


Property
Beds
4
Full Baths
None
1/2 Baths
None
Year Built
1892
Sq.Footage
2,793
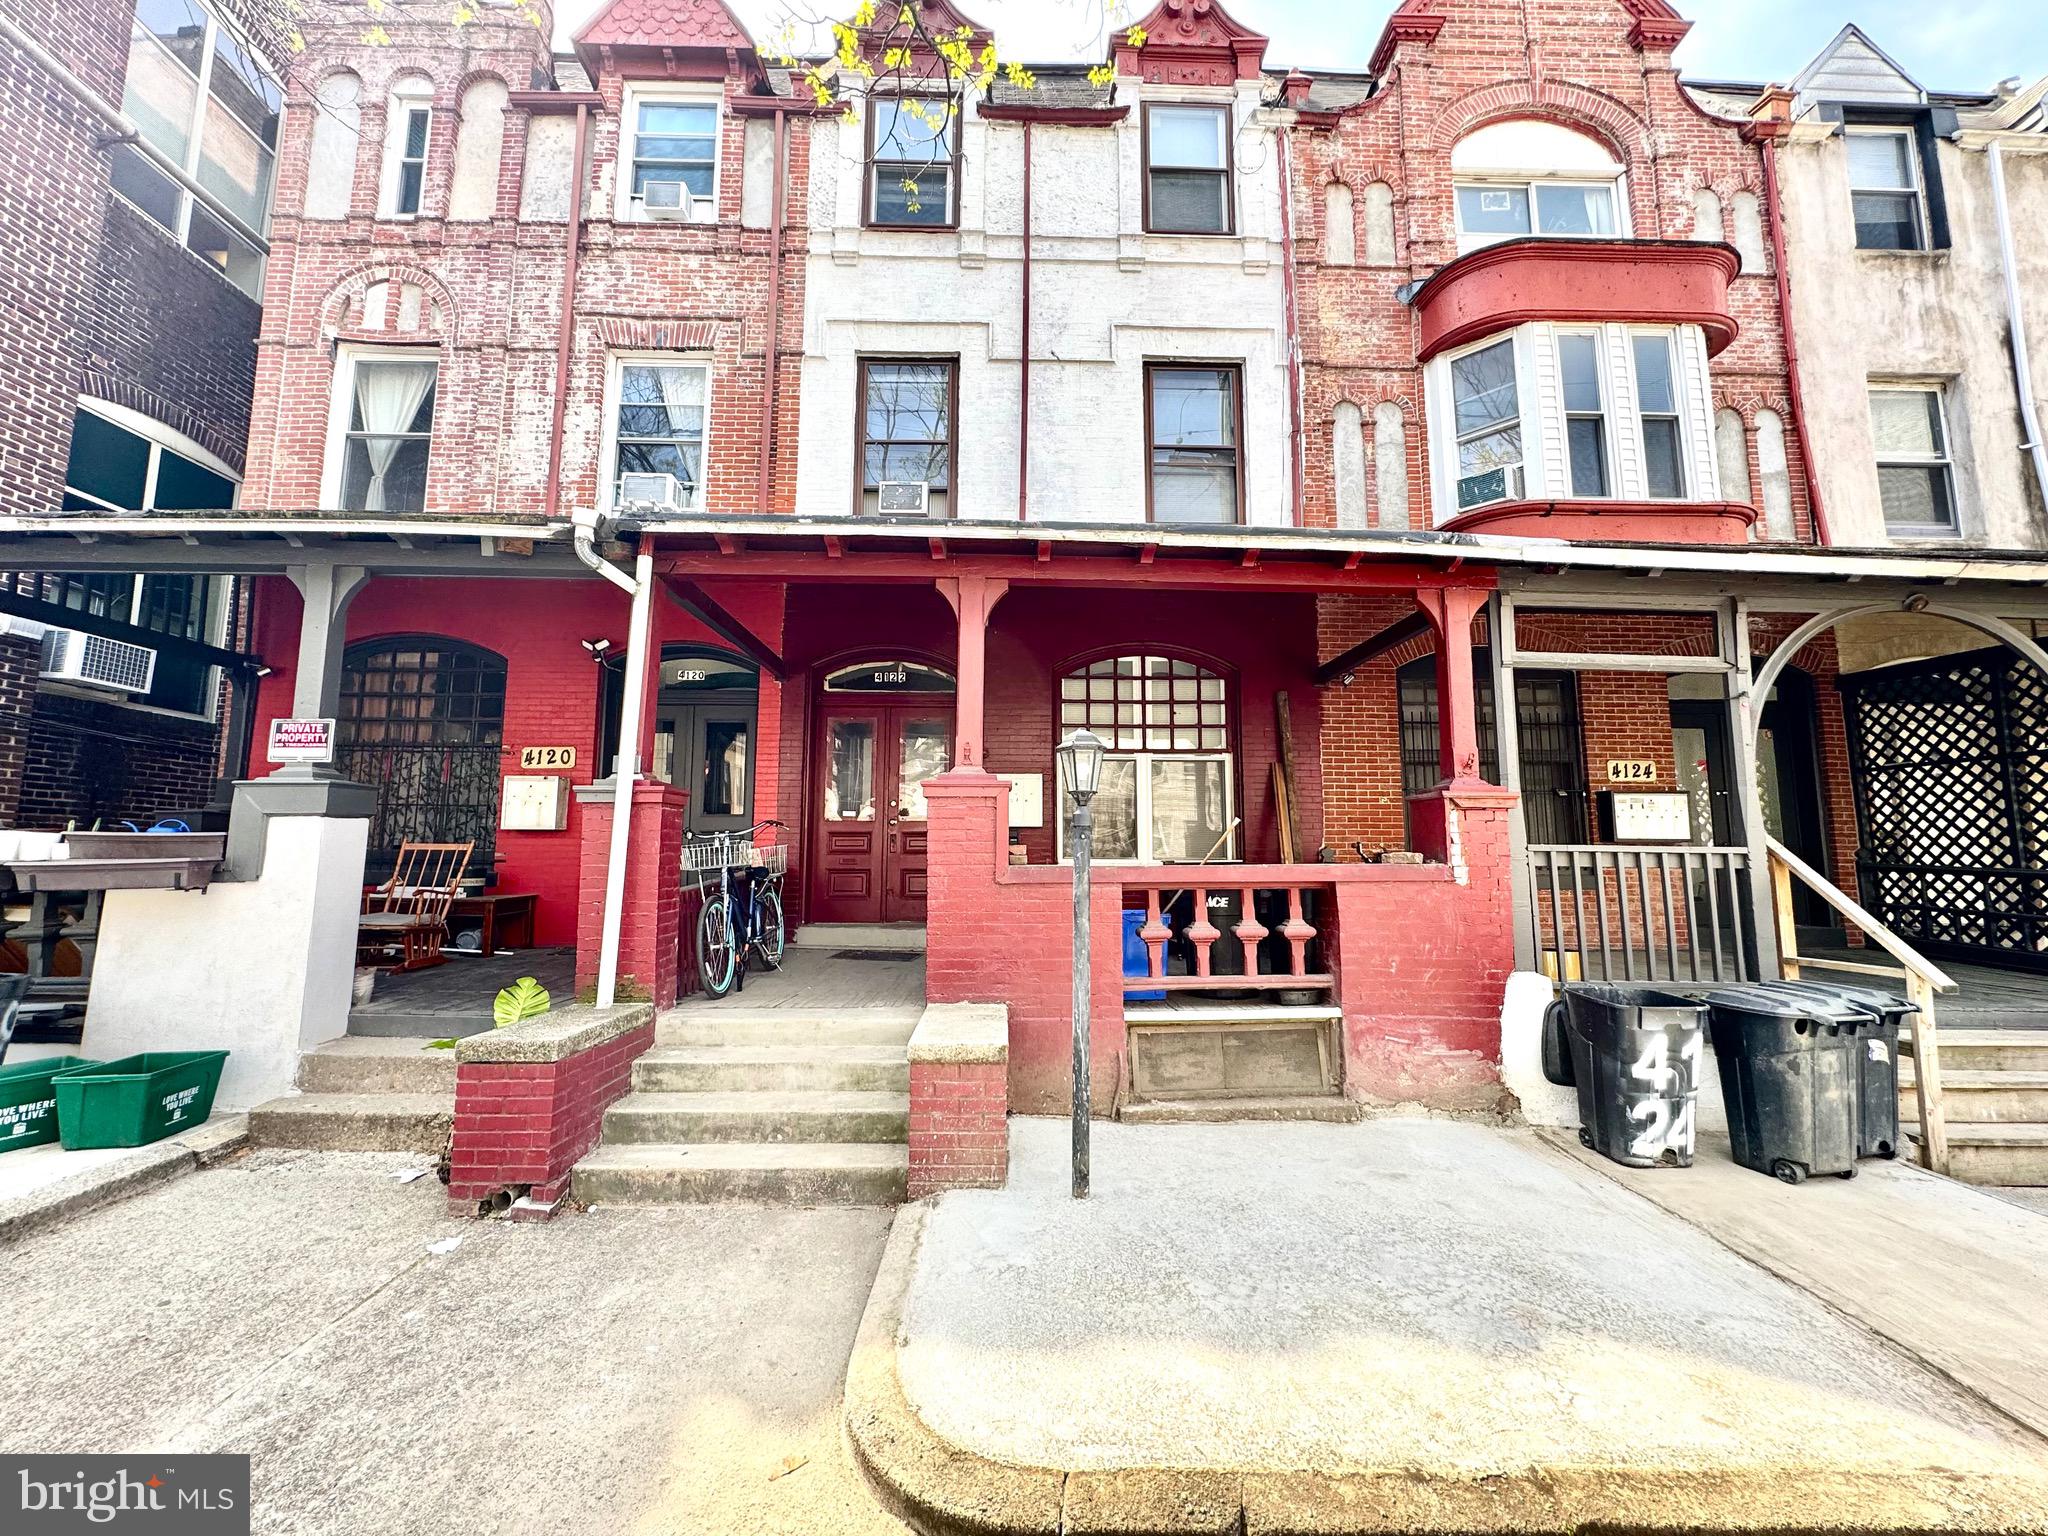
In the Cedar Park neighborhood of West Philly's University City, this legally zoned & licensed 3-story twin duplex was an ideal home for owner-occupants - till job changes sent them elsewhere. There’s a bilevel first & second floor unit with a sweet old-fashioned living room (which could be used as a BR), open middle room, full bath, big eat-in dining/kitchen area on the 1st floor - plus 2 bedrooms, an open office/family room space, and a bath on the 2nd floor. The third floor flat is a 2 bedroom unit (including a finished attic loft space) with a private entrance. And if a new owner wants more space later on, the third floor can easily be reconnected to the lower floors. The original details West Philly residents love are all here - pocket doors, mantles, natural woodwork & hardwood flooring - combined with a recent kitchen in the owners unit, where the first floor has an open floor plan, and recent baths. The rear yard is huge, plus the location is just a few blocks from West Philly’s famous Clark Park. Baltimore Ave with its eclectic mix of shops and small restaurants is close by and the T3 trolley route is 2 blocks north on Chester Ave, arriving in center city in 15 minutes after stopping at UPenn, Drexel U and the 30th St transportation hub along the way. The apartments are currently rented at $2120 and $1480/month. Tenants pay for separate heat, hot water & electric. The leases expire June 30, 2027 & July 31, 2027.
Features & Amenities
Interior
-
Total Bedrooms
4
-
Bathrooms
N/A
-
Above Grade Finished Area
2793.0
-
Basement YN
YES
-
Cooling YN
YES
-
Cooling
Window Unit(s), Electric
-
Fireplace YN
YES
-
Heating YN
YES
-
Heating
Electric, Natural Gas, Forced Air, Baseboard
-
Pet friendly
N/A
Exterior
-
Garage
No
-
Parking
On Street
-
Patio and Porch Features
Deck, Porch
-
Pool
No
-
Waterfront YN
NO
Area & Lot
-
Lot Features
Front Yard, Back Yard
-
Lot Size(acres)
0.07
-
Lot Size(square feet)
2,875
-
Property Type
Residential Income
-
Property Sub Type
Duplex
-
Architectural Style
Traditional
Price
-
Sales Price
$659,000
-
Tax Amount
$7,536
-
Financing Options
Cash, Conventional
-
Sq. Footage
2,793
-
Price/SqFt
$235
HOA
-
Association
No
School District
-
Elementary School
N/A
-
Middle School
N/A
-
High School
N/A
Property Features
-
Stories
3
-
New Construction
NO
-
Foundation Details
Stone
-
Sewer
Public Sewer
-
Tax Lot
205
-
Water Source
Public
Schedule a Showing
Showing scheduled successfully.
Mortgage calculator
Estimate your monthly mortgage payment, including the principal and interest, property taxes, and HOA. Adjust the values to generate a more accurate rate.
Your payment
Principal and Interest:
$
Property taxes:
$
HOA fees:
$
Total loan payment:
$
Total interest amount:
$
Location
County
PHILADELPHIA
Elementary School
Middle School
High School
Listing Courtesy of Melani Lamond, Compass Pennsylvania, LLC
RealHub Information is provided exclusively for consumers' personal, non-commercial use, and it may not be used for any purpose other than to identify prospective properties consumers may be interested in purchasing. All information deemed reliable but not guaranteed and should be independently verified. All properties are subject to prior sale, change or withdrawal. RealHub website owner shall not be responsible for any typographical errors, misinformation, misprints and shall be held totally harmless.

Owner, Chief Executive Officer, Portfolio Advisor
Nick Polinchock
Call Nick today to schedule a private showing.

* Listings on this website come from the FMLS IDX Compilation and may be held by brokerage firms other than the owner of this website. The listing brokerage is identified in any listing details. Information is deemed reliable but is not guaranteed. If you believe any FMLS listing contains material that infringes your copyrighted work please click here to review our DMCA policy and learn how to submit a takedown request.© 2024 FMLS.
Related Properties
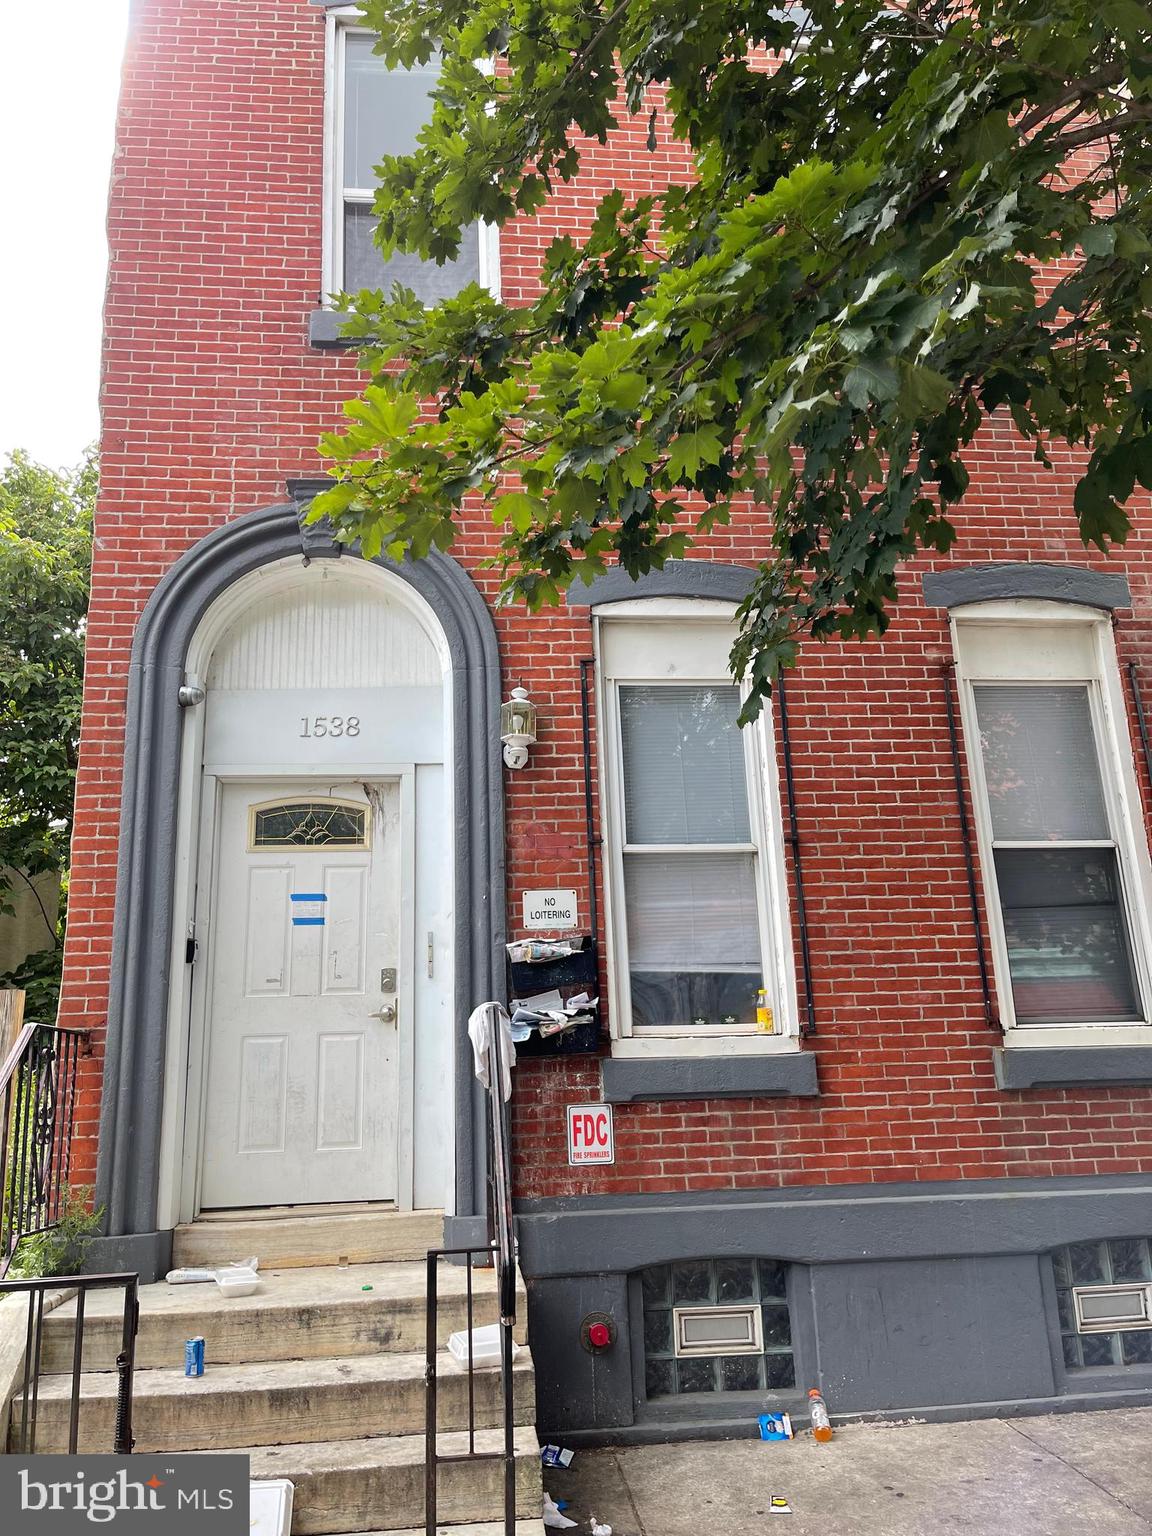
PHILADELPHIA
1538 N 18TH STREET
9 Beds
None Baths
3,090 Sq.Ft.
$589,999
MLS#: PAPH2639432
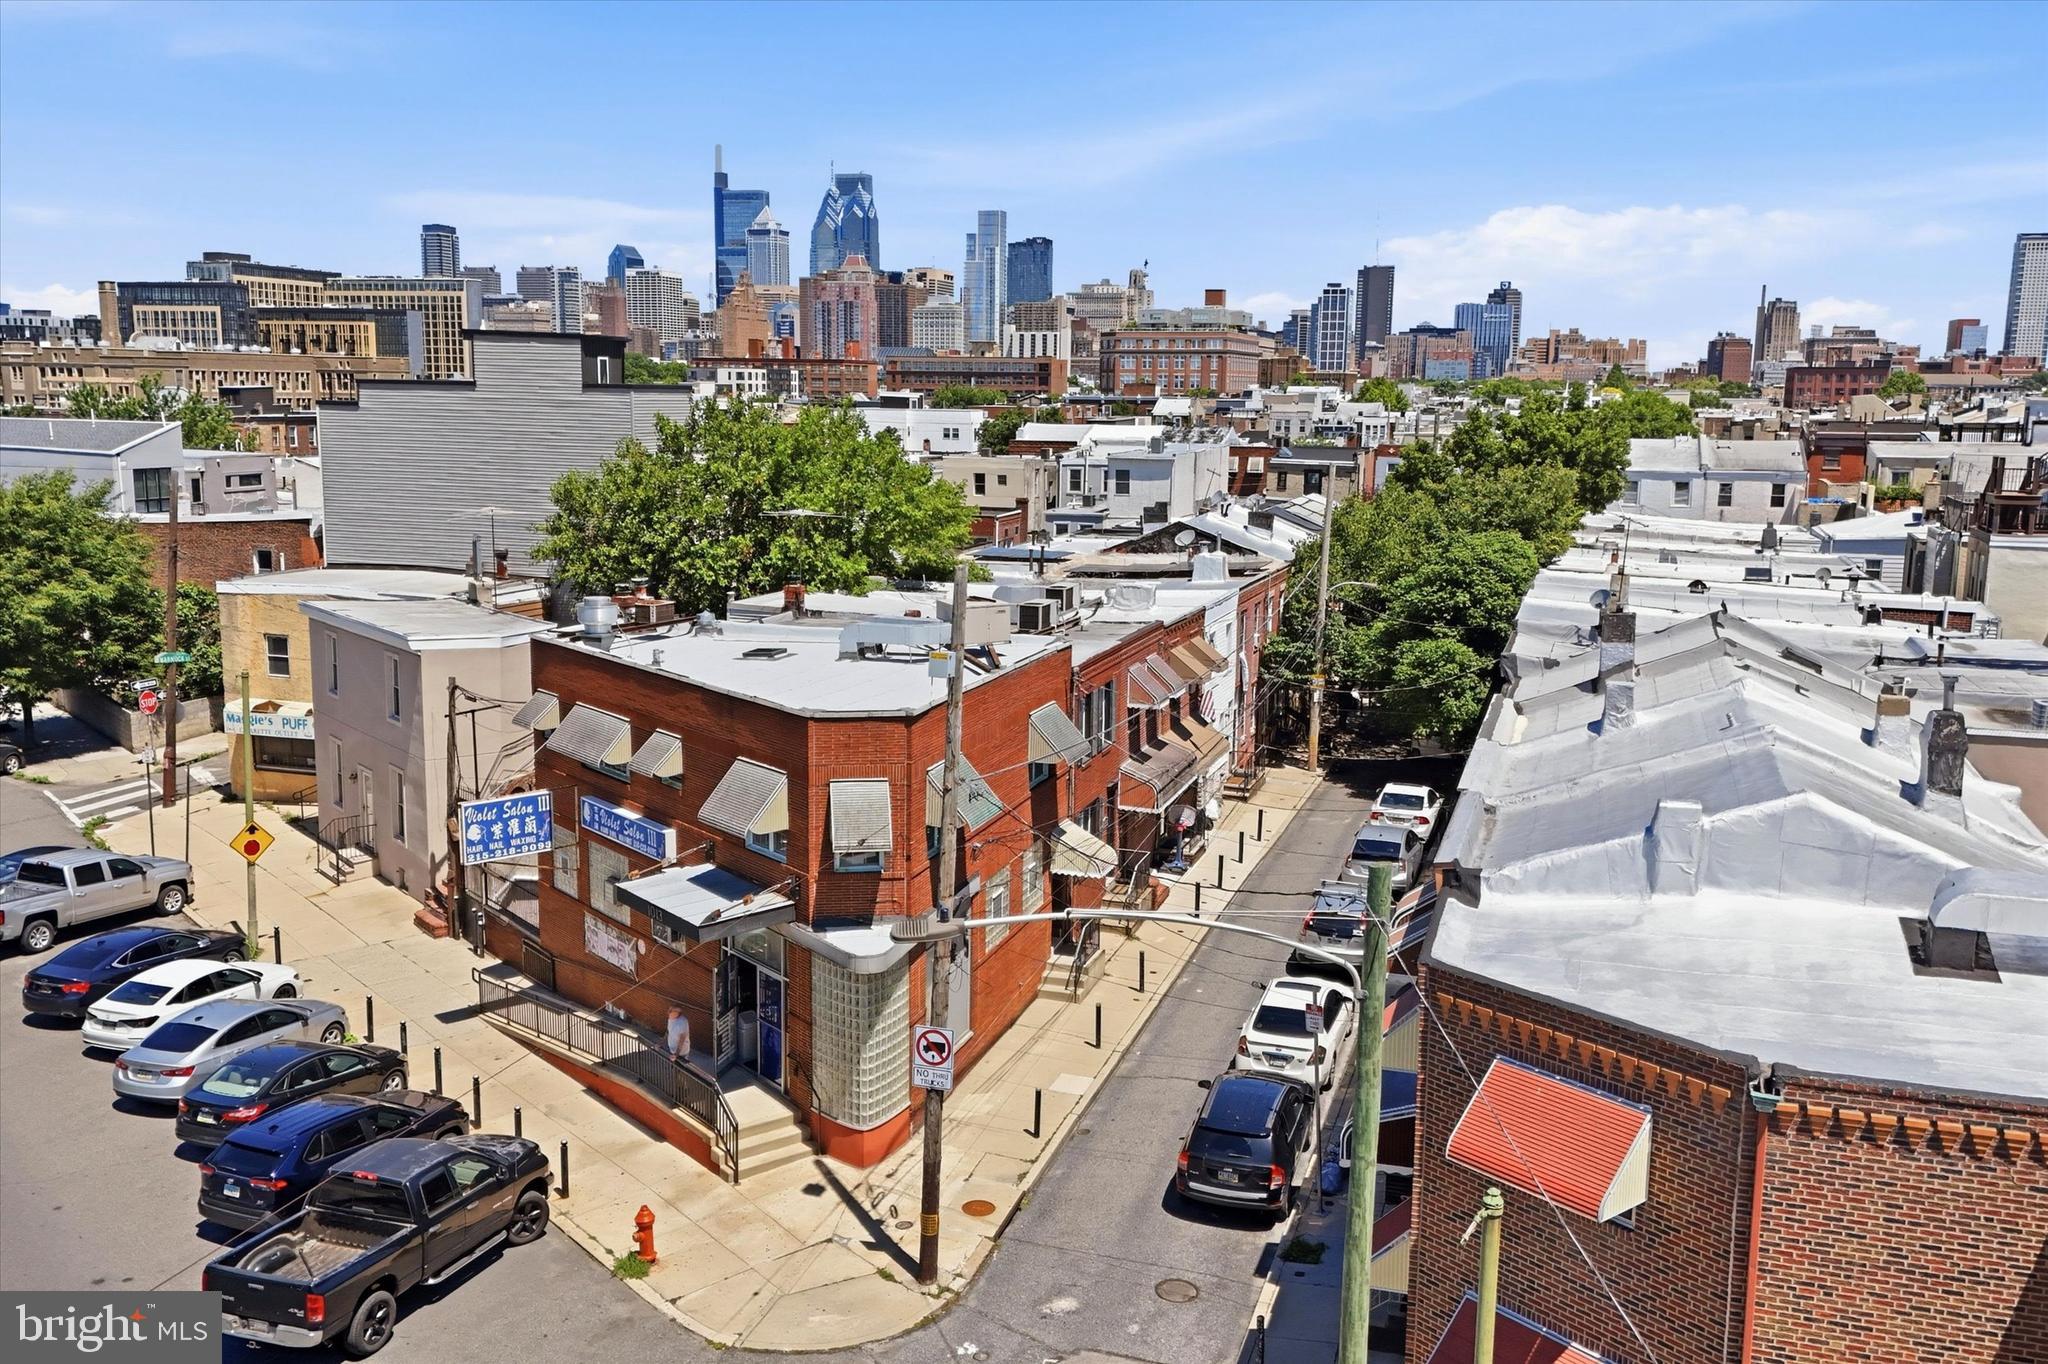
PHILADELPHIA
1013 REED STREET
2 Beds
None Baths
2,169 Sq.Ft.
$750,000
MLS#: PAPH2640268
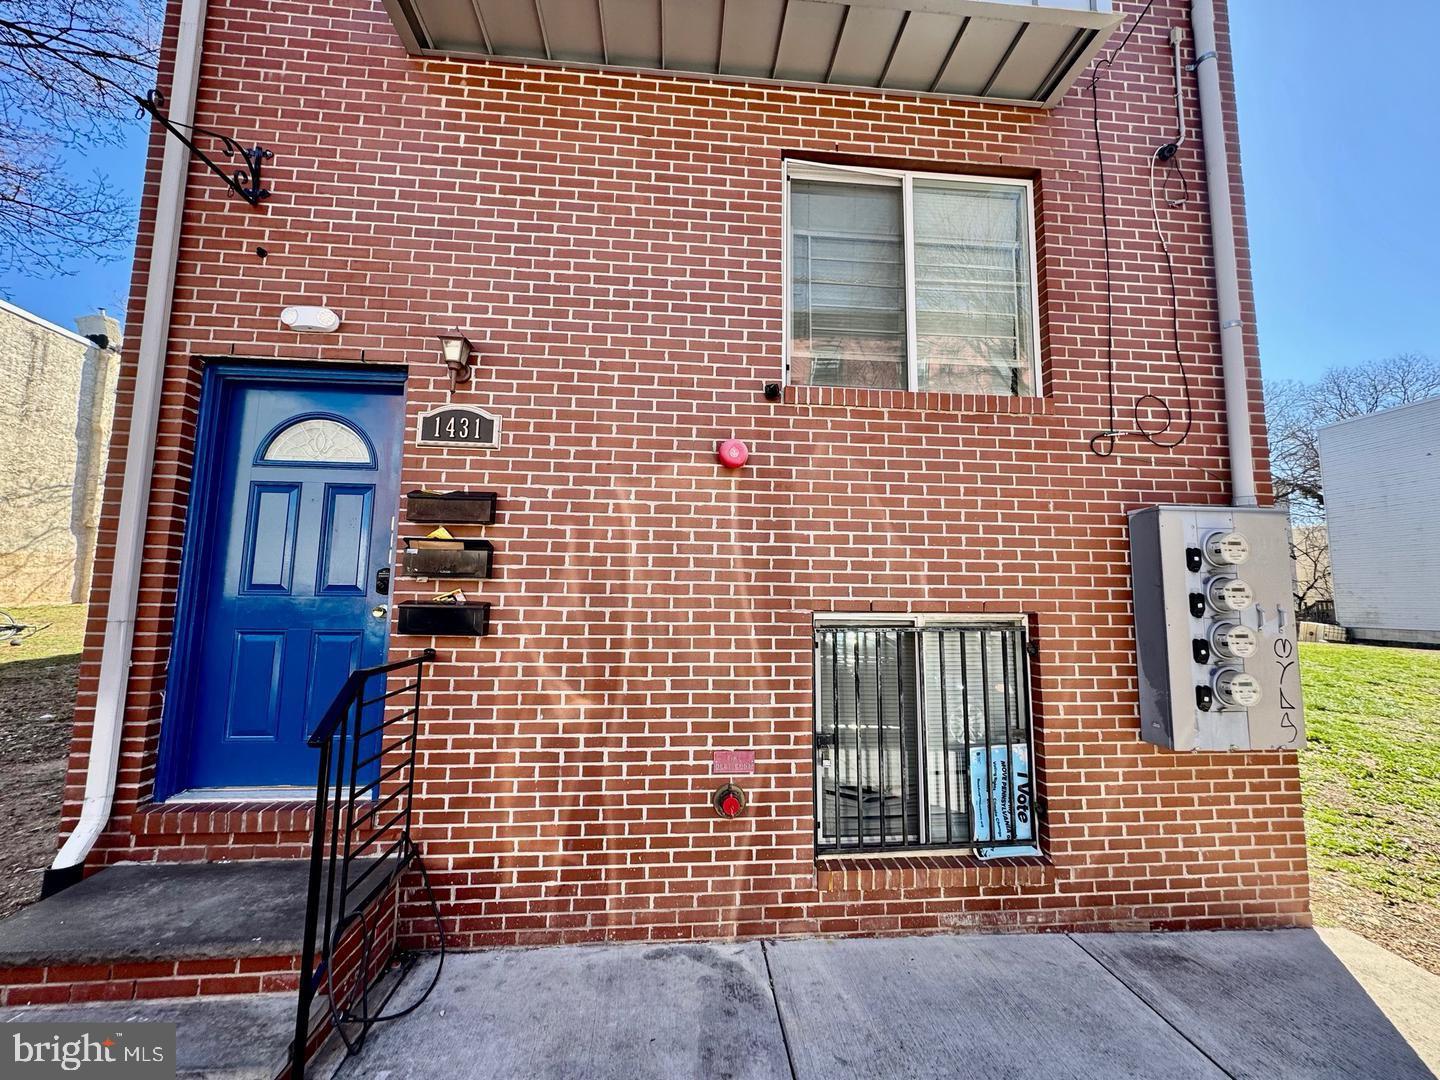
PHILADELPHIA
1431 N 17TH STREET
None Beds
None Baths
4,053 Sq.Ft.
$650,000
MLS#: PAPH2483590
PHILADELPHIA
641 JACKSON STREET
None Beds
None Baths
960 Sq.Ft.
$790,000
MLS#: PAPH2559272
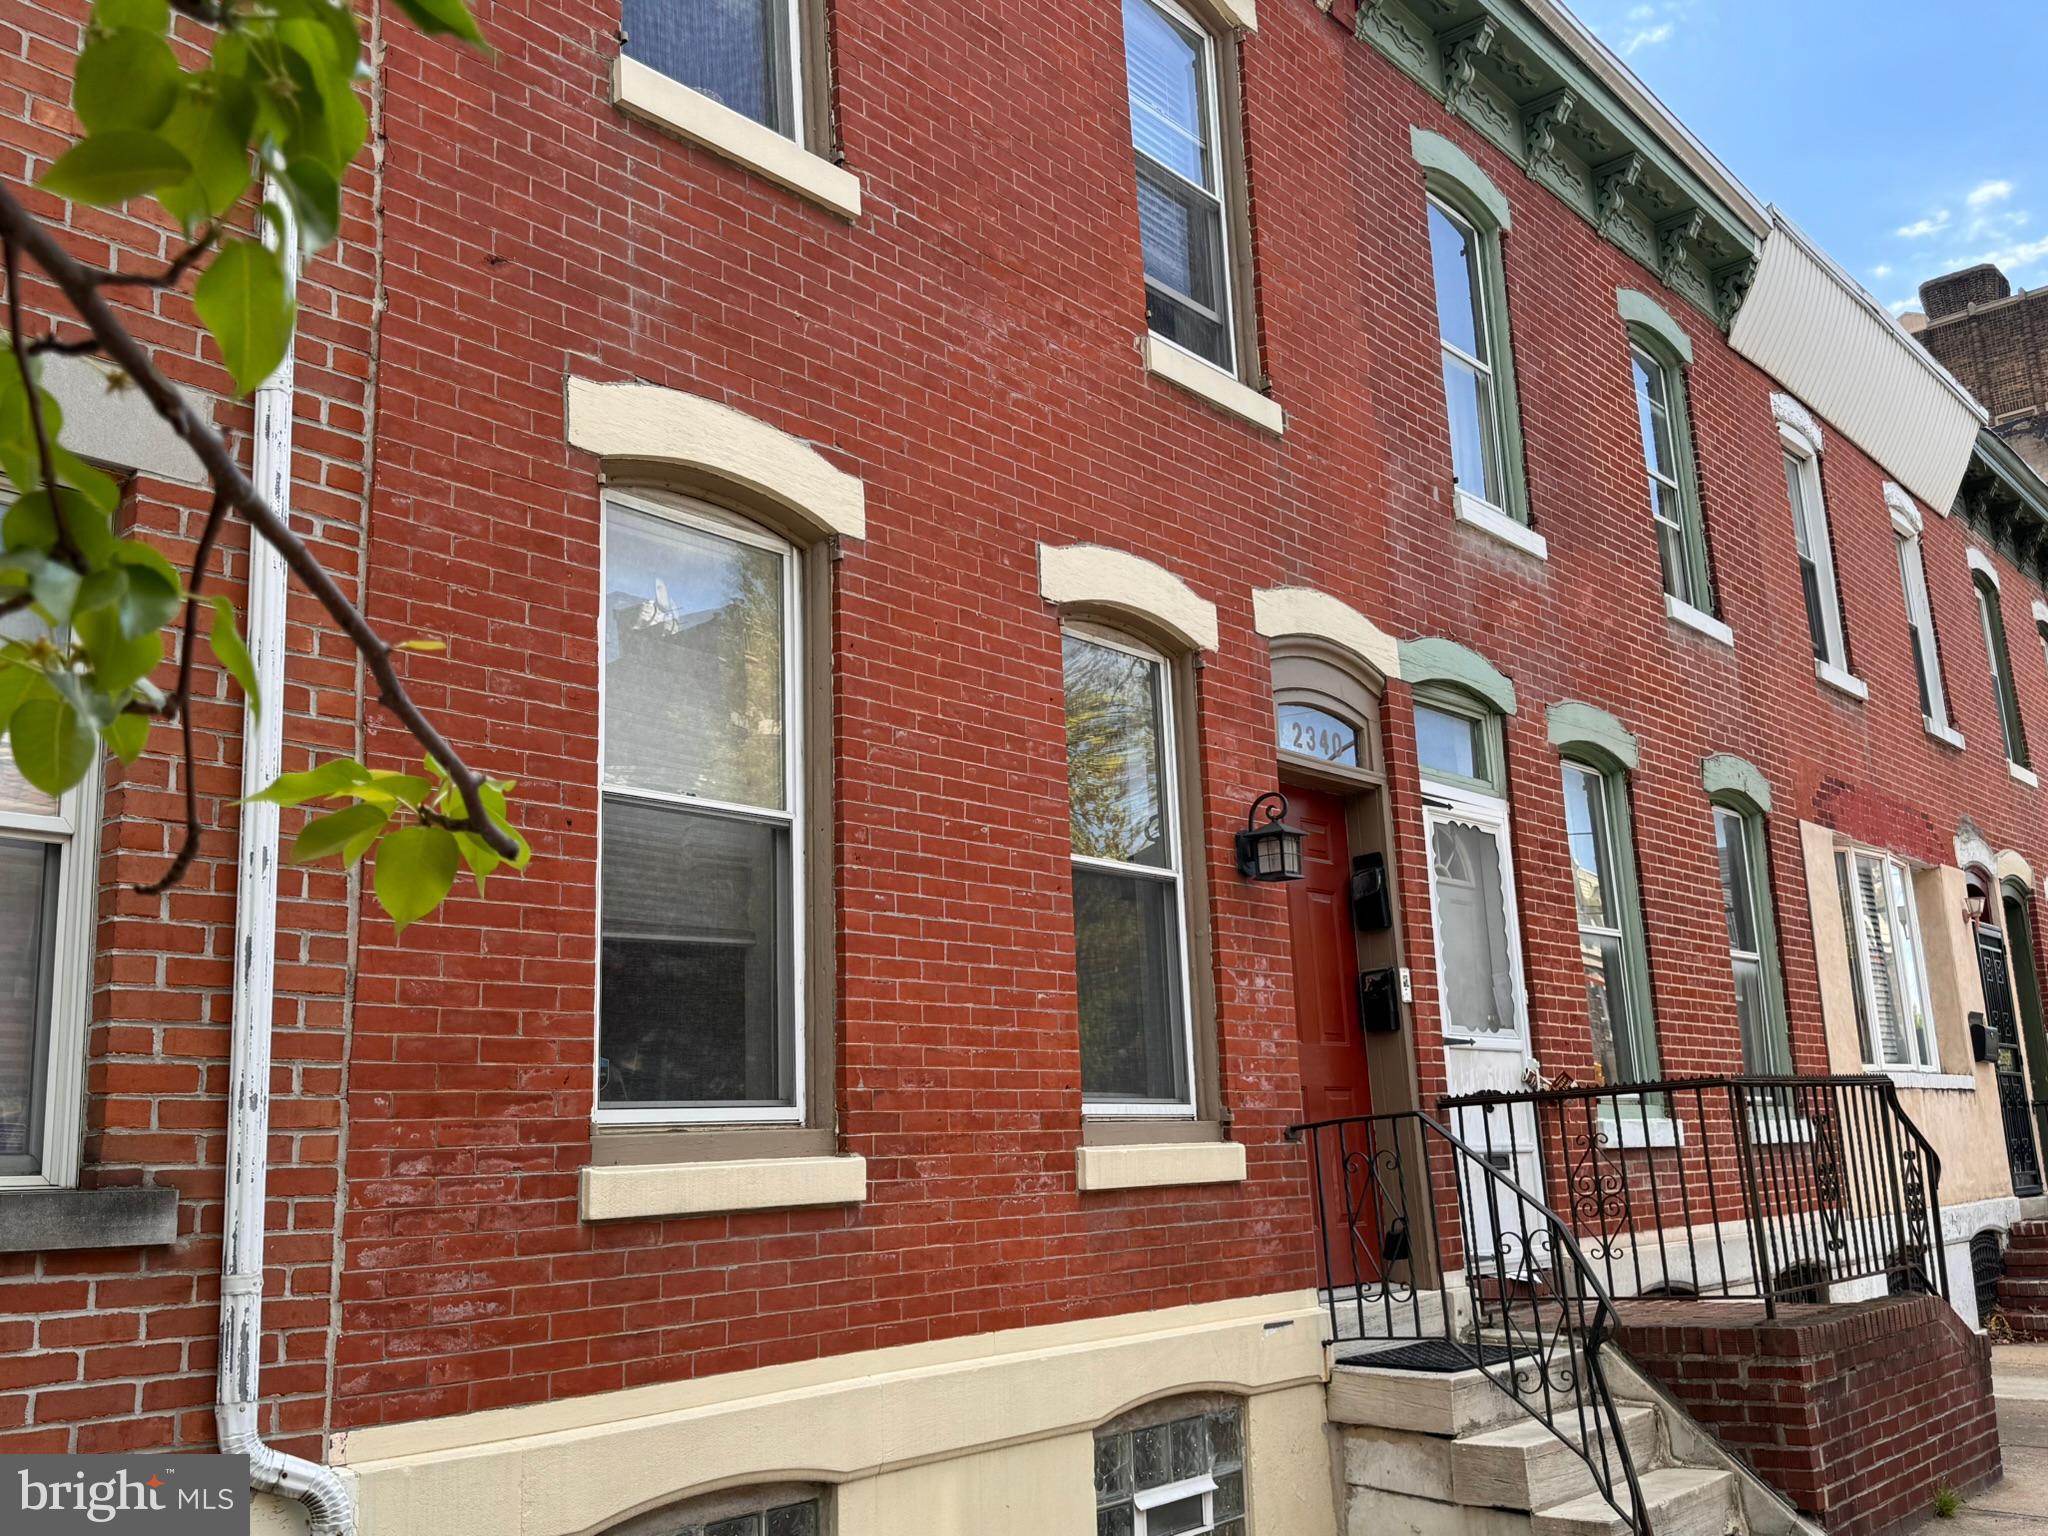
PHILADELPHIA
2340 CHRISTIAN STREET
3 Beds
None Baths
1,572 Sq.Ft.
$619,000
MLS#: PAPH2607008

PHILADELPHIA
1613 W DIAMOND STREET
9 Beds
None Baths
2,980 Sq.Ft.
$660,000
MLS#: PAPH2655920
PHILADELPHIA
4122 CHESTER AVENUE
8 Beds
None Baths
2,805 Sq.Ft.
$665,000
MLS#: PAPH2604994

PHILADELPHIA
1258 N 64TH STREET
7 Beds
None Baths
2,170 Sq.Ft.
$550,000
MLS#: PAPH2654776
PHILADELPHIA
5410 SPRINGFIELD AVENUE
5 Beds
None Baths
900 Sq.Ft.
$750,000
MLS#: PAPH2654814
PHILADELPHIA
2339 W THOMPSON STREET
7 Beds
None Baths
2,572 Sq.Ft.
$650,000
MLS#: PAPH2628760
