

One of the most popular communities provided by {{page_data.agentName}}

Philadelphia

One of the most popular communities provided by TNT Real Estate Solutions

Philadelphia

About Philadelphia

Living in Philadelphia, PA, offers a unique blend of rich history, vibrant culture, and a strong sense of community, making it an ideal place to call home. Residents enjoy easy access to world-class museums, diverse dining experiences, and a thriving arts scene, reflecting the city’s deep-rooted heritage. The affordable housing market, coupled with a variety of neighborhoods, from the historic charm of Old City to the bustling energy of South Philadelphia, caters to all lifestyles. Additionally, the convenient public transportation system and proximity to major cities like New York and Washington, D.C., enhance Philadelphia’s appeal. With its passionate sports culture, beautiful parks, and an ever-evolving food scene, living in Philadelphia means immersing yourself in a dynamic, welcoming environment that values community and tradition. Whether you’re a young professional, a growing family, or a retiree, Philadelphia offers a vibrant urban experience enriched by its history and welcoming spirit.
One of the most popular communities provided by TNT Real Estate Solutions
11,862
# of Listings
3
Avg # of Bedrooms
$245
Avg. $ / Sq.Ft.
$510,470
Med. List Price

Browse Philadelphia Real Estate Listings

2242 Properties Found. Page 78 of 150.
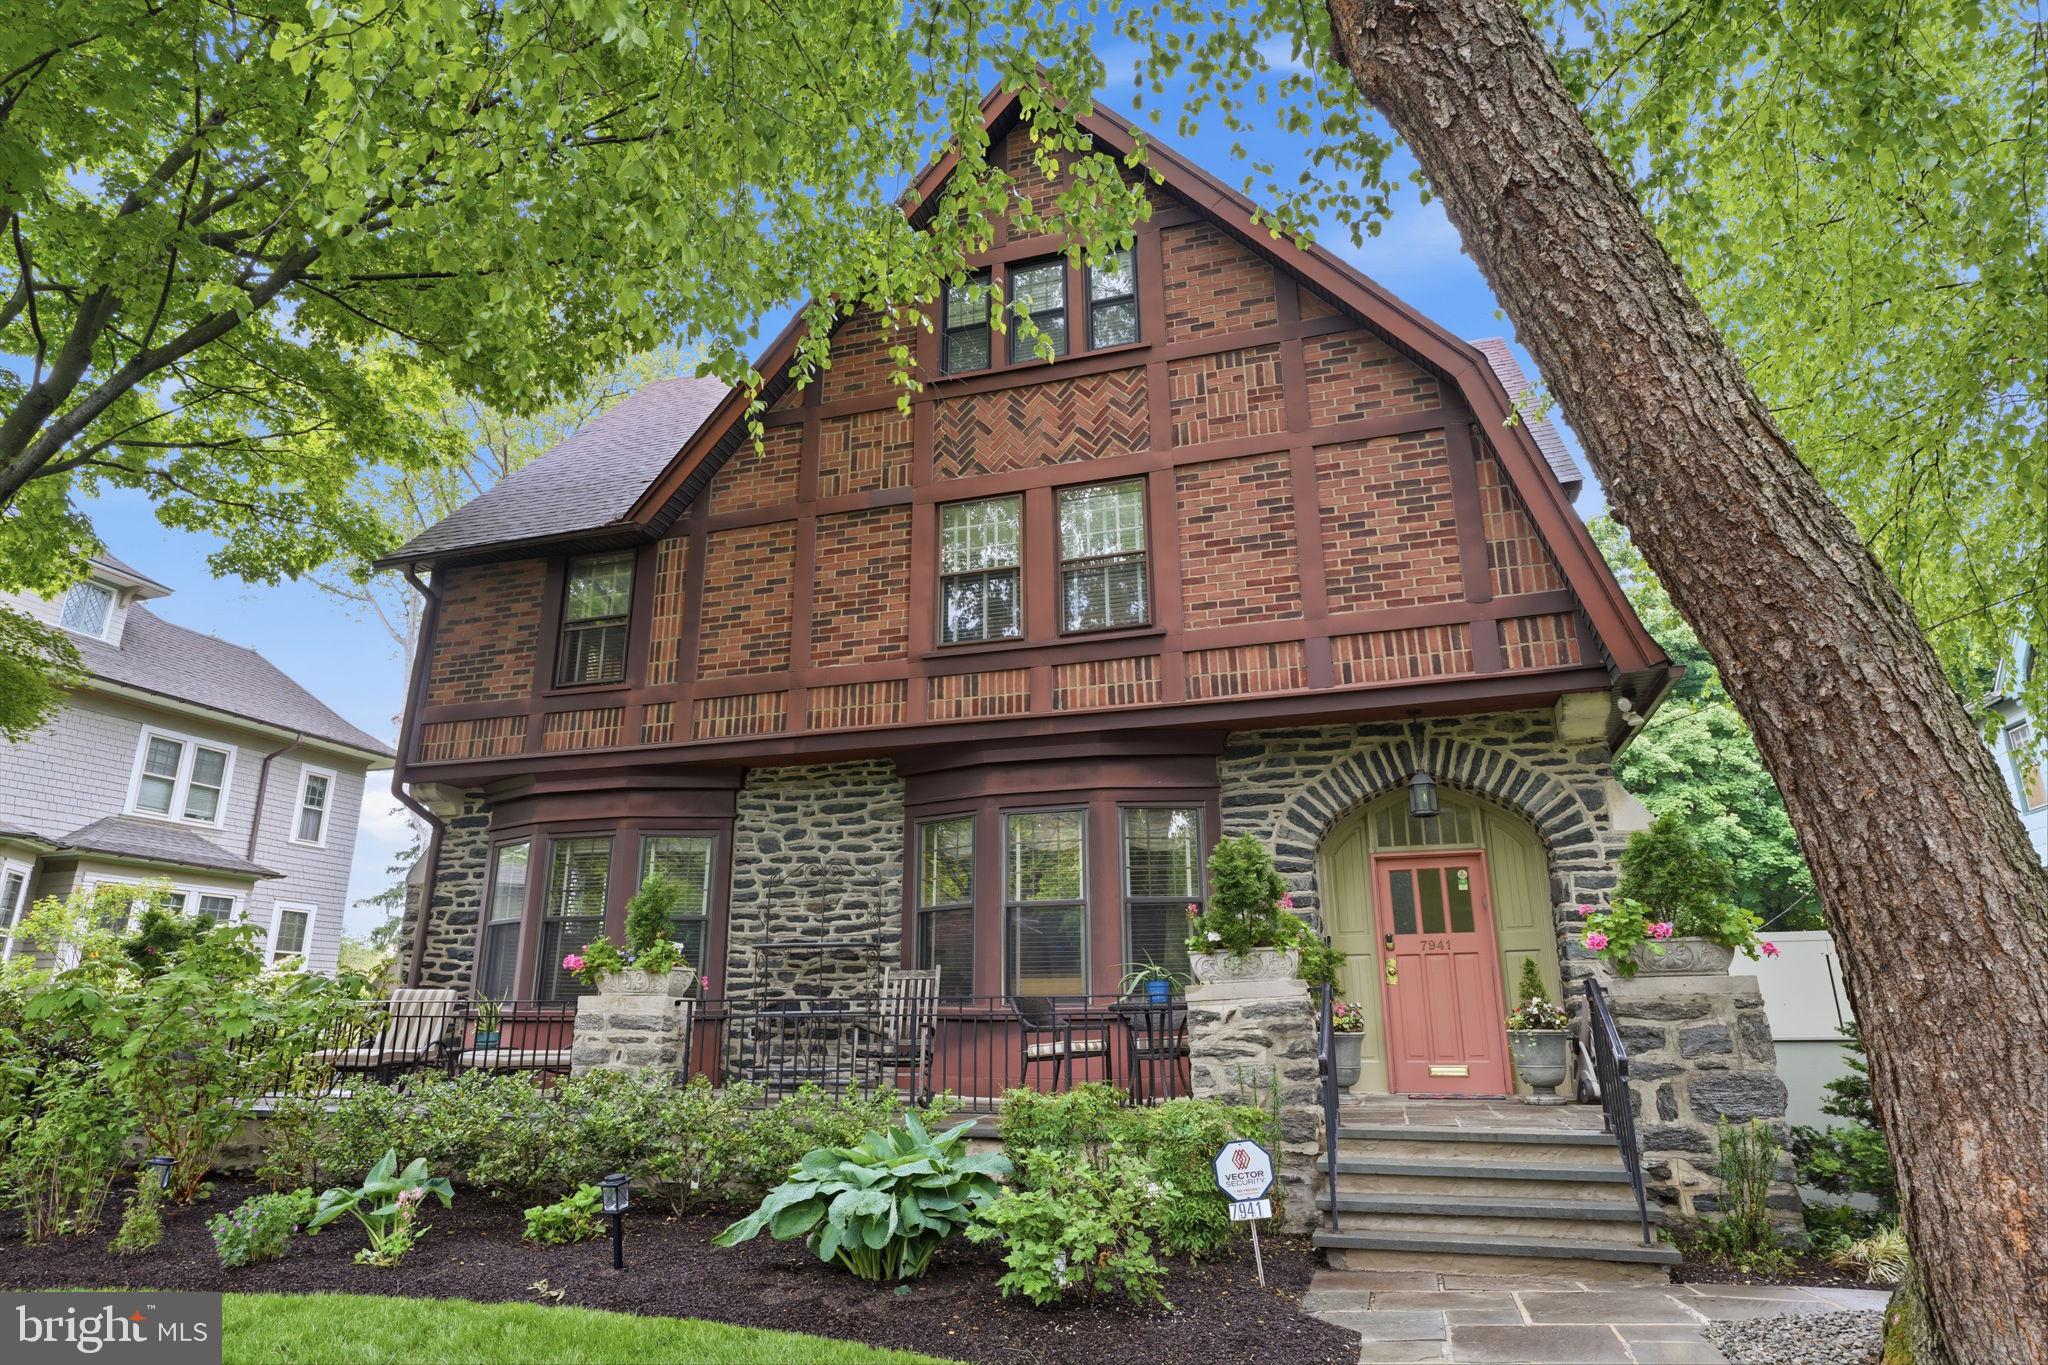
If you’ve been searching for a home with character, warmth and size then this impeccably preserved and enhanced Arts and Crafts-style with intricate patterned brickwork is one you don't want to miss. A light-filled enclosed gallery welcomes you inside, leading into the home through both an original wood door and pair of French doors into beautifully detailed living spaces featuring rich wainscoting, inlaid hardwood floors, built-ins, pocket door, window seats, stained glass and a stunning reception room and staircase that anchor the home with timeless charm. 

The spacious first floor with ceilings reaching nearly 10 feet offers exceptional flow for entertaining as well as everyday living. From the elegant parlor soaked in natural light to the formal dining room with leaded glass windows to the expansive family room with custom built-ins, gas fireplace and access to the oversized deck surrounded by mature landscaping. At the center of it all is the thoughtfully designed chef’s kitchen featuring premium appliances, double ovens, double dishwashers, double sinks, abundant quality cabinetry, a large pantry, butler's pantry and an island perfect for cooking, gathering and casual dining. 

Upstairs, the second and third floors provide remarkable flexibility with generously sized bedrooms, built-in storage, charming architectural details and abundant natural light throughout. The primary suite includes a sitting room, enclosed sleeping porch, walk-in closet and en suite bath. There are two additional bedrooms on the second floor. The third floor provides three more bedrooms, which can function as home offices or guest rooms if needed, and excellent storage options, including a cedar closet and floored attic space.

The lower level adds even more versatility with additional finished living space below ground, which currently includes a recreation and fitness space, laundry room, and storage. Major improvements include updated HVAC systems, a high efficiency, multiple zone boiler, three-zone air conditioning for added comfort, updated wiring including removal and replacement of knob & tube, updated lighting in every room and closet, handicap-accessible lift to front terrace, ethernet wiring, wired WiFi access points on each floor, and other thoughtful design touches and modern updates and conveniences throughout the home.

Outside, enjoy morning coffee on the front patio or quiet evenings on the rear deck surrounded by a peaceful, park-like setting with deep front gardens, mature trees, flowering lilacs and winding pathways that enhance the home's striking architecture. In the rear, lush landscaping, hydrangeas, stone-edged garden beds and towering trees create a serene backdrop for moments spent on the elevated low-maintenance composite deck. 

The convenient location is one of this home's highlights; located steps from the SEPTA regional rail station with quick direct service to center city and the airport. There are several parks, a library and coffee shop, independent bookstore, and restaurants within a 5 minute walk.  

If you've been waiting for a home that feels truly special, your wait is over.  Schedule your showing now.
#PAMC2178704

ELKINS PARK

7941 PARK AVENUE

6 Beds

3 Baths

3,754 Sq.Ft.

$669,900

MLS#: PAMC2178704

Exceptional investment opportunity to own a fully occupied newer-construction duplex with approximately 6 years remaining on the tax abatement. Completed in September 2022, this income-producing property offers modern finishes, strong rental appeal, and a prime location convenient to public transportation, Center City Philadelphia, and Temple University.

The first-floor unit spans two levels and features 3 bedrooms, 2 full bathrooms (plus additional space available for a third bathroom), and a private rear yard. The second-floor unit also occupies two levels and offers 3 bedrooms, 3 full bathrooms, and access to a private rooftop deck.

Both units showcase contemporary finishes and thoughtful layouts that attract quality tenants. The property is fully leased, with both units occupied through July 2027, providing immediate and stable rental income for the new owner, with an even income potential in just under a year.

A turnkey addition to any investment portfolio in a high-demand rental market.
#PAPH2635988

PHILADELPHIA

1932 N 8TH STREET

6 Beds

None Baths

2,732 Sq.Ft.

$669,000

MLS#: PAPH2635988

Welcome to 957 N Lawrence Street, located on a beautiful, tree-lined street in Northern Liberties. This 19th-century home offers historic character and charm with a modern floor plan and thoughtful updates, plus a desirable backyard and finished basement.

On the first floor, you’ll find an open living space with hardwood floors, exposed wooden beams, a fireplace, exposed brick walls, and a large, recently renovated kitchen. The kitchen features white shaker cabinets with plenty of storage, custom quartz countertops, a farmhouse-style sink, a subway tile backsplash, and a large island for food prep and seating. The kitchen opens to a large, 18' wide outdoor space offering lots of room for gathering, grilling, and play. The professionally landscaped space features artificial turf and wood-decked areas, cement planters, a storage shed, and a wooden privacy fence backed by a wall of bamboo. Plus, with a custom-built wooden trash receptacle at the front of the house, your backyard oasis can remain clean and tidy.

Back inside, the stunning book-matched staircase leading to the second floor is a focal point. On the second floor, you’ll find two well-proportioned bedrooms, one with built-in closet cabinetry and the other with a custom-built desk. Both rooms feature hardwood floors and exposed brick walls. The bedrooms are adjacent to a hall bath with a tub/shower combination and a large vanity.

Follow the half-turn spiral staircase to the third floor, where you will discover a large owner's suite featuring a gabled ceiling with exposed beams, an exposed brick wall, hardwood floors, an office area, a large walk-in closet with custom cabinetry, and a light-filled ensuite bathroom with a double vanity, tile shower with a frameless glass door, a linen closet, and a skylight overhead.

The finished basement includes a washer, newer dryer, wine refrigerator, and additional space for an office, playroom, or storage.

This well-designed, well-maintained home also includes a rental parking space off the street directly behind the house, prepaid for one year.

Located just a couple of blocks from Orkney Park, Liberty Lands Park, Orianna Hill Dog Park, Cafe La Maude, Bardot, and all the amenities of the 2nd and 3rd Street commercial corridors, this home has the charm, character, style, outdoor space, and parking you have been looking for, all at a price that is within reach.
#PAPH2668226

PHILADELPHIA

957 N LAWRENCE

3 Beds

2 Baths

1,710 Sq.Ft.

$669,000

MLS#: PAPH2668226
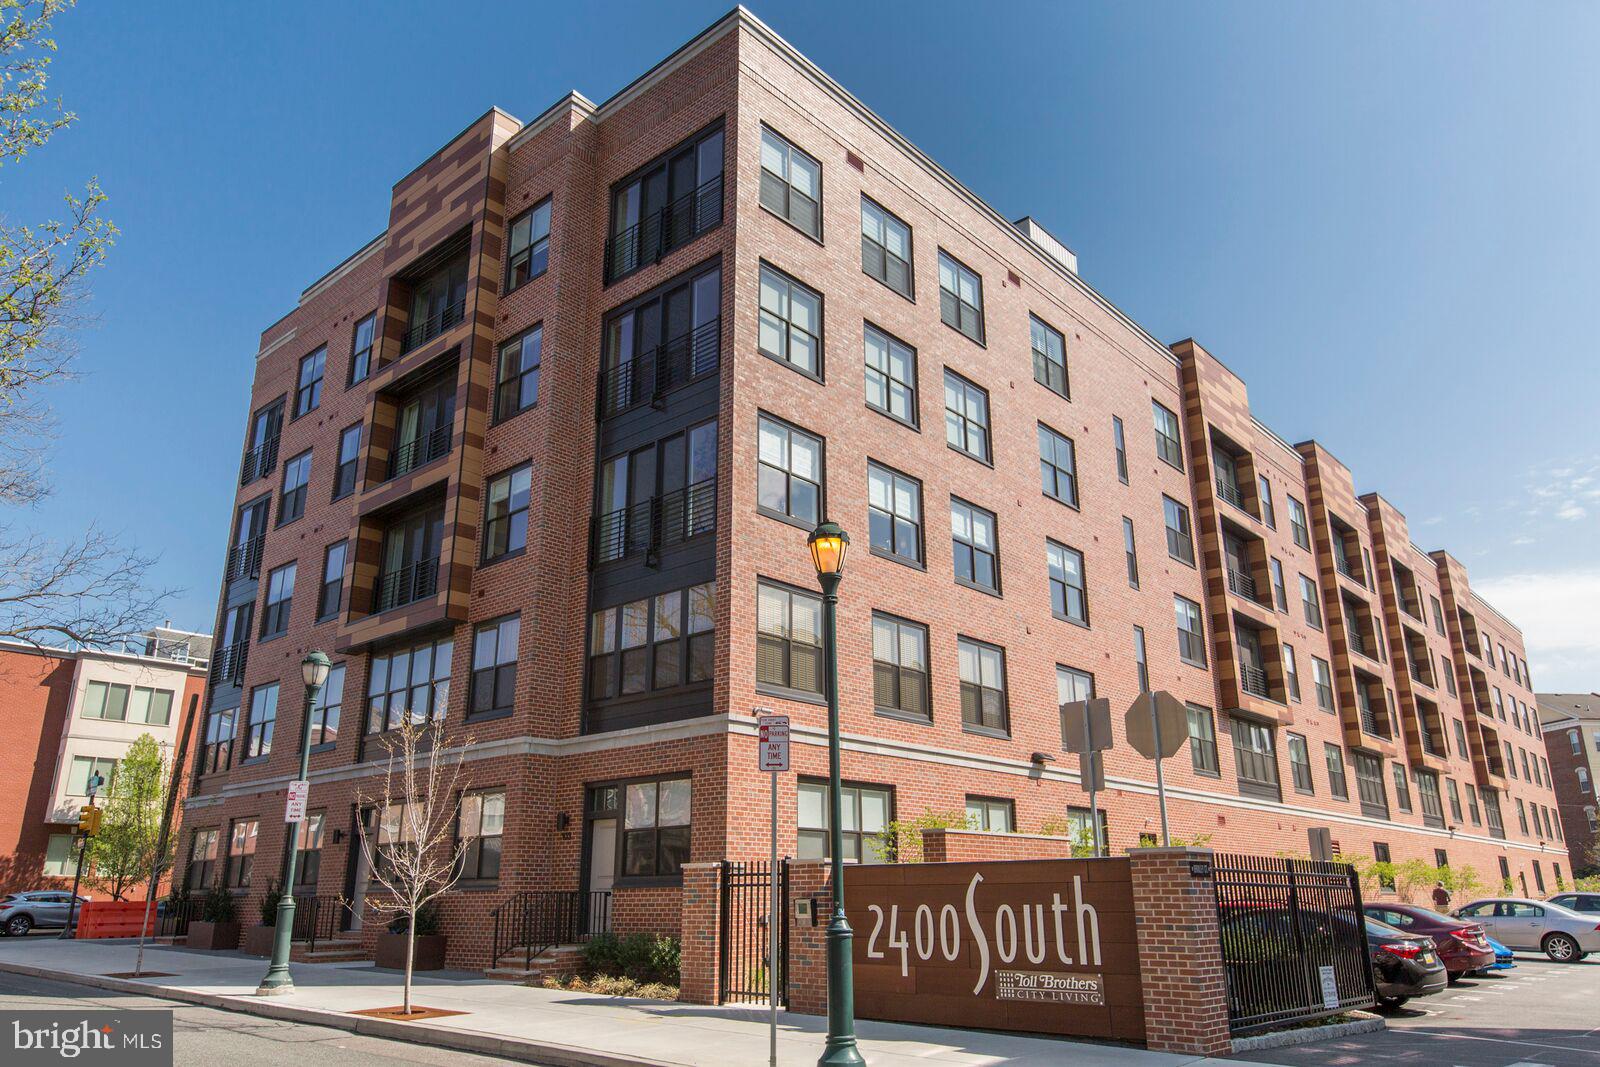
Deeded Parking in Graduate Hospital! Open plan 2 bed/2  bath in sought after 2400 South w/ floor to ceiling windows in living area... Greenfield School Catchment... Your Bosch stainless steel kitchen features Maplewood Dark cabinets with upgraded granite counter , tile back splash and overhead recessed lighting throughout living room and kitchen... Hardwood floors in living areas; wood flooring in bedrooms..Fresh neutral paint throughout.... Large primary bedroom w /en suite bath.. Primary Bath features XL shower and dual vanities.... Generous second bedroom and full bath.... Large size washer and dryer.... Utilities outside main door to reduce noise and ease maintenance... 2400 South is city living with upgraded finishes, vibrant common area accents and contemporary exterior...Deeded  PARKING INCLUDED....Condo fees reasonable, on site fitness center and pristine common areas........ Access controlled and secure... Shops, services and restaurants at your door... Cross South Street Bridge to Penn, CHOP and more, 5 minutes to Rittenhouse Square or chill with neighbors in the pocket park... EZ access to I-76, Amtrak and public transit.....2400 South is both family and pet friendly....
#PAPH2628958

PHILADELPHIA

600 S 24TH STREET 213

2 Beds

2 Baths

1,240 Sq.Ft.

$669,000

MLS#: PAPH2628958

**LIMITED TIME OFFER** Special rate financing - inquire for more details!
QUICK DELIVERY!! Most importantly this home has the ORIGINAL FULL 10 Year Tax Abatement, not the new graduated version. Enjoy double the savings in the 600 Fairmount Development! Yes, this is a full-size residence in Northern Liberties at this price! This CORNER residence is a 3 bedroom, 3.5 bathroom home plus DEN, with a 1-car attached garage, and roof deck! 600 Fairmount is Philadelphia's brand new spectacular community ideally located at the SOUTH end of Northern Liberties, one block from Spring Garden Street! This eclection of residences vary from large single family townhomes to married townhomes and condominium-style residences all with access to garage parking. With its prominent location right off of Spring Garden, this unique enclave of residences is a convenient and fast commute to center city. The first phase of 600 Fairmount offers single family residences with various floor plans and price points available to fit your needs. The three bedroom residences include a finished basement and the first floor den could be turned into an office! Residences with private 1-2 car garage parking, expansive roof decks, and elevators are available. Most importantly, every residence qualifies for the ORIGINAL full ten year tax abatement. Designed by Interface Studio Architects, every residence has a unique facade that welcomes you to enter. Once inside, you'll discover a completely open main level with a living room and dining area filled with natural light from the huge windows. The stunning chef's kitchen decked out with GE Café appliances, custom Porcelanosa cabinetry and designer quartz, is sure to become the heart of the residence! The lower level has the all-important 1-2 car garage. The upper level has the gorgeous open floor plan where you will find the spacious living area, kitchen and dining area.The fourth level is where you will find the luxurious primary suite with luxurious bathroom outfitted with a double vanity shower and separate commode room as well as an additional bedroom and full bathroom on this floor PLUS the separate laundry area. Topping off this amazing residence is full roof top deck! Be sure to review all plans to see all the amazing extras each residence has to offer. The neighborhood is surrounded by massive sold out new construction projects. Nearby, Spring Garden, 4th Street, 3rd Street and 2nd Street are lined with local restaurants, shops, and markets. Fine dining, luxury shopping, and lively entertainment can be found in neighboring Spring Garden, plus Amazon Fresh a half block away, Target, Starbucks, Yards Brewery and much more are close by. The time is now to reserve your residence, customize your finishes, and plant your roots for your next chapter. Taxes are not $1 and TBD. Taxes and square footage are the responsibility of the buyer to have verified. Photos are of the model home and are for marketing purposes only and may not portray actual finishes. **GPS Address: 600 Fairmount Avenue, Philadelphia, PA 19123.**
#PAPH2647734

PHILADELPHIA

635 N 7TH STREET C2B

3 Beds

3 Baths

2,313 Sq.Ft.

$669,000

MLS#: PAPH2647734

Welcome to 2446 New Market Sq S, a beautifully situated Colonial-style home in the desirable Bensalem community. This spacious 4-bedroom, 2.5-bath home offers a comfortable and versatile layout with generous living spaces throughout. The home features a newer kitchen designed for everyday living and entertaining, along with a formal dining room, formal living room, and inviting family room with a gas fireplace. A bright four-season room provides additional space to relax and enjoy views of the beautifully landscaped, fenced backyard.

The property also offers a two-car garage, ample driveway parking, and a private outdoor setting ideal for entertaining, gardening, or simply enjoying time outdoors. Conveniently located near major roadways, shopping, dining, parks, and other everyday amenities, this home offers both comfort and convenience. A wonderful opportunity to make this established Bensalem property your own!
#PABU2129696

BENSALEM

2446 NEW MARKET SQ S

4 Beds

2 Baths

2,288 Sq.Ft.

$669,000

MLS#: PABU2129696

Welcome to this fantastic home in beautiful neighborhood of Andorra. You will love all the upgrades and how this home has been so well maintained by the original Owners.. Enter the bright foyer with marble flooring that opens to the living room with large window allowing all the natural light. The formal dining room is a perfect size for those fun dinner parties. The updated kitchen  offers granite counters, newer appliances and lots of cabinet space overlooking the family room with a natural brick wall with wood burning fireplace and sliding doors accessing the rear yard. It is a great space! The foyer also leads to a newer half bath and laundry room along with a garage access and side door.  The full basement is unfinished with high ceilings This is the space you were looking for to use all your HGTV and DIY ideas. There are 4 good size bedrooms and 2 new full baths with high end fixtures.  on the second floor  The closet space is just perfect. Enjoy the coming Fall season in the yard that has mature trees and good open space. There is even a peach tree! Location is a short stroll to Wissahickon trails, park, playground,  transportation, and shopping . Minutes to Chestnut hill and the train station for easy access to Center city along with Morris Arboretum, Chestnut Hill College and lots of restaurants . The location really does combine the benefits of the city and suburbs !   Do not miss this well cared for home!
#PAPH2669810

PHILADELPHIA

937 CALEDONIA STREET

4 Beds

2 Baths

2,098 Sq.Ft.

$669,000

MLS#: PAPH2669810
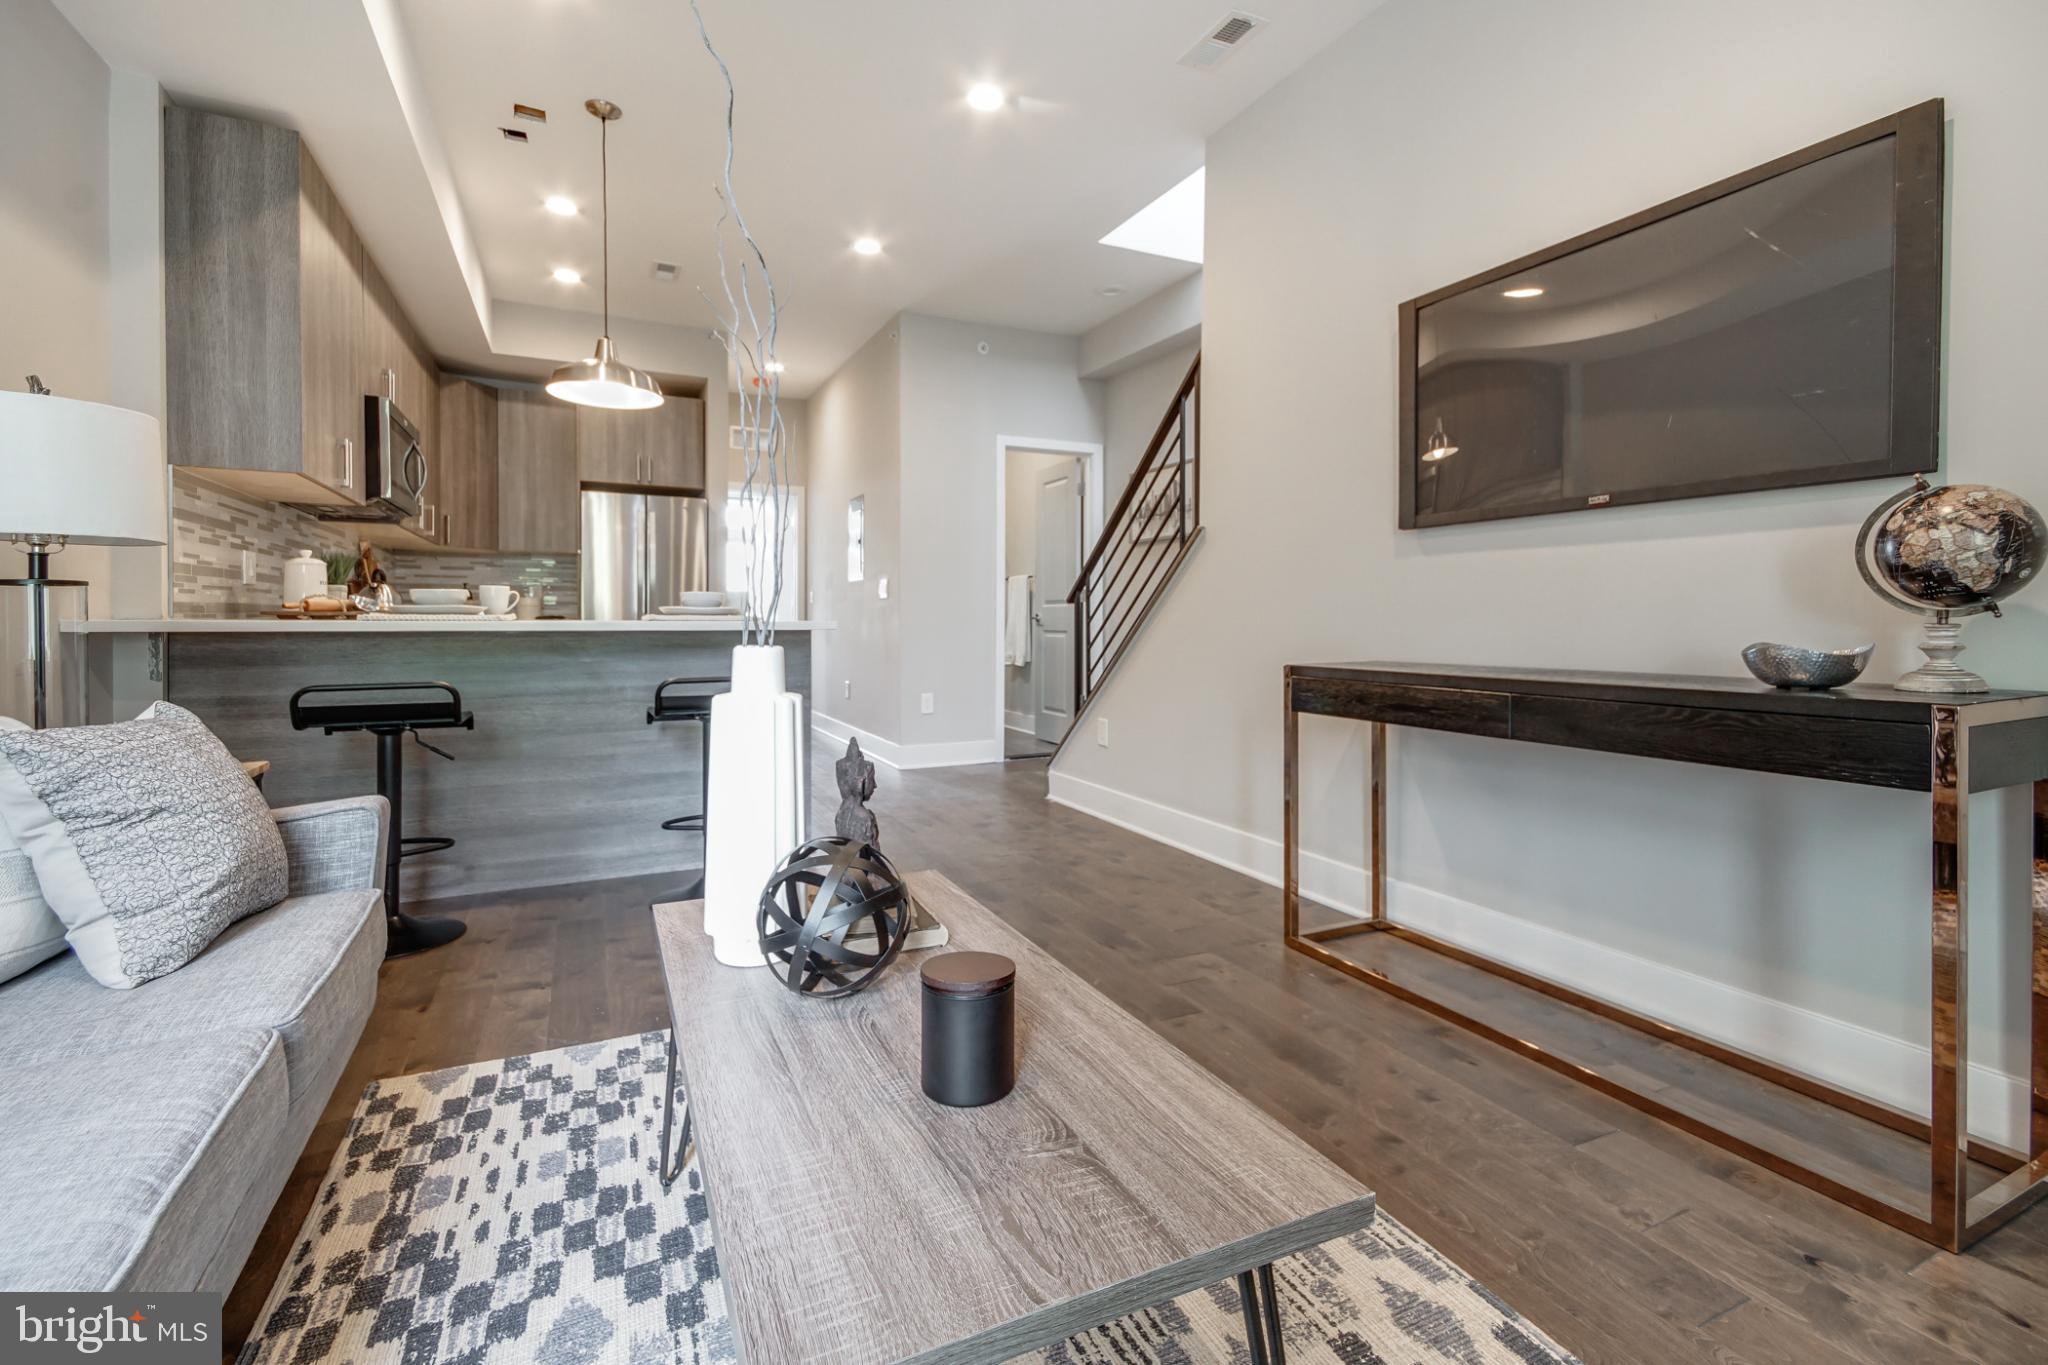
Cash flowing turnkey triplex in the epicenter of Francisville's development zone. Offering a turn key newer development multi family building in the ever expanding Francisville, Philadelphia. Primed for its new investor! 3 UNITS / REMAINING ABATEMENTS 2-3 YRS / TURN KEY MULTI RES BUILDING/ AREA NEW DEVELOPMENT / TENANT MIX VOUCHER AND MARKET RATE
#PAPH2577148

PHILADELPHIA

1316 N 18TH STREET

7 Beds

None Baths

2,685 Sq.Ft.

$669,000

MLS#: PAPH2577148
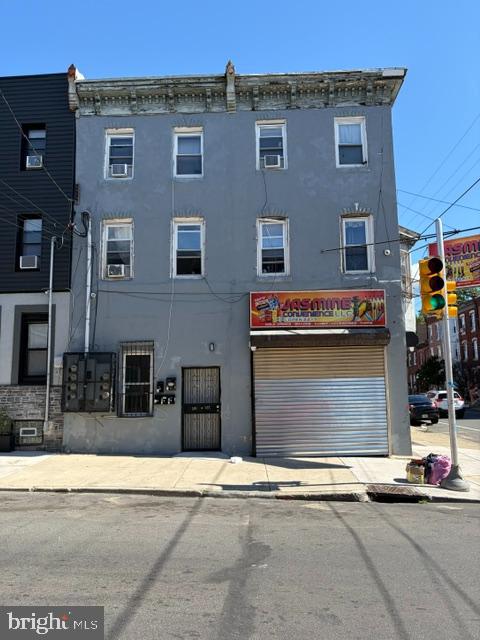
Mix used and multiple units. This is one of the  best real estate investment properties in this area. Your clients will have 2 corner properties fully occupied at the time of settlement. Your clients will start to make money from day one of the purchase. The property underwent complete renovation over the past few years and just finished and leased everything out. One commercial store plus 5 residential units. Come to check them out.
#PAPH2636672

PHILADELPHIA

501-3 W YORK STREET

None Beds

None Baths

5,000 Sq.Ft.

$666,000

MLS#: PAPH2636672
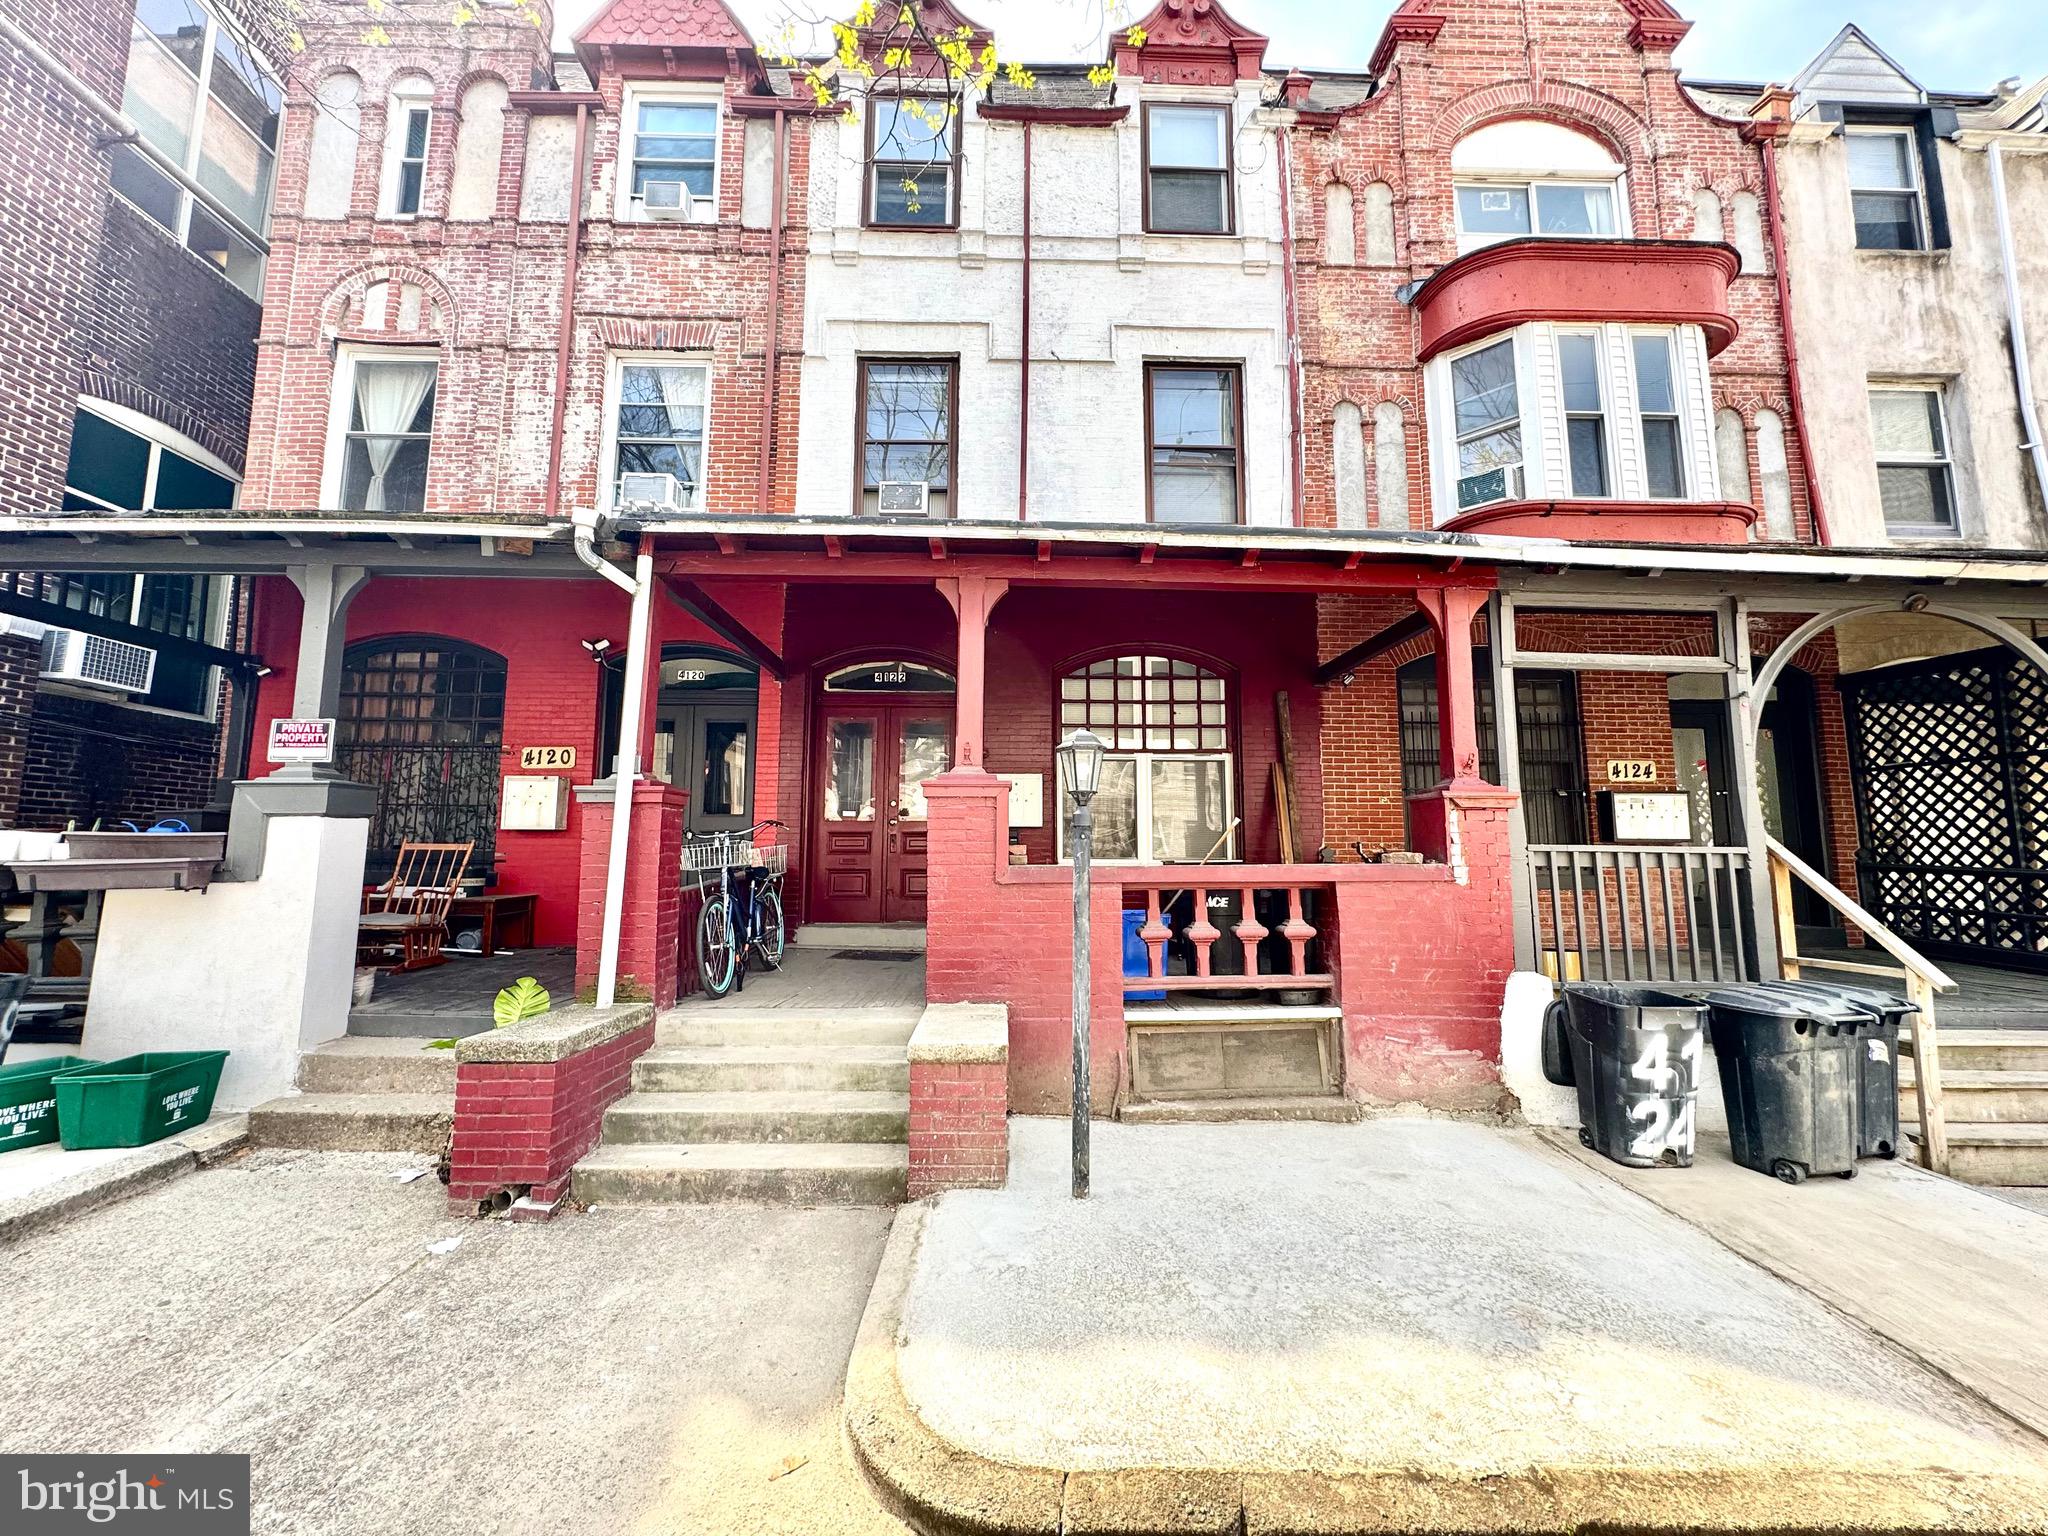
Beautiful, well-maintained,  legal 3 unit apartment building located  in University City for sale.  
- Unit1, 3 bedroom 1 bath on 1st floor with full unfinished basement, access to the backyard, 
- unit2,  2 bedroom 1 bath on the 2nd floor,
- unit3,  3 bedroom 2 full bathroom on the 3rd floor.
All units are fully occupied, and washer and dryer in each unit, hardwood floors throughout whole building 

 LOCATION--Situated in an idea location just off the campuses of University of the Sciences and Penn and close to HUP, CHOP, Drexel, Presby, Science Center. Plus 12 minutes to Center City by car or bike and plenty of convenient SEPTA options (one block from the Green Line hub). Close to so many amenities: Easy walk to Clark Park and its fabulous Farmers' Market, Clarkville, Green Line Coffee, the movie theater, so many restaurants, and Fresh Grocer around 40th & Walnut, and all that University City has to offer. Penn Alexander School catchment. Property being sold in "as-is" condition
#PAPH2604994

PHILADELPHIA

4122 CHESTER AVENUE

8 Beds

None Baths

2,805 Sq.Ft.

$665,000

MLS#: PAPH2604994
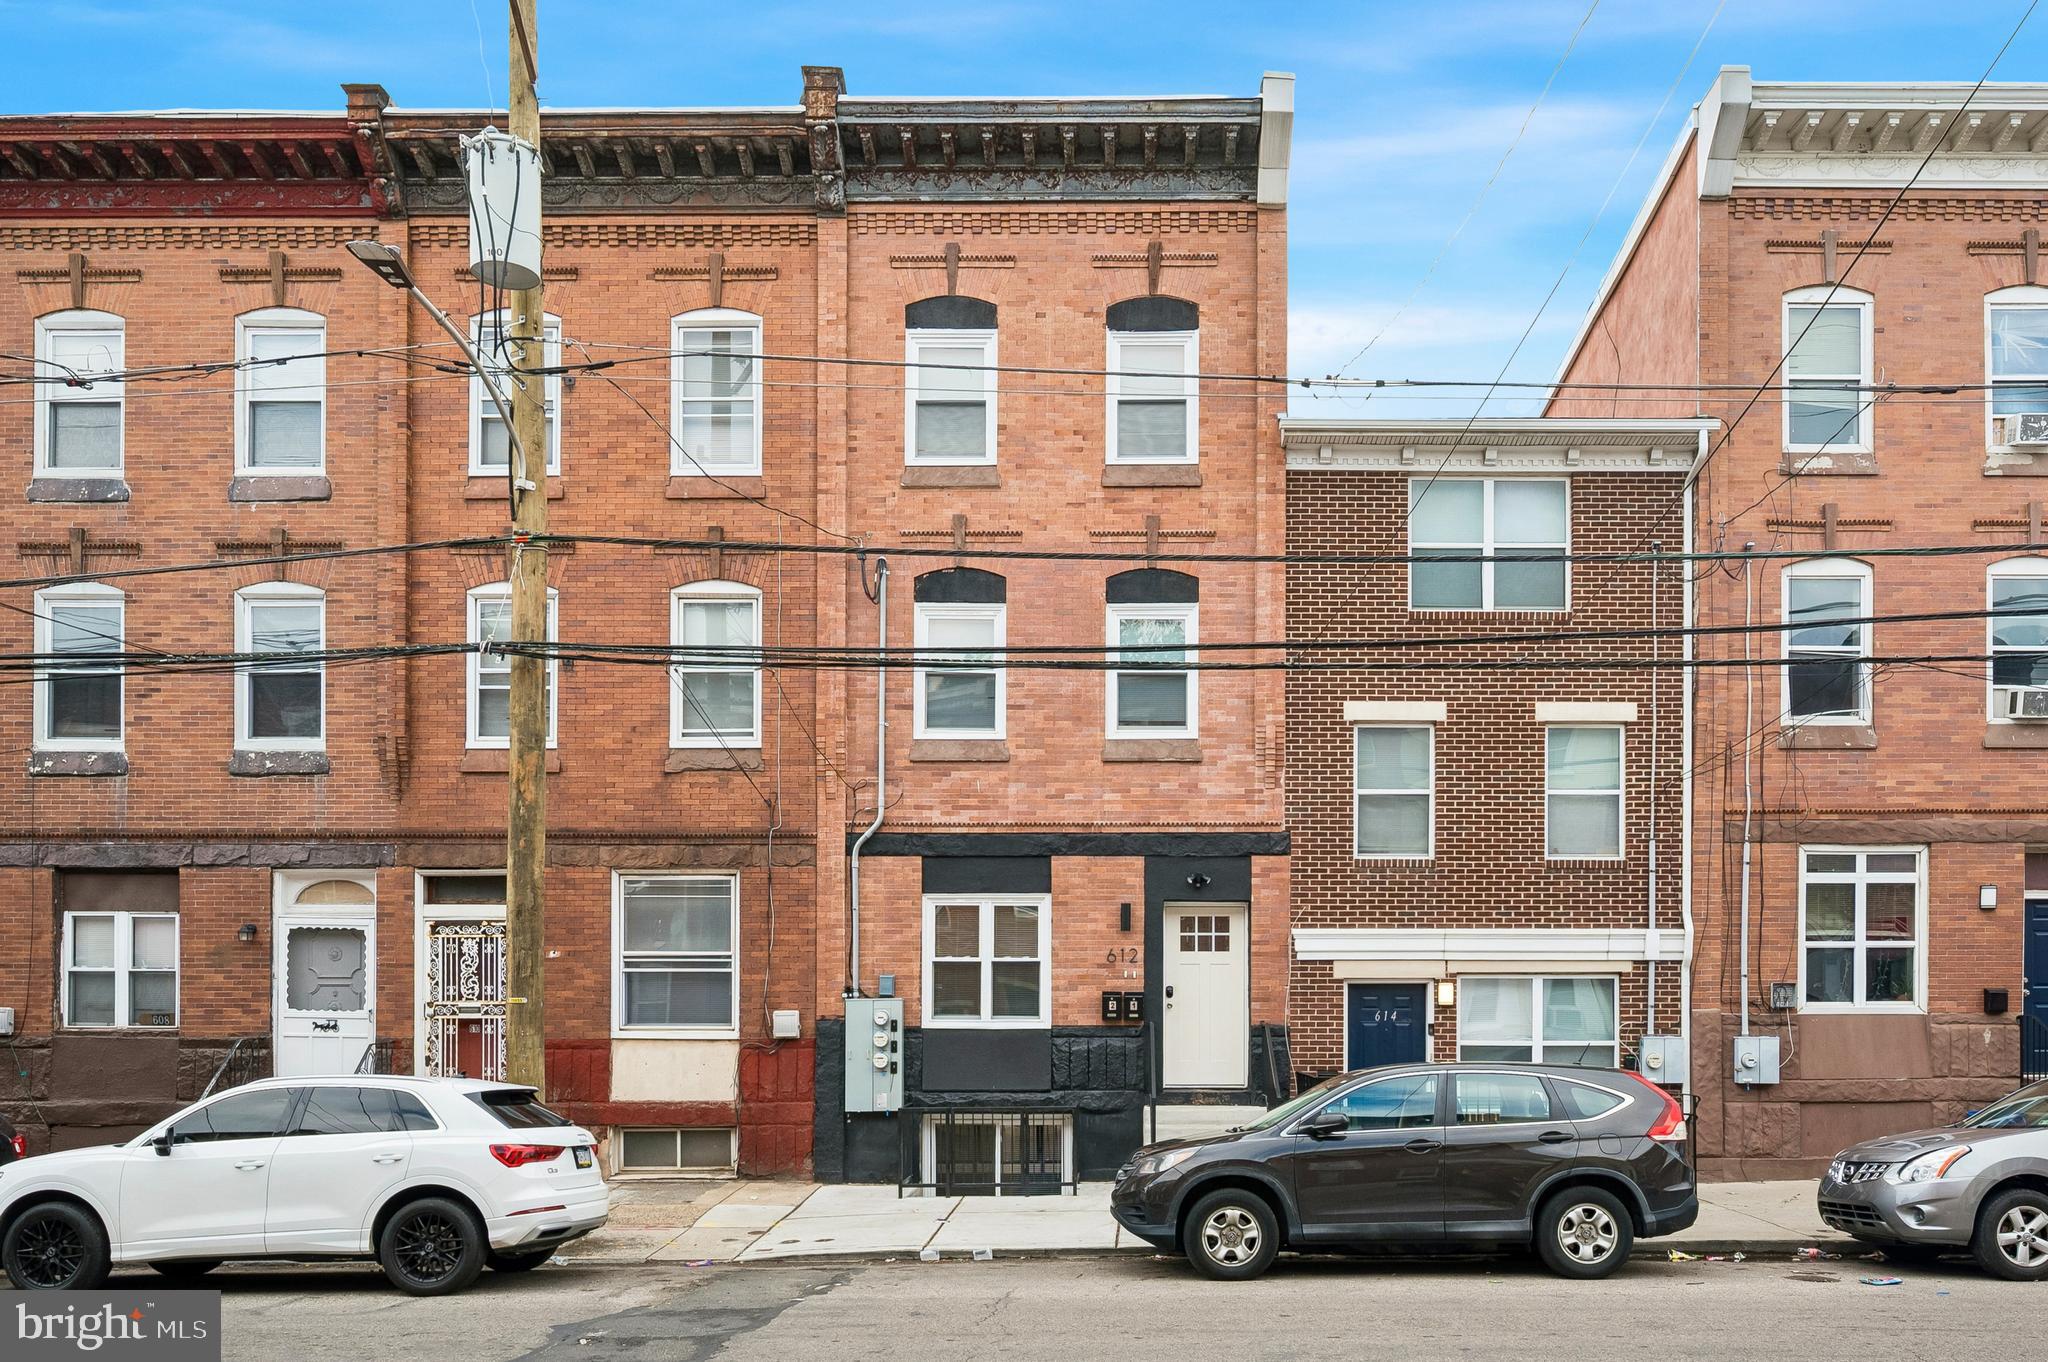
Are you a hungry investor? Perhaps an owner-occupant looking to house hack? Now's your chance to purchase a turn-key, income-producing asset in Mantua with projected rental growth. This property has been fully renovated with modern finishes all while preserving its original elements to compliment other homes in the neighborhood. This multifamily is comprised of two units - one 4 BD/2 BA unit and one 3 BD/2 BA unit - each with their own washer and dryer. There is a 10-year tax abatement as well. Unit #1 is vacant and ready to be filled by a future tenant or a future owner. Unit #2 is occupied until 5/31/27 for $2739/mo (Section 8 tenant). Located in Mantua, one of Philadelphia’s fastest-growing neighborhoods, this property is surrounded by a thriving community and just minutes from Drexel University, Penn, and Center City. Enjoy easy access to trendy restaurants, charming cafes, and boutique shops, as well as nearby parks and cultural attractions. With major transit routes nearby, commuting is a breeze, whether heading downtown or exploring the city.
#PAPH2620598

PHILADELPHIA

612 N 39TH STREET

7 Beds

4 Baths

2,064 Sq.Ft.

$665,000

MLS#: PAPH2620598
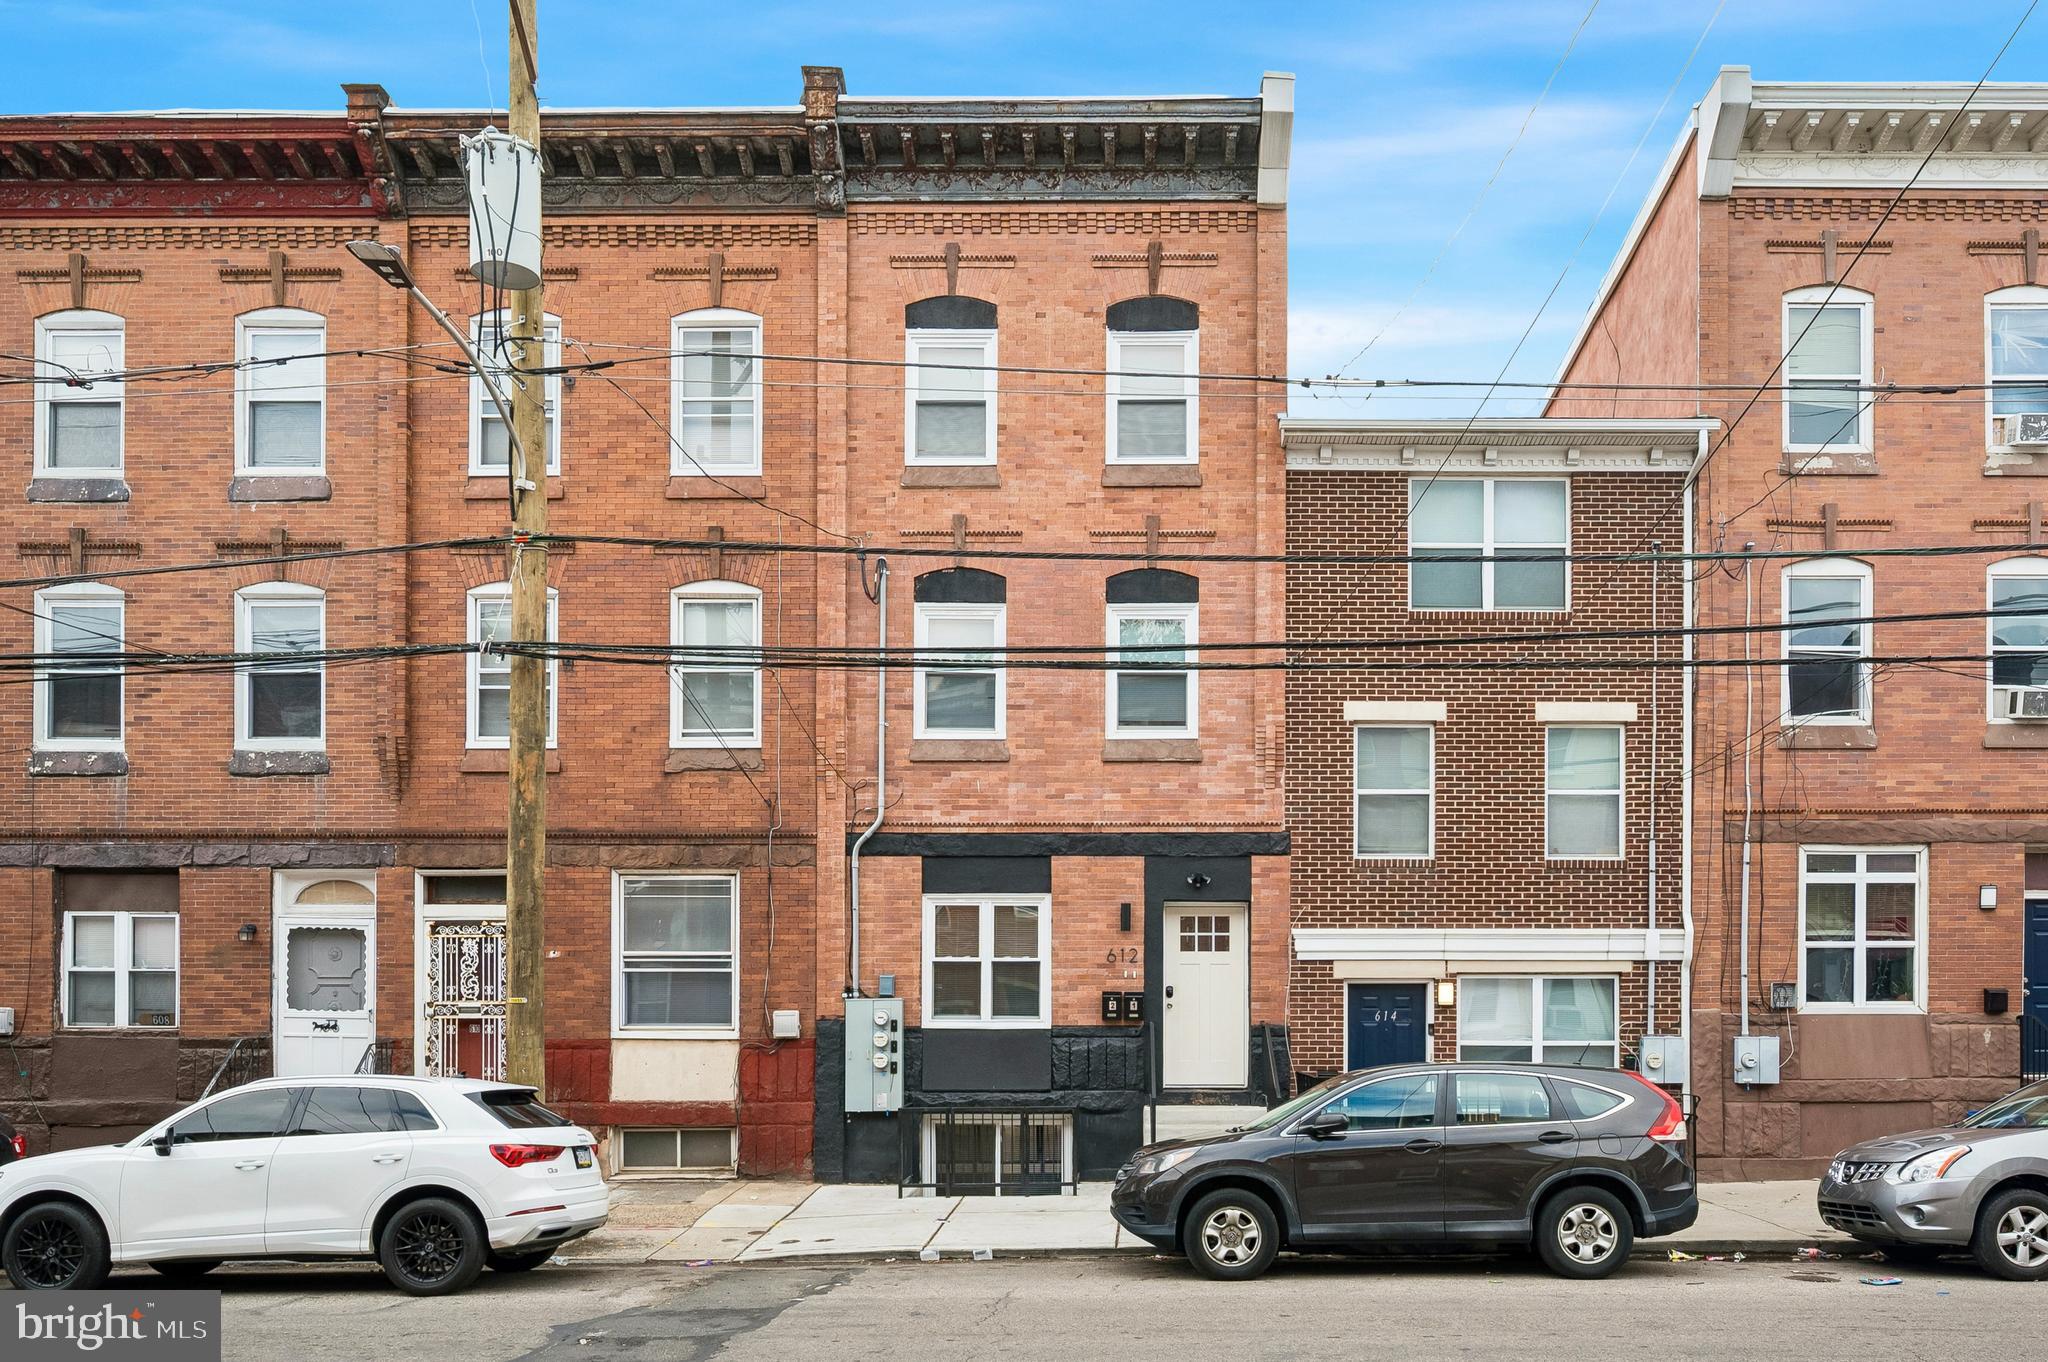
Are you a hungry investor? Perhaps an owner-occupant looking to house hack? Now's your chance to purchase a turn-key, income-producing asset in Mantua with projected rental growth. This property has been fully renovated with modern finishes all while preserving its original elements to compliment other homes in the neighborhood. This multifamily is comprised of two units - one 4 BD/2 BA unit and one 3 BD/2 BA unit - each with their own washer and dryer. There is a 10-year tax abatement as well. Unit #1 is vacant and ready to be filled by a future tenant or a future owner. Unit #2 is occupied until 5/31/27 for $2739/mo (Section 8 tenant). Located in Mantua, one of Philadelphia’s fastest-growing neighborhoods, this property is surrounded by a thriving community and just minutes from Drexel University, Penn, and Center City. Enjoy easy access to trendy restaurants, charming cafes, and boutique shops, as well as nearby parks and cultural attractions. With major transit routes nearby, commuting is a breeze, whether heading downtown or exploring the city.
#PAPH2623446

PHILADELPHIA

612 N 39TH STREET

6 Beds

None Baths

2,064 Sq.Ft.

$665,000

MLS#: PAPH2623446

Located in highly sought-after Fishtown, 2227 E Cumberland Street presents an excellent opportunity to own a fully renovated, income-producing mixed-use property in one of Philadelphia’s most desirable neighborhoods. The first floor features commercial space, while the second and third floors offer residential units, creating multiple streams of income under one roof. The property currently generates approximately $5,000 per month in rental income and has been fully renovated and fully permitted, making it an attractive turnkey investment for both seasoned investors and those looking to expand their portfolio. Take advantage of the continued growth and demand in Fishtown with a property that offers strong current cash flow and long-term investment potential.
#PAPH2671918

PHILADELPHIA

2227 E CUMBERLAND STREET

None Beds

None Baths

2,322 Sq.Ft.

$665,000

MLS#: PAPH2671918

3 Story house in South Philly!! 
Stunning New Construction in South Philly! 4BR, 2.5BA with Rooftop Deck & Finished Basement!

Welcome to your dream home in the heart of South Philadelphia! This brand-new construction offers modern city living with spacious comfort and sleek design. Boasting 4 spacious bedrooms, 2.5 luxurious bathrooms, and a finished basement, this home has everything you need for contemporary city living.

Step inside to find an open-concept main floor with hardwood flooring, high ceilings, and oversized windows that flood the space with natural light. The designer kitchen features granite countertops, stainless steel appliances, custom cabinetry, and a large island perfect for entertaining.

Upstairs, you'll find generously sized bedrooms, including a serene primary suite with an en-suite bathroom. The finished basement offers versatile space ideal for a media room, home gym or office.

Head to the private rooftop deck to enjoy panoramic views of the Philadelphia skyline; perfect for relaxing evenings or hosting gatherings.

Located on a quiet block in sought-after South Philly, you're just minutes from restaurants, parks, shops public transportation, and major highways.

Don't miss this rare opportunity to own a modern gem in one of the city's most vibrant neighborhoods! Schedule your private tour today!
#PAPH2547776

PHILADELPHIA

2113 REED ST

4 Beds

2 Baths

2,500 Sq.Ft.

$665,000

MLS#: PAPH2547776

Welcome to this thoughtfully expanded three-story home in the heart of Graduate Hospital and the Greenfield School catchment. Originally built as a two-story home, the property underwent a substantial renovation and expansion in 2008 with an entirely new third-floor primary suite and roof-deck. Additional renovations included expanding the second floor, remodeling the kitchen and replacement windows and doors.

The main level offers a comfortable living room with bamboo flooring and a wood-burning fireplace, flowing into a generous dining area with a charming built-in storage nook. The rear kitchen features maple cabinetry, quartz countertops, slate tile flooring, an extra-deep dual basin sink, GE gas range with externally vented hood, and a window overlooking the patio; a private space perfect for container gardening and outdoor dining. A modern and convenient powder room completes the first floor. 

On the second level, the front bedroom features two closets, a built-in desk and cubby plus a ceiling fan, while the spacious rear bedroom is filled with southern light from an oversized window and includes additional closet storage. A full hall bath with sage green subway tile shower surround, several storage niches and its own linen closet serves this level.

The third floor is dedicated to the primary suite, a bright and private retreat with built-in storage, an oversized south-facing window, a sliding privacy wall, and an en-suite bath with walk-in shower. A clever office nook just outside the bedroom suite optimizes the extra space. Just outside, a private Trex deck delivers the payoff: fantastic Philadelphia skyline views and a perfect spot for morning coffee, sunset cocktails, or catching holiday fireworks.

The home features dual-zone HVAC, with the third floor served by its own separately controlled heat/cooling pump for added comfort. The basement provides additional storage along with modern black GE washer and dryer.

Beyond the front door, enjoy a quiet tree lined street that is also highly walkable to neighborhood staples including Loco Pez, Ten Stone, Sabrinas, Heirloom Market (and the recently announced new Whole Foods Market Daily Shop), Amazon Hub Locker and Rittenhouse Hardware. Additionally, this home provides convenient access to Rittenhouse Square, Center City, UPenn, CHOP and everything Philadelphia has to offer. With three true levels of living space, abundant natural light, thoughtful storage, private outdoor space, and skyline views, this is a Graduate Hospital home that is not to be missed!
#PAPH2668658

PHILADELPHIA

1932 KATER STREET

3 Beds

2 Baths

1,246 Sq.Ft.

$665,000

MLS#: PAPH2668658

1 ... 76 77 78 79 80 ... 150

properties found. properties found. Page of .

Send a message

Message successfully sent.

Your message

What is 3 + 4 ?

Reason for contacting?

I agree to receive email communication and understand I can unsubscribe at any time.

I agree to be contacted by TNT Real Estate Solutions via call, email, and text for real estate services. To opt out, you can reply 'stop' at any time or reply 'help' for assistance. You can also click the unsubscribe link in the emails. Message and data rates may apply. Message frequency may vary. Privacy Policy

Update Your Temporary Password

Personalize your search

Enter your email and we'll notify you immediately when new listings match what you're looking for.

or enter email address

Already have an account ? Login here

Continue your home search

I agree to receive communications and understand I can unsubscribe at any time.

I agree to be contacted by TNT Real Estate Solutions via call, email, and text for real estate services. To opt out, you can reply 'stop' at any time or reply 'help' for assistance. You can also click the unsubscribe link in the emails. Message and data rates may apply. Message frequency may vary. Privacy Policy

Already have an account ? Login here

We use cookies

We use cookies primarily for analytics to enhance your experience. By accepting, you agree to our use of these cookies. You can manage your preferences or learn more about our cookies policy.




