


Property
Beds
3
Full Baths
2
1/2 Baths
1
Year Built
1920
Sq.Footage
1,246
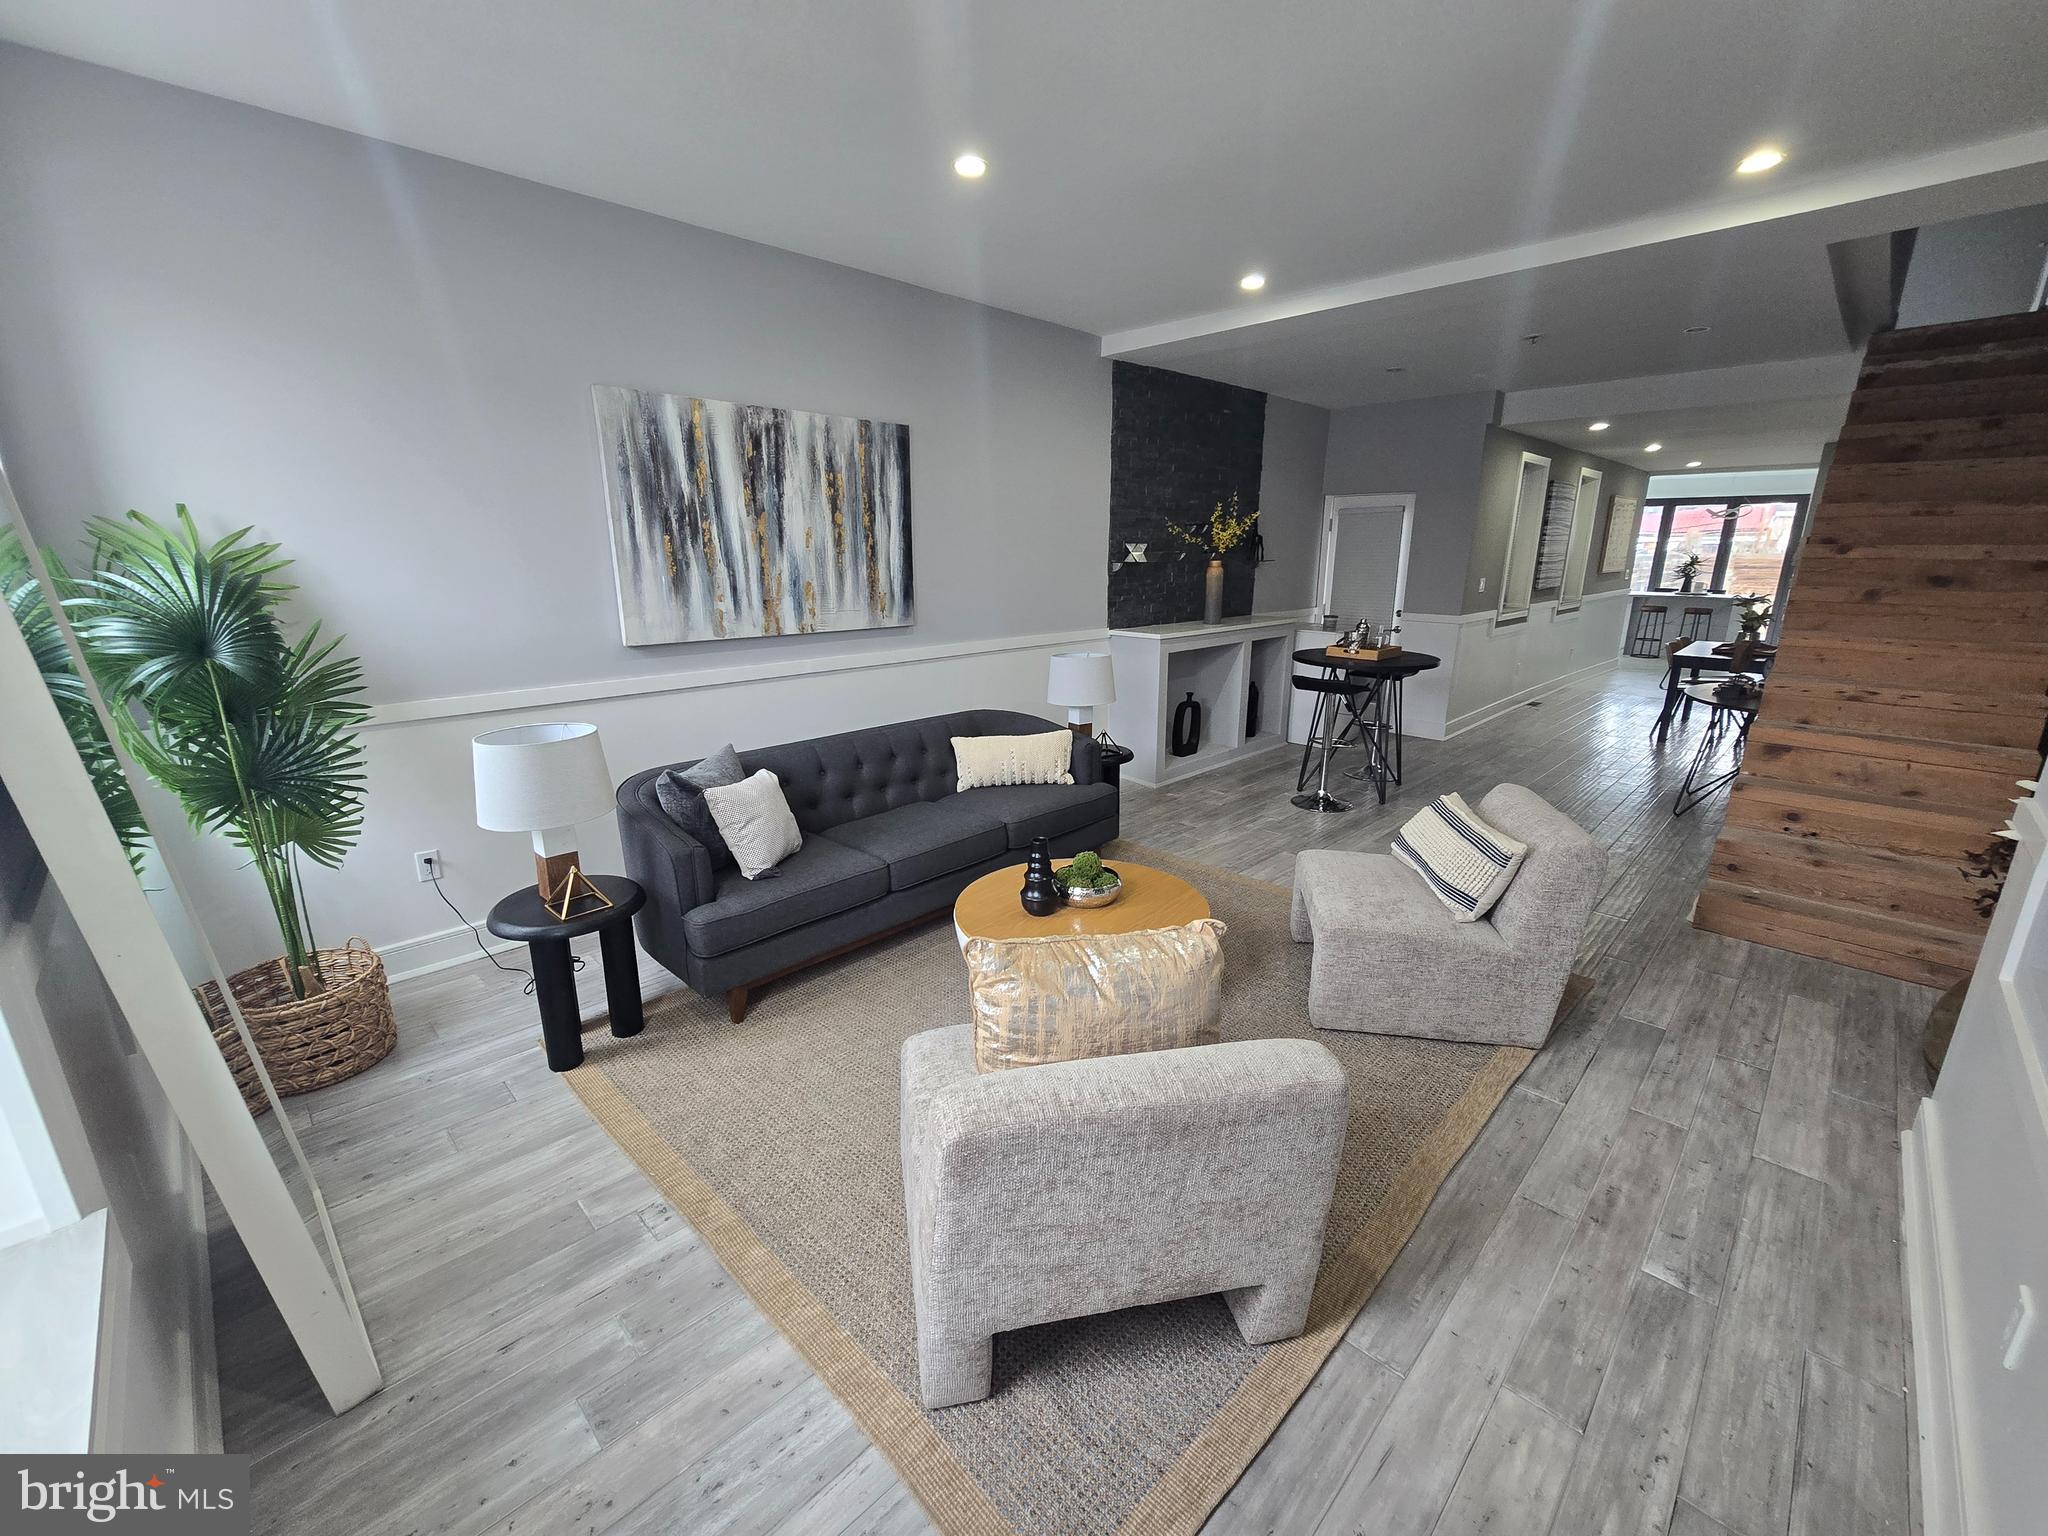
Welcome to this thoughtfully expanded three-story home in the heart of Graduate Hospital and the Greenfield School catchment. Originally built as a two-story home, the property underwent a substantial renovation and expansion in 2008 with an entirely new third-floor primary suite and roof-deck. Additional renovations included expanding the second floor, remodeling the kitchen and replacement windows and doors. The main level offers a comfortable living room with bamboo flooring and a wood-burning fireplace, flowing into a generous dining area with a charming built-in storage nook. The rear kitchen features maple cabinetry, quartz countertops, slate tile flooring, an extra-deep dual basin sink, GE gas range with externally vented hood, and a window overlooking the patio; a private space perfect for container gardening and outdoor dining. A modern and convenient powder room completes the first floor. On the second level, the front bedroom features two closets, a built-in desk and cubby plus a ceiling fan, while the spacious rear bedroom is filled with southern light from an oversized window and includes additional closet storage. A full hall bath with sage green subway tile shower surround, several storage niches and its own linen closet serves this level. The third floor is dedicated to the primary suite, a bright and private retreat with built-in storage, an oversized south-facing window, a sliding privacy wall, and an en-suite bath with walk-in shower. A clever office nook just outside the bedroom suite optimizes the extra space. Just outside, a private Trex deck delivers the payoff: fantastic Philadelphia skyline views and a perfect spot for morning coffee, sunset cocktails, or catching holiday fireworks. The home features dual-zone HVAC, with the third floor served by its own separately controlled heat/cooling pump for added comfort. The basement provides additional storage along with modern black GE washer and dryer. Beyond the front door, enjoy a quiet tree lined street that is also highly walkable to neighborhood staples including Loco Pez, Ten Stone, Sabrinas, Heirloom Market (and the recently announced new Whole Foods Market Daily Shop), Amazon Hub Locker and Rittenhouse Hardware. Additionally, this home provides convenient access to Rittenhouse Square, Center City, UPenn, CHOP and everything Philadelphia has to offer. With three true levels of living space, abundant natural light, thoughtful storage, private outdoor space, and skyline views, this is a Graduate Hospital home that is not to be missed!
Features & Amenities
Interior
-
Other Interior Features
Ceiling Fan(s), Recessed Lighting, Built-in Features, Open Floorplan
-
Total Bedrooms
3
-
Bathrooms
2
-
1/2 Bathrooms
1
-
Above Grade Finished Area
1246.0
-
Basement YN
YES
-
Cooling YN
YES
-
Cooling
Central Air, Ceiling Fan(s), Electric
-
Fireplace YN
YES
-
Heating YN
YES
-
Heating
Electric, Natural Gas, Forced Air, Heat Pump
-
Pet friendly
N/A
Exterior
-
Garage
No
-
Parking
On Street, Permit Required
-
Patio and Porch Features
Patio
-
Pool
No
-
Waterfront YN
NO
-
View
City
Area & Lot
-
Lot Size(acres)
0.01
-
Lot Size(square feet)
609
-
Property Type
Residential
-
Property Sub Type
Townhouse
-
Architectural Style
Traditional
Price
-
Sales Price
$665,000
-
Tax Amount
$7,270
-
Sq. Footage
1,246
-
Price/SqFt
$533
HOA
-
Association
No
Property Resources
-
Horse Property
NO
School District
-
Elementary School
ALBERT M. GREENFIELD
-
Middle School
ALBERT M. GREENFIELD ELEMENTARY SCHOOL
-
High School
N/A
Property Features
-
New Construction
NO
-
Foundation Details
Other
-
Senior Community YN
NO
-
Sewer
Public Sewer
-
Tax Lot
7058
-
Water Source
Public
Schedule a Showing
Showing scheduled successfully.
Mortgage calculator
Estimate your monthly mortgage payment, including the principal and interest, property taxes, and HOA. Adjust the values to generate a more accurate rate.
Your payment
Principal and Interest:
$
Property taxes:
$
HOA fees:
$
Total loan payment:
$
Total interest amount:
$
Location
County
PHILADELPHIA
Elementary School
ALBERT M. GREENFIELD
Middle School
ALBERT M. GREENFIELD ELEMENTARY SCHOOL
High School
Listing Courtesy of Eric I Fox, Compass Pennsylvania, LLC
RealHub Information is provided exclusively for consumers' personal, non-commercial use, and it may not be used for any purpose other than to identify prospective properties consumers may be interested in purchasing. All information deemed reliable but not guaranteed and should be independently verified. All properties are subject to prior sale, change or withdrawal. RealHub website owner shall not be responsible for any typographical errors, misinformation, misprints and shall be held totally harmless.

Owner, President, Investment Property Advisor
Theresa Kehler
Call Theresa today to schedule a private showing.

* Listings on this website come from the FMLS IDX Compilation and may be held by brokerage firms other than the owner of this website. The listing brokerage is identified in any listing details. Information is deemed reliable but is not guaranteed. If you believe any FMLS listing contains material that infringes your copyrighted work please click here to review our DMCA policy and learn how to submit a takedown request.© 2024 FMLS.
Related Properties

PHILADELPHIA
825 E HAINES STREET
5 Beds
3 Baths
4,156 Sq.Ft.
$625,000
MLS#: PAPH2616642

PHILADELPHIA
1431-35 VISTA STREET
4 Beds
2 Baths
1,232 Sq.Ft.
$569,999
MLS#: PAPH2626404

PHILADELPHIA
135 E SPRINGER STREET
4 Beds
3 Baths
2,585 Sq.Ft.
$539,900
MLS#: PAPH2458456

PHILADELPHIA
2340 CHRISTIAN STREET
3 Beds
2 Baths
1,572 Sq.Ft.
$619,000
MLS#: PAPH2613216

PHILADELPHIA
3200 SUMMER STREET 7
2 Beds
2 Baths
1,323 Sq.Ft.
$658,000
MLS#: PAPH2653708

PHILADELPHIA
5900 WOODBINE AVENUE
6 Beds
3 Baths
4,860 Sq.Ft.
$760,000
MLS#: PAPH2626174
PHILADELPHIA
2609 E NORRIS STREET
3 Beds
2 Baths
2,067 Sq.Ft.
$649,900
MLS#: PAPH2620004

PHILADELPHIA
9838 LEGION STREET 2
4 Beds
2 Baths
N/A
$696,900
MLS#: PAPH2605732

PHILADELPHIA
667 N 35TH STREET
6 Beds
4 Baths
3,747 Sq.Ft.
$780,000
MLS#: PAPH2662244

PHILADELPHIA
111 W SHARPNACK STREET
5 Beds
4 Baths
3,528 Sq.Ft.
$650,000
MLS#: PAPH2591490
