

One of the most popular communities provided by {{page_data.agentName}}

Philadelphia

One of the most popular communities provided by TNT Real Estate Solutions

Philadelphia

About Philadelphia

Living in Philadelphia, PA, offers a unique blend of rich history, vibrant culture, and a strong sense of community, making it an ideal place to call home. Residents enjoy easy access to world-class museums, diverse dining experiences, and a thriving arts scene, reflecting the city’s deep-rooted heritage. The affordable housing market, coupled with a variety of neighborhoods, from the historic charm of Old City to the bustling energy of South Philadelphia, caters to all lifestyles. Additionally, the convenient public transportation system and proximity to major cities like New York and Washington, D.C., enhance Philadelphia’s appeal. With its passionate sports culture, beautiful parks, and an ever-evolving food scene, living in Philadelphia means immersing yourself in a dynamic, welcoming environment that values community and tradition. Whether you’re a young professional, a growing family, or a retiree, Philadelphia offers a vibrant urban experience enriched by its history and welcoming spirit.
One of the most popular communities provided by TNT Real Estate Solutions
11,862
# of Listings
3
Avg # of Bedrooms
$245
Avg. $ / Sq.Ft.
$510,470
Med. List Price

Browse Philadelphia Real Estate Listings

2242 Properties Found. Page 77 of 150.
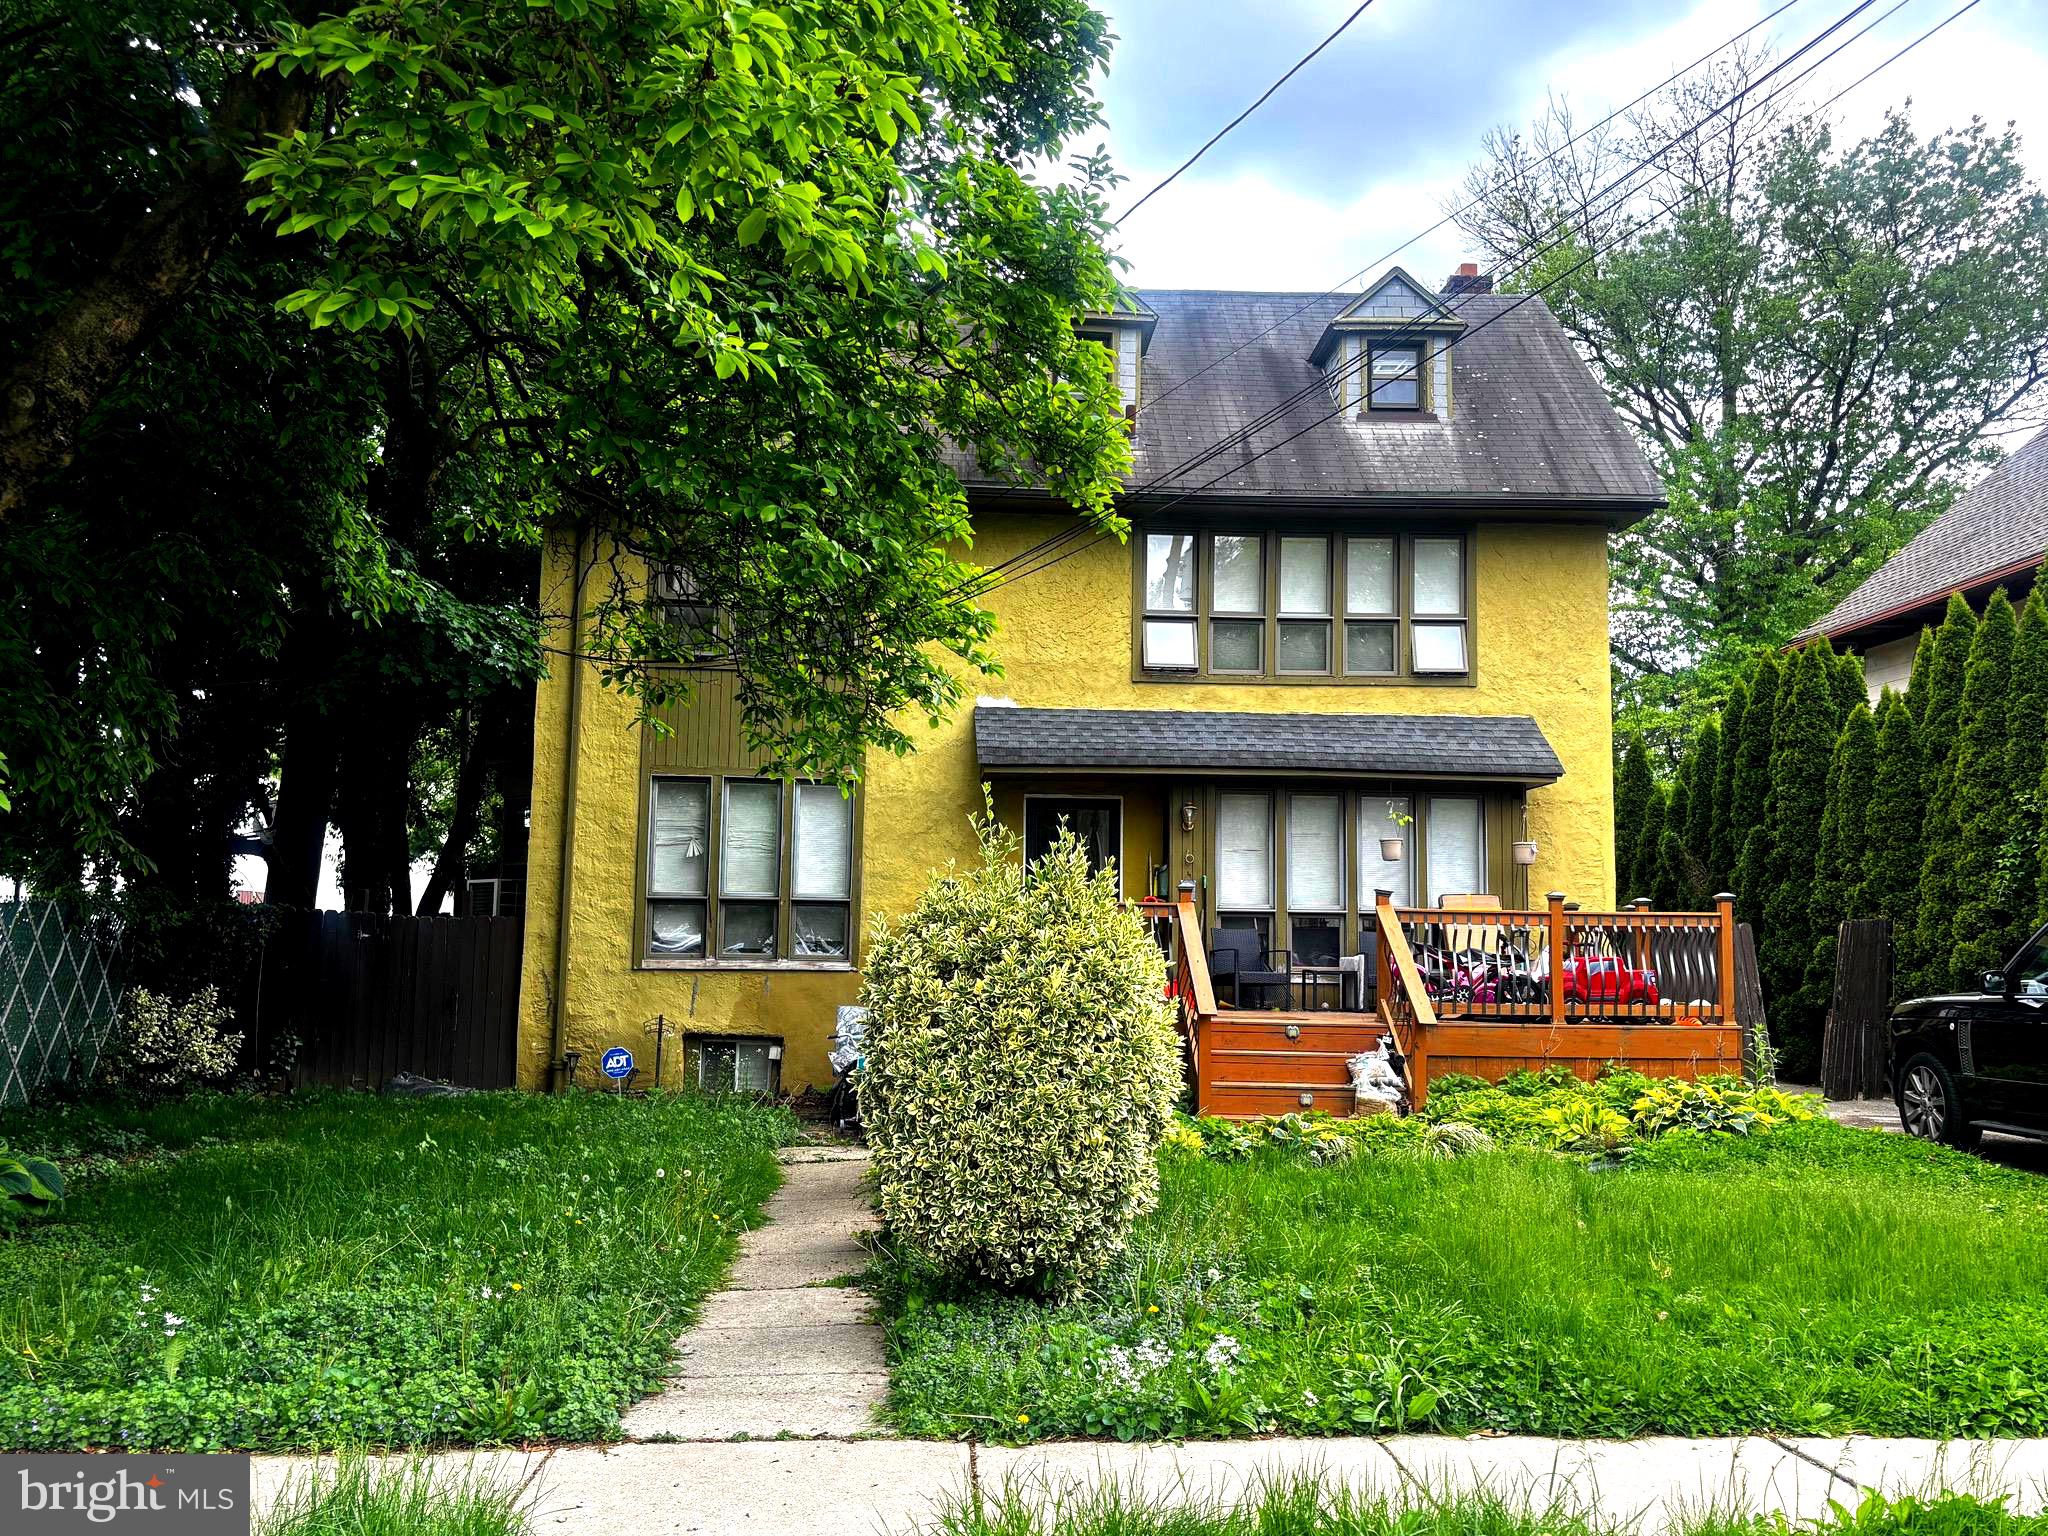
Welcome! This home is located in desirable Bala Cynwyd offering endless potential for investors, renovators, or buyers ready to add their own personal touches. Situated on a generously sized lot with mature landscaping, this property features a large front porch, expansive rear deck, long private driveway, and detached garage surrounded by privacy and greenery.

Inside, the home offers an oversized layout with large bedrooms, spacious living and dining areas, high ceilings, and a functional floor plan ready for your vision and updates. This property offers an excellent opportunity to renovate, customize, and build equity in a highly sought location.

Perfect for buyers looking for space, character, and the ability to create their dream home or for investors seeking a value add opportunity on the Main Line. Property is being sold AS-IS. 

Conveniently located near Center City Philadelphia, Manayunk, City Avenue shopping and dining, and major roadways including I-76 and Route 1. Nearby SEPTA Regional Rail stations and bus routes provide easy access for commuting. Residents can also enjoy nearby parks, trails, restaurants, cafes, and shopping throughout Bala Cynwyd and surrounding areas.

Contact listing agent for all of your questions.
#PAMC2179644

BALA CYNWYD

6 HAMPTON TERRACE

5 Beds

2 Baths

2,365 Sq.Ft.

$674,999

MLS#: PAMC2179644

PRICE IMPROVEMENT — RARE DUAL-LIVING IN DOYLESTOWN!  Welcome to an extraordinary equity opportunity in prestigious Doylestown with remarkably low annual taxes ($5,790) in Central Bucks East SD! 
Situated on a scenic 0.50-acre wooded lot, this clean and fully functional home features an in-ground pool and an expansive multi-season screened sunroom. The main level boasts a sun-drenched gourmet kitchen with a Viking gas range, stainless appliances, granite counters, vaulted ceilings, and skylights, plus main-floor laundry, a 1st-floor bedroom, and an adjacent full bath. Upstairs offers 4 bedrooms (including a large primary suite with en-suite bath) and dedicated central A/C. 
The independent 1,200 sq ft finished lower-level suite features a private entrance, 2nd eat-in kitchen, living area, bedroom, and 4th full bath. Upgrades include NEW basement doors/windows, a 1-year-old water heater, Buderus heat, and parking for 12+ vehicles. Located minutes from Historic Doylestown Borough, Peddler’s Village, and NYC transit. Train Alternative: For regional rail connections to Philadelphia, the Doylestown SEPTA Regional Rail Station (Lansdale/Doylestown Line) is about 3 miles away in downtown Doylestown. Bring your design vision and build instant equity. 
****The home is being sold with no known issues, to the best of the seller's knowledge.  Sellers are motivated and open to reasonable offers. Bring your offer today!!
#PABU2126732

DOYLESTOWN

2727 DURHAM ROAD

6 Beds

4 Baths

2,468 Sq.Ft.

$674,999

MLS#: PABU2126732
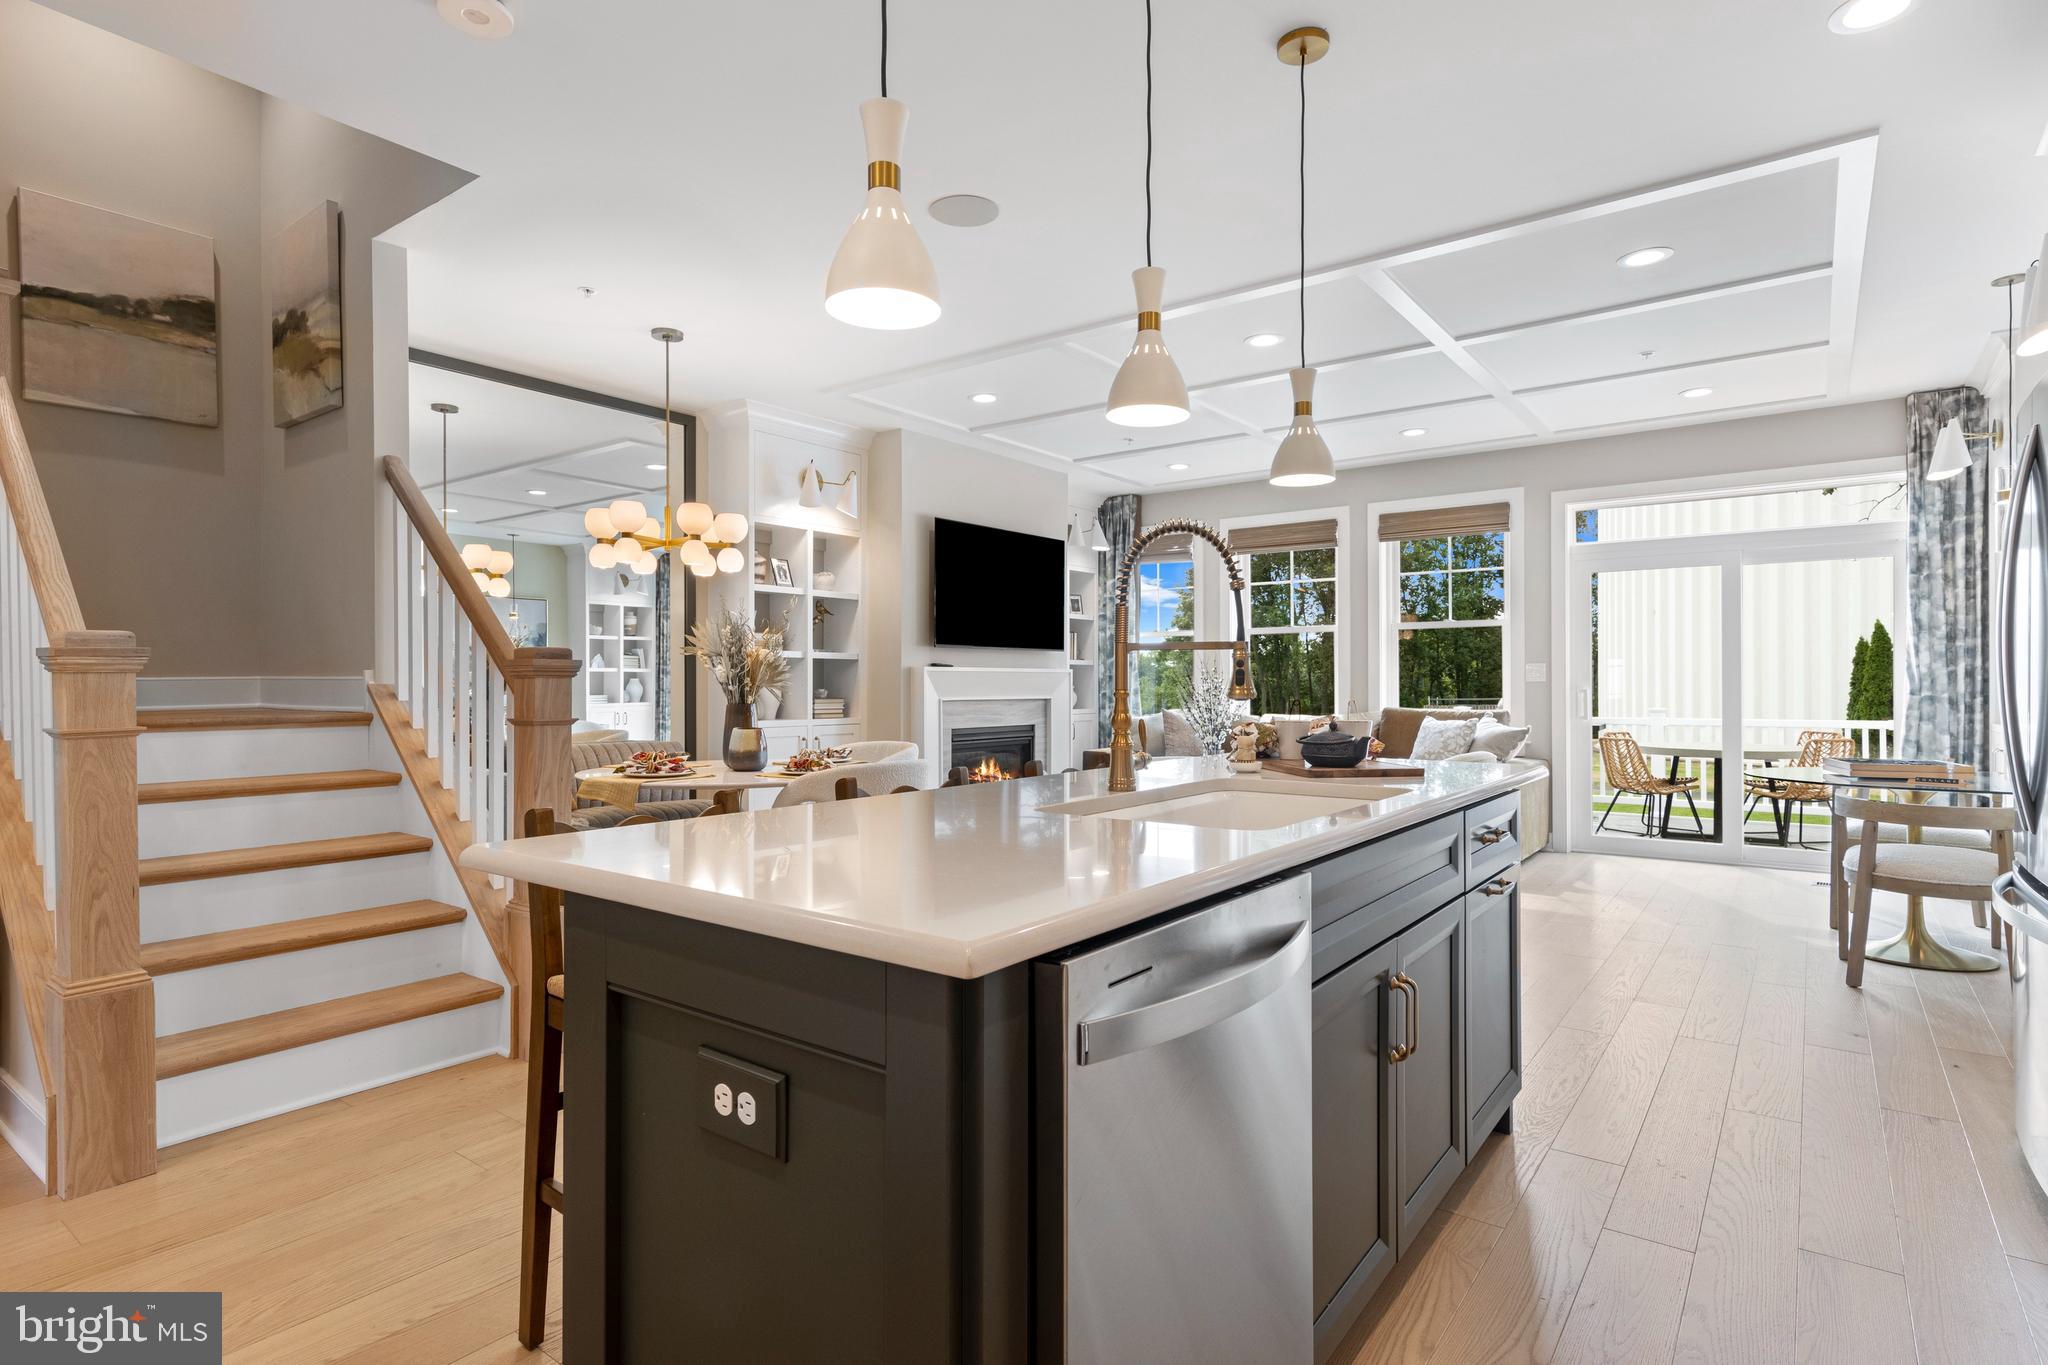
Final Opportunity – St. Andrew’s End Home at Highpoint at New Britain

Don’t miss the last chance to own the highly sought-after St. Andrew’s end townhome at Highpoint at New Britain, anticipated for completion in September. Offering 3 bedrooms, 2.5 baths, and thoughtfully designed living spaces, this home blends timeless style with modern comfort.

The main level features an open-concept layout ideal for both everyday living and entertaining. A spacious kitchen flows seamlessly into the dining area and great room, where a gas fireplace creates a warm and inviting focal point. As an end home, additional windows fill the space with natural light. Upstairs, the elegant owner’s suite serves as a private retreat, highlighted by a tray ceiling and a walk-out box bay window. Two generously sized bedrooms and a convenient second-floor laundry room complete the upper level. The staircase showcases oak treads with painted risers and upgraded square newel posts, adding a refined architectural detail. The finished basement with powder room offers versatile living space perfect for a home office, fitness area, media room, or playroom.

Highpoint at New Britain is a picturesque 33-acre community featuring 137 luxury townhomes and twins, offering a low-maintenance lifestyle within the award-winning Central Bucks School District. Residents enjoy close proximity to premier dining, shopping, recreation, and everyday conveniences. Community is already 95% sold out—schedule your private appointment today to tour our beautifully decorated model homes.
#PABU2114082

CHALFONT

215 FOXHEDGE RD. LOT 14

3 Beds

2 Baths

2,454 Sq.Ft.

$674,990

MLS#: PABU2114082

Endless southern views and a private balcony await at this beautiful two bedroom atop The Dorchester, right on Rittenhouse Square. Enter the home through a foyer with a large storage closet into the spacious great room that features two walls of oversized windows with panoramic southern views and generous entertaining space. The great room is comprised of a large living room with access to the south-facing balcony, a dining room, and the kitchen. The fully equipped kitchen boasts neutral cabinetry, a tile floor, and a full suite of appliances, including a stainless steel dishwasher and refrigerator with water and ice dispenser. The spacious primary bedroom, bathed in natural light from a wall of south-facing windows, features a walk-in closet and ensuite bathroom with tub shower. The second bedroom has a deep wall closet and enjoys use of the full hall bathroom with tub shower and stacked washer/dryer. Both bedrooms have stunning light, excellent closet space, and carpeted floors, including brand new carpet in the primary bedroom. There are parquet wood floors throughout the rest of the home. This beautiful residence is move-in ready or can be updated to create a bespoke home ideally located above Rittenhouse Square in the heart of Center City. Residents of The Dorchester enjoy a twenty-four hour doorman and all utilities are included in the condo fee except basic cable/internet. Use of the building’s state-of-the-art fitness center, seasonal rooftop pool club, and valet parking in the building’s underground garage are available for an additional fee (subject to availability). No pets permitted.
#PAPH2671954

PHILADELPHIA

224 W RITTENHOUSE SQUARE 30 2510

2 Beds

2 Baths

1,281 Sq.Ft.

$674,900

MLS#: PAPH2671954

Beautiful 3 BR, 2.5 BA partial brick front split level in Warrington Township situated on a gorgeous 1 acre lot! Covered front entry opens to the Foyer with luxury vinyl plank flooring that flows throughout. The Foyer leads to a large Family room with a propane fireplace with raised hearth, recessed lighting & French doors leading to a screened-in patio overlooking the huge rear yard. Half bath with pedestal sink off of Family room. Utility/Laundry room off of the Family room with built-in cabinetry & door to rear yard. Stairs lead from Foyer to main level offering a huge Living room with a large picture window, ceiling fan & recessed lighting. The Living room is open to the Dining area & beautiful Kitchen with a large center island with breakfast bar & pendant lighting. Quartz countertops, custom ceramic tile backsplash, shaker-style cabinetry, stainless steel appliances including a built-in dishwasher & electric range with built-in range hood. The upper level offers a full hall bath & three large bedrooms including the Primary bedroom with double closet & full bath with walk-in shower. All the bedrooms offer ceiling fans. Beautiful home in a great  location!
#PABU2132046

CHALFONT

3632 BRISTOL ROAD

3 Beds

2 Baths

1,900 Sq.Ft.

$674,900

MLS#: PABU2132046

Have you been searching for a property with a first floor living in or around Warrington Township?  Then 186 Folly Road is a must see!  At approximately 2,300 sqft., this rancher is situated on about 1.4 acres and consists of 3-bedrooms, 2.5-bathrooms, and a 2-car garage. Still based in a country setting, you are within walking distance of IPW and Nike parks, and a short drive to Central Bucks South High School. 

As you follow the front walkway from the driveway towards the front of this home, you are invited by the front porch that provides a covered area for the sunrise in morning hours.  When you open the front door, you enter the living room that includes a propane fireplace.  Heading to the right-hand side of the living room is the first bedroom that is currently being used as an office.  Continuing through the living room further back on the right-hand side, you will enter the kitchen with many custom cabinets and an island with a second sink that has seating for two.  Continuing from the kitchen, you enter the dining room which has a bay window that provides a great view of the backyard.  From the dining room, you then have access to the half bathroom, the laundry area with a built-in ironing board, and access to the garage.

Heading back through the living room to the left side of the house, there is the second bedroom that overlooks the front of the property along with a full bathroom beside it.  Just when you thought you had finished touring this home, you enter the 550 sqft. primary suite!  Entering the immense bathroom in the suite, you will take notice of the cast iron claw tub, a separate shower, and tile floor that also has a radiant heated tile floor.  The primary bedroom provides plenty of privacy from the rest of home and consists of a walk-in closet that is approximately 100 sqft. with two entries!  

Last, but not least is the back patio which is accessible from the driveway, the two garage areas, and the primary suite! This paver patio provides a great view of the backyard that is probably around an acre itself, a large entertaining area, and a separate hot tub area.  The options are endless for this property, and it is awaiting its new owner!  Showings begin Monday 9/21/2026 after 4 pm and please allow 2 hours’ notice!
#PABU2131748

CHALFONT

186 FOLLY ROAD

3 Beds

2 Baths

2,302 Sq.Ft.

$674,900

MLS#: PABU2131748
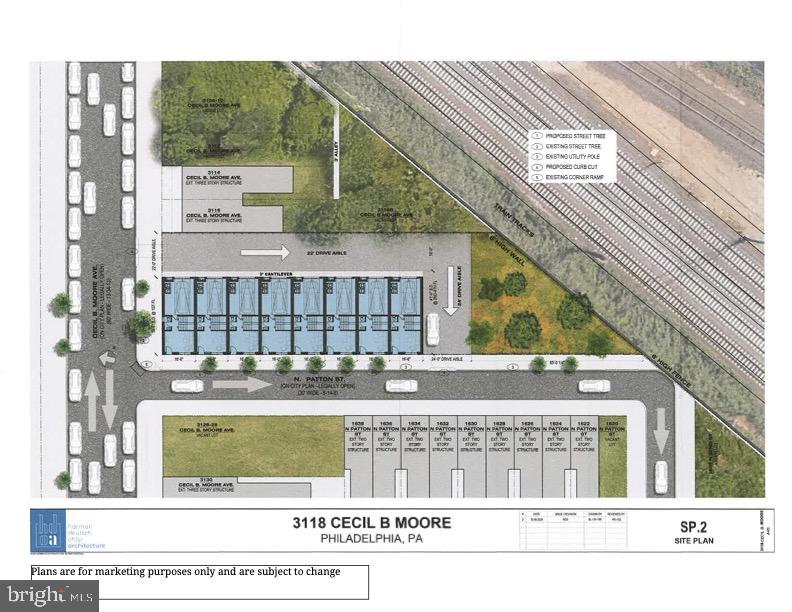
This prime corner parcel comes with approved plans for 8 new construction homes, offering a rare chance to develop a thoughtfully designed community in one of the city’s most sought-after neighborhoods. Just one block from Fairmount Park, the elevated site provides sweeping skyline and park views, making it a truly irreplaceable location. Each planned residence spans over 2,800 SF with a 17-foot-wide layout, featuring 3 bedrooms, 2.5 bathrooms, open-concept living spaces, finished basements, private garages, and rooftop terraces—an ideal fit for today’s discerning homebuyers. This project offers a chance to meet the market with premium homes. The combination of modern design, generous floor plans, and garage parking, makes this community poised for a successful sellout, potentially even during construction.
#PAPH2467920

PHILADELPHIA

3118 CECIL B MOORE AVENUE 24

None Beds

None Baths

0.28 acres

$674,900

MLS#: PAPH2467920

INVESTORS, LIVE/WORK, OWNER OCCUPANTS MUST SEE! 2427 Frankford Ave is a fully occupied mixed-use triplex in Philadelphia's Fishtown neighborhood. Built in 2017, this property features a commercial unit on the first floor with two residential units above. The commercial space features a large glass storefront, hardwood floors, modern finishes, a private rear patio, and basement access.

This is an excellent opportunity for an owner-occupant looking to establish their business in the thriving Fishtown corridor. With the commercial unit becoming vacant shortly, a new owner can occupy the space while benefiting from the rental income generated by the residential units above. Act quickly to secure this space before the unit rents!

The two residential units above are both 1-bedroom, 1-bathroom units, and the 3rd-floor unit features a private rooftop deck with stunning city views.

The surrounding block continues to experience exciting growth and expansion, becoming much more active with the addition of Fiore and other local businesses. This is a prime opportunity to get in on the ground floor of the expansion for this block. Whether you are an investor or an end-user, you won't be disappointed.
#PAPH2537182

PHILADELPHIA

2427 FRANKFORD AVENUE

2 Beds

None Baths

1,803 Sq.Ft.

$674,900

MLS#: PAPH2537182
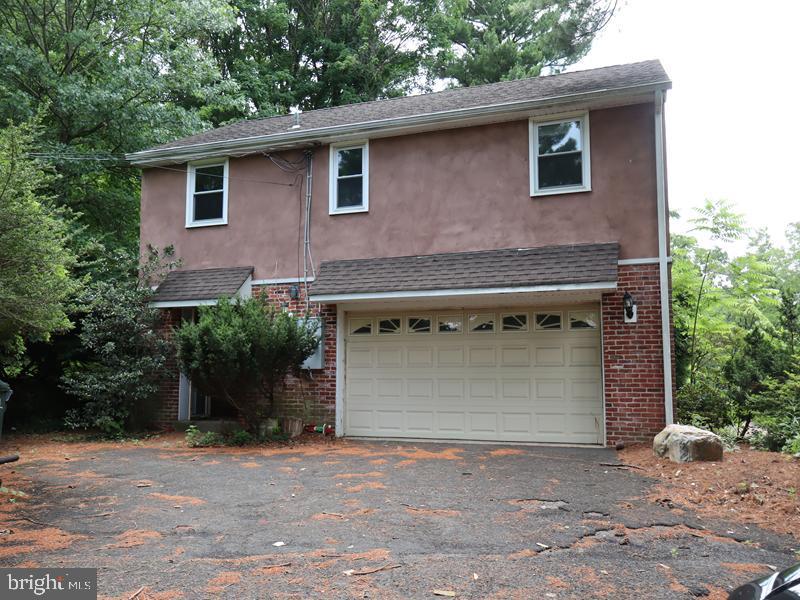
This is a rare opportunity to acquire a spacious two-story brick Colonial residence, built in 1962, and situated in the highly desirable Huntingdon Valley area. Set on approximately 1.21 acres of fully fenced grounds, the property offers exceptional outdoor amenities, including an in-ground swimming pool, a separate pool house with utilities, a rear patio, and a two-car attached garage. The interior features a traditional floor plan with four bedrooms, two full bathrooms, and one half bath, an eat-in kitchen and a double-sided fireplace serving both the living and dining rooms. A full unfinished basement provides abundant storage or future finishing potential. Conveniently located near shopping, parks, major commuter routes, and just a short drive into Philadelphia, this property offers an excellent combination of space, location, and long-term value.
#PAMC2185032

HUNTINGDON VALLEY

1620 OLD WELSH ROAD

4 Beds

2 Baths

2,485 Sq.Ft.

$674,900

MLS#: PAMC2185032
None
#PADE2119592

WALLINGFORD

409 MOORE ROAD

3 Beds

2 Baths

2,702 Sq.Ft.

$674,490

MLS#: PADE2119592

Welcome to 1132 Mount Vernon Street, a well-positioned triplex in one of Philadelphia’s most overlooked growth pockets. Located in Spring Arts/West Poplar, between the already established neighborhoods of Northern Liberties and Fairmount, this area continues to benefit from significant residential development, adaptive reuse projects and new dining and entertainment along the North Broad and Spring Garden corridors.

For an investor, the numbers are compelling: $59,976 in gross annual income, with units renting for approximately $1,650 per month on average, plus additional income from the basement coin-operated washer and dryer, which generated $389 last year. Each unit is separately metered, helping simplify ownership and operating expenses, and the building features central air. Recent lead compliance work has also been completed, with approximately four years remaining before renewal, per seller.

One unit is currently vacant, creating an especially attractive opportunity for an owner-occupant looking to offset their monthly housing costs with rental income from the other two apartments, while still offering a straightforward path for an investor seeking a fully income-producing three-unit property. Unit 2R also benefits from a brand-new private patio, adding valuable outdoor space for future tenants.

The location is increasingly difficult to overlook. Just around the corner are neighborhood favorites including Cafe Lift, Prohibition Taproom, La Chinesca and acclaimed Italian destination Osteria. Live entertainment is close by at Union Transfer and The Met Philadelphia, while The Rail Park provides one of the neighborhood's signature outdoor attractions. The Spring Garden Broad Street Line station also puts Center City only minutes away.

1132 Mount Vernon offers the combination investors are increasingly searching for: established rental income, separate utilities, central air, additional laundry income, an owner-occupant option and a location positioned directly in the path of continued investment.
#PAPH2665470

PHILADELPHIA

1132 MOUNT VERNON STREET

3 Beds

None Baths

2,496 Sq.Ft.

$674,000

MLS#: PAPH2665470
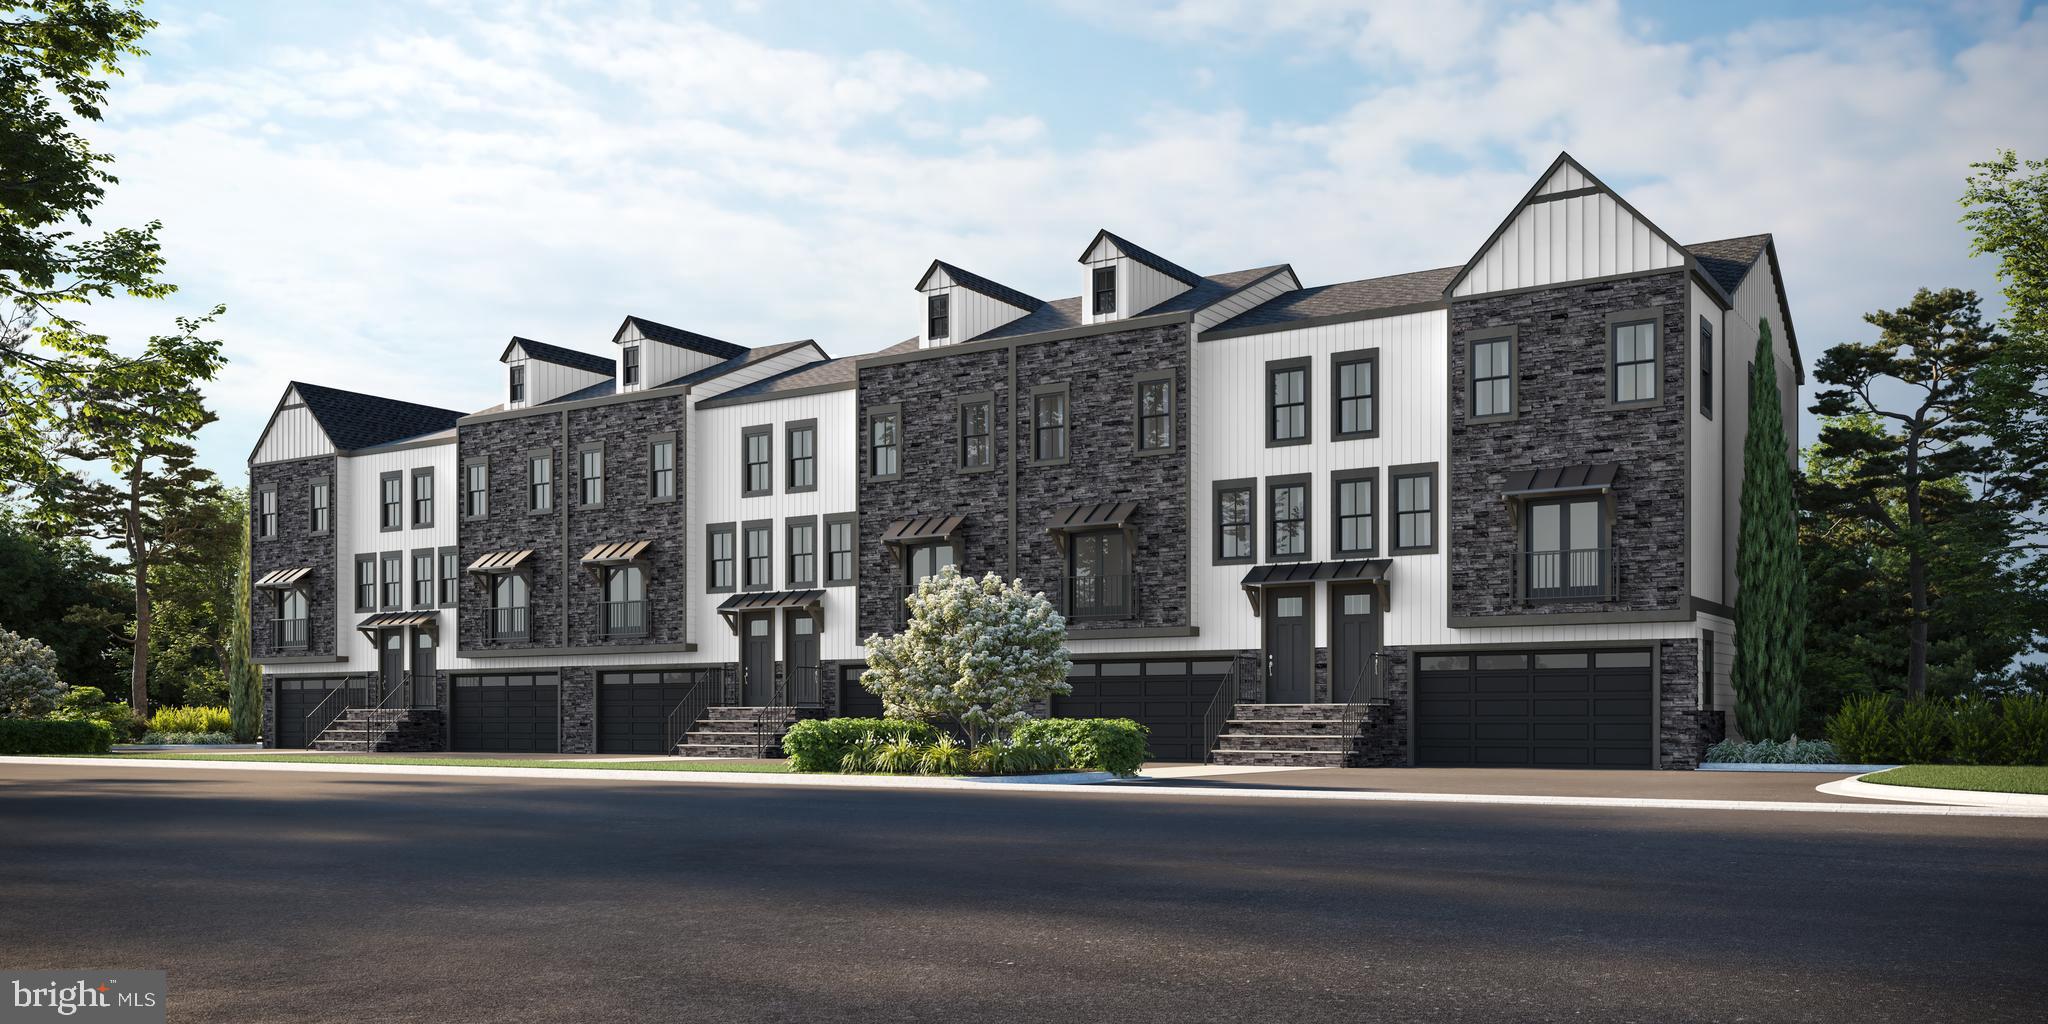
Palmer’s Corner - Delivery Sept/Oct of 2026- Taking Deposits! $2,500.00 Holds your NEW home until settlement!

New Construction Luxury Homes - New floor plans and new included upgrades!!!!

Palmers Corner by JD Signature Homes has been upgraded to include a gourmet chef’s kitchen and oak stained stairs throughout. The gorgeous upgraded kitchen is the perfect environment for entertaining guests with a sprawling center island and unique Juliet balcony. The generous flex room provides opportunities for office or activity space and can be designed to fit your lifestyle. Entertain outside on your expansive Deck and Patio with plenty of space for grilling. You dream we build, contact us for floor plans and pricing. Disclaimer: photos are examples of Builder's product and not necessarily representative of features or finishes.
#PAMC2109206

CREAMERY

1052 BRIDGE ROAD 4

3 Beds

2 Baths

2,150 Sq.Ft.

$672,995

MLS#: PAMC2109206
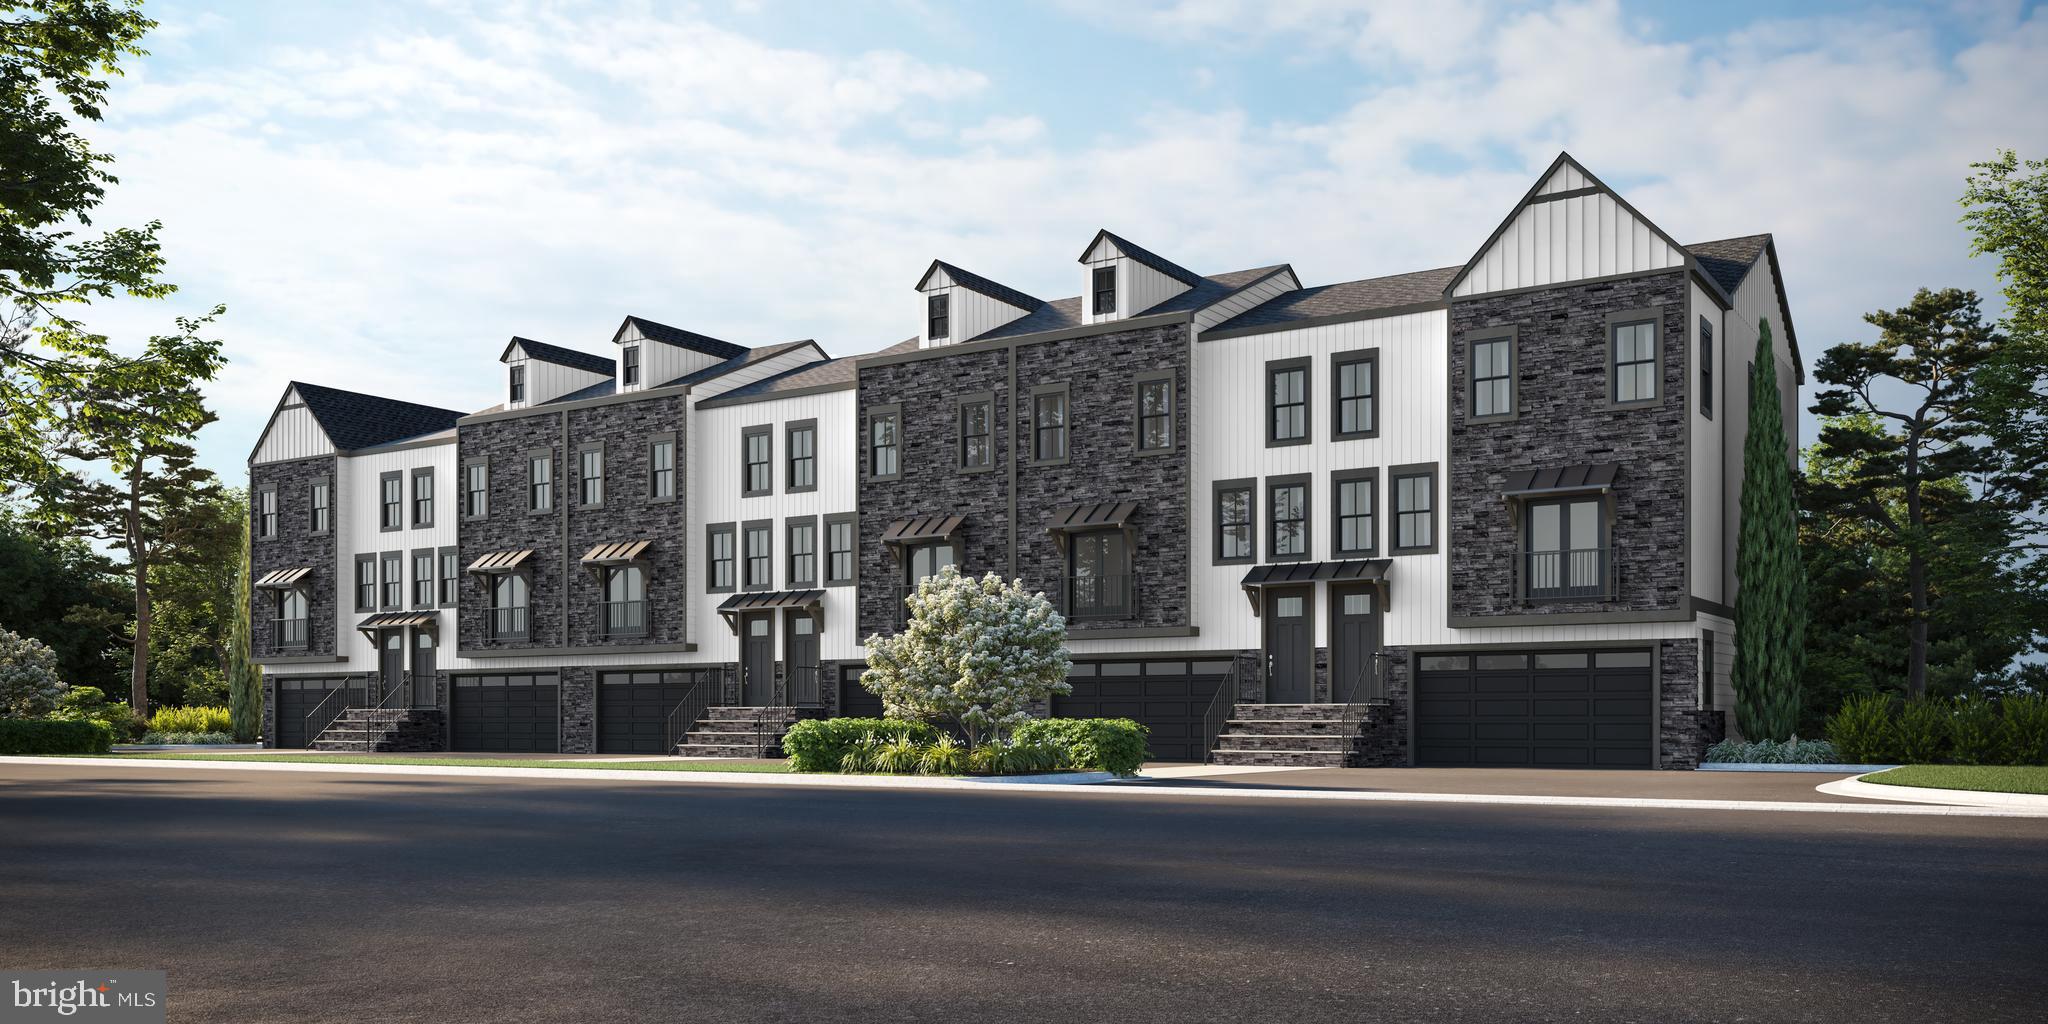
Palmer’s Corner - Delivery Sept/Oct of 2026- Taking Deposits! $2,500.00 Holds your NEW home until settlement!

New Construction Luxury Homes - New floor plans and new included upgrades!!!!

Palmers Corner by JD Signature Homes has been upgraded to include a gourmet chef’s kitchen and oak stained stairs throughout. The gorgeous upgraded kitchen is the perfect environment for entertaining guests with a sprawling center island and unique Juliet balcony. The generous flex room provides opportunities for office or activity space and can be designed to fit your lifestyle. Entertain outside on your expansive Deck and Patio with plenty of space for grilling. You dream we build, contact us for floor plans and pricing. Disclaimer: photos are examples of Builder's product and not necessarily representative of features or finishes.
#PAMC2109194

CREAMERY

1050 BRIDGE ROAD 3

3 Beds

2 Baths

2,150 Sq.Ft.

$672,995

MLS#: PAMC2109194

This spacious and lovingly maintained Colonial is nestled in the heart of the desirable Oak Hill neighborhood in the highly regarded Hatboro-Horsham School District. As one of the larger homes in the development, it features 3,021 square feet of living space and includes 4 bedrooms, 3 full baths and 1 half bath. It boasts hardwood flooring on both the first and second floors. The first-floor large living room connects with the formal dining room and offers an open flow to host your holiday gatherings. The spacious eat-in kitchen features a Sub-Zero refrigerator with a wall of integrated cherry wood cabinets with a pull-out pantry, a dual power Bosch gas cooktop/electric oven and kitchen island with a sink. Adjacent is the bright and roomy sunroom with heated floors and backyard views that will soothe you throughout the year. The spacious family room offers the perfect place to relax and unwind with loved ones. Enjoy warm summer days with a swim in the in-ground pool in the fenced back yard. The second floor includes a large primary bedroom with en suite full bath with heated floor and heated towel bars, and adjacent exercise/laundry room, and plenty of closet space. Three additional bedrooms and two full baths round out the second floor. Additional features include a new air conditioning system installed in September, gas heating, a partially floored attic accessed by pull-down stairs that offers additional storage space, an attached garage with entry access to a mudroom, and exterior vinyl siding and aluminum gutters. Walk through the charming family-friendly Oak Hill neighborhood to Blair Mill Elementary School or to the one-year young built Keith Valley Middle School. Abundant shopping is available minutes away in both Bucks and Montgomery counties. Easy access to key transportation hubs like the Pennsylvania Turnpike and the Regional Rail station in Hatboro are also a short distance away. A one year 2-10 Home Warranty is included. Schedule your showing today. This rare opportunity won’t last long!
#PAMC2193372

HATBORO

103 QUINCE DRIVE

4 Beds

3 Baths

3,021 Sq.Ft.

$672,000

MLS#: PAMC2193372

Beautifully redone and tastefully remodeled 4-unit located within a desirable section of Cheltenham Twp. This multifamily consists of a 1 bedroom/1.5 bath unit, studio/1bath unit, 2 bedroom/1 bath unit and a 1 bedroom/1 bath. Total recent remodel consists of brand new kitchens and baths. Including all new appliances, cabinets and counter tops. Roof replacement/repair. Refinish/refurbish hardwood floors, exposed wood and fresh paint. Interior paint, repairs & upgrades. HVAC overhaul and ductwork completed for all units. Exterior paint, shutters, repairs and upgrades. Off street and on street parking available. This is a great turn key investment property for the savvy investor, house hack or addition to a portfolio. Additional upside to possibly sub-divide and build on the lot. (Buyer to do their own due diligence with regards to the township and requirements)
#PAMC2193196

CHELTENHAM

220 CENTRAL AVENUE

4 Beds

None Baths

2,814 Sq.Ft.

$670,000

MLS#: PAMC2193196

1 ... 75 76 77 78 79 ... 150

properties found. properties found. Page of .

Send a message

Message successfully sent.

Your message

What is 3 + 4 ?

Reason for contacting?

I agree to receive email communication and understand I can unsubscribe at any time.

I agree to be contacted by TNT Real Estate Solutions via call, email, and text for real estate services. To opt out, you can reply 'stop' at any time or reply 'help' for assistance. You can also click the unsubscribe link in the emails. Message and data rates may apply. Message frequency may vary. Privacy Policy

Update Your Temporary Password

Personalize your search

Enter your email and we'll notify you immediately when new listings match what you're looking for.

or enter email address

Already have an account ? Login here

Continue your home search

I agree to receive communications and understand I can unsubscribe at any time.

I agree to be contacted by TNT Real Estate Solutions via call, email, and text for real estate services. To opt out, you can reply 'stop' at any time or reply 'help' for assistance. You can also click the unsubscribe link in the emails. Message and data rates may apply. Message frequency may vary. Privacy Policy

Already have an account ? Login here

We use cookies

We use cookies primarily for analytics to enhance your experience. By accepting, you agree to our use of these cookies. You can manage your preferences or learn more about our cookies policy.




