


Property
Beds
6
Full Baths
4
1/2 Baths
None
Year Built
1950
Sq.Footage
2,468
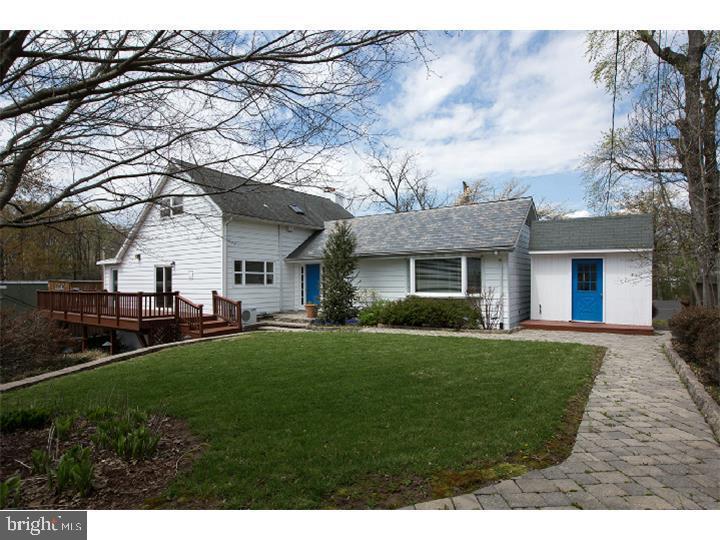
PRICE IMPROVEMENT — RARE DUAL-LIVING IN DOYLESTOWN! Welcome to an extraordinary equity opportunity in prestigious Doylestown with remarkably low annual taxes ($5,790) in Central Bucks East SD! Situated on a scenic 0.50-acre wooded lot, this clean and fully functional home features an in-ground pool and an expansive multi-season screened sunroom. The main level boasts a sun-drenched gourmet kitchen with a Viking gas range, stainless appliances, granite counters, vaulted ceilings, and skylights, plus main-floor laundry, a 1st-floor bedroom, and an adjacent full bath. Upstairs offers 4 bedrooms (including a large primary suite with en-suite bath) and dedicated central A/C. The independent 1,200 sq ft finished lower-level suite features a private entrance, 2nd eat-in kitchen, living area, bedroom, and 4th full bath. Upgrades include NEW basement doors/windows, a 1-year-old water heater, Buderus heat, and parking for 12+ vehicles. Located minutes from Historic Doylestown Borough, Peddler’s Village, and NYC transit. Train Alternative: For regional rail connections to Philadelphia, the Doylestown SEPTA Regional Rail Station (Lansdale/Doylestown Line) is about 3 miles away in downtown Doylestown. Bring your design vision and build instant equity. ****The home is being sold with no known issues, to the best of the seller's knowledge. Sellers are motivated and open to reasonable offers. Bring your offer today!!
Features & Amenities
Interior
-
Other Interior Features
Eat-in Kitchen, Ceiling Fan(s), Pantry, Recessed Lighting
-
Total Bedrooms
6
-
Bathrooms
4
-
Above Grade Finished Area
2468.0
-
Basement YN
YES
-
Cooling YN
YES
-
Cooling
Central Air, Ceiling Fan(s), Window Unit(s), Electric
-
Fireplace YN
YES
-
Heating YN
YES
-
Heating
Oil, Forced Air
-
Main Level Bedrooms
1
-
Pet friendly
Yes
Exterior
-
Garage
No
-
Construction Materials
Frame
-
Parking
Gravel, On Street, Driveway, Attached Carport, Attached
-
Patio and Porch Features
Deck, Patio, Enclosed, Porch
-
Pool
Yes
-
Pool Features
In Ground, Private
-
Waterfront YN
NO
-
View
Panoramic, Garden
Area & Lot
-
Lot Features
Wooded, Cleared
-
Lot Size(acres)
0.5
-
Lot Size(square feet)
21,780
-
Property Type
Residential
-
Property Sub Type
Single Family Residence
-
Architectural Style
Other
Price
-
Sales Price
$674,999
-
Tax Amount
$5,790
-
Financing Options
Conventional, Cash, FHA
-
Zoning
residential
-
Sq. Footage
2,468
-
Price/SqFt
$273
HOA
-
Association
No
Property Resources
-
Horse Property
NO
School District
-
Elementary School
BUCKINGHAM
-
Middle School
HOLICONG
-
High School
CENTRAL BUCKS HIGH SCHOOL EAST
Property Features
-
New Construction
NO
-
Foundation Details
Concrete Perimeter
-
Senior Community YN
NO
-
Sewer
Septic Tank
-
Tax Lot
107
-
Water Source
Well
Schedule a Showing
Showing scheduled successfully.
Mortgage calculator
Estimate your monthly mortgage payment, including the principal and interest, property taxes, and HOA. Adjust the values to generate a more accurate rate.
Your payment
Principal and Interest:
$
Property taxes:
$
HOA fees:
$
Total loan payment:
$
Total interest amount:
$
Location
County
BUCKS
Elementary School
BUCKINGHAM
Middle School
HOLICONG
High School
CENTRAL BUCKS HIGH SCHOOL EAST
Listing Courtesy of Nydia M. Alfonseca, Keller Williams Real Estate-Doylestown
RealHub Information is provided exclusively for consumers' personal, non-commercial use, and it may not be used for any purpose other than to identify prospective properties consumers may be interested in purchasing. All information deemed reliable but not guaranteed and should be independently verified. All properties are subject to prior sale, change or withdrawal. RealHub website owner shall not be responsible for any typographical errors, misinformation, misprints and shall be held totally harmless.

Owner, President, Investment Property Advisor
Theresa Kehler
Call Theresa today to schedule a private showing.

* Listings on this website come from the FMLS IDX Compilation and may be held by brokerage firms other than the owner of this website. The listing brokerage is identified in any listing details. Information is deemed reliable but is not guaranteed. If you believe any FMLS listing contains material that infringes your copyrighted work please click here to review our DMCA policy and learn how to submit a takedown request.© 2024 FMLS.
Related Properties

DOYLESTOWN
1955 TURK ROAD
4 Beds
3 Baths
2,200 Sq.Ft.
$787,500
MLS#: PABU2125358

DOYLESTOWN
1959 TURK ROAD
4 Beds
3 Baths
2,200 Sq.Ft.
$779,500
MLS#: PABU2125336

DOYLESTOWN
3875 NANLYN FARM CIRCLE
3 Beds
2 Baths
3,203 Sq.Ft.
$635,000
MLS#: PABU2126916

DOYLESTOWN
62 STEEPLECHASE DRIVE
4 Beds
2 Baths
2,292 Sq.Ft.
$799,999
MLS#: PABU2128916

DOYLESTOWN
91 TAIFER AVENUE
3 Beds
2 Baths
1,720 Sq.Ft.
$565,000
MLS#: PABU2132584

DOYLESTOWN
307 PINE RUN ROAD
4 Beds
2 Baths
2,738 Sq.Ft.
$725,000
MLS#: PABU2131922

DOYLESTOWN
304 EAGLE LANE
3 Beds
2 Baths
3,032 Sq.Ft.
$575,000
MLS#: PABU2131490
DOYLESTOWN
35 BEULAH ROAD
4 Beds
2 Baths
2,278 Sq.Ft.
$799,900
MLS#: PABU2127354

DOYLESTOWN
73 EVERGREEN
5 Beds
2 Baths
3,022 Sq.Ft.
$619,000
MLS#: PABU2130472

DOYLESTOWN
1957 TURK ROAD
4 Beds
3 Baths
2,200 Sq.Ft.
$779,500
MLS#: PABU2125356
