

One of the most popular communities provided by {{page_data.agentName}}

Philadelphia

One of the most popular communities provided by TNT Real Estate Solutions

Philadelphia

About Philadelphia

Living in Philadelphia, PA, offers a unique blend of rich history, vibrant culture, and a strong sense of community, making it an ideal place to call home. Residents enjoy easy access to world-class museums, diverse dining experiences, and a thriving arts scene, reflecting the city’s deep-rooted heritage. The affordable housing market, coupled with a variety of neighborhoods, from the historic charm of Old City to the bustling energy of South Philadelphia, caters to all lifestyles. Additionally, the convenient public transportation system and proximity to major cities like New York and Washington, D.C., enhance Philadelphia’s appeal. With its passionate sports culture, beautiful parks, and an ever-evolving food scene, living in Philadelphia means immersing yourself in a dynamic, welcoming environment that values community and tradition. Whether you’re a young professional, a growing family, or a retiree, Philadelphia offers a vibrant urban experience enriched by its history and welcoming spirit.
One of the most popular communities provided by TNT Real Estate Solutions
11,886
# of Listings
3
Avg # of Bedrooms
$246
Avg. $ / Sq.Ft.
$511,654
Med. List Price

Browse Philadelphia Real Estate Listings

2245 Properties Found. Page 75 of 150.

Welcome to this beautiful stone-front home located in the highly sought-after Oxbow Ridge community in New Britain Township.  From the moment you enter, you'll be impressed by the dramatic two-story foyer and the bright, inviting floor plan.Step down into the spacious living room featuring cathedral ceilings and a beautiful sunburst window that fills the space with natural light. The formal dining room is conveniently located adjacent to the living room, making entertaining effortless.The heart of the home is the welcoming family room, complete with hardwood floors, a floor to ceiling stone fireplace with hearth, and triple French doors leading to an expansive two-story deck. Enjoy peaceful views of lush landscaping, mature trees, and a private, park-like setting.The gourmet kitchen is sure to delight any chef, offering stainless steel appliances, granite countertops, a center island, and a charming window seat overlooking the backyard. A powder room, laundry area, and direct access to the garage complete the main level. Upstairs, you'll find four generously sized bedrooms, including a luxurious primary suite entered through double doors. The suite features a walk-in closet and a beautifully updated en-suite bath with dual granite vanities, a seamless glass shower, a soaking tub, and a cozy electric fireplace, creating the perfect retreat. The additional bedrooms offer ample closet space and share a hall bath with a double vanity and tub/shower combination.The finished walkout basement provides exceptional flexibility with multiple finished spaces ideal for a recreation room, media room, playroom, home office, gym, and an unfinished area for storage. Sliding doors lead to a second deck where you can relax and enjoy the tranquil, wooded backdrop and exceptional privacy.This home combines spacious living, thoughtful updates, and a picturesque setting in one of the area's most desirable neighborhoods. Conveniently located to major highways, shops, dining and minutes to SEPTA Regional Rail New Britain station. Award winning Central Bucks School District.
#PABU2129296

CHALFONT

216 CASSANDRA DRIVE

4 Beds

2 Baths

3,086 Sq.Ft.

$677,000

MLS#: PABU2129296
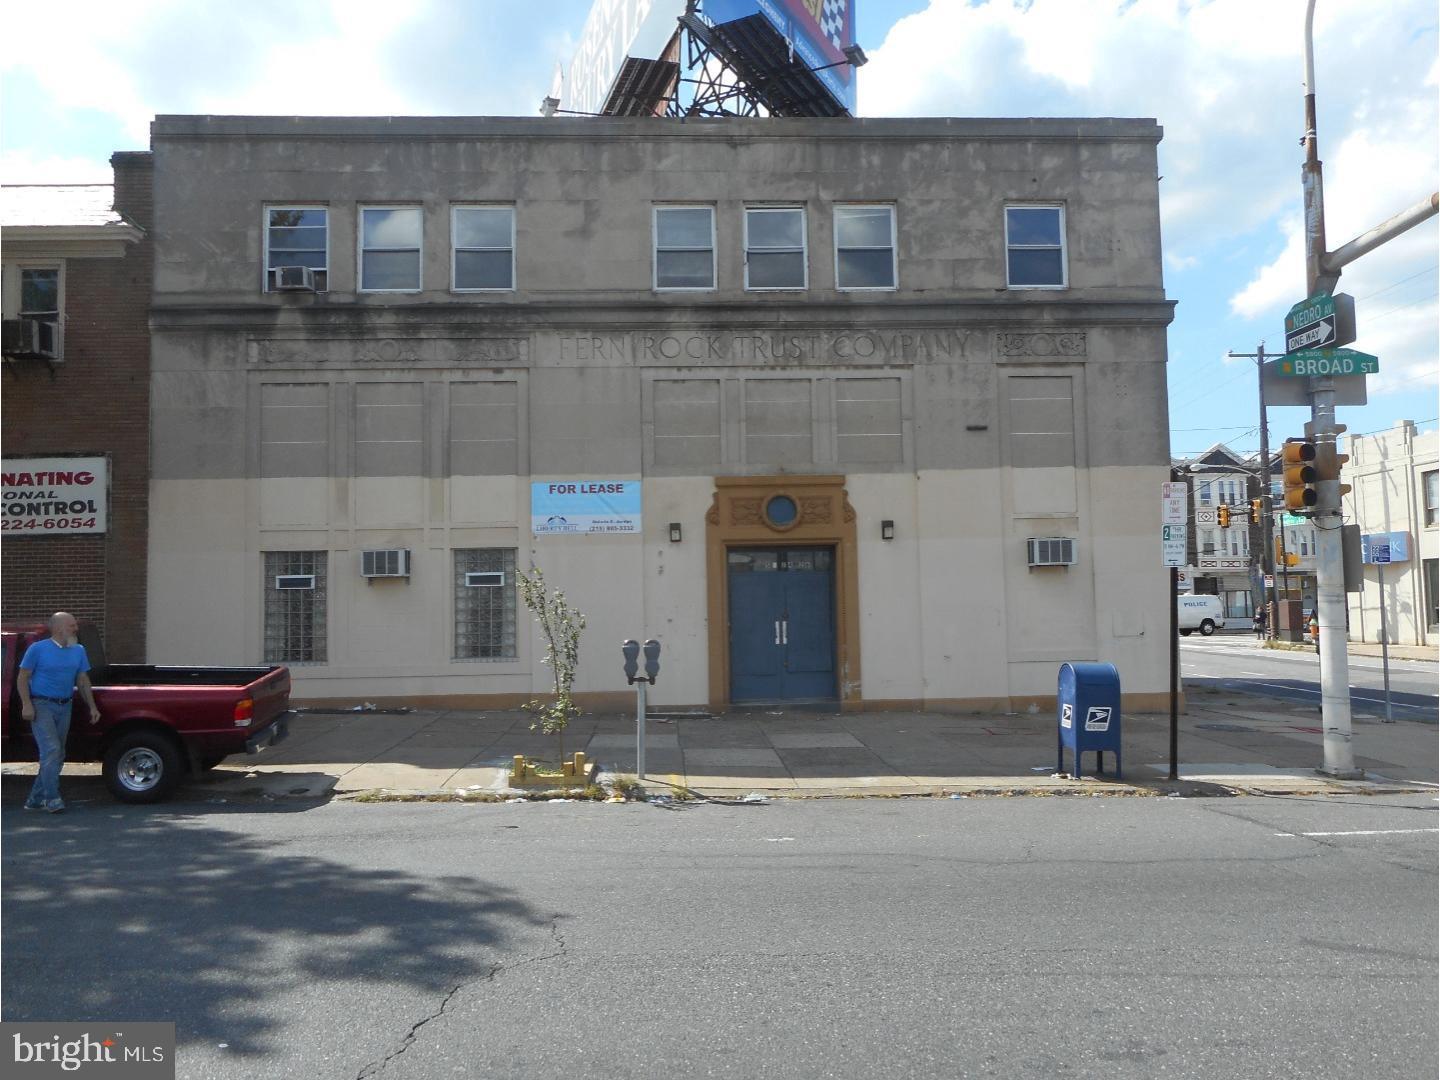
5000 square feet of perfect live work space with parking. 
Windows on three sides. 24 hour access to public 
transportation. Central and Girls High nearby.
Temple University and Temple Hospital are
down the street.  Jefferson Einstein Hospital
is a few blocks away.
#PAPH2575358

PHILADELPHIA

5824 N BROAD STREET 26

None Beds

None Baths

N/A

$676,000

MLS#: PAPH2575358

None
#PAPH2590754

PHILADELPHIA

3546 N 5TH STREET 8

None Beds

None Baths

7,360 Sq.Ft.

$675,000

MLS#: PAPH2590754
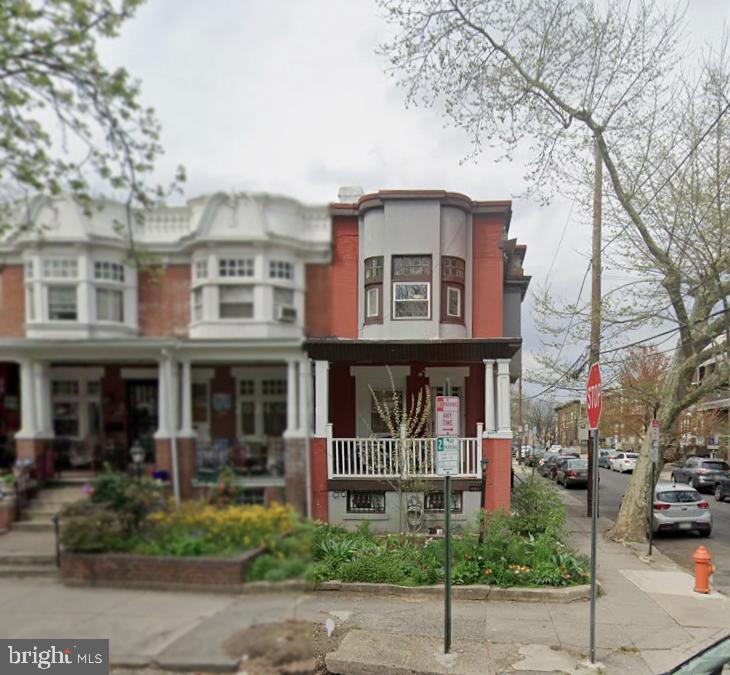
We are pleased to present the exclusive sale of 4631 Locust St., a duplex in University City. The property features (1) 4 bed/ 2 bath unit and (1) 3 bed /1 bath unit. All units are self-contained, with newer kitchens, baths, flooring, systems, and W/D in unit. The corner property is located on a beautiful tree lined block in University City. The property is ideal for an investor looking for a turn-key investment, or an owner-occupant that would live in one unit and lease out the other.
#PAPH2607266

PHILADELPHIA

4631 LOCUST STREET

3 Beds

None Baths

1,950 Sq.Ft.

$675,000

MLS#: PAPH2607266
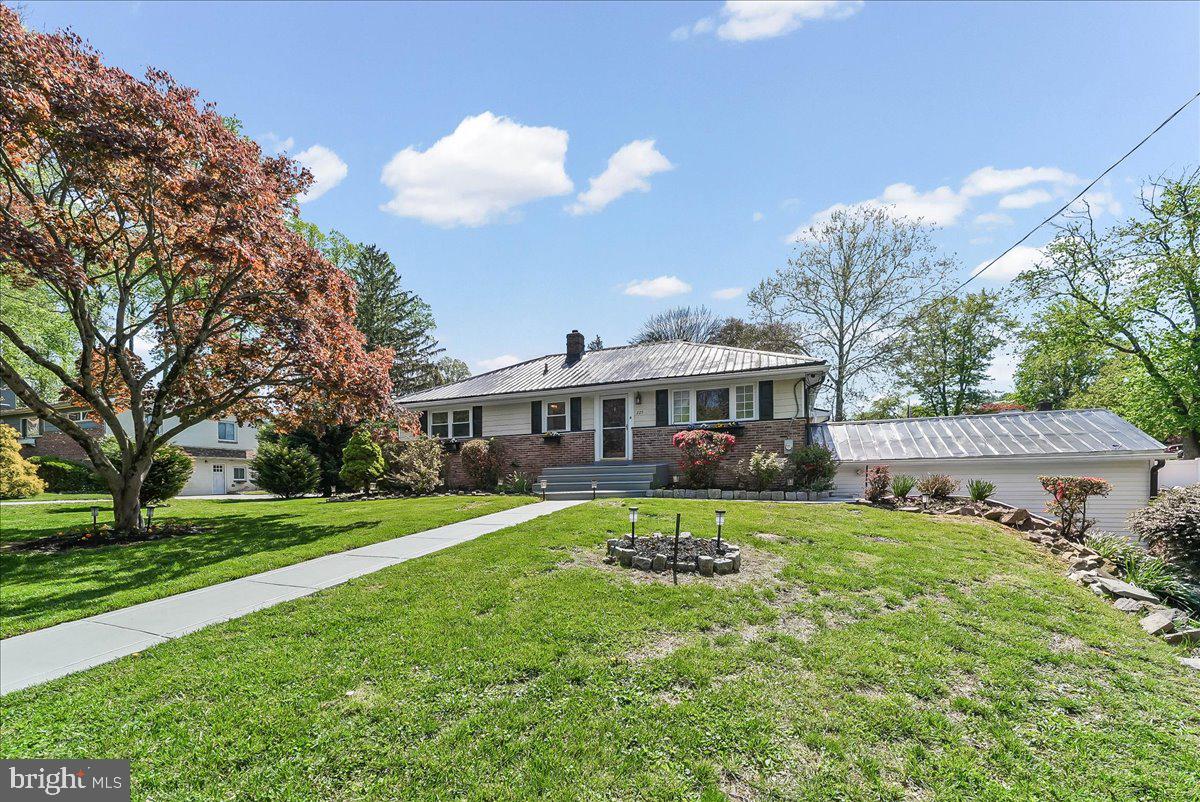
Make your dreams a reality when you are ready to do so while receiving rental income on expanded ranch home currently leased with 3-bedrooms and 3 full bathrooms set on nearly half an acre in the heart of Newtown Square. Designed for easy one-floor living and effortless entertaining, this home offers a bright, open layout with gleaming wide-plank oak floors and neutral finishes throughout. The spacious kitchen is filled with natural light from skylights and features granite countertops, stainless steel appliances, oversized tile flooring, and generous seating at the adjoining counter—plus ample room to add an island or dining area. The inviting family room showcases rich cherry wood floors, exposed beams, and a classic brick fireplace with insert, creating a warm and welcoming space. Step outside to a covered porch and patio—perfect for grilling and relaxing—overlooking a beautifully landscaped, fenced yard with custom hardscaping and mature specimen trees. The primary suite offers a private bath and stylish wood accent wall, while two additional bedrooms share a full hall bath. The finished walk-out lower level adds flexible living space with a large media room, full bath, laundry area, storage, and garage access or use it as an in-law suite. Additional highlights include replacement windows, newer gutters and downspouts, a low-maintenance roof, abundant storage, and parking for 8+ cars. The home has a low maintenance PEX piping plumbing system installed which most new construction homes utilize today. There are pull downstairs for attic access for more storage as well as a 2-car garage and additional attached 12' x 24' garage/shed. This home offers the perfect size home with additional options to expand, if needed, in years to come. The real estate property taxes have been appealed for the 2027 tax year. Conveniently located near Ellis Preserve shopping and dining, parks, NELL little league fields, Newtown Township library, and top-rated Marple Newtown schools, this home combines comfort, space, and an unbeatable location.
#PADE2113324

NEWTOWN SQUARE

225 CHESTNUT STREET

3 Beds

3 Baths

2,135 Sq.Ft.

$675,000

MLS#: PADE2113324

Welcome to 100 Governors Drive located in the desirable and sought after Sproul Estates neighborhood located within the award winning Wallingford-Swarthmore School District. This wonderful home has been lovingly cared for maintained, updated and expanded by the same owner for over 50 years.  The exceptional curb appeal of this home is unsurpassed with beautiful trees, shrubs, plantings and an incredible in-ground pool.  Upon entering the front door and into the living room you are immediately greeted  by a stunning fireplace constructed with Pennsylvania Keystone rock a true showpiece.  Beyond the living room is the updated kitchen to include a gas range, granite counters with tile backsplash, island seating, cherry cabinetry and large pantry with open concept to the dining area with bay window. The circular flow of this level make it ideal for everyday living and entertaining. The second floor boasts three generous size bedrooms and updated hall bathroom with tub. The incredible and expansive primary suite is just s few steps up with walk-in closet, additional closet space, large versatile sitting room, with access to walk up attic and primary bathroom. The lower level provides functionality and additional living space, to include a laundry room, powder room and entrances  to the attached garage, carport and back patio with in-ground pool. There is so much about this house to love and the community, don't miss the opportunity to make this home yours!
#PADE2121670

WALLINGFORD

100 GOVERNORS DRIVE

4 Beds

2 Baths

2,619 Sq.Ft.

$675,000

MLS#: PADE2121670
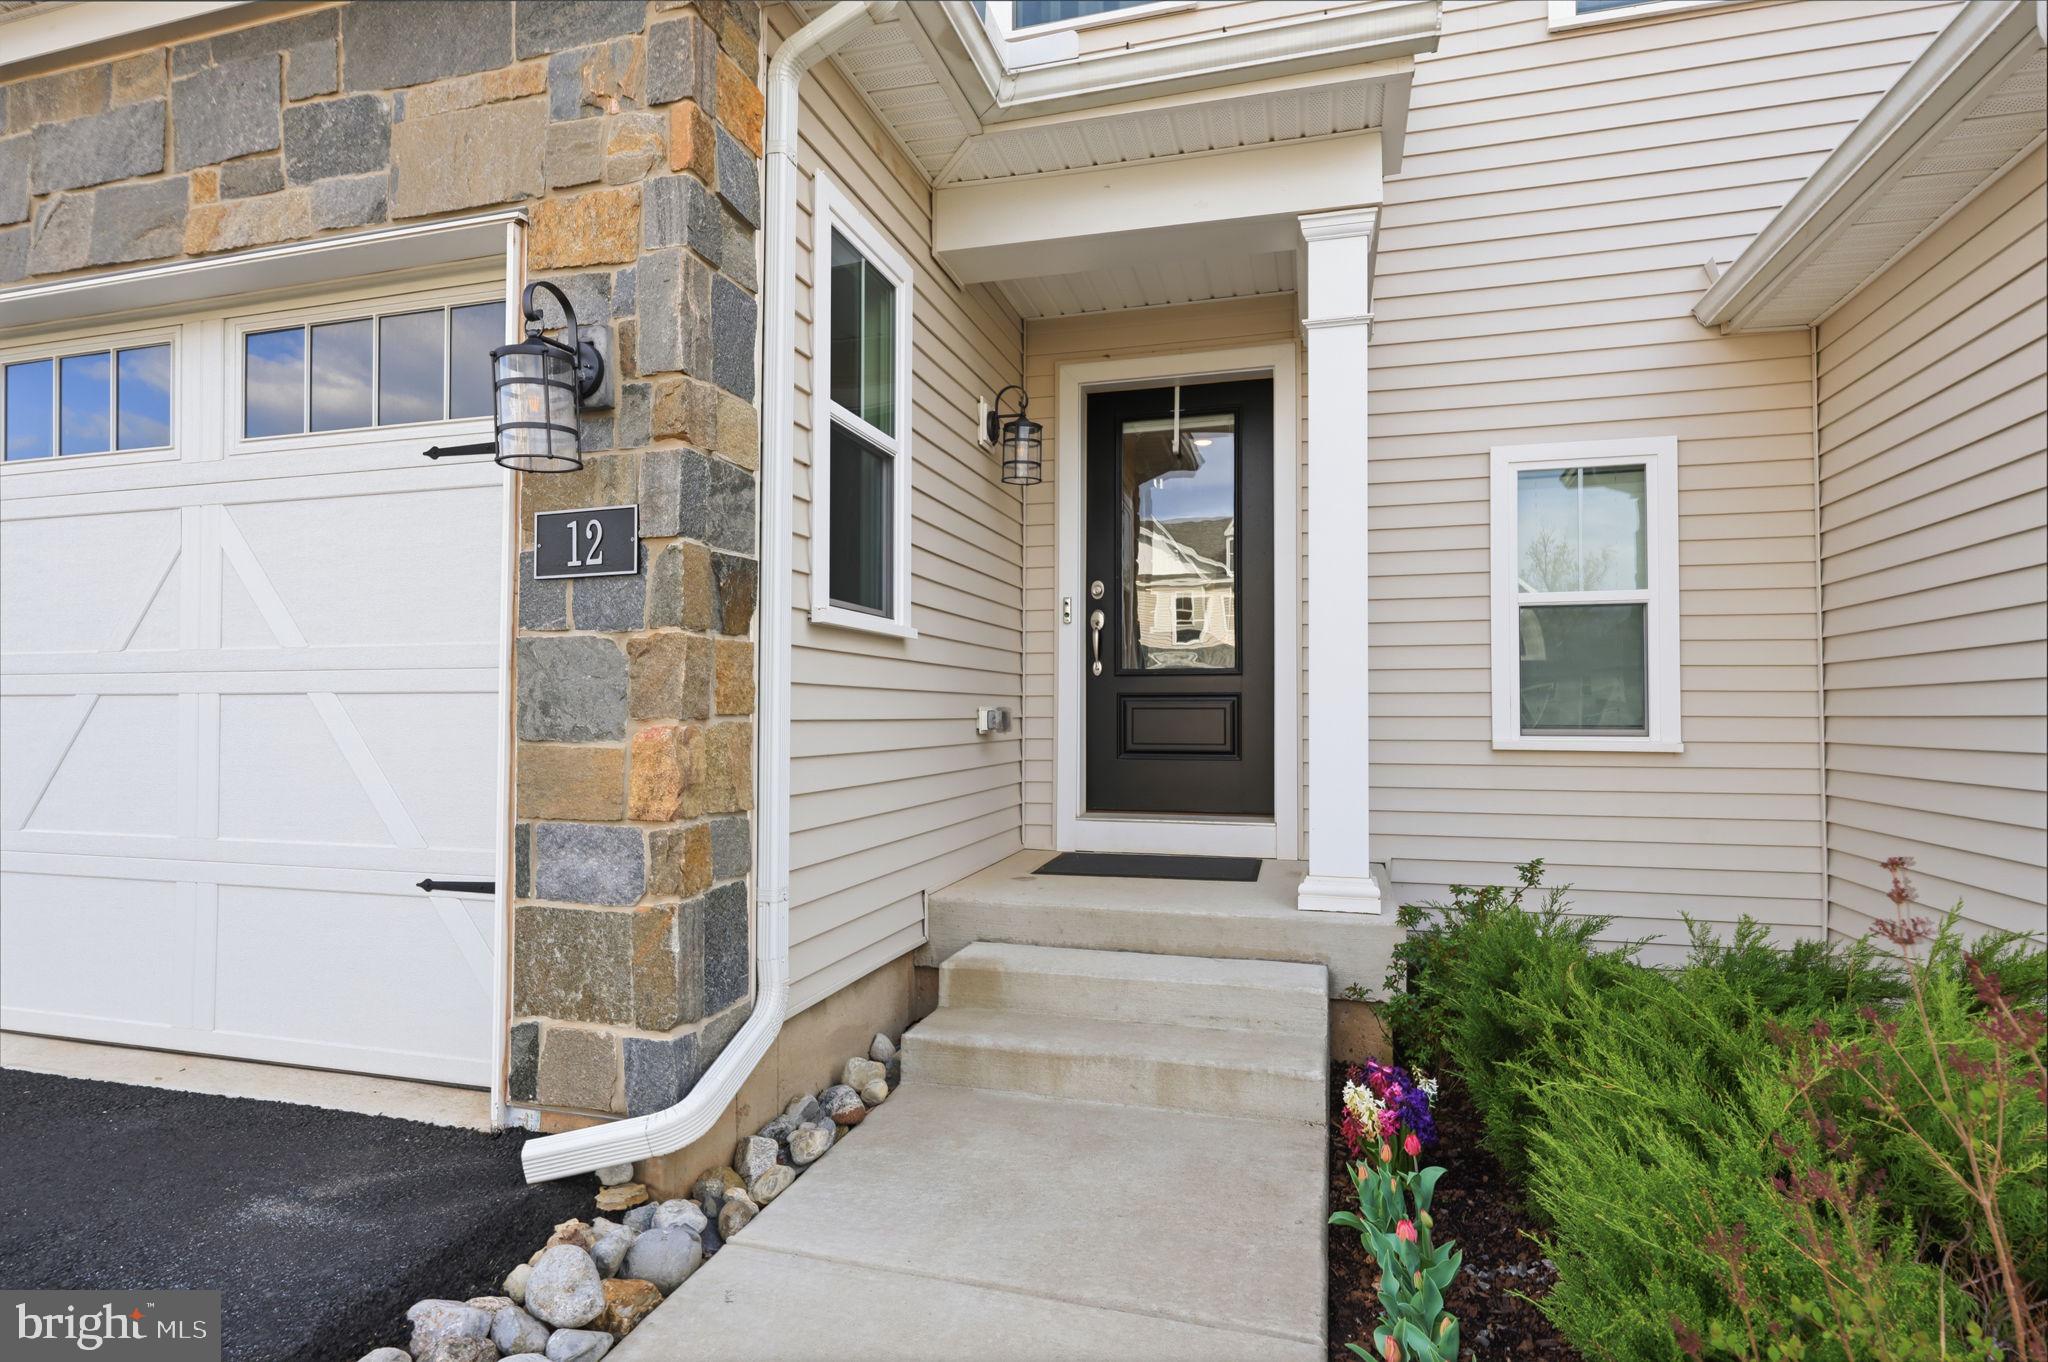
Beautiful Beckett model offering 3 bedrooms and 2.5 baths with a bright, open-concept main level and wide plank flooring throughout.  
Living area features a sleek electric fireplace and flows seamlessly to an extended deck, perfect for indoor-outdoor living.
Chef’s kitchen is fully upgraded with 48" white cabinetry and level 3 quartz countertops, 
GE Profile stainless steel appliances, a large center island ideal for gathering, and a built-in microwave and wall oven.
Upstairs offers spacious bedrooms with an efficient layout, upgraded bathrooms, and custom-built closets.
Additional highlights include a basement pre-plumbed for a full bathroom, providing flexibility for future living space, 
Upgraded recessed sprinkler system throught the  house. 
Tesla Universal Wall Connector in the garage.
#PABU2117906

IVYLAND

12 SPRING MILL ROAD

3 Beds

2 Baths

2,046 Sq.Ft.

$675,000

MLS#: PABU2117906

New on site 4 days ago
Tucked inside The Court at Moore Street, this spacious South Philadelphia home offers a rare combination of modern finishes, generous living space, gated access and private two-car parking. Thoughtfully designed across multiple levels, the home provides plenty of flexibility for everyday living, working from home and entertaining. The main level features soaring ceilings, hardwood flooring and an open layout filled with natural light. The kitchen is well appointed with soft-close cabinetry, stainless steel appliances, under-cabinet lighting, a tile backsplash and ample counter space for cooking and entertaining. Upstairs, the second floor includes two large bedrooms and a full bathroom, while the top level is dedicated to a private primary suite. The primary bedroom offers excellent closet space and skyline views, along with an en-suite bathroom featuring dual vanities, custom tile and an oversized rainfall shower. Continue upstairs to the private roof deck, where panoramic city views create an impressive backdrop for outdoor dining, entertaining or relaxing. Water and electric connections add additional convenience to the space. The finished lower level provides even more usable square footage and can easily function as a family room, home office, gym or guest space. Additional features include dual-zone HVAC, energy-efficient windows, a Nest thermostat, Ring doorbell, built-in Bluetooth speakers, recessed lighting, a fire sprinkler system and an oversized mahogany entry door. Located just blocks from the restaurants, shops and neighborhood favorites surrounding East Passyunk Avenue, this home combines impressive interior space, private outdoor living and the exceptional convenience. Schedule your tour today!
#PAPH2676350

PHILADELPHIA

624 PIERCE STREET

3 Beds

3 Baths

2,100 Sq.Ft.

$675,000

MLS#: PAPH2676350

Looking for a home that simply checks all the boxes? This one does—and then some. With 4 bedrooms, 2.5 baths, a full basement, two-car garage and a spacious fenced yard that's perfect for pets, there’s plenty of room to live, work, play and grow.

The traditional floor plan offers comfortable, well-proportioned living spaces, while the kitchen and baths have been updated along the way—meaning you can move right in and make additional changes when and if you choose. Even better, some of the big-ticket items have already been handled, including a brand-new HVAC system in 2026 and a newer roof.

Outside, enjoy a nicely sized yard with room for entertaining, gardening, playtime or simply relaxing at the end of the day. And then there’s the location. Set in an established, desirable neighborhood within a highly regarded school district, this home puts you within easy reach of the shops, restaurants and everyday conveniences of Richboro, Southampton, Newtown and Doylestown. Nearby rail lines and major commuting routes make getting around easy, too.

It may not be trying to win a design award—and frankly, most of us don’t live in a magazine. What it does offer is something even better: a solid, well-maintained home with the space you're looking for, important updates already completed, a great yard, and a location that’s hard to beat.

Come take a look. This just might be the one that makes sense.
#PABU2131526

CHURCHVILLE

77 HAMPTON DRIVE

4 Beds

2 Baths

2,392 Sq.Ft.

$675,000

MLS#: PABU2131526

Beautifully maintained landscaping, gated security, fantastic fitness center with additional social groups and activities available, deeded indoor garage parking, easy walking distance to some of the city's best neighborhoods restaurants parks and cultural activities, just some of the things that make Naval Square one of the city's most desired communities.
Rarely available in Commodore Ct within Naval Square is this oversized 2 bedroom plus den home with a deeded parking spot in the lower enclosed garage, and an additional storage space.  The open floorplan lends itself to comfortable living and easy entertaining.  The large kitchen allows several chefs to work at once while still socializing with guests.  The flexible enclosed den sits off the kitchen; it is currently used as a TV room but could also serve as a great office or spare bedroom.  The dining space flows into the large living room, which has bright east-facing windows.  The split floorplan thoughtfully places each bedroom suite on opposite ends of the home.  The primary suite features a large walk-in closet and an additional closet, and a recently updated bathroom with a double vanity, soaking tub, and separate shower.  The other ensuite also features an updated bathroom with a walk-in shower.  And the laundry closet with a full-sized washer and dryer is also located on this wing.  This fantastic home 
is the perfect urban oasis.  So go ahead, shut the front door, walk through the community gardens out into the city to see the orchestra, grab a drink with friends, or stroll along the Schuylkill River, knowing you have the perfect home to come back to.
#PAPH2669596

PHILADELPHIA

600 COMMODORE COURT 2610

2 Beds

2 Baths

1,439 Sq.Ft.

$675,000

MLS#: PAPH2669596

Triplex Investment Opportunity in Cedar Park! This three unit Victorian is in a desireable location for people looking to live or invest in West Philly. The appeal is a walkable, bikeable community with lots of access to public transportation, Regional Rail, bus and trolley lines,  and a block from the vibrant Baltimore Avenue corridor and in walking distance to local campuses. The energy and vibe of the community is why the units stay leased year after year with very little vacancy. The property consists of two 2 Bedroom, 1 Bath units on the first and second floor, and a three bedroom unit with large attic on the third floor. Tenants enjoy a large backyard and the beauty and authenticity of hardwood flooring and Victorian finishes.  The property has been professionally managed during the current owners tenure. Rents are market rate generating approximately $5000 per month, $60,000 per year in gross rents.  The building heat and water and a monthly fee is charged to each tenant as a fee. Combining the three units the total monthly fee is $175 per month for gas, and $175 per month for water, is collected by the Landlord. There is plenty of on street parking as well as a free parking lot across the street next to the community gardens. This is a legally a licensed triplex with a fire escape installed as well as a central monitoring station. Surrounded by great restaurants and coffee shops like,  Dahlak, Vietnam cafe, Doro Bet, Alif Brew, Milk Crate and Green Line , and a 1/2 block from public transportation that runs directly through UPenn, Drexel, CHOP. Clark Park and Cedar Park are also only a few blocks a way. A great opportunity!
#PAPH2664952

PHILADELPHIA

4706 WARRINGTON AVENUE

7 Beds

None Baths

2,700 Sq.Ft.

$675,000

MLS#: PAPH2664952

Showcasing modern architectural design and premium finishes throughout, this light-filled rowhome features 3 beds, 2.5 baths spread across 2600+ sq ft, built-in Bluetooth speakers across all floors, 5 years left on a FULL 10 YEAR TAX ABATEMENT (current taxes $4,200/year), a floating open-riser staircase, and a roof deck with panoramic views. Welcome to 436 Manton street!

Walking inside, warm hardwood floors flow seamlessly through the open concept floor plan to the dining room in the middle of the home and the kitchen in the rear. The chef's kitchen serves as the ultimate center for entertaining, complete with a quartz waterfall island, under-cabinet lighting, a secondary prep sink, a pot filler, a built-in beverage cooler, and a Carrara marble tile backsplash. High-end culinary appliances include a 36-inch Empava gas range, a dishwasher, and a GE double wall oven. Step through the glass door to a private rear patio outfitted with a planter box and a dedicated gas line for seamless outdoor grilling.

The 2nd floor offers a thoughtful layout, featuring two spacious bedrooms, a full marble-tiled bathroom, and a laundry room with an included washer and dryer. The entire third floor is dedicated to the primary suite retreat, featuring a large bedroom with speakers, crown molding, and hardwood floors leading to a generous walk-in closet with custom organizers, a spa like bathroom with a tiled shower/bench, double vanity sink, soaking tub, and linen closet. The grand finale is a wet bar outside the primary suite leading to your private fiberglass roof deck overlooking the Philadelphia skyline. The fully finished basement with ceramic tile flooring and a half bath provides versatile additional space for a media room or home gym. The home comes with custom roller blinds and a PRIMO location. 

Situated within 10 minutes of I-95, I-76, the Broad Street Line, and SEPTA bus routes. Enjoy immediate access to the East Passyunk Avenue dining district, 9th Street Italian Market, Dickinson Square Park, Jefferson Square Park, City Fitness, Herman's Coffee, Bok Bar, and major shopping at Columbus Crossing (Target, IKEA, Lowe's).
#PAPH2672296

PHILADELPHIA

436 MANTON STREET

3 Beds

2 Baths

2,688 Sq.Ft.

$675,000

MLS#: PAPH2672296

Welcome to The Greens at Penn Oaks, where generous living space, beautifully updated interiors and a distinctive Chester County setting come together in this impressive West Chester residence. Surrounded by attractive stone-accented homes, manicured grounds and mature landscaping, this home offers an exceptional combination of style, privacy and low-maintenance community living near Penn Oaks Golf Club.

Freshly painted throughout and enhanced by new carpeting in the living room, staircase, second-floor hallway and bedrooms, the interior feels bright, fresh and truly move-in ready. Hardwood flooring welcomes you in the foyer and continues through the dining room and main hall, complemented by crown molding, architectural columns, detailed millwork and an open staircase. The elegant step-down living room is filled with natural light from a large bank of windows with transoms above and features recessed lighting, crown molding and a handsome two-sided fireplace with updated surround. The adjoining formal dining room offers hardwood flooring, chair rail and an updated light fixture.

The heart of the home opens into an exceptionally spacious family room and beautifully renovated kitchen. A dramatic floor-to-ceiling dry-stack stone fireplace anchors the family room, enhanced by ceramic tile flooring, recessed lighting and a ceiling fan. Oversized windows and sliding glass doors provide abundant natural light and open to the composite deck overlooking a private, tree-lined setting with no homes directly behind. The updated kitchen features light gray cabinetry, black granite countertops, a generous center island with undermount sink, stainless steel appliances, recessed lighting and excellent cabinet and counter space. The adjoining breakfast area is surrounded by windows, creating a bright setting for casual dining. An updated powder room, interior access to the two-car garage and access to the full basement complete the main level.

Upstairs, the generously sized primary suite features vaulted ceilings, a large walk-in closet and separate sitting room ideal for a home office or quiet retreat. The bright primary bath offers a jetted soaking tub, separate stall shower and double vanity. Two additional well-proportioned bedrooms share a hall bath with ceramic tile flooring and an updated double vanity with new countertop, sinks and fixtures. A separate second-floor laundry room adds everyday convenience.

The full unfinished walkout basement offers tremendous potential for future living space, with sliding glass doors opening directly to a concrete patio and bringing natural light into the lower level. Create a recreation room, gym, office, media room or combination of spaces to suit your needs.

The Greens at Penn Oaks offers a distinctive setting surrounded by beautifully maintained grounds, mature landscaping and the picturesque environment of Penn Oaks Golf Club. Certain community amenities are included through the HOA, while others may require separate membership or fees. Penn Oaks Tennis & Fitness is conveniently located nearby, and golf privileges at Penn Oaks Golf Club are available through separate membership. Enjoy convenient access to West Chester Borough, Route 202, The Shops at Dilworthtown, Concordville Town Centre, Philadelphia International Airport, shopping, dining and major commuting routes. Freshly updated, beautifully presented and offering an exceptional combination of space, privacy, location and lifestyle, 220 Greenbriar Drive is truly move-in ready.
#PACT2136038

WEST CHESTER

220 GREENBRIAR DRIVE

3 Beds

2 Baths

2,460 Sq.Ft.

$675,000

MLS#: PACT2136038
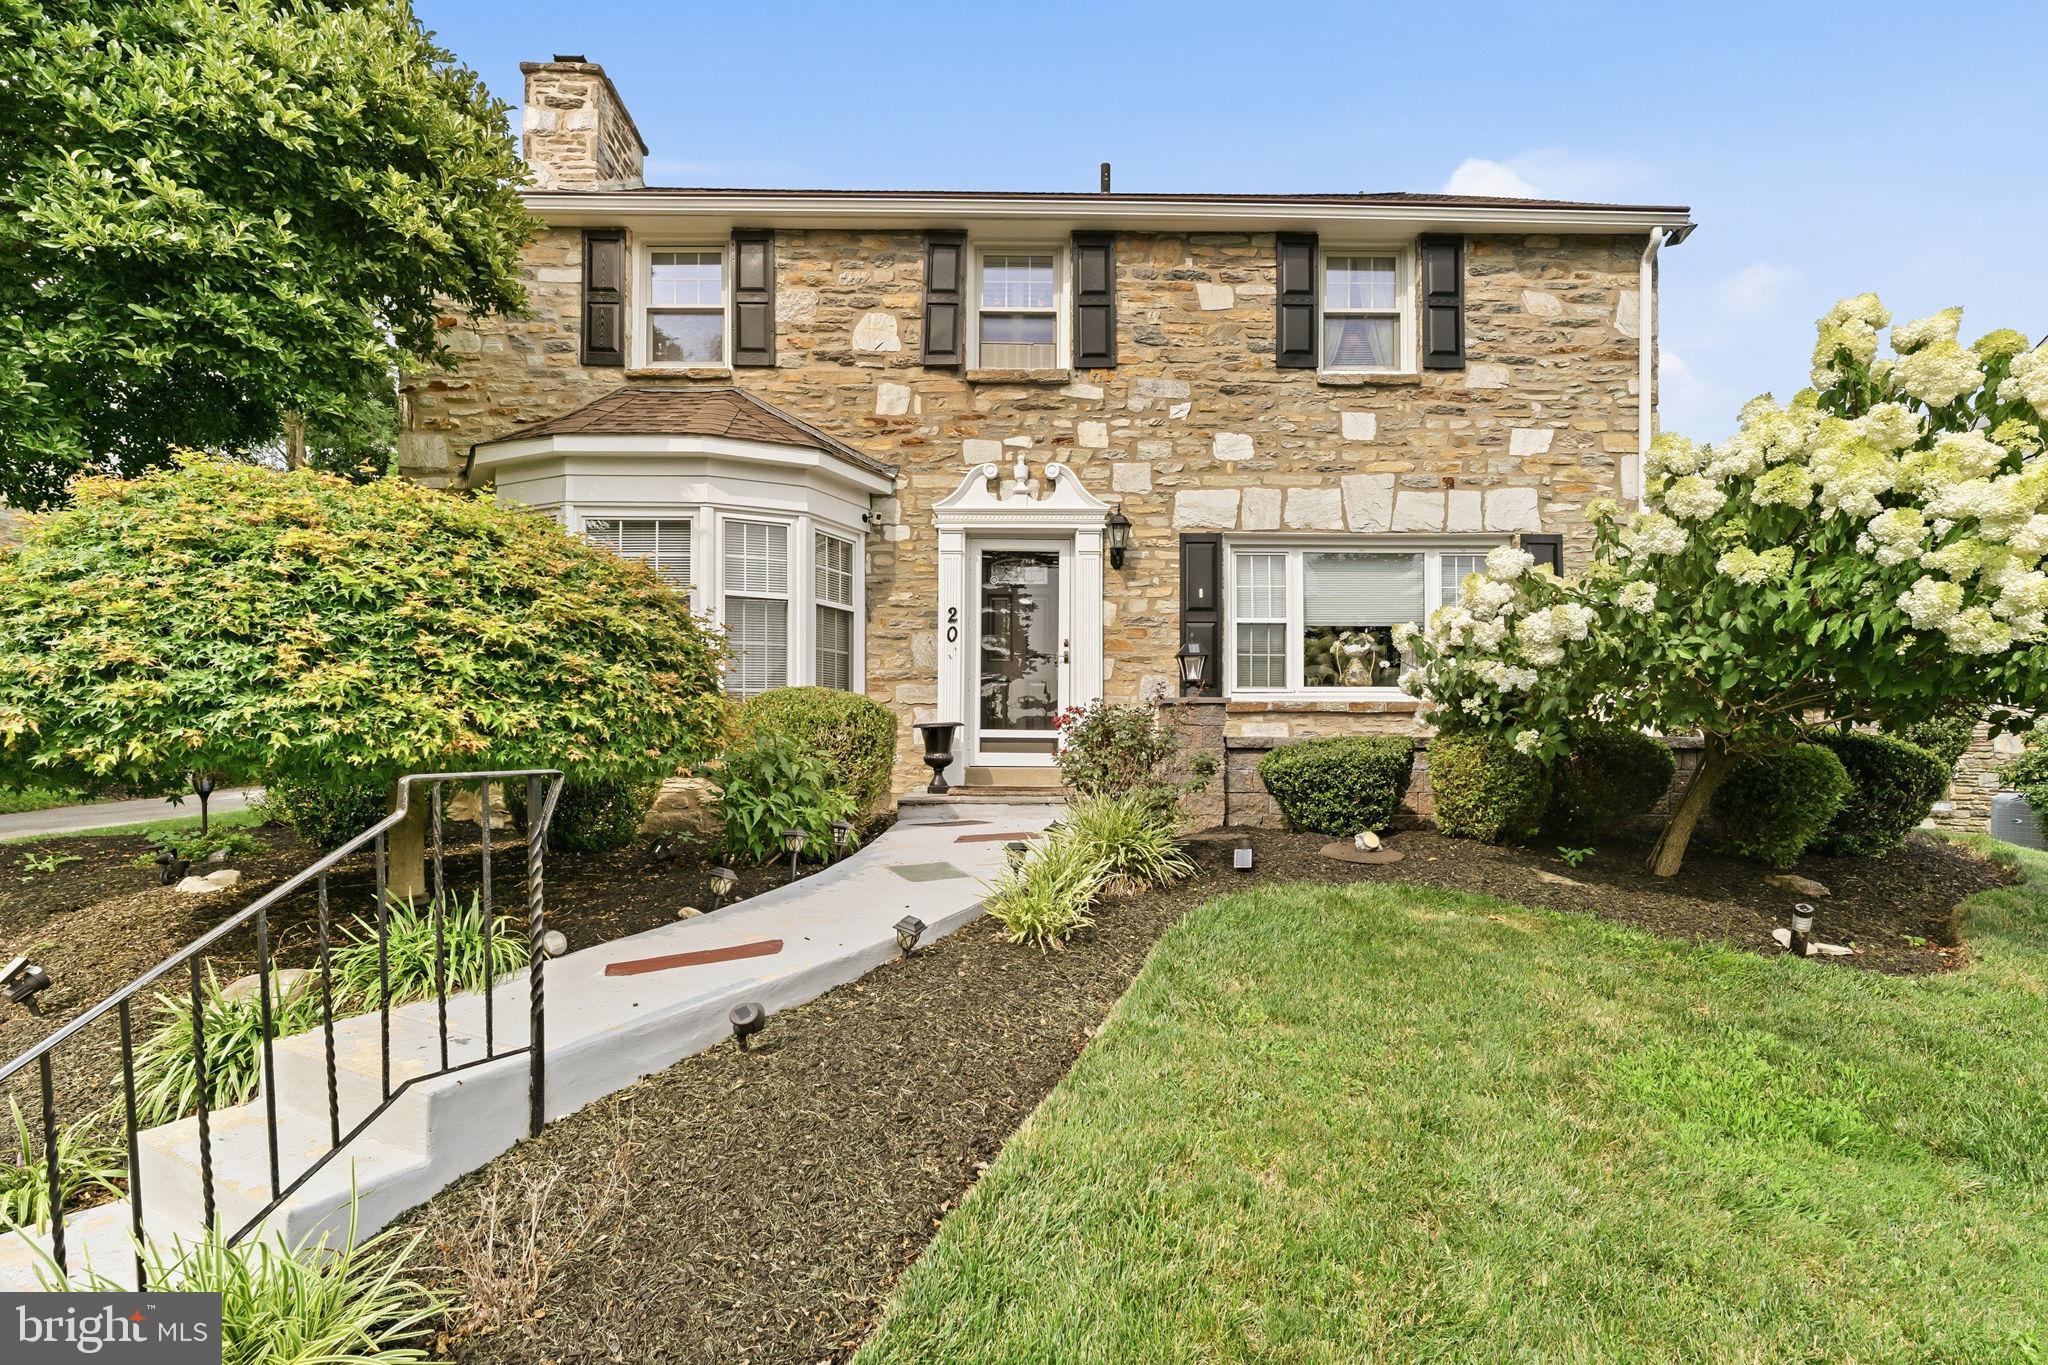
Welcome to 209 Windsor Avenue, where timeless elegance meets everyday comfort. This exceptional well cared for home showcases a beautifully landscaped backyard oasis the current owners take pride in with in-ground pool while offering over 3,800 square feet of living space with 4 bedrooms and 3.5 baths.

Step inside to discover gracious formal living and dining rooms, highlighted by a cozy fireplace and an inviting layout that flows seamlessly throughout the home. The spacious eat-in kitchen is a chef's delight, complete with a cooktop, wall oven, ample cabinetry, and generous prep space—perfect for everything from weeknight dinners to holiday gatherings.

The home's expansive layout provides room for everyone, while the finished lower level offers endless possibilities for recreation, a home gym, office, or additional living space. An attached garage, central air, and numerous functional updates make daily living as convenient as it is comfortable.

Outside, your private backyard retreat awaits. Where you can spend the hot summer days relaxing by the in-ground pool, entertain family and friends on the patio, or fire up the grill in the dedicated outdoor BBQ area. The beautifully landscaped grounds create a peaceful setting that's ideal for both quiet evenings and memorable celebrations.

Conveniently located just minutes from parks, shopping, dining, SEPTA Regional Rail, and major roadways, 209 Windsor Avenue offers the perfect balance of suburban tranquility and easy access to Center City Philadelphia.

This is more than a home it's the lifestyle you've been waiting for.
#PAMC2175136

ELKINS PARK

209 WINDSOR AVENUE

4 Beds

3 Baths

3,708 Sq.Ft.

$675,000

MLS#: PAMC2175136

Rarely available stabilized, turnkey drive-up self-storage facility Chester - just 2 minutes from I-95! It totals approximately 8,290 square feet of storage on a 0.43-acre lot (84' x 223') and offers 33 rentable storage units and 3 parking spots, originally built as roughly 50 individual bays. Many of the current units are leased in pairs/groups units that a new owner could separate to lift the unit count and income. 

The facility offers all drive-up access across a wide, paved center aisle. Most units are established single-story building units, complemented by 5 shipping container units fitted with roll-up storage doors. The unit mix ranges from compact 8'x10' units up to a large 51'x20' (1,020 SF) drive-in unit, giving the property broad appeal to household tenants, contractors, and small businesses. One combined unit has its own separate electric panel and can serve as an on-site office.

The property is stabilized at approximately 97% occupancy and is run entirely remotely through cloud-based storage-management software, with all tenants paying online or by ACH and no on-site employees. Demand is driven primarily through online channels, and the operation is gated, fenced, and monitored by 24/7 video recording. The result is a low-overhead, automated business that a first-time storage investor can step into and operate in place. If preferred, the seller is willing to continue managing the site for the buyer.

The value-add opportunity is straightforward and low-risk. Current in-place rents are roughly 18% below the facility's own standard rates, and the majority of units have not seen a rate increase in more than a year. A new owner can bring rents to market, grow the tenant-insurance program beyond its current  45% penetration, and apply standard late and admin fees to lift income with minimal capital. The predominantly drive-up construction keeps ongoing maintenance and capital costs low.

The location is a core strength. The property sits in an infill Chester neighborhood immediately off I-95, minutes from Widener University, Harrah's Philadelphia Casino & Racetrack, Walmart, and the Penn Terminals port and industrial corridor, and roughly 25 minutes from Center City Philadelphia. This is a dense, established, supply-constrained submarket that supports steady storage demand.

Priced at $675,000, the facility offers a going-in cap rate of approximately 8.7% on current income, with upside toward 12% as rents are brought to market - an attractive, income-producing entry point into self-storage ownership.

Information contained herein is deemed reliable but is not guaranteed. Buyer to verify all figures. Financials are based on owner-provided data and select operating expenses; a buyer should conduct independent due diligence.
#PADE2119552

CHESTER

901 E 10TH STREET

None Beds

None Baths

8,290 Sq.Ft.

$675,000

MLS#: PADE2119552

1 ... 73 74 75 76 77 ... 150

properties found. properties found. Page of .

Send a message

Message successfully sent.

Your message

What is 3 + 4 ?

Reason for contacting?

I agree to receive email communication and understand I can unsubscribe at any time.

I agree to be contacted by TNT Real Estate Solutions via call, email, and text for real estate services. To opt out, you can reply 'stop' at any time or reply 'help' for assistance. You can also click the unsubscribe link in the emails. Message and data rates may apply. Message frequency may vary. Privacy Policy

Update Your Temporary Password

Personalize your search

Enter your email and we'll notify you immediately when new listings match what you're looking for.

or enter email address

Already have an account ? Login here

Continue your home search

I agree to receive communications and understand I can unsubscribe at any time.

I agree to be contacted by TNT Real Estate Solutions via call, email, and text for real estate services. To opt out, you can reply 'stop' at any time or reply 'help' for assistance. You can also click the unsubscribe link in the emails. Message and data rates may apply. Message frequency may vary. Privacy Policy

Already have an account ? Login here

We use cookies

We use cookies primarily for analytics to enhance your experience. By accepting, you agree to our use of these cookies. You can manage your preferences or learn more about our cookies policy.




