

One of the most popular communities provided by {{page_data.agentName}}

Philadelphia

One of the most popular communities provided by TNT Real Estate Solutions

Philadelphia

About Philadelphia

Living in Philadelphia, PA, offers a unique blend of rich history, vibrant culture, and a strong sense of community, making it an ideal place to call home. Residents enjoy easy access to world-class museums, diverse dining experiences, and a thriving arts scene, reflecting the city’s deep-rooted heritage. The affordable housing market, coupled with a variety of neighborhoods, from the historic charm of Old City to the bustling energy of South Philadelphia, caters to all lifestyles. Additionally, the convenient public transportation system and proximity to major cities like New York and Washington, D.C., enhance Philadelphia’s appeal. With its passionate sports culture, beautiful parks, and an ever-evolving food scene, living in Philadelphia means immersing yourself in a dynamic, welcoming environment that values community and tradition. Whether you’re a young professional, a growing family, or a retiree, Philadelphia offers a vibrant urban experience enriched by its history and welcoming spirit.
One of the most popular communities provided by TNT Real Estate Solutions
11,873
# of Listings
3
Avg # of Bedrooms
$246
Avg. $ / Sq.Ft.
$512,151
Med. List Price

Browse Philadelphia Real Estate Listings

2246 Properties Found. Page 7 of 150.
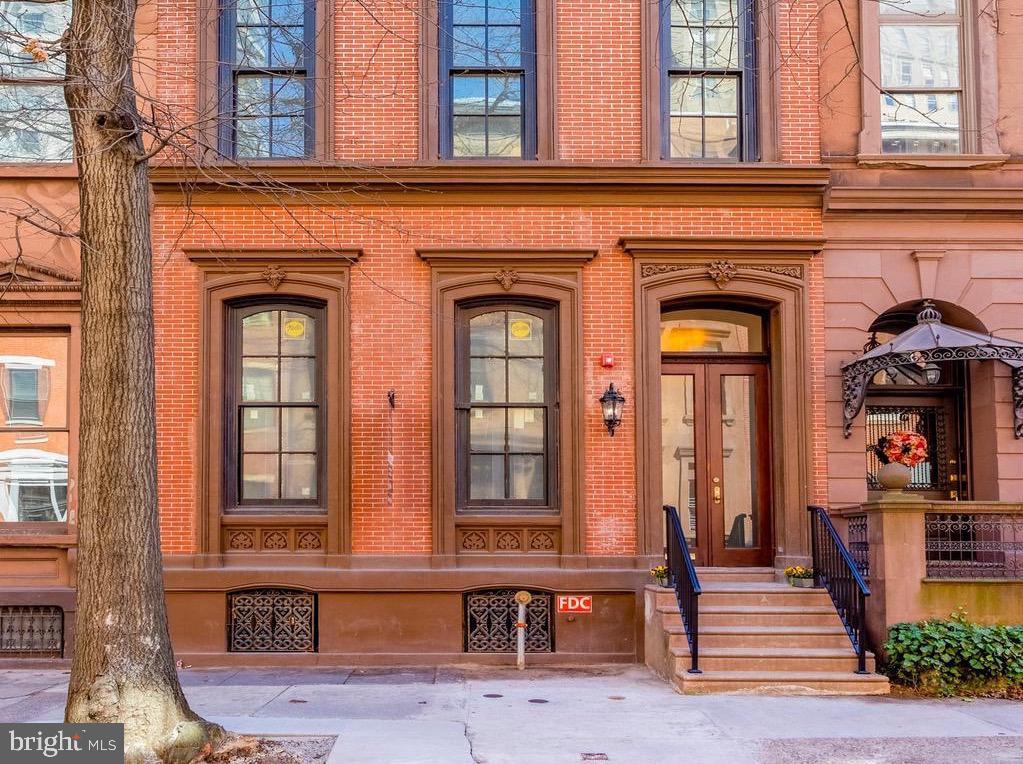
Welcome to this totally renovated 1850 Brownstone converted into 8 condominiums units. The exterior has carefully been restored with each little detail re-constructed. The beautiful hardwood floors, staircase and woodwork has been brought back to its original splendor . The developer kept the original fireplaces with the ornate tile work and firewalls intact. Blending the old with modern amenities is an art and using only the finest materials to keep the charm of this historic building will be seen through the subjective eyes of the buyer.
#PAPH2539578

PHILADELPHIA

1716 SPRUCE STREET 1

2 Beds

2 Baths

1,100 Sq.Ft.

$985,000

MLS#: PAPH2539578

Welcome to 430 E Wildey Street, an impeccably finished residence in the heart of Fishtown, where sophisticated design meets effortless city living. Built in 2017, this property has been thoughtfully enhanced with high-end finishes, elevated details, and carefully selected improvements that give it the polished feel of a brand-new home, without the wait or uncertainty of new construction.  From the moment you enter, soaring ceilings, oversized windows, statement fixtures, and a dramatic floating staircase create an impressive first impression. The open-concept main level is anchored by a beautifully appointed chef’s kitchen featuring a waterfall-edge island, striking stone backsplash, premium appliances, wine refrigerator, and custom lighting. Designed for both everyday living and entertaining, the space flows seamlessly into the main living area. The second level offers two generously sized bedrooms, a full bathroom, and dedicated laundry. The entire third floor is reserved for the private owner’s suite, creating a true retreat with abundant natural light, an oversized custom walk-through closet, and a spa-like bathroom finished with marble tile, a soaking tub, and an expansive walk-in shower.  Downstairs, the finished lower level offers a versatile extension of the living space. A custom media wall, built-in electric fireplace, and ambient lighting create a warm and inviting setting for movie nights, entertaining, or overnight guests, with the added convenience of a full bathroom.  Upstairs, the rooftop terrace takes city living to another level, offering sweeping skyline & water views which presents an unforgettable backdrop for cocktails, dinner, or relaxed summer evenings with friends and family.  An oversized ATTACHED ONE-CAR GARAGE, along with an ADDITIONAL OFF-STREET PARKING space accessed through a secure community driveway, provides a rare level of convenience in Fishtown. With its refined interiors, thoughtful improvements, flexible living spaces, private outdoor entertaining area, and exceptional attention to detail, 430 E Wildey Street offers the character and finish of a fully customized home while delivering the ease and polish buyers seek in new construction.  Beyond the front door, experience everything that makes Fishtown one of Philadelphia’s most sought-after neighborhoods, from acclaimed restaurants and independent shops to vibrant nightlife and nearby waterfront amenities.
The property is located within the coveted Alexander Adaire K-8 catchment and offers a predictable, abated tax structure through November 2027.  A sophisticated Fishtown residence with exceptional indoor and outdoor living. Schedule your private showing today.  Showings begin at the Open House on Friday, 9/25, 4-6PM!
#PAPH2659400

PHILADELPHIA

430 E WILDEY STREET

3 Beds

3 Baths

3,000 Sq.Ft.

$985,000

MLS#: PAPH2659400

Exhibiting a fine appreciation for original character, 2125 Brandywine St is a handcrafted residence expertly blending historic charm with modern living. Located in the heart of the historic Spring Garden neighborhood, this three-story home offers 3 bedrooms, 2.5 bathrooms, an idyllic patio with parking, and a treasure trove of distinctive details. Set along a tranquil, tree-lined block, its towering brick facade features vibrant window boxes and classic shutters for picturesque curb appeal. A transom window etched with house numbers tops an intricate front door, welcoming you into the main entry hall. Soaring high ceilings trimmed with crown molding and rich hardwood floors extend into a spacious living room anchored by a decorative marble fireplace and illuminated by natural light from tall windows.  The gourmet kitchen is beautifully appointed with fine hardwood cabinetry, stainless steel appliances,
marble countertops, and a stylish tile backsplash. Out back, the brick patio transports you to a serene courtyard setting—perfect for outdoor dining, lush potted greenery, and convenient parking. The second level features a bright and airy rear carpeted flex bedroom with soaring windows, ideal for guests or a home office. A gracious front bedroom boasts tall windows, a decorative marble fireplace,
crown molding, hardwood floors, and a walk-in closet. Serving this floor is a full tiled hallway bathroom alongside a separate laundry room.  Topping off the home on the third level is the primary suite, thoughtfully designed as a luxurious daily retreat. Rich wood built-ins and a decorative marble fireplace create a warm, relaxing atmosphere, complemented by hardwood floors, crown molding, built-in shelving, and spacious closets. Completing the suite is a full tiled bathroom. The full basement offers exceptional storage space and is primed for future refinishing. Beyond its impressive interior, 2125 Brandywine St enjoys a prime location with a Walk Score of 93.
The vibrant Spring Garden/Fairmount area is brimming with popular restaurants, friendly local shops, and sprawling parks. Daily essentials like Whole Foods, Target, and Wine & Spirits are nearby, while iconic landmarks such as the Philadelphia Museum of Art, The Barnes, the newly opened Calder Museum, Kelly Drive, and Eastern State Penitentiary are just a short stroll away. Enjoy effortless
commuting with seamless access to public transit, Spring Garden Street, I-676, and I-76. Schedule your private tour today!
#PAPH2671126

PHILADELPHIA

2125 BRANDYWINE STREET

3 Beds

2 Baths

1,860 Sq.Ft.

$985,000

MLS#: PAPH2671126
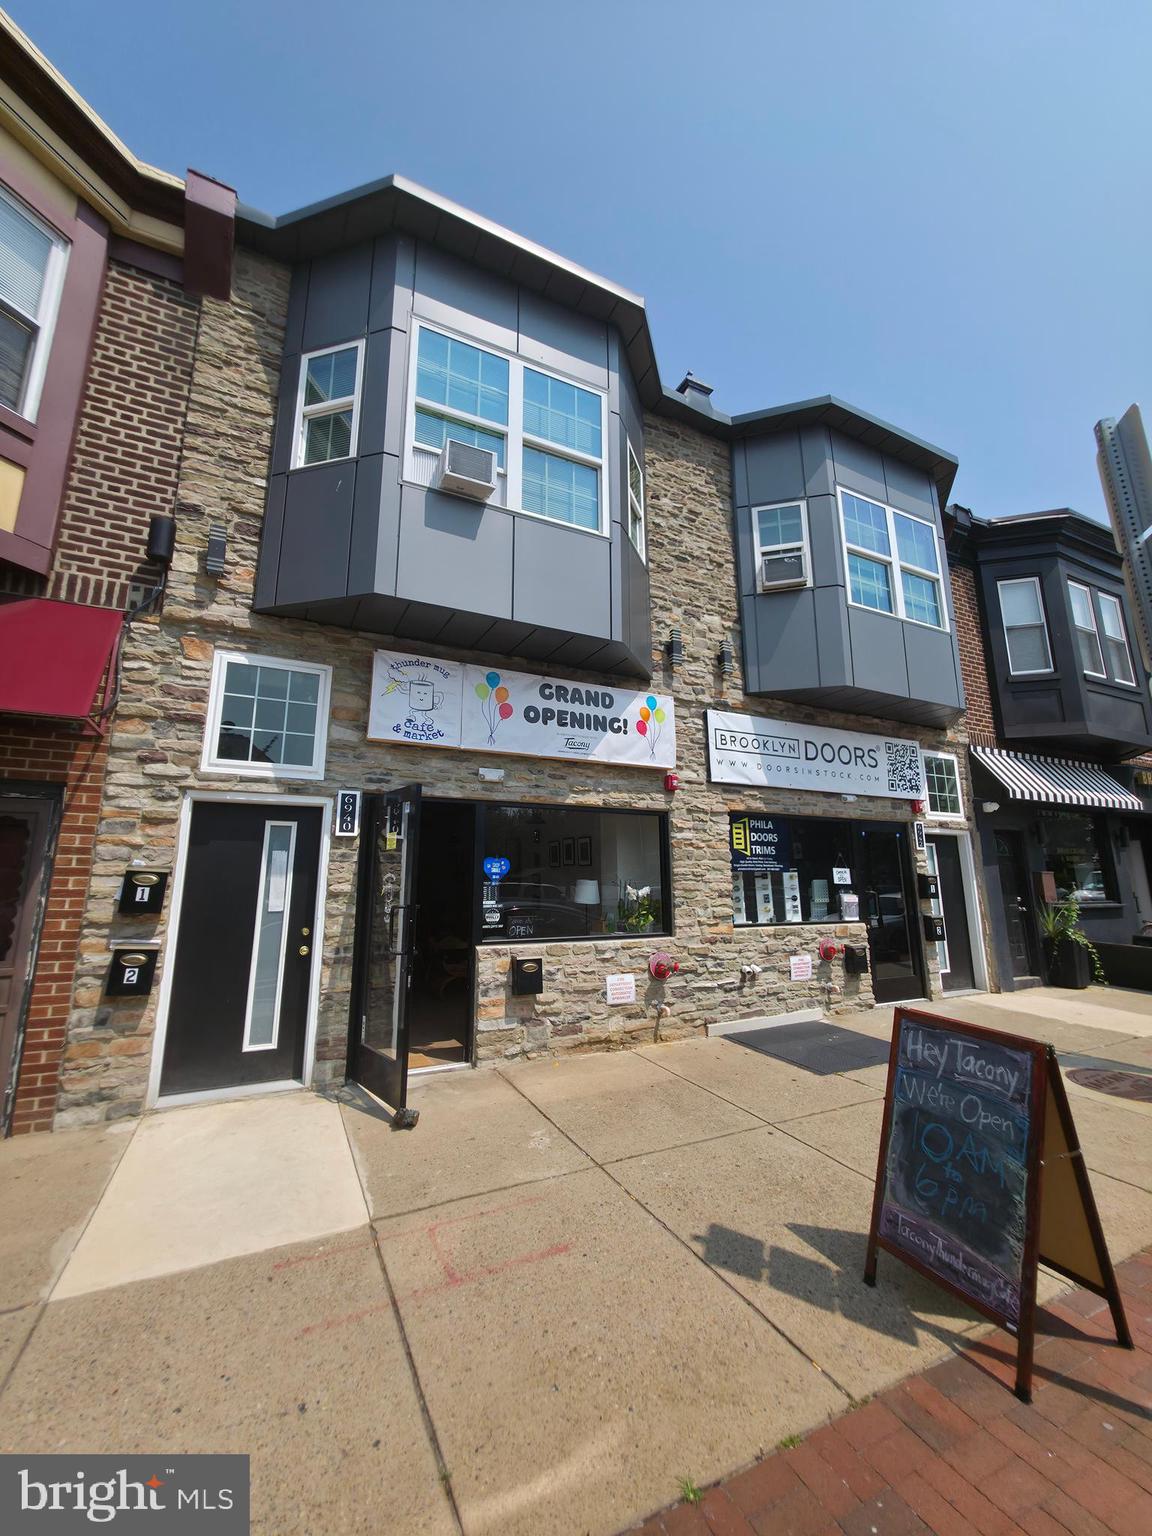
An exceptional real estate opportunity awaits at 6940-2 Torresdale Ave—two fully renovated properties being sold together. 4 Residential Apartments and 2 Commercial Spaces.  Conveniently located in the Northeast - Tacony area. These properties feature four beautifully updated residential apartments. Two modern studios, and two spacious two-bedroom, one-bath units.  All designed with sleek laminate flooring, all-electric utilities, and a brand-new contemporary kitchen. Each apartment is cable-ready, and the living room includes a ceiling fan for added comfort.

In addition to the four residential spaces, these properties also include two fully renovated commercial spaces on the ground level, making them an ideal investment for business owners or those looking to expand their portfolio. The combined offering of 6940-2 Torresdale Ave presents incredible value with matching layouts across both buildings.

Perfectly situated near public transportation with easy access to I-95, these properties are in a prime location. Nearby Disston Park offers a great spot for outdoor recreation, adding to the appeal of this vibrant neighborhood. Whether you're searching for move-in-ready apartments or an outstanding investment opportunity, 6940-2 Torresdale Ave delivers unmatched potential at an amazing value!

Both properties are 100% leased. Gross annual rents $100,000, and low annual expenses only $15,000 which includes taxes, insurance, water.  Tenants pay their own PECO bill. No gas. This investment property will make you a solid and consistent 8-9% return while the properties appreciate in value and rents increase!  Top-notch commercial tenants on the first floor include a coffee shop and a beautifully redone showroom for a door distributor.
#PAPH2564668

PHILADELPHIA

6940-2 TORRESDALE AVENUE

None Beds

None Baths

2,264 Sq.Ft.

$980,000

MLS#: PAPH2564668

Welcome to 1731 Christian Street, a beautifully crafted residence in the heart of Graduate Hospital, where timeless design meets modern luxury. Thoughtfully designed with exceptional attention to detail, this stunning home showcases premium finishes and custom craftsmanship throughout.

The main living level features wide-plank white oak hardwood flooring, extensive custom millwork, designer lighting, and an open-concept layout ideal for both everyday living and entertaining. At the heart of the home is a chef’s kitchen appointed with custom white oak cabinetry, honed Carrara marble countertops, high-end stainless steel appliances, and abundant workspace for cooking and gathering.
 
The elegant living and dining spaces are complemented by custom wall moldings, sophisticated finishes, and large windows that fill the home with natural light. Every detail has been carefully selected to create a warm yet refined atmosphere.

Retreat to spacious bedrooms offering comfort and style, while the beautifully designed bathrooms feature luxury fixtures, custom vanities, and designer finishes. Throughout the home, the quality of construction and attention to detail are evident in every room.

Perfectly situated on one of Graduate Hospital’s most desirable blocks, 1731 Christian Street offers convenient access to neighborhood restaurants, cafes, parks, shopping, Center City, and major commuting routes. 

A rare opportunity to own a thoughtfully designed home featuring custom white oak cabinetry, honed Carrara marble, premium appliances, and exceptional craftsmanship in one of Philadelphia’s most sought-after neighborhoods. Approved 10 YEAR TAX ABATEMENT
#PAPH2668094

PHILADELPHIA

1731 CHRISTIAN STREET

4 Beds

2 Baths

2,850 Sq.Ft.

$980,000

MLS#: PAPH2668094

New on site 3 days ago
Welcome to this exceptional “Durham II” model, ideally situated on a phenomenal homesite in the highly sought-after Hearthstone community of Buckingham Township and the acclaimed Central Bucks School District. The property enjoys a park-like setting with a fenced backyard, expansive maintenance-free deck, preserved open space and scenic views. A dramatic two-story foyer welcomes you with hardwood flooring and crown molding. The formal living room features a gas fireplace with extensive custom millwork, a large bay window, and new carpeting (2026), while the adjoining dining room offers another bay window and new carpeting. A turned staircase and dual rear staircases provide access to the upper level, while the hardwood hallway leads to the kitchen and family room.
The renovated gourmet kitchen (2026) showcases new random-plank Marazzi porcelain tile flooring, upgraded granite countertops, a custom subway tile backsplash, abundant cabinetry and a center island with seating. LG stainless steel appliances include a French-door refrigerator with a bottom freezer, a five-burner gas range with a center burner and dual lower ovens, a microwave, and a dishwasher. The adjoining breakfast room offers a dining area, pantry, and French doors opening to the expansive maintenance-free deck and scenic fenced backyard. The sun-drenched two-story family room features a gas fireplace with marble accents, a dramatic wall of windows, a ceiling fan, and an upper balcony overlooking the room. A private rear office provides an ideal work-from-home setting with peaceful backyard views. The laundry room features a utility sink, counter space, cabinetry and access to a side patio and yard. A powder room completes the main level. Double doors lead to the luxurious owner’s suite, featuring new carpeting (2026), a tray ceiling, a gas fireplace with custom millwork and slate accents, and two spacious walk-in closets. The owner’s bath offers a dual vanity, custom walk-in shower with glass-block surround, ceramic tile, built-in bench, large jetted tub and linen closet. Three additional bedrooms feature new carpeting, ceiling fans, and double closets, while the hall bath includes a tub and shower with custom tile accents. The professionally finished daylight walk-up basement provides exceptional additional living and entertaining space. Exit the door to the large fenced backyard with mature trees and landscaping. The spacious 29' x 18' recreation room features ceramic tile flooring, built-ins, and a Charmglow electric fireplace with a wood mantel. An adjoining game area includes a custom solid-wood wet bar with seating, a sink, and a wine refrigerator. Double doors lead to a fifth bedroom with a double closet and ceiling fan, while a third full bath features a custom walk-in shower with glass-block surround and ceramic tile flooring. A 20' x 18' unfinished area provides generous storage and houses the home’s mechanical systems.
Other amenities include many replacement windows, a security system, and much more!  Within walking distance, Hansell Park offers trails, pavilions, playgrounds, and athletic fields, with Bush and Holicong Parks also nearby. Historic Doylestown Borough is just minutes away and offers exceptional dining, boutique shopping, museums, cultural attractions and entertainment, along with convenient access to the Doylestown SEPTA station. With easy access to Philadelphia, New Jersey, and New York, this exceptional Hearthstone residence combines sophisticated interiors, expansive living spaces, scenic outdoor surroundings, and an outstanding Bucks County location to create a truly distinctive place to call home!
#PABU2128986

DOYLESTOWN

4960 STILLWATER CIRCLE

5 Beds

3 Baths

4,573 Sq.Ft.

$979,700

MLS#: PABU2128986
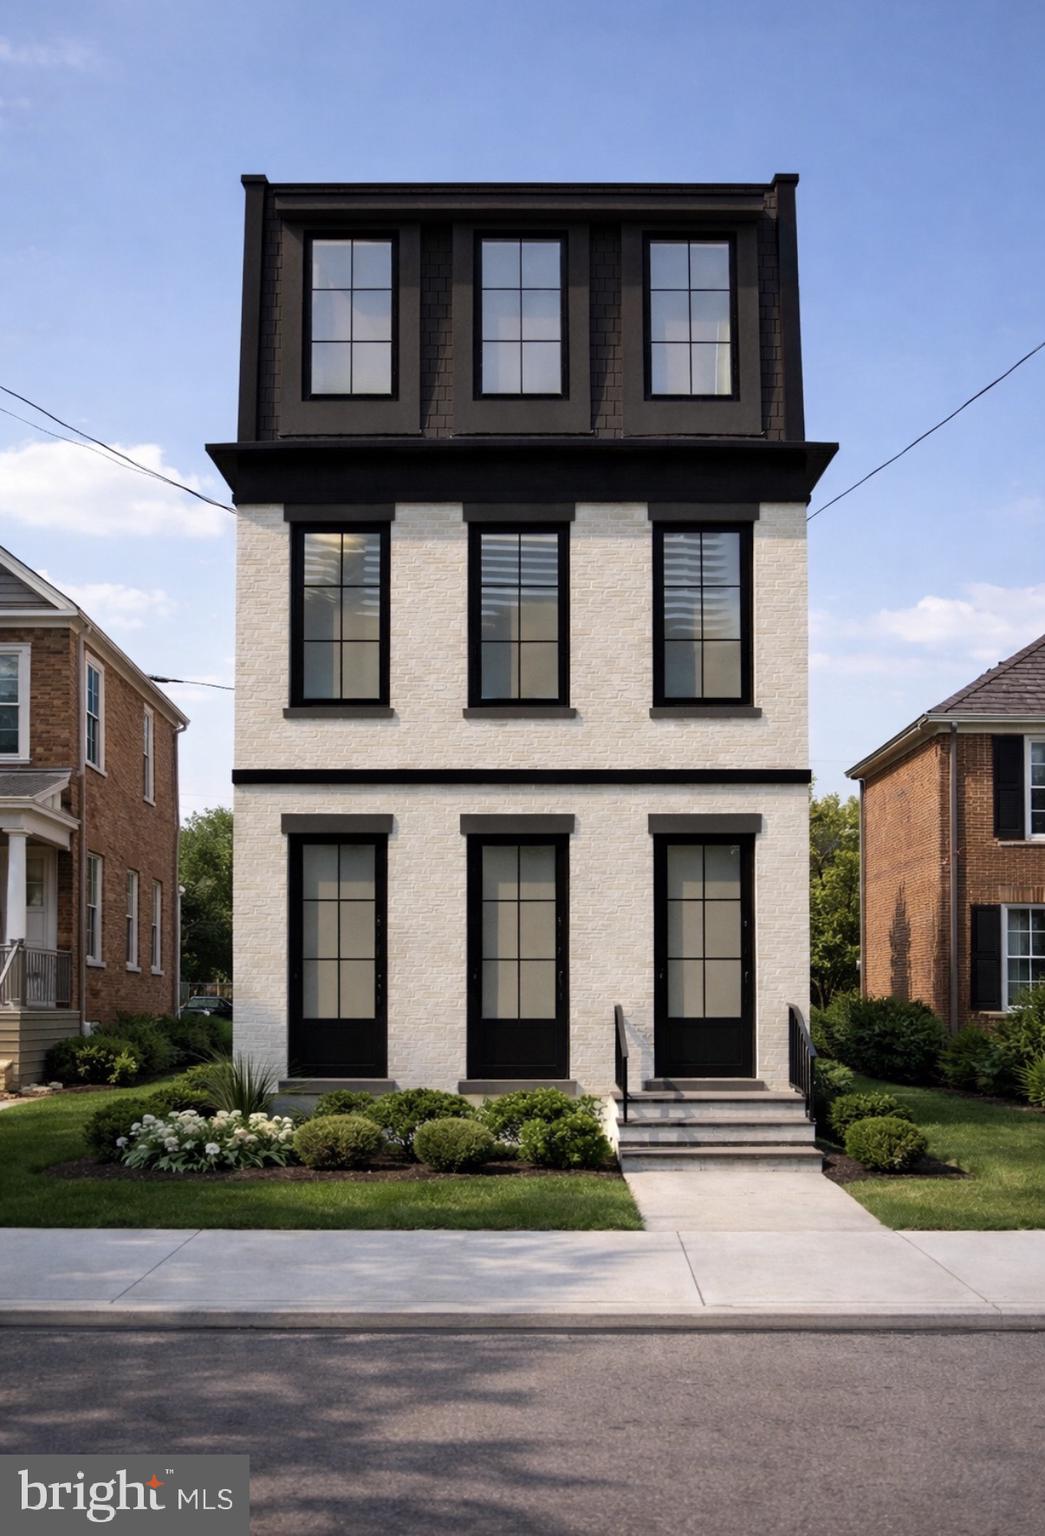
Welcome to 114 E 4th Avenue—where modern design meets the vibrant lifestyle of the Borough of Conshohocken. This brand-new construction home offers approximately 2,200 square feet of thoughtfully designed living space, featuring 4 bedrooms, 2 full baths, and 1 half bath, all crafted with quality finishes and a functional open layout .
Set on a flat lot in one of Conshohocken’s most desirable walkable locations, this home delivers the lifestyle buyers are searching for—just steps to popular restaurants, local pubs, boutique shopping, the SEPTA train, Schuylkill River Trail, and with easy access to major highways for a seamless commute.
Inside, the main level is designed for both everyday living and entertaining, featuring site-finished hardwood floors, a spacious open-concept layout, and a gas fireplace that adds warmth and character. The chef-inspired kitchen is the centerpiece, complete with quartz countertops, 42” soft-close cabinetry, stainless steel appliances, and a large island perfect for gathering .
Upstairs, the primary suite offers a true retreat with a spa-like bath featuring a soaking tub, oversized shower, and refined finishes. Additional bedrooms provide flexibility for guests, home office space, or growing needs. Energy-efficient systems and quality construction ensure comfort and peace of mind.
This is a rare opportunity to own a brand-new home in a prime Conshohocken location where convenience, walkability, and modern living come together effortlessly.
Please Do Not walk property without an appointment.  Pictures are of other projects developed by the builder. Taxes have not yet been assessed.
#PAMC2177150

CONSHOHOCKEN

114 E 4TH AVENUE

4 Beds

2 Baths

N/A

$979,500

MLS#: PAMC2177150

New on site 3 days ago
Prepare to be wowed by this one-of-a-kind home, where sweeping valley views take center stage. Set back from the road on a beautifully landscaped property, this home has undergone an extensive transformation, blending distinctive architecture with modern luxury and exceptional indoor-outdoor living. The main level offers an open, airy floor plan designed for both everyday living and entertaining. The updated kitchen features 42-inch cabinetry, stainless-steel appliances, skylight, wine refrigerator, new quartz countertops, new refrigerator, and tile backsplash, and flows seamlessly into the dining and living areas.

The dramatic living room features vaulted ceilings with a center beam and a new floating stone gas fireplace. Brand-new Pella glass doors open to a composite front deck with glass railings, while an enormous rear composite deck creates even more space for outdoor dining, entertaining, and enjoying the stunning scenery.

The showstopper is the spectacular primary suite addition, thoughtfully designed by architect Tony Gerardi and built above the main level to capture the incredible views. Floating wood stairs lead to this private retreat, where oversized sliding glass doors and transoms span nearly the entire length of the bedroom, filling the space with natural light and opening to a private deck with glass railings. Imagine starting each morning here with coffee while overlooking the valley. The primary bathroom is truly extraordinary—designed to feel like a private spa. It features an expansive walk-in rain shower, an impressive double vanity, heated floors, a freestanding slipper soaking tub, and two private water closets. An expansive walk-in closet with custom built-in organizers that complete the suite. Three additional generously sized bedrooms—including an ensuite bedroom—complete the main level. The entry level provides even more flexible living space with a family room featuring a second new stone gas fireplace and sliding glass doors opening directly to a stone patio. A fifth bedroom and full bathroom, currently used as a home gym, make this level ideal for guests, extended family, a private office, or fitness space.  And for a little fun—step outside onto the stone patio and try a chip shot to the flag!

Extensive improvements include all-new bathrooms, renovated kitchen, refinished and updated hardwood floors, new Arts & Crafts-style interior doors with black hardware, newer windows and siding, new HVAC, new garage doors and garage flooring, professional landscaping, a whole-house generator, fully fenced backyard and much more.

With its remarkable views, dramatic primary suite, expansive outdoor living spaces, architectural character, extensive renovations, and low taxes, this is far more than a house.

It’s a home built around the view—and a view you’ll never get tired of coming home to. It has been meticulously maintained and updated, a must see!
#PAMC2195704

WAYNE

1242 COUNTY LINE ROAD

5 Beds

4 Baths

3,000 Sq.Ft.

$979,000

MLS#: PAMC2195704

2203 Christian Street seamlessly blends the timeless character of a classic Philadelphia rowhome with the craftsmanship, finish quality, and thoughtful design of a bespoke modern residence. With approximately three years remaining on the Philadelphia 10-year tax abatement, this is a rare opportunity to own a beautifully finished home in the heart of Graduate Hospital.

Behind its traditional brick facade, you’ll find interiors defined by a dramatic black-and-white marble vestibule, whitewashed exposed brick, wide-plank oak flooring, custom millwork, soaring 9-foot ceilings, and carefully layered lighting that create an atmosphere that is both refined and welcoming. Offering 2,280 square feet above grade, plus more than 500 square feet of finished lower-level living space, the home features three bedrooms, three-and-a-half bathrooms, and three private outdoor spaces designed for modern city living.

At the heart of the home is a chef’s kitchen that’s equally suited for everyday living and effortless entertaining. Custom shaker cabinetry, Carrara marble countertops, warm brass hardware, a striking waterfall island, and GE Café appliances come together in a space that is both beautiful and highly functional. The kitchen flows seamlessly into the dining and living areas before opening to a private rear patio, creating the perfect setting for outdoor dining, weekend grilling, or relaxing with friends.

The finished lower level offers exceptional flexibility with a full bathroom and generous living space ideal for a media room, guest suite, home office, fitness studio, playroom, or au pair accommodations.

The second floor features two spacious bedrooms connected by a beautifully appointed Jack-and-Jill bathroom, along with a dedicated laundry room complete with custom cabinetry and a utility sink.

Occupying the entire third floor, the primary suite serves as a true private retreat. Soaring ceilings, abundant natural light, and a boutique-inspired walk-in closet create a peaceful escape, while the spa-like bathroom showcases timeless marble finishes, a freestanding soaking tub, an oversized frameless glass shower, a double vanity, premium fixtures, and a private water closet. Just outside, a private balcony provides the perfect spot for a morning coffee or evening glass of wine.

Above it all, the expansive roof deck offers sweeping Center City skyline views and serves as an incredible outdoor living space for entertaining, dining, or simply enjoying Philadelphia’s spectacular sunsets.

Perfectly positioned in the heart of Graduate Hospital, one of Philadelphia’s most desirable neighborhoods, 2203 Christian Street offers exceptional walkability to neighborhood favorites including Ultimo Coffee, Sidecar Bar & Grille, Loco Pez, and Julian Abele Park. The Schuylkill River Trail, Rittenhouse Square, University City, CHOP, Penn, 30th Street Station, and Center City are all just minutes away.

More than a beautifully renovated home, 2203 Christian Street is a residence designed to stand the test of time, where classic Philadelphia architecture, enduring natural materials, and exceptional craftsmanship come together to create a home that feels as special years from now as it does today.
#PAPH2646516

PHILADELPHIA

2203 CHRISTIAN STREET

3 Beds

3 Baths

2,834 Sq.Ft.

$979,000

MLS#: PAPH2646516

This commercial property, built in 1969, is situated on a generous 0.4-acre lot, offering an open layout that provides ample space for various business opportunities. The property features a strategic location along a major highway, ensuring high visibility and accessibility for both clients and customers. Surrounded by a vibrant community, this location benefits from a diverse array of local amenities, including shopping centers, dining options, and essential services, all within a short distance. The neighborhood is characterized by its welcoming atmosphere and strong community engagement, making it an ideal setting for businesses looking to thrive. The property boasts a serene view of the surrounding trees and woods, providing a pleasant backdrop that enhances the overall appeal of the location. Safety and security are paramount, with features including 24-hour security, a monitored security system, and a comprehensive fire detection system, ensuring peace of mind for business operations. Parking is conveniently available with lighted parking facilities, accommodating both employees and visitors. The property is constructed with durable block and concrete materials, ensuring longevity and minimal maintenance. Local schools and parks contribute to the community's quality of life, offering recreational opportunities and educational resources. This property presents a unique opportunity to establish a presence in a thriving area, combining accessibility, community benefits, and a secure environment for business growth.
#PABU2130984

WARMINSTER

246 STREET ROAD

None Beds

None Baths

N/A

$975,000

MLS#: PABU2130984

Welcome to 326 Wright Street, a beautifully appointed 4-bedroom, 2-full and 1-half-bath home offering approximately 3,000 square feet of thoughtfully designed space. Built in 2021 by Baker Street Partners, this single-owner home combines quality construction with elevated finishes, smart-home technology, exceptional parking, and peaceful privacy on a quiet dead-end street.

The entry level features a versatile flex room ideal for a media room, home office, gym, or additional living space. This level also contains a two-car garage, complete with epoxy flooring, custom built-in storage, an EV charger, and access to a generous crawl space for additional storage. Two additional driveway spaces bring the total parking capacity to four cars—a rare find in Manayunk/ Roxborough.

The main level is designed for effortless entertaining and everyday living. The chef's kitchen features 42" cabinetry, quartz countertops, GE Café stainless steel appliances, under-cabinet and toe-kick lighting, and an oversized center island with seating and generous storage. A convenient dry bar and powder room add functionality. The kitchen flows seamlessly into the dining and living areas, with custom wainscoting and crown molding adding architectural detail. Sliding doors open to the rear deck, creating an easy connection to the outdoors.

The third floor offers two spacious bedrooms with double closets, a full bathroom with double-sink vanity, and a large laundry room with folding table and utility sink.

The top floor is dedicated to the spacious primary suite, featuring a luxurious en-suite bath with glass-enclosed walk-in shower, double-sink quartz vanity, radiant heated floors, and a custom California Closets system in the walk-in closet. A fourth bedroom completes the level and offers flexibility for guests, an office, or additional living space.

Above it all, the covered rooftop deck offers sweeping views of Center City and historic Manayunk. Finished with composite decking, a TV mount, and ceiling fan, it is an ideal setting for entertaining or enjoying the skyline.

Throughout the home, you'll find white oak hardwood floors, custom millwork, designer finishes, dual-zone HVAC with Nest thermostats, Ring security and doorbell camera, smart front-door lock, multiple smart-home integrations, ceiling fans in every bedroom, and abundant storage. The thoughtful materials and craftsmanship give the home a polished feel while remaining highly functional for everyday living.

The location offers the best of Manayunk/ Roxborough living with easy access to Main Street's restaurants, cafés, shops, and nightlife, as well as the Manayunk Towpath and Schuylkill River Trail. Convenient access to regional rail, bus routes, I-76, Kelly Drive, City Avenue, and Center City makes commuting throughout Philadelphia and beyond a breeze.

With approximately 2,700 square feet, four-car parking, multiple outdoor spaces, rooftop views, and more than five years remaining on the tax abatement, 326 Wright Street is a rare opportunity to enjoy modern city living with the space, privacy, and quality that are difficult to find in Manayunk/ Roxborough
#PAPH2660014

PHILADELPHIA

326 WRIGHT STREET

4 Beds

2 Baths

2,996 Sq.Ft.

$975,000

MLS#: PAPH2660014

1412 Windrim Avenue, a 9-unit multifamily investment opportunity in Philadelphia. Offered at $975,000, the property totals approximately 6,750 rentable square feet and features four one-bedroom / one-bathroom units and five two-bedroom / one-bathroom units, with each residence averaging approximately 750 square feet.

The property generates $119,988 in current gross potential rent, with average rents of approximately $1,111 per unit per month. At an asking price of $975,000, the offering represents an attractive basis of approximately $108,333 per unit and $144.44 per square foot.

Current operations generate approximately $69,547 in Net Operating Income, equating to a 7.13% in-place cap rate. Year 1 underwriting projects NOI increasing to approximately $74,961, resulting in a 7.69% cap rate, providing investors with an opportunity to acquire an income-producing multifamily asset with a strong going-in yield and continued cash-flow growth.
#PAPH2671252

PHILADELPHIA

1412 WINDRIM AVENUE

None Beds

None Baths

6,750 Sq.Ft.

$975,000

MLS#: PAPH2671252

PRICE REDUCED! Great turnkey investment opportunity on one of the quietest, tree-lined residential blocks in Center City! Following a complete renovation in 2022, this turnkey triplex offers seamless, low-maintenance ownership with strong existing cash flow and approximately six years remaining on the tax abatement. Ideal for 1031 exchange investors or an owner-occupant looking to live in one unit while letting rent cover expenses.
​Property & Infrastructure Highlights:
FULL UPDATED INFRASTRUCTURE: New roof, completely brand-new HVAC systems (including all-new compressors, air handlers, and ductwork throughout), new windows, doors, flooring, and completely upgraded electrical and plumbing (including main front water and sewer lines). All done approx 2022.
​FIRE SAFETY & LIFE SAFETY: Fully upgraded, code-compliant fire safety system. Lead Fee Certificate.
​SECURITY & ACCESS CONTROL: 3-camera video surveillance system (front exterior, rear exterior, and first-floor entry/hallway) recording directly to a local hard drive, with live viewing available via an owner app. Video intercom system allows tenants to remotely view and buzz guests in at the front door.
​SEPARATED UTILITIES: Individual electric meters for all units. First-floor unit utilizes gas specifically for chef's kitchen with five gas burners top and the plumbed exterior patio grill line.
​HIGH-END INTERIORS: Kitchens feature granite countertops, stainless steel appliances, premium ranges with direct-vent exhaust hoods, dishwashers, disposals, soft-close cabinetry, USB-charging outlets, dedicated in-unit laundry, and full tile baths.
​UNIT BREAKDOWN:
​Unit 1: Bi-Level 1 Bed + Den / 2 Baths, featuring independent heating and cooling (HVAC) systems for each floor level for customized climate control. Lower level provides flexible space for a home office, media room, or gym with an adjacent full bath. Private rear patio built for entertaining—complete with a plumbed natural gas line for a grill and heater (no propane tanks needed!), plus an outdoor prep station with a hot and cold water sink.
​Units 2 & 3: Bright, modern 1-bedroom, 1-bathroom layouts with strong, proven rental history.
​ Unbeatable Center City location! 2 blocks to Acme and Whole Foods markets. Steps from Washington Square, Pennsylvania Hospital, Penn Medicine at Washington Square, Jefferson Health, historic and cultural venues, entertainment, banking, trendy bars and fine dining. Easy access to PATCO, public transit, major commuter routes. For VIRTUAL TOUR & FLOOR PLANS, click icons above.
#PAPH2653908

PHILADELPHIA

1213 RODMAN STREET

3 Beds

None Baths

2,517 Sq.Ft.

$975,000

MLS#: PAPH2653908

New on site 2 days ago
LAUNCH WEEKEND OPPORTUNITY MAKING BUYING TODAY MORE FAVORABLE: Seller will consider a credit of up to $20,000 toward buyer's allowable closing costs with an acceptable Agreement of Sale executed by Monday, October 5.

Introducing 750 Catharine Street, a light-filled corner residence overlooking Palumbo Park that brings together an exceptionally difficult-to-find combination in the heart of Bella Vista: approximately 2,380 square feet of living space, three bedrooms, three full baths, attached off-street parking, a newly renovated custom kitchen, and windows seemingly everywhere.

This is a home designed for people who love to live - and entertain - well. The main living level is open, airy and flooded with natural light from multiple exposures. Oversized windows frame leafy neighborhood views, while the beautifully renovated kitchen anchors the space with custom cabinetry, premium finishes, abundant storage and a generous island made for everything from morning coffee to dinner with friends. 
The living and dining spaces flow easily around it, creating a home that feels equally suited to a quiet night in or a house full of people.

The three-bedroom layout offers something increasingly valuable: privacy and separation. A first-floor bedroom with its own full bath creates a true private suite for overnight guests, extended family, an au pair, or a sophisticated home office. Two additional bedrooms are located together on the third floor, including the primary suite with custom built-in storage and an en-suite bath. It's a layout that allows different parts of the home—and the people in them—to function independently.

Thoughtful storage is integrated throughout the home, with every closet professionally outfitted for maximum organization - including an enormous entry closet that keeps everyday life beautifully out of sight. The kitchen is equally well considered, with abundant cabinetry and clever storage tucked into the oversized island. A finished basement adds another layer of usable space, ideal for a gym, media room, play space, or whatever life calls for next.

And then there are the things you simply can't renovate into a property: corner exposure, extraordinary natural light, views of Palumbo Park, and attached parking in the middle of Bella Vista.

The home has also benefited from substantial recent investment, including a new roof, custom windows, James Hardie siding, recently replaced HVAC, new kitchen appliances, washer and dryer, and custom window treatments - allowing its next owner to simply move in and enjoy it.

Just outside the door, Bella Vista becomes an extension of the home. Grab coffee around the corner, wander the Italian Market, meet friends for dinner at some of the city's best neighborhood restaurants, spend a Saturday morning in the park, or walk into Center City. Then come home, pull into your own parking space, and watch the light change through the windows.

Professionally staged, newly photographed and available for immediate occupancy, 750 Catharine Street is ready for its next chapter. Come experience what makes this corner of Bella Vista - and this home - so special.
#PAPH2676184

PHILADELPHIA

750 CATHARINE

3 Beds

3 Baths

2,380 Sq.Ft.

$975,000

MLS#: PAPH2676184

Welcome to 2325 Germantown Avenue, a stunning new construction triplex completed in 2026, located in the rapidly growing Norris Square neighborhood. Built with quality craftsmanship and modern design, this turnkey multifamily property presents an exceptional opportunity for both savvy investors and owner-occupants looking to generate immediate rental income while enjoying the benefits of brand-new construction. This impressive building features three oversized luxury apartments, each thoughtfully designed with open-concept floor plans, quartz countertops, custom cabinetry, stainless steel appliances, luxury vinyl plank flooring, designer finishes, beautifully tiled bathrooms, and the convenience of in-unit laundry. The property also benefits from a 10-Year Tax Abatement, providing substantial long-term savings and maximizing your return on investment.
Unit 1 is a spacious bi-level residence offering 4 bedrooms, 3 full bathrooms, a private backyard, and projected rental income of $2,400 per month. Unit 2 features 3 bedrooms, 2 full bathrooms, a private rear deck, and projected rents of $2,000 per month. Unit 3 offers 3 bedrooms, 2 full bathrooms, and an incredible private rooftop deck with panoramic Philadelphia skyline views, making it one of the most desirable units in the building with projected rental income of $2,300 per month.
With a projected gross annual rental income of approximately $80,400, this low-maintenance, newly constructed asset is perfectly positioned for investors seeking strong cash flow or buyers looking to occupy one unit while renting the other two to significantly offset their mortgage. Conveniently located just minutes from Fishtown, Northern Liberties, Center City, Temple University, public transportation, major highways, neighborhood restaurants, parks, and shopping, 2325 Germantown Avenue offers the ideal combination of modern luxury, exceptional income potential, and long-term appreciation in one of Philadelphia's most exciting and rapidly developing neighborhoods.
#PAPH2651604

PHILADELPHIA

2325 GERMANTOWN AVENUE

9 Beds

None Baths

3,775 Sq.Ft.

$975,000

MLS#: PAPH2651604

1 ... 5 6 7 8 9 ... 150

properties found. properties found. Page of .

Send a message

Message successfully sent.

Your message

What is 3 + 4 ?

Reason for contacting?

I agree to receive email communication and understand I can unsubscribe at any time.

I agree to be contacted by TNT Real Estate Solutions via call, email, and text for real estate services. To opt out, you can reply 'stop' at any time or reply 'help' for assistance. You can also click the unsubscribe link in the emails. Message and data rates may apply. Message frequency may vary. Privacy Policy

Update Your Temporary Password

Personalize your search

Enter your email and we'll notify you immediately when new listings match what you're looking for.

or enter email address

Already have an account ? Login here

Continue your home search

I agree to receive communications and understand I can unsubscribe at any time.

I agree to be contacted by TNT Real Estate Solutions via call, email, and text for real estate services. To opt out, you can reply 'stop' at any time or reply 'help' for assistance. You can also click the unsubscribe link in the emails. Message and data rates may apply. Message frequency may vary. Privacy Policy

Already have an account ? Login here

We use cookies

We use cookies primarily for analytics to enhance your experience. By accepting, you agree to our use of these cookies. You can manage your preferences or learn more about our cookies policy.




