

One of the most popular communities provided by {{page_data.agentName}}

Philadelphia

One of the most popular communities provided by TNT Real Estate Solutions

Philadelphia

About Philadelphia

Living in Philadelphia, PA, offers a unique blend of rich history, vibrant culture, and a strong sense of community, making it an ideal place to call home. Residents enjoy easy access to world-class museums, diverse dining experiences, and a thriving arts scene, reflecting the city’s deep-rooted heritage. The affordable housing market, coupled with a variety of neighborhoods, from the historic charm of Old City to the bustling energy of South Philadelphia, caters to all lifestyles. Additionally, the convenient public transportation system and proximity to major cities like New York and Washington, D.C., enhance Philadelphia’s appeal. With its passionate sports culture, beautiful parks, and an ever-evolving food scene, living in Philadelphia means immersing yourself in a dynamic, welcoming environment that values community and tradition. Whether you’re a young professional, a growing family, or a retiree, Philadelphia offers a vibrant urban experience enriched by its history and welcoming spirit.
One of the most popular communities provided by TNT Real Estate Solutions
11,873
# of Listings
3
Avg # of Bedrooms
$246
Avg. $ / Sq.Ft.
$512,151
Med. List Price

Browse Philadelphia Real Estate Listings

949 Properties Found. Page 7 of 64.
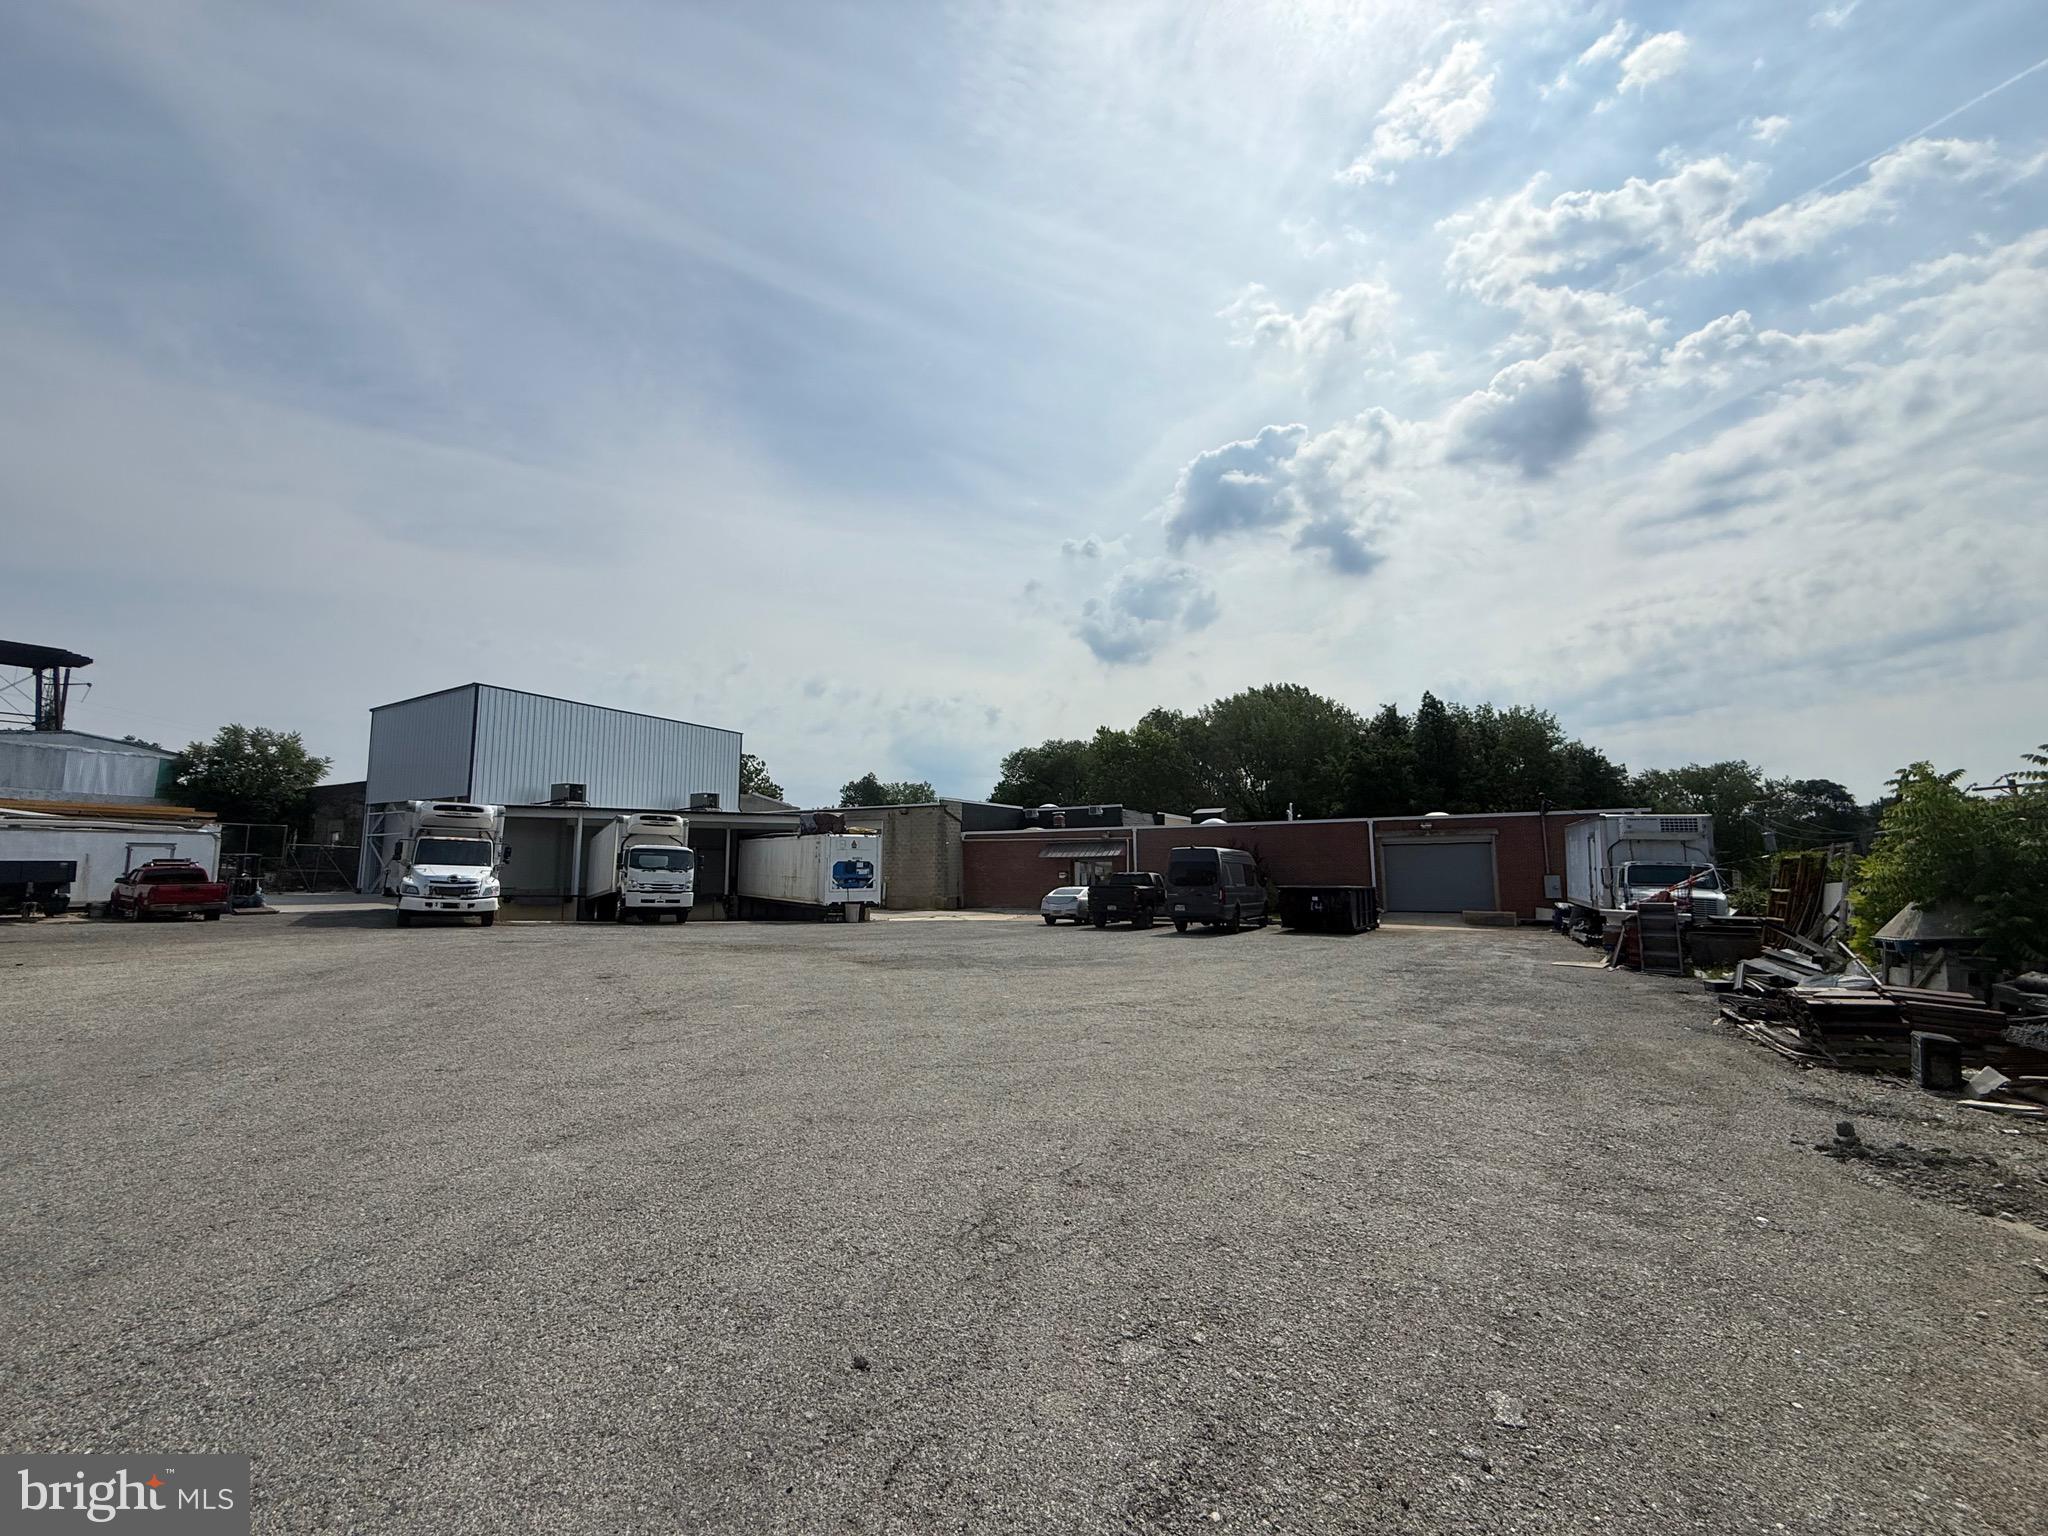
Value-Add Cold & Dry Storage Investment Opportunity
101 E Pine Street presents a rare opportunity to acquire a multi-tenant industrial property featuring cold storage, dry warehouse space, office areas, and multiple income-producing units in Delaware County's tightly held industrial market.
The approximately 13,098-square-foot facility is configured to accommodate a variety of industrial, storage, distribution, and food-related uses. The property includes refrigerated storage areas, warehouse space, loading access, roll-up doors, office components, and ample operational flexibility for both investors and owner-users.
The asset currently generates approximately $212,832 in annual in-place rental income from occupied tenants, including a strong NNN tenant occupying the primary warehouse space. Additional upside exists through the lease-up of currently vacant space and the conversion of owner-occupied space to income-producing tenancy, bringing projected stabilized gross income to approximately $247,632 annually.
Property Highlights:
• ±13,098 SF industrial/storage facility
• Cold storage and dry warehouse capabilities
• Multi-tenant income-producing asset
• Existing NNN tenancy in place
• Multiple loading and access points
• Office and support space
• Value-add leasing opportunity
• Current NOI: Approximately $179,104
• Pro Forma NOI: Approximately $213,904
• Strategic Delaware County location with convenient access to Philadelphia, I-95, and regional transportation networks
Whether acquired as a cash-flowing investment or a future owner-user opportunity, 101 E Pine Street offers stable income, operational flexibility, and meaningful upside through lease-up and active management.
#PADE2118138

DARBY

151 PINE STREET

None Beds

None Baths

13,098 Sq.Ft.

$2,500,000

MLS#: PADE2118138
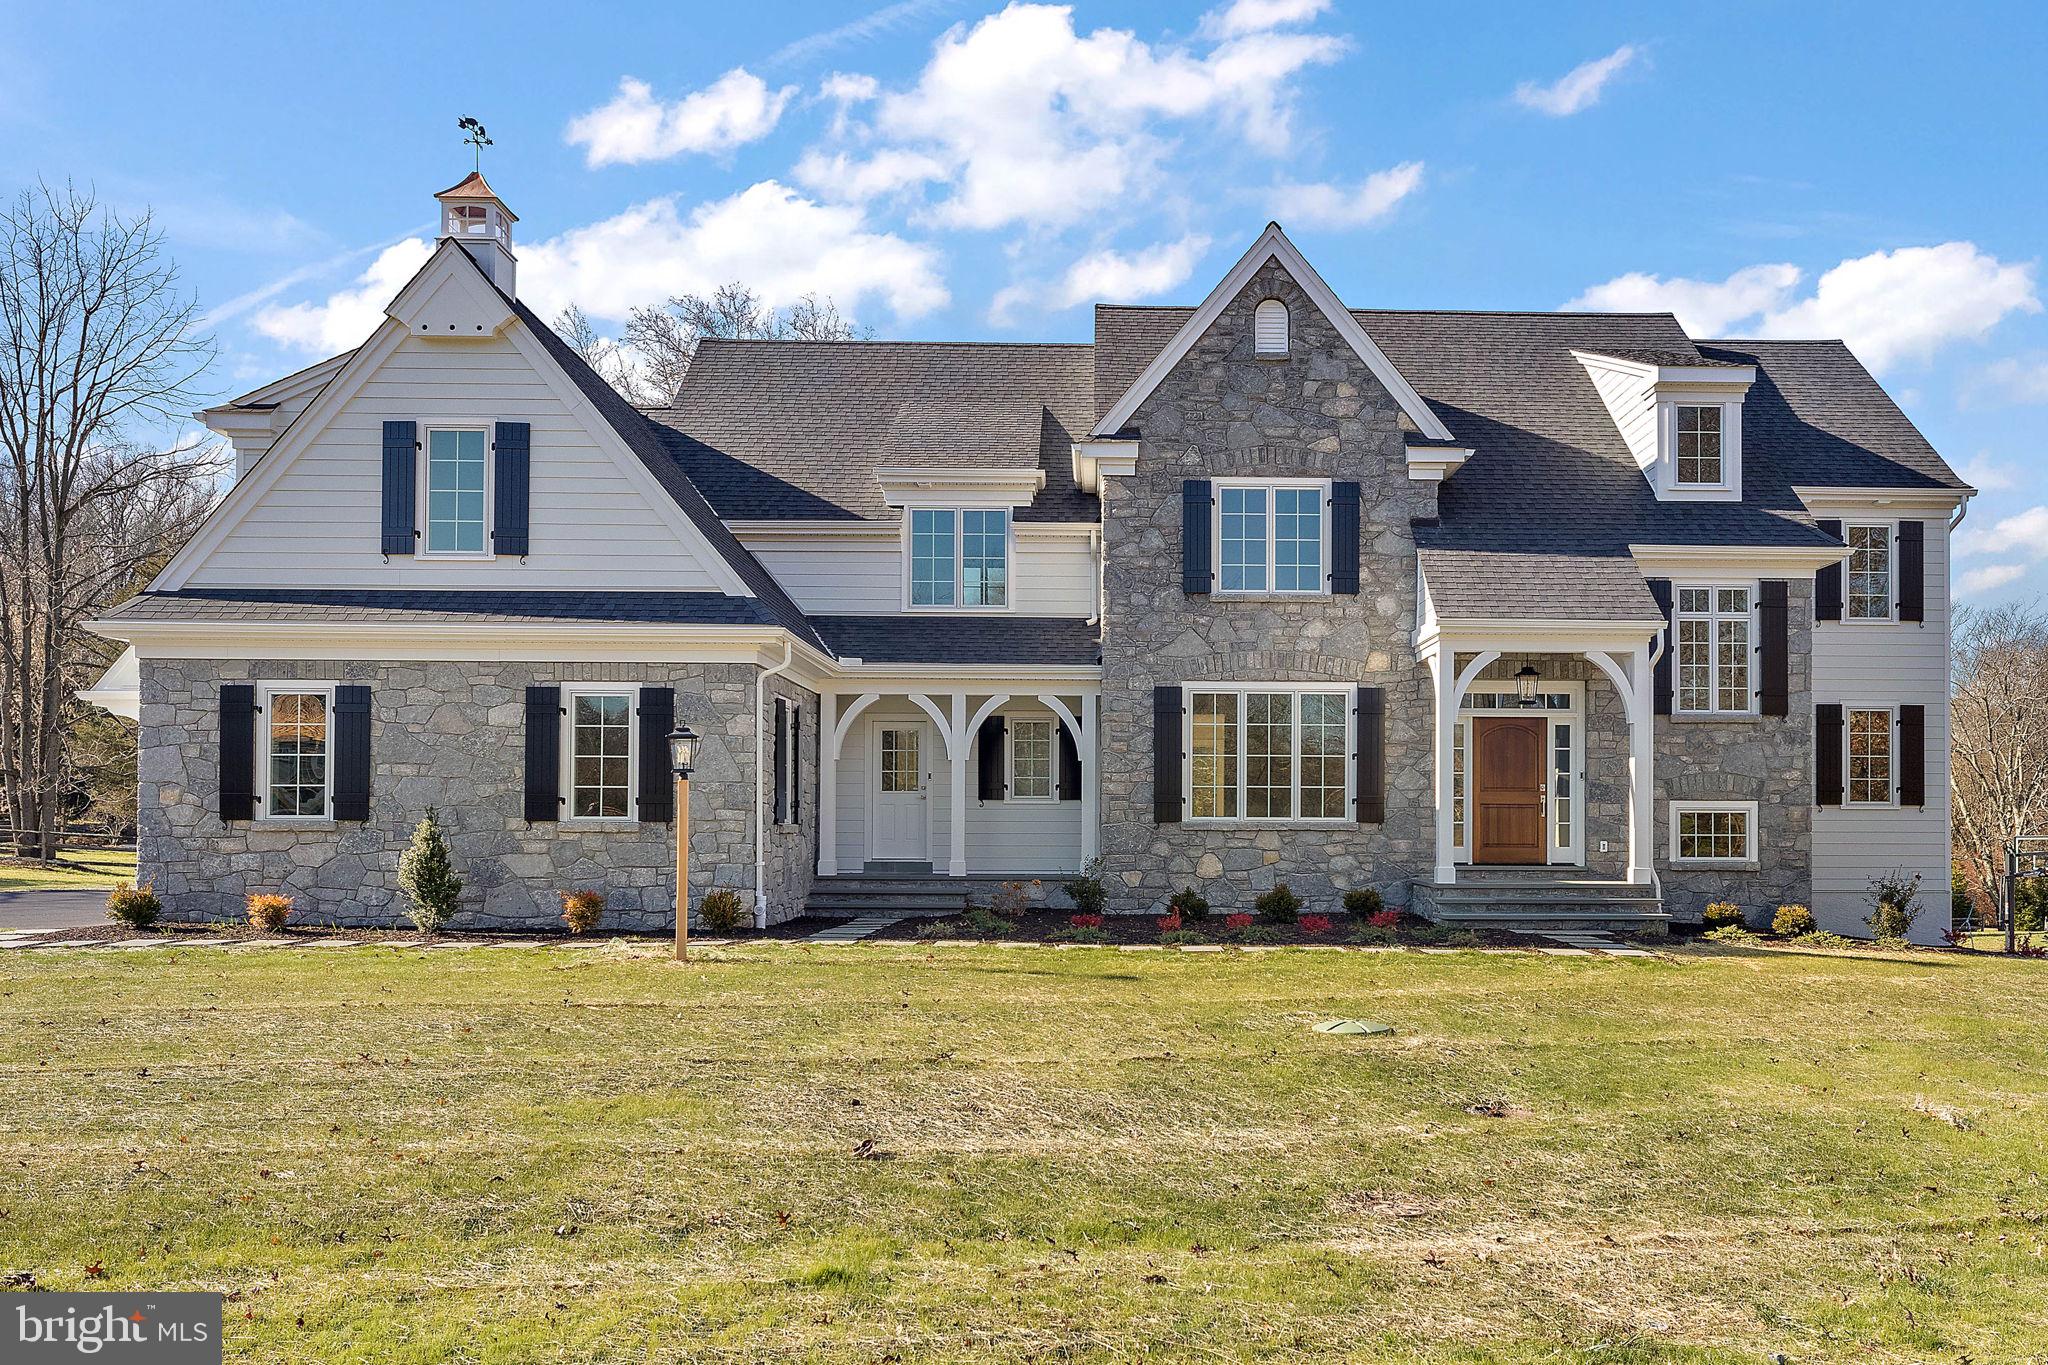
Now offering one of the most impressive custom home opportunities in Malvern, The Estates at Howell Ridge presents a rare chance to build on a private 4-acre homesite set high on a scenic ridge with sweeping valley views. This exceptional setting offers the perfect blend of privacy, luxury, and convenience just minutes from Route 202, the Pennsylvania Turnpike, Great Valley Corporate Center, shopping, dining, and award-winning Great Valley schools.
Unlike traditional production construction, Estates at Howell Ridge offers a true custom building experience. Buyers will work directly with Hellings Builders and their architect to personalize the home to their lifestyle, vision, and design preferences. From floor plan modifications to curated finishes and architectural details, each residence is crafted as a one-of-one home tailored specifically to the buyer.
The featured Newtown Model combines timeless architecture with a fresh, open design created for modern living. The expansive kitchen, breakfast area, and family room create a seamless gathering space filled with natural light, while a large private study offers flexibility for a home office, library, or quiet retreat. A formal dining room, spacious mudroom, and thoughtfully designed layout make the home equally functional and elegant.
The second floor is anchored by a luxurious owner’s suite featuring a tray ceiling, oversized walk-in closets, dressing area, and spa-inspired bath. Secondary bedrooms are generously sized with well-designed en-suite and Jack-and-Jill configurations.
Built by Hellings Builders, known throughout Chester County for exceptional craftsmanship, enduring quality, and attention to detail.
NOTE: THE PHOTOS SHOWN ARE OF A COMPLETED HOME AT A DIFFERENT LOCATION AND MAY INCLUDE OPTIONS, UPGRADES, AND ALTERATIONS NOT INCLUDED IN THE BASE PRICE. PLEASE CONTACT LISTING AGENT FOR DETAILS.
#PACT2126190

MALVERN

Lot 1-B ESTATES AT HOWELL RIDGE

4 Beds

3 Baths

4,080 Sq.Ft.

$2,500,000

MLS#: PACT2126190

Rare opportunity to acquire a substantial, fully occupied mixed-use investment property in the heart of East Falls. Located at 4225-37 Ridge Avenue, this impressive building consists of 10 residential apartment units and 5 commercial spaces, offering a diversified and established income stream in one of Philadelphia’s most desirable and well-connected neighborhoods.
The property is currently 100% occupied and generates just under $21,000 per month in gross rental income, providing immediate cash flow from day one. The combination of residential and commercial tenants creates a strong mixed-use investment with multiple sources of revenue under one roof.
Prominently positioned along Ridge Avenue, the property benefits from excellent visibility, accessibility, and proximity to the shops, restaurants, businesses, and neighborhood amenities that continue to make East Falls an attractive place to live and work. The location also provides convenient access to Center City, Kelly Drive, major highways, public transportation, and nearby universities and employment centers.
With 15 total income-producing units, full occupancy, and nearly $252,000 in annual gross rental income, 4225-37 Ridge Avenue presents a compelling opportunity for an investor looking to acquire a sizable, stabilized mixed-use asset in a strong Philadelphia location.
Showings and additional financial information available upon request.
#PAPH2674412

PHILADELPHIA

4225-4237 RIDGE AVENUE

10 Beds

None Baths

10,391 Sq.Ft.

$2,500,000

MLS#: PAPH2674412

Rare opportunity to acquire a substantial, fully occupied mixed-use investment property in the heart of East Falls. Located at 4225-37 Ridge Avenue, this impressive building consists of 10 residential apartment units and 5 commercial spaces, offering a diversified and established income stream in one of Philadelphia’s most desirable and well-connected neighborhoods.
The property is currently 100% occupied and generates just under $21,000 per month in gross rental income, providing immediate cash flow from day one. The combination of residential and commercial tenants creates a strong mixed-use investment with multiple sources of revenue under one roof.
Prominently positioned along Ridge Avenue, the property benefits from excellent visibility, accessibility, and proximity to the shops, restaurants, businesses, and neighborhood amenities that continue to make East Falls an attractive place to live and work. The location also provides convenient access to Center City, Kelly Drive, major highways, public transportation, and nearby universities and employment centers.
With 15 total income-producing units, full occupancy, and nearly $252,000 in annual gross rental income, 4225-37 Ridge Avenue presents a compelling opportunity for an investor looking to acquire a sizable, stabilized mixed-use asset in a strong Philadelphia location.
Showings and additional financial information available upon request.
#PAPH2671692

PHILADELPHIA

4225-4237 RIDGE AVENUE

None Beds

None Baths

10,491 Sq.Ft.

$2,500,000

MLS#: PAPH2671692

Welcome to 405 Boxwood Road, an exceptional and distinctive residence set at the end of a long, private drive on two beautifully manicured acres in the sought-after Beaupre section of Radnor Township. Offered for the first time since its original development, this remarkable property combines an uncommon sense of privacy with expansive views, thoughtfully designed living spaces, and an extraordinary array of amenities for both everyday living and entertaining.
From the moment you arrive, the care and intentionality behind the design of both the residence and its grounds are immediately apparent. Spanning five levels, the home offers an impressive balance of formal and informal spaces, with generously proportioned rooms designed to accommodate everything from quiet living to large gatherings of family and friends.
The main level welcomes you through a gracious foyer and features formal living and dining rooms, along with a chef’s kitchen that opens seamlessly to a breakfast nook and sunroom. The adjacent family room is an inviting gathering space and includes a custom bar complete with refrigeration, and sink. Also on this level is a versatile bonus room, beautifully appointed with custom woodwork and a gas fireplace, ideal for use as a private office, library, or den.
The lower levels transform the home into an exceptional destination for entertainment. A spectacular custom bar, crafted from a reclaimed bowling alley, anchors the expansive entertaining room, while additional spaces include a game room, den, wine vault, and a second kitchen - particularly well suited to catered events and larger gatherings.
The private primary suite is conveniently located just steps from the family room and offers a spacious bedroom with gas fireplace, a full dressing room that could readily serve as an additional bedroom, two walk-in closets, and a custom-designed bath featuring a stall shower, dedicated makeup area, and jetted tub. This level also includes a second bedroom suite with its own full bath, a loft, and hidden access to a versatile lower-level space.
The uppermost level provides two additional generously sized bedrooms, a full bath, and a spacious sitting area, offering flexibility for family, guests, or additional private living space.
Outside, the property takes full advantage of its extraordinary setting. A large stamped-concrete terrace provides an ideal setting for outdoor dining and entertaining, overlooking the in-ground swimming pool and outdoor kitchen. Mature trees, beautifully planted gardens, ponds, and meticulously maintained lawns create a private and tranquil landscape that feels remarkably removed from the everyday.
An attached garage and detached garage provide parking for four vehicles, while the expansive grounds offer ample opportunity to further customize the property to suit your lifestyle.
Currently presented in move-in condition, 405 Boxwood Road offers a rare opportunity to acquire a substantial and highly private residence in one of Radnor Township�����s most desirable settings, with the space, character, and versatility to make it truly your own.
#PADE2124374

BRYN MAWR

405 BOXWOOD ROAD

5 Beds

3 Baths

4,496 Sq.Ft.

$2,500,000

MLS#: PADE2124374
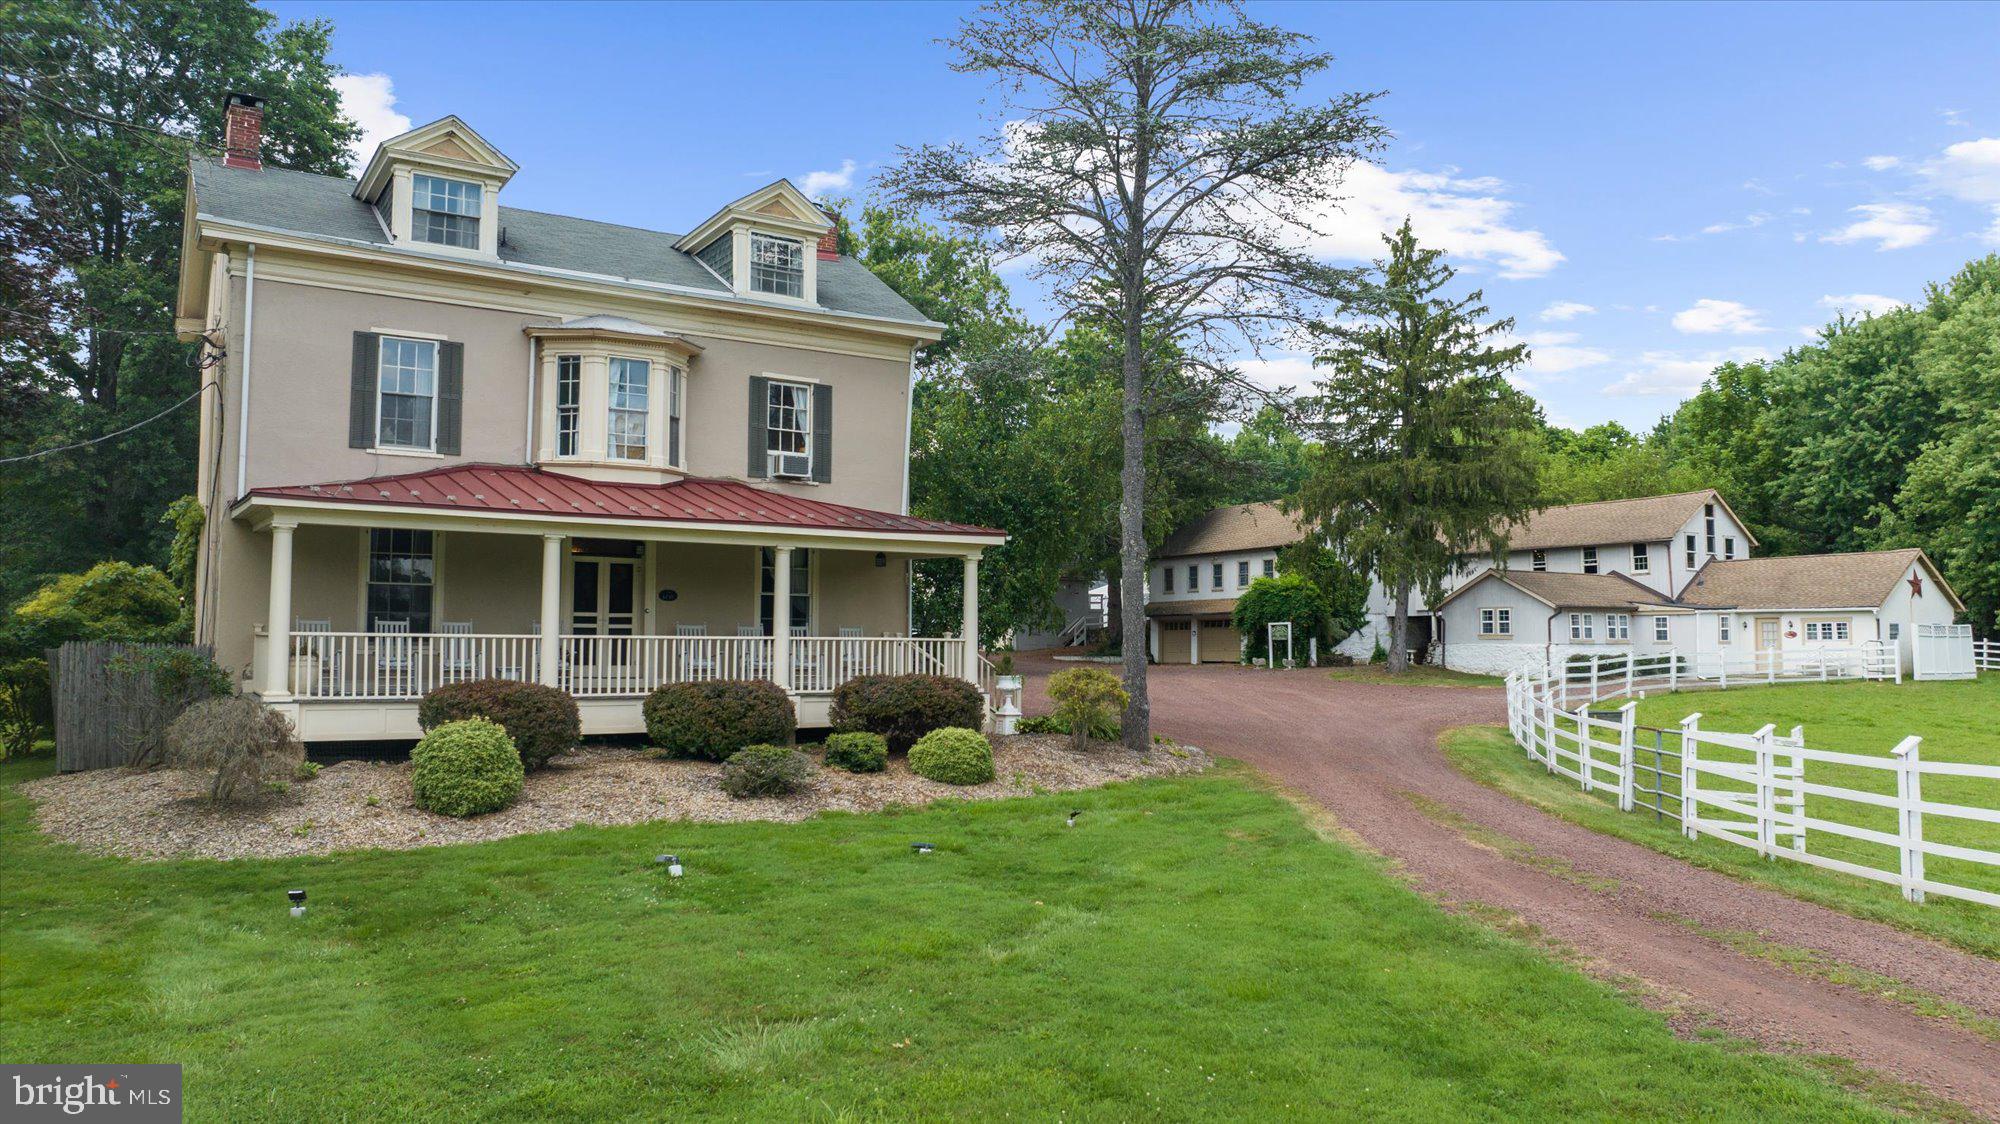
This estate is a timeless Bucks County treasure, thoughtfully renewed and steeped in both history and hospitality. Situated on just over 10 pastoral acres in the heart of Buckingham Township, this circa 1800 stucco-over-stone manor has been masterfully revitalized and now stands as one of the region’s most admired bed-and-breakfast and event properties. Inside the main residence, original character shines through hand-painted murals, wide-plank pine floors, soaring ceilings, and a sweeping staircase. The home offers five serene guest suites with private baths, as well as an inviting and well-appointed innkeeper’s quarters.

The farm’s scenic grounds are home to resident sheep and are enhanced by more than 4,200 square feet of additional structures, including two private guest cottages, the innkeeper’s residence, and a versatile event and conference barn - each upgraded with care and intention. The property’s refined charm and welcoming atmosphere have made it a sought-after venue for intimate weddings, executive retreats, and weekend escapes.

Whether you're envisioning a fully turnkey hospitality business or a private country estate with space to gather and host, this is a rare opportunity. This is not a property in waiting, it's purposeful and poised for its next chapter. Zoning supports additional commercial uses; please inquire for details.


***Business assets are not included. Contact agent for details. ***
#PABU2101470

DOYLESTOWN

5358 YORK ROAD

9 Beds

9 Baths

4,181 Sq.Ft.

$2,500,000

MLS#: PABU2101470
Ash Mill Farm is a 10+ acre historic property in Buckingham Township, Bucks County, PA, located just minutes from New Hope and Doylestown. This circa 1800 estate is a licensed bed & breakfast and event venue, offering a combination of historic charm and functional hospitality accommodations.

The Manor House features six guest bedrooms, five with private en suite baths and one with a separate guest bath. A spacious one-bedroom, two-bath Innkeeper suite includes a private living room, an open-concept bath, and a second bath off the living area. Several additional guest and event restrooms are located throughout the property to support weddings and gatherings.

The estate also includes two guest cottages, one with a full Jacuzzi bath, multiple outbuildings, and a dedicated staging and prep building for events. Landscaped grounds, fenced pastures, and open spaces enhance the usability of the property for hospitality or agritourism purposes. The property is serviced by public sewer and private well water and offers multiple heating systems, including a heat pump and oil backup.

The property and business are available together for a buyer wishing to continue the licensed bed & breakfast and event operation, or the property may be purchased separately for other permitted commercial or agricultural uses, subject to township approval. The seller is open to creative acquisition options, including potential owner financing. Financials are available with a signed NDA. Showings are by appointment with the listing agent present.

***Business assets are not included. Contact agent for details. ***
#PABU2101874

DOYLESTOWN

5358 YORK ROAD

None Beds

None Baths

4,181 Sq.Ft.

$2,500,000

MLS#: PABU2101874

Own an entire 7-level architectural showpiece in the heart of Philadelphia’s loft district—complete with a private elevator, 2-car garage + 2 additional off-street spaces, rooftop deck, and multiple loft and studio spaces. RMX-3 zoning provides the flexibility to own a singular epic residence, a boutique multi-unit concept, or a next-generation mixed-use space.

Welcome to The Art Tower.

In the heart of Philadelphia’s loft district, surrounded by brick warehouses and rising steel, one structure commands attention. Framed in vivid orange steel and enclosed in glass, it stands like a sculpture against the industrial skyline — a modern totem of light and imagination.

Spanning seven distinct levels, this one-of-a-kind residence offers the rare ability to live, create, and host within a singular architectural experience. Each space can function independently or as part of a cohesive whole—ideal for a private full-building residence, multigenerational living, or curated live-work uses.

Practical luxury is thoughtfully integrated throughout, with a private elevator providing convenient access between key levels, complemented by a secure private garage and two off-street parking spaces—an exceptional offering in Philadelphia that ensures both ease and accessibility in a setting so central and vibrant.

Positioned in one of the city’s most dynamic neighborhoods, The Art Tower places you moments from Philadelphia’s cultural and culinary anchors, including the art museums, City Hall, Reading Terminal Market, and Rittenhouse Square, and steps from the new home of The Philadelphia Ballet. Surrounded by a thriving creative and entertainment scene, this is a location that inspires as much as it connects.

This is an invitation, an opportunity to acquire a residence that stands apart from traditional offerings.

A singular piece of living art, for discerning buyers seeking a statement property: sophisticated, original, and deeply tied to the creative identity of the city.
#PAPH2669556

PHILADELPHIA

449 N 13TH STREET 00 1

6 Beds

6 Baths

4,500 Sq.Ft.

$2,500,000

MLS#: PAPH2669556

New Build in 2007 and complete renovation *** Tredyffrin-Easttown School District *** Approx 60% of the home was built NEW at that time while the original section was gutted and restored retaining character and fully updating electric, plumbing and HVAC *** Amazing Privacy *** Taxes were never appealed so a potential savings if the next fortunate homeowner appeals.
#PACT2133686

MALVERN

1660 HIDDEN WAY

5 Beds

4 Baths

7,686 Sq.Ft.

$2,499,999

MLS#: PACT2133686
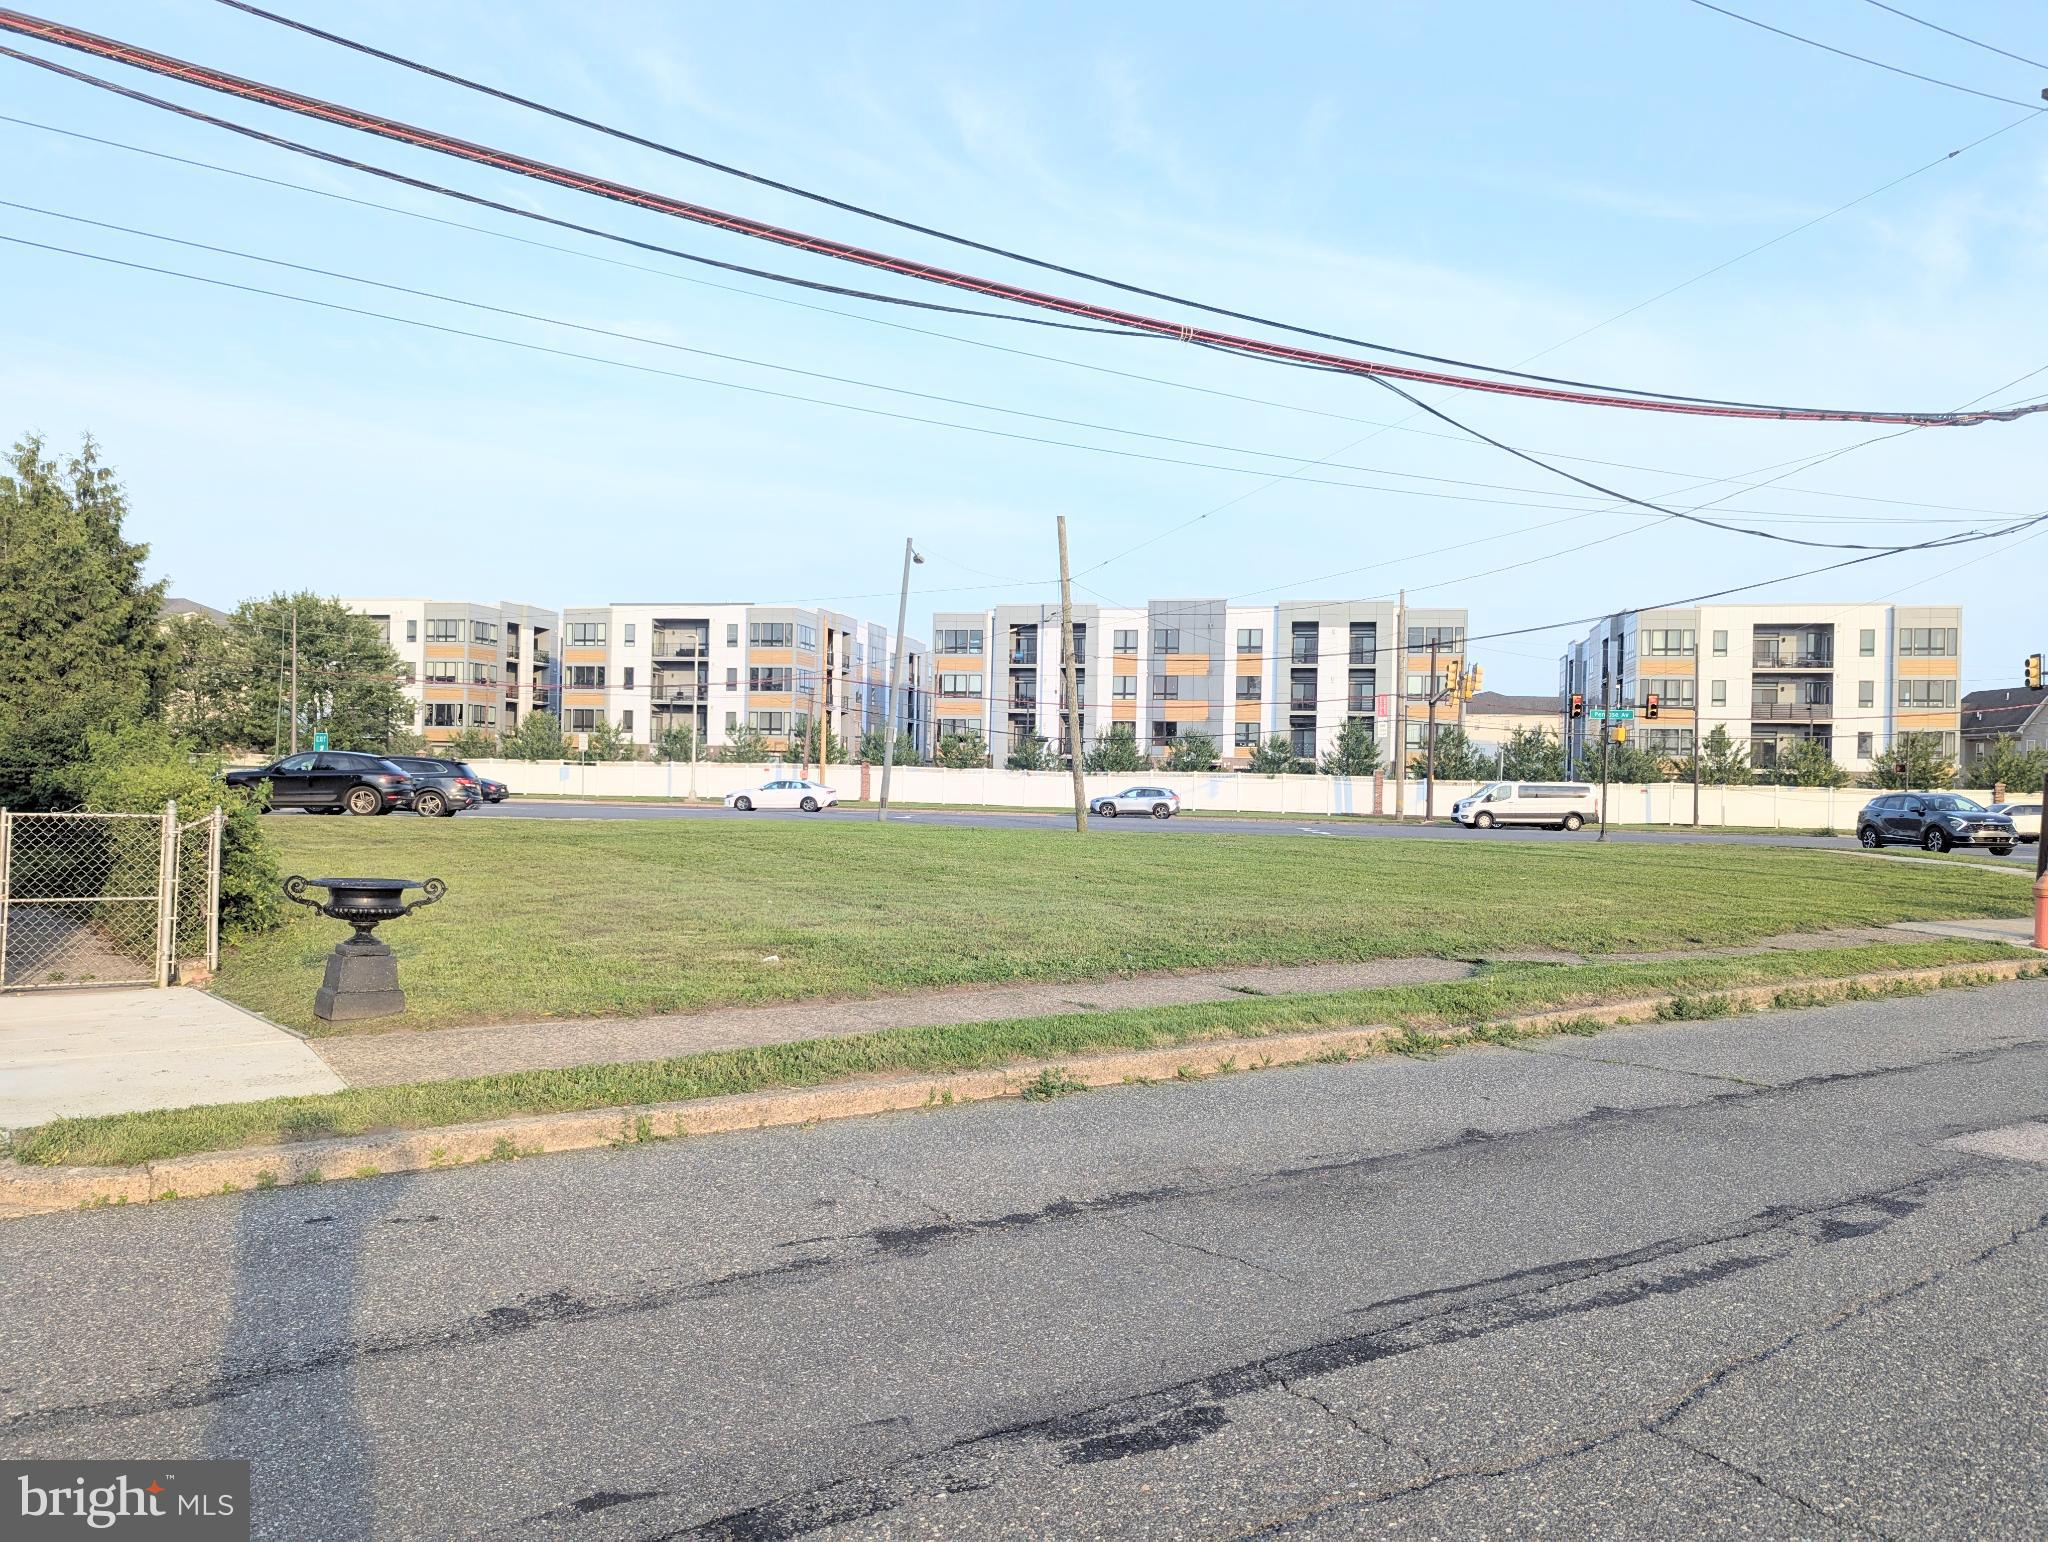
Sky is the limit. Here's your chance to invest and build at the great area. Boasting about 14,398 square feet of land including the single detached 2 story house 2 bedrooms and 1.5 bath previously remodeled with approved 4 cars parking and a shed. By right you can build 3 stories 20+ units with parking. Another option you can also build 5+ townhouse million dollars minimum each townhouse. Property facing 3 corners street, front Penrose Ave facing Packer Park/Westrum development. Backside 22nd Street facing Sienna Place. Right Side Hartranft facing Penrose Plaze/Dunkin Donuts. Left Side facing Penrose Diner, Holiday Inn. Few Steps away from FDR park, Minutes from Navy Yard, Sport Complex Welfargo Lincoln Financial Field, Bell weather District, and Live Hotel Casinos. Highway 95,76 and Walt Whitman Bridge nearby. Drive By. Do not disturb occupants. Serious Inquiry only with POF.
#PAPH2525668

PHILADELPHIA

2127-33 PENROSE AVENUE

77 Beds

None Baths

1,300 Sq.Ft.

$2,499,999

MLS#: PAPH2525668
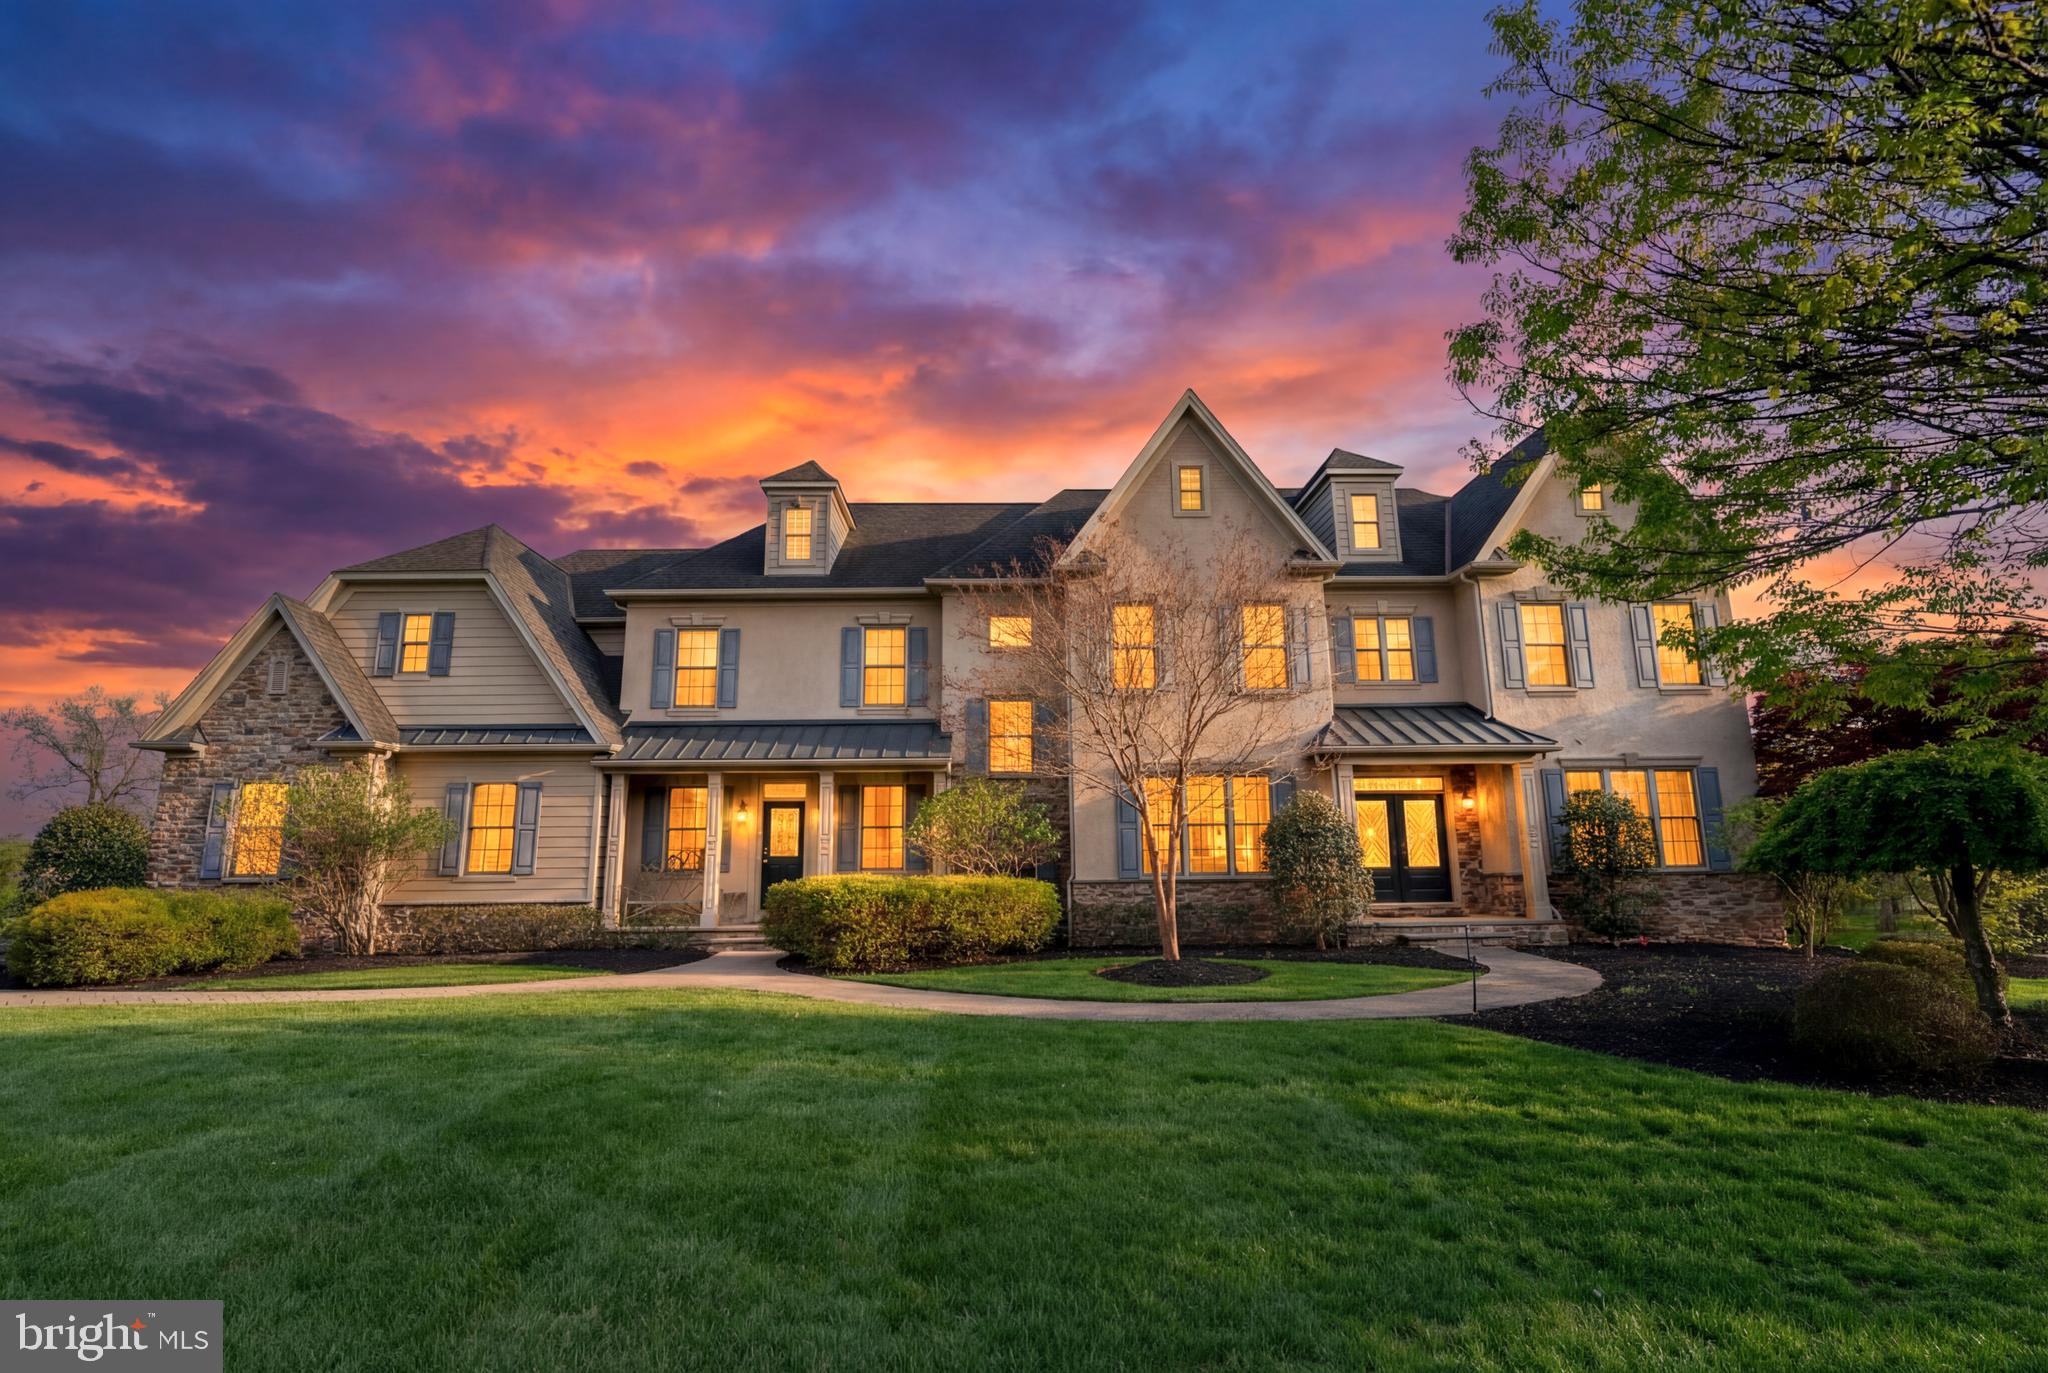
Welcome to 301 Julian Court, an exceptional estate nestled in the prestigious Narcissa Woods community. Close to all kinds of shopping and dining at your fingertips, Whole Foods, Wings Field, easy  to the towns of Blue Bell and Ambler with regional rail, and a short drive to major routes and the mid-county tolls, 301 Julian Court is the definition of luxury living, where thoughtful design, premium finishes, and exceptional amenities come together in one remarkable home. Built by renowned builders Philomeno & Salamone, this magnificent residence offers approximately 8,000 square feet of refined living space on 1.42 beautifully landscaped acres, delivering a seamless blend of elegance, craftsmanship, and modern luxury. From the moment you arrive, the home’s grand presence sets the tone. Inside, gleaming Brazilian Cherry hardwood flooring spans the home, complemented by extensive custom millwork including detailed wainscoting, tray ceilings, beveled-edge walls, and solid wood doors. Multiple staircases, highlighted by palladium windows, add architectural sophistication, while a full-house surround sound system enhances everyday living and entertaining. The gourmet eat-in Kitchen is designed to impress, featuring custom high-end cabinetry, granite countertops, a large center island, premium stainless steel appliances, gas cooking, and a spacious Breakfast room with copious amounts of light and glass doors lead to an expansive two-tier paver patio, creating a seamless transition to the picturesque backyard, perfect for outdoor entertaining or quiet relaxation. Back inside, the Primary Bedroom En-Suite is a true show-stopping retreat, offering a spacious sitting area, tray ceiling, and a private beverage pantry with custom glass backsplash. Two expansive walk-in closets with high-end walnut organizing systems, along with a dedicated shoe closet, provide exceptional storage. The luxurious En-Suite Bath features a frosted glass french-door entry, large soaking tub, custom tilework, large frosted glass door shower, and elegant finishes throughout. The stunning “Ritz-Carlton” inspired Princess Suite offers a private, elevated living experience with a vaulted ceiling and full Bath. Additional 2nd floor Bedrooms are all generously sized with ceiling fans,  plenty of closet space, and attached full Bath access for each sleeping room. The finished third floor adds incredible flexibility as a 6th Bedroom or Loft space, complete with its own full Bath, built-in shelving, tons of storage/closet space, and charming dormer details. The lower level is built for lifestyle and pure entertainment, showcasing a custom Bar with two-tier granite counters, plenty of seating, beverage refrigerator(s), and microwave. Enjoy movie night on the big screen in your private Theater/Media room with french door entry, projector and screen, and custom lighting. If you're in the mood to test your cue skills, head to the Billiards Room. If you need a good workout, you have your own dedicated Gym/Fitness Center with mirrored walls and rubber floors that lead to the lower level full Bath for easy after workout shower access. The lower level also offers a spacious Family/Lounge Area with its own fireplace and walkout access to the lower patio and swim spa out back. Outside, the beautifully landscaped grounds feature extensive hardscaping, a serene backyard setting, and a large swim spa, creating a true private outdoor oasis. A 3-car garage and countless custom upgrades throughout complete this extraordinary offering. 301 Julian Court is the definition of luxury living, where thoughtful design, premium finishes, and exceptional amenities come together in one remarkable home.
#PAMC2176530

PLYMOUTH MEETING

301 JULIAN COURT

6 Beds

6 Baths

7,977 Sq.Ft.

$2,499,999

MLS#: PAMC2176530
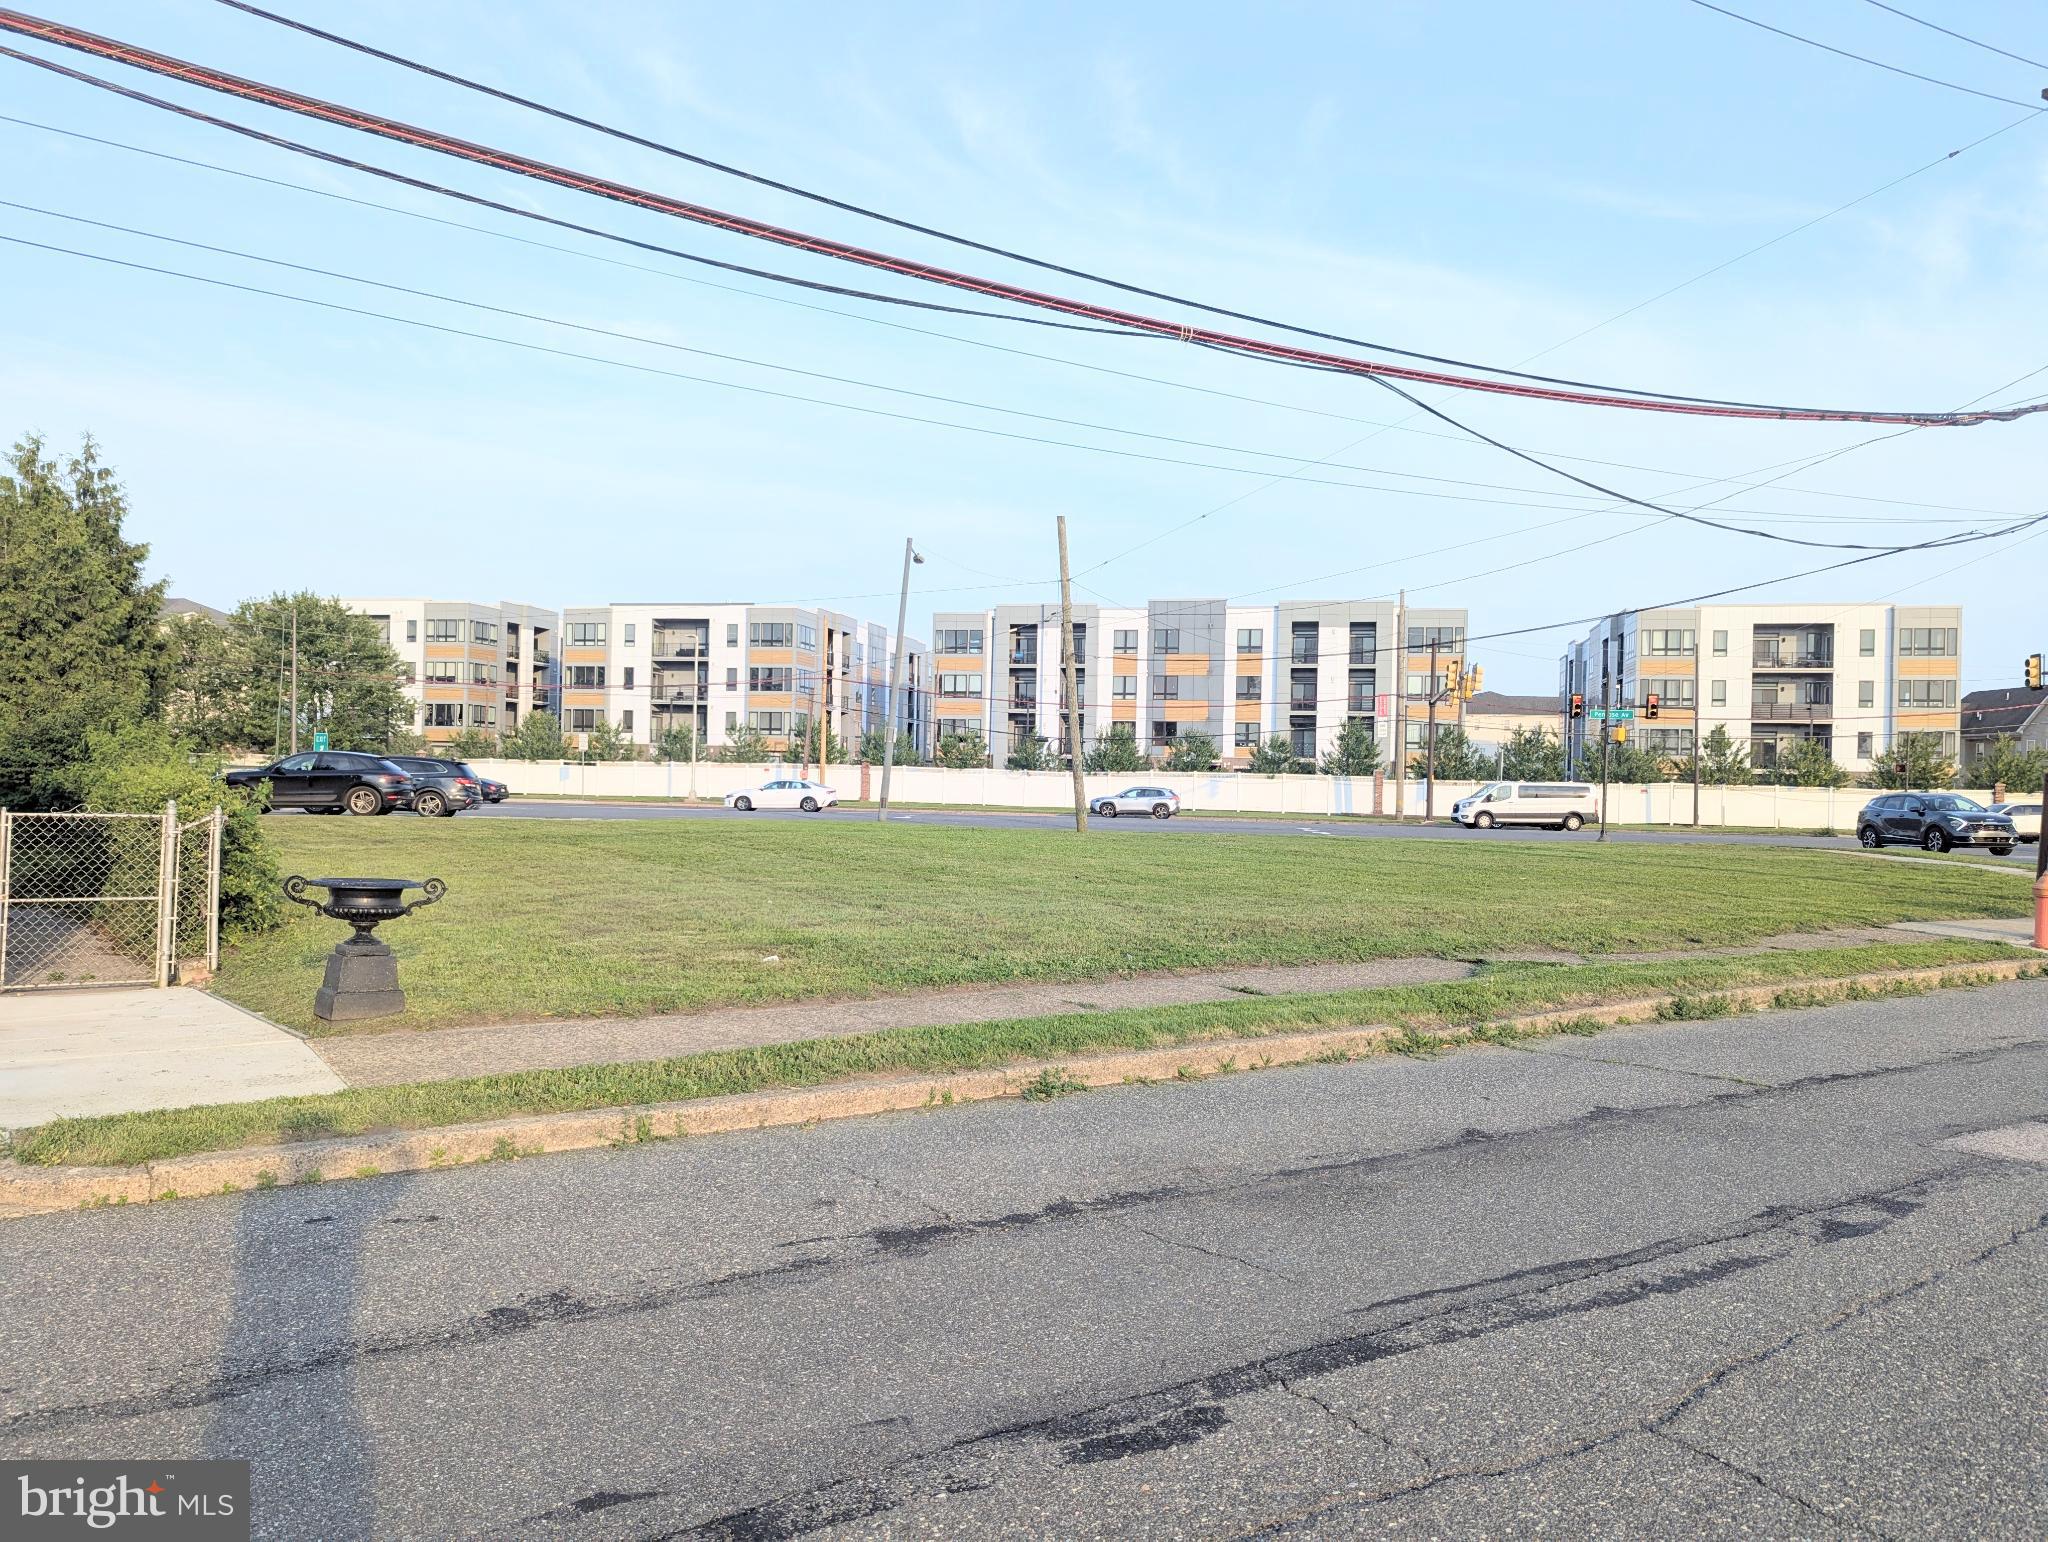
Sky is the limit. Here's your chance to invest and build at the great area. Boasting about 14,398 square feet of land including the single detached 2 story house 2 bedrooms and 1.5 bath previously remodeled with approved 4 cars parking and a shed. By right you can build 3 stories 20+ units with parking. Another option you can also build 5+ million dollars minimum each townhouse. Property facing 3 corners street, front Penrose Ave facing Packer Park/Westrum development. Backside 22nd Street facing Sienna Place. Right Side Hartranft facing Penrose Plaze/Dunkin Donuts. Left Side facing Penrose Diner, Holiday Inn. Few Steps away from FDR park, Minutes from Navy Yard, Sport Complex Welfargo Lincoln Financial Field, Bell wether District, and Live Hotel Casinos. Highway 95,76 and Walt Whitman Bridge nearby. Drive By. Do not disturb occupants. Serious Inquiry only with POF.
#PAPH2525622

PHILADELPHIA

2127-33 PENROSE AVENUE

None Beds

None Baths

0.33 acres

$2,499,999

MLS#: PAPH2525622

Investors & Entrepreneurs take note of this rare opportunity to own this amazing 9600 square foot turnkey property.  Currantly 100% Vacant This impressive three story building also includes a Fully Finished Basement with Elevator service to all levels. A complete renovation from Top to Bottom in 2011-12 includes a long list of upgrades from New Bathrooms, Walls, Floors and Staircases to New Electric, Plumbing and hi-efficiency HVAC Systems. The heavy lifting has already been done to expedite and prepare this luxury space for your business or multiple businesses to be up and running in record time with minimal headaches and huge savings.  In addition, you will find that a sprinkler system has been installed on all floors, including the basement level for maximum safety and code compliance. Once you see the interior layout your mind will be working overtime imagining all of the possibilities that this incredible property presents to you.  The First Floor offers a Grand Reception area and kitchenette where you can picture a flagship retail store.  On the Second Floor you find two Spacious Rooms with gleaming Hardwood Floors and soaring Ceilings perfect for a gallery or high end office space.  The Third Floor is a blank canvas opening options for an Apartment Conversion adding to the overall value.  And, don’t forget the finished basement providing tons of additional storage or work space.  Current Zoning is CMX-5 (Attached) which opens up unlimited potential for high end retail, professional offices or residential conversion. Located just blocks from the Market Street Revitalization Project you have Major Historical Attractions, the City’s World Renowned Hospitals and Critically Acclaimed Restaurants all blending perfectly side by side.  Be assured that whether your new space attracts an already thriving or unique start up business they will be proud and anxious to be a part of an area that is quickly becoming the city’s premier “Place to Be”.
#PAPH2626180

PHILADELPHIA

718 CHESTNUT STREET

None Beds

None Baths

9,555 Sq.Ft.

$2,499,999

MLS#: PAPH2626180

New on site 2 days ago
Welcome to High Acres, the historic Nichols Goehring House at 6625 Lincoln Drive, where life feels removed from the pace of the city while remaining distinctly connected to Philadelphia. Set high above Lincoln Drive on approximately one acre of mature, park-like grounds, this remarkable Colonial Revival residence offers a rare sense of privacy, presence and arrival. Pass between the stone gateposts, follow the gently curving drive and watch the home gradually reveal itself beyond the landscape. It feels less like pulling up to a property and more like arriving at a private estate. 
 
Originally conceived in 1902 and substantially expanded in 1921, the home carries more than a century of Philadelphia history. Its architecture combines the formality of a grand residence with the warmth of a home that evolved over time. Flemish bond red brick, a broad cornice, distinctive dormers, multi-pane windows, shutters and an entrance framed by sidelights and an elliptical fanlight create an exterior with enduring character. The residence is recognized on the Philadelphia Register of Historic Places as a significant example of Colonial Revival architecture. 
 
The experience begins outdoors. Elevated terraces and mature plantings create a green buffer from the road, giving the property a quiet, sheltered quality throughout the seasons. Begin the morning with coffee overlooking the grounds, spend the afternoon gardening or reading in the shade, and gather for dinner on the brick patio. The expansive setting offers room to entertain while retaining a sense of intimacy. In autumn, the changing canopy frames the red brick facade. In winter, the architecture takes center stage. During spring and summer, the grounds become a private green retreat. 
 
Inside, the home’s scale and historic composition support many ways of living. A center hall creates a graceful sense of arrival and a natural progression between rooms. Generous windows bring daylight inside and provide changing views of the landscape. A projecting bay window adds depth and character, while the extended porch wing, with abundant multi-lite windows and two rooms, creates an appealing connection between indoors and out. Envision a sun-filled sitting room, quiet library, inspiring studio or a place for long dinners surrounded by views of the grounds. These are rooms meant not only to be admired, but to become part of everyday life. 
 
The home’s layered history gives it an authenticity that cannot be replicated by new construction. The original 1902 residence was enlarged through subsequent additions, including a major 1921 expansion that helped create its present form. The result is an architecturally distinctive home with both formal and relaxed spaces, equally suited to quiet evenings, holidays and larger celebrations. 
 
A detached Colonial Revival garage and shop complement the residence and echo its patterned brickwork, providing useful space with architectural integrity. Iron gates, garden walls, established trees and period details reinforce the feeling of a complete estate in which the home, grounds and accessory building share one story. 
 
Living at 6625 Lincoln Drive means enjoying one of Northwest Philadelphia’s memorable historic homes along with the beauty and character of Mt. Airy and Germantown. Lincoln Drive provides a scenic connection to the city, while nearby green spaces and the rich architectural landscape make the setting feel both established and alive. 
 
High Acres is more than an address. It is the experience of arriving through your own gates, waking to mature greenery, hosting friends in rooms with genuine history and becoming the next steward of a Philadelphia landmark. For the buyer who values architecture, privacy, landscape and a strong sense of place, 6625 Lincoln Drive presents an increasingly rare opportunity.
#PAPH2672900

PHILADELPHIA

6625 LINCOLN DRIVE

6 Beds

6 Baths

8,073 Sq.Ft.

$2,499,999

MLS#: PAPH2672900

Amazing Custom Built, Move-In Condition, Family Home, Great For the Multi-Gen Buyer Who Needs Ample Private Space For Family! Backs Up to Fort Washington State Park, Block From Philadelphia Cricket Club, 5 Mins From Turnpike, Shopping, Dining & 25 Mins to Downtown; Located in Whitemarsh Township in Country Club Estates, Click on Video Button; Home Designed For Entertaining, Great For Relocation Buyer-Just Move Right In!! Features Include a Separate Wing In-Law Suite with Private Entrance & Garage Parking, Elevator Servicing 3 Floors, Indoor Koi Pond w/Waterfall That Acts as a Whole House Humidifier, Gym Area, Golf Driving Net, Whole House Generator, First Floor Office/Bedroom, 5/6 Bedrooms, 6 Full Baths, 6 HVACs with Individual Thermostats, 5 Fireplaces, Soaring Ceilings, TreeHouse with Jacuzzi, 3 Car Garage with 2-Story Ceiling, Freshly Painted, Stunning Hardwood & Marble Floors, a Large Walk up Attic w/Cathedral Ceiling, Abundant Storage, Recessed Lighting, Luxury Finishes and Much More!; Private Community Septic System Just Updated and Assessment Paid; Dramatic Open Floor Plan with Large Walls of Windows, Beautiful Natural Light, and Exceptional Construction Throughout; The Grand Foyer with Marble Floors was Built For Family Gatherings, Steel-Beam Support That Allows the Space to Function as a True Dance Floor or Entertainment Area; Building Plan & Photos Available; Custom Built Floating Staircase to Second Floor, Floats Above the Indoor Koi Pond, Creating One of The Home’s Most Memorable Architectural Moments; Main Level Includes a Private Office/Bedroom/Living Room with French Doors, Marble Floor-to-Ceiling Fireplace; Newly Refinished Hardwood Floors, and Access to a Full Bath w/Shower; Formal Dining Room Offers French Doors, Hardwood Floors & Swing Door to Butler Pantry/Kitchen; Spectacular Family Rm Features a 25-Foot Hand Crafted By Amish Coffered Ceiling, a Floor-To-Ceiling Stone Wood-Burning Fireplace, Built-In Bar & TV, and a Full Wall of French Doors Opening to a Large Deck Overlooking the Wooded Grounds; Outstanding Gourmet Eat-In Kitchen, Built For Serious Entertaining, with Gas Marble Surround Fireplace, 2 Islands, Pendant Lighting, Generous Seating, a Jennair Cooktop with Grill, 2 Ovens, 2 Dishwashers, Microwave, Warming Drawer, a Built-in Refrigerator and a Built-In Freezer, a Small Beverage Fridge, Tons of Cabinets, Exit to Covered Deck; Butler Pantry with Built-in Wine Fridge, a Large Walk-In Pantry & a Utility Closet w/Sink & Side Entrance to Breezeway; Second Floor Offers a Luxurious Primary Suite with Sitting Area, Gas Fireplace, Surround Sound, New Carpeting, and a Spacious His/Her Closet w/Built-ins; Spa Like Primary Bath with Large Double Sink Granite Vanity, Marble Floors, Private Commode Area and a 13 Ft Shower with 4 Shower Heads; Bathroom Extends to a Tree House with Lighted Block Floors, Sliders, Jacuzzi, Fireplace & Tons Of Windows Overlooking Park…Feels Like You are Outside! Second Floor Laundry Room with Tons of Cabinets, Clothes Line & Cabinet with Sink; Princess Suite Bedroom w/Private Bath; Two Oversized Bedrooms, One with Loft Area, Share a Large Bath with Double Sink Vanity and Private Commode; A Separate Wing Houses the In-Law Suite/Apartment with a Full Bath, Closets, Kitchenette, Access to the Laundry Room, Great For Multi-Generational Families, with a Private Entrance and a Garage Bay, Plus 2 Balconies For Relaxing; The Lower Level Offers a Large Playroom, a Full Gym, a Golf Driving Net, Full Bath, Abundant Storage, Utilities, and Access to the Outside Paver Patio; This Home is For Families, Golfers, Athletes and Anyone Who Likes to Entertain and Wants the Opportunity to Own a One-Of-A-Kind Lifestyle Home; It is a Traditional Family Home, and a Rare Opportunity to Own a Custom Home; Pre-inspection & Stucco Report Available; HOA is Very Active with Book Club, Holiday Party and Very Helpful Neighbors; See Detailed Features Brochure & Home’s Story! Listing Agent is Owner!
#PAMC2184878

FLOURTOWN

625 CREEK LANE

5 Beds

6 Baths

7,954 Sq.Ft.

$2,499,900

MLS#: PAMC2184878

1 ... 5 6 7 8 9 ... 64

properties found. properties found. Page of .

Send a message

Message successfully sent.

Your message

What is 3 + 4 ?

Reason for contacting?

I agree to receive email communication and understand I can unsubscribe at any time.

I agree to be contacted by TNT Real Estate Solutions via call, email, and text for real estate services. To opt out, you can reply 'stop' at any time or reply 'help' for assistance. You can also click the unsubscribe link in the emails. Message and data rates may apply. Message frequency may vary. Privacy Policy

Update Your Temporary Password

Personalize your search

Enter your email and we'll notify you immediately when new listings match what you're looking for.

or enter email address

Already have an account ? Login here

Continue your home search

I agree to receive communications and understand I can unsubscribe at any time.

I agree to be contacted by TNT Real Estate Solutions via call, email, and text for real estate services. To opt out, you can reply 'stop' at any time or reply 'help' for assistance. You can also click the unsubscribe link in the emails. Message and data rates may apply. Message frequency may vary. Privacy Policy

Already have an account ? Login here

We use cookies

We use cookies primarily for analytics to enhance your experience. By accepting, you agree to our use of these cookies. You can manage your preferences or learn more about our cookies policy.




