


Property
Beds
6
Full Baths
6
1/2 Baths
1
Year Built
1902
Sq.Footage
8,073
Welcome to High Acres, the historic Nichols Goehring House at 6625 Lincoln Drive, where life feels removed from the pace of the city while remaining distinctly connected to Philadelphia. Set high above Lincoln Drive on approximately one acre of mature, park-like grounds, this remarkable Colonial Revival residence offers a rare sense of privacy, presence and arrival. Pass between the stone gateposts, follow the gently curving drive and watch the home gradually reveal itself beyond the landscape. It feels less like pulling up to a property and more like arriving at a private estate. Originally conceived in 1902 and substantially expanded in 1921, the home carries more than a century of Philadelphia history. Its architecture combines the formality of a grand residence with the warmth of a home that evolved over time. Flemish bond red brick, a broad cornice, distinctive dormers, multi-pane windows, shutters and an entrance framed by sidelights and an elliptical fanlight create an exterior with enduring character. The residence is recognized on the Philadelphia Register of Historic Places as a significant example of Colonial Revival architecture. The experience begins outdoors. Elevated terraces and mature plantings create a green buffer from the road, giving the property a quiet, sheltered quality throughout the seasons. Begin the morning with coffee overlooking the grounds, spend the afternoon gardening or reading in the shade, and gather for dinner on the brick patio. The expansive setting offers room to entertain while retaining a sense of intimacy. In autumn, the changing canopy frames the red brick facade. In winter, the architecture takes center stage. During spring and summer, the grounds become a private green retreat. Inside, the home’s scale and historic composition support many ways of living. A center hall creates a graceful sense of arrival and a natural progression between rooms. Generous windows bring daylight inside and provide changing views of the landscape. A projecting bay window adds depth and character, while the extended porch wing, with abundant multi-lite windows and two rooms, creates an appealing connection between indoors and out. Envision a sun-filled sitting room, quiet library, inspiring studio or a place for long dinners surrounded by views of the grounds. These are rooms meant not only to be admired, but to become part of everyday life. The home’s layered history gives it an authenticity that cannot be replicated by new construction. The original 1902 residence was enlarged through subsequent additions, including a major 1921 expansion that helped create its present form. The result is an architecturally distinctive home with both formal and relaxed spaces, equally suited to quiet evenings, holidays and larger celebrations. A detached Colonial Revival garage and shop complement the residence and echo its patterned brickwork, providing useful space with architectural integrity. Iron gates, garden walls, established trees and period details reinforce the feeling of a complete estate in which the home, grounds and accessory building share one story. Living at 6625 Lincoln Drive means enjoying one of Northwest Philadelphia’s memorable historic homes along with the beauty and character of Mt. Airy and Germantown. Lincoln Drive provides a scenic connection to the city, while nearby green spaces and the rich architectural landscape make the setting feel both established and alive. High Acres is more than an address. It is the experience of arriving through your own gates, waking to mature greenery, hosting friends in rooms with genuine history and becoming the next steward of a Philadelphia landmark. For the buyer who values architecture, privacy, landscape and a strong sense of place, 6625 Lincoln Drive presents an increasingly rare opportunity.
Features & Amenities
Interior
-
Other Interior Features
Eat-in Kitchen, Cedar Closet(s), Kitchen Island, Pantry, Recessed Lighting, Walk-In Closet(s), Built-in Features, Crown Molding
-
Total Bedrooms
6
-
Bathrooms
6
-
1/2 Bathrooms
1
-
Above Grade Finished Area
6303.0
-
Basement YN
YES
-
Cooling YN
YES
-
Cooling
Central Air, Electric
-
Fireplace YN
YES
-
Heating YN
YES
-
Heating
Natural Gas, Forced Air, Wood Stove
-
Pet friendly
N/A
Exterior
-
Garage
Yes
-
Garage spaces
4
-
Other Exterior Features
Lighting, Rain Gutters
-
Parking
Oversized, Garage Door Opener, Asphalt, Off Street, Private, Garage, Driveway, Detached
-
Patio and Porch Features
Deck, Patio
-
Pool
No
-
Waterfront YN
NO
Area & Lot
-
Lot Size(acres)
0.51
-
Lot Size(square feet)
22,297
-
Property Type
Residential
-
Property Sub Type
Single Family Residence
-
Architectural Style
Colonial
Price
-
Sales Price
$2,499,999
-
Tax Amount
$13,523
-
Sq. Footage
8,073
-
Price/SqFt
$309
HOA
-
Association
No
School District
-
Elementary School
N/A
-
Middle School
N/A
-
High School
N/A
Property Features
-
New Construction
NO
-
Foundation Details
Brick/Mortar, Concrete Perimeter, Slab
-
Senior Community YN
NO
-
Sewer
Public Sewer
-
Water Source
Public
Schedule a Showing
Showing scheduled successfully.
Mortgage calculator
Estimate your monthly mortgage payment, including the principal and interest, property taxes, and HOA. Adjust the values to generate a more accurate rate.
Your payment
Principal and Interest:
$
Property taxes:
$
HOA fees:
$
Total loan payment:
$
Total interest amount:
$
Location
County
PHILADELPHIA
Elementary School
Middle School
High School
Listing Courtesy of Ryan P Quinn, Space & Company
RealHub Information is provided exclusively for consumers' personal, non-commercial use, and it may not be used for any purpose other than to identify prospective properties consumers may be interested in purchasing. All information deemed reliable but not guaranteed and should be independently verified. All properties are subject to prior sale, change or withdrawal. RealHub website owner shall not be responsible for any typographical errors, misinformation, misprints and shall be held totally harmless.

Owner, President, Investment Property Advisor
Theresa Kehler
Call Theresa today to schedule a private showing.

* Listings on this website come from the FMLS IDX Compilation and may be held by brokerage firms other than the owner of this website. The listing brokerage is identified in any listing details. Information is deemed reliable but is not guaranteed. If you believe any FMLS listing contains material that infringes your copyrighted work please click here to review our DMCA policy and learn how to submit a takedown request.© 2024 FMLS.
Related Properties
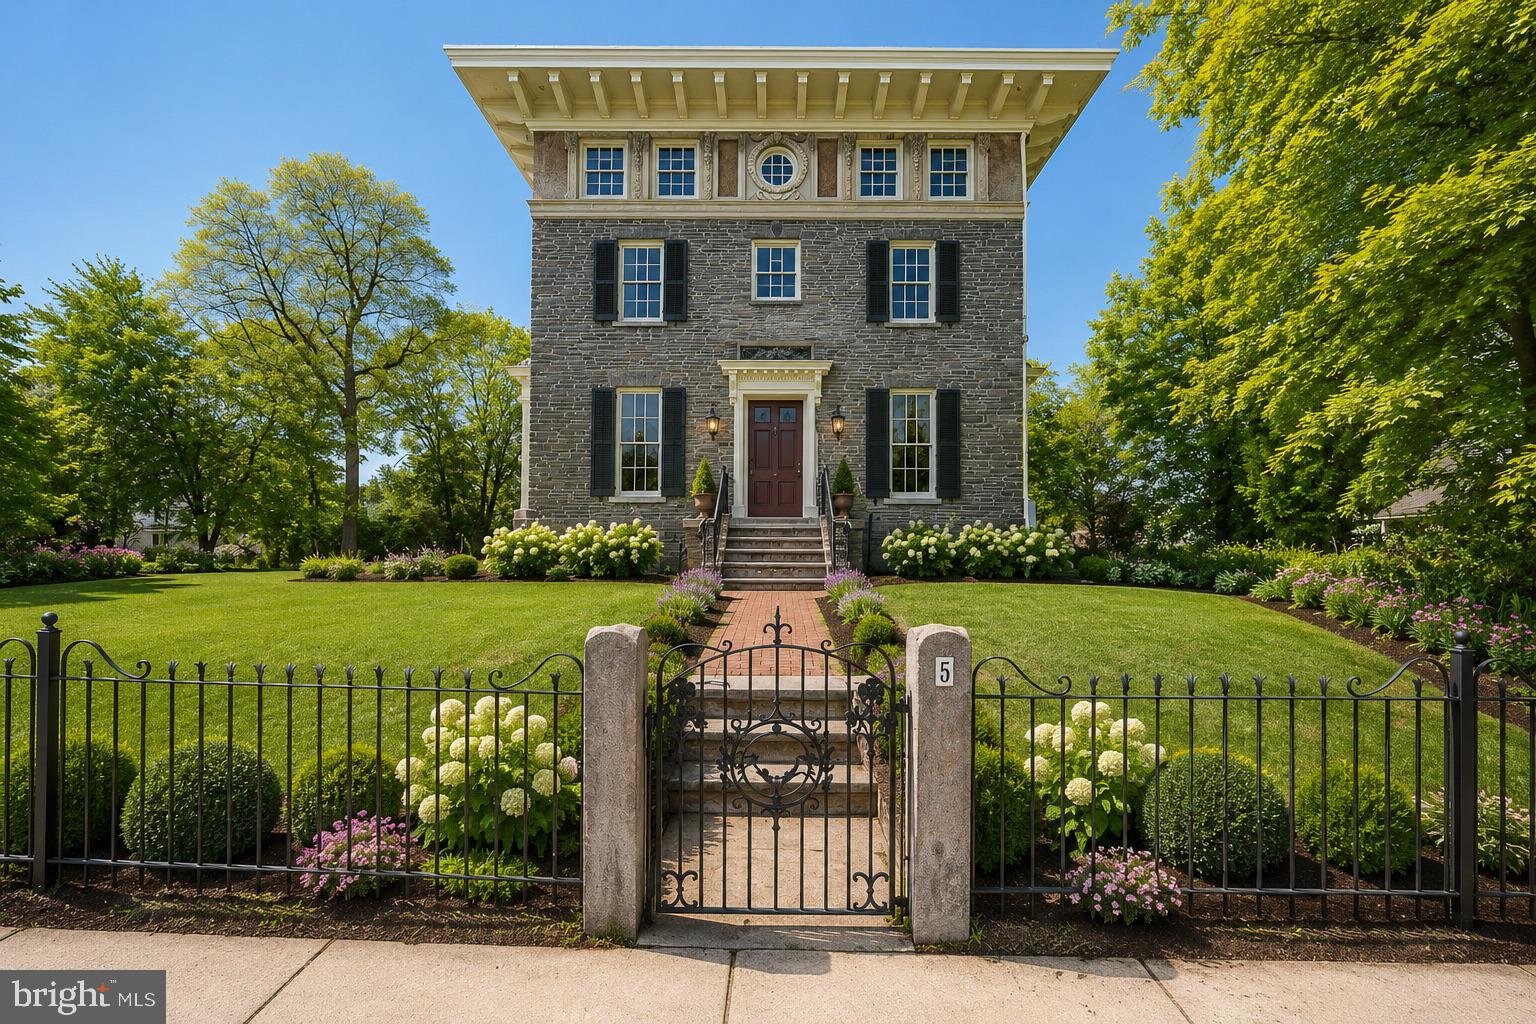
PHILADELPHIA
3-5 E CHESTNUT HILL AVENUE
3 Beds
3 Baths
3,780 Sq.Ft.
$2,000,000
MLS#: PAPH2620922
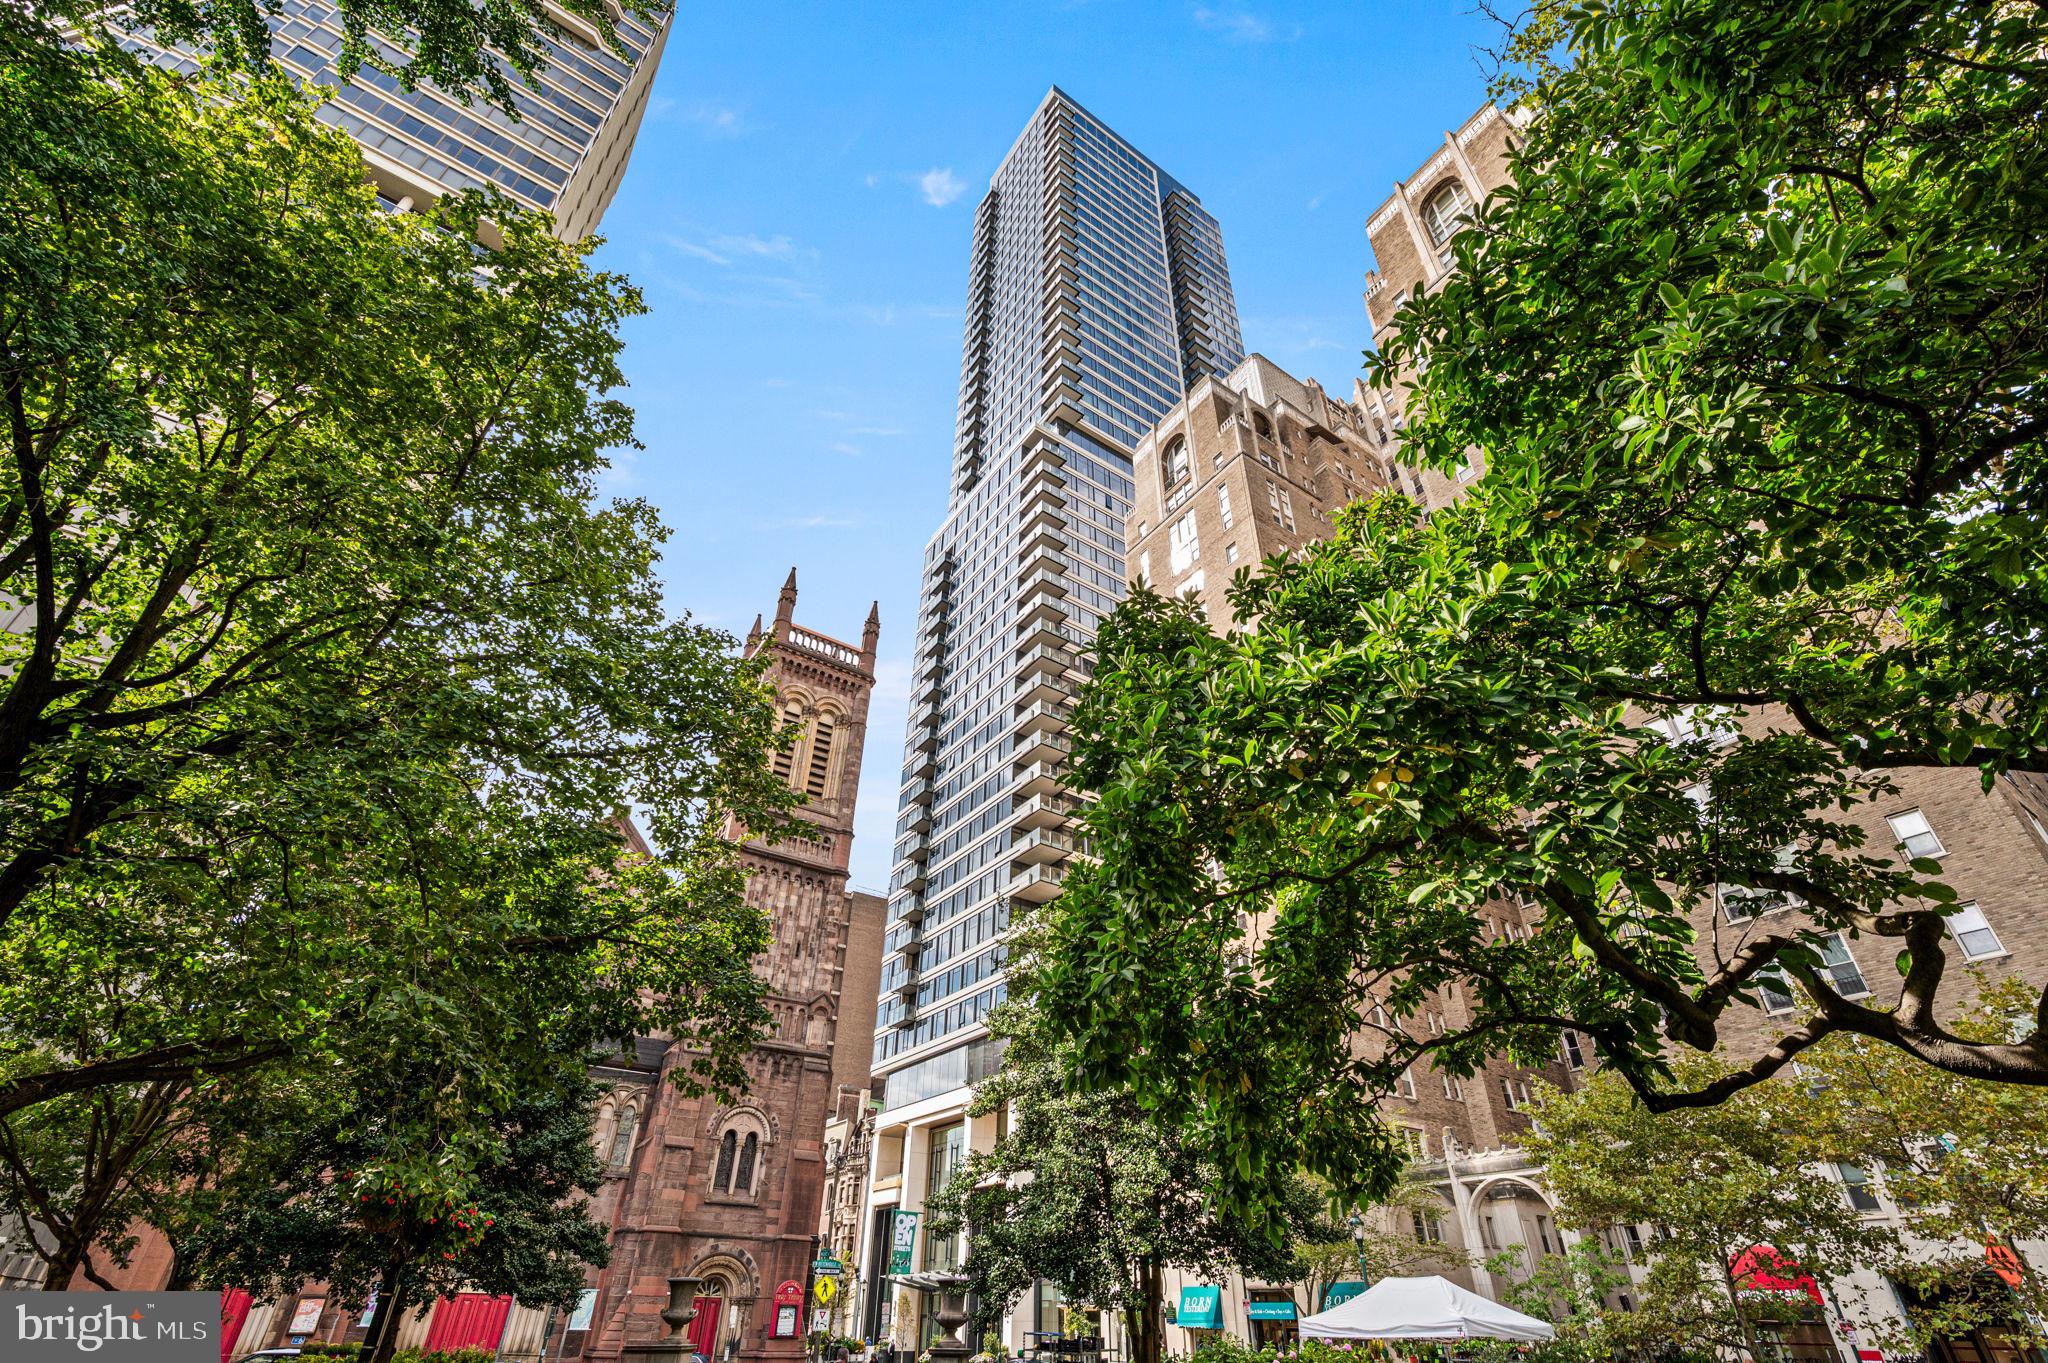
PHILADELPHIA
1911 WALNUT ST. 3103
2 Beds
2 Baths
1,890 Sq.Ft.
$2,955,995
MLS#: PAPH2644100
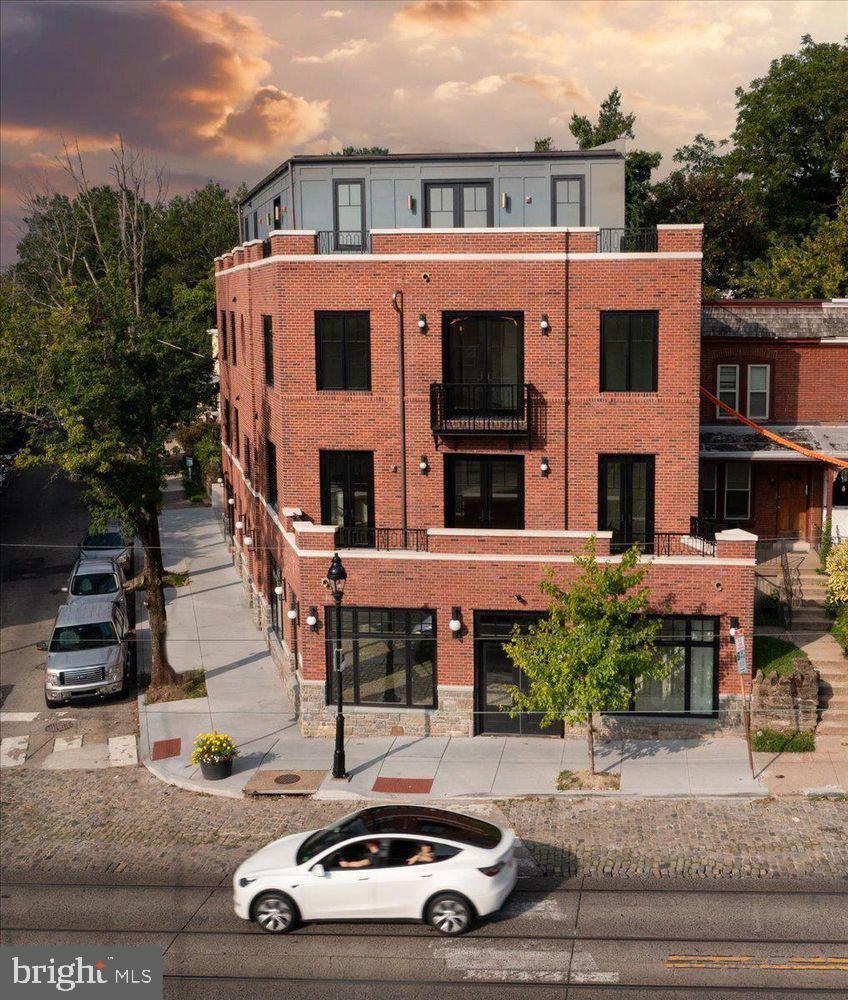
PHILADELPHIA
8100 GERMANTOWN AVENUE B
3 Beds
3 Baths
3,600 Sq.Ft.
$2,495,000
MLS#: PAPH2604128
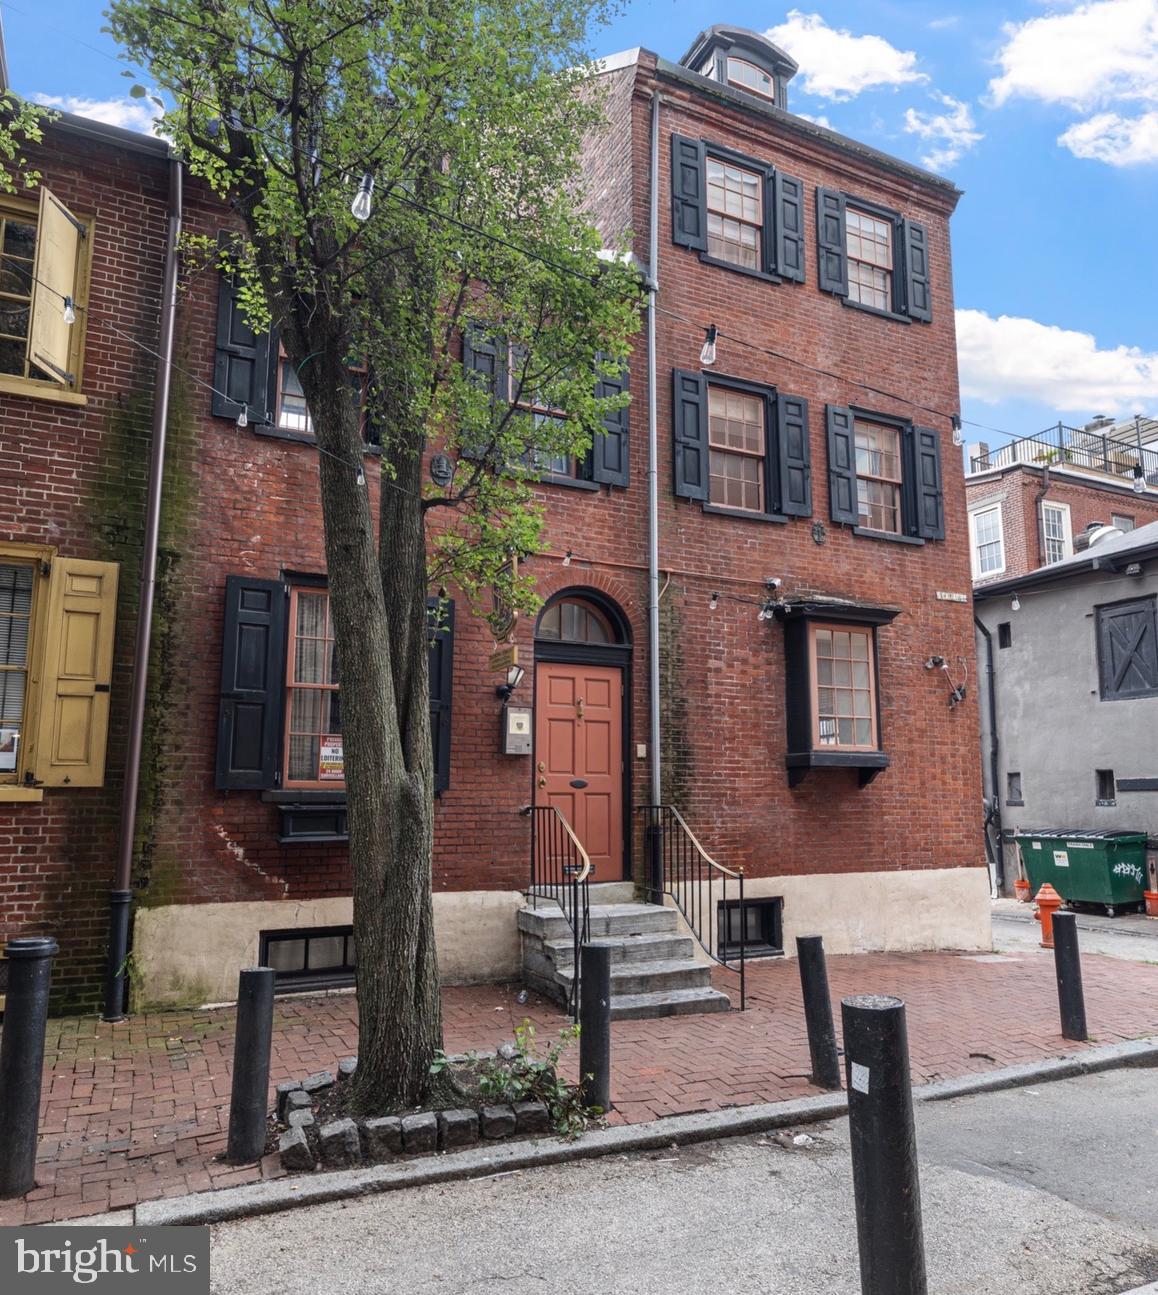
PHILADELPHIA
251 S CAMAC STREET 53
8 Beds
2 Baths
5,542 Sq.Ft.
$2,200,000
MLS#: PAPH2600494
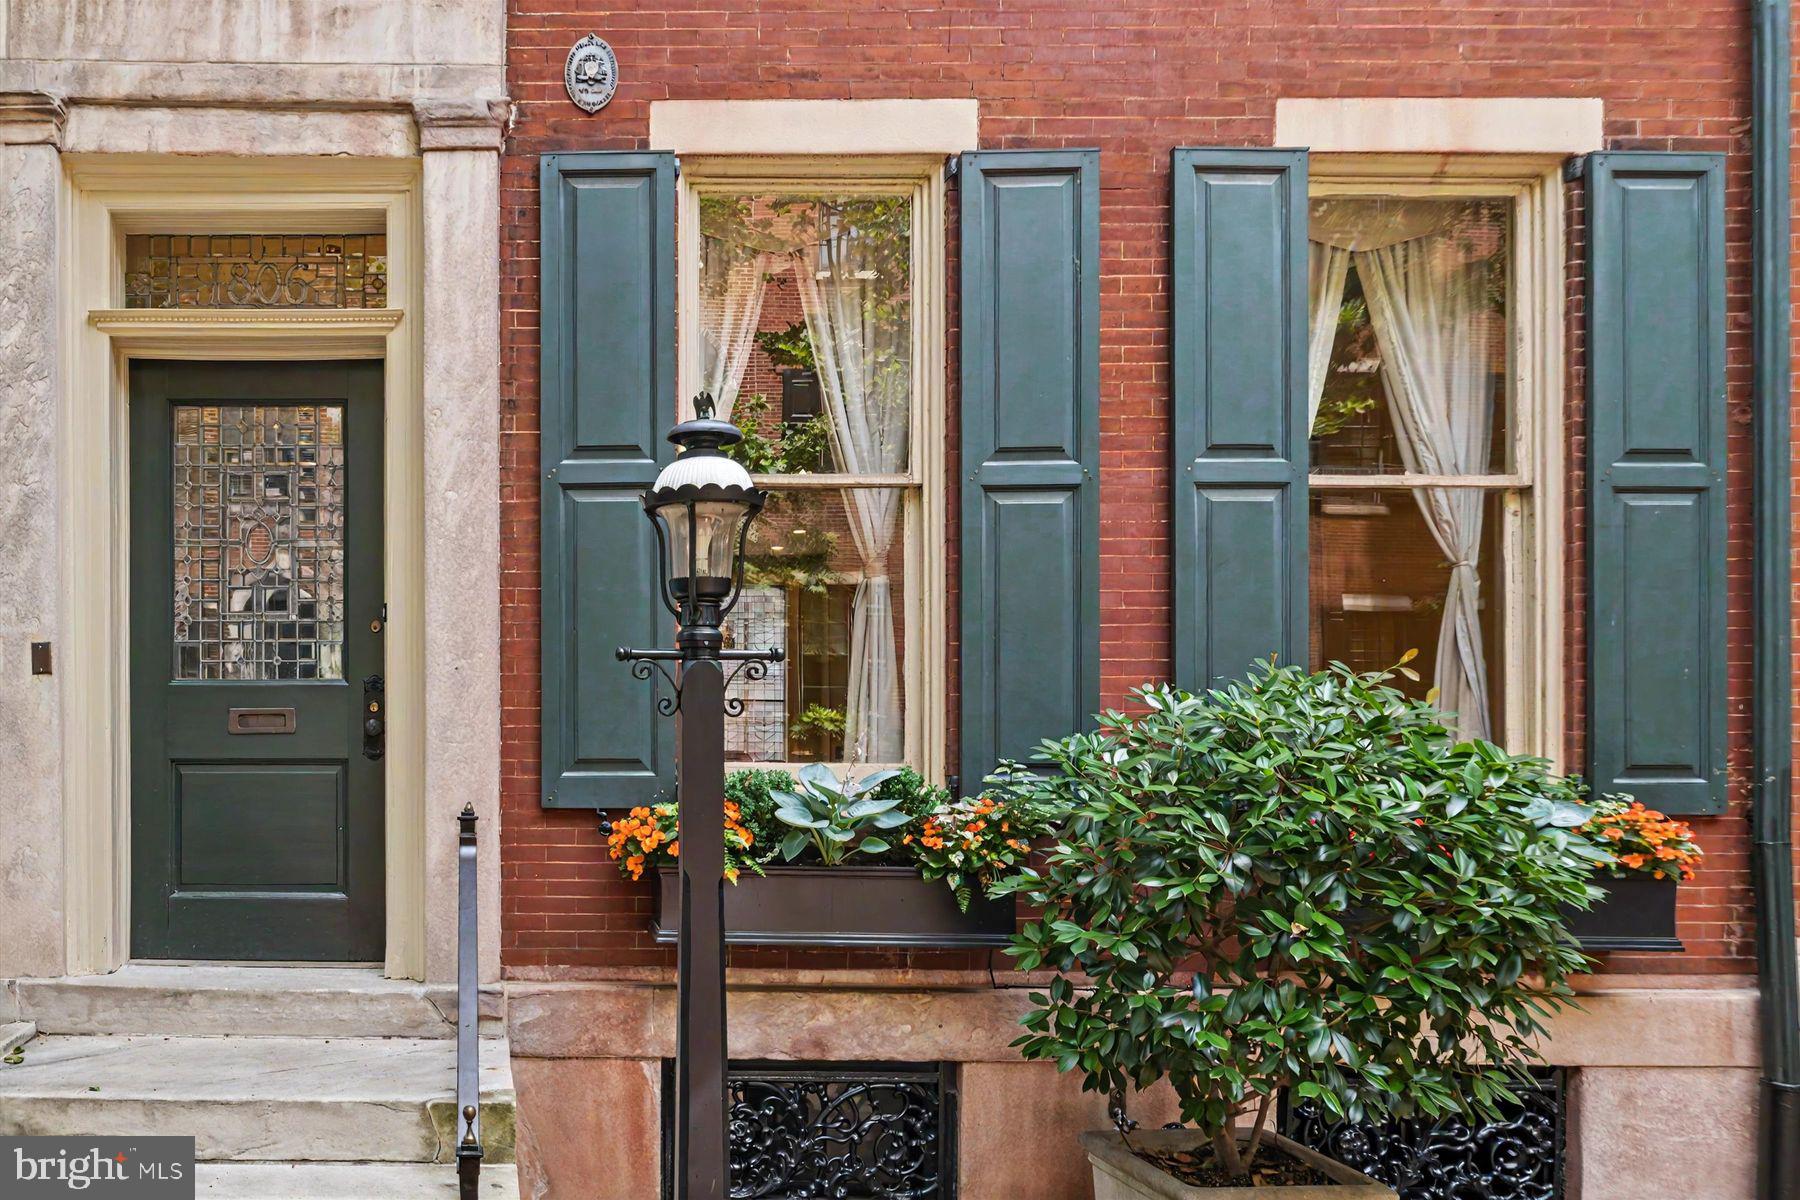
PHILADELPHIA
1806 DELANCEY PLACE
5 Beds
3 Baths
4,815 Sq.Ft.
$2,800,000
MLS#: PAPH2642336

PHILADELPHIA
134 W HIGHLAND AVENUE
5 Beds
2 Baths
3,824 Sq.Ft.
$2,150,000
MLS#: PAPH2673122

PHILADELPHIA
307 S CHADWICK STREET
3 Beds
1 Baths
2,698 Sq.Ft.
$2,500,000
MLS#: PAPH2600862

PHILADELPHIA
2320 SANSOM STREET
4 Beds
4 Baths
5,200 Sq.Ft.
$2,900,000
MLS#: PAPH2626128
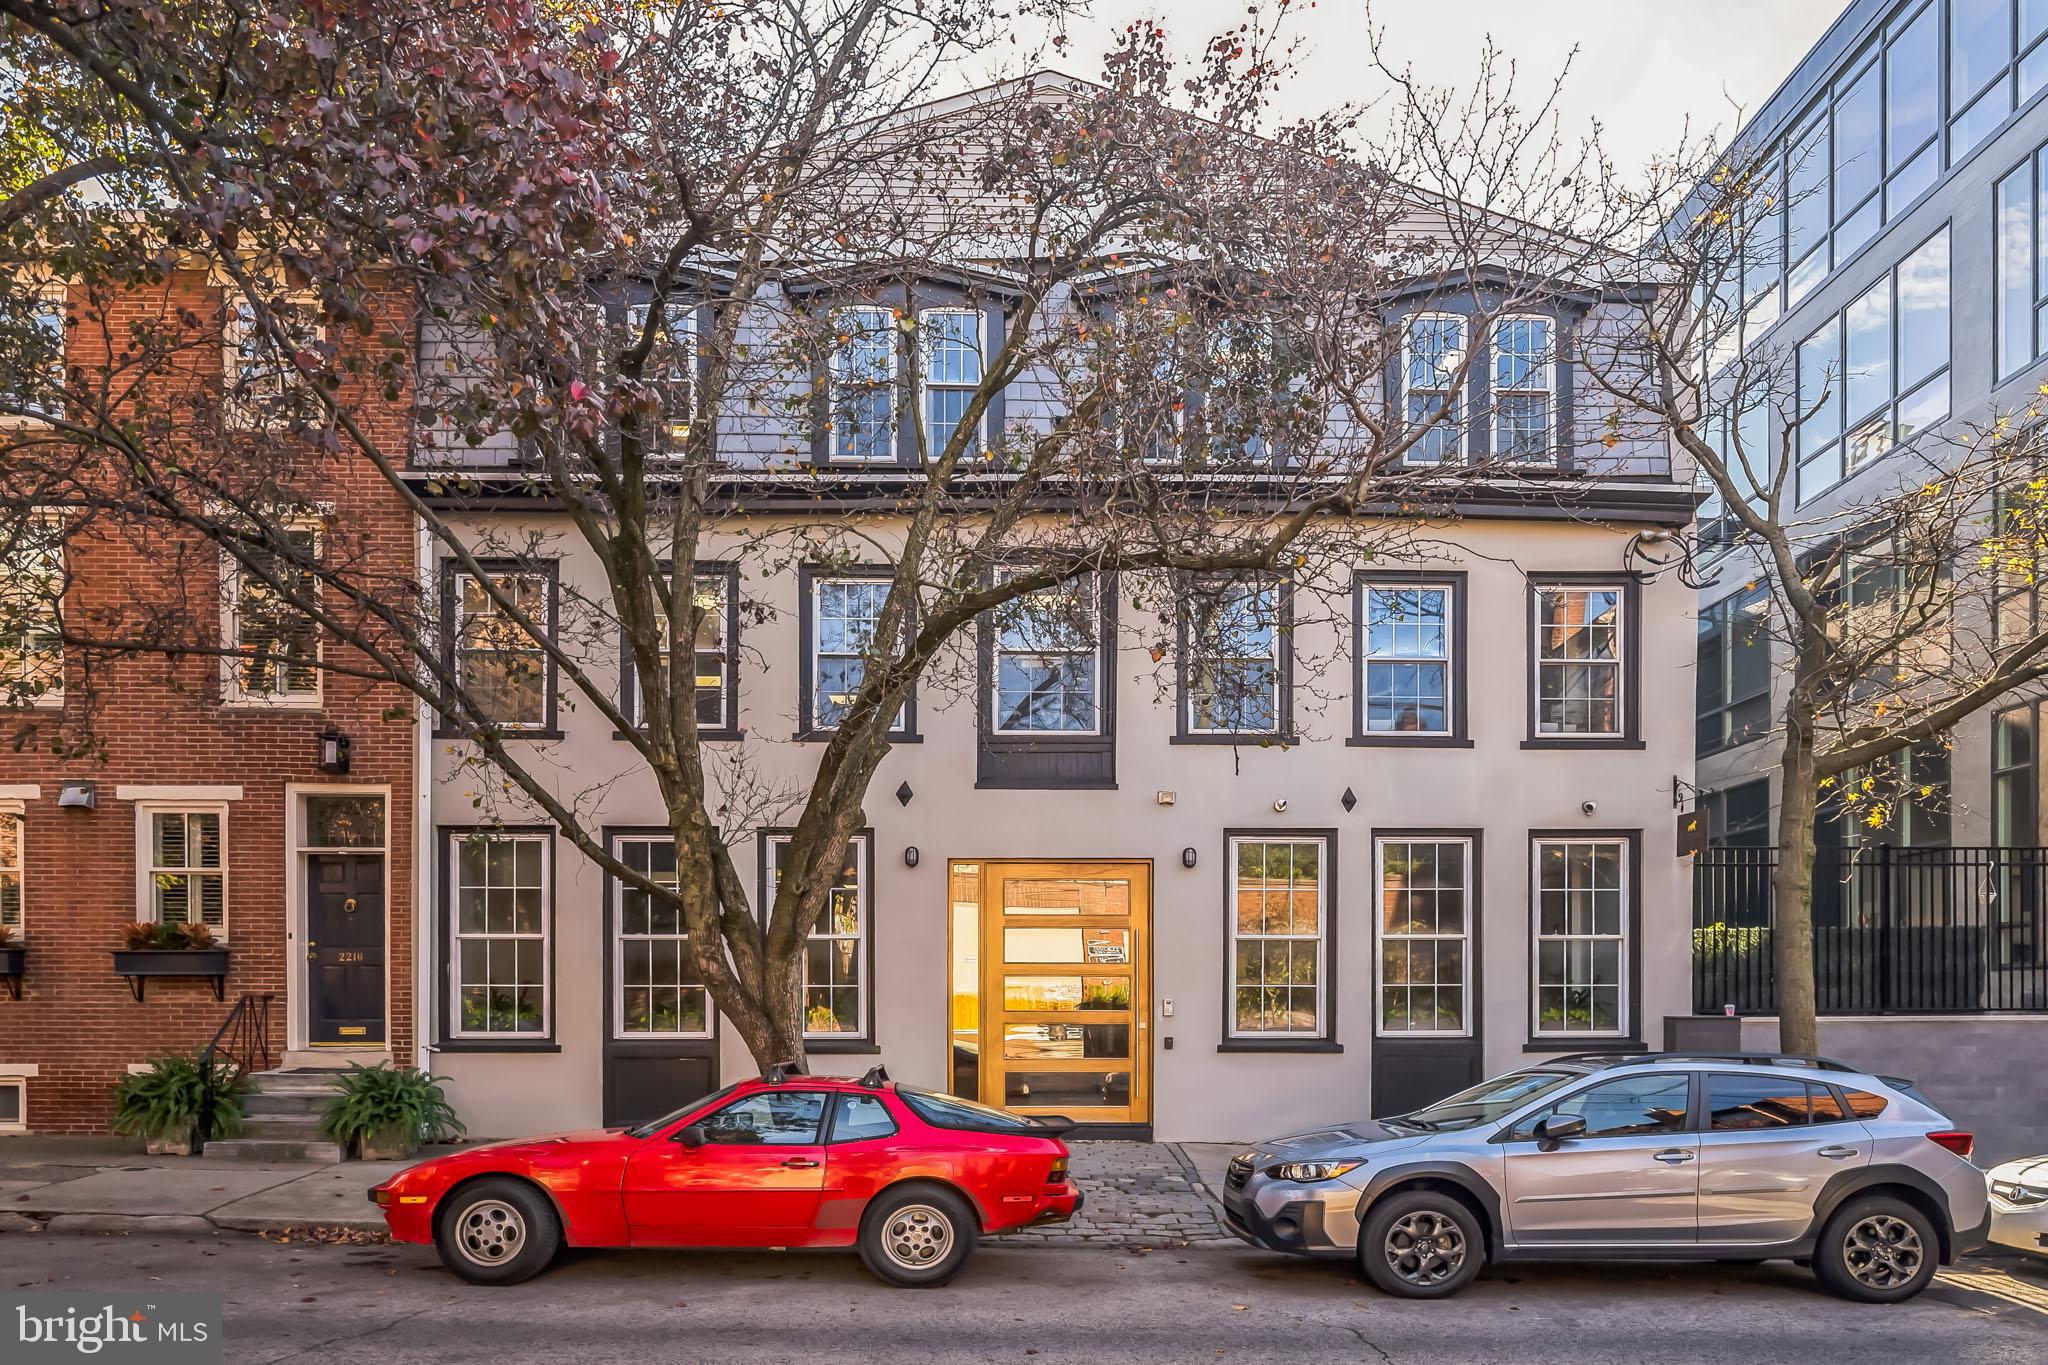
PHILADELPHIA
2218-20 RACE STREET
None Beds
None Baths
9,000 Sq.Ft.
$2,400,000
MLS#: PAPH2632986

PHILADELPHIA
2115 SPRING GARDEN STREET 19 D
4 Beds
4 Baths
3,974 Sq.Ft.
$2,300,000
MLS#: PAPH2675846
