

One of the most popular communities provided by {{page_data.agentName}}

Philadelphia

One of the most popular communities provided by TNT Real Estate Solutions

Philadelphia

About Philadelphia

Living in Philadelphia, PA, offers a unique blend of rich history, vibrant culture, and a strong sense of community, making it an ideal place to call home. Residents enjoy easy access to world-class museums, diverse dining experiences, and a thriving arts scene, reflecting the city’s deep-rooted heritage. The affordable housing market, coupled with a variety of neighborhoods, from the historic charm of Old City to the bustling energy of South Philadelphia, caters to all lifestyles. Additionally, the convenient public transportation system and proximity to major cities like New York and Washington, D.C., enhance Philadelphia’s appeal. With its passionate sports culture, beautiful parks, and an ever-evolving food scene, living in Philadelphia means immersing yourself in a dynamic, welcoming environment that values community and tradition. Whether you’re a young professional, a growing family, or a retiree, Philadelphia offers a vibrant urban experience enriched by its history and welcoming spirit.
One of the most popular communities provided by TNT Real Estate Solutions
11,861
# of Listings
3
Avg # of Bedrooms
$245
Avg. $ / Sq.Ft.
$510,592
Med. List Price

Browse Philadelphia Real Estate Listings

2240 Properties Found. Page 65 of 150.

New on site 3 days ago
Welcome to 2215 League Street, offering generous living space, two private outdoor areas, and an incredibly walkable location. Inside, hardwood floors, warm modern finishes, and abundant natural light create an inviting feel throughout. The open main level features a spacious living and dining area, powder room, and a well-appointed kitchen with quartz countertops, stainless steel appliances, soft-close cabinetry, pantry storage, and built-in bar seating. Just beyond the kitchen is a private rear patio, perfect for dining and entertaining.

The finished lower level provides flexible bonus space for a home office, gym, media room, or playroom, along with stackable laundry, storage, and an additional powder room. Upstairs are two spacious bedrooms and a full bath, while the top floor is dedicated to the primary suite with a private bath and double vanity. Head up one more level to the roof deck with impressive Center City skyline views, one of the home's standout features!

Enjoy the best of Graduate Hospital right outside your door, with neighborhood favorites like Ultimo, Small Oven, Porco’s, Sidecar, and Julian Abele Park nearby. The South Street Bridge offers easy access to CHOP, Penn, Drexel, and University City, with Rittenhouse Square, the Schuylkill River Trail, Washington Avenue, and Center City all within easy reach.
#PAPH2674546

PHILADELPHIA

2215 LEAGUE STREET

3 Beds

2 Baths

2,400 Sq.Ft.

$700,000

MLS#: PAPH2674546

New on site 2 days ago
Professional Photos & floor plan, coming Oct 7th. New Price & a lots of upgrades! +New Water Heater (8/26) +New Dual Zoned HVAC/Heating & Air Conditioning system (Lennox 2025), +Refinished Oak Hardwood Floors & new Oak Hardwood Flooring added to all staircase landings 9/2026! +Finished Basement now features new Luxury Solid Waterproof Plank Flooring, 9/2026. ++Gas stove cook top just replaced with smooth top electric but could easily be switched if GAS cooking if preferred. (9/26) The $250 monthly HOA covers repairs AND REPLACEMENT of ALL ROOFING & SIDING, so you have peace of mind NOT to be concerned with these expensive upgrades in the future. Lawn Maintenance, Landscaping, Walkway Maintenance, Parking Lot Maintenance, Trash, Recycling all included for easy day to day living! Situated in the charming Victoria Square community, (AKA Victoria Station) is just a few minutes’ walk from the Media Train Station /with SEPTA to Philadelphia. This exquisite Contemporary/Colonial townhouse perfectly balances elegance and comfort. The area offers exceptional convenience with nearby shopping and dining options, all within the esteemed Rose Tree School District in Media PA. This handsomely designed home features high ceiling, an OPEN CONCEPT FLOOR PLAN, 4 spacious bedrooms & 2.5 luxurious bathrooms, ideal for those seeking a refined easy care lifestyle. Upon entering, you’re welcomed by a warm atmosphere highlighted by beautiful hardwood floors that flow seamlessly through the main living areas. The heart of the home is its expansive kitchen, designed for both functionality and style. It comes equipped a Breakfast Bar/Island, stainless steel appliances, refrigerator, dishwasher, double Wall Ovens, smooth stove top, a deep SS sink & Granite Countertops, both recessed & pendant lighting. Sliding glass doors lead out to an expansive TREX-like /composite deck overlooking a private back yard with Lushy Wooded Open Space making it perfect for everything from casual meals to gourmet entertaining. A pantry adds ample storage for all your culinary essentials. Open to the kitchen, the expansive Family Room invites relaxation with its gleaming Oak Hardwood Floors, enhanced by a gas fireplace that serves as a stunning focal point. This space is perfect for gathering with loved ones or enjoying quiet evenings at home. The floor plan offers several flex spaces, including the formal living room that could serve as an office, media/music room or potentially serve as first floor primary bedroom. Retreat to the luxurious Primary Suite, featuring vaulted ceiling with a dormer window, making for a very spacious and bright room where you’ll find a generous walk-in closet and an en-suite 4 piece bathroom that exudes tranquility, with a Double Sink Vanity, Jacuzzi Tub, Tiled walk-in shower with a glass door plus a convenient tiled bench in the roomy shower. The upper loft offers a terrific reading area, stretching exercise space or just additional storage. A door on the 4th floor to this loft keeps the primary en-suite very private. The fourth floor in addition to the loft offers a large fourth bedroom with the shelving that can be included. There’s also a very large, floored attic space for additional convenient dry storage. The 2nd floor also offers 2 additional bedrooms are equally sized & both have built-in convenient shelving & drawers. A hall bath offers a tiled tub/shower, tiled floor, a double granite top vanity & linen closet as well. The thoughtfully designed layout includes a convenient 2nd floor laundry room making daily chores a breeze. The Walk-Out finished basement features the same high ceilings as the main house, featuring sliding glass doors out to the private backyard, new luxury solid vinyl plank flooring, recessed lighting, & chair rail detail. The large storage/utility room offers plenty of dry storage, a utility sink & shelving. Living here at Victoria Station is so very care-free & convenient! Treat yourself to a visit soon!
#PADE2125164

MEDIA

120 VICTORIA SQUARE

4 Beds

2 Baths

3,066 Sq.Ft.

$700,000

MLS#: PADE2125164

New on site 3 days ago
Experience the epitome of luxury living in this stunning Colonial home nestled in the prestigious Oak Estates. Spanning 2,075 square feet, this residence boasts three spacious bedrooms and three elegantly appointed bathrooms, offering a perfect blend of comfort and sophistication. Step into the heart of the home, where culinary dreams come to life in the Dilworth Custom Kitchen equipped with high-end, energy-efficient appliances. The built-in microwave and range seamlessly integrate into the design, while the dishwasher and disposal ensure effortless clean-up after entertaining guests. Imagine hosting lavish dinner parties, where every meal is prepared with precision and style. The inviting living area features a cozy gas fireplace, perfect for creating warm memories during chilly evenings. Enjoy the peace-of-mind that comes from the Generac whole house generator. Natural light floods through energy-efficient, double-pane windows, enhancing the home's ambiance while keeping utility costs low. The expansive lot of 0.35 acres with a beautiful  flagstone patio provides ample outdoor space for relaxation and recreation, while the attached garage offers convenience and additional storage. With a side-entry design and garage door opener, accessibility is a breeze. This home is not just a residence; it's a lifestyle. Enjoy the tranquility of Oak Estates, where luxury meets comfort, and every detail is designed for your enjoyment. Don't miss the opportunity to make this exquisite property your own and elevate your living experience to new heights.
#PAMC2195558

OAKS

16 ARGYLE LANE

3 Beds

3 Baths

2,075 Sq.Ft.

$699,999

MLS#: PAMC2195558

New on site 4 days ago
Welcome home to this exquisite residential property, located in the highly sought Franklin Station subdivision, epitomizes luxury living in a suburban setting. Constructed in 2023, this Colonial-style twin home showcases a blend of modern design and high-end finishes, offering an unparalleled lifestyle for homeowners. An impressive 2,632 square feet, the interior features an open floor plan that seamlessly integrates the gourmet kitchen, dining, and living areas, creating an ideal space for both entertaining and everyday living. The kitchen is a culinary dream, equipped with stainless steel appliances, including a built-in microwave, gas cooktop, and ENERGY STAR-rated washer, complemented by upgraded countertops and a spacious island. The combination of luxury vinyl plank, hardwood, ceramic tile, and plush carpeting throughout enhances the aesthetic appeal while ensuring comfort. The residence boasts three generously sized bedrooms, with generous walk-in closets, providing ample storage. The bathrooms are elegantly appointed, featuring a walk-in shower in the master suite, ensuring a spa-like experience at home. Additional highlights include ceiling fans for optimal climate control, a family room off the kitchen, and a dedicated laundry area conveniently located on the upper floor. The exterior of the property is equally impressive, featuring durable vinyl and aluminum siding. The outdoor space includes a private deck, perfect for al fresco dining or relaxation, while the community amenities offer an outdoor pool and a community center, fostering a sense of belonging and leisure. Situated on an interior lot, the property provides a serene view, creating a tranquil retreat from the hustle and bustle of daily life. The attached front-entry garage accommodates two vehicles, with additional driveway parking available. 

Conveniently located less than one mile from a commuter rail station, this home offers easy access to urban amenities while maintaining a peaceful suburban lifestyle. The association fee includes comprehensive lawn care and maintenance, ensuring the property remains pristine year-round. This residence is not just a home; it is a lifestyle choice that embodies luxury, convenience, and community. Experience the epitome of refined living in this exceptional property.
#PADE2124982

MEDIA

306 SEGEL DRIVE

3 Beds

3 Baths

2,632 Sq.Ft.

$699,999

MLS#: PADE2124982

Some homes are renovated. Others are completely reimagined. 739 Earp Street belongs firmly in the latter. Rebuilt from the studs up, this exceptional 3-bedroom, 2.5-bath residence delivers the look, feel, and confidence of new construction while preserving the timeless charm of a classic Passyunk Square rowhome. Every major component—from the mechanical systems and roof to the striking new brick façade and thoughtfully designed third-story addition—has been rebuilt with intention, creating a home that feels refined, cohesive, and built to last.

Unlike traditional new construction, however, this home offers a financial advantage that’s just as compelling as its craftsmanship: it qualifies for Philadelphia’s Rehab Construction for Residential Properties (Ordinance 961) Tax Abatement, providing 10 years of significant property tax savings while offering the peace of mind of an entirely rebuilt home.

The striking new brick façade and rooftop addition immediately set the tone, giving the home a clean architectural presence that stands out along charming Earp Street.

Inside, rich hardwood floors flow throughout a bright, inviting main level. The living room is accented by elegant chair moulding before opening into an oversized dining area perfect for entertaining. At the heart of the home, the stunning kitchen features floor-to-ceiling shaker cabinetry, brand new stainless steel appliances, expansive prep space, and a large island with bar seating. A rare first-floor powder room adds everyday convenience, while the private rear patio is perfectly suited for grilling, dining, and relaxing outdoors.

The second floor offers two spacious bedrooms, a beautifully finished hall bath with striking tile selections, and a dedicated laundry room complete with custom cabinetry and a folding station.

The entire third floor is devoted to a true primary retreat. The bedroom is anchored by a custom accent wall with flanking sconces, while an expansive walk-through closet leads to a beautifully appointed en-suite bath featuring a substantial oak dual vanity and timeless checkered tile. An additional full bathroom with a soaking tub offers flexibility for families, guests, or even making bath time easier for four-legged family members.

Above it all, the rooftop deck becomes a natural extension of the living space. Finished with premium Global Dek-King composite decking, it delivers a longer-lasting finish, backed by an extended manufacturer's warranty. Unobstructed views stretch across the Center City skyline, bridges, and South Philadelphia stadiums, creating an unforgettable setting for morning coffee or evenings with friends.

The finished basement provides valuable additional living space while maintaining a dedicated mechanical room and abundant storage above the newly constructed crawl space.

Equally important is who built this home. Completed by a highly respected Philadelphia builder known for exceptional craftsmanship and thoughtful design, the quality extends far beyond the finishes to include every system and structural component behind the walls.

Living on Earp Street means having some of Philadelphia’s best restaurants, cafés, and neighborhood favorites just outside your door. Spend evenings at Laurel, Barcelona Wine Bar, Stogie Joe’s Tavern, Pistolas Del Sur, or enjoy a locally brewed pint at Two Locals Brewing. With East Passyunk Avenue just moments away, daily life becomes effortlessly walkable in one of Philadelphia’s most celebrated neighborhoods.
#PAPH2641130

PHILADELPHIA

739 EARP STREET

3 Beds

2 Baths

1,590 Sq.Ft.

$699,999

MLS#: PAPH2641130

Now open by appointment only. Do not miss the opportunity to discover Regency at Willowcrest, a new active-adult community in Southampton, PA. Featuring four exceptional home designs and home sites with basement opportunities, this community offers the luxury, quality craftsmanship, and personalization for which Toll Brothers is renowned.

Future amenities will include a beautifully appointed clubhouse with an outdoor pool, fitness center, community garden, and more. Join the many homeowners who have already chosen to call Regency at Willowcrest home.

Call to make your appointment today!
#PABU2127868

SOUTHAMPTON

201 PRESSMORE DRIVE

3 Beds

2 Baths

2,232 Sq.Ft.

$699,995

MLS#: PABU2127868

Welcome to 201 Hemlock Circle, an exceptional North Wales residence offering an extraordinary setting, generous proportions, and an exciting opportunity to create a home uniquely your own. Privately positioned on a quiet cul-de-sac and occupying a coveted corner lot of approximately .80 acres, this property immediately distinguishes itself. The approach is framed by beautifully maintained neighboring homes, while this residence welcomes you with mature landscaping, lush gardens, a long private driveway, and an impressive three-car garage.

With over 3,000 square feet of living space, the home offers an abundance of room for both everyday living and gracious entertaining. While some updating will allow the next owner to bring their own vision and style to the residence, the underlying architecture, scale, and layout provide an exceptional foundation. This is a home with wonderful bones and the rare combination of space, privacy, and potential.

The impressive two-story foyer sets the tone upon entry, featuring soaring ceilings, polished tile floors, a graceful curved staircase, and an elegant sense of arrival. A formal sitting room and dining room provide refined spaces for entertaining, while two expansive living areas offer remarkable versatility. One features a wood-burning fireplace and beautiful French doors opening to the patio and rear grounds. The adjoining living spaces can remain distinct or be opened to create an impressive setting for larger gatherings.

The well-appointed kitchen features a center island and breakfast area, complemented by a convenient first-floor powder room and dedicated laundry/mudroom. Direct access to the three-car garage adds both convenience and flexibility, whether accommodating multiple vehicles, a collector's cars, storage, or recreational equipment.

Upstairs, the spacious primary suite provides a private retreat with two walk-in closets, a dedicated makeup area, shower, and an expansive primary bath enhanced by skylights. Three additional bedrooms offer generous proportions and excellent closet space, providing flexibility for family, guests, a home office, or other personal needs. A hall bathroom completes the upper level.

The full unfinished basement, with its high ceilings, presents yet another opportunity. Use it as extensive storage, a workshop, hobby area, recreation space, or envision finishing it to further expand the home's living and entertaining possibilities.

Beyond the interior, the grounds are truly special. The  patio overlooks the private backyard and established landscaping, creating an inviting setting for outdoor dining, entertaining, or quiet evenings at home. Garden enthusiasts will appreciate the existing vegetable garden and greenhouse, while the mature landscaping provides an inspiring starting point for creating your own private outdoor oasis.

Recent improvements include a newer heating and cooling system and newer hot water heater.

Ideally situated in the North Wales/Montgomeryville area, the property offers the best of both worlds: a peaceful residential setting with convenient access to shopping, dining, parks, recreation, major roadways, and everyday amenities.

There are homes you simply move into, and then there are homes that invite you to imagine what they can become. 201 Hemlock Circle is the latter. With its remarkable setting, generous scale, three-car garage, expansive grounds, and timeless potential, this is an opportunity to create something truly exceptional. Come experience the property, envision the possibilities, and discover what could be your next chapter in North Wales.
#PAMC2195292

NORTH WALES

201 HEMLOCK CIRCLE

4 Beds

2 Baths

2,777 Sq.Ft.

$699,995

MLS#: PAMC2195292

Thoughtfully crafted with timeless design and elevated features, this beautiful Cambridge Twin home offers so much to love about this home.

Offering 3 bedrooms, 2 full/1 half baths , this home blends style and function across every level. The open-concept main floor welcomes you with seamless living and dining spaces that lead into a versatile flex room—ideal for a home office, playroom, or reading nook. 

Upstairs, the owner’s suite is a true sanctuary, complete with two walk-in closets, and a spa-inspired bath featuring quartz countertops and refined finishes. Two additional bedrooms, a full hall bath, and a conveniently located laundry room complete the second floor with ease and practicality.

Located in Chalfont, Highpoint at New Britain is a neighborhood of 137 luxury 3-4 bedroom attached homes located within the award winning Central Bucks South School District. Foxlane Home’s newest community is located minutes from downtown Doylestown and close to Routes 202, 152 and 463 making it the perfect place to live, work and play!
#PABU2124650

CHALFONT

426 REAGANS LANE LOT #57

3 Beds

2 Baths

2,008 Sq.Ft.

$699,990

MLS#: PABU2124650

Welcome to this stunning newer construction condo in Northbank with breathtaking views of the river. The coveted Northbank community combines luxury living with unparalleled comfort. With direct access to Delaware ave, access to the i-95 ramps and walkability to Fishtown, this location is sought after. Situated along the scenic Delaware River, on a premium lot, this unit is flooded with natural sunlight and offers an open-concept floor plan perfect for both relaxing and entertaining. When you enter the unit, you have your landing/foyer area with access to your garage in the rear of the home. Head on up one flight of stairs and you’re greeted by a spacious living area with high ceilings, large windows, and sweeping views of the river and community that fill the space with warmth. The seamless flow between the living, dining, and kitchen areas creates an ideal space for hosting or enjoying quiet moments at home. You have a large center island with chef like kitchen which is great for those home cooked meals or laughing with guests over a bottle of wine. Your first floor offers multiple flex spaces from a den area perfect for your office to a little nook off the dining area that is perfectly suited for a bar or coffee station while you take in the beautiful views of the river. On the second floor you have two generous size bedrooms that both get a ton of ample sunlight with the addition of a hall bathroom on this floor and a large laundry room. Heading up to the third floor you have your primary level with it’s own private balcony and large en-suite bathroom with dual vanity, full stall shower, water closet and large walk-in closet. Up to the roof deck, where you can unwind while taking in panoramic views of the Delaware River and the surrounding cityscape. This outdoor space is the perfect setting for entertaining guests, or simply enjoying a peaceful sunset. You also have the added luxury and convenience of a private garage, providing ample storage and off street parking. With its thoughtful design, premium amenities, and prime location by the Delaware River and proximity to Fishtown, this condo has it all!
#PAPH2664020

PHILADELPHIA

3100 SCHIRRA LANE 117

3 Beds

2 Baths

2,406 Sq.Ft.

$699,990

MLS#: PAPH2664020

Nestled in the prestigious Highpoint at New Britain, this exquisite twin home is a masterpiece of modern living, set to be completed in October 2026. Step inside to discover an open floor plan that seamlessly blends elegance with functionality. The heart of the home is the gourmet kitchen, featuring upgraded countertops, a spacious island, and energy-efficient stainless steel appliances, including a gas range, drawer style microwave, dishwasher, and French door refrigerator. Recessed lighting and wood floors enhance the ambiance, creating a warm and welcoming atmosphere throughout. The main level also boasts a cozy living space, complete with a gas fireplace adorned with a stylish mantel, perfect for those chilly evenings. The thoughtfully designed layout includes a convenient half bath for guests and a pantry for all your storage needs. Ascend to the upper level, where you'll find three generously sized bedrooms, each designed with comfort in mind. The primary suite features two luxurious walk-in closets and an en-suite bathroom equipped with a frameless stall shower, offering a spa-like retreat. Two additional bedrooms share a well-appointed full bathroom, ensuring ample space for relaxation. The finished basement with powder room provides endless possibilities, whether you envision a home gym, entertainment area, or additional storage. With a waterproofing system in place, peace of mind is guaranteed. Outside, the property boasts a charming front yard and a private rear yard, perfect for outdoor entertaining or quiet moments of reflection. The deck invites you to enjoy al fresco dining or simply bask in the sun. The attached garage and asphalt driveway provide convenient parking options. This home is not just a residence; it's a lifestyle. With low VOC finishes and energy-efficient windows, you can enjoy modern living while being mindful of the environment. The community offers maintenance-free living, with services including lawn care and trash removal, allowing you to spend more time enjoying your beautiful home. Experience the perfect blend of luxury, comfort, and convenience in this exceptional property, where every detail has been thoughtfully considered to create a true sanctuary. Don't miss the opportunity to make this dream home your own!
#PABU2131002

CHALFONT

409 REAGANS LANE LOT #75

3 Beds

2 Baths

2,601 Sq.Ft.

$699,990

MLS#: PABU2131002
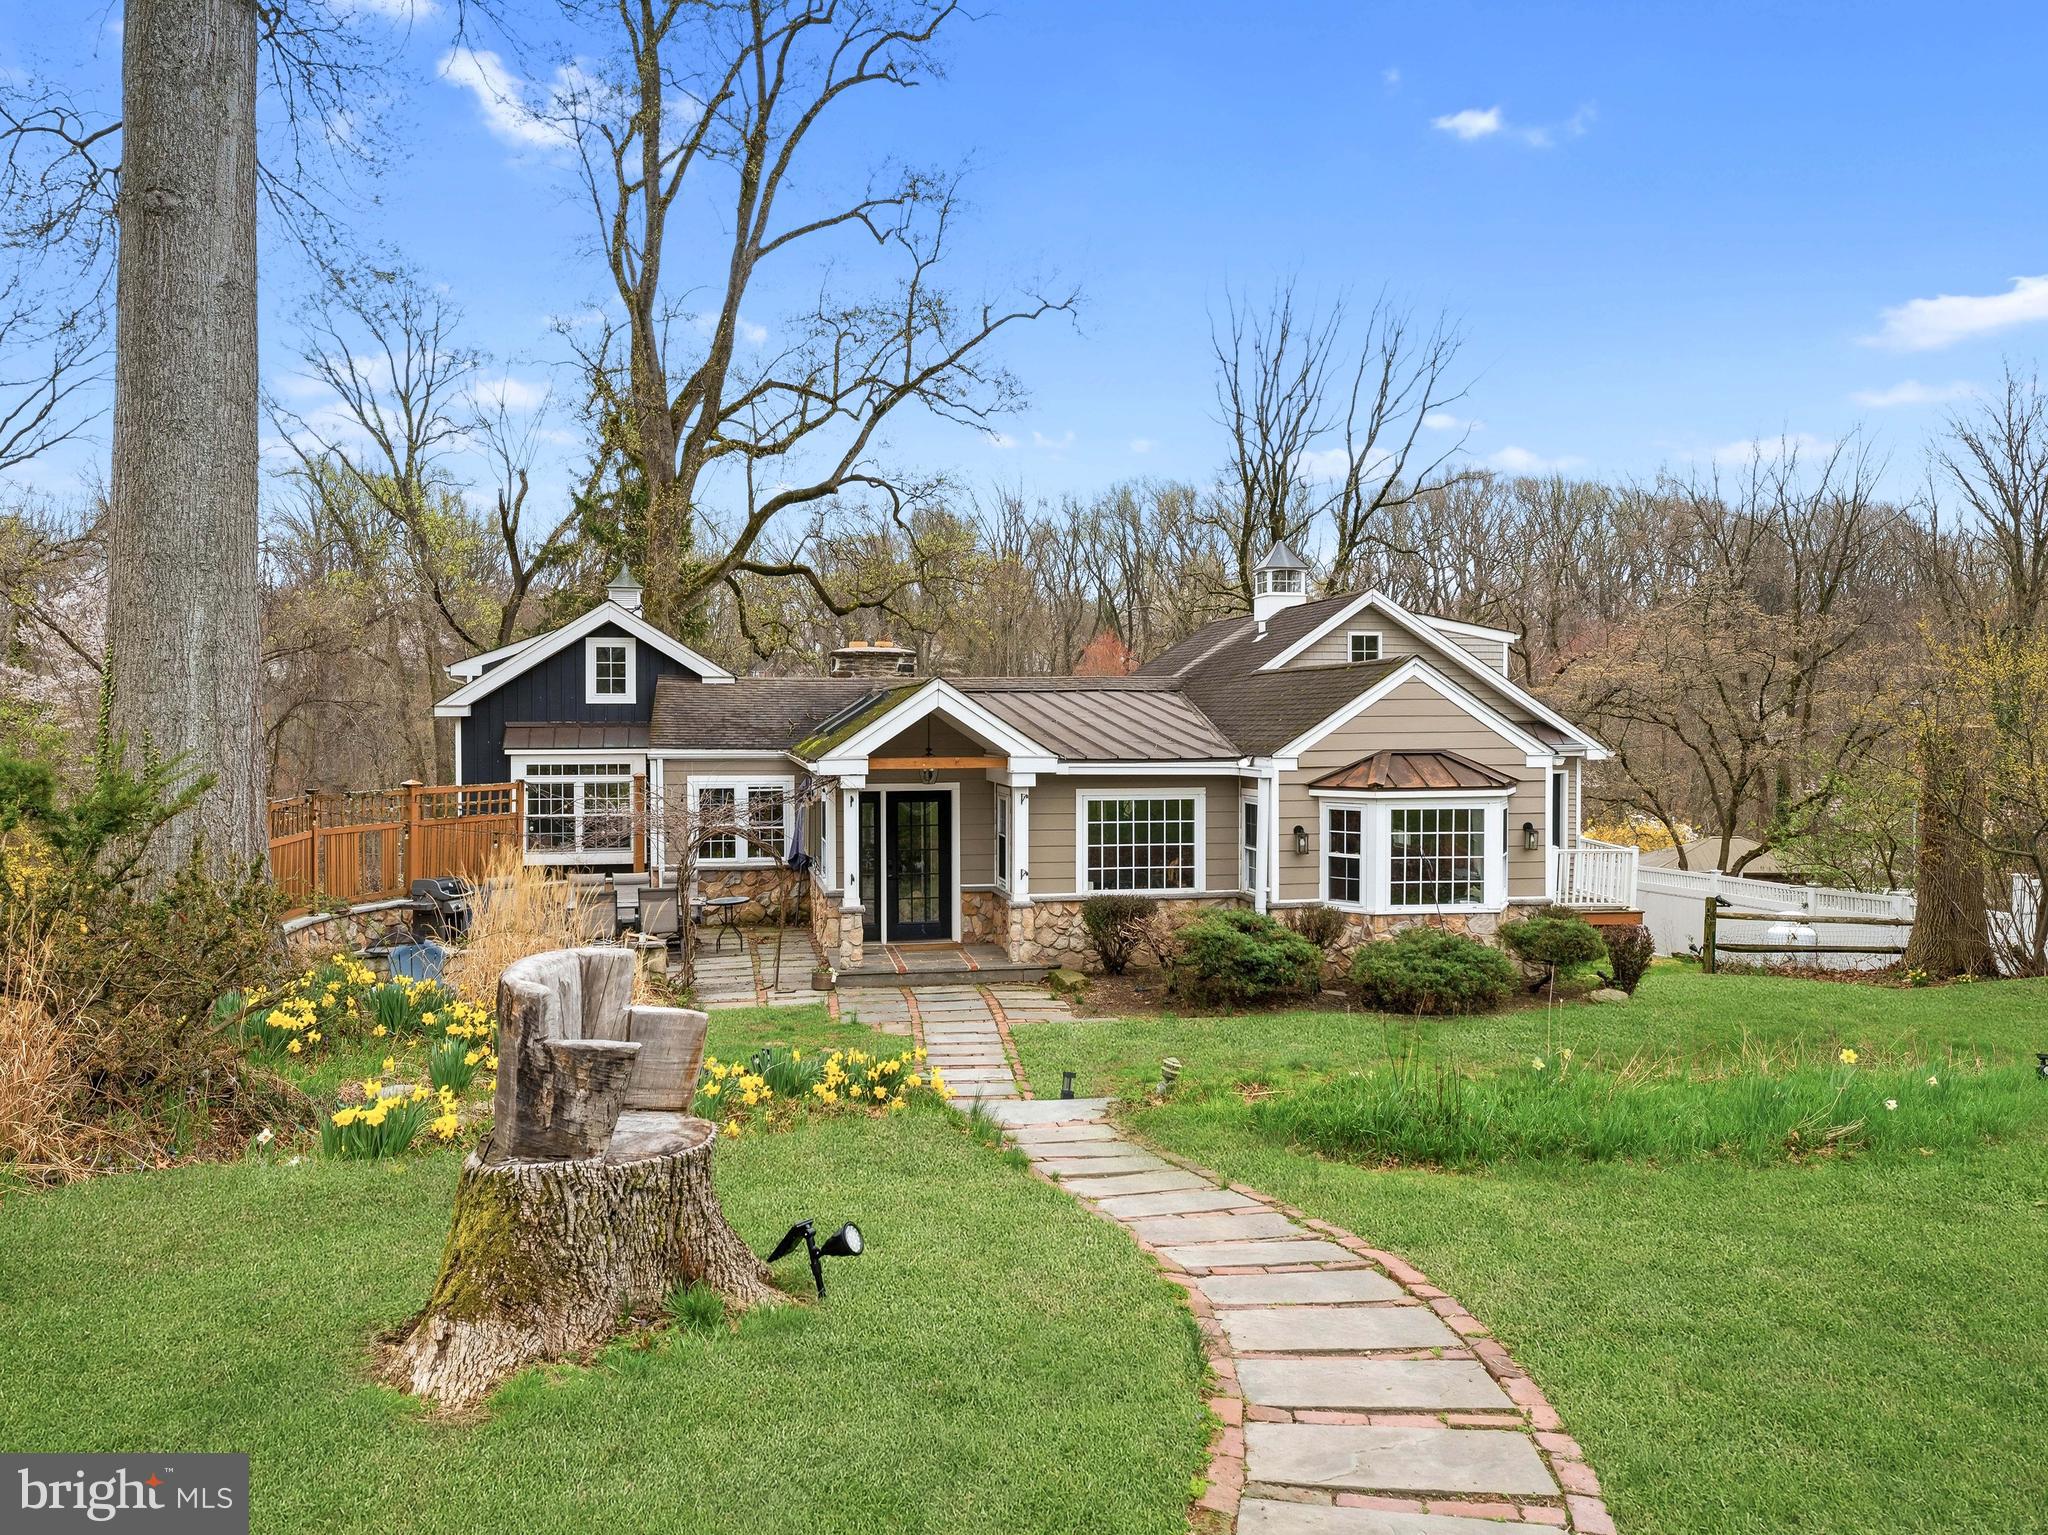
Welcome to 71 W Sproul Rd, a truly exceptional custom-built Bilevel nestled on nearly an acre of private, park-like grounds—an incredibly rare find in Springfield with over 4200 square feet of living space. Set far back from the road and surrounded by mature landscaping, this home offers a peaceful, vacation-like atmosphere while remaining close to everything—Media, Philadelphia, the airport, I-476, and I-95 are all just minutes away. Very walkable to the YMCA, Springfield Mall, busses, trolley, Restaurants and Shops.

Inside, you'll be greeted by a stunning living room centered around a striking 7-foot fireplace, creating an immediate sense of warmth and charm. The main level features approximately 2,748 sq ft of thoughtfully designed living space, including three spacious bedrooms (one with its own loft) and three full bathrooms. A standout feature of the first floor is the breathtaking cathedral room, showcasing beautiful post-and-beam construction—a true architectural highlight that adds character and a sense of grandeur.

The modern kitchen offers plenty of workspace and flows effortlessly into the home's inviting living areas, making everyday living and entertaining seamless. Downstairs, the expansive finished basement (approximately 1,600 sq ft) provides incredible additional living space, complete with a bedroom, full bath, exercise room, and an impressive tavern-style entertainment room—perfect for gatherings, celebrations, or cheering on your favorite teams.

Step outside to the beautiful backyard, an ideal setting for outdoor relaxation, entertaining, or simply enjoying the serene surroundings. With nearly an acre of land and a private setting that has been cherished by the same family for over 100 years, this property stands out as something truly special.

Lovingly maintained and rich with history, this one-of-a-kind home blends warmth, character, and modern comfort in a way that's hard to find. Located in an excellent school district and offering unmatched space and privacy, 71 W Sproul Rd is a home you’ll immediately feel connected to—one that invites you to stay, unwind, and enjoy.
#PADE2111978

SPRINGFIELD

71 W SPROUL ROAD

4 Beds

4 Baths

4,170 Sq.Ft.

$699,990

MLS#: PADE2111978
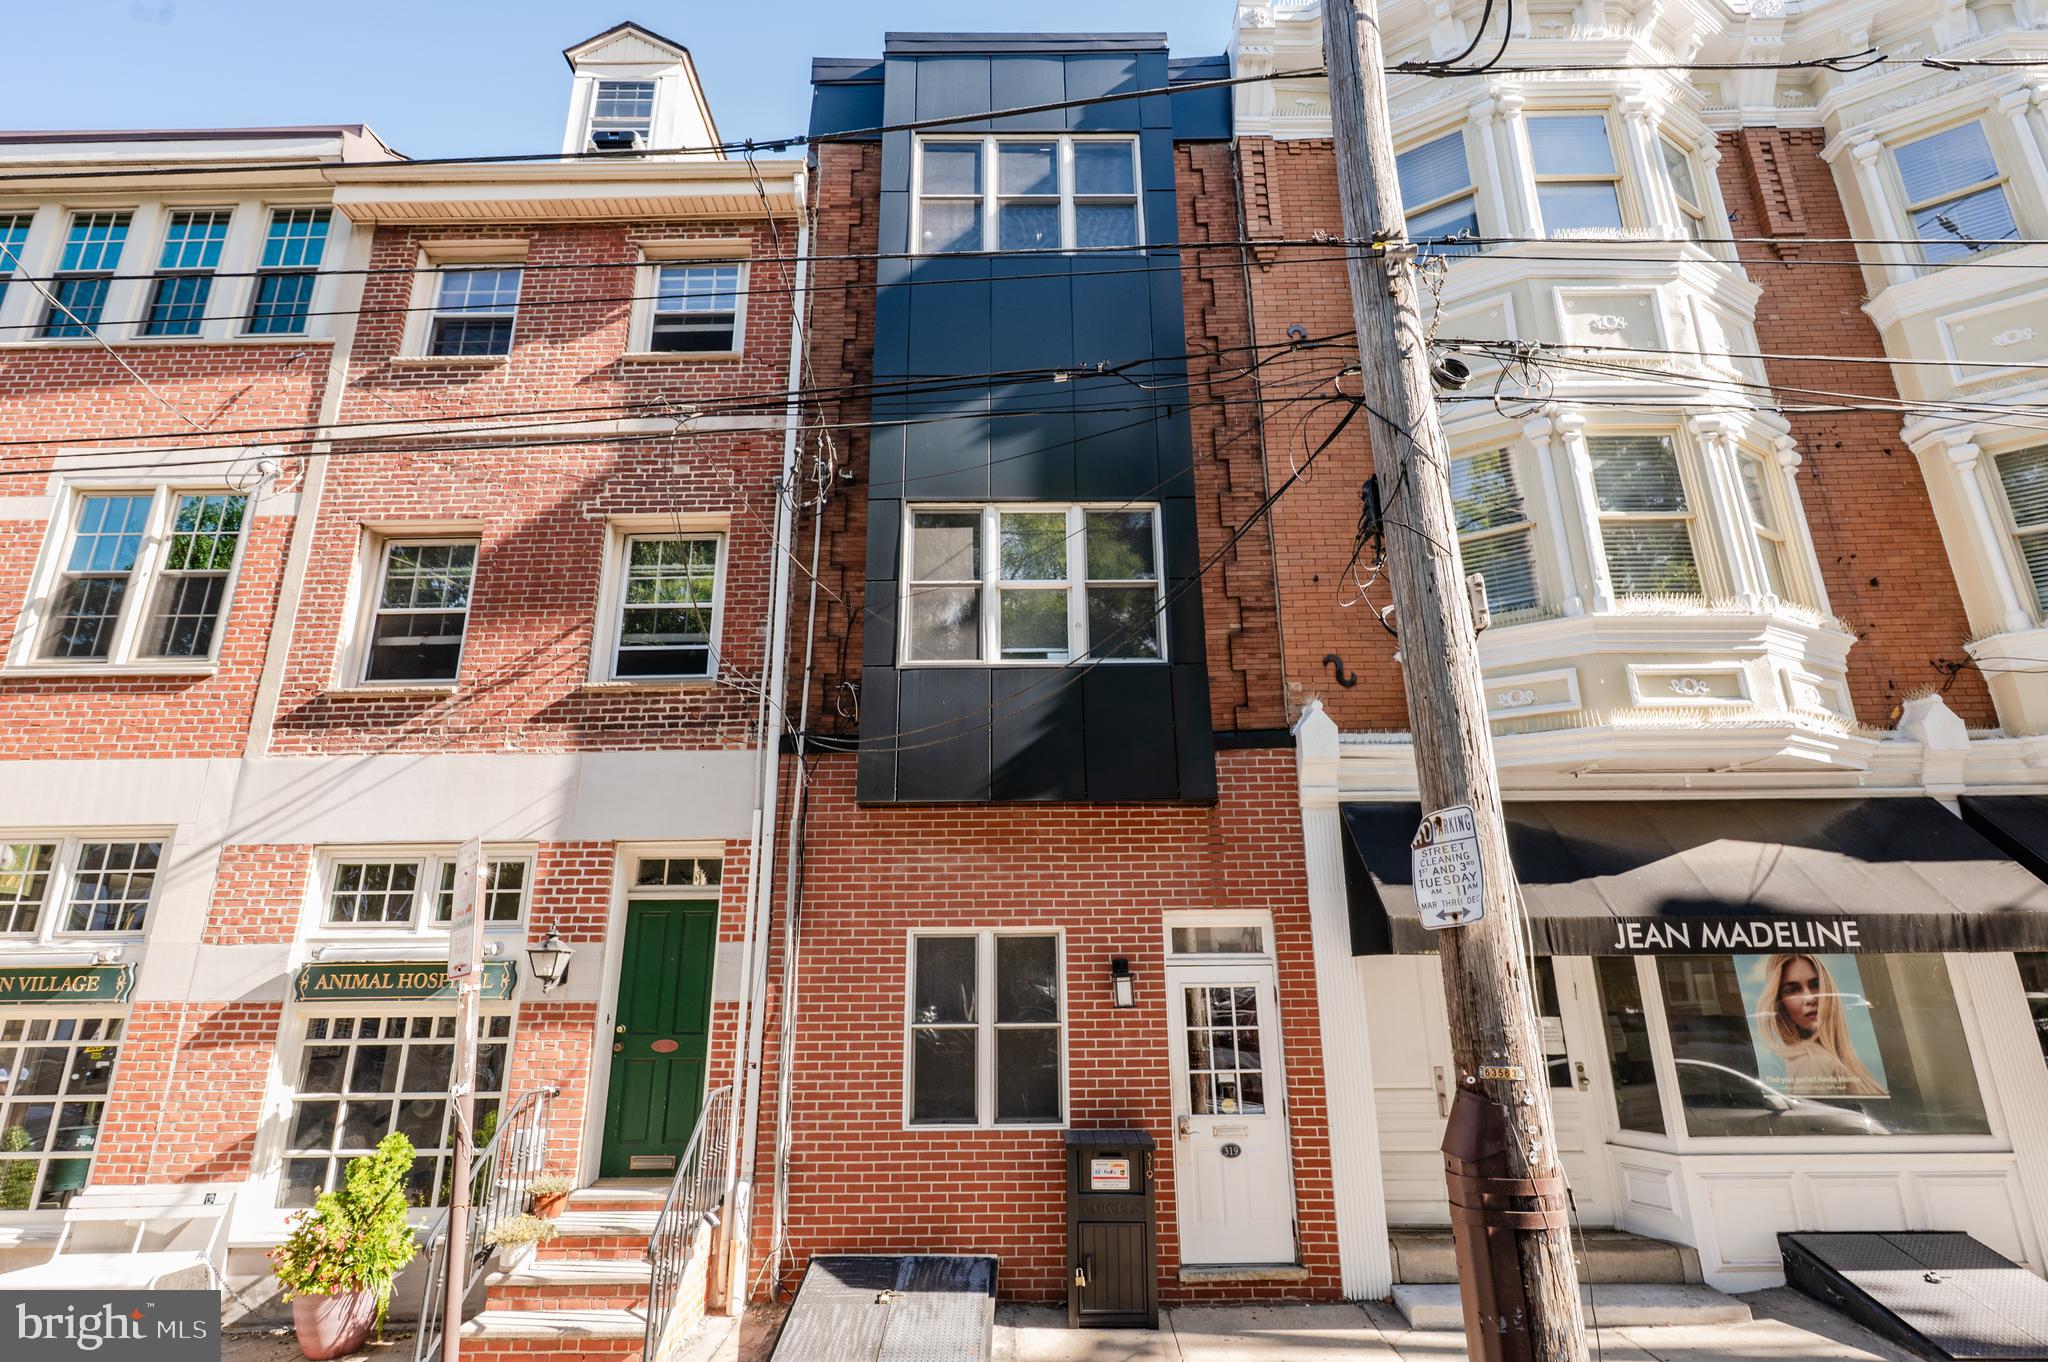
Prime commercial loft opportunity at 319 Bainbridge Street in the heart of Queen Village! This stunning 1,600 SF space occupies the entire second and third floors and perfectly blends authentic industrial character with modern sophistication. Soaring ceilings, exposed masonry walls, dramatic exposed HVAC ductwork, and abundant natural light from multiple exposures create an inspiring, Instagram-worthy environment that wows clients and energizes employees. The bright, open-concept layout features a full modern kitchen ideal for team lunches or client events, two bathrooms (one on each floor), and a highly flexible floor plan that is currently configured with generous open workstation areas plus two spacious private offices. The space can be easily reconfigured to suit virtually any use – creative studio, tech startup, design firm, showroom, professional suites, or executive offices. Located on one of Queen Village’s most charming tree-lined streets, you are steps from Weaver’s Way Co-op, Famous 4th Street Deli, acclaimed cafes and restaurants, and all the walkable energy this historic yet trendy neighborhood offers, with excellent public transit and highway access. Move-in ready and brimming with character, this rare full-building loft is perfect for a business seeking a unique and impressive headquarters. Available immediately – schedule your private tour today! Landlord is open to modifications and tenant improvement contributions for qualified tenants.
#PAPH2639170

PHILADELPHIA

319 BAINBRIDGE STREET

None Beds

None Baths

2,520 Sq.Ft.

$699,900

MLS#: PAPH2639170
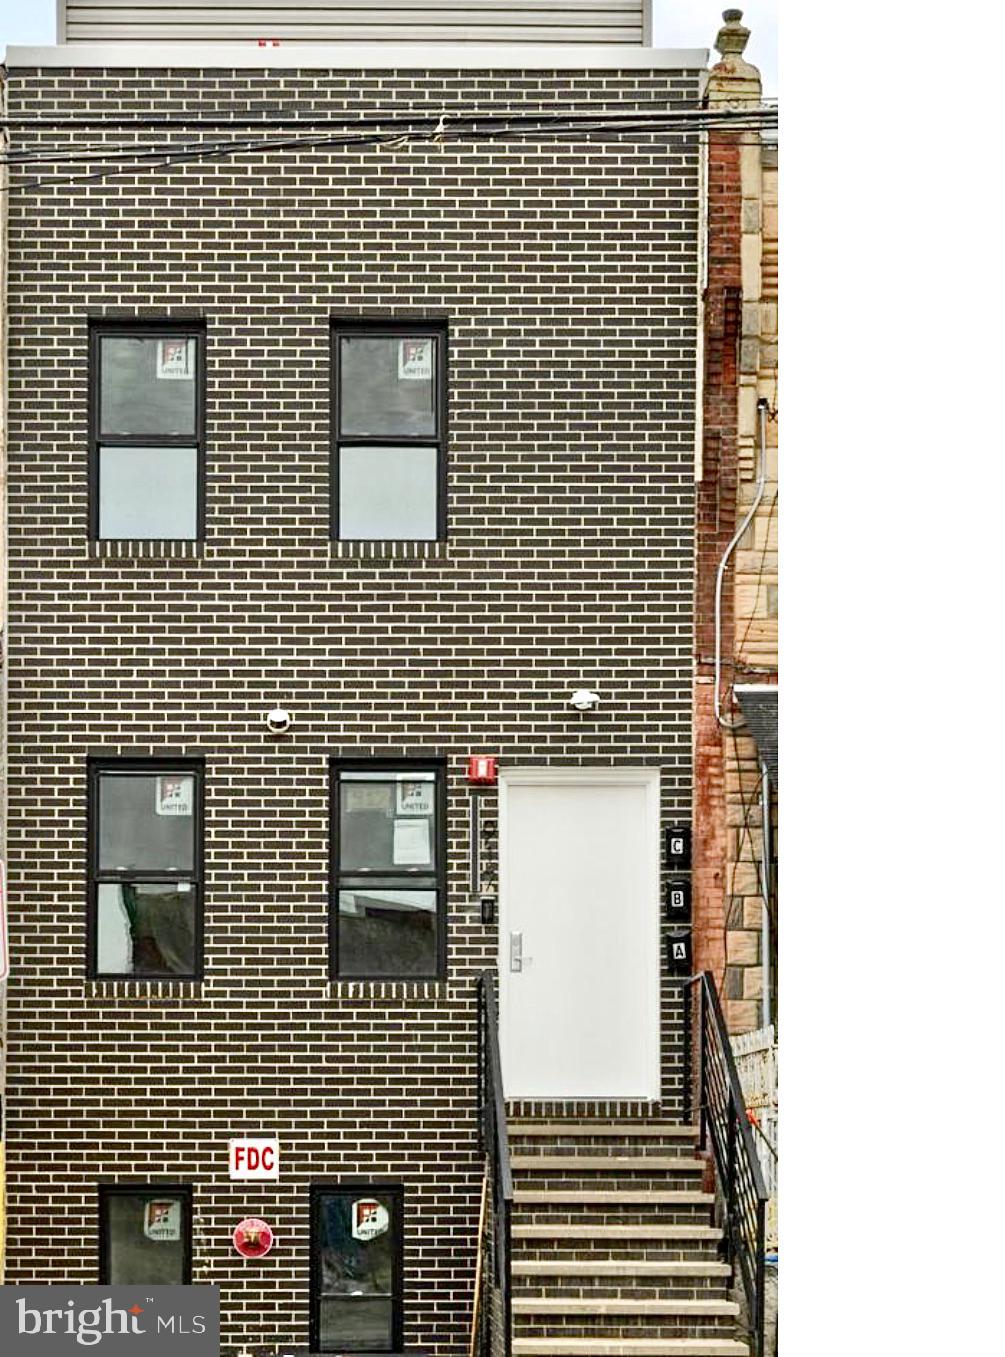
Turnkey new construction triplex investment opportunity with a full 10-year tax abatement in one of Philadelphia’s rapidly developing rental corridors. This 2,550 SF asset was designed for strong long-term cash flow and minimal maintenance, featuring high-end finishes throughout including luxury flooring, in-unit laundry, stainless steel appliances, shaker-style cabinetry, granite countertops, dishwashers, microwaves, and oversized windows that provide abundant natural light. The unit mix consists of a spacious bi-level 3-bedroom, 3-bath unit along with two 1-bedroom, 1-bath apartments, including one unit with a private deck, creating an ideal blend of premium owner-occupant appeal and stable rental demand. Each unit is separately metered for electric, helping reduce operating expenses and simplify management. Ideally located with convenient access to University City, Drexel, UPenn, Route 76, Center City, and public transportation, this property is positioned to attract a strong tenant base and maintain high occupancy. Whether added to a growing portfolio or acquired as a house-hack investment with low down payment potential, this is a rare opportunity to secure a modern, low-maintenance multifamily asset with significant tax savings and strong income potential in a high-growth Philadelphia market.
#PAPH2616888

PHILADELPHIA

913 N 43RD STREET

5 Beds

None Baths

2,499 Sq.Ft.

$699,900

MLS#: PAPH2616888

PRESERVE AT MAPLE GLEN by Sal Paone Builder is an exclusive community of 53 luxury carriage homes, ideally situated in the heart of Maple Glen. Showcasing exceptional craftsmanship, refined finishes, and thoughtfully designed floor plans, these homes offer a sophisticated yet comfortable lifestyle. 
The  Knox floor plan is  designed with both style and functionality in mind, highlights include 9-foot ceilings on the main and second levels, a sun-filled great room with gas fireplace, and an open layout ideal for everyday living and entertaining. The upper level offers three spacious bedrooms, including a well-appointed primary suite, along with the convenience of second-floor laundry. 
Preserve at Maple Glen offers five distinct floor plans to suit a variety of lifestyles, including the Murphy plan with a sought-after first-floor primary suite. Each home is appointed with quality finishes such as hardwood flooring, Hardie Board siding, and expertly crafted details throughout. 
Enjoy a serene setting with close proximity to local shops, dining, and everyday conveniences, as well as easy access to Route 309 and the Pennsylvania Turnpike. Experience timeless design and the signature craftsmanship of Sal Paone Builder—only at Preserve at Maple Glen.
#PAMC2189622

HORSHAM

Lot 30 DENALI DR

3 Beds

2 Baths

2,259 Sq.Ft.

$699,900

MLS#: PAMC2189622
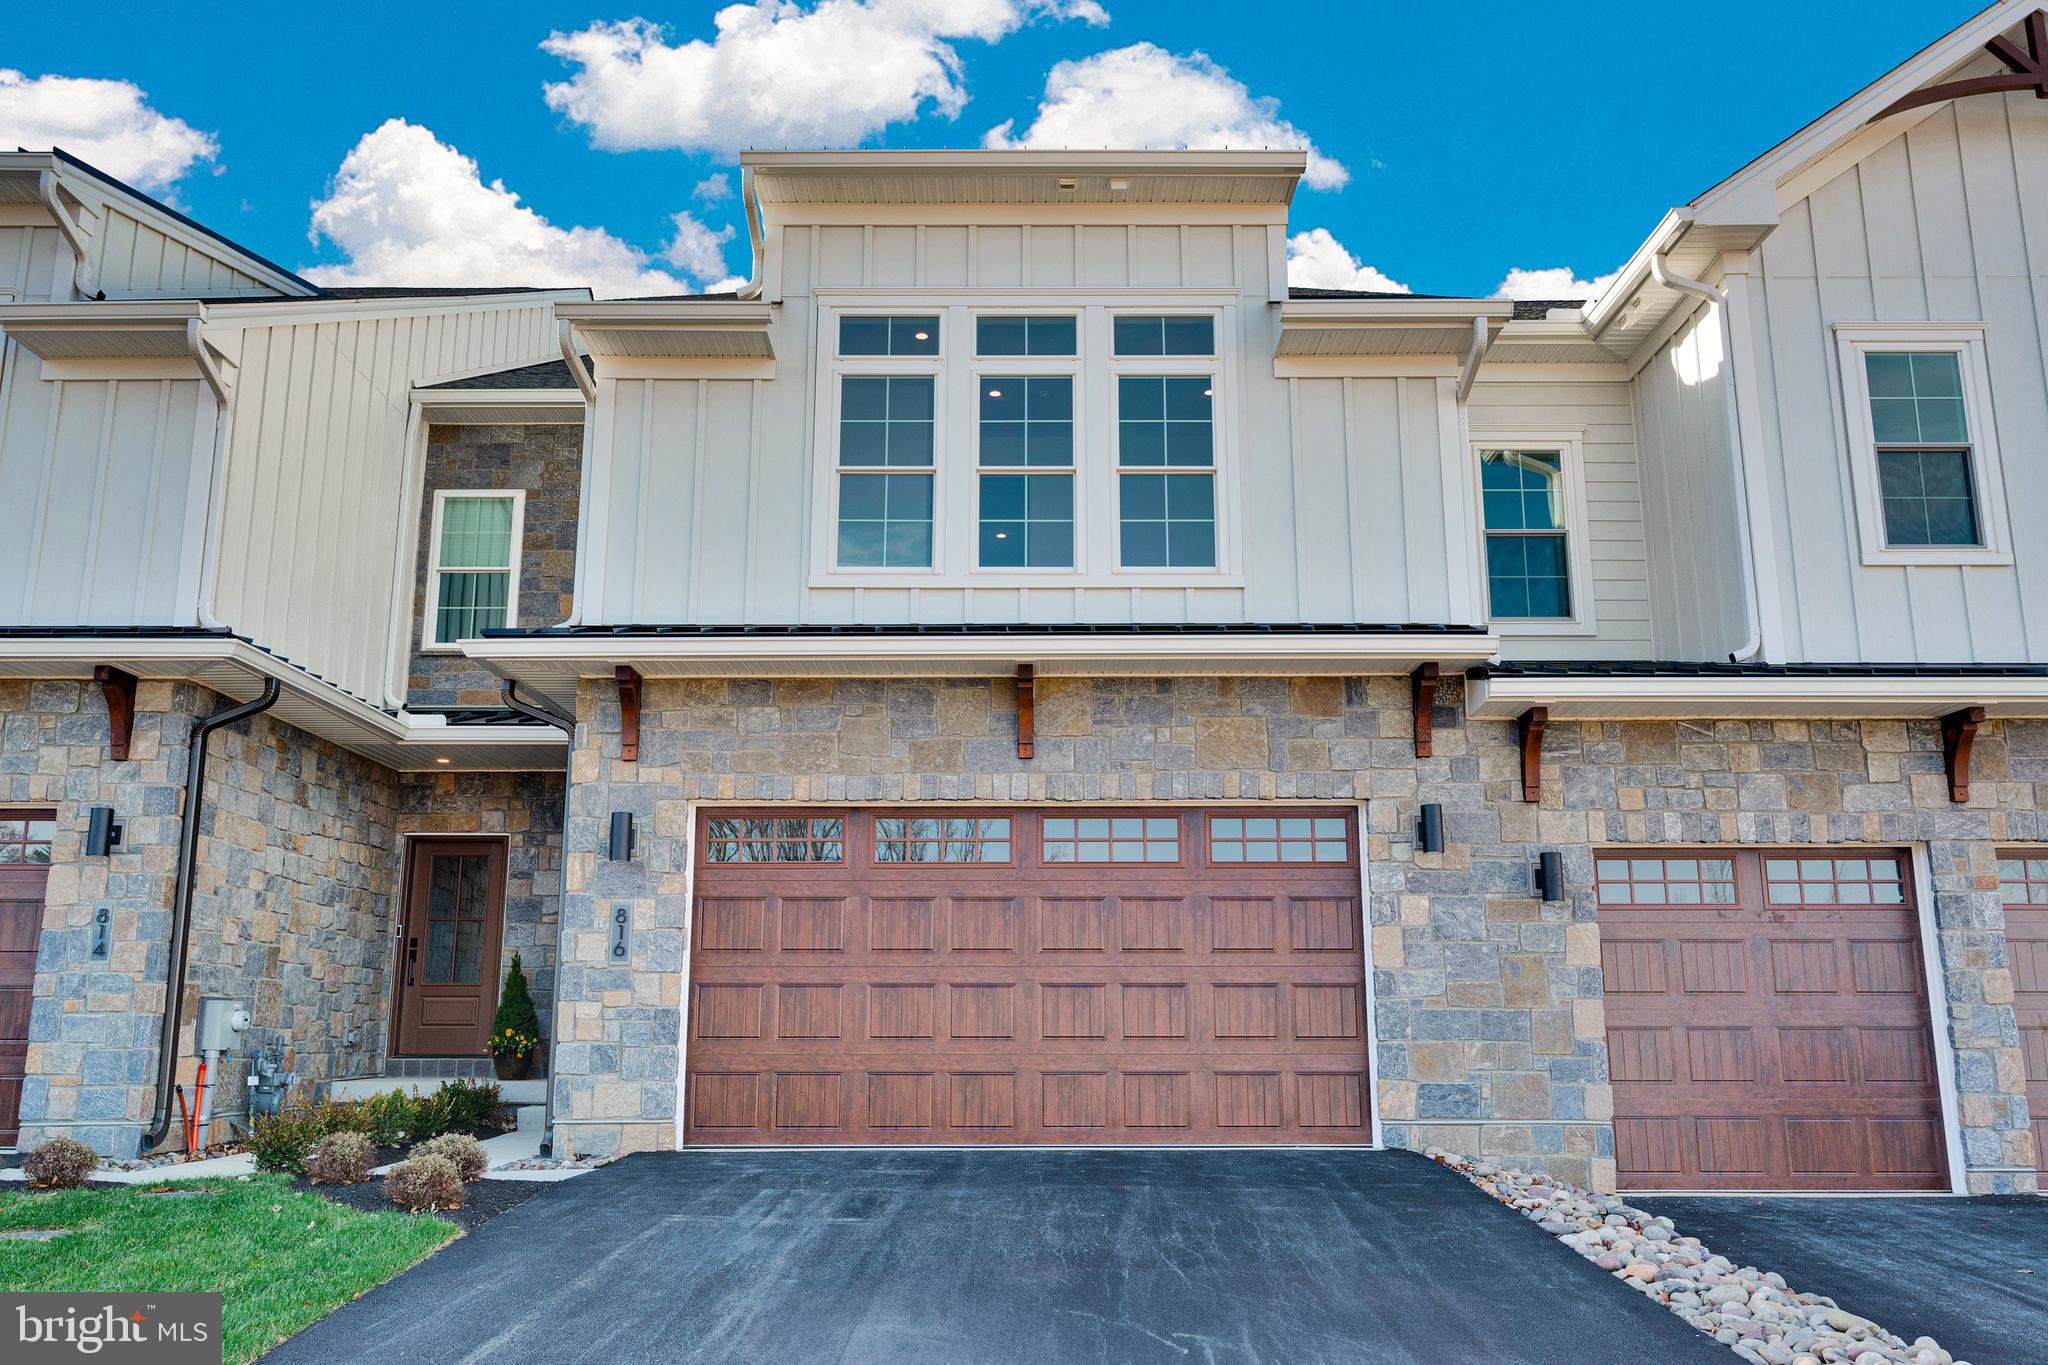
PRESERVE AT MAPLE GLEN by Sal Paone Builder is an exclusive community of 53 luxury carriage homes, ideally situated in the heart of Maple Glen. Showcasing exceptional craftsmanship, refined finishes, and thoughtfully designed floor plans, these homes offer a sophisticated yet comfortable lifestyle. 
The  Knox floor plan is  designed with both style and functionality in mind, highlights include 9-foot ceilings on the main and second levels, a sun-filled great room with gas fireplace, and an open layout ideal for everyday living and entertaining. The upper level offers three spacious bedrooms, including a well-appointed primary suite, along with the convenience of second-floor laundry. 
Preserve at Maple Glen offers five distinct floor plans to suit a variety of lifestyles, including the Murphy plan with a sought-after first-floor primary suite. Each home is appointed with quality finishes such as hardwood flooring, Hardie Board siding, and expertly crafted details throughout. 
Enjoy a serene setting with close proximity to local shops, dining, and everyday conveniences, as well as easy access to Route 309 and the Pennsylvania Turnpike. Experience timeless design and the signature craftsmanship of Sal Paone Builder—only at Preserve at Maple Glen.
#PAMC2182520

HORSHAM

Lot 33 DENALI DR

3 Beds

2 Baths

2,259 Sq.Ft.

$699,900

MLS#: PAMC2182520

1 ... 63 64 65 66 67 ... 150

properties found. properties found. Page of .

Send a message

Message successfully sent.

Your message

What is 3 + 4 ?

Reason for contacting?

I agree to receive email communication and understand I can unsubscribe at any time.

I agree to be contacted by TNT Real Estate Solutions via call, email, and text for real estate services. To opt out, you can reply 'stop' at any time or reply 'help' for assistance. You can also click the unsubscribe link in the emails. Message and data rates may apply. Message frequency may vary. Privacy Policy

Update Your Temporary Password

Personalize your search

Enter your email and we'll notify you immediately when new listings match what you're looking for.

or enter email address

Already have an account ? Login here

Continue your home search

I agree to receive communications and understand I can unsubscribe at any time.

I agree to be contacted by TNT Real Estate Solutions via call, email, and text for real estate services. To opt out, you can reply 'stop' at any time or reply 'help' for assistance. You can also click the unsubscribe link in the emails. Message and data rates may apply. Message frequency may vary. Privacy Policy

Already have an account ? Login here

We use cookies

We use cookies primarily for analytics to enhance your experience. By accepting, you agree to our use of these cookies. You can manage your preferences or learn more about our cookies policy.




