

One of the most popular communities provided by {{page_data.agentName}}

Philadelphia

One of the most popular communities provided by TNT Real Estate Solutions

Philadelphia

About Philadelphia

Living in Philadelphia, PA, offers a unique blend of rich history, vibrant culture, and a strong sense of community, making it an ideal place to call home. Residents enjoy easy access to world-class museums, diverse dining experiences, and a thriving arts scene, reflecting the city’s deep-rooted heritage. The affordable housing market, coupled with a variety of neighborhoods, from the historic charm of Old City to the bustling energy of South Philadelphia, caters to all lifestyles. Additionally, the convenient public transportation system and proximity to major cities like New York and Washington, D.C., enhance Philadelphia’s appeal. With its passionate sports culture, beautiful parks, and an ever-evolving food scene, living in Philadelphia means immersing yourself in a dynamic, welcoming environment that values community and tradition. Whether you’re a young professional, a growing family, or a retiree, Philadelphia offers a vibrant urban experience enriched by its history and welcoming spirit.
One of the most popular communities provided by TNT Real Estate Solutions
11,861
# of Listings
3
Avg # of Bedrooms
$245
Avg. $ / Sq.Ft.
$510,723
Med. List Price

Browse Philadelphia Real Estate Listings

2240 Properties Found. Page 63 of 150.

Discover the ultimate versatile living solution in this  6-bedroom, 3-full-bath raised rancher, located in the highly desirable Hatboro-Horsham School  District. Originally a three-bedroom, one-bathroom rambler-style property, an expansive 2016 renovation completely transformed this structure into the amazing residence you see today. 
The main level boasts a bright, open-concept floor plan where the kitchen—complete with a peninsula breakfast bar and stainless-steel appliances—flows seamlessly into the main living areas. The impressive 2016 addition introduces an oversized great room, a formal dining room, a first-floor laundry room, a functional mudroom, and a private primary suite featuring a walk-in closet and an en-suite bath with a glass-enclosed shower. During the renovation, a dedicated, secondary HVAC system was added to handle the new zone, along with replacing the roof and windows.
The property also features a second-story addition that dramatically expands the living space. This private second-floor suite perfectly blends space and versatility for multi-generational living. Dual access via an interior staircase or separate exterior entrance offers total independence. The fully self-contained area features 2 bedrooms, a full bath, a living room, a wet bar with an island, and laundry hookups. Complete with a private deck, dedicated HVAC, and a massive floored walk-in attic, it is an ideal setup for in-laws, long-term guests, or adult children.
Finish your tour by stepping outside into the backyard; enjoy your own private sanctuary, where a tranquil, level, and fully fenced backyard awaits. Host unforgettable gatherings beneath the covered patio that spans the entire length of the home. This property offers a peaceful respite, making it hard to believe that bustling thoroughfares and daily conveniences are only minutes away.
Schedule your showing today to discover a rare real estate gem that masterfully blends an unmatched combination of expansive space, lifestyle flexibility, and undeniable relaxation.
#PAMC2181278

HATBORO

34 BUTTERNUT DRIVE

6 Beds

3 Baths

3,180 Sq.Ft.

$710,000

MLS#: PAMC2181278

New on site 4 days ago
Light pours through oversized windows and across soaring ceilings at 1933 Parrish Street, illuminating the homes' original features within a bright, open floor plan. Built in 1910 and renovated to the studs in 2013, the home pairs historic charm with modern amenities. It offers five bedrooms, 3.5 baths, a private backyard patio, and a third-floor balcony, all where Fairmount meets Francisville in the heart of the Art Museum area.

Inside, the original staircase and crown molding set the tone, complemented by deep baseboards, recessed lighting, and cherry-stained hardwood floors. The living and dining areas flow together, suited equally to quiet evenings or a full house of guests. The beautifully appointed kitchen is built for cooking and gathering, with cherry cabinetry, granite counters, stainless-steel appliances, a breakfast bar, under-cabinet lighting, and marble floors. Its back door leads straight to the private patio, ready for grilling, al fresco dinners, morning coffee, play-dates, or an urban garden.

Upstairs, three generous bedrooms with excellent closets share a tiled full bath, and a dedicated washer and dryer keep laundry on the bedroom level. The third floor is a retreat of its own. The primary bedroom offers his and hers spacious closets and a bath with double sinks and a luxurious jacuzzi tub. The fifth bedroom, ideal as an office or flex space, opens onto the balcony, a perfect perch for sunrise coffee or unwinding at sunset. Another full bath with an oversized shower completes the floor.

The finished basement adds a half bath and versatile space for a media room, gym, playroom, or office. Smart-home features, custom shutters, and Hunter Douglas blinds provide thoughtful finishing touches throughout.

Just a block away, a public playground and swimming pool make summer afternoons easy. The Philadelphia Museum of Art, Barnes Foundation, Rodin Museum, Azalea Garden, Boathouse Row, Fairmount Park, and the Schuylkill River Trail are all within reach, and the restaurants, cafes, and shops along Fairmount and Ridge Avenues are close by. Center City is a short walk or bike ride, and plentiful public transit connects you to the rest of the city.

Five bedrooms across three floors, a third-floor retreat with its own balcony and bath, and a finished basement ready for whatever you need give 1933 Parrish Street rare flexibility. There's room to grow, room to host, and a quiet corner for everyone to call their own.
#PAPH2664488

PHILADELPHIA

1933 PARRISH STREET

5 Beds

3 Baths

2,401 Sq.Ft.

$709,900

MLS#: PAPH2664488

Welcome to the Villas at Five Ponds — 55+ Resort-Style Living! Conveniently located a short few minute drive to the Five Ponds Golf Club which has been recognized multiple years as Top Public Golf Course in Bucks Co! Beautifully designed and spacious, this home offers a wonderful combination of first-floor living, flexible space, and comfortable indoor-outdoor living in the desirable Villas at Five Ponds 55+ community. The first floor features two bedrooms and two full baths, including a spacious primary suite with his-and-hers walk-in closets and a private full bath. The open-concept living room and dining area provide an inviting space for entertaining, while the kitchen and family room combination creates the perfect everyday gathering space. The family room features a gas fireplace, and a door just off the fireplace provides access to the front patio. The kitchen is conveniently located next to the laundry room, which provides direct access to the two-car garage. The first floor features beautiful hardwood flooring throughout, with the exception of the two bedrooms, along with plenty of recessed lighting. Upstairs, you’ll find a large additional bedroom with a huge walk-in closet and a convenient half bath, offering an ideal private retreat for guests, a home office, or additional living space. Additional features include a two-car garage, gas fireplace, abundant recessed lighting, and a lawn sprinkler system. The garage door opener has been disconnected as a security precaution; the garage door itself does operate and will close properly. The lawn sprinkler system is currently not functioning and is being conveyed in its present as-is condition. Enjoy all the benefits of 55+ living at the Villas at Five Ponds, with a spacious floor plan designed for comfort, convenience, and easy living.
#PABU2129224

WARMINSTER

126 FAIRWAY DRIVE 141

3 Beds

2 Baths

2,258 Sq.Ft.

$709,000

MLS#: PABU2129224

Exceptional Craftsman-style single-family home tucked within a quiet Gulph Mills neighborhood with no through traffic, offering beautifully upgraded living spaces designed for both everyday comfort and effortless entertaining. This 3-bedroom, 3.5-bath home features a dining area, an incredible finished basement level, professionally designed outdoor living space, and extensive custom upgrades throughout.  All with low taxes
The main level offers a bright, open floor plan with site-finished hardwood floors and a gas fireplace. The dining area is finished with custom wainscoting, adding architectural character to the open living space. At the heart of the home, the kitchen features Level 9 granite countertops and island, stainless steel appliances, a convenient countertop garbage disposal button, and an upgraded appliance package including a 30-inch GE slide-in gas range, wall-mount chimney hood, GE dishwasher, and Sharp microwave drawer.

The finished lower level is an entertainer’s dream and a true extension of the home’s living space. A spectacular custom bar is finished with Level 9 granite and features a 120-bottle Whynter dual-zone wine refrigerator and separate Whynter beverage refrigerator. With generous room for entertaining, watching the game, hosting friends, or simply relaxing, this space was designed to be enjoyed. An unfinished portion of the basement provides substantial additional storage.

The entertaining continues outside in the fully fenced and professionally landscaped backyard. A beautiful patio, overhead string lighting, and outdoor television create an inviting outdoor living area perfect for summer dinners, game days, parties, or quiet evenings at home.

Upstairs, the bedrooms are complemented by thoughtful custom details. The nursery features custom molding and a custom-finished closet and could easily transition into a sophisticated home office. Bathrooms feature upgraded Moen fixtures and beautiful porcelain shower tile, while additional custom-finished closets provide additional built-in organization.

The spacious laundry room includes a Samsung washer and dryer and custom cabinetry. Additional features include dual-zone heating and cooling, custom blinds and shades throughout, and abundant storage in the unfinished portion of the basement, attic, and crawl space.

Just beyond the property, the neighborhood features its own park, creating a quiet residential feel while remaining exceptionally convenient to the area's major interstates and transportation routes. It is a rare combination of privacy, accessibility, and thoughtfully designed living and entertaining space, both indoors and out.

Upgrades & Inclusions

    •    Custom finished lower-level entertaining space and bar

    •    Level 9 granite in both kitchen and basement bar

    •    120-bottle Whynter dual-zone wine refrigerator

    •    Whynter beverage refrigerator

    •    Professionally landscaped backyard

    •    Fully fenced yard

    •    Patio with string lighting and outdoor television

    •    Custom wainscoting in dining area

    •    Custom molding in nursery/office

    •    Two custom-finished closets

    •    GE stainless steel kitchen appliance package with Sharp microwave drawer

    •    Countertop garbage disposal button

    •    Upgraded Moen bathroom fixtures

    •    Porcelain shower tile

    •    Dual-zone heating and cooling

    •    Custom blinds and shades throughout

    •    Samsung washer and dryer

    •    Custom laundry-room cabinetry

    •    Gas fireplace and site-finished hardwood floors

    •    Ample storage in unfinished basement, attic, and crawl space

    •    Neighborhood park

    •    Quiet neighborhood with no through traffic

    •    Convenient access to major interstates

    •    Furniture is negotiable with the sale, with the exception of beds
#PAMC2195380

KING OF PRUSSIA

243 FOULKROD BOULEVARD

3 Beds

3 Baths

2,129 Sq.Ft.

$709,000

MLS#: PAMC2195380
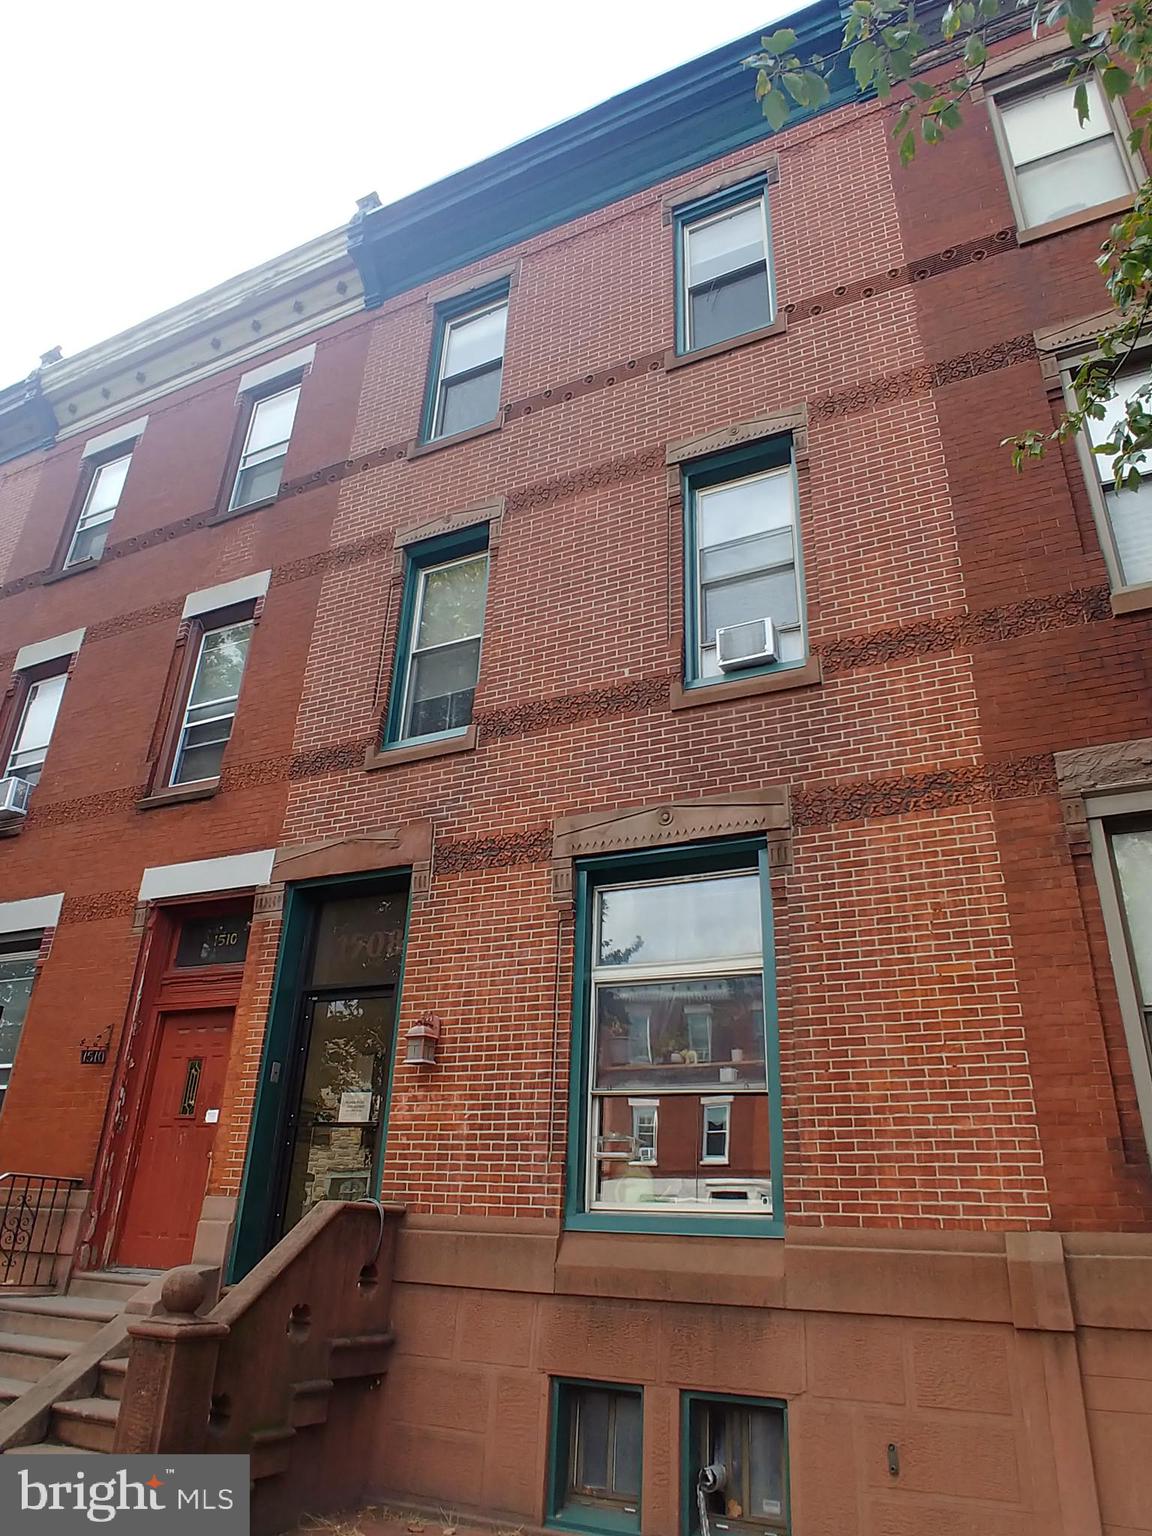
Prime investment opportunity on iconic South Broad Street in Philadelphia. This well-positioned 4-unit 
(3-1) building offers strong income potential in one of the city’s most recognizable corridors. Each unit provides comfortable living spaces with excellent natural light, making it attractive to a wide range of tenants.

Located just steps from the vibrant energy of Center City, this property places residents within easy reach of Philadelphia’s best dining, shopping, entertainment, and cultural attractions. Enjoy close proximity to Avenue of the Arts, major employers, and neighborhood hotspots that keep demand high.

Commuting is effortless with convenient access to public transportation, including the Broad Street Line, multiple bus routes, and quick connections to major highways—making travel throughout the city and beyond seamless.

Whether you’re looking to expand your portfolio or secure a turnkey multi-family asset in a prime location, this South Broad Street gem delivers both lifestyle appeal and long-term value.
#PAPH2610882

PHILADELPHIA

1508 S BROAD

4 Beds

None Baths

3,105 Sq.Ft.

$709,000

MLS#: PAPH2610882
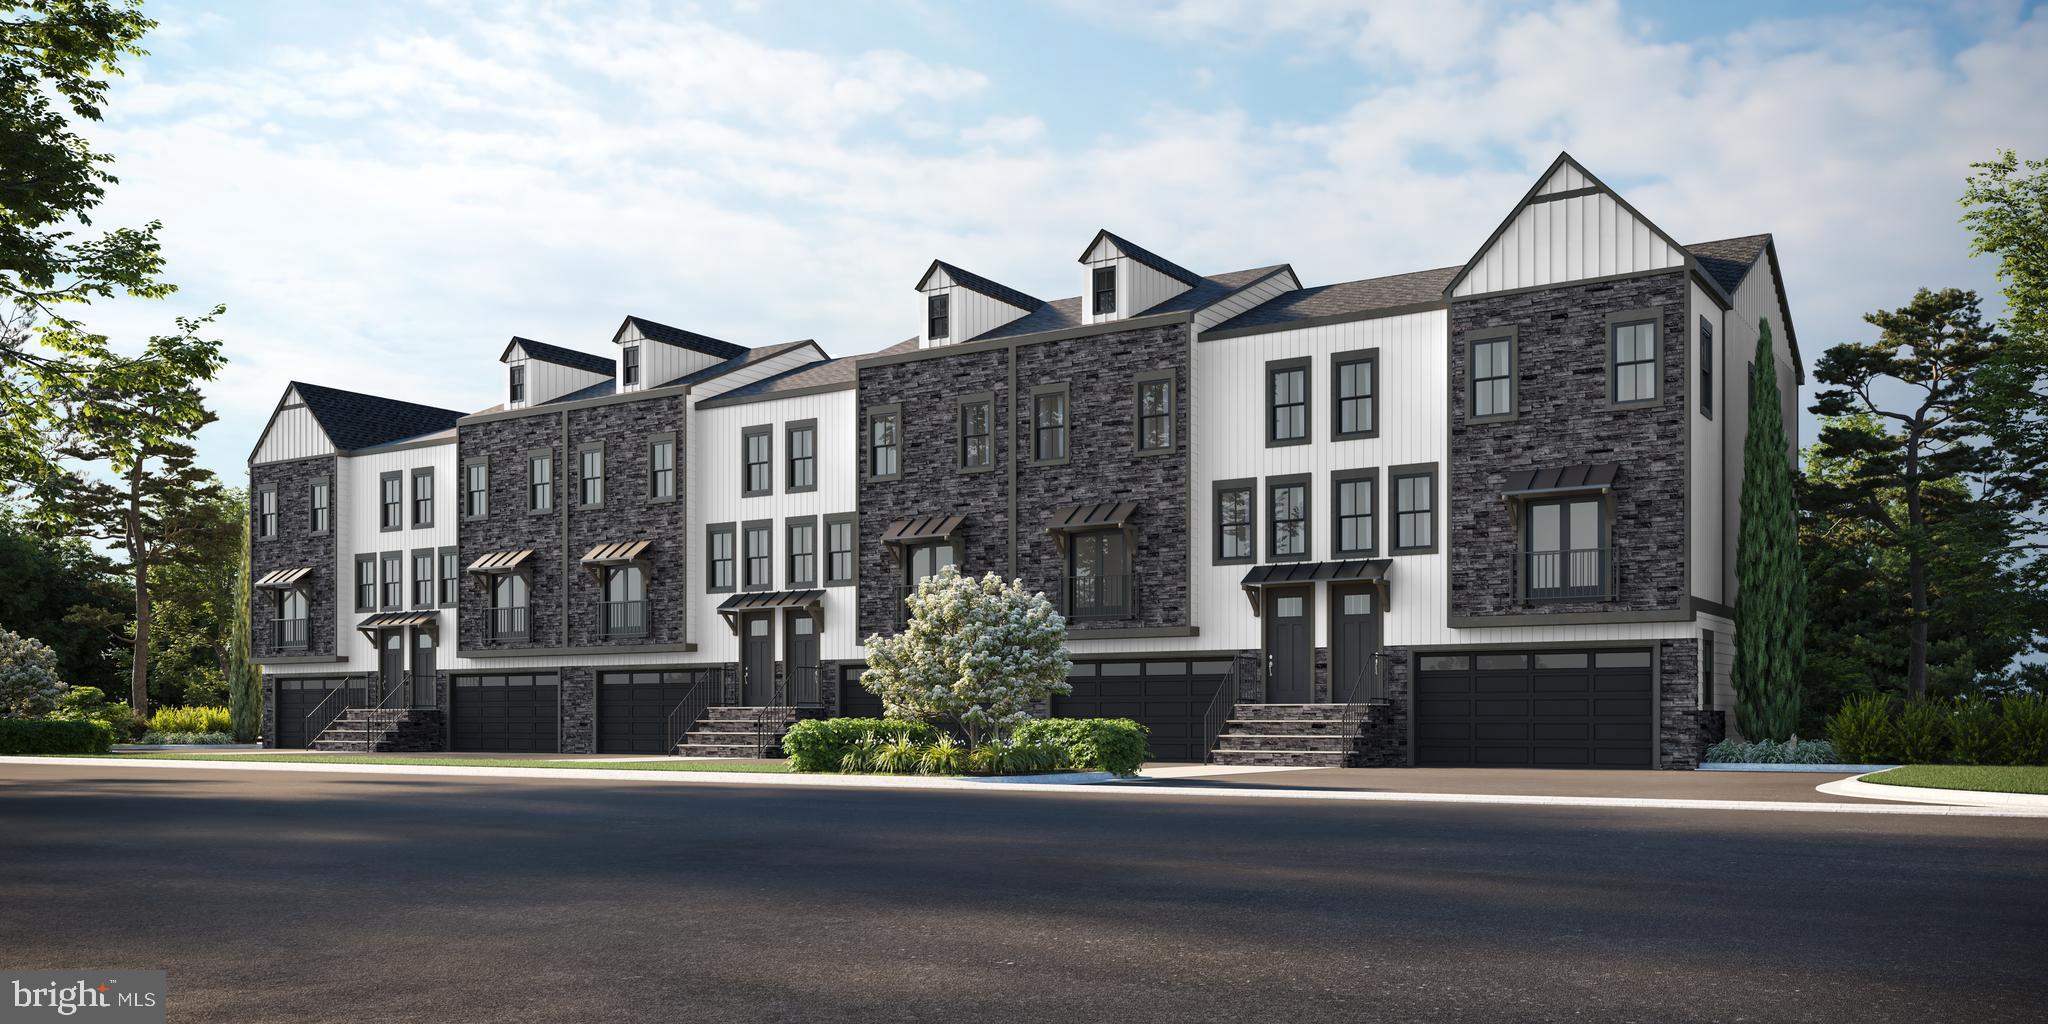
Palmer’s Corner - Delivery Sept/Oct of 2026- Taking Deposits! $2,500.00 Holds your NEW home until settlement!

New Construction Luxury Homes - New floor plans and new included upgrades!!!!

Palmers Corner by JD Signature Homes has been upgraded to include a gourmet chef’s kitchen and oak stained stairs throughout. The gorgeous upgraded kitchen is the perfect environment for entertaining guests with a sprawling center island and unique Juliet balcony. The generous flex room provides opportunities for office or activity space and can be designed to fit your lifestyle. Entertain outside on your expansive Deck and Patio with plenty of space for grilling. You dream we build, contact us for floor plans and pricing. Disclaimer: photos are examples of Builder's product and not necessarily representative of features or finishes.
#PAMC2109212

CREAMERY

1056 BRIDGE ROAD 6

3 Beds

2 Baths

2,150 Sq.Ft.

$705,995

MLS#: PAMC2109212

Welcome to 1810-18 Rittenhouse Square, an exceptional residence offering the rare opportunity to own a spacious 3-bedroom, 2.5-bath home in one of Philadelphia's most prestigious neighborhoods. Created by thoughtfully combining two units, this expansive apartment delivers the comfort and functionality of a single-family home with the convenience of luxury city living.

Designed for both everyday living and effortless entertaining, the home features generous living spaces, well-proportioned bedrooms, and a seamless layout that is rarely found in Rittenhouse Square.

Perfectly positioned just steps from Rittenhouse Square, you'll enjoy immediate access to Philadelphia's finest restaurants, boutique shopping, cafés, theaters, and vibrant cultural attractions. Whether you're dining at award-winning establishments, enjoying a stroll through the park, or taking advantage of the neighborhood's unmatched walkability, this location offers the very best of Center City living.

A truly unique opportunity to own a one-of-a-kind residence in one of Philadelphia's most coveted addresses.
#PAPH2655216

PHILADELPHIA

1810 RITTENHOUSE SQUARE 18 407-408

3 Beds

2 Baths

1,331 Sq.Ft.

$700,000

MLS#: PAPH2655216

Welcome to 1633 Ellsworth Street, a beautiful 5-bedroom, 3.5-bath home in the heart of Newbold. Offering multiple levels of thoughtfully designed living space, this residence blends modern finishes, functional design, and exceptional outdoor living.
The main level features an open-concept layout with hardwood floors, spacious living and dining areas, and a powder room. At the heart of the home is a chef’s kitchen featuring premium GE Monogram stainless steel appliances, custom cabinetry, and a dramatic granite waterfall island designed for both everyday living and entertaining. Just beyond the kitchen, a private rear patio provides the perfect setting for outdoor dining and relaxation.
The second floor offers three bedrooms and a full bath, including one room currently configured as a custom walk-in dressing room. The third floor features two additional bedrooms, including a spacious primary suite complete with a spa-inspired bath, soaking tub, and glass-enclosed shower.
The finished lower level adds valuable flex space with a full bath, ideal for a guest suite, home gym, media room, or office. Above it all, the rooftop deck delivers sweeping views of the Philadelphia skyline and an ideal space for entertaining.
Located just minutes from Rittenhouse Square, Penn, CHOP, Center City, and some of Philadelphia’s best restaurants and coffee shops, 1633 Ellsworth Street offers the perfect combination of space, style, and location.
#PAPH2629348

PHILADELPHIA

1633 ELLSWORTH STREET

5 Beds

3 Baths

3,350 Sq.Ft.

$700,000

MLS#: PAPH2629348

Welcome home to 333 W 5th Street, a storybook home in the heart of the Boro! Located on almost one-third of an acre in Media Borough, this lovely 3-bedroom, 2-bath home offers a comfortable combination of interior space, outdoor living, and convenient access to downtown Media.

The first floor features a spacious living room/great room with hardwood floors and a gas fireplace, a dining room with ample natural light, an updated kitchen with granite countertops and stainless-steel appliances, and a large primary bedroom with an en-suite bath and walk-in closet. Two additional bedrooms and a full bath are located on the second floor, along with a kitchenette that provides flexibility for guests, extended living space, or a home office arrangement.

Outside, the property offers a private yard, hardscape and paver patios, and off-street parking. The unfinished walk-out basement provides additional storage space and direct access to the driveway.

Recent updates include a new roof, an upgraded electrical service a fresh paint inside and out.

Set in an established residential neighborhood, the property is conveniently located within a short distance of State Street, local restaurants, shops, public transportation, and the amenities of downtown Media. The home is also located within the Rose Tree Media School District.

333 W. 5th Street offers the space, privacy and flexibility of a detached home while providing the convenience of being close to the center of Media.
#PADE2121588

MEDIA

333 W FIFTH STREET

3 Beds

2 Baths

1,573 Sq.Ft.

$700,000

MLS#: PADE2121588

Located in the heart of Philadelphia at the iconic Kennedy House, this expansive three-bedroom, three-bathroom condominium offers 1,924 square feet of living space and a feature almost impossible to find in the city: a spectacular 45-foot-long, south-facing balcony. Bring your vision to reimagine this home into something truly your own. Opportunities like this simply don't come along often: this much space, a private outdoor retreat of this scale, a full-service building, approachable monthly fees, and one of Philadelphia's best locations. The layout offers exceptional flexibility. Three spacious bedrooms, a versatile den, and three full bathrooms give you room to design exactly the home you've always wanted. The showstopper remains the extraordinary south-facing balcony, offering sunshine and an incredible indoor-outdoor connection against Philadelphia's ever-changing skyline, perfect for morning coffee, evening cocktails, or entertaining. The Kennedy House offers an impressive suite of amenities, including a 24-hour doorperson, updated fitness center, resident library, and on-site laundry facilities. Residents also enjoy a newly renovated rooftop deck, designed as an expansive outdoor retreat with multiple seating and gathering areas. The building is cat-friendly and offers on-site garage parking for $170/month. The monthly co-op fee includes all utilities, basic cable, real estate taxes, and maintenance. Perfectly positioned just steps from Suburban Station and 30th Street Station, and within easy walking distance to Rittenhouse Square, the location provides unmatched access to dining, shopping, and green space. Everyday conveniences include Kennedy Food Garden right in the building and Trader Joe's just two blocks away, along with nearby favorites such as Vernick Fish, Nabrasa Brazilian Steakhouse, and Victory Brewing Company. All buyers are subject to Kennedy House Board approval, as well as a one-time administrative fee of $20 per square foot.
#PAPH2658772

PHILADELPHIA

1901 JOHN F KENNEDY 1119-20

3 Beds

3 Baths

1,924 Sq.Ft.

$700,000

MLS#: PAPH2658772

Welcome to 531 W Berks St, a brand-new construction multifamily duplex featuring two spacious residential units. Each unit offers 3 bedrooms and 3 full bathrooms across three beautifully designed stories. Both units feature modern layouts, contemporary finishes, spacious bedrooms, and thoughtfully designed living spaces. This newly constructed duplex is an excellent opportunity for investors seeking rental income or owner-occupants looking for additional income potential. With two separate units and modern construction throughout, this property offers flexibility, comfort, and strong investment potential.
#PAPH2661838

PHILADELPHIA

531 W BERKS STREET

6 Beds

None Baths

2,000 Sq.Ft.

$700,000

MLS#: PAPH2661838
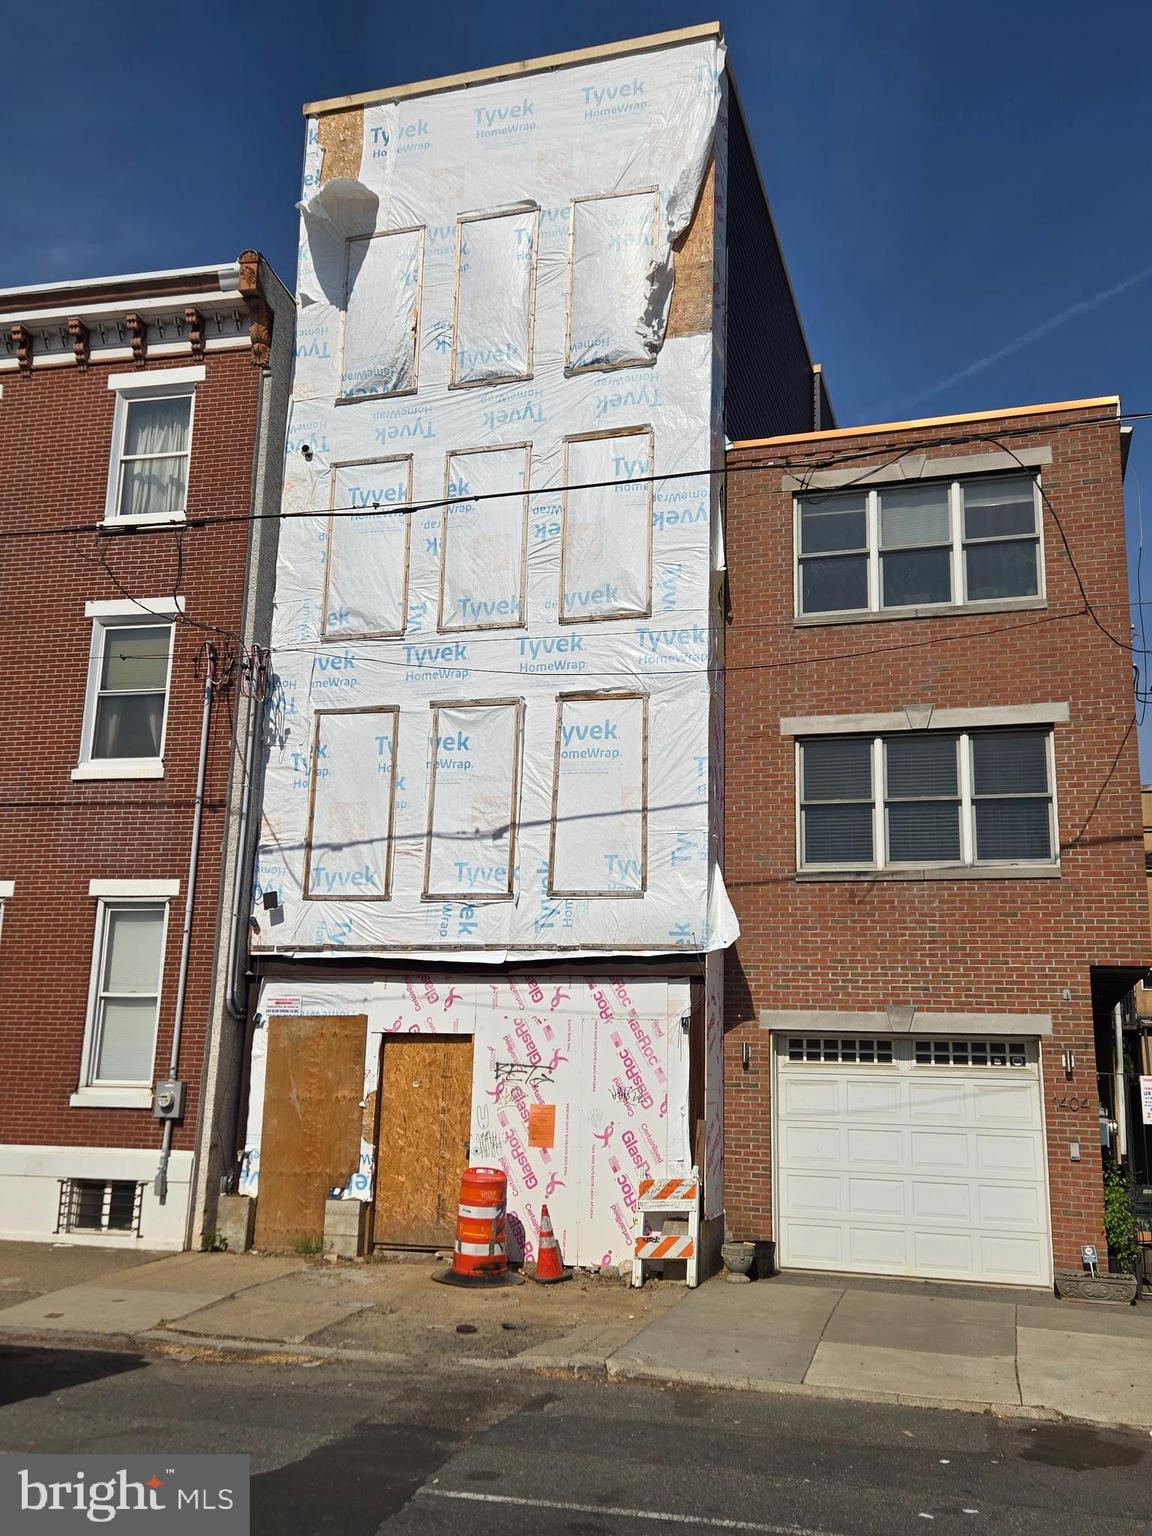
Here’s your chance to finish building your dream home in the heart of Pennsport, one of South Philadelphia’s most sought-after neighborhoods! Located at 1406 E Moyamensing Ave, this property is fully framed with electrical and plumbing rough-ins already completed and includes plans for a spacious layout featuring 2-car GARAGE PARKING, 3 bedrooms, 3 living rooms, and 4 bathrooms. This home offers incredible potential for customization in a vibrant and walkable community. Buy this property as is or ask the seller to complete the build for which they can provide a quote tailored to your specific finish selections and design preferences—don't miss this opportunity to create the home you’ve always envisioned! All square footage numbers are approximate and should be verified by the buyer. It is the responsibility of the buyer to verify real estate taxes.
#PAPH2474516

PHILADELPHIA

1406 E MOYAMENSING AVENUE

3 Beds

4 Baths

1,782 Sq.Ft.

$700,000

MLS#: PAPH2474516

This premium end unit town home is perfectly positioned in a quiet cul-de-sac with 4100 sq ft of beautifully finished living space featuring 4 bedrooms, 3.5 baths. This former Pulte builder model home has been meticulously curated and upgraded presenting an opportunity to enjoy luxurious and expansive living spaces without the burden of exterior maintenance. The HOA handles the roof and exterior upkeep, providing true "lock-and-leave" freedom. Step inside to 9’ ceilings, extensive millwork and new engineered hardwood flooring. The main level unfolds beyond the foyer into the formal Living Room and Dining Room, with floor to ceiling bay windows and architectural columns and dimmable hi hats; featured extensively throughout the home. The gourmet kitchen is a chef's dream featuring a Wolf gas range with griddle & ventilation hood, new Wolf microwave/convection oven, new Miele dishwasher, wall oven, built-in Sub-Zero Refrigerator, and a built-in countertop steamer. The two-tier granite island seats four and features integrated refrigerator drawers for added convenience. The rich soft-close cabinetry, complete with abundant drawers and slide outs in the spacious pantry, has just undergone a stunning factory-finish conversion varnish refinishing process (June 2026).  Dimmable under-cabinet lighting and a tumbled travertine backsplash and an attractive accent insert. The adjoining breakfast room has a large dining table and includes an additional pantry and bar cabinet. Sliding glass doors open to a huge 20 x 18 Trex Transcend® deck featuring post lighting and a drink rail, creating the perfect setting to entertain.  The kitchen flows seamlessly into the family room, with a travertine surround fireplace, where floor-to-ceiling triple windows provide natural light. A powder room and private first-floor office with custom built-in cabinetry provides work-from-home flexibility which round out the main level. Ascending the staircase, and notice the beautiful new oak balusters, black iron spindles and cherry hardwood flooring throughout the upper level, creating warmth and continuity. The luxurious primary suite features a tray ceiling, a relaxing sitting room with a 2nd gas fireplace, and an enormous walk-in closet with a custom closet system.  The spa-inspired primary bath offers a jetted soaking tub, new twin sink vanity, quartz top, fixtures & lighting, a custom glass-enclosed shower, and a private water closet. Two additional generously sized bedrooms share the hall bath with new vanity and honed granite top, updated lighting and plumbing fixtures. A convenient second-floor laundry room features ceramic tile flooring, a glass tile backsplash utility sink, and cabinetry complete this level. The fully finished walkout lower level with high ceilings, offers additional living space and functions as a home unto itself. Filled with natural light from full wall of windows and sliding glass doors, this level opens to a stamped concrete patio, providing yet another outdoor living area. The lower level also features a fourth bedroom including a walk-in closet, ceramic tiled full bath with quartz top vanity, expansive living area, and a kitchenette with under-cabinet lighting, glass tile backsplash, microwave, and full-size refrigerator…. The possibilities for this space are endless!  Additional space includes a large storage / fitness area providing flexibility for hobbies or exercise as well as an adjacent utility room. Recent updates include new carpeting and luxury vinyl plank flooring in the kitchen and storage areas. Completing the home is an attached two-car garage, including built-in storage, a new HVAC 3-zone system & whole house humidifier (May 2026), central vac, whole house sound system, decorative 3-panel doors and custom built in closet organizers in all closets throughout the home! Offering an exceptional balance of luxury and functionality!
#PABU2131928

FURLONG

2114 REDBUD LANE

4 Beds

3 Baths

4,098 Sq.Ft.

$700,000

MLS#: PABU2131928

This stone Dutch Colonial stands as a testament to thoughtful preservation and modern livability. Beyond the covered front porch, the interior unfolds with an open-concept main floor anchored by beautiful original hardwoods. The living space serves as a sophisticated introduction to the home, featuring a stately stone fireplace as a striking focal point. This area flows seamlessly into the open dining space, which transitions naturally into a kitchen designed for the home chef, boasting ample counter space and extensive cabinetry for effortless organization.
Practicality is woven throughout the layout, particularly in the rear mudroom and laundry suite. This space, complete with a half bath, serves as a functional transition to the private rear yard and deck—perfect for al fresco evenings. The home’s exterior reflects a high standard of care, featuring newly pointed stone work that enhances its architectural presence, while the basement offers a clean, solid foundation with newly parged walls.
The second level introduces a fresh polish with three bright bedrooms featuring newly refinished hardwood floors, fresh paint and a central hall full bath.  One of the guest rooms features a day porch perfect for relaxing in privacy! On the third floor, you’ll find a versatile fourth bedroom along with an expansive storage wing, offering a clear canvas for a secluded workspace or a bedroom retreat. A detached garage adds a rare premium for parking and storage in this vibrant neighborhood.
Set on sidewalk-lined streets in the Lower Merion School District, the location is truly exceptional. The home is positioned moments away from the high-end shopping and dining at Suburban Square and the effortless commute from the Ardmore train station. 116 Saint Pauls Road offers a sophisticated lifestyle in a location that remains perennially in demand.
#PAMC2195416

ARDMORE

116 SAINT PAULS ROAD

4 Beds

1 Baths

1,737 Sq.Ft.

$700,000

MLS#: PAMC2195416
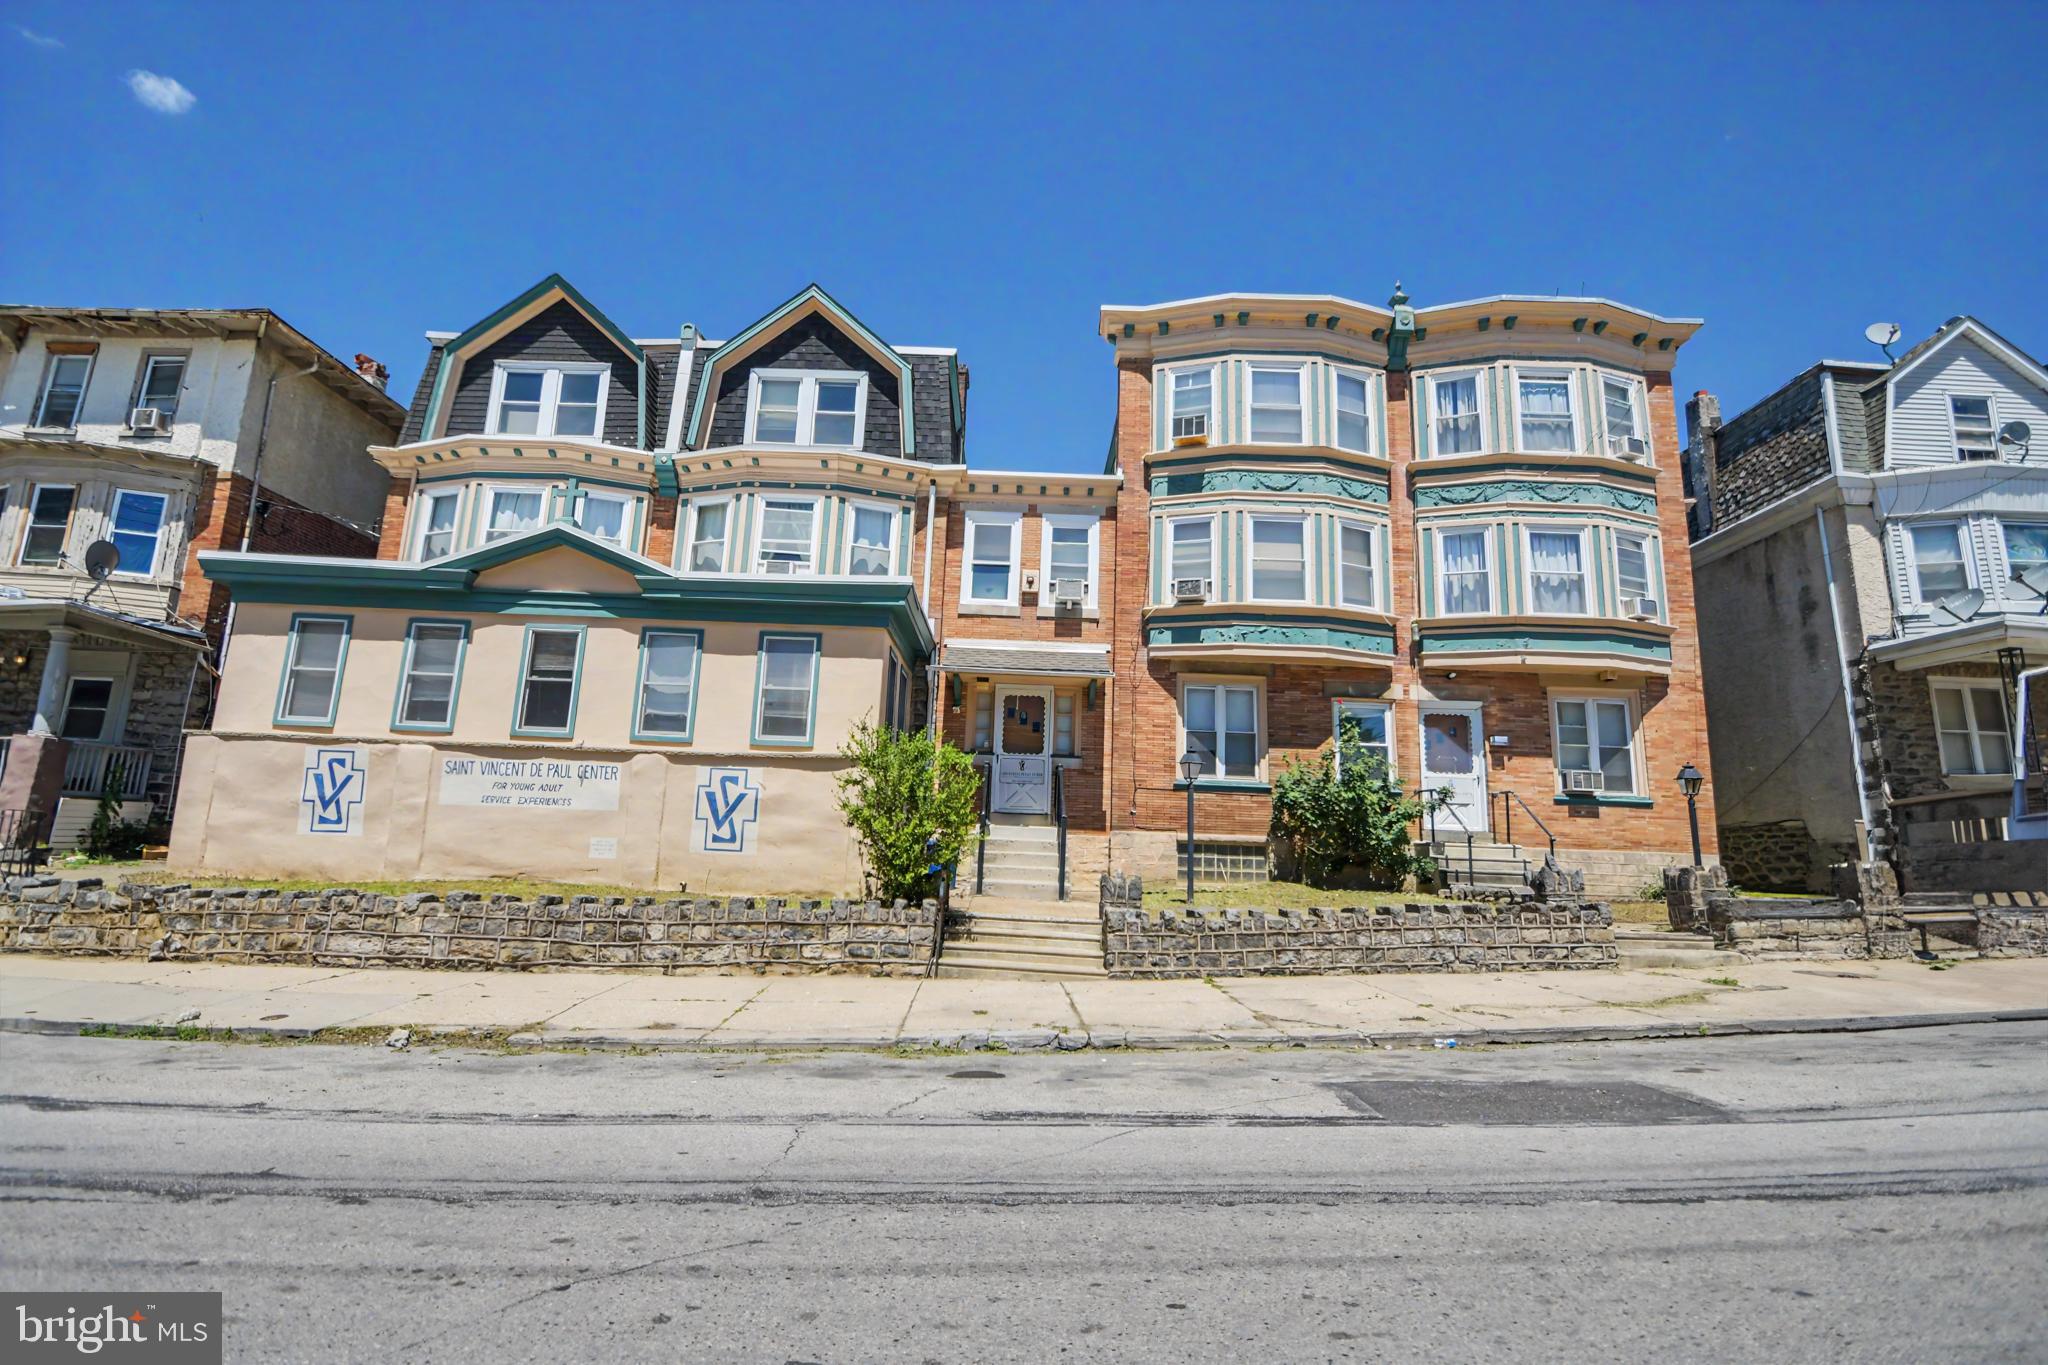
Incredible Space, Endless Potential: A 9,400+ SQ FT Unique Gem in Germantown. Rarely
does an opportunity of this scale and versatility present itself in the historic Germantown section
of Philadelphia, situated just one mile from LaSalle University with effortless access to major
transit hubs. This massive 9,482-square-foot building—previously utilized as a peaceful convent
and a vibrant community youth center—offers an expansive layout where the original two left
twin homes have been thoughtfully merged to function as one cohesive structure, complete with
a central common staircase leading seamlessly to all three floors. The other two twin buildings
are connected on the main floor and offer additional meeting, bedroom and office space.
Boasting an impressive 25 bedrooms (mostly single rooms), 2 large kitchens engineered
for group meal prep and attached dining areas, a dedicated laundry/sorting room, abundant
communal spaces, and a rare, secure walled-in rear yard, the property provides a true unique
footprint for high-capacity housing, institutional use, or creative redevelopment. Adding
immediate value to the transition, the property conveys with personal property including
single-family/twin beds, mattresses, select bedding, various sitting chairs, dining tables, and
side tables, offering an unmatched architectural blueprint and solid operational foundation in a
highly accessible Northwest Philadelphia location.
#PAPH2630260

PHILADELPHIA

45 W LOGAN STREET 51

None Beds

None Baths

9,482 Sq.Ft.

$700,000

MLS#: PAPH2630260

1 ... 61 62 63 64 65 ... 150

properties found. properties found. Page of .

Send a message

Message successfully sent.

Your message

What is 3 + 4 ?

Reason for contacting?

I agree to receive email communication and understand I can unsubscribe at any time.

I agree to be contacted by TNT Real Estate Solutions via call, email, and text for real estate services. To opt out, you can reply 'stop' at any time or reply 'help' for assistance. You can also click the unsubscribe link in the emails. Message and data rates may apply. Message frequency may vary. Privacy Policy

Update Your Temporary Password

Personalize your search

Enter your email and we'll notify you immediately when new listings match what you're looking for.

or enter email address

Already have an account ? Login here

Continue your home search

I agree to receive communications and understand I can unsubscribe at any time.

I agree to be contacted by TNT Real Estate Solutions via call, email, and text for real estate services. To opt out, you can reply 'stop' at any time or reply 'help' for assistance. You can also click the unsubscribe link in the emails. Message and data rates may apply. Message frequency may vary. Privacy Policy

Already have an account ? Login here

We use cookies

We use cookies primarily for analytics to enhance your experience. By accepting, you agree to our use of these cookies. You can manage your preferences or learn more about our cookies policy.




