

One of the most popular communities provided by {{page_data.agentName}}

Philadelphia

One of the most popular communities provided by TNT Real Estate Solutions

Philadelphia

About Philadelphia

Living in Philadelphia, PA, offers a unique blend of rich history, vibrant culture, and a strong sense of community, making it an ideal place to call home. Residents enjoy easy access to world-class museums, diverse dining experiences, and a thriving arts scene, reflecting the city’s deep-rooted heritage. The affordable housing market, coupled with a variety of neighborhoods, from the historic charm of Old City to the bustling energy of South Philadelphia, caters to all lifestyles. Additionally, the convenient public transportation system and proximity to major cities like New York and Washington, D.C., enhance Philadelphia’s appeal. With its passionate sports culture, beautiful parks, and an ever-evolving food scene, living in Philadelphia means immersing yourself in a dynamic, welcoming environment that values community and tradition. Whether you’re a young professional, a growing family, or a retiree, Philadelphia offers a vibrant urban experience enriched by its history and welcoming spirit.
One of the most popular communities provided by TNT Real Estate Solutions
11,862
# of Listings
3
Avg # of Bedrooms
$245
Avg. $ / Sq.Ft.
$510,556
Med. List Price

Browse Philadelphia Real Estate Listings

3729 Properties Found. Page 63 of 249.
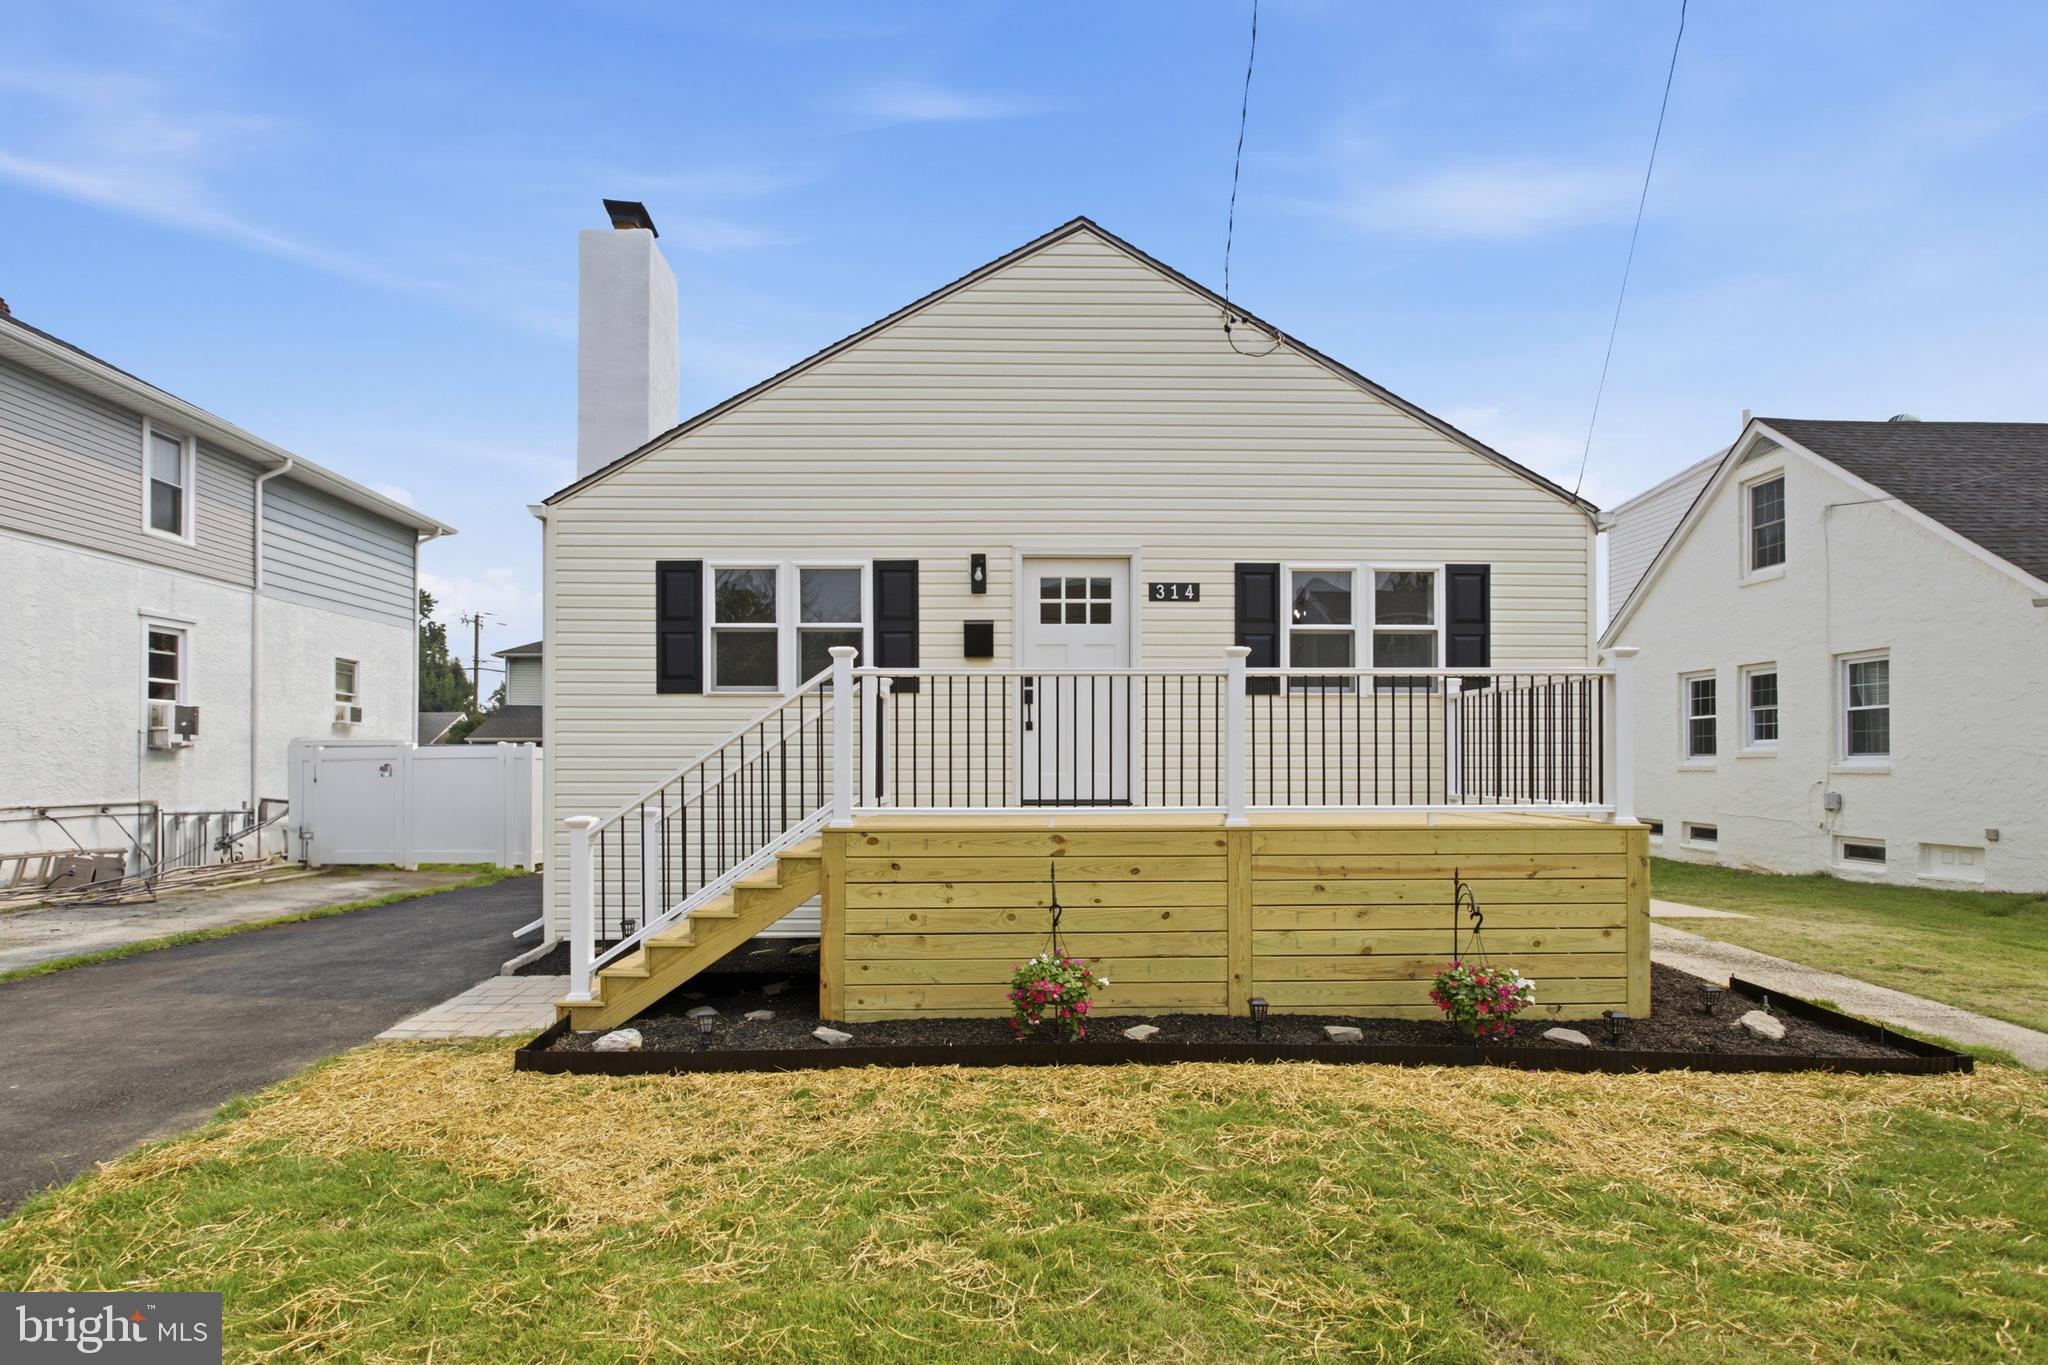
Welcome to 314 Swarthmore Ave. One of Ridley's finest! This 3 bed 2 bath single home is absolutely stunning and just waiting for a new family to move in and make memories for many years to come. This home has been beautifully renovated from top to bottom, inside and out!
As soon as you pull up you'll notice the large front deck with modern design and a paver landing, vinyl railings and wrapped with new landscaping! Through the front door you're greeted with a large L-shaped living room, dining room, kitchen with all new LVP flooring. 
The living room features a custom shiplap wall with a built in electric fireplace and custom shelving! The kitchen was tastefully done with fresh white, soft close cabinetry, a tiled herringbone backsplash, beautiful quartz countertops and all new stainless steel appliances.
To complete the first floor you'll find 3 bedrooms and a gorgeous bathroom thats been fully renovated with custom tile work and a lighted niche in the shower to add a little ambiance to the design. The fullsize finished basement is huge and offers so many options to make it your dream space! At the bottom of the basement steps you'll find the laundry room. In the back of the basement you'll find a large utility/storage area. Last but certainly not least you'll find a second full bathroom with a glass enclosed, custom tiled corner shower, new lighting, new vanity and fixtures. You can access the spacious backyard from the basement where you'll find the oversized garage thats also been completely renovated with a new roof, new window, capping, new motorized door and freshly painted inside and out! 
Some additional upgrades include all new siding, all brand new windows, updated electrical with new electrical panel, updated plumbing, new high efficiency HVAC, new blacktop driveway, all new exterior doors, new lighting and fixtures T/O, freshly painted T/O, etc...
Come check it out before it's too late!
#PADE2119910

FOLSOM

314 SWARTHMORE AVENUE

3 Beds

2 Baths

1,148 Sq.Ft.

$410,000

MLS#: PADE2119910

Open house 08/08/26.  12:00 PM - 2:00PM

Welcome to 2914 Adams Drive, a beautifully maintained home tucked inside one of Hatfield’s most desirable neighborhoods. This property combines modern comfort with timeless charm, offering a warm and inviting atmosphere from the moment you arrive.

Step inside to a bright, open main level featuring a spacious living room, abundant natural light, and a seamless flow into the dining area—perfect for everyday living and entertaining. The updated kitchen offers generous counter space, quality cabinetry, and a functional layout ideal for home cooking.

Upstairs, you’ll find well‑appointed bedrooms with ample closet space and a thoughtfully designed hall bath. The primary suite provides a peaceful retreat with its own private bath and comfortable layout.

The finished lower level is ready for you to add valuable living space—ideal for a family room, home office, gym, or playroom..

Outside, enjoy a large backyard perfect for gatherings, gardening, or relaxing evenings. The property includes a private driveway and a quiet, sidewalk‑lined street.

Located just minutes from parks, shopping, dining, and major commuter routes, this home offers convenience and community in equal measure. With its move‑in‑ready condition and prime Hatfield location, 2914 Adams Drive is an exceptional opportunity you won’t want to miss.
#PAMC2189846

HATFIELD

2914 ADAMS DRIVE

3 Beds

1 Baths

1,456 Sq.Ft.

$410,000

MLS#: PAMC2189846

Income-producing duplex opportunity!  Fully renovated and ideally located in the Angora section of West Philadelphia, this spacious duplex offers a total of 10 bedrooms and 5 bathrooms, presenting an exceptional opportunity for owner-occupants or investors to generate income. The lower unit features 6 bedrooms and 3 bathrooms across two levels, with 3 bedrooms and 2 baths on the main floor and 3 bedrooms with an additional bath in the finished basement. The upper unit includes 4 bedrooms and 2 bathrooms, highlighted by a primary suite with a double-sink vanity. Each unit boasts modern kitchens equipped with stainless steel appliances, French door refrigerators, subway tile backsplashes, granite countertops, and center islands. Additional features include hardwood flooring throughout, ceiling fans in every bedroom, spacious living rooms, encaustic tile bathroom floors, stacked in-unit washer and dryer sets, and central air conditioning. Conveniently situated near public transportation, shopping, and markets.  This move-in-ready property offers the flexibility to live in one unit while renting out the other or to capitalize on a strong investment opportunity.
#PAPH2660308

PHILADELPHIA

5413 ANGORA TERRACE

None Beds

None Baths

2,144 Sq.Ft.

$410,000

MLS#: PAPH2660308

Offering 1% INTEREST RATE BUYDOWN for the 1st year at ZERO cost to the homebuyer when using the homeowner's preferred lender! Reach out to the listing agent for more information.

Looking for a move-in ready home in Graduate Hospital? This freshly painted 3-bedroom, 1-bath gem with central air, a finished basement and a spacious south-facing backyard is ready to welcome you home.

Charming original details including leaded glass transom windows, a vestibule, entry hall, separate living and dining rooms, and a convenient coat closet give this home character that's hard to find. The spacious kitchen offers ample cabinet storage and a breakfast bar that's perfect for morning coffee.

Upstairs, you'll find three good sized bedrooms, each with its own closet, providing exceptional storage. The  hall bathroom features timeless full-tile finishes.

The fully finished basement adds valuable living space, ideal for a family room, home office, gym, or playroom. A full-size washer and dryer are neatly tucked away.  Major system upgrades offer peace of mind, including a tankless water heater (2023), new HVAC (2025), and a roof replacement (2022).

Outside, the large south-facing backyard is primed for entertaining, gardening, or simply relaxing.

The location is impressive. Washington Avenue's exciting revitalization is well underway, with many of the neighborhood's favorite destinations just a short stroll away. Enjoy the convenience of Breezy's Deli, Aldi, Dock Street Brewery, Small Oven Pastry, Porco's, Open Box Fitness, Planet Fitness, and GIANT Heirloom Market on Grays Ferry Avenue. It's an easy hop onto 1-76 and you have the Schuylkill Banks and trails just outside your door!
#PAPH2647302

PHILADELPHIA

2420 KIMBALL STREET

3 Beds

1 Baths

1,392 Sq.Ft.

$410,000

MLS#: PAPH2647302

$5,000 buyer credit with an accepted offer!! Credit can be used for a rate buy down or closing costs!
Welcome home to 910 N 16th Street #C! Located in one of Philadelphia’s most desirable neighborhoods, this stunning bi-level residence with PRIVATE roof deck offers modern city living at its finest.
The open floor plan provides an abundance of living space, highlighted by a beautifully designed kitchen featuring solid wood cabinetry, quartz countertops, and stainless steel appliances. The main level also includes an expansive living area and a convenient powder room, perfect for entertaining.
Upstairs, you’ll find two spacious bedrooms, two full private bathrooms, a dedicated laundry room, and a large pilot house leading to your private roof deck with breathtaking skyline views of Center City Philadelphia. New owner to enjoy low real estate taxes with about 2 years remaining on the tax abatement as well as a designated storage area in the basement! Conveniently located near major highways, public transportation, and just minutes from Fairmount, dining, shopping, and everything Center City has to offer. Don’t miss this exceptional opportunity—schedule your private showing today!
#PAPH2670726

PHILADELPHIA

910 N 16TH STREET C

2 Beds

2 Baths

1,262 Sq.Ft.

$410,000

MLS#: PAPH2670726

NEW PRICE OF $410,000! Fully occupied, income-producing duplex near Temple University with $3,894 in monthly base rent—$46,728 annually—and existing leases extending through April 2027 and February 2028. An opportunity to acquire an operating rental property with established tenancy and recent major improvements.

Built in 2012, the property features separate living spaces, in-unit laundry, and a rear yard. The roof was replaced in 2025, and the first-floor HVAC was replaced in 2026. Both tenants participate in Section 8, with no missed payments reported by the owner. Tenants reimburse the landlord for their unit water bills.

Unit A rents for $2,100 per month, with a lease ending February 29, 2028. Unit B rents for $1,794 per month, with a lease ending April 30, 2027. Professional management is currently in place.

Review the attached investor financial summary for itemized operating expenses and estimated income scenarios, including maintenance and vacancy allowances. Explore the Matterport tour and current photos to assess the layout and presentation before scheduling your showing. Property is offered with existing tenants in place. Income and expenses are owner-reported and subject to buyer verification.
#PAPH2615432

PHILADELPHIA

1910 N GRATZ STREET

7 Beds

None Baths

2,511 Sq.Ft.

$410,000

MLS#: PAPH2615432

Welcome to this Single-family Porch Front Colonial Style Home in the desirable area of Whitemarsh Township in Lafayette Hill.** Walk into an open floor plan with a blend of modern updates and finishes . Updated kitchen with granite counter tops. The main level  also features a convenient laundry area and a full bathroom. Adding to the overall functionality and accessibility of the home. This 4-bedroom, 2-full-bath home boasts generously sized rooms and a flexible floor plan designed to accommodate a variety of lifestyles. Multiple upper-level bedrooms offer versatility for guest rooms, home offices, fitness areas, playrooms, or additional living space. The updated bathrooms feature modern vanities, stylish fixtures, and contemporary finishes. Throughout the home, you'll find plush carpeting, fresh paint, and a clean, move-in-ready feel. Looking for outdoor space?  The combination of a rear patio and a spacious fenced-in backyard creates opportunities for various outdoor activities, gardening, or creating a customized outdoor retreat. Outdoor area for relaxation and entertainment. The unfinished basement provides walkout with bilco doors. Do not forget to mention this property is located in the award-winning Colonial school district. Come see and make 3033 Chestnut Street your home!
Listing agents are related to seller
#PAMC2185552

LAFAYETTE HILL

3033 CHESTNUT STREET

4 Beds

2 Baths

1,434 Sq.Ft.

$409,900

MLS#: PAMC2185552

Total rehabbed 4 bed 2.5 bath with roof deck.first fl: open floor plan,living room with fancy electrical fire place,dining room ,kitchen with ss appliances,great island,great kitchen sink, 5 windows at side,great natural lights,half bath;2 nd fl: 4 good sized bedrooms,master suite with private bath;full hall way bath with bath tub,another 3 bedrooms,rear bedroom leading to roof deck;basement: finished,separate laundry area with new washer and dryer;this home has all new plumbing/electrical wiring/new roof.new deck/new doors/windows/new heater/cooling system,new hot water tank,everything is new.new home owners will have many years maintenance free home to enjoy.there is first look grant for home buyers.please come to check this great home.
#PAPH2665366

PHILADELPHIA

1822 S 21ST STREET

4 Beds

2 Baths

1,946 Sq.Ft.

$409,900

MLS#: PAPH2665366
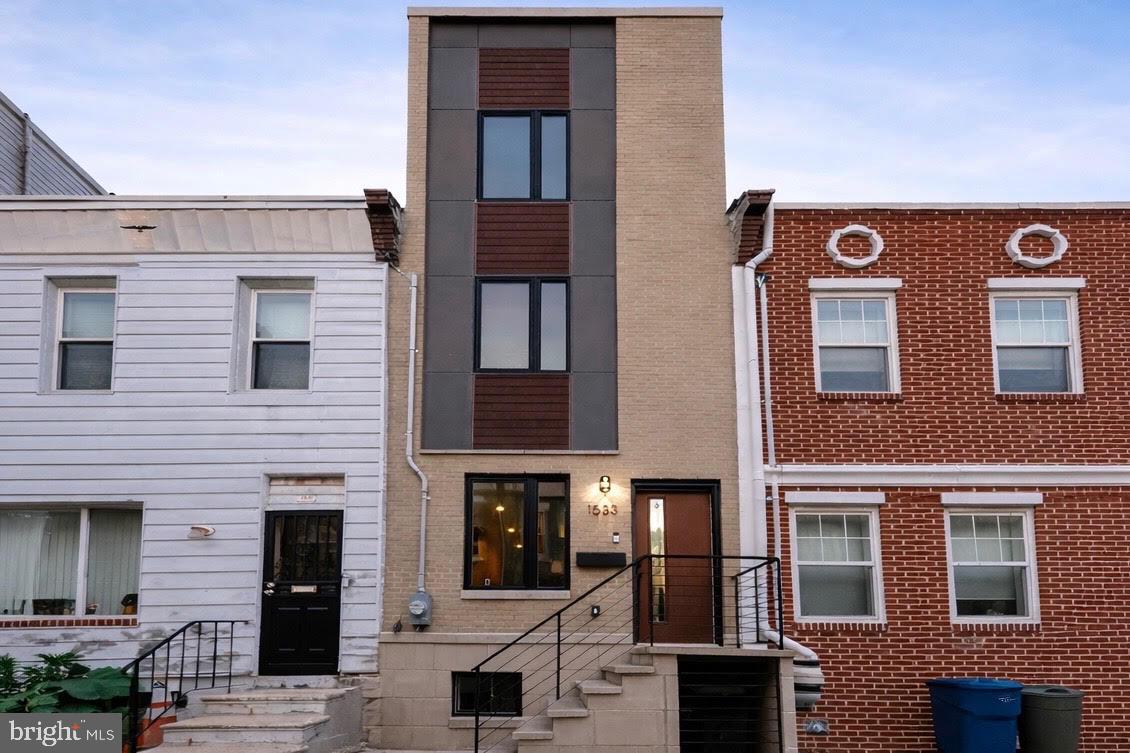
Contemporary 3-Bedroom Home with Rooftop Views in Point Breeze | Assumable FHA Loan at 2.375%
Stylish and spacious, this 3-bedroom, 2.5-bath home in vibrant Point Breeze offers contemporary design and quality craftsmanship throughout. The open floor plan features high ceilings, recessed lighting, and sleek hardwood floors, creating a bright and inviting living space.
The chef’s kitchen includes white quartz countertops, a subway tile backsplash, stainless steel appliances, and high-end cabinetry, and opens to a private gated backyard — perfect for entertaining or relaxing outdoors.
The second floor offers two bright bedrooms, a full bathroom, and a conveniently located laundry room. The third-floor primary suite features a luxurious spa-style bathroom with double vanity and glass-enclosed shower, a walk-in closet, and access to a private rooftop terrace with stunning city views.
The finished basement provides versatile space ideal for a family room, home office, or gym and includes a half bathroom.
This property can be purchased with an assumable FHA loan at 2.375%, offering a rare financing opportunity for qualified buyers. The home also benefits from 6 years remaining on the 10-year tax abatement, providing continued property tax savings.
Enjoy the best of city living — just minutes from Rittenhouse Square, neighborhood restaurants, breweries, parks, and public transit.
#PAPH2546446

PHILADELPHIA

1533 S LAMBERT STREET

3 Beds

2 Baths

1,856 Sq.Ft.

$409,900

MLS#: PAPH2546446

*PRICED TO SELL* Welcome to 933 West Ave, a rare opportunity to own a spacious 5-bedroom, 2.5-bath home offering approximately 2,770 square feet of living space on an oversized 8,000+ square foot lot in the highly sought-after Springfield School District. With generous room sizes, flexible living spaces, ample parking, and tremendous upside potential, this property is ideal for buyers looking to build equity while creating their dream home. 

As you arrive, you'll immediately appreciate the home's expansive lot, and private driveway with parking for at least four vehicles. Step inside to discover a spacious split level layout featuring large living and dining areas, abundant natural light, and a floor plan that offers incredible flexibility for everyday living and entertaining. With five generously sized bedrooms and two full bathrooms plus a half downstairs, there's plenty of room for a growing family, multi-generational living, or those needing dedicated office or hobby space.

One of the home's most unique features is the former garage, which was converted many years ago into a small local Springfield doctor's office. This versatile area can function as a home office, business space, or additional living area, or it can be converted back into a traditional garage if desired.

While the home would benefit from cosmetic updating and renovations, it provides an outstanding opportunity for buyers who aren't afraid to add their own style and value. Opportunities to purchase a home of this size on a lot of this caliber in Springfield are becoming increasingly rare. Based on recent neighborhood sales of similarly renovated homes, the property offers the potential for an after-repair value (ARV) around $750,000, making it an attractive option for both owner-occupants and investors looking to build long-term equity.

Outside, the oversized backyard provides plenty of room for entertaining, gardening, play space, or future outdoor enhancements. The generous lot size offers flexibility that's difficult to find in today's market.

Ideally located just minutes from parks, shopping, restaurants, public transportation, and major routes with easy access to Philadelphia, Wilmington, and Philadelphia International Airport, this home combines location, size, and opportunity. Bring your vision and unlock the full potential of 933 West Ave—an exceptional chance to create significant value in one of Delaware County's most desirable communities.
#PADE2121254

SPRINGFIELD

933 WEST AVENUE

5 Beds

2 Baths

2,770 Sq.Ft.

$409,900

MLS#: PADE2121254

New on site 3 days ago
ALL NEW renovated solid brick home
#PAMC2196434

NORRISTOWN

21 HANCOCK AVENUE

3 Beds

1 Baths

1,336 Sq.Ft.

$409,900

MLS#: PAMC2196434

Discover exceptional space and flexibility in this beautifully maintained Bustleton twin rancher featuring five spacious bedrooms and three full bathrooms. The inviting main level offers bright, comfortable living areas with abundant natural light and a practical layout for everyday living and entertaining. A fully finished lower level expands the possibilities with additional space for a recreation room, home office, guest area, fitness room, or private retreat. Outside, the private driveway provides convenient off-street parking, while the manageable yard makes outdoor upkeep simple. Solid masonry construction adds lasting character and durability. Conveniently located near shopping, restaurants, parks, public transportation, and major roadways, this spacious home offers comfort, versatility, and an excellent location. Come experience everything this wonderful Bustleton property has to offer!
#PAPH2663806

PHILADELPHIA

9952 WOODFERN ROAD

5 Beds

3 Baths

1,107 Sq.Ft.

$409,900

MLS#: PAPH2663806

Brand new renovated 3-bedroom, 1.5 bath rowhouse in South Philly!!! Easy to show on lock box!!!
#PAPH2660500

PHILADELPHIA

819 JACKSON STREET

3 Beds

1 Baths

1,070 Sq.Ft.

$409,900

MLS#: PAPH2660500

Reduced on October 1st, 2026.  Beautiful 2 story straight-thru twin home in the East Torresdale section of Northeast Philadelphia.  Magnificent 3 bedroom 1 and 1/2 bath home situated directly across the street from John F. Byrne Golf Course. Offers much privacy, a beautiful view, and additional on-street parking.  In addition to all of the interior improvements demonstrated by the pictures that are attached to this listing, this home has a new roof, a new central air conditioning system, and brand new outdoor front, side, and rear patio with new steps into both side doors of the house, a new built-in bbq grill with solid surface counters.  Inside are all new appliances, new bathrooms, new floor coverings.  This is a definite "Must See".  The epitome of "move-in" condition.  Priced to sell.
#PAPH2666070

PHILADELPHIA

3810 AUBREY AVENUE

3 Beds

1 Baths

1,280 Sq.Ft.

$409,900

MLS#: PAPH2666070

Back on the market and available for showings!

Most one-story homes in this part of Upper Chichester are around 1,200 square feet. This one is larger, more open, and was renovated in 2026.

Step inside and the entry and living room open up to vaulted ceilings, with new flooring running throughout. The living, dining and kitchen areas flow together, so there's room for everyday living and for hosting.

The new kitchen has white Shaker cabinets, quartz countertops and stainless steel appliances, and it opens to the dining and living areas so everyone stays together while you cook. Down the hall, the full bath has new tile, a new vanity and a jetted tub. The primary bedroom sits at the rear of the home with its own en-suite bath and double vanity. Main-floor laundry makes the one-story layout even easier to live in.

Built in 1940 and updated in 2026, the home has a new roof, new HVAC with central air, a new water heater, and updated electrical and plumbing.

The backyard is the standout: a fenced lot of approximately 100 by 150 feet with an in-ground pool and plenty of room around it. In-ground pools are rare on this side of the township. A new asphalt driveway provides off-street parking, and the full basement offers storage and future finishing potential.

Located in Chichester School District with easy access to I-95, Route 322 and the Commodore Barry Bridge, the home is well placed for Philadelphia, Wilmington and New Jersey.

Schedule your showing at 4012 Greenwood today.
#PADE2122338

UPPER CHICHESTER

4012 GREENWOOD AVENUE

3 Beds

2 Baths

1,550 Sq.Ft.

$409,900

MLS#: PADE2122338

1 ... 61 62 63 64 65 ... 249

properties found. properties found. Page of .

Send a message

Message successfully sent.

Your message

What is 3 + 4 ?

Reason for contacting?

I agree to receive email communication and understand I can unsubscribe at any time.

I agree to be contacted by TNT Real Estate Solutions via call, email, and text for real estate services. To opt out, you can reply 'stop' at any time or reply 'help' for assistance. You can also click the unsubscribe link in the emails. Message and data rates may apply. Message frequency may vary. Privacy Policy

Update Your Temporary Password

Personalize your search

Enter your email and we'll notify you immediately when new listings match what you're looking for.

or enter email address

Already have an account ? Login here

Continue your home search

I agree to receive communications and understand I can unsubscribe at any time.

I agree to be contacted by TNT Real Estate Solutions via call, email, and text for real estate services. To opt out, you can reply 'stop' at any time or reply 'help' for assistance. You can also click the unsubscribe link in the emails. Message and data rates may apply. Message frequency may vary. Privacy Policy

Already have an account ? Login here

We use cookies

We use cookies primarily for analytics to enhance your experience. By accepting, you agree to our use of these cookies. You can manage your preferences or learn more about our cookies policy.




