

One of the most popular communities provided by {{page_data.agentName}}

Philadelphia

One of the most popular communities provided by TNT Real Estate Solutions

Philadelphia

About Philadelphia

Living in Philadelphia, PA, offers a unique blend of rich history, vibrant culture, and a strong sense of community, making it an ideal place to call home. Residents enjoy easy access to world-class museums, diverse dining experiences, and a thriving arts scene, reflecting the city’s deep-rooted heritage. The affordable housing market, coupled with a variety of neighborhoods, from the historic charm of Old City to the bustling energy of South Philadelphia, caters to all lifestyles. Additionally, the convenient public transportation system and proximity to major cities like New York and Washington, D.C., enhance Philadelphia’s appeal. With its passionate sports culture, beautiful parks, and an ever-evolving food scene, living in Philadelphia means immersing yourself in a dynamic, welcoming environment that values community and tradition. Whether you’re a young professional, a growing family, or a retiree, Philadelphia offers a vibrant urban experience enriched by its history and welcoming spirit.
One of the most popular communities provided by TNT Real Estate Solutions
11,873
# of Listings
3
Avg # of Bedrooms
$246
Avg. $ / Sq.Ft.
$512,151
Med. List Price

Browse Philadelphia Real Estate Listings

949 Properties Found. Page 61 of 64.
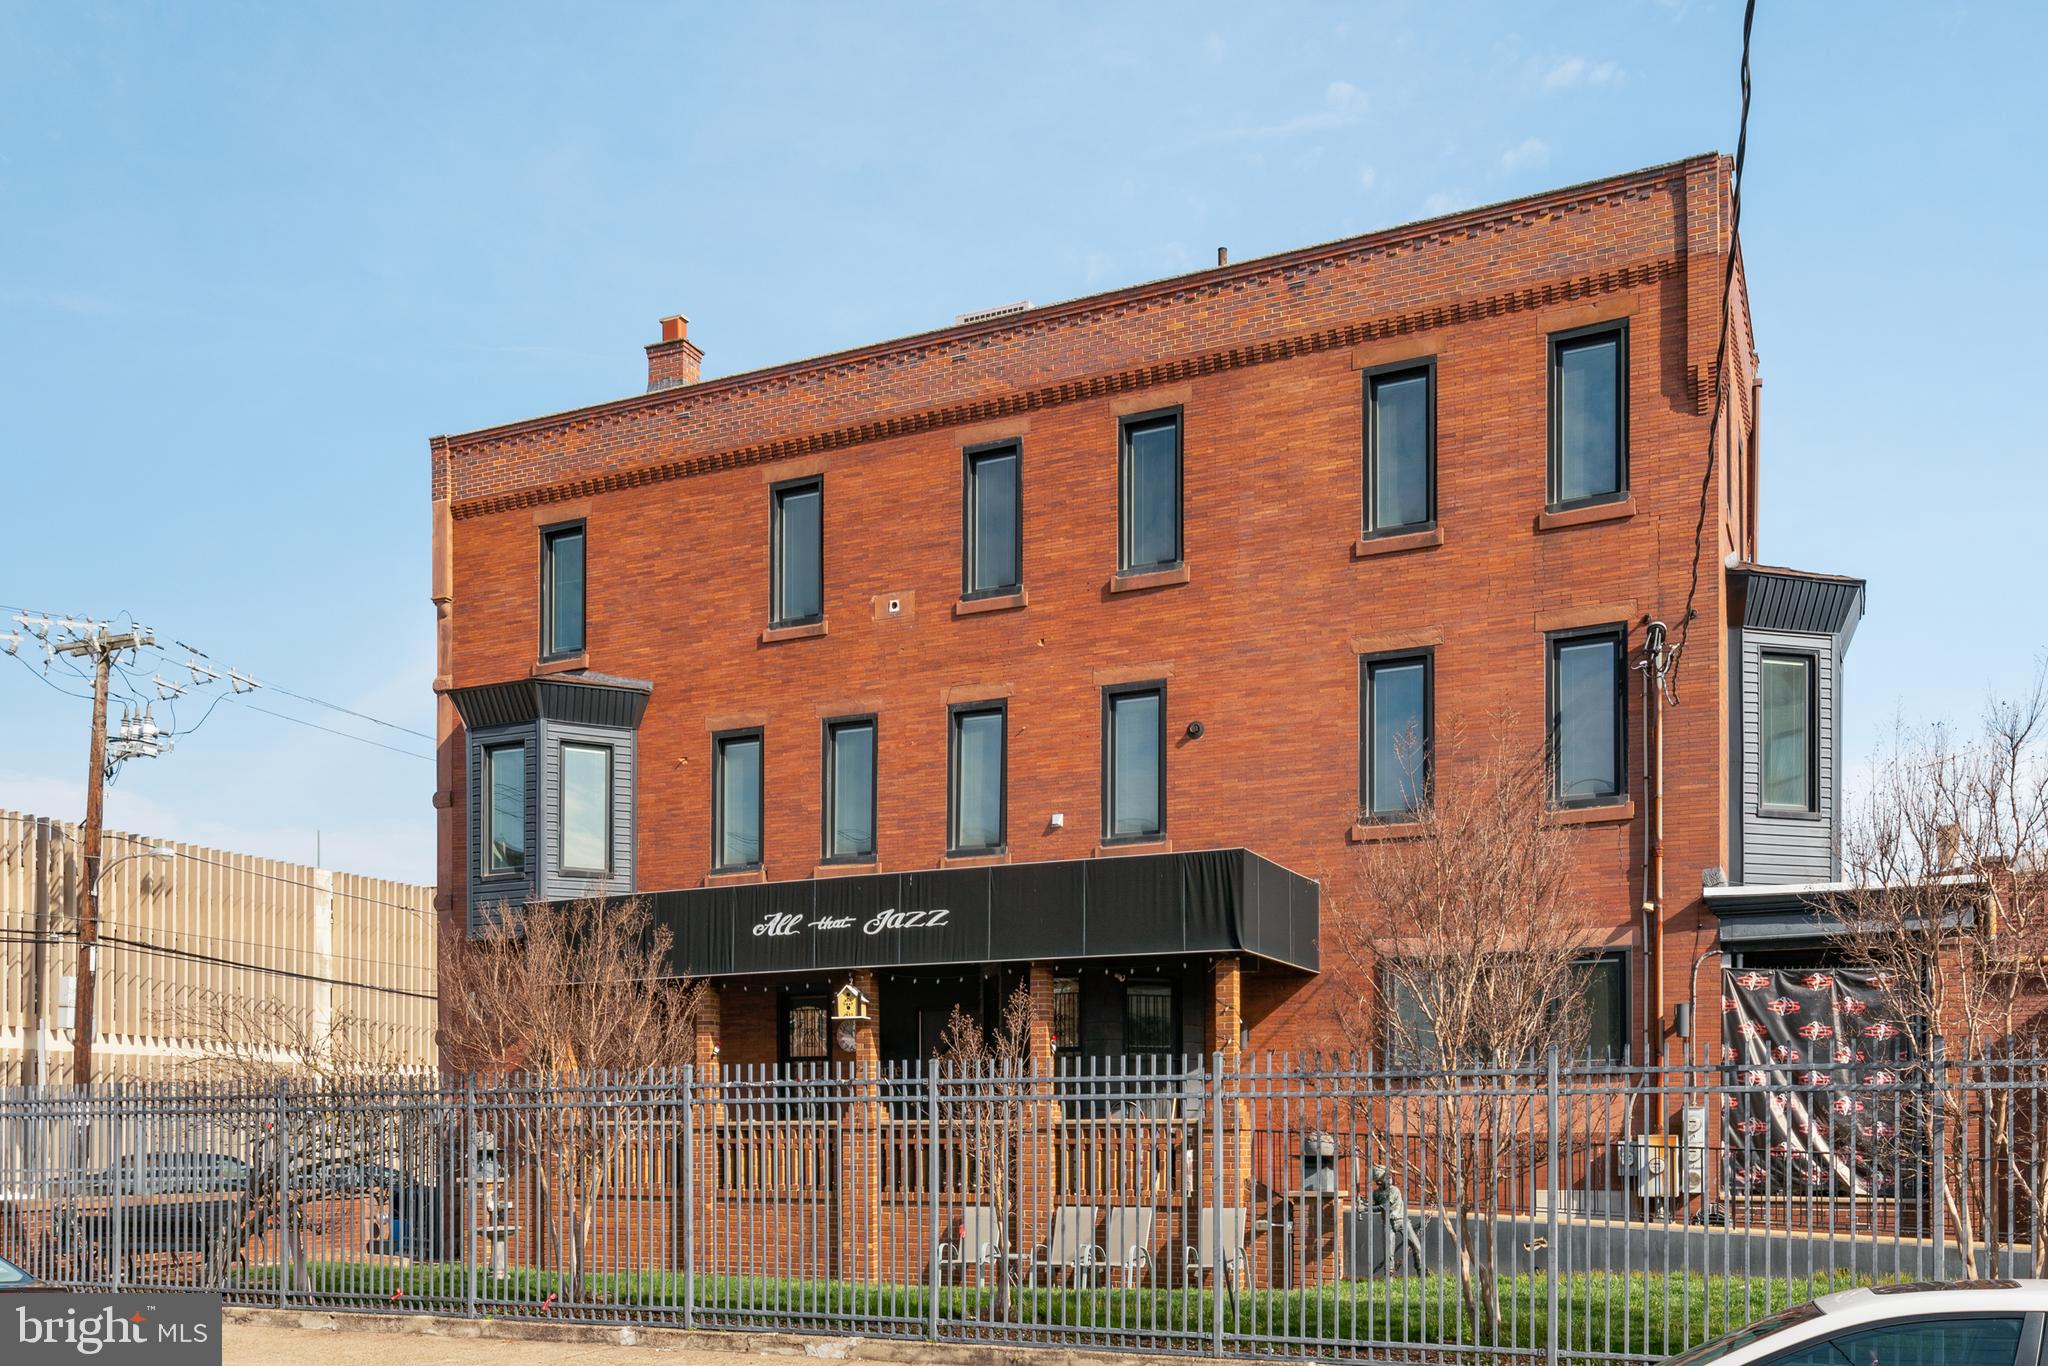
Dreaming of opening your own business or expand your existing business in a prime Philadelphia location? You've hit the jackpot with this rare, highly sought-after, and amazing opportunity that's simply too good to miss. A great opportunity to own and operate your own business or convert the three story living quarters into an apartments and rent out. The previous business was in operation for decades as a dance studio. Set on a visible, double-wide corner lot, across from Methodist hospital and medical offices, this building is already commercially zoned for a school use and would need a use change for your specific business. An open-air patio overlooking a courtyard welcomes your clientele, and the reception area inside has plenty of room for arriving guests. An expansive 4-level floor plan offers limitless possibilities to practice multiple disciplines with several entrances, large rooms for open floor plans with spaces for a break room, abundant storage options, 3 restrooms, and central air conditioning.
All of the mechanicals are updated, and the interior cosmetics are excellent, so there's little left to do except put up your sign before you begin operating. Access is easy for your clients with nearby connections to the subway and buses, plus you'll be close to notable music, art, and cultural events in old-fashioned but trendy Passyunk Square. All that's left is for you to realize your longtime vision and turn this ideal property into the office or medical facility or even a private school you've always wanted. It's a chance you don't want to miss, so come take a tour while it's still available!
#PAPH2158394

PHILADELPHIA

2337 S 13TH STREET

4 Beds

None Baths

4,896 Sq.Ft.

$1,074,999

MLS#: PAPH2158394
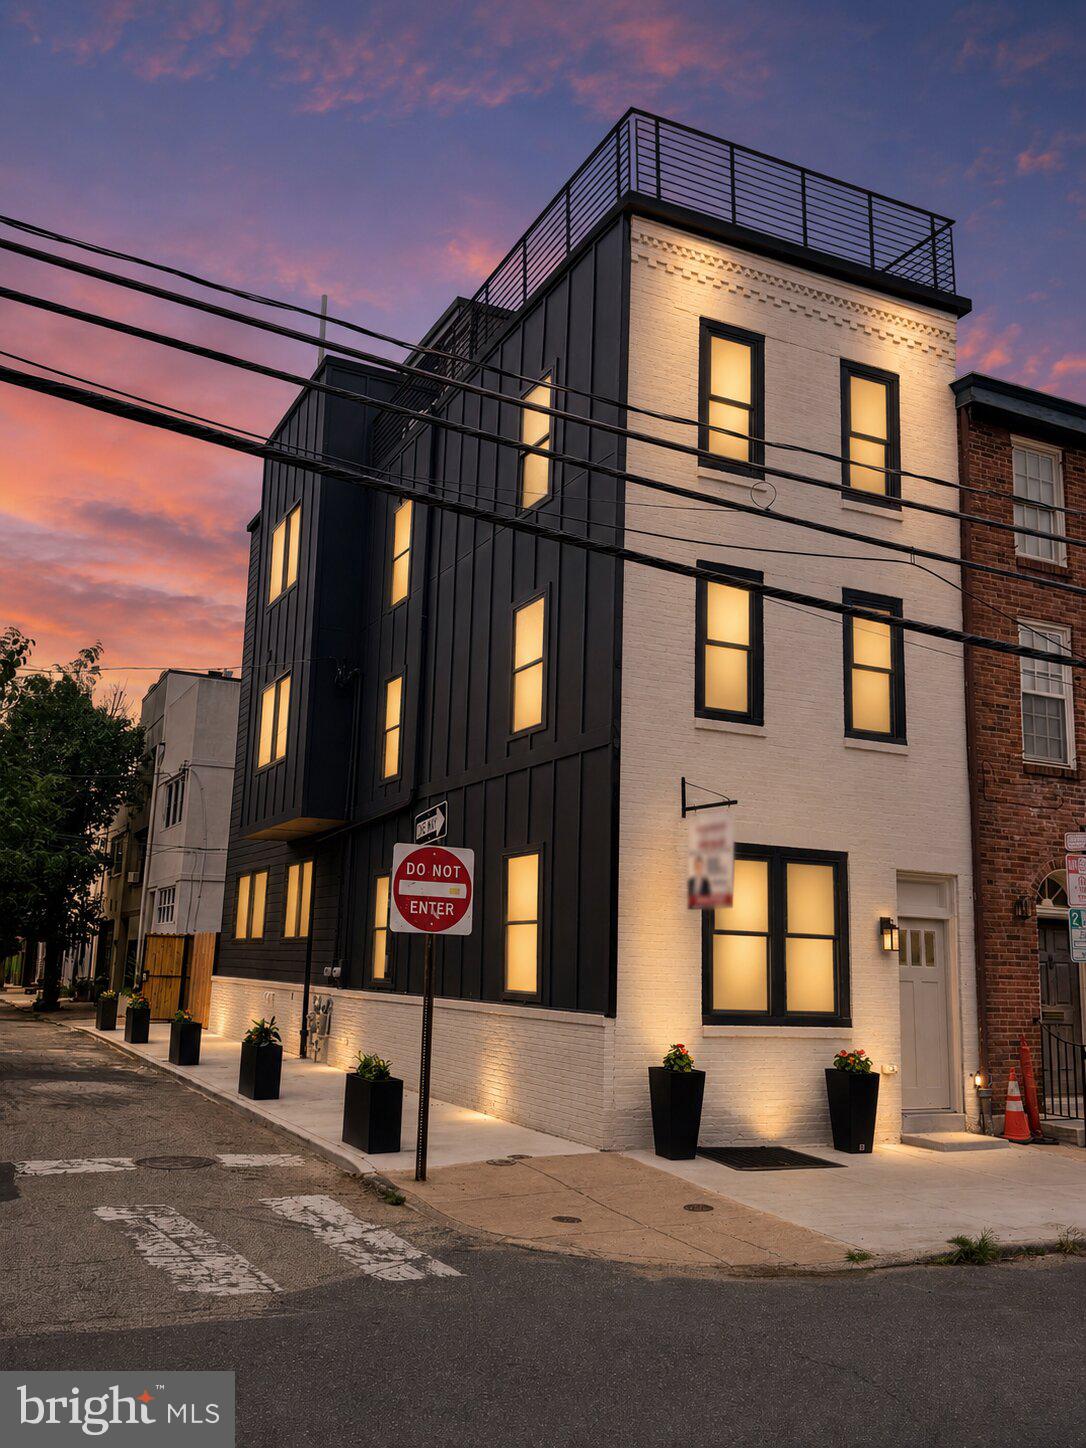
Welcome to your dream home in the heart of Rittenhouse Square in the highly desirable Greenfield Albert School Catchment! This amazing home offers 3 bedrooms, 3 full bathrooms, and 1,842 square feet of stylish living space. Thoughtfully redesigned from top to bottom, this home combines modern finishes with classic charm. The open floor plan is perfect for entertaining, featuring a bright kitchen with contemporary details and spacious living areas. Enjoy panoramic city views from your private rooftop deck—ideal for relaxing or hosting guests. Benefit from a 10-year tax abatement for long-term savings. 

As a bonus, the sellers are including one year of prepaid parking nearby with an acceptable offer. Experience luxury city living in one of Philadelphia’s most sought-after neighborhoods! Also, the sellers are willing to offer a credit to do a 2-1 buy-down, to start with a 4% interest rate.; in addition, if you use the preferred lender they will offer 1% lender credit up to $8,000.  The parking spot is located at 617 S. 24th St. (Value of $350 a month); the parking spot is pre-paid for an entire year by the seller.
#PAPH2646606

PHILADELPHIA

514 S 20TH STREET B

3 Beds

3 Baths

1,842 Sq.Ft.

$1,069,000

MLS#: PAPH2646606

**Price Improvement** on this new construction gem with PRIVATE OFF-STREET PARKING + 10-YEAR TAX ABATEMENT! Welcome to 209 E. Wildey Street, a striking 19-foot-wide townhome on the riverside in the heart of Fishtown. Thoughtfully designed to blend modern luxury with everyday functionality, this exceptional residence offers outstanding value in one of Philadelphia’s most sought-after neighborhoods. Inspired by Fishtown’s industrial heritage, the home showcases a distinctive Roman brick facade, oversized loft-style windows, off-street private parking, and two private outdoor spaces that set the tone for the design-forward interiors. Inside, the open-concept main level is ideal for both entertaining and daily living. The chef’s kitchen features rift oak cabinetry with integrated under-cabinet lighting, concrete-inspired countertops and backsplash, elegant Louis Poulsen pendant lighting, and a premium Bertazzoni appliance package. The entire second floor is dedicated to a luxurious primary suite, complete with a custom walk-in closet and a spa-inspired bathroom featuring premium Zia tile, floating dual vanity, a glass-enclosed freestanding soaking tub + shower with two wall-mounted heads and rainshower. The third floor offers two generously sized bedrooms and two full bathrooms, all enhanced by the home’s signature oversized windows and ambient light. A fully finished basement with 9' ceilings offers additional space to entertain or host guests. Outdoor living is equally impressive, with pedestal paver roof finished with porcelain tile atop a durable TPO roof surface. In partnership with Canno Design and Axe Builders,  209 E. Wildey Street presents a rare opportunity to own a design-forward residence where craftsmanship, architecture, and location converge in the heart of one of Philadelphia's most vibrant neighborhoods.
#PAPH2658630

PHILADELPHIA

209 E WILDEY STREET

4 Beds

4 Baths

2,745 Sq.Ft.

$1,069,000

MLS#: PAPH2658630

Only two fully upgraded interior units remain at Wendle Place Phase 4, and this is one of them. Welcome to 960 N 6th Street, a brand-new townhome in one of Philadelphia's most sought-after new construction communities, finished in the top upgraded interior package. Phase 4 offers four finish packages across the community, and photos shown include one of the four available packages. Spanning approximately 3,000 square feet over four levels plus a fully finished lower level, this home follows the same premium layout as Phases 1 and 2. The main living area is a dramatic split-level space with soaring ceiling heights, oversized windows, wide-plank wood floors, and a gas fireplace as the focal point. The open kitchen is built for both everyday living and entertaining, with a large island, eat-in dining area, upgraded countertops, stainless steel appliances including a six-burner range, built-in microwave, and a wet bar. A powder room on the main level keeps guests comfortable. Upstairs, the first bedroom level offers two bedrooms and two full baths, giving guests or family their own private space. The next level is dedicated to a single bedroom suite with a walk-in closet, primary bath with stall shower, and an additional half bath. Laundry is located on an upper floor for convenience, and the washer and dryer are included. Outdoor space is a standout, with multiple balconies and a private rooftop deck with a green roof. A rear-entry 2-car attached garage with inside access means covered, off-street parking in one of the city's most walkable neighborhoods. Every home includes the full 10-Year Tax Abatement and a 1-Year Builder's Warranty. Developed by Catalyst City Development and designed by Gnome Architects, Wendle Place pairs modern design with a curated palette of premium materials and careful craftsmanship throughout. Set on tree-lined 6th Street in the heart of Northern Liberties, Wendle Place is steps from Bardot Café, Café La Maude, and Liberties Walk, with easy access to dining, shopping, bike trails, and public transit. With only two upgraded units left, this one will not last. Schedule your private showing and ask about financing options with our preferred lender.*
#PAPH2673112

PHILADELPHIA

960 N 6TH STREET

3 Beds

3 Baths

3,000 Sq.Ft.

$1,067,450

MLS#: PAPH2673112

1528 Marshall is a turnkey quadplex (4 units) in Philadelphia's thriving Olde Kensington submarket. Philadelphia has been named the top destination in the world to visit in 2026 by Wall Street Journal. Many of the city's top restaurants and amenities are within walking distance of the subject property, providing tenants with extreme walkability and convenience. The property features four (4) 2bd x 2ba apartments, fully-leased. The spacious apartments contain sleek kitchens and baths, LVP flooring, oversized windows, high ceilings. Panoramic roofdeck with 360-degree city views. 10 year tax abatement through 2028. Turnkey investment sale in one of Philly's leading submarkets for rent growth and appreciation. Enquire within for financials and floorplans.
#PAPH2651976

PHILADELPHIA

1528 N MARSHALL STREET

8 Beds

None Baths

5,000 Sq.Ft.

$1,050,000

MLS#: PAPH2651976
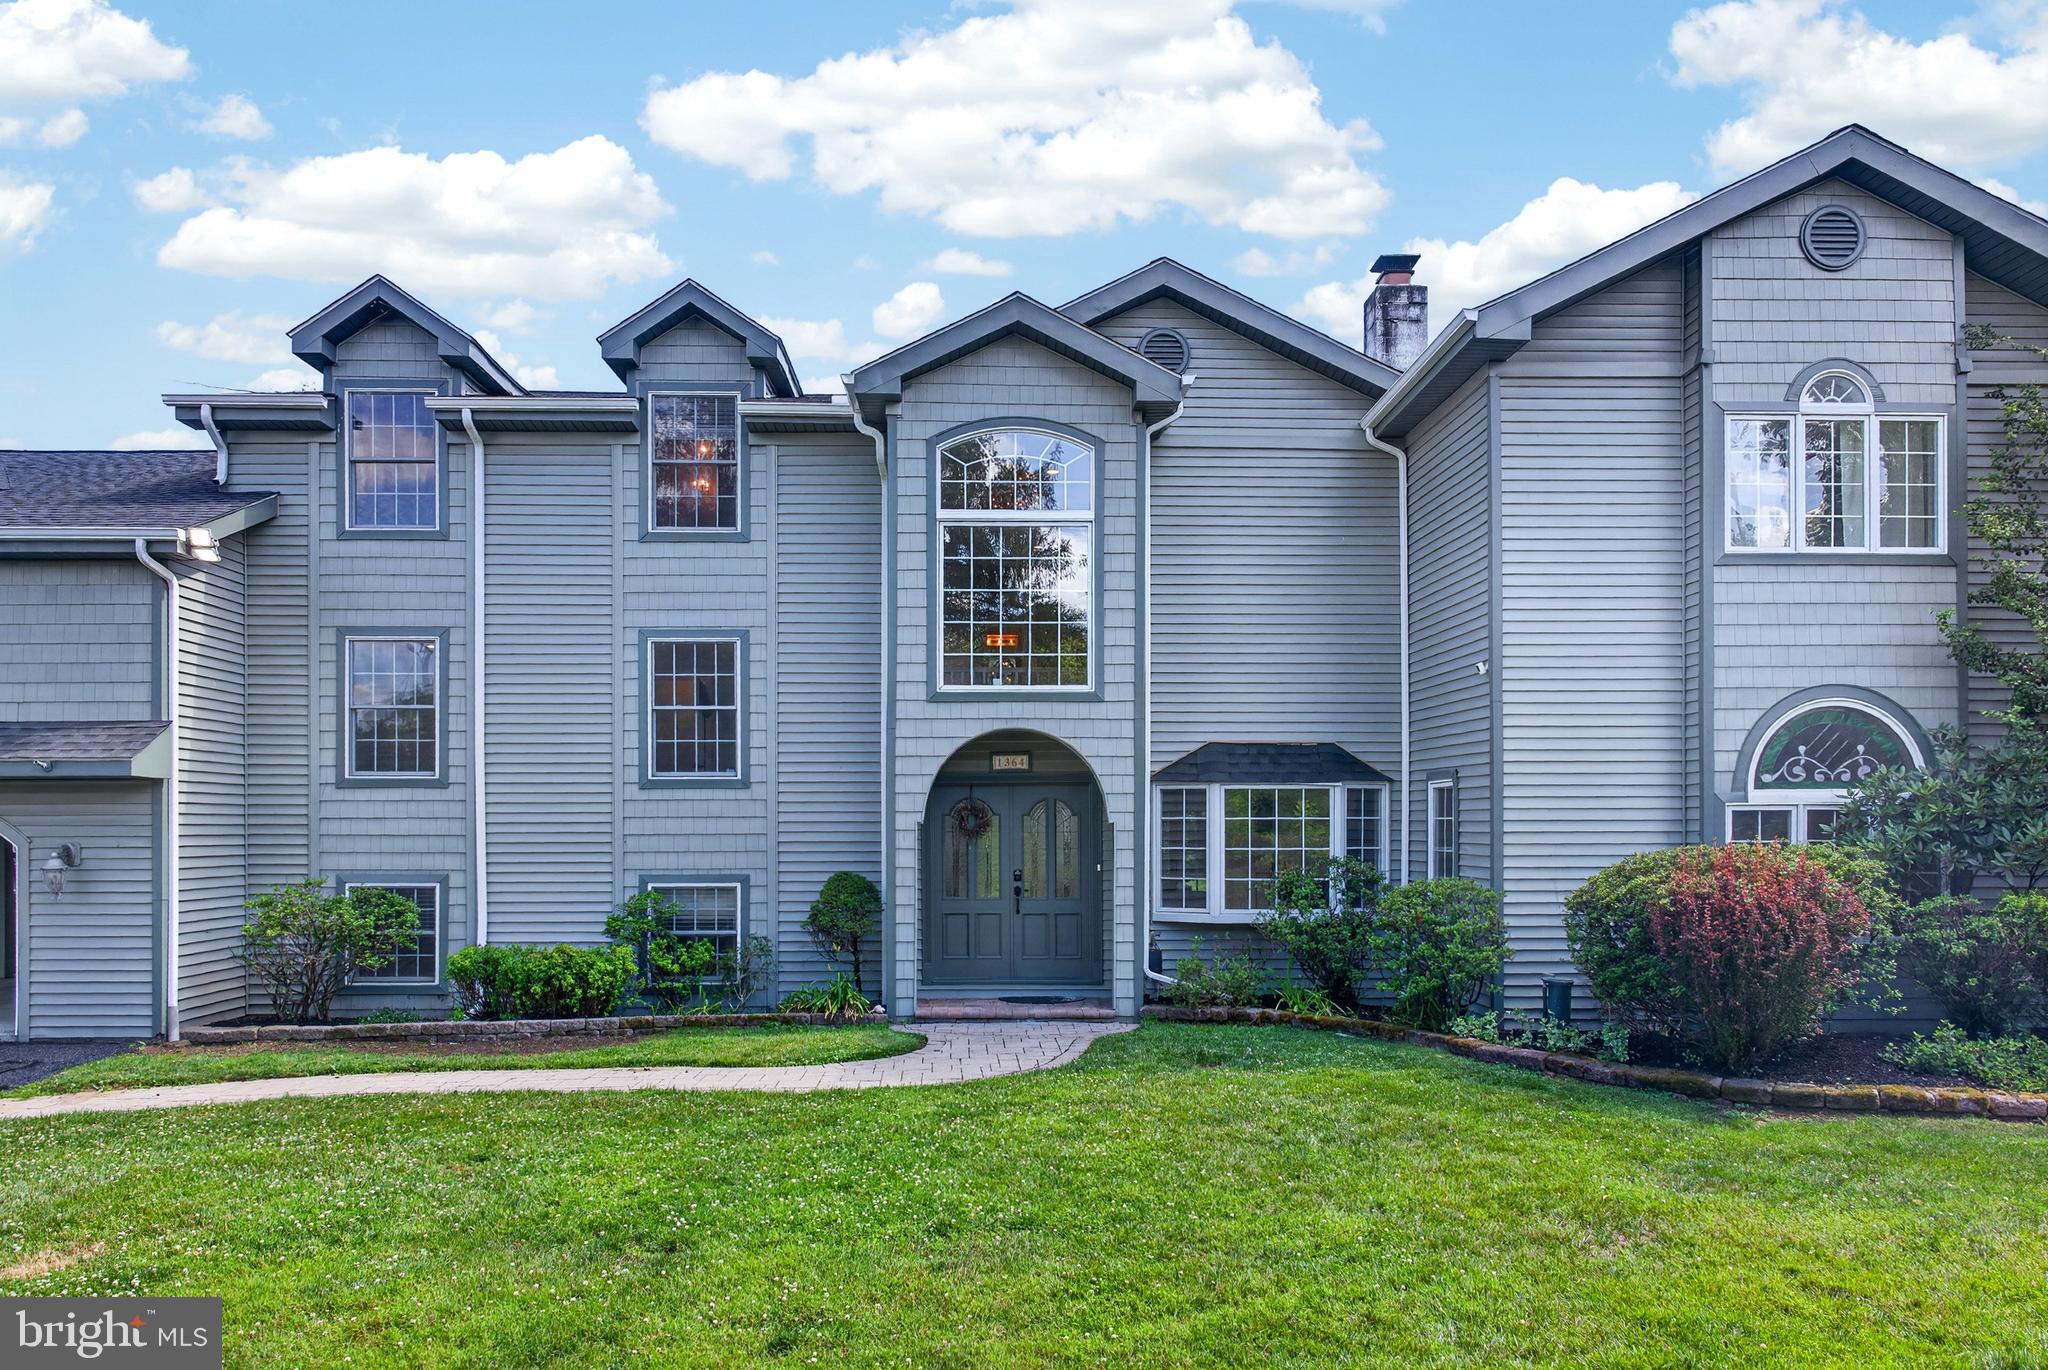
Welcome to this exceptional luxury estate nestled on nearly 2 private acres in the highly sought-after West Chester Area School District, served by Bayard Rustin High School. Offering 5 bedrooms, 4 full baths, and 2 half baths, this stunning residence combines timeless elegance, expansive living spaces, and resort-style outdoor amenities.

A grand entryway sets the tone for the impressive interior, welcoming you into a home designed for both everyday living and sophisticated entertaining. The main level features a spacious formal dining room perfect for hosting holiday gatherings and special occasions. At the heart of the home is the chef-inspired kitchen, showcasing a large center island with sink and dishwasher, stainless steel appliances, abundant cabinetry, and generous workspace for meal preparation and entertaining.

Adjacent to the kitchen, the inviting sitting room is highlighted by an oversized picture window that frames picturesque views of the property. A separate family room offers additional gathering space and features 2 sets of elegant French doors leading directly to the outdoor patio and a large stone fireplace. A conveniently located powder room completes the main level.

The upper level offers a versatile loft area ideal for a reading nook, home office, or secondary lounge space. Two luxurious primary suites provide exceptional flexibility for multi-generational living, extended guests, or ultimate comfort. One suite features a private balcony overlooking the grounds, while both offer spacious en-suite bathrooms and ample closet space. Three additional bedrooms are generously sized and served by well-appointed bathrooms.

The finished lower level expands the home's living space with a large recreation room, sitting area, or flex space, along with an additional half bath—perfect for a home theater, game room, gym, or guest retreat.

Step outside and experience your own private resort. The expansive backyard is centered around a stunning 7-foot-deep in-ground pool and cabana, creating the perfect setting for summer entertaining. Mature landscaping, open green space, and a charming treehouse provide endless opportunities for relaxation and recreation.

Additional highlights include an oversized attached two-car garage, major mechanical systems less than six years old, and a brand-new roof installed in 2026, offering peace of mind for years to come.

This remarkable estate presents a rare opportunity to own a truly distinctive home that combines luxury, privacy, and convenience in one of Chester County's most desirable locations.
#PACT2127900

CHEYNEY

1364 COLLEGE HILL DRIVE

5 Beds

4 Baths

5,370 Sq.Ft.

$1,050,000

MLS#: PACT2127900

Stately Stone French Colonial, situated on an elevated private one acre lot.  Located on an enchanting tree lined country road; in Meadowbrook, PA 19046.  Abington School District. This spacious 4000 sq ft Stone French Colonial is a rare and unique opportunity.  The value and design of this stone home is rich in history.  The original builders' blueprints are available, constructed with unparalleled craftsmanship of an era gone by.  “Woodsedge” was commissioned December 5, 1928 by William L. Kinter, Esq., Kinter engaged the service of Edward Wingham, architect associated with the renowned Firm of Mellor, Meigs & Howe.  This firm is associated with landmarked properties:  “High Hollow”-Chestnut Hill, “Ropsley”-Wyndmoor, “Laverrock”-Wyndmoor; won the Architectural Gold medal in “1925” for excellent design, “Oxmoor”-Whitemarsh, “Robert C McLean mansion”-Whitemarsh. 

The foyer is designed with high ceilings, hardwood floors and the placement of a large window in the foyer adds natural light and gives a welcoming entrance to the home.  The architect designed the foyer with both front and side entrance doors, when entering into the home you have access to first floor rooms off of the foyer.  First floor half bath with charming original fixtures, the Library features elegant wood paneling, hardwood floors, a handsome fireplace and a scenic view of multiple resplendent mature Maple Trees.  The Formal Living Room features hardwood floors, a fireplace flagged with cabinets, high ceiling with elegant moldings, the well thought out placement of windows completes this beautiful space.  The living room has an entrance into a screened in “garden room”.  Formal Dining Room with multiple windows, high ceiling with elegant moldings access to a full Kitchen with an island, granite counter tops, multiple cabinets and has access to a 5th bedroom, full bath and laundry area. 

The design and placement of the second floor rooms gives options to personalize the space.  The extra large main bedroom with wall to wall carpet, a fireplace enhanced by cabinets, high ceiling with elegant moldings, and multiple windows on both sides of the room gives a picturesque view of the outside along with an abundance of light.  This main bedroom space has a walk in closet and a full tiled bath.  The second floor has three good sized bedrooms, cedar closet and a full hall bathroom.  Two sets of steps are in the design of this home giving access between first and second floors.  

The home has been well maintained, the roof, gutters including leaf fitters were replaced in 2021, two new electric panels replaced in 2025, two zone central air, the upper central air unit was replaced in 2025 and the first floor unit was replaced in 2016, new bathroom vanity in 2021, Sellers had public sewer connected to the township in Jan 2005 and a built in pool removed.  The home has gas hot water heat, a full unfinished basement with an outside exit, an attached garage along with an unique hand crafted wood shed.
#PAMC2188316

MEADOWBROOK

845 DALE ROAD

5 Beds

3 Baths

4,091 Sq.Ft.

$1,050,000

MLS#: PAMC2188316

Prime Doylestown Borough Mixed-Use Investment Opportunity
Located in desirable Doylestown Borough, just minutes from downtown, this 6,100-square-foot commercial mixed-use building offers an exceptional combination of location, versatility, and immediate income.
Zoned Free Standing Commercial (FC), the property allows for a wide variety of permitted uses, making it an attractive opportunity for investors, owner-users, and business operators alike. The building is fully occupied, providing immediate rental income from day one.
The 4,100-square-foot first floor features high ceilings, excellent lighting, and a convenient garage door designed to accommodate deliveries. The space is currently occupied by a successful, high-end printing business.
The second floor consists of two 1,000-square-foot apartments, each offering 2 bedrooms, 1 full bath, a kitchen, and living room. One apartment has been recently remodeled, adding to the property's appeal and rental potential.
The building and its utilities have been meticulously maintained, providing a turnkey investment with multiple income-producing components.
Conveniently located with easy access to Route 202, Route 611, and Route 313, the property is approximately 50 minutes from Philadelphia, making it accessible to both local and regional markets.  A rare opportunity to acquire a well-maintained, fully occupied mixed-use property in desirable Doylestown Borough.
#PABU2124276

DOYLESTOWN

671 N MAIN STREET

None Beds

None Baths

6,144 Sq.Ft.

$1,050,000

MLS#: PABU2124276

179 N Broad Street: Premier Doylestown Real Estate Investment
Find the perfect blend of historic charm and modern functionality at 179 N Broad Street. Located in the highly sought-after Doylestown borough, this is a rare opportunity to position your professional firm in an environment that projects success.
This property is meticulously designed for visionary investors and business owners who expect excellence. The beautifully converted main house provides a sophisticated commercial front or a luxury primary residence. Tucked quietly behind it, a dedicated private back office offers an exclusive space that commands a premium.
This property provides compelling economics for long-term wealth preservation and growth:
Dual-Income Configuration: Maximize your return with a highly sought-after dual-office setup.
Main House Revenue: Ideal for a boutique firm or luxury residential tenant.
Private Back Office Revenue: Offering a quiet, dedicated professional workspace.
Prime Location: Positioned strategically in the heart of the premier Bucks County commercial real estate market.
Secure a distinguished dual-office property in the heart of Bucks County. Elevate your professional practice and build a lasting legacy with this exclusive opportunity. Schedule your private viewing today
#PABU2114520

DOYLESTOWN

179 N BROAD STREET

None Beds

None Baths

3,570 Sq.Ft.

$1,050,000

MLS#: PABU2114520
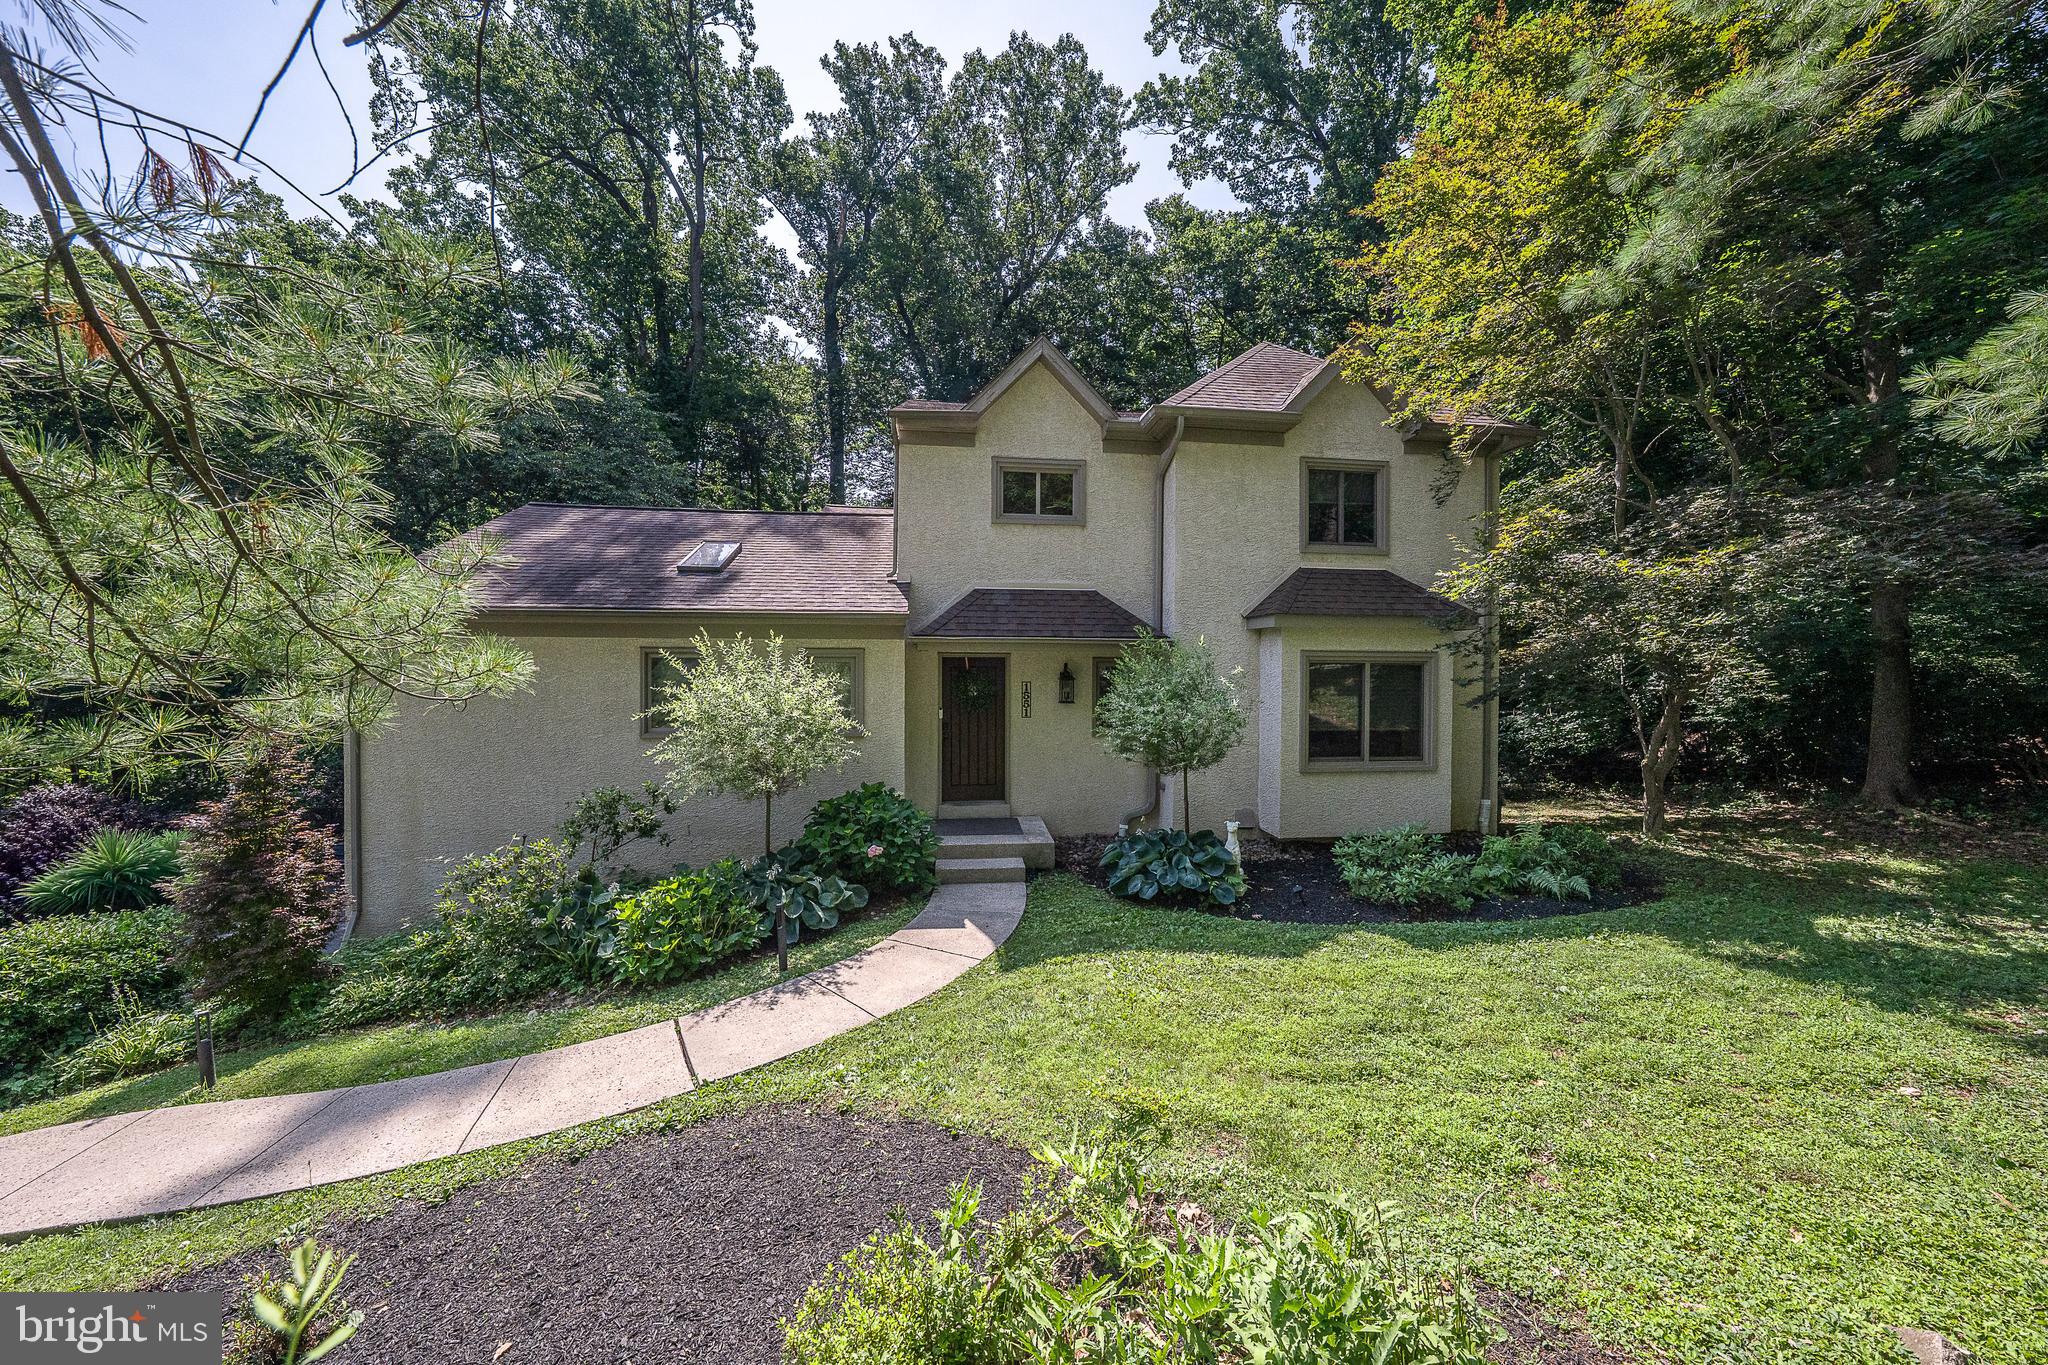
Price Adjustment! Nestled in the serene Meadowbrook neighborhood, this exquisite Colonial-style home offers a perfect blend of luxury and comfort, ideal for those seeking an elevated lifestyle. This home was  thoughtfully renovated in 2020, this home boasts a timeless elegance with modern amenities that cater to today's discerning homeowner. As you step inside, a warm and inviting atmosphere greets you, enhanced by rich hardwood flooring, two story foyer and abundant natural light streaming through the windows and skylights. The spacious layout features four generously sized bedrooms and three full and one half bathrooms. Convenient first floor  primary suite offers a beautifully remodeled bathroom  with a walk-in shower, tiled floors, skylight and upgraded countertops. The large primary suite features a skylight, three closets, an ensuite, cathedral ceilings and access to the deck overlooking the rear grounds! On the second floor there is an additional suite with an ensuite that has a remodeled bathroom with a shower/tub. Two additional bedrooms share access to a remodeled Jack and Jill bathroom.   The heart of the home is the gourmet kitchen, designed for both functionality and style. It features a large island, sleek GE Cafe appliances, gas cooking a tiled backsplash granite countertops, tiled floors and ample room for table space, making it perfect for casual dining or entertaining guests. Sliding doors provide access to the beautiful deck, your Summer living space! The adjoining living room creates an inviting space perfect for relaxation and gatherings! Easy access to the spacious formal dining room is also available, ensuring that every meal can be enjoyed in style. The flow of these rooms makes entertaining at large holiday gatherings a breeze.  The finished basement offers endless possibilities, whether as a home gym, media room, or play area. Cozy up to the fireplace and enjoy plenty of room to entertain or just hang out and watch the game or binge watch your favorite shows. Step outside to discover the expansive outdoor space, set on a sprawling 1.53-acre lot. The hardscape and beautiful landscaping create an enchanting ambiance for evening gatherings, while the sport /basketball court invites active play and leisure.  A charming shed provides additional storage, ensuring your outdoor space remains tidy and organized. It also doubles as a fully outfitted bar with electricity, perfect for entertaining by the fire pit and enjoying nature with friends and family! This home also features a side-entry attached garage for two vehicles and a paved driveway accommodating five additional cars. Located in a suburban oasis, this property is conveniently situated close to multiple train stations, making commuting easy. Experience the perfect blend of luxury, comfort, and convenience in this stunning Meadowbrook residence, where every detail has been meticulously crafted to create a true sense of home. Commute quickly to Center City, the Western Suburbs, NY and Shore Points with easy access to 95, 476 and the Turnpike. Enjoy local shopping at Whole Foods and Trader Joes close by as well as area Hospitals and Universities.
#PAMC2183418

JENKINTOWN

1551 WASHINGTON LANE

4 Beds

3 Baths

3,908 Sq.Ft.

$1,050,000

MLS#: PAMC2183418

Turnkey living at its finest in Highfield, a sought-after enclave of just 21 single-family homes quietly nestled along the north side of St. Davids Golf Club in desirable Wayne. Known for its low property taxes and modest HOA fees, Highfield offers an unusually compelling combination of value, privacy and convenience. Extensively renovated by the current owners with no expense spared, this distinctive residence offers beautiful golf-course views, effortless living and the convenience of an attached two-car garage. As the first home to become available in Highfield in five years, it is a rare opportunity to call this special community home.

Inside, a striking two-story foyer sets the tone with warm hardwood floors and a sophisticated black-and-white palette. The hardwood floors throughout the home have all been refreshed. The spacious living room is distinguished by substantial millwork, handsome moldings and columned openings that lend architectural definition while preserving an open, easy flow into the dining room. Beautiful decorative details hand-painted by local artist Alix Jacobs appear throughout the first floor, including elegant two-tone stripes in both the living and dining rooms. Large windows fill the spaces with natural light, while French doors in the dining room open directly to the deck, creating a seamless connection between indoor and outdoor living.

The sophisticated, fully renovated kitchen makes a bold statement with black cabinetry, dramatic two-inch-thick white countertops, timeless black-and-white checkerboard flooring and a generous center island with seating. Abundant cabinetry, a new dishwasher, dedicated freezer and beverage drawers, a wine refrigerator and oversized windows make the space as functional as it is stylish. Just beyond, an inviting sitting room is anchored by a fireplace and an expansive picture window framing the leafy surroundings. A handsome custom wet bar adds an elegant touch for entertaining.

A first-floor bedroom and well-appointed full bath, featuring a striking onyx-topped vanity and an elegant tub/shower combination, provide valuable flexibility for guests, extended family or those seeking the option of one-level living. Upstairs, the second floor has been thoughtfully reimagined as a sumptuous primary suite. The generously proportioned bedroom features a tray ceiling and leads to an elegantly appointed bath with a large glass-enclosed shower and double-sink vanity. An extraordinary walk-in closet offers extensive custom cabinetry, hanging space, mirrored storage and a center island.

The second-floor landing has been transformed into a bright and highly functional home office, complete with skylights and an impressive array of built-in bookshelves and cabinetry. A laundry area with a utility sink is discreetly tucked behind doors nearby. A new whole-house generator provides additional comfort and peace of mind.

Distinctive and filled with personality, this exceptional Highfield residence combines elegant living spaces, outstanding storage and a remarkably versatile floor plan—all within the award-winning Tredyffrin/Easttown School District.
#PACT2133462

WAYNE

19 HIGHFIELD LANE

2 Beds

2 Baths

2,398 Sq.Ft.

$1,050,000

MLS#: PACT2133462

A rare investment opportunity in the heart of Swarthmore! 239 Kenyon Avenue offers exceptional flexibility as a substantial property currently configured with three apartments plus an additional efficiency space. With projected market rents offering the potential for more than $80,000 in annual gross rental income, this is a compelling opportunity for an investor looking to establish or expand a portfolio in one of Delaware County's most desirable communities.

Beyond its income-producing potential, the size, character, and layout of the property present another exciting possibility: exploring a conversion back to a large single-family residence. For the buyer who has been searching for a substantial home in Swarthmore and appreciates the character and scale of an established property, 239 Kenyon offers a unique canvas with tremendous potential.

Whether envisioned as an income-producing property, an owner-occupied investment, or the foundation for a remarkable single-family home, opportunities with this combination of size, versatility, location, and potential are seldom available in Swarthmore. Offered at $1,050,000. Buyer is responsible for independently verifying permitted uses, unit configuration, rental projections, and any requirements associated with a change in use or conversion.
#PADE2122830

SWARTHMORE

239 KENYON AVENUE

5 Beds

None Baths

2,637 Sq.Ft.

$1,050,000

MLS#: PADE2122830
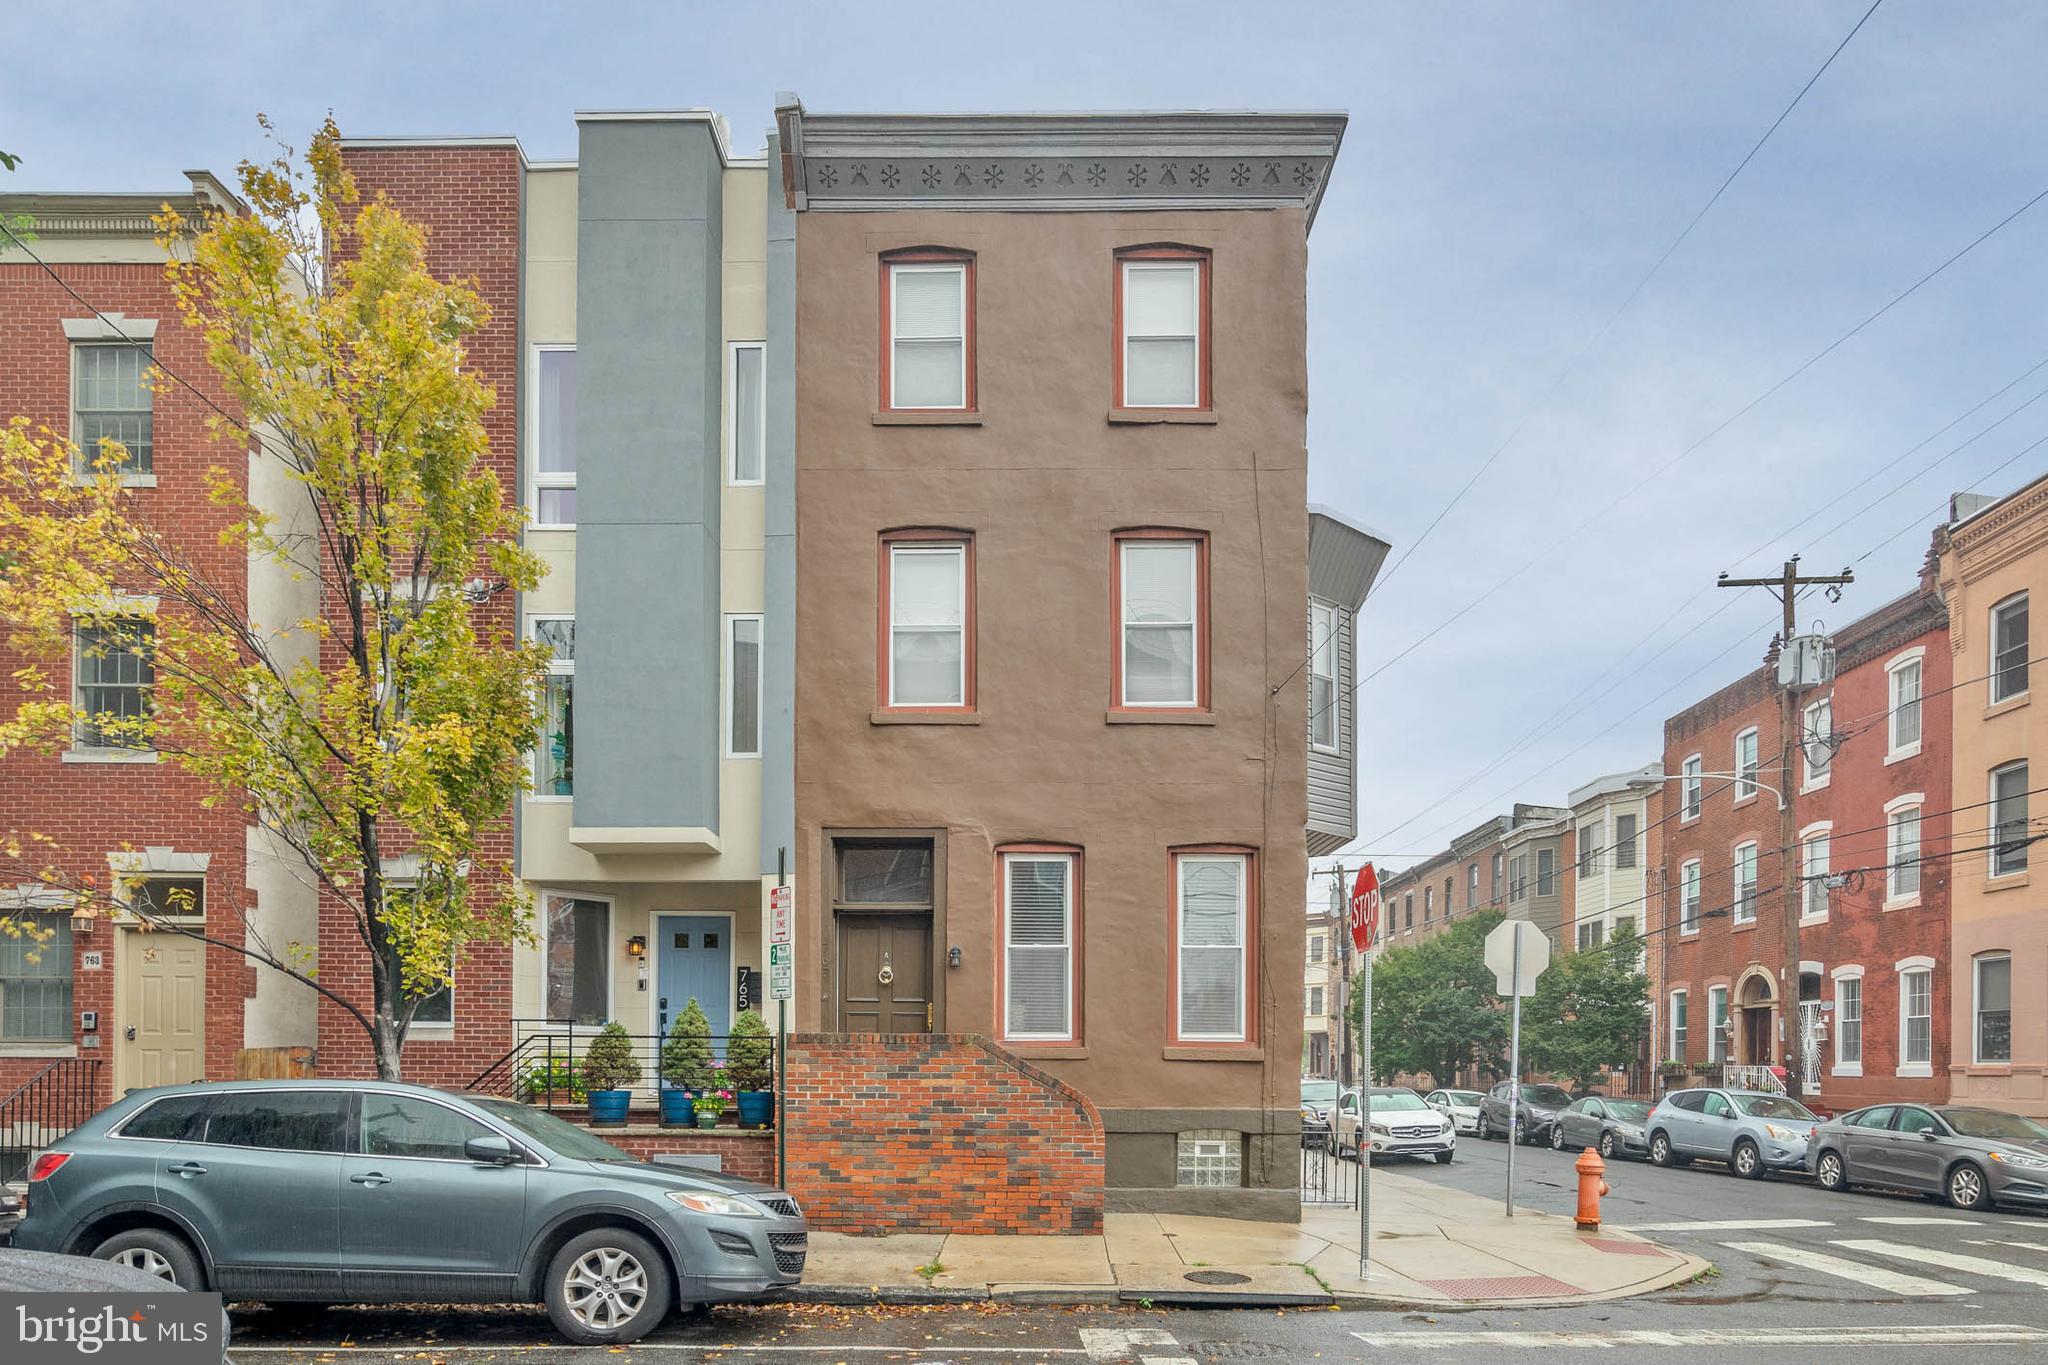
Incredible, fully occuped, Triplex in the heart of Graduate Hospital with parking. Welcome to 767 S. 15th Street, an amazing multi-family property that features one, 3 bedroom unit and two, 2 bedroom units, plus garage that's currently being used as storage! Unit A features 3 bedrooms, 2 baths and rents for $3150, 7/28/27. Unit B has 2 bedrooms, 1 bath, $2000, 6/28/27. Unit C is a 2 bedroom, 1 bath,  $1900, 7/28/27. The garage is currently vacant but is projected to bring in $250 monthly, 8/28/27.  These beautiful apartments all have hardwood and tile floors, updated kitchens and baths and in-unit laundry. Please check out the Income and Expenses in the documents section. Super convenient location close to shopping, restaurants, public transportation, the Center City business district and so much more! Some photos are from previous listings.
#PAPH2582142

PHILADELPHIA

767 S 15TH STREET

7 Beds

None Baths

2,776 Sq.Ft.

$1,050,000

MLS#: PAPH2582142

Fantastic investment opportunity with this well-maintained quadruplex, featuring four spacious bi-level units, each outfitted with stainless steel appliances and in-unit washer and dryer. Unit 1 is a 2-bedroom, 2.5-bath layout spanning the first floor (front) and basement. Unit 2 is a 2-bedroom, 2-bath bi-level unit covering the second floor and first floor (rear), offering two private balconies-one off the living room and one off the bedroom-as well as a private backyard, perfect for added tenant appeal. Unit 3F is a 2-bedroom, 2-bath unit on the third and fourth floors (front), featuring a modern layout with excellent natural light. Unit 3B is a 2-bedroom, 1.5-bath unit also on the third and fourth floors (rear), with a private balcony off the living room. With quality finishes, solid rental history, and great tenant amenities throughout, this property is a prime opportunity for investors looking for stable income and long-term growth.
#PAPH2655122

PHILADELPHIA

617 N 11TH STREET

8 Beds

None Baths

4,183 Sq.Ft.

$1,050,000

MLS#: PAPH2655122

This is a bank owned, high performance investment building in need on some value add repairs and improvements. 4 residential units. 1 large commercial space on ground floor offering multiple use opportunities. Units and building receiving substantial renovation and simply require finishing details to deliver a high performing asset in an extraordinary neighborhood location in center city Philadelphia. Restaurants, shops, schools and transportation are all within reach and recreation is second to none.
#PAPH2674940

PHILADELPHIA

835-837 CORINTHIAN AVENUE

None Beds

None Baths

5,280 Sq.Ft.

$1,050,000

MLS#: PAPH2674940

1 ... 59 60 61 62 63 64

properties found. properties found. Page of .

Send a message

Message successfully sent.

Your message

What is 3 + 4 ?

Reason for contacting?

I agree to receive email communication and understand I can unsubscribe at any time.

I agree to be contacted by TNT Real Estate Solutions via call, email, and text for real estate services. To opt out, you can reply 'stop' at any time or reply 'help' for assistance. You can also click the unsubscribe link in the emails. Message and data rates may apply. Message frequency may vary. Privacy Policy

Update Your Temporary Password

Personalize your search

Enter your email and we'll notify you immediately when new listings match what you're looking for.

or enter email address

Already have an account ? Login here

Continue your home search

I agree to receive communications and understand I can unsubscribe at any time.

I agree to be contacted by TNT Real Estate Solutions via call, email, and text for real estate services. To opt out, you can reply 'stop' at any time or reply 'help' for assistance. You can also click the unsubscribe link in the emails. Message and data rates may apply. Message frequency may vary. Privacy Policy

Already have an account ? Login here

We use cookies

We use cookies primarily for analytics to enhance your experience. By accepting, you agree to our use of these cookies. You can manage your preferences or learn more about our cookies policy.




