One of the most popular communities provided by {{page_data.agentName}}

Philadelphia

One of the most popular communities provided by TNT Real Estate Solutions

Philadelphia

About Philadelphia

Living in Philadelphia, PA, offers a unique blend of rich history, vibrant culture, and a strong sense of community, making it an ideal place to call home. Residents enjoy easy access to world-class museums, diverse dining experiences, and a thriving arts scene, reflecting the city’s deep-rooted heritage. The affordable housing market, coupled with a variety of neighborhoods, from the historic charm of Old City to the bustling energy of South Philadelphia, caters to all lifestyles. Additionally, the convenient public transportation system and proximity to major cities like New York and Washington, D.C., enhance Philadelphia’s appeal. With its passionate sports culture, beautiful parks, and an ever-evolving food scene, living in Philadelphia means immersing yourself in a dynamic, welcoming environment that values community and tradition. Whether you’re a young professional, a growing family, or a retiree, Philadelphia offers a vibrant urban experience enriched by its history and welcoming spirit.
One of the most popular communities provided by TNT Real Estate Solutions
10,652
# of Listings
3
Avg # of Bedrooms
$264
Avg. $ / Sq.Ft.
$518,603
Med. List Price

Browse Philadelphia Real Estate Listings

10000 Properties Found. Page 60 of 667.
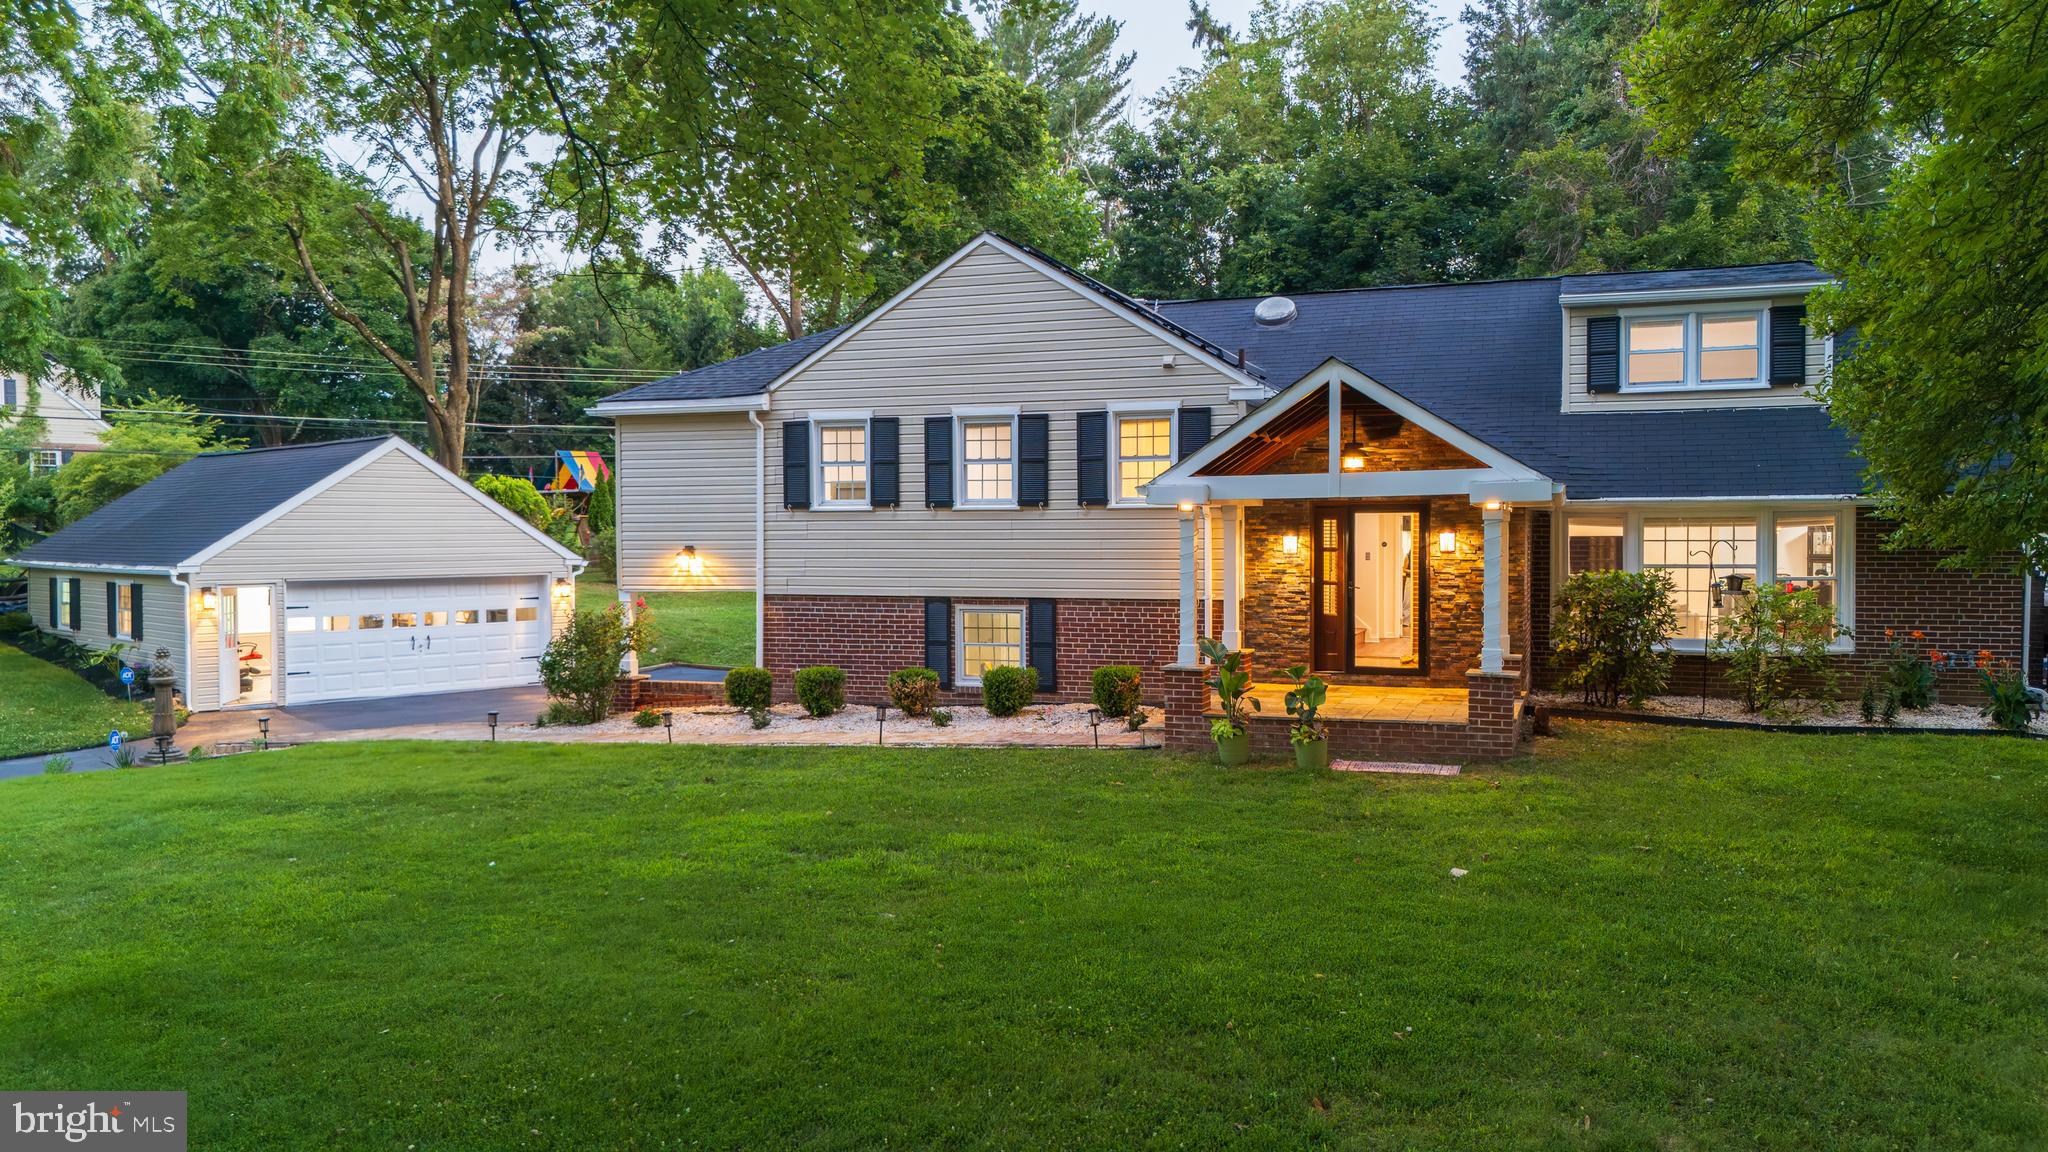
Welcome to 195 William Penn Boulevard, an exceptional residence nestled in the highly sought-after Penn Oaks Estates community of West Chester. Perfectly positioned on a picturesque and private 1.9-acre wooded lot, this stunning 4 bedroom, 2.5 bath home offers over 4,000 square feet of thoughtfully designed living space, combining timeless elegance with everyday comfort in one of Chester County's most desirable locations.


From the moment you arrive, you'll appreciate the tranquil setting, mature trees, and serene natural surroundings that create a true retreat from the everyday. Inside, spacious and light-filled living areas provide the perfect backdrop for both grand entertaining and intimate gatherings.


A standout feature of this remarkable home is the main-level primary owner's suite, offering convenience, privacy, and luxurious comfort. Complete with a private ensuite bath, this peaceful sanctuary allows for effortless one-floor living while maintaining ample space for family and guests throughout the home. Three additional generously sized bedrooms and 1.5 beautifully appointed baths provide flexibility for today's lifestyle.


Penn Oaks Estates is renowned for its scenic beauty, established homes, and prestigious location within the award-winning West Chester Area School District. Residents enjoy easy access to nearby parks, nature preserves, walking and hiking trails, championship golf, and countless recreational opportunities that make Chester County living so desirable.


Ideally situated in Thornbury Township, this exceptional property offers convenient access to major commuting routes, making travel to Philadelphia, Delaware, New Jersey, and surrounding corporate centers remarkably easy. Enjoy the perfect balance of peaceful suburban living while remaining minutes from West Chester's vibrant downtown, renowned dining, boutique shopping, cultural attractions, and everyday conveniences.


Rarely does a property combine such generous living space, a coveted main-floor owner's suite, nearly two acres of picturesque privacy, and an unbeatable Penn Oaks Estates location. 195 William Penn Boulevard presents an extraordinary opportunity to experience luxury living in the heart of Chester County.
#PACT2128054

WEST CHESTER

195 WILLIAM PENN BOULEVARD

4 Beds

2 Baths

4,073 Sq.Ft.

$1,200,000

MLS#: PACT2128054

A true, one-of-a-kind gem located on a cul de sac in The Estates at Mainland Ridge, this one owner home offers something for everyone! Offering over 5800 square feet of finished living space on over an acre of land, this is a must see! Entering the two-story foyer with hardwood floors, a turned staircase, and a guest closet, one continues to the left to a private office featuring hardwood floors, crown molding, chair rail, and a ceiling fan with lights. To the right, the formal dining room showcases hardwood floors, triple crown molding, chair rail, and a bay window. The heart of the home is the expansive kitchen with hardwood floors, stainless steel appliances, a gas oven, recessed lighting, a large island with seating, butler’s pantry, and a built-in pantry closet. The bright eat-in area offers a triple window and direct access to the patio. Flowing from the kitchen is the inviting family room with a brick fireplace, plus a thoughtfully designed 10x6 homework/puzzle area with built-in desks and shelving, perfect for work, study, or hobbies. Just beyond, the stunning game room is a true showstopper with vaulted ceiling, hardwood floors, two skylights, ceiling fan with lights, triple window, and a wall of glass allowing for a magnificent view! Off the kitchen, the laundry room is well equipped with cabinetry, a sink, and a bank of closets, with access to both the backyard and the attached 2 car front entry garage. Accessible from this area is a large, versatile room currently used as a piano studio. This addition has a powder room, closet with built-in shelving and glass panel doors, track lighting, and a triple window, offering excellent potential for an in-law suite, an in-home office or private workspace. There is a very attractive separate entrance from the driveway to this area. Upstairs, the main bedroom suite provides a peaceful retreat with a huge walk-in closet and a private bath featuring a Jacuzzi tub, two sinks, and a stall steam shower. A connecting bedroom offers flexibility as a nursery, sitting room, or additional office. Two more generously sized bedrooms feature hardwood floors, double closets, ceiling fans with lights, and share a full hall bath. The fully finished walk out basement is full of possibilities.  Currently there is a kitchen area featuring a sink, mini fridge, and countertops, a combined living and dining space, separate bedroom area, and a full bath with stall shower. Additional spaces include a TV room, exercise room, hobby or music room, a large storage room, and multiple storage closets throughout. French doors provide direct access to the patio and pool area, seamlessly connecting indoor and outdoor living.  The rear of the property allows you to enjoy your own private retreat! With an expansive two-level paver patio, a very large in-ground pool surrounded by a wrought iron fence, an attached spa, and a pool house, the perfect setting is created for relaxing or entertaining. The pool house is a getaway spot on its own with an eating area including refrigerator, microwave, sink, powder room and a serving window! Rear door leads to storage unit which has hot water heater, shelves and room for pool supplies and equipment. Roof and 2-zone HVAC replacements have been made within the last five years. These owners have done a wonderful job reimagining and expanding the original footprint. The oversize two car garage with openers also has allowed for extra parking space. Located in Souderton School District, minutes from Kulpsville exit for 476 and great access to shopping and services.
#PAMC2177386

HARLEYSVILLE

547 CARRIAGE HOUSE LANE

5 Beds

3 Baths

5,830 Sq.Ft.

$1,200,000

MLS#: PAMC2177386

Presenting the exclusive sale of 12 S. Wycombe Avenue, a 42-unit multifamily development opportunity in Lansdowne, PA. Ownership has obtained zoning approval for 41 apartments, 1,085 SF of commercial space and 11 on-site parking spaces. The apartment mix includes: (32) – 1 BR / 1 Bath, (4) – 2 BR / 1 Bath, and (5) 2 BR / 2 Bath. The site includes (3) parcels: 2 S Wycombe Ave, 10 S Wycombe Ave and 12 S Wycombe Ave and total 30,170 SF. The site is well located on the corner of S. Wycombe Ave and Baltimore Ave; Lansdowne’s main commercial corridor. 12 S Wycombe Ave presents a rare opportunity to develop a multifamily building in the heart of Lansdowne, a transforming neighborhood that includes the restoration of Lansdowne Theatre and a recently passed bill allowing alcohol sales in what was formerly a “dry town.” The property is located within a Qualified Opportunity Zone (QOZ), offering potential tax incentives and strategic benefits for investors and developers.
#PADE2113258

LANSDOWNE

12 S WYCOMBE AVENUE

None Beds

None Baths

N/A

$1,200,000

MLS#: PADE2113258

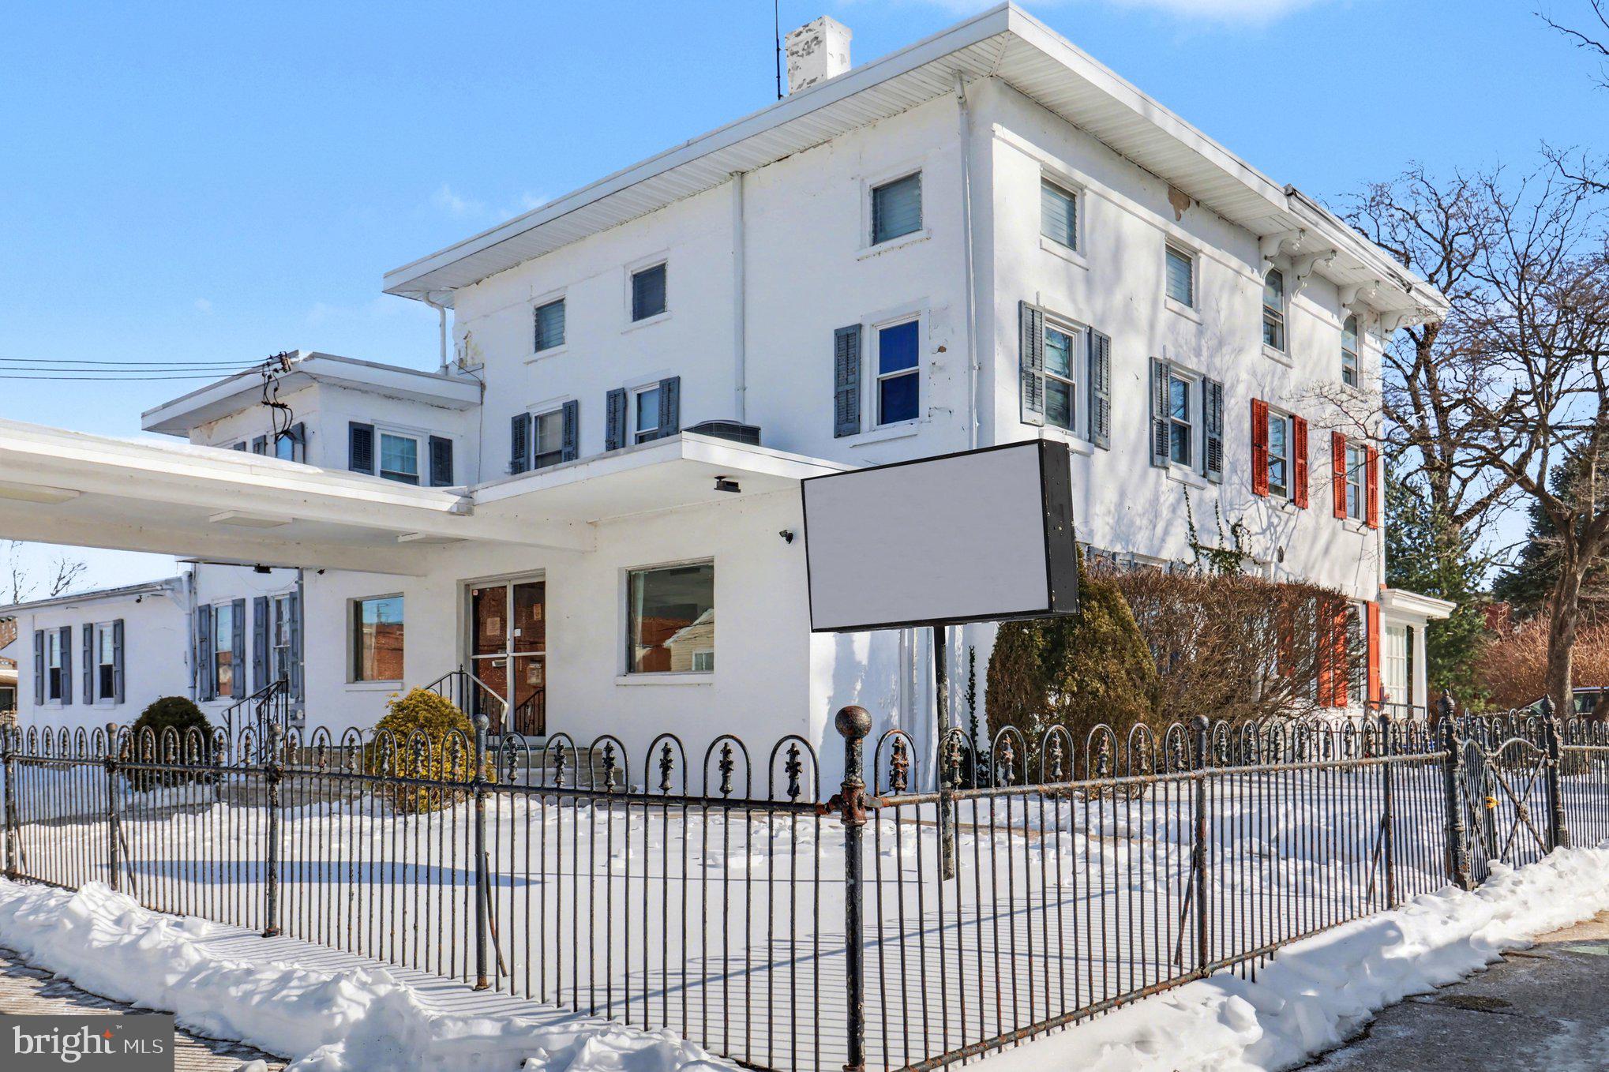
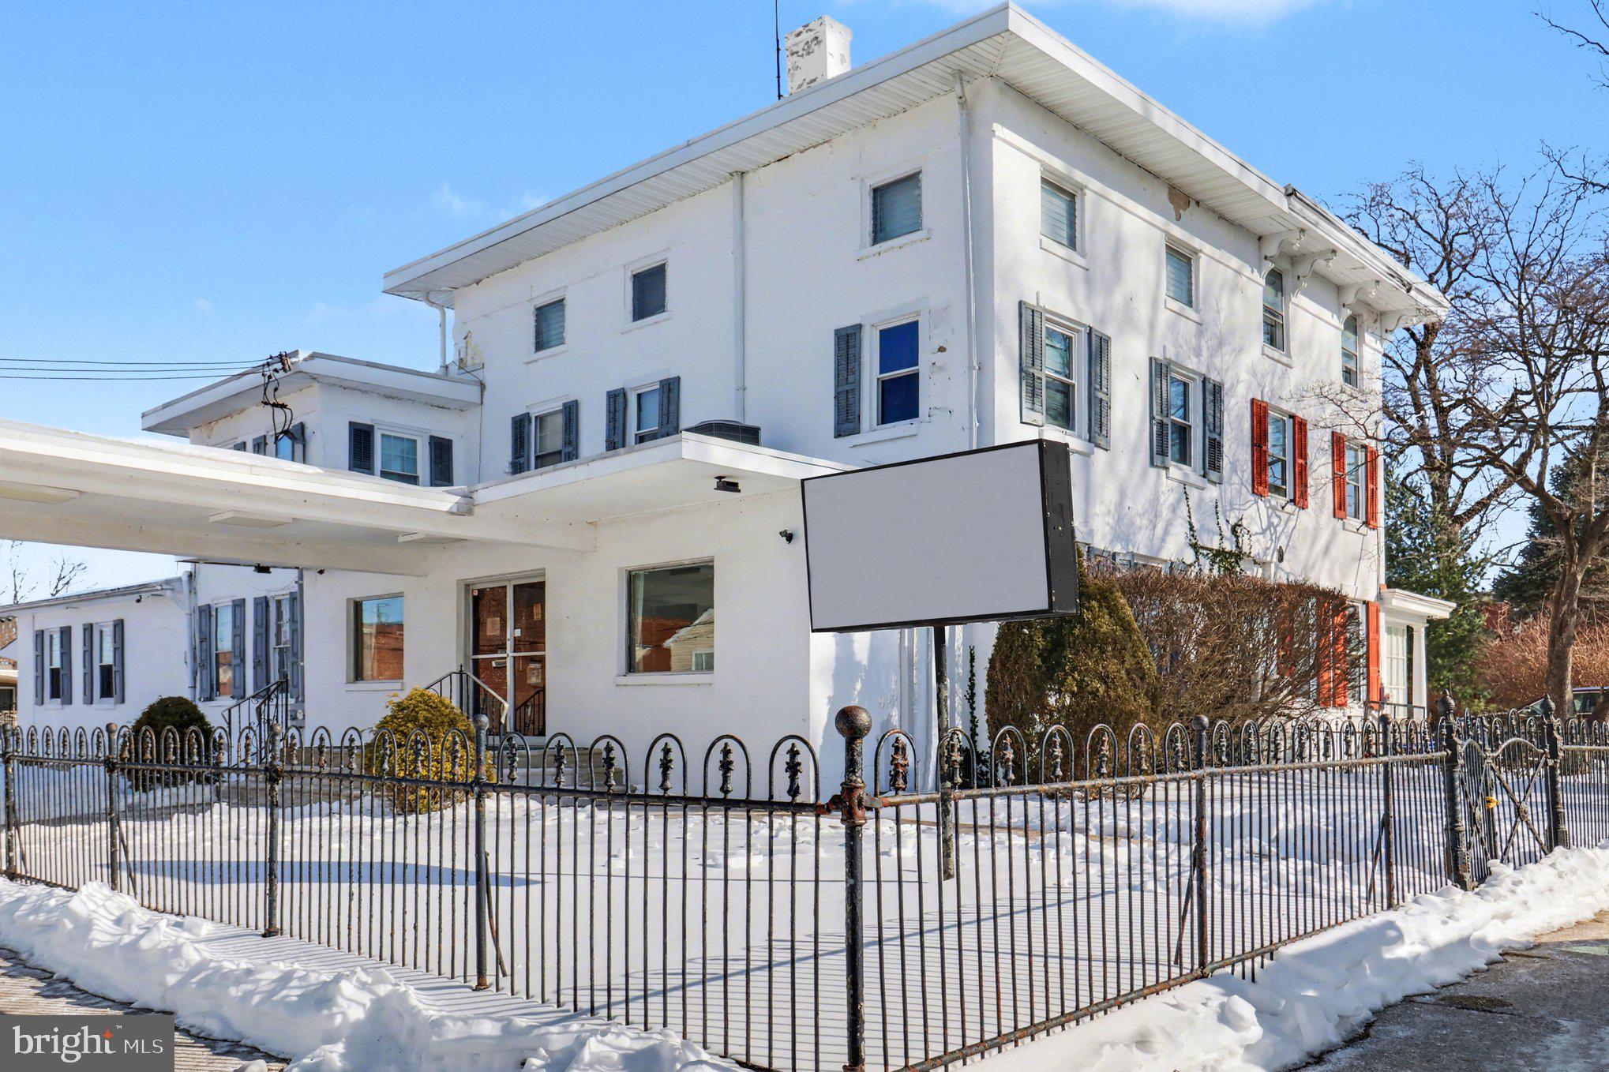
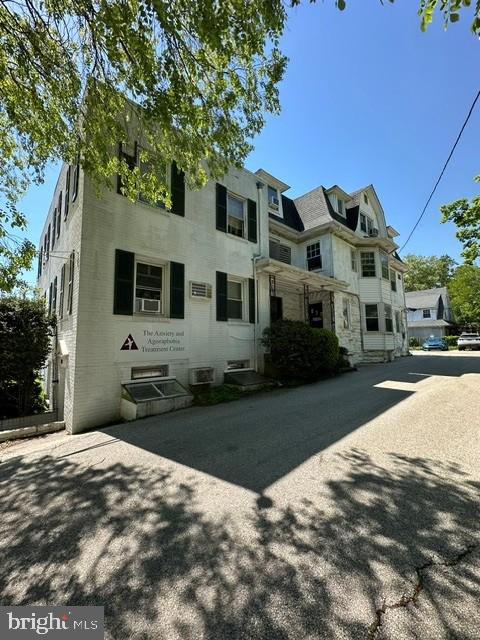
Fantastic Investment Opportunity with a cap rate of 6.8%.  This is an ideal money maker for either a seasoned investor on someone new to the real estate investment world. This mansion, built as a private residence in 1900, was converted to its present use as a 9 unit apartment building and is well situated on an 11,000 plus square foot  corner lot.  A large porch area on the first level opens into a beautiful central hall leading to 4 apartments. A staircase leads up to 4 more units on the second floor and an additional apartment on the third floor. The current tenants are business professionals, consultants and/or entrepreneurs. The apartments have been very easy to rent and the building is very close to public transportation. It is located in the residential section of West Germantown which is replete in history and conveniently located  to Center City,  where rents are considerably higher.
#PAPH2621230

PHILADELPHIA

105 W TULPEHOCKEN

None Beds

None Baths

5,149 Sq.Ft.

$1,200,000

MLS#: PAPH2621230

SOMETHING ONE-OF-A-KIND...  2619-21 Emerald, a Double-Wide,  3 Bedroom, 3 Full Bath,  Stunning Residence with 4-5 Car Parking, Huge Garage + Courtyard and Artisan Craft at Every Turn.  This is a unique fusion of industrial and historic elements, artisan genius, top notch amenities - with a spaciousness and scale rarely found in the City. 1ST FLOOR FRONT: Enter from Emerald St. into a huge 900ft garage with double roll-up doors and room for parking multiple cars. Massive custom double doors at rear of garage pass into the courtyard - allowing more parking if desired and a total of 4-6 cars. The garage has cabinets, shelves , huge custom windows, 15' high ceilings, and passes into a huge courtyard for a first  view of the incredible residence in the rear. The courtyard is a dream for gardening, major entertaining, outdoor cooking, and additional parking if needed. There's a built in watering system for your plants.  1ST FLOOR REAR BUILDING: Originally a 3-story 1800's factory,  now converted as a signature 3-story Residence with a premium architectural glass addition. Enter into the impressive open living area (one of 2) with adjacent kitchen, soaring ceilings, incredible light and views through the wall of architectural glass and fabricated steel. KITCHEN has polished concrete floor, custom concrete counters by the local artisans at Craftwork Design, induction cooktop, under-the-counter oven, huge island with dishwasher, wine fridge, storage, and industrial pendant lighting.  DINING AREA: Step up into a gorgeous space, scaled for serious entertaining, your bespoke table, and serious art display.  DEN/OFFICE is next to Dining Room with custom artisan made steel folding doors and built-in wall unit. This can be a cozy reception room for cocktails, a dreamy home office or convert to an extra guest room.  1ST FLOOR FULL BATH has custom tilework, and large sink - collaboration between local artist and Craftwork.  BASEMENT: Large, clean, plenty of room for storage and easy access to mechanicals. BREEZEWAY in rear allows for rear exit and easier maintenance. STAIRWAYS are all custom steel fabricated by the owner/designer.  2ND FLOOR: Custom doors, flooring and details everywhere. Spacious landing leads to 2ND FULL BATH, again with custom tile, wallpaper, woodwork and beautiful windows.  BEDROOM #1 and BEDROOM #2 are off hallway - each with great light, refinished 100 year old floors and great views.  LAUNDRY room is across the hall featuring LG ThinQ high efficiency washer/dryer, wi-fi control and steam settings. TERRACE is accessed from 2nd floor (2nd of 3 outdoor living spaces) with a dramatic view over the courtyard - a large space (500+ft) for your vision. The structure below is engineered for a green roof. 3RD FLOOR: More dramatic stairways (this time with a massive historic mill hoist overhead) leads to the PRIMARY SUITE:  Gorgeous bath again with custom tile, woodwork, double vanities, and all the best fixtures. WALK-IN CLOSET is a dream, with floor-to-ceiling custom steel and wood storage. BEDROOM #3 is large with incredible views, vaulted ceiling, custom woodwork, and triple windows across the front.  OUTDOOR SPACE #3 - Large glass doors/transom opens into a covered terrace with cozy indoor/outdoor feeling and great views. MECHANICALS & EXTRAS:  High efficiency central heating/cooling in multiple zones  (electric heat pump systems with integrated gas back up). Large electric service, on demand water heater, premium thick sheetrock and spray foam insulation for higher efficiency and a noticeablyˈquiet home. ERVs (energy recovery ventilators) are installed for another boost in efficiency and healthier air quality. There's a 4 zone Sonos speaker system throughout. This is more than a home, it's a lovely courtyard estate - a work of art weaving together a quiet elegance with the beauty and strength of industry. See link for great video tour.  Note: The garage/warehouse next door (2617) is also for sale. *Thank You*
#PAPH2642102

PHILADELPHIA

2619-21 EMERALD STREET

3 Beds

3 Baths

2,800 Sq.Ft.

$1,200,000

MLS#: PAPH2642102

None
#PAMC2186188

BALA CYNWYD

135 MONTGOMERY AVENUE

None Beds

None Baths

2,981 Sq.Ft.

$1,200,000

MLS#: PAMC2186188

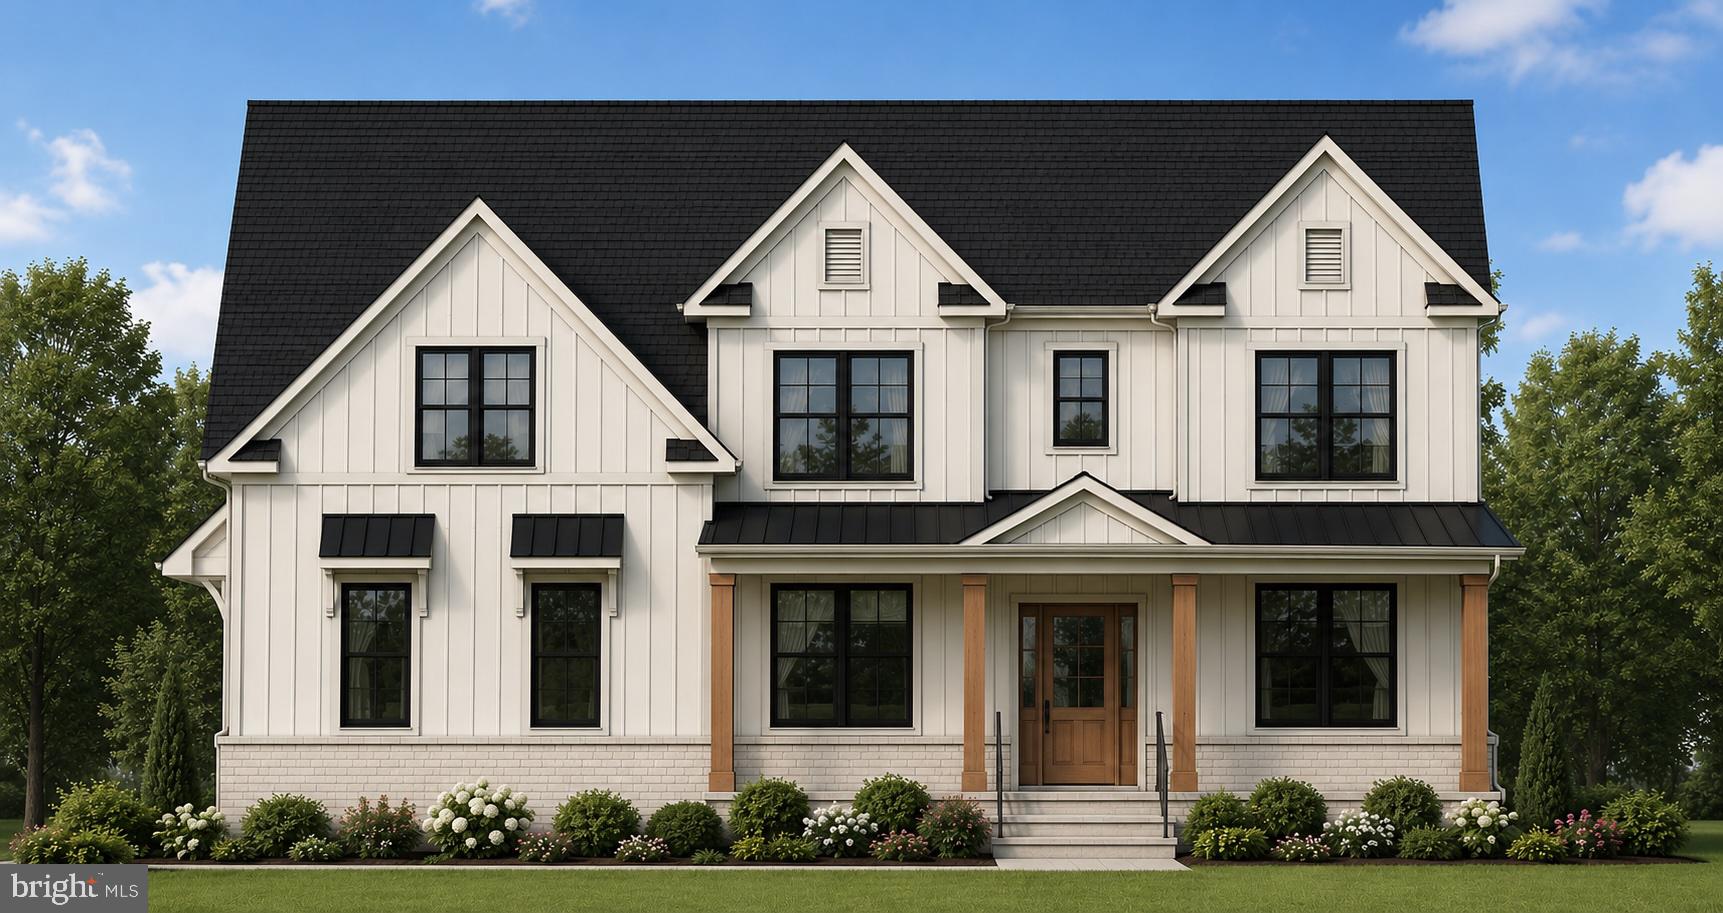
If you’ve been searching for a gorgeous single-family home with top-of-the-line finishes that is situated in an unbeatable location and happens to also be new construction, then your search stops here! Welcome home to 1757 Clearview Avenue in Blue Bell.  This home offers 3,000 square feet, 4-bedrooms, 2.5-bathrooms, with a covered front porch, a dining room, butler’s pantry, a spacious Great Room that is open to a large kitchen with a breakfast area, a keeping room, and an attached 2-car side entry garage. This  floor plan options offer amazing flow for all of your entertaining needs, a private primary bedroom suite, spacious double door closets in all of the bedrooms, mudrooms, and striking finishes in every room. 
Excellent Blue Bell location with easy access to major routes, Turnpike, airport, and Merck. Award-winning Wissahickon School District.
#PAMC2184956

BLUE BELL

1757 CLEARVIEW AVENUE

4 Beds

2 Baths

2,950 Sq.Ft.

$1,200,000

MLS#: PAMC2184956

129 Montgomery is located in Lower Merion’s VC (Village Center) District.  VC zoning permits a mix of commercial, mixed-use, and certain residential and assembly uses.  Property consists of 3 existing rental units including a dry cleaner, apartment and community hall.  All tenants would like to renew their leases. Great location on Montgomery Avenue.  Public transportation. Great investment!  Permitted uses in VC include:  Multifamily (small), subject to regulations; Shared residence for the elderly or disabled; Student housing, subject to regulations; Auto-related services; Day-care; Mixed-use; Food and beverage; Office; Open-air retail; Place of assembly (synagogue/church); Retail; Specialized retail
#PAMC2170834

BALA CYNWYD

129 MONTGOMERY AVENUE

None Beds

None Baths

N/A

$1,200,000

MLS#: PAMC2170834

Property in prime location currently used as a medical office, this building consist of 5 total condo units which are all connected and use as one continuous building. Plenty of parking available, entrance in front of building and common area parking in rear of the building. Current tenant is in a triple net lease.  Close to public transportation and local shops.
#PAPH2601746

PHILADELPHIA

8939 RIDGE AVENUE 45 3

None Beds

None Baths

3,000 Sq.Ft.

$1,200,000

MLS#: PAPH2601746

Restaurant & bar business and building  locates in the prosperous Norristown down area For Sale.  1/F  is a commercial space currently runs as a tavern with "R " liquor license. "R" licensed establishments may sell Beer, Wine & Spirits for on-premises consumption & Beer , Sunday sale permitted, the fair value for the R" liquor license in Montgomery county is around $400,000 which includes in this sale. There is also a kitchen can serve hot food. Customers can enjoy the beer while have delicious dinner the same time. There are another passive income from the slot machines. They also have cigarette license to allow you sell the cigarette to the customers.  Business are great and always busy. It is easy to operate and the seller can train the new owners. There are 3 bedroom apartment on the 2/F with separate entrance and fire exist stairs.  There are total 4 source of incomes, the bar & food, the slot machine , the cigarette sale and the rental incomes. The owner runs the bar and food business for a long time, decides to retire.  There is a comparable on 672-674 E Marshall St recently sold for $1.3 millions.  It is a very rare opportunity to own a commercial property  in downtown Norristown. Possess the R" liquor license- very few for sale in Montgomery county, Also have well built profitable business.
#PAMC2140878

NORRISTOWN

219 E MAIN STREET

None Beds

None Baths

2,718 Sq.Ft.

$1,200,000

MLS#: PAMC2140878

Mixed use  building  locates in the prosperous Norristown down area For Sale.  1/F  is a commercial space currently runs as a tavern with "R " liquor license. "R" licensed establishments may sell Beer, Wine & Spirits for on-premises consumption & Beer , Sunday sale permitted, the fair value for the R" liquor license in Montgomery county is around $400,000 which includes in this sale. There is also a kitchen can serve hot food. Customers can enjoy the beer while have delicious dinner the same time. There are another passive income from the slot machines. They also have cigarette license to allow you sell the cigarette to the customers.  Business are great and always busy. It is easy to operate and the seller can train the new owners. There are 3 bedroom apartment on the 2/F with separate entrance and fire exist stairs.  There are total 4 source of incomes, the bar & food, the slot machine , the cigarette sale and the rental incomes. The owner runs the bar and food business for a long time, decides to retire.  There is a comparable on 672-674 E Marshall St recently sold for $1.3 millions.  It is a very rare opportunity to own a commercial property  in downtown Norristown. Possess the R" liquor license- very few for sale in Montgomery county, Also have well built profitable business.
#PAMC2141010

NORRISTOWN

219 E MAIN STREET

3 Beds

None Baths

N/A

$1,200,000

MLS#: PAMC2141010

Tucked at the end of a tree-lined driveway, this stunning brick ranch home is privately set on a picturesque 8-acre wooded property, offering a rare combination of natural beauty, privacy, and opportunity. The property is accented by mature landscaping, including Japanese cherry trees, Japanese spruce, and white dogwoods, creating a peaceful, park-like backdrop in every direction.  The home offers approximately 2,700 square feet of easy, one-floor living, thoughtfully designed with two spacious suites—each featuring its own bathroom and walk-in closet. Living spaces include a welcoming family room with fireplace, a formal dining room, and an inviting living room, along with a beautifully appointed kitchen that opens to a charming sitting area, perfectly positioned to take in views of the patio and surrounding gardens. Hardwood flooring and well-placed windows throughout enhance the home’s warmth, while sliding doors invite in natural light and create an easy connection to the outdoor space. The expansive outdoor patio is a true highlight, offering a beautiful setting to relax, entertain, and take in the surrounding gardens.  A 2-car garage adds everyday convenience, offering well-proportioned space for vehicles, storage, and outdoor equipment, with flexibility for hobbies and tools.   A full, unfinished basement offers excellent storage and presents an opportunity for additional living space—ideal for a future home gym, media room, or guest area.  Set on 8 acres of mature, wooded grounds, this private property offers the flexibility to enjoy as-is, thoughtfully personalize over time, or explore the potential to expand up or create a custom home in a sought-after, high-end location surrounded by newer construction and estate properties.  Ideally located in the heart of Chadds Ford and the Brandywine Valley, this property offers a rare blend of privacy and convenience—just minutes from West Chester and close to exceptional shopping and dining, along with Wegmans and Whole Foods. Surrounded by some of the area’s most sought-after destinations, including Longwood Gardens, local wineries, and premier golf courses, all within the award-winning Unionville-Chadds Ford School District. Convenient access to Route 202, Route 1 and I-95 makes commuting to Wilmington, Maryland and Center City Philadelphia seamless.
#PACT2123708

CHADDS FORD

501 WEBB ROAD

2 Beds

2 Baths

2,676 Sq.Ft.

$1,200,000

MLS#: PACT2123708

13-Unit Fully Rehabilitated Multifamily Investment Opportunity
Address: 1601 West Tioga Street
This exceptional 13-unit multifamily property has undergone a comprehensive, top-to-bottom rehabilitation, delivering the quality and reliability of new construction with the cash flow potential of a stabilized rental asset. Renovated from the studs out, the property offers investors a rare turnkey opportunity with modern systems, updated interiors, and significantly reduced near-term maintenance requirements.
Every major component of the building has been fully replaced or upgraded, including electrical, plumbing, HVAC, roofing, flooring, kitchens, bathrooms, and common areas. The extensive scope of work provides long-term operational efficiency while enhancing tenant appeal and retention.
The unit interiors feature contemporary finishes, updated layouts, and durable materials designed for both functionality and low maintenance. This asset is ideally suited for investors seeking immediate income potential with minimal capital expenditure needs.
Investment Highlights
•
#PAPH2618146

PHILADELPHIA

1601 W TIOGA STREET 03

None Beds

None Baths

2,920 Sq.Ft.

$1,200,000

MLS#: PAPH2618146

1200 N 5th St. is a corner mixed-use investment property located along Girard Avenue’s
commercial corridor. The site consists of two commercial spaces and three apartments. The corner commercial space, a former diner/restaurant is currently vacant and presents a great opportunity to for an owner-user. The second commercial space is also vacant. Both spaces are currently marketed for lease. The apartments were renovated in 2017, featuring new kitchens w/quartz counters, stainless steel appliances, white cabinets, engineered hardwood floors, 4-piece tile baths, laundry in each unit, and plenty of natural light throughout. All units are self-contained, and the property has two years remaining on a partial tax abatement.

Located at the northwest corner of N. 5th Street and W. Girard Avenue, the property is nestled between Northern Liberties and Fishtown. This is an excellent location right in the heart of a tremendous amount of development along Girard Avenue both to the East and West. The site has easy access to Center City, the Girard trolley line, the Market Frankford El train, and many bus routes. Northern Liberties and Fishtown are both bustling commercial corridors with an abundance of restaurants, cafes, grocery stores, and retail stores. Both neighborhoods also have a very strong residential market and are prime locations for residents of Philadelphia.
#PAPH2410874

PHILADELPHIA

1200 N 5TH STREET

None Beds

None Baths

4,220 Sq.Ft.

$1,200,000

MLS#: PAPH2410874

Prime investment opportunity in this exceptionally maintained mixed use corner property with one significantly improved commercial space with attached garage, and one custom one bedroom + loft, bi-level residence with multiple private outdoor spaces and separate entry, lovingly named SKY HOUSE. This property is well positioned on a high traffic corner in Queen Village, coveted by businesses for its access to sophisticated clientele and by residents for its access to superb neighborhood offerings in highly sought-after Meredith catchment. Capitalize on local demand by offering the existing units as-is, at increased rents with minor renovation, or by development of two additional residential apartments as permitted by right.  This property not only serves as a reliable income-generating asset but also positions you for long-term growth in a thriving market. Gross Potential Rent $72,000 as-is.
#PAPH2622728

PHILADELPHIA

626 S 7TH STREET

None Beds

None Baths

2,720 Sq.Ft.

$1,200,000

MLS#: PAPH2622728

1 ... 58 59 60 61 62 ... 666

properties found. properties found. Page of .

 - property

Send a message

Message successfully sent.

Your message

What is 3 + 4 ?

Reason for contacting?

I agree to receive email communication and understand I can unsubscribe at any time.

I agree to be contacted by TNT Real Estate Solutions via call, email, and text for real estate services. To opt out, you can reply 'stop' at any time or reply 'help' for assistance. You can also click the unsubscribe link in the emails. Message and data rates may apply. Message frequency may vary. Privacy Policy

Update Your Temporary Password

Personalize your search

Enter your email and we'll notify you immediately when new listings match what you're looking for.

or enter email address

Already have an account ? Login here

Continue your home search

I agree to receive communications and understand I can unsubscribe at any time.

I agree to be contacted by TNT Real Estate Solutions via call, email, and text for real estate services. To opt out, you can reply 'stop' at any time or reply 'help' for assistance. You can also click the unsubscribe link in the emails. Message and data rates may apply. Message frequency may vary. Privacy Policy

Already have an account ? Login here

We use cookies

We use cookies primarily for analytics to enhance your experience. By accepting, you agree to our use of these cookies. You can manage your preferences or learn more about our cookies policy.