
Property
Beds
4
Full Baths
2
1/2 Baths
1
Year Built
2019
Sq.Footage
3,482
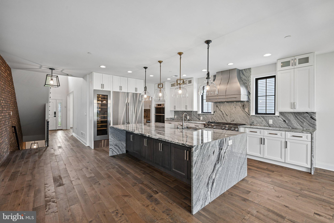
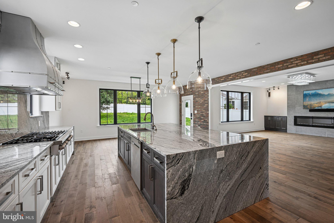
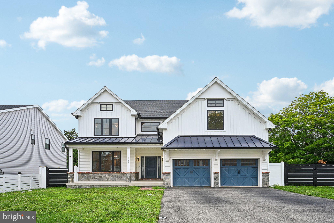
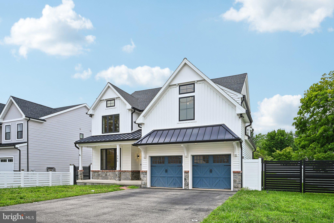
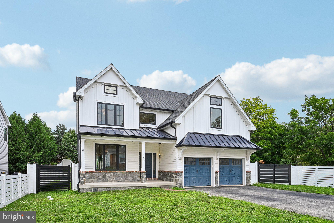
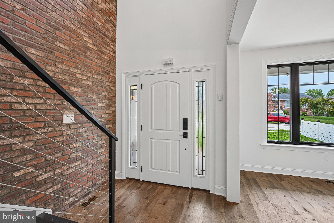
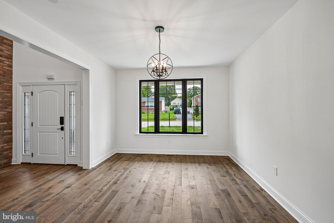
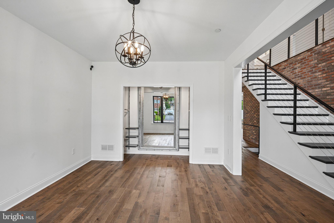
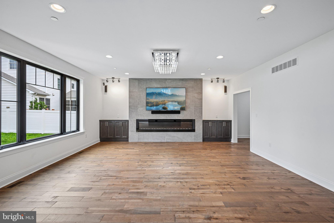
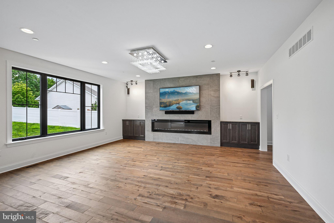
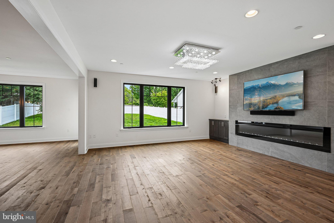
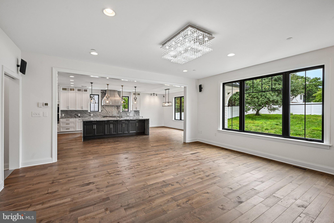
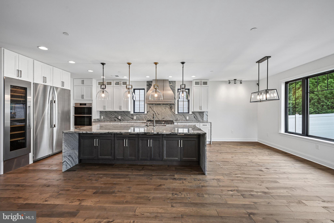
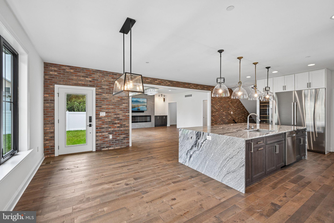
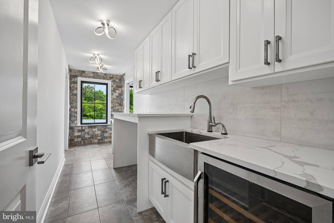
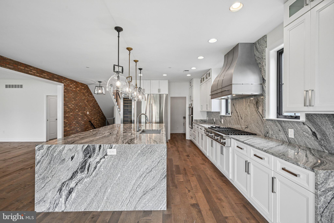
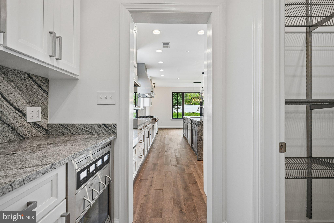
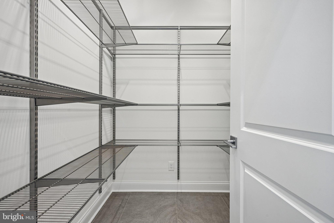
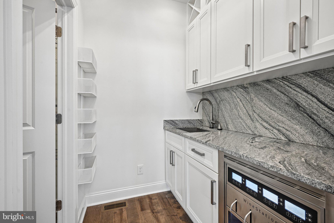
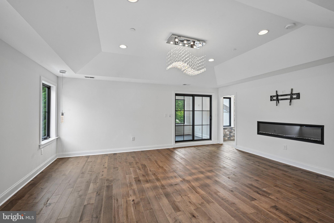
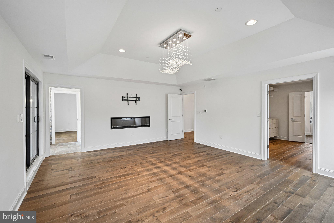
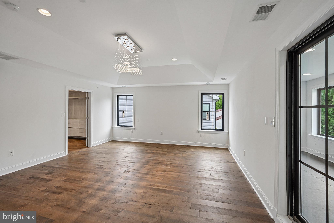
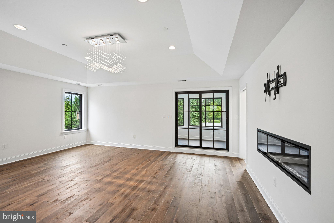
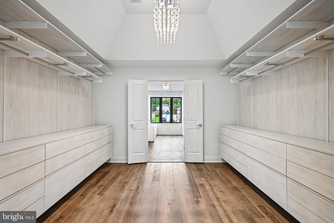
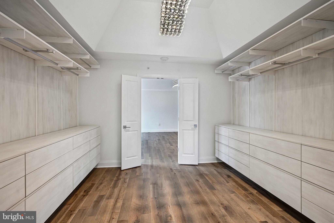
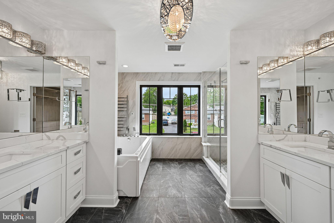
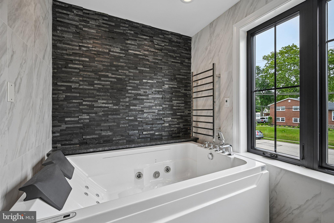
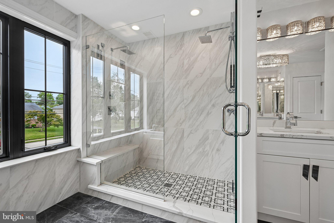
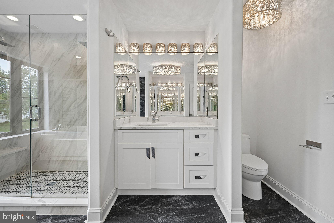
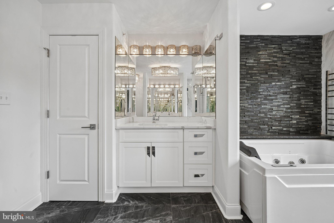
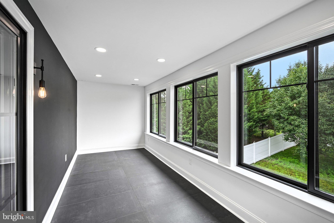
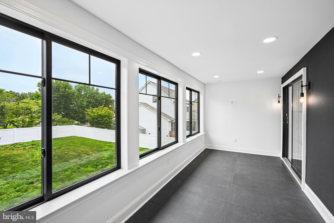
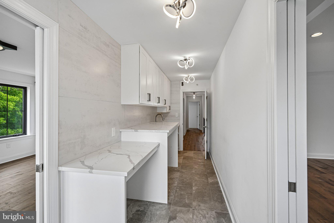
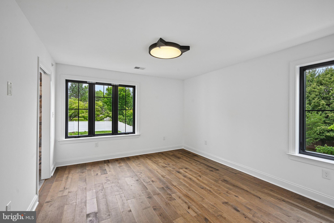
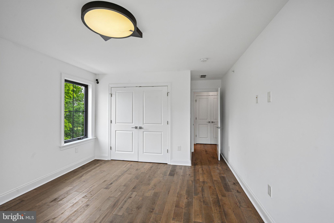
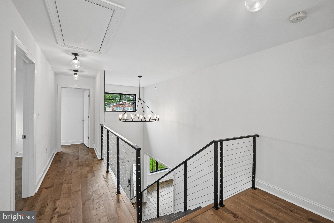
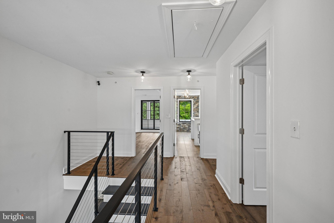
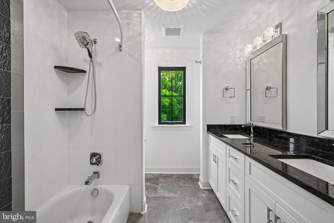
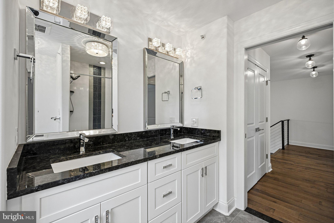
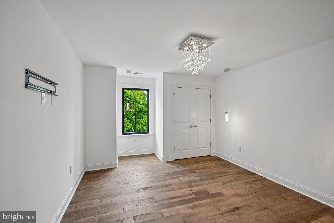
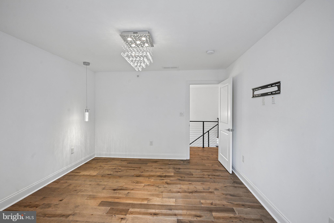
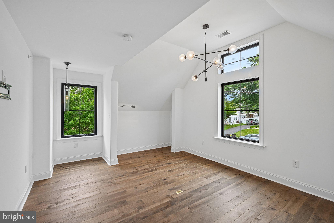
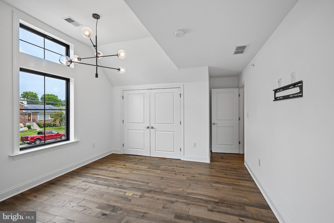
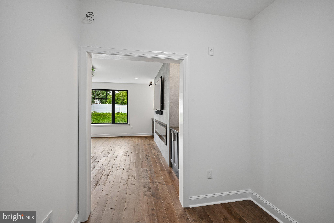
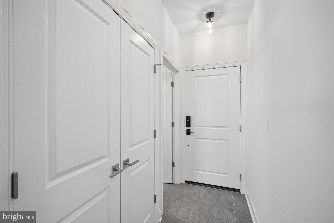
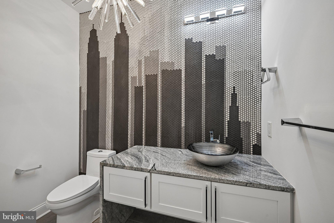
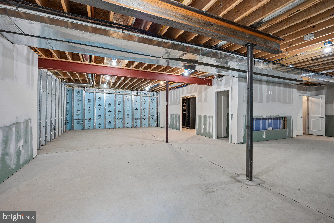
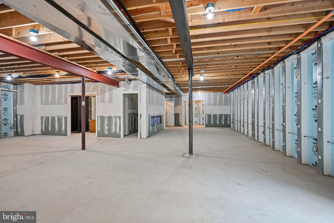
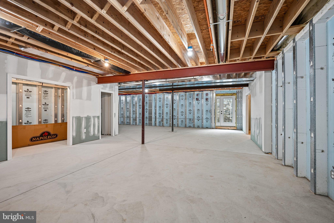
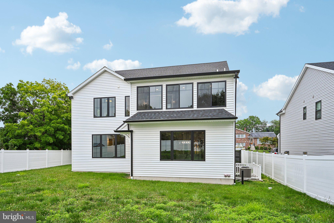
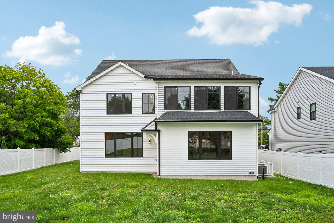
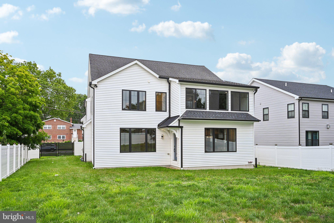
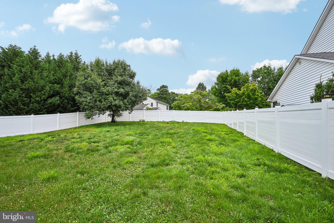
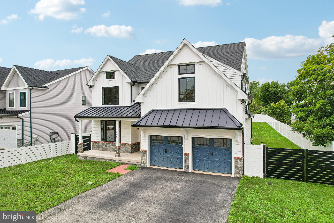
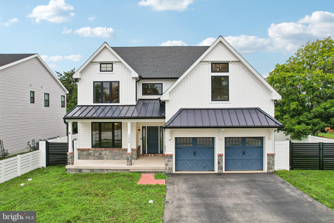
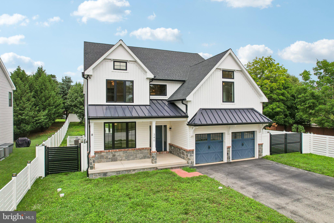
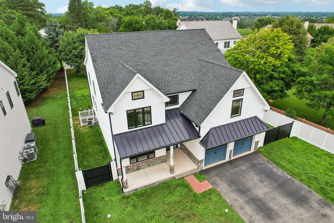
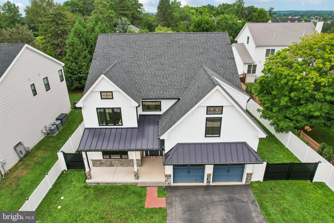
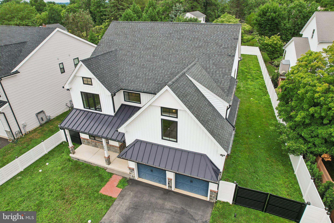
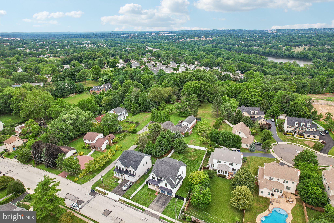
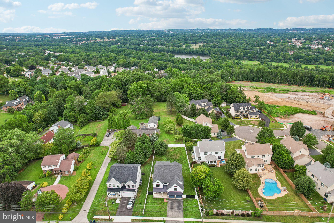
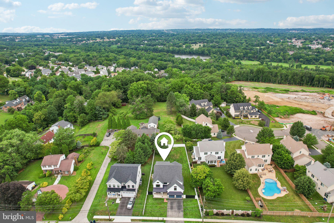
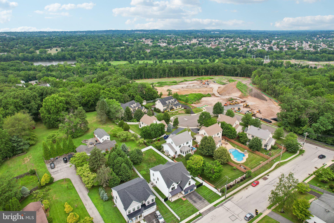
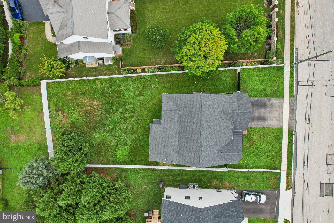
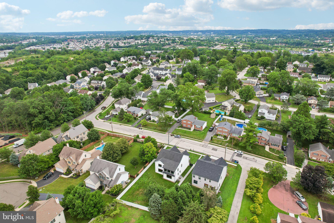
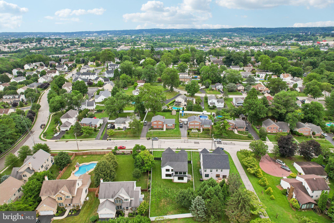
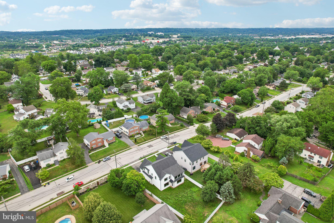
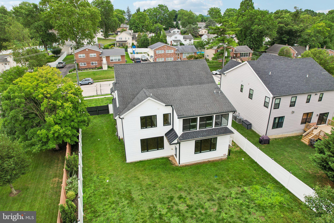
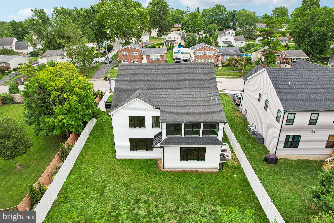
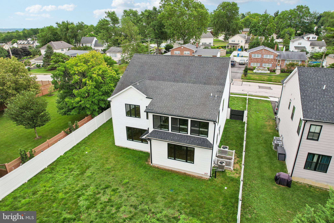
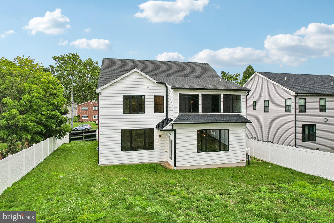
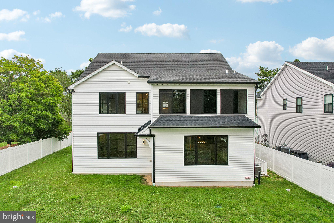
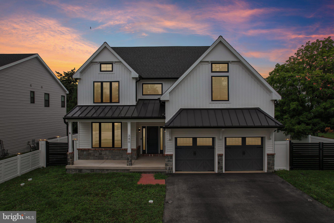
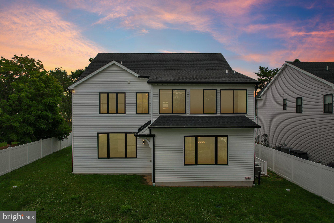
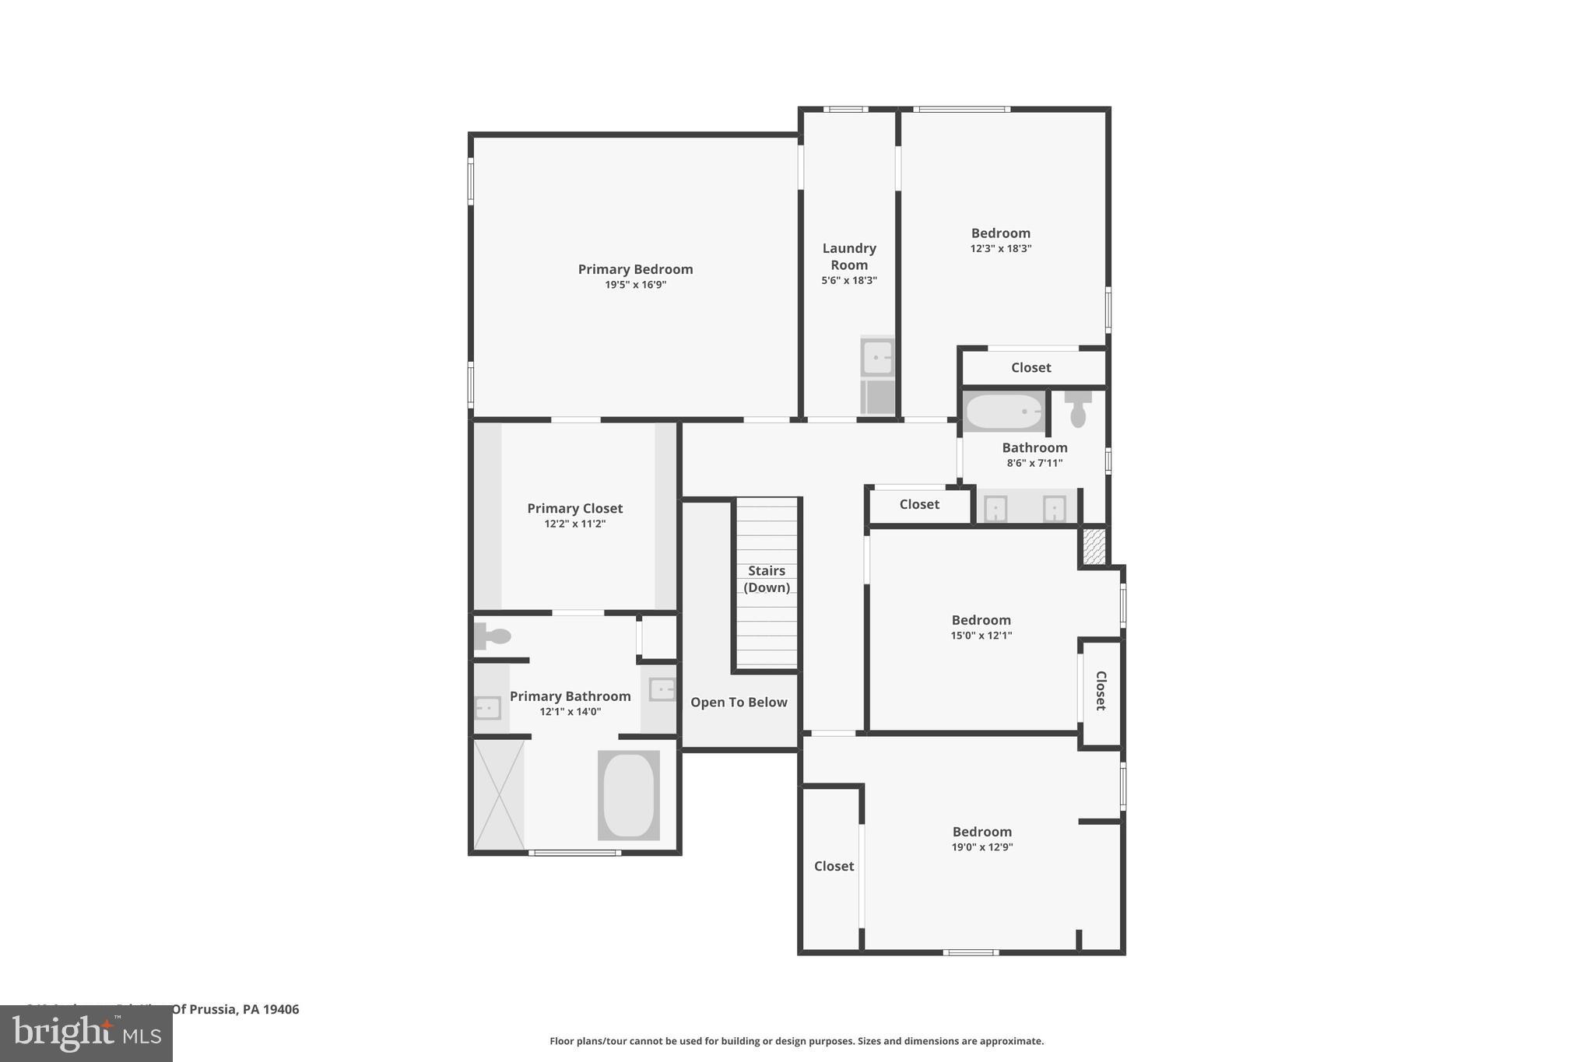
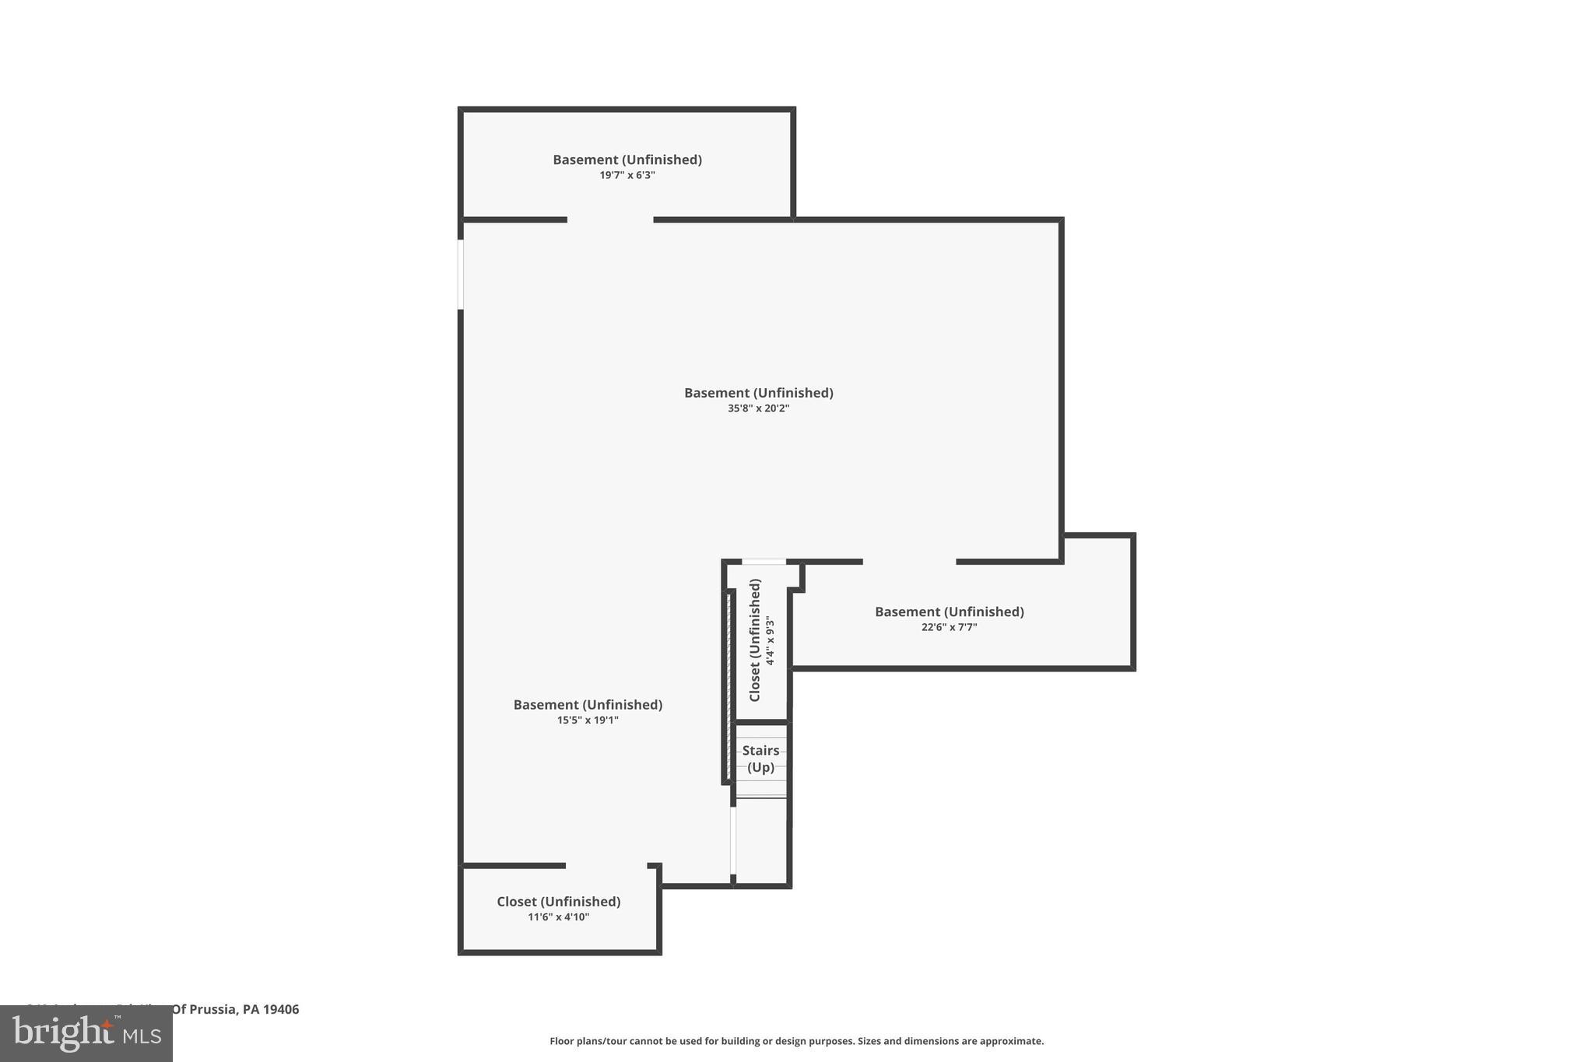
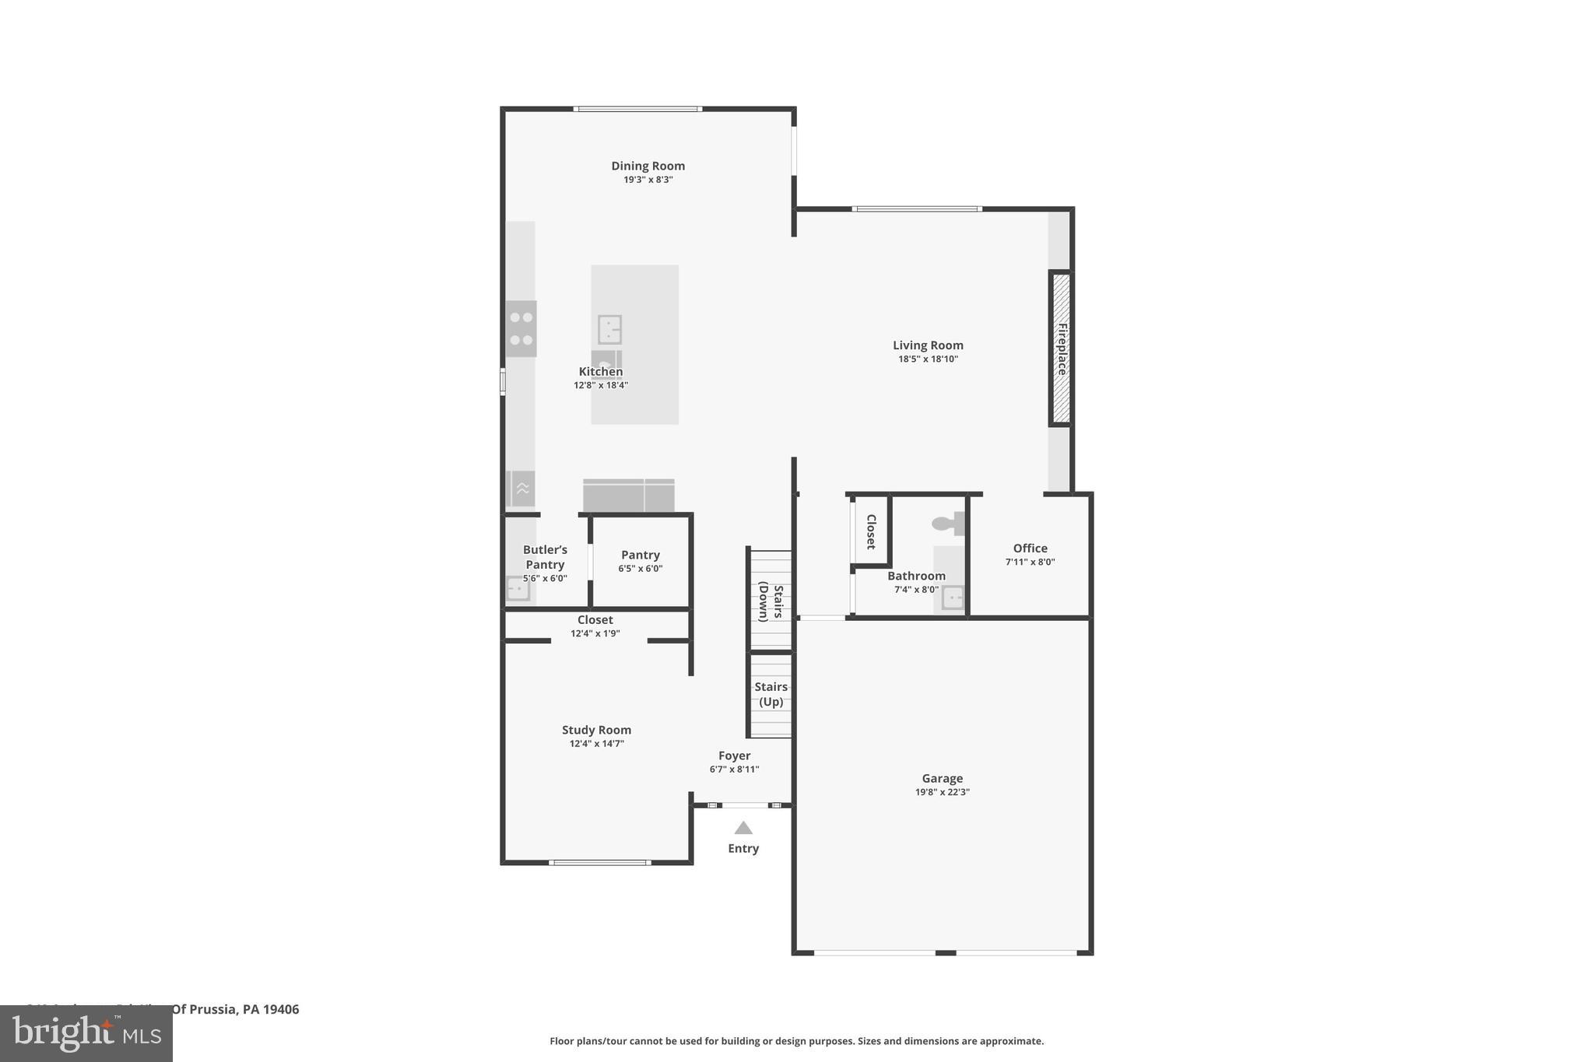
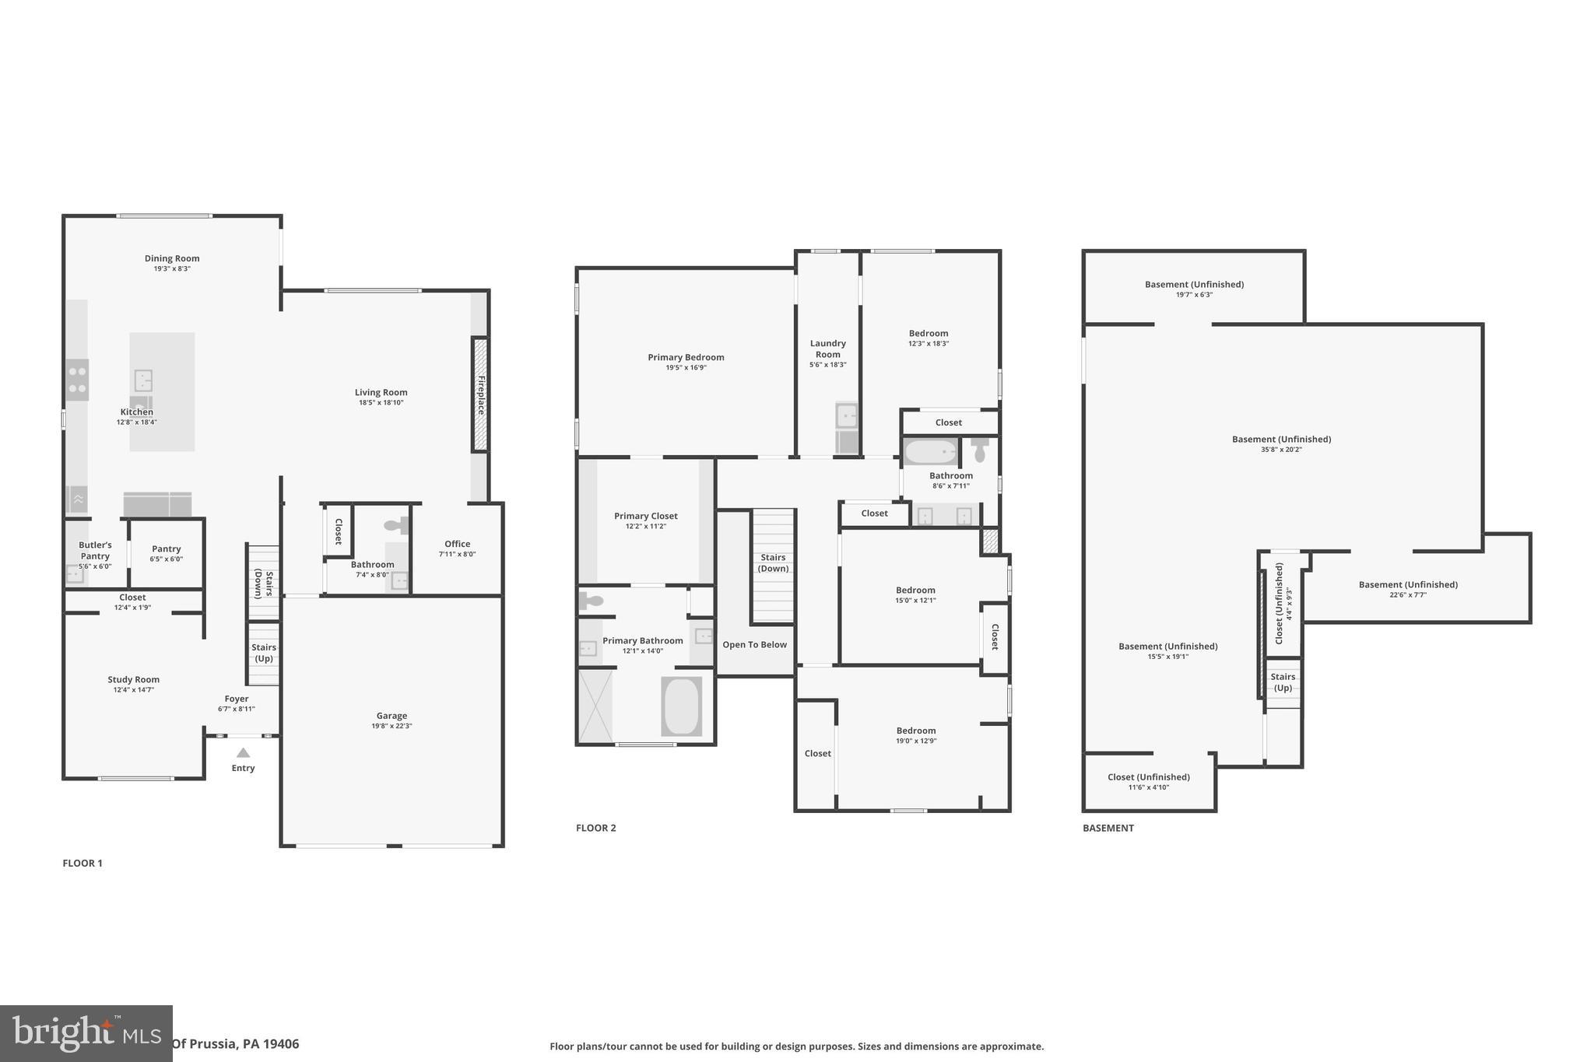
Looking for a one-of-a-kind home where flow, balance, style, and comfort come together? This rare custom home in sought-after Upper Merion Township gives you the look and feel of new construction with no HOA restrictions or fees. Designed and lightly lived in by an experienced designer-builder, every space was made with care. Reclaimed brick, natural stone, metal roof accents, custom garage doors, bluestone details, Azek trim, Fypon columns, Old World-style walks, and black Andersen windows create curb appeal you will remember. Inside, a two-story foyer opens to tall ceilings, large windows, Bellawood maple floors, Restoration Hardware lighting, crystal fixtures, custom trim, and a floor-to-ceiling Castle Gate brick wall. Two first-floor flex rooms offer space for offices, a gym, library, or playroom. The chef-style kitchen is a showstopper with double-stacked soft-close cabinets, a huge waterfall island with Viscount White granite, full-height granite backsplash, custom CooperSmith hood, walk-in pantry, and pro Dacor appliances. A butler's area, wine dispenser, and Liebherr wine tower make hosting even more fun. The great room has a Napoleon fireplace, custom built-ins, surround sound, and wide backyard views. Upstairs, the primary suite feels like a private getaway with tray ceilings, crystal lighting, a color-changing fireplace, large custom closets, and a 20-foot all-season balcony. The spa-style bath has a two-person smart Jacuzzi, dual rain showers, frameless glass, dual vanities, heated towel bar, and natural slate. The fenced, level yard has a gas grilling line and room for a future pool, patio, or outdoor kitchen. About 1,800 sq. ft. in the partially finished basement is ready for your plans, bringing the home to about 5,200 sq. ft. when complete. Smart lighting, security cameras, dual-zone HVAC, spray foam insulation, fire sprinklers, and whole-home audio prewire add comfort and peace of mind. Enjoy easy access to King of Prussia shopping, dining, parks, fun, and major roads. Custom luxury, smart design, no HOA, and Feng Shui-inspired flow rated 9 out of 10—the only thing missing is you! See the full feature list in Documents. We can settle before the Holidays!!!
Features & Amenities
Interior
-
Other Interior Features
Eat-in Kitchen, Kitchen Island, Pantry, Recessed Lighting, Sound System, Walk-In Closet(s), High Ceilings, Bar, Crown Molding, Open Floorplan
-
Total Bedrooms
4
-
Bathrooms
2
-
1/2 Bathrooms
1
-
Above Grade Finished Area
3482.0
-
Basement YN
YES
-
Cooling YN
YES
-
Cooling
Central Air, Gas
-
Fireplace YN
YES
-
Heating YN
YES
-
Heating
Natural Gas, Central
-
Pet friendly
N/A
Exterior
-
Garage
Yes
-
Garage spaces
2
-
Construction Materials
Stone, Brick, Vinyl Siding
-
Other Exterior Features
Lighting
-
Parking
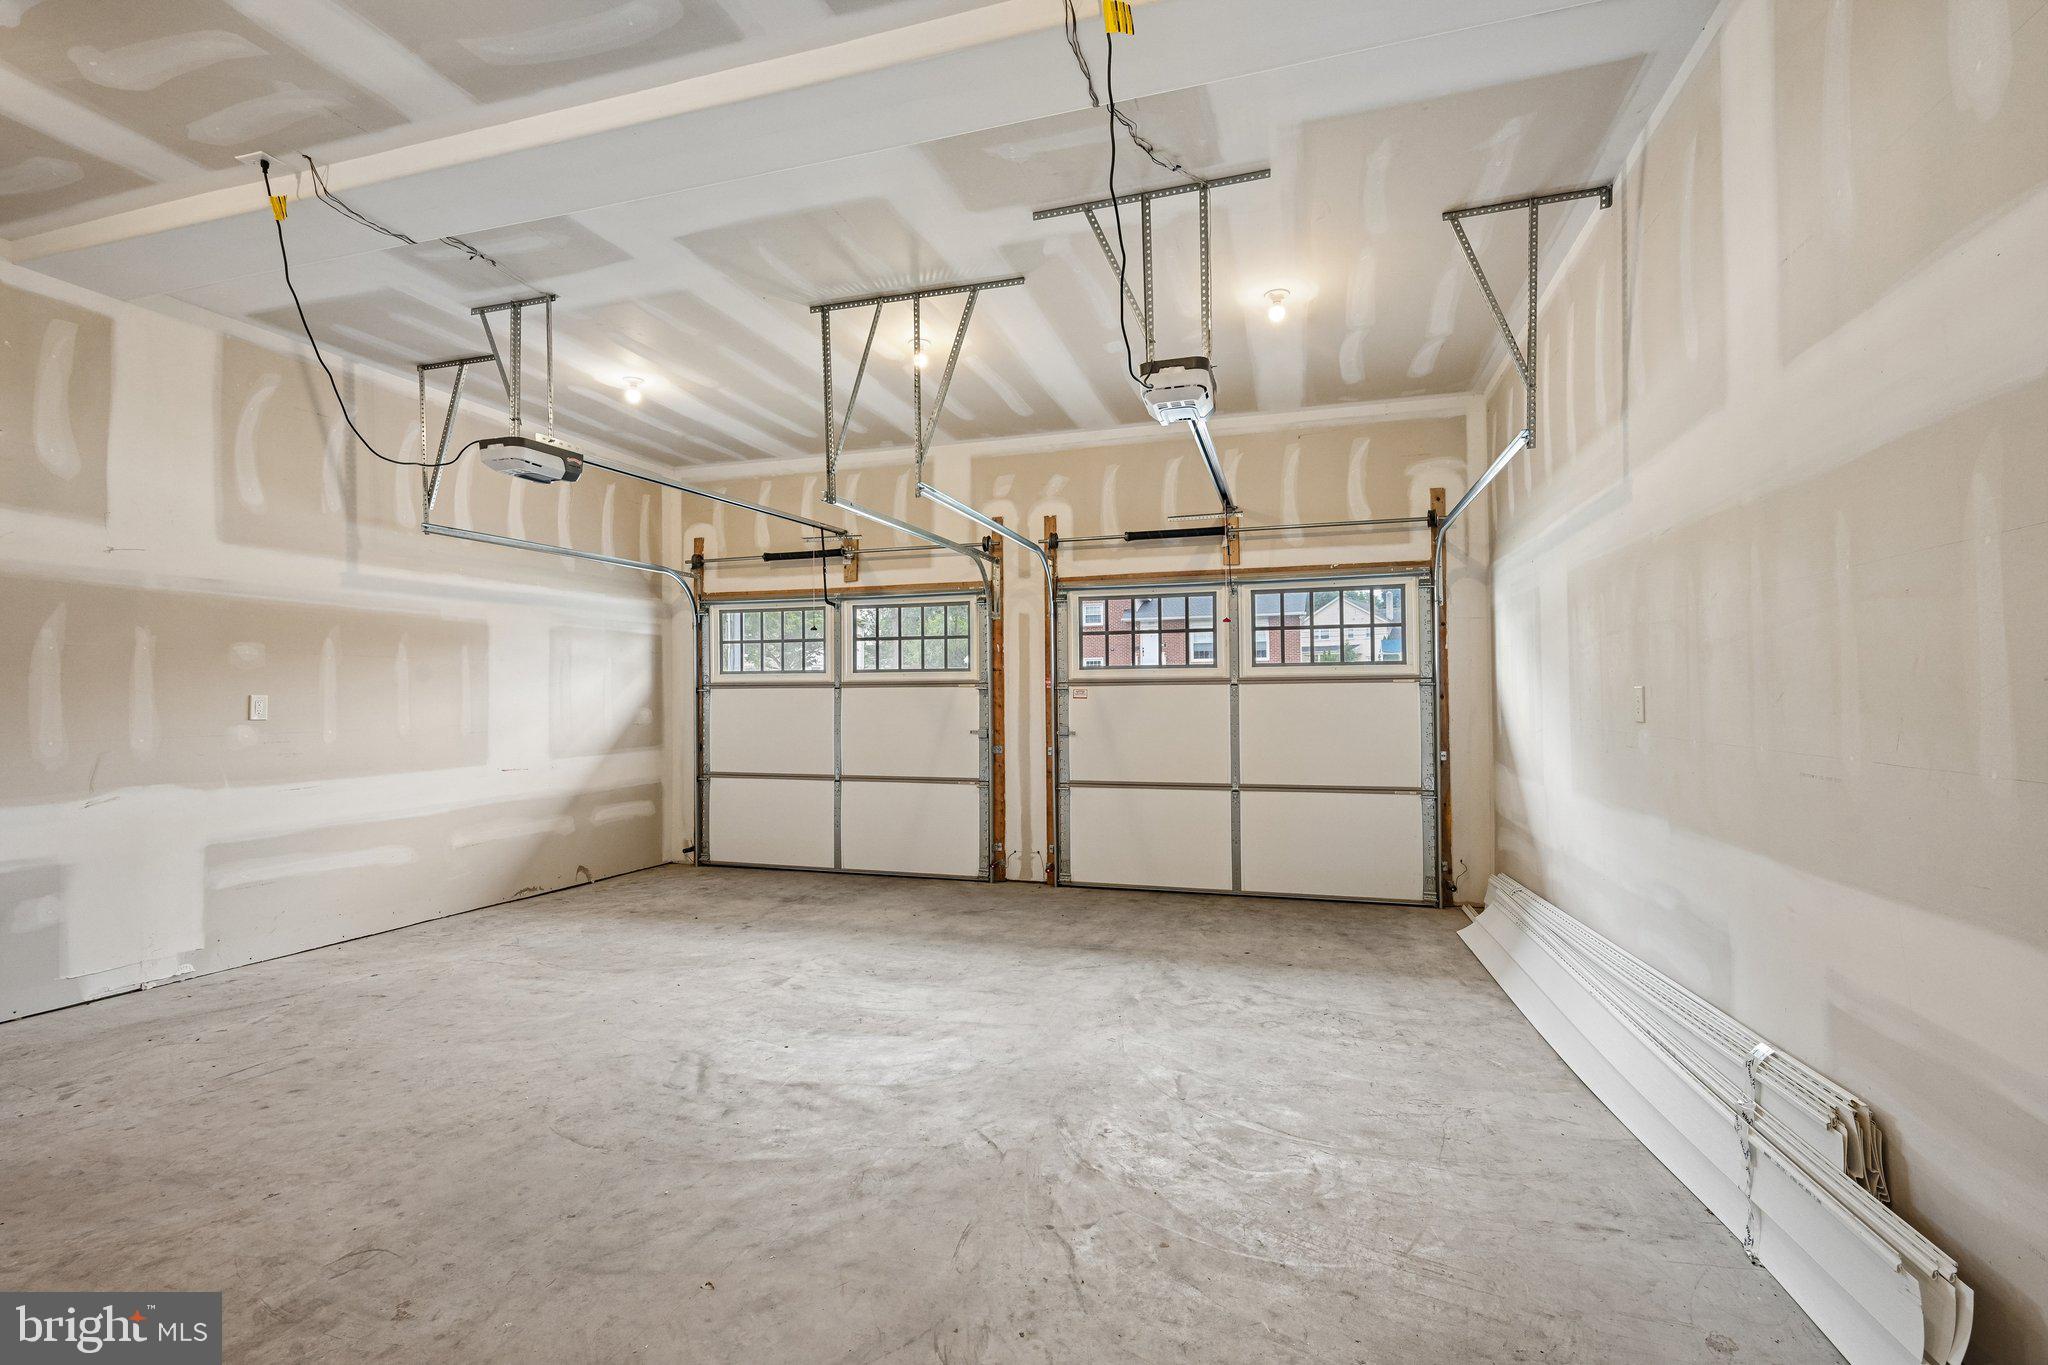
Garage Door Opener, Asphalt, Private, Garage, Inside Entrance, Attached
-
Pool
No
-
Waterfront YN
NO
Area & Lot
-
Lot Features
Front Yard, Back Yard
-
Lot Size(acres)
0.24
-
Lot Size(square feet)
10,658
-
Property Type
Residential
-
Property Sub Type
Single Family Residence
-
Architectural Style
Colonial
Price
-
Sales Price
$1,249,500
-
Tax Amount
$9,197
-
Financing Options
Cash, Conventional
-
Zoning
Residential
-
Sq. Footage
3,482
-
Price/SqFt
$358
HOA
-
Association
No
Property Resources
-
Horse Property
NO
School District
-
Elementary School
N/A
-
Middle School
N/A
-
High School
U MERION
Property Features
-
New Construction
NO
-
Foundation Details
Other
-
Senior Community YN
NO
-
Sewer
Public Sewer
-
Tax Lot
087
-
Water Source
Public
Schedule a Showing
Showing scheduled successfully.
Mortgage calculator
Estimate your monthly mortgage payment, including the principal and interest, property taxes, and HOA. Adjust the values to generate a more accurate rate.
Your payment
Principal and Interest:
$
Property taxes:
$
HOA fees:
$
Total loan payment:
$
Total interest amount:
$
Location
County
MONTGOMERY
Elementary School
Middle School
High School
U MERION
Listing Courtesy of Craig A. Lerch Jr., EXP Realty, LLC
RealHub Information is provided exclusively for consumers' personal, non-commercial use, and it may not be used for any purpose other than to identify prospective properties consumers may be interested in purchasing. All information deemed reliable but not guaranteed and should be independently verified. All properties are subject to prior sale, change or withdrawal. RealHub website owner shall not be responsible for any typographical errors, misinformation, misprints and shall be held totally harmless.

Owner, President, Investment Property Advisor
Theresa Kehler
Call Theresa today to schedule a private showing.

* Listings on this website come from the FMLS IDX Compilation and may be held by brokerage firms other than the owner of this website. The listing brokerage is identified in any listing details. Information is deemed reliable but is not guaranteed. If you believe any FMLS listing contains material that infringes your copyrighted work please click here to review our DMCA policy and learn how to submit a takedown request.© 2024 FMLS.
