

One of the most popular communities provided by {{page_data.agentName}}

Philadelphia

One of the most popular communities provided by TNT Real Estate Solutions

Philadelphia

About Philadelphia

Living in Philadelphia, PA, offers a unique blend of rich history, vibrant culture, and a strong sense of community, making it an ideal place to call home. Residents enjoy easy access to world-class museums, diverse dining experiences, and a thriving arts scene, reflecting the city’s deep-rooted heritage. The affordable housing market, coupled with a variety of neighborhoods, from the historic charm of Old City to the bustling energy of South Philadelphia, caters to all lifestyles. Additionally, the convenient public transportation system and proximity to major cities like New York and Washington, D.C., enhance Philadelphia’s appeal. With its passionate sports culture, beautiful parks, and an ever-evolving food scene, living in Philadelphia means immersing yourself in a dynamic, welcoming environment that values community and tradition. Whether you’re a young professional, a growing family, or a retiree, Philadelphia offers a vibrant urban experience enriched by its history and welcoming spirit.
One of the most popular communities provided by TNT Real Estate Solutions
11,931
# of Listings
3
Avg # of Bedrooms
$246
Avg. $ / Sq.Ft.
$512,179
Med. List Price

Browse Philadelphia Real Estate Listings

954 Properties Found. Page 59 of 64.

New on site 4 days ago
Fabulous home in Walnut Hill, Huntingdon Valley’s highly sought-after 55+ community! Thoughtfully designed for both comfort and style, this gracious and welcoming residence offers the ease of first-floor living, beautifully proportioned spaces and many custom upgrades. The stone façade and classic architecture give the home a timeless appeal. Step inside the dramatic two-story foyer, where gleaming hardwood floors and abundant natural light introduce the home’s well appointed interior. A warm and inviting den features a gas fireplace and oversized custom windows, while the adjacent study provides an ideal space for a home office or quiet retreat. The open-concept living room is highlighted by a floor-to-ceiling stone gas fireplace, expansive windows and a beamed tray ceiling. The adjoining formal dining room features sliding doors to the covered rear deck and convenient access to the butler’s pantry and wet bar, creating a wonderful flow for entertaining. At the heart of the home is the gourmet kitchen, appointed with quartz countertops, a large center island, top-of-the-line appliances and a distinctive exposed stone wall. The cozy adjoining breakfast room features a vaulted ceiling and walls of windows overlooking the picturesque grounds—a special setting for both everyday living and gatherings with family and friends. A spacious walk-in pantry provides abundant storage.The first-floor primary suite offers a peaceful private retreat. The primary bath features a walk-in shower, a double vanity and a dressing room with skylight. A laundry and mudroom with custom built-ins, a powder room and access to the oversized two-car garage—complete with room for a car lift—finish the main level. Upstairs, two generously sized bedrooms each feature walk-in closets and share a spacious hall bath, providing comfort and privacy for guests. A versatile bonus room with two double closets offers additional space for an office, hobby room or sitting area.The enormous unfinished walkout basement provides outstanding storage and endless possibilities for future living space, including a recreation room, home gym, office or entertainment area. The outdoor setting is equally impressive, with beautifully landscaped grounds and private deck. Adjacent to expansive open space, the property offers an exceptional sense of privacy and serenity. Additional highlights include custom window treatments throughout, four-zone HVAC and too many thoughtful upgrades to list. Enjoy beautifully maintained surroundings and a welcoming neighborhood atmosphere, all within easy reach of Philadelphia, area hospitals, train stations, major roadways, and the many shops and restaurants of Huntingdon Valley, Jenkintown and Elkins Park. This extraordinary home offers a rare combination of luxury, comfort, privacy and convenience.
#PAMC2195636

HUNTINGDON VALLEY

600 HARPERS LANE

3 Beds

2 Baths

3,446 Sq.Ft.

$1,100,000

MLS#: PAMC2195636
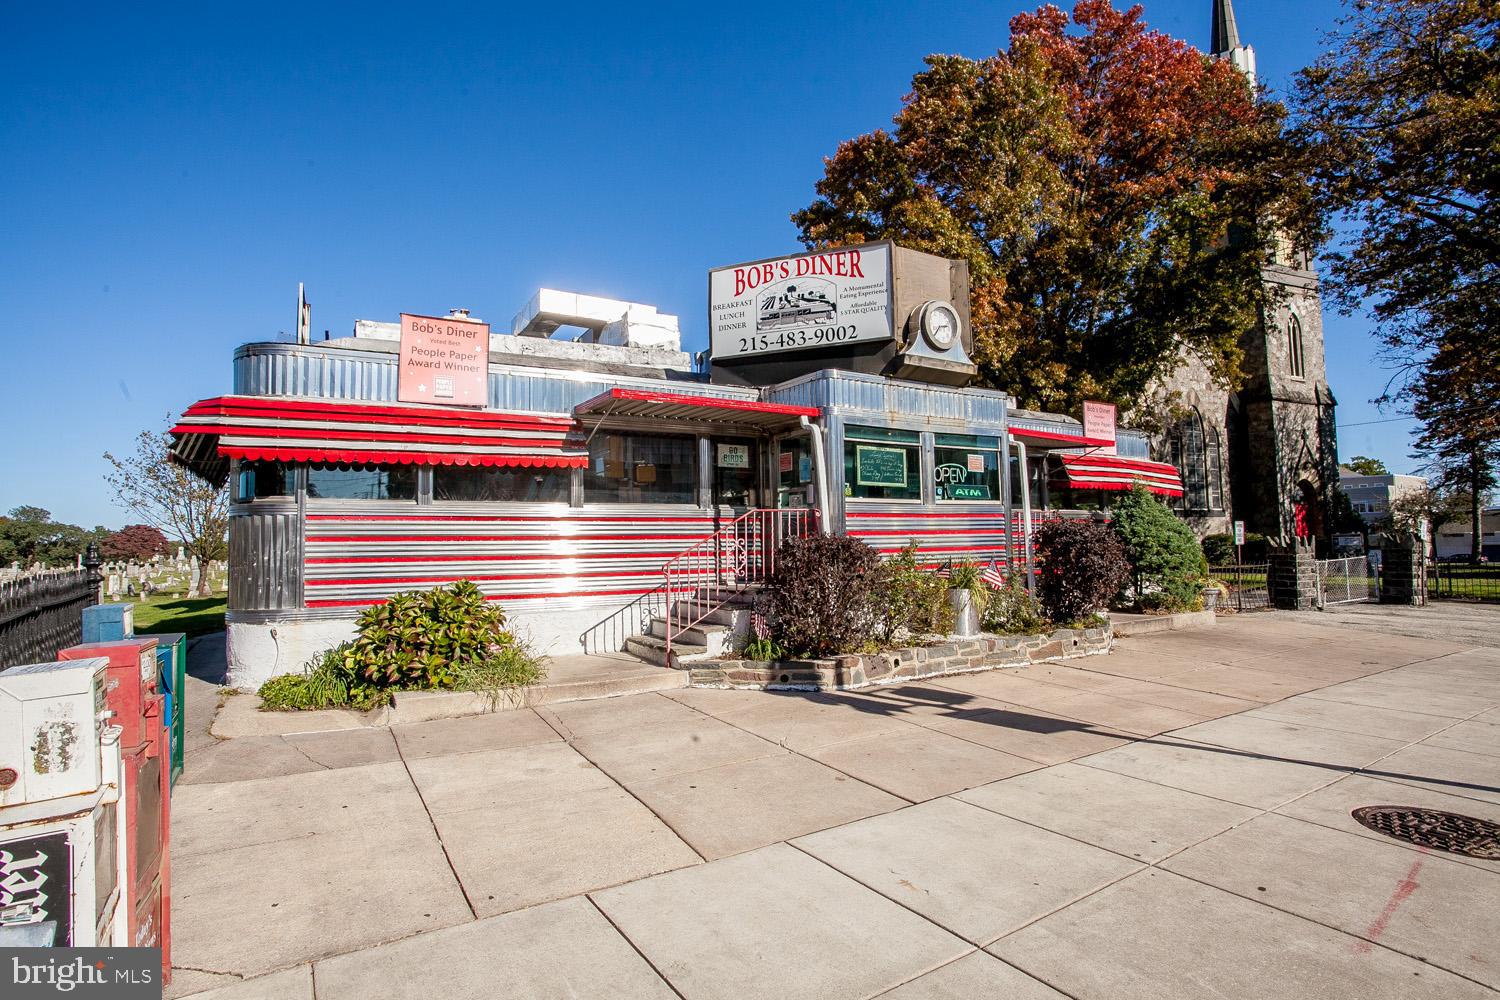
A Roxborough Institution! Bob's Diner has been a mainstay on "the Ridge" for three generations and it is as popular as ever with quality food and a loyal following of locals and non-locals alike. This well-maintained diner seats 66 people at full capacity. The current owner has been in charge for the last 30 plus years and has been very successful. All of the equipment and fixtures have been updated as needed through the years.  Seller is willing to train a new buyer. The location is fabulous, right in the middle of town and just a few blocks from Manayunk. All new roofing system installed in November 2022. Great opportunity to take over a thriving business in a community that is seeing rapid growth in residential housing! Latest update, owner just installed a new dishwasher. Cost-$6,000.....latest update, March of 2026 new commercial hot water heater cost- 17k.
#PAPH2350994

PHILADELPHIA

6053 RIDGE AVENUE

None Beds

None Baths

1,845 Sq.Ft.

$1,100,000

MLS#: PAPH2350994

Nestled in a serene setting, this exquisite Colonial-style residence offers a harmonious blend of elegance and comfort, perfect for those seeking a refined lifestyle. With 3,217 square feet of thoughtfully designed living space, this home features four spacious bedrooms and two and a half luxurious bathrooms, ensuring ample room for relaxation and entertainment. Step inside to this grand two story foyer to discover a warm and inviting interior adorned with high-end finishes. Private office for those that have to work from home. The gourmet kitchen is a culinary enthusiast's dream, boasting upgraded quartz countertops, a island, and a convenient eat-in area. Equipped with top-of-the-line appliances, including a built-in microwave, gas cooktop, and self-cleaning oven, this kitchen is as functional as it is beautiful. The adjoining family room, with lots of natural light complete with a cozy brick fireplace and glass doors, creates an ideal space for gatherings or quiet evenings at home. You'll find a back staircase that adds to this beautiful home. Elegant details abound throughout the home, from the crown moldings and chair railings to the curved staircase that adds a touch of sophistication. The formal dining room and combination living/dining area provide versatile spaces for entertaining, while the main floor laundry adds convenience to daily living. Retreat to the primary suite, where you'll find a spacious walk-in closet with California closet shelving and a luxurious bathroom featuring a soaking tub and stall shower-perfect for unwinding after a long day. Three additional nice size bedrooms with ample closet space. Hallway tile bathroom with a tub.  The exterior of the property is equally impressive, set on a sprawling 0.4-acre lot that backs onto an open common area, providing a sense of tranquility and privacy. The extensive hardscape and beautifully landscaped yard invite outdoor enjoyment, whether it's hosting summer barbecues on the patio or simply savoring the peaceful views of the garden and surrounding trees. Additional features include a three-car side-entry garage, ample driveway parking, and an outbuilding for extra storage. The community offers a jog/walk path, encouraging an active lifestyle amidst nature. This home is not just a residence; it's a lifestyle choice that embodies luxury, comfort, and convenience. Experience the perfect blend of elegance and warmth in this stunning property, where every detail has been meticulously crafted for your enjoyment.
#PABU2131984

HOLLAND

22 HOPE ROAD

4 Beds

2 Baths

3,217 Sq.Ft.

$1,100,000

MLS#: PABU2131984
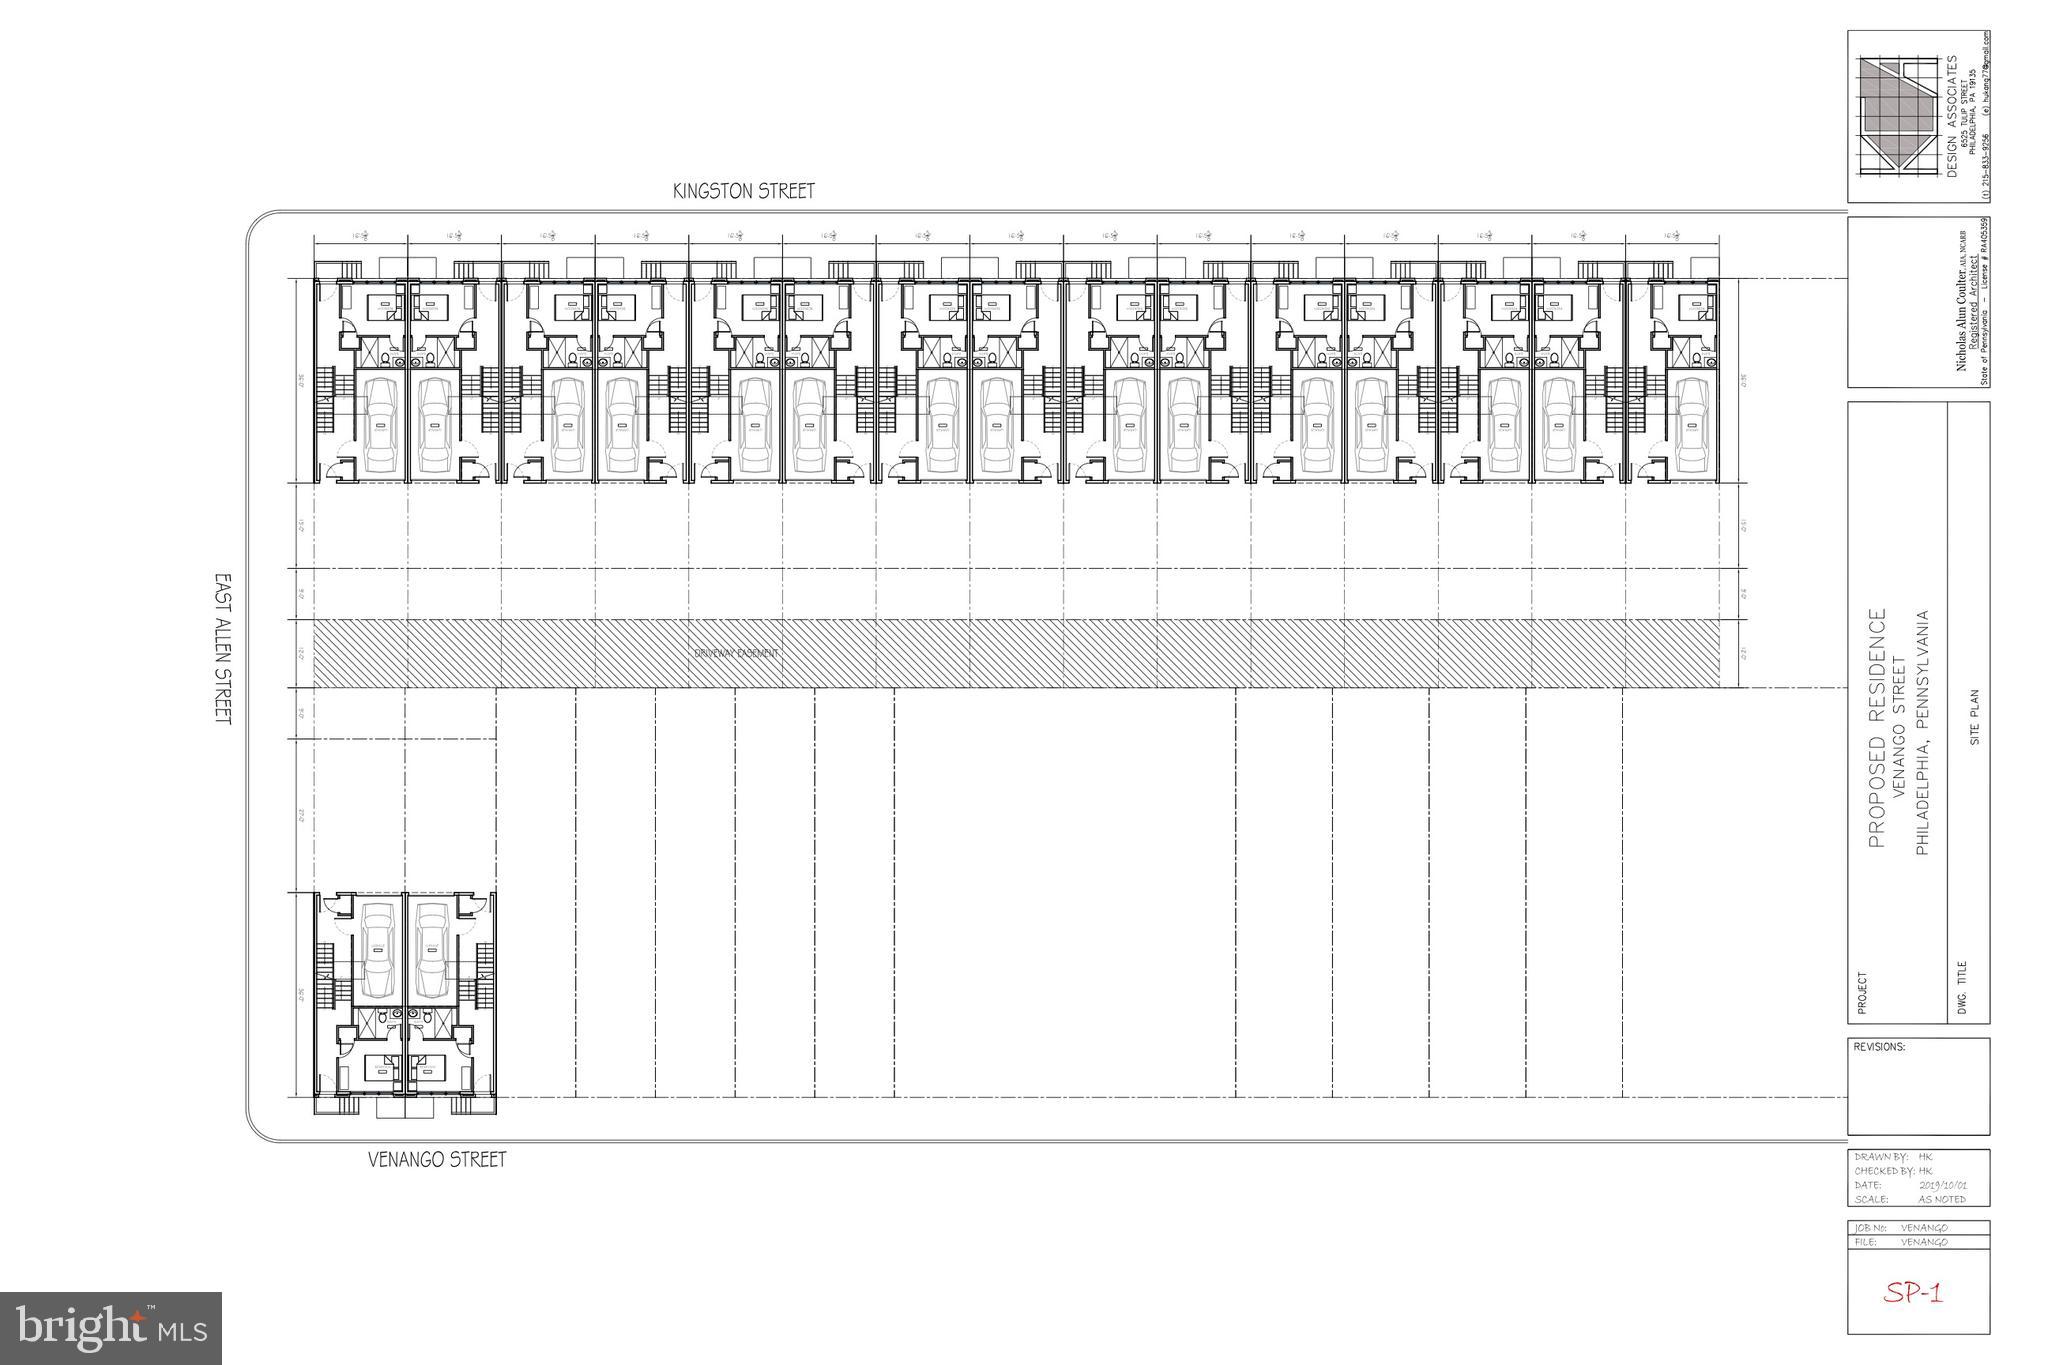
Seller financing available! This offering presents a rare, fully entitled, shovel-ready opportunity to develop seven newly constructed luxury townhomes designed to meet strong demand within today’s urban and near-urban housing markets. The project is thoughtfully planned to maximize both end-user appeal and construction efficiency, providing developers with a streamlined path from acquisition to vertical construction. The approved plans call for 17 three-bedroom, two-and-a-half-bath townhomes, each containing approximately 2,500 square feet of living space. The layout and scale of the homes position the product squarely within the premium townhome segment, offering the size and functionality typically associated with larger single-family or wide-format townhomes. Each residence includes a private one-car garage plus an additional off-street parking space, both accessed through a shared rear drive aisle. This design enhances streetscape aesthetics while providing efficient site circulation and parking solutions—two critical factors in urban infill development. The homes also incorporate high-demand lifestyle amenities, including pilot houses and rooftop decks, allowing for outdoor living space and premium view opportunities. These features are proven drivers of absorption and pricing power in today’s new construction marketplace. From a risk and execution standpoint, the project offers substantial advantages. The property carries a clean environmental profile and is shovel-ready, significantly reducing pre-construction timeline, entitlement risk, and soft cost exposure. Developers can move directly into construction planning, procurement, and vertical development. Overall, this opportunity provides developers and investors with a well-designed, market-aligned product, efficient site planning, and a reduced-risk development profile in a segment of the market that continues to demonstrate strong buyer demand. Taxes are not $1. Taxes are to be verified by the buyer independently. Property includes: 2811 & 2835 Kingston Street & 2836-38 E Venango Street, Philadelphia, PA 19134 - Tax ID Numbers to include are: 2811 Kingston (451073700), 2835 Kingston (885533280), 2836 E Venango (451073700), 2838 E Venango (451073800).
#PAPH2586112

PHILADELPHIA

2811 KINGSTON STREET 35

None Beds

None Baths

N/A

$1,100,000

MLS#: PAPH2586112

Experience modern urban living at its finest in this luxury residence, which features an attached 1-car garage, over 3,100 sq ft of living space, and a breathtaking private roof deck all situated on a quiet block in the heart of Northern Liberties. The beautiful facade has board-formed concrete and metal siding with a covered entryway. Walking inside you will find a stylish first-floor half bath, coat closet and door to the garage. Floating steps lead down to the basement, a versatile extra living space ideal for a media lounge, home gym, or private executive office, which also includes a huge area for storage and utilities. Returning to the main entrance a half flight of stairs leads you into your kitchen and dining space. A culinary chef's dream, the gourmet kitchen boasts upgraded countertops, sleek flat-panel cabinetry, a dedicated breakfast area, and seamless integration into the combined kitchen/dining space—fully equipped with premium Bosch stainless steel appliances including a gas range, dishwasher, disposal, and refrigerator. Off the dining space is a sliding door to your private turfed backyard perfect for entertaining or relaxing with friends. Heading to the main living space you will be immediately impressed with soaring ceilings, rich hardwood flooring, recessed lighting, and a focal stacked-stone gas fireplace. Up the floating staircase, you will find a private office, bedroom, or in-law suite with it's own ensuite bathroom. The third floor houses two spacious bedrooms with ceiling fans, a full bathroom, and a dedicated laundry area complete with an included washer and dryer. The entire fourth floor serves as an exclusive primary suite sanctuary with a covered balcony, his/her walk in closets, an ensuite bathroom with double vanity sink, tiled shower, and soaking tub, and direct walk-out access to a private rooftop deck with sweeping skyline views for effortless outdoor entertaining. The roof deck is turfed over a TPO roof with planter boxes and trellis for your green thumb.

Setting a high standard for location and lifestyle, this residence places premier amenities and effortless connectivity within a 10-minute radius. Commuters benefit from immediate access to major highways including I-95 and I-676, as well as rapid public transit via the SEPTA Market-Frankford Line at Spring Garden and Girard Stations for a direct commute into Center City. Explore a renowned culinary and entertainment scene with celebrated dining spots like Cafe La Maude, Standard Tap, and Jerry's Bar, along with vibrant nightlife venues such as The Fillmore, Johnny Brendas, and North Bowl. Enjoy outdoor recreation and green space at nearby Liberty Lands Park, Orianna Hill Dog Park, Penn Treaty Park, and the Delaware River Trail, while keeping active at nearby fitness centers like OrangeTheory Fitness and Solid Core. Everyday errands are seamless with Giant Air-loom Market, Target, Acme Markets, and boutique shopping just moments from your front door.
#PAPH2668386

PHILADELPHIA

1110 N BODINE STREET

4 Beds

3 Baths

3,132 Sq.Ft.

$1,100,000

MLS#: PAPH2668386

Welcome Home! Welcome to 305 Garrison Way, a charming 5-bedroom 2 1/2 bath home in a quiet picturesque setting.  This home is tucked into Upper Merion's charming Gulph Mills  neighborhood overlooking a  gentle brook.  Located on a quiet cul-de-sac street in a friendly neighborhood, this beautifully maintained 5-bedroom home offers comfort, space, and convenience.  Large foyer, living room, formal dining room, spacious kitchen and eat in nook which opens into a recessed family room with a firepalce.  The property features an updated kitchen, a three season sun room perfect for entertainment or extra living space, ideal for relaxing or hosting gatherings.  First floor powder room and laundry room.  Two car garage.   Five bedrooms, which can also serve as a home office.   You will be just a short drive, around the corner, from the KOP Mall, Valley Forge National Park, the Schuylkill River Trail, Septa's Radnor Station and Gulph Mills Station and the King of Prussia Town Center. This home is perfectly situated for family living and everyday convenience. Don't miss this inviting and move-in-ready gem!
#PAMC2192442

KING OF PRUSSIA

305 GARRISON WAY

5 Beds

2 Baths

3,100 Sq.Ft.

$1,100,000

MLS#: PAMC2192442

Exceptional INCOME-PRODUCING multi-family opportunity in the heart of historic OLD CITY. This BEAUTIFULLY RESTORED FOUR-STORY DUPLEX features two spacious residences under one roof and generates over $80,000 in annual rental income, making it an outstanding investment or future owner-occupant opportunity. Rich in historic character, the property showcases exposed brick walls, wide-plank hardwood floors, restored original details, decorative fireplaces, custom tile work, soaring 11-foot ceilings on the second floor, and updated kitchens and baths throughout. The first-floor bi-level residence offers approximately 2,000 square feet with a spacious open living area, custom kitchen with granite countertops and stainless steel appliances, one bedroom and full bath on the main level, a fully finished lower level with additional flex space ideal for a bedroom, office, gym or recreation room, laundry, abundant storage, and a private rear patio. The upper residence spans the second through fourth floors and features an OPEN LOFT-STYLE LAYOUT with hardwood floors, wood plank ceilings, a large eat-in kitchen, two bedrooms plus a flexible loft space, one full and a half bath, in-unit laundry, central air, generous closet space, and it’s own private fenced patio. Located in the heart of Old City. This location offers easy access to I-95, I-676, Route 76, Center City, Penn's Landing, Race Street Pier, Spruce Street Harbor Park, Jefferson, Cooper, and Pennsylvania Hospitals, acclaimed restaurants, boutiques, galleries, coffee shops, neighborhood markets, and Philadelphia's most iconic historic landmarks. A rare opportunity to own a TURNKEY INVESTMENT property in one of the city's most desirable and consistently high-demand neighborhoods.
#PAPH2645586

PHILADELPHIA

229 RACE STREET

4 Beds

2 Baths

3,493 Sq.Ft.

$1,099,999

MLS#: PAPH2645586
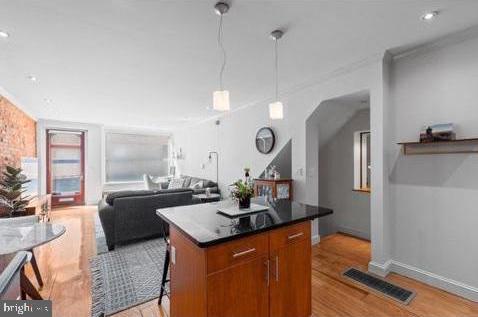
Exceptional INCOME-PRODUCING multi-family opportunity in the heart of historic OLD CITY. This BEAUTIFULLY RESTORED FOUR-STORY DUPLEX features two spacious residences under one roof and generates over $80,000 in annual rental income, making it an outstanding investment or future owner-occupant opportunity. Rich in historic character, the property showcases exposed brick walls, wide-plank hardwood floors, restored original details, decorative fireplaces, custom tile work, soaring 11-foot ceilings on the second floor, and updated kitchens and baths throughout. The first-floor bi-level residence offers approximately 2,000 square feet with a spacious open living area, custom kitchen with granite countertops and stainless steel appliances, one bedroom and full bath on the main level, a fully finished lower level with additional flex space ideal for a bedroom, office, gym or recreation room, laundry, abundant storage, and a private rear patio. The upper residence spans the second through fourth floors and features an OPEN LOFT-STYLE LAYOUT with hardwood floors, wood plank ceilings, a large eat-in kitchen, two bedrooms plus a flexible loft space, one full and a half bath, in-unit laundry, central air, generous closet space, and it’s own private fenced patio. Located in the heart of Old City. This location offers easy access to I-95, I-676, Route 76, Center City, Penn's Landing, Race Street Pier, Spruce Street Harbor Park, Jefferson, Cooper, and Pennsylvania Hospitals, acclaimed restaurants, boutiques, galleries, coffee shops, neighborhood markets, and Philadelphia's most iconic historic landmarks. A rare opportunity to own a TURNKEY INVESTMENT property in one of the city's most desirable and consistently high-demand neighborhoods.
#PAPH2648166

PHILADELPHIA

229 RACE STREET

None Beds

None Baths

N/A

$1,099,999

MLS#: PAPH2648166
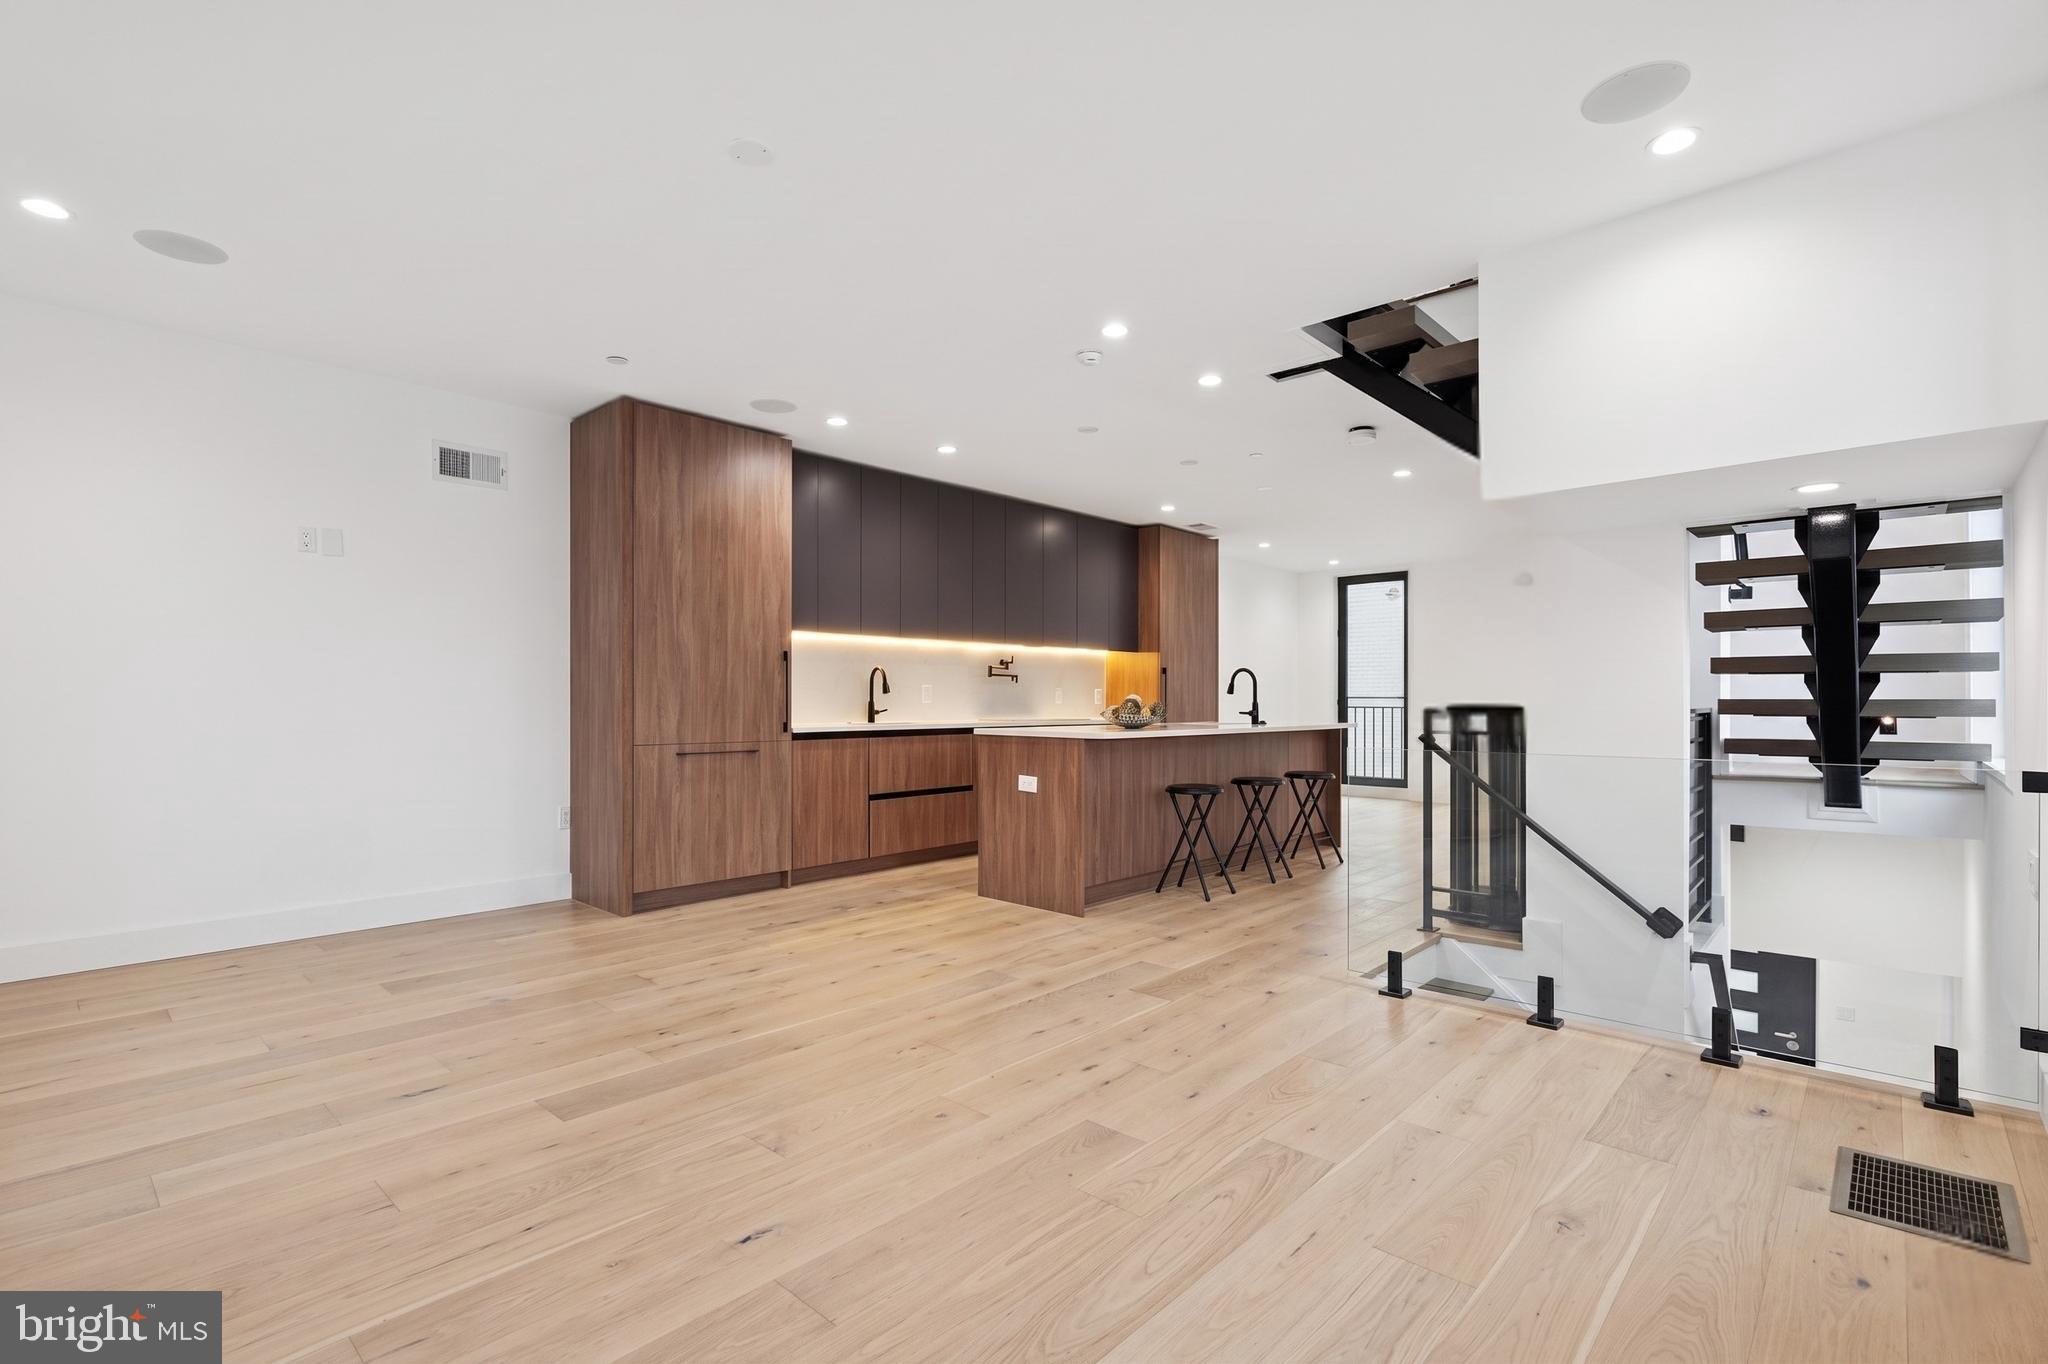
Introducing the newest phase of Parkside South, Philadelphia’s premier gated enclave of contemporary luxury townhomes in Packer Park. This next release brings updated finish selections and expanded customization options, giving buyers the opportunity to create a home that feels truly personal while still enjoying the ease and quality of new construction.
Parkside South offers a private collection of 4- and 5-bedroom residences featuring two-car garages, 5-stop elevators, expansive rooftop decks, and approved tax abatements. Designed around modern architecture, sophisticated finishes, and everyday comfort, each home combines refined city living with the privacy and convenience of a gated community.
Inside, open-concept floor plans are filled with natural light. Sleek tile, curated cabinetry, premium appliances, and elevated design details set the tone for a clean, contemporary aesthetic. Buyers in this new phase will have the ability to discuss available finish packages, upgrade options, and customization opportunities to tailor the home to their lifestyle.
The chef’s kitchen is designed as a true centerpiece, with options such as cabinet-integrated appliances, a built-in wine refrigerator, an oversized central island, and a spacious walk-in pantry. Upstairs, the primary suite offers a private retreat with the opportunity for spa-inspired selections such as a soaking tub, rainfall shower, radiant heated floors, and custom tile choices. Secondary bedrooms are designed with en-suite layouts, balancing luxury, privacy, and functionality.
The rooftop deck elevates the living experience with space to entertain, relax, and take in views of the Philadelphia skyline, bridges, and sports arenas. Homes are also designed with smart home automation, allowing convenient control of HVAC, lighting, sound, and garage systems from your phone or tablet.
With secure gated access, private parking, proximity to major highways and public transit, and a location near the city’s top cultural and entertainment destinations, Parkside South offers a rare opportunity to build a custom-feeling home in one of South Philadelphia’s most convenient neighborhoods.
Reach out today to discuss available homes, finish selections, customization options, and construction timelines.
Photos are for advertising purposes only. Final finishes will be similar in quality and style but may vary by home and may be customized based on availability, construction stage, and buyer-selected options.
#PAPH2612918

PHILADELPHIA

1922 GEARY STREET 5

4 Beds

4 Baths

3,200 Sq.Ft.

$1,099,999

MLS#: PAPH2612918

NEW LISTING | 9739 Krewstown Road

Welcome to a home where modern luxury, thoughtful design, and everyday livability come together, with the added advantage of a valuable residential tax abatement that could save the owner tens of thousands of dollars over the abatement period.

Designed and constructed over two years with an uncompromising attention to detail, 9739 Krewstown Road offers a refined lifestyle inspired by the warmth and openness of California living. Natural light moves throughout the home, highlighting Brazilian hardwood floors, dramatic architectural elements, and clean contemporary finishes.

At the center of the main level is a showstopping kitchen designed to bring people together. Top-of-the-line stainless steel appliances, custom cabinetry, and a substantial Taj Mahal quartz island create an impressive setting for everything from quiet mornings to large celebrations. Multiple dining spaces provide flexibility for formal entertaining and comfortable everyday meals.

The kitchen opens directly to a spacious deck, allowing gatherings to flow naturally outdoors. Whether you are enjoying coffee in the morning, hosting dinner beneath the evening sky, or relaxing with friends on the weekend, the home makes indoor-outdoor living feel effortless.

The primary suite offers a private retreat with generous proportions and a spa-inspired bathroom featuring an oversized walk-in shower, dual vanities, and elegant marble finishes. Four additional bedrooms each include an en-suite bathroom, walk-in closet, and private balcony, providing an exceptional level of comfort and privacy.

A dedicated laundry room adds everyday convenience, while the fully finished lower level expands the possibilities of the home. With 10-foot ceilings, two bedrooms, a full kitchen, full bathroom, and complete entertainment area, this level is ideally suited for extended stays, multigenerational living, recreation, or a private space to work and recharge.

One of the home’s defining architectural features is its striking staircase, crafted with Brazilian hardwood floating treads, exposed interior brick, and floor-to-ceiling windows. More than a connection between floors, it creates a dramatic visual centerpiece filled with natural light.

Outside, a fully fenced and expansive backyard provides space for recreation, pets, gardening, and private outdoor gatherings. A large deck, professional landscaping, contemporary stone-and-siding exterior, and ample driveway parking complete the property.

Life here can begin with coffee in a sun-filled kitchen, move to an afternoon on the deck, and end with friends gathering downstairs long after dinner. This is a home designed for entertaining, relaxing, recharging, and enjoying every part of the day.

Located in the desirable Krewstown section of Northeast Philadelphia, the property places dining, fitness, parks, shopping, and everyday conveniences within easy reach.

Beyond its design and lifestyle, the home offers an important financial advantage. The property benefits from a 10-year residential tax abatement, with ten years remaining. That benefit has the potential to save the owner tens of thousands of dollars during the remaining abatement period, creating meaningful long-term value alongside the home’s exceptional space and craftsmanship.

9739 Krewstown Road is more than a new listing. It is an opportunity to experience elevated Philadelphia living while benefiting from substantial property-tax savings.

Schedule your private showing today.
#PAPH2665916

PHILADELPHIA

9739 KREWSTOWN ROAD

7 Beds

6 Baths

7,200 Sq.Ft.

$1,099,999

MLS#: PAPH2665916

Sophisticated, spacious, and thoughtfully designed for elevated city living, 741 N Capitol St is a brand-new luxury residence pairing striking modern architecture with exceptional finishes, a flexible floor plan, and a sought-after Fairmount address. Completed in 2026, this 3,000+ sq ft home offers 4 bedrooms, 5.5 bathrooms, a rare-for-the-area 1-car garage, a private patio, an expansive finished basement, a roof deck with skyline views, multi-zone HVAC, hardwired speakers, and a phased 10-year tax abatement. Set on a quiet, low-traffic street surrounded by newer construction, the property makes a bold first impression with its towering brick, glass, and wood-accented facade. Inside, wide-plank floors, tall ceilings, oversized windows, and a bright neutral palette create a refined yet inviting atmosphere throughout. The entry level features garage access and a private bedroom suite complete with a sleek full bathroom, generous closet storage, and direct access to the patio, making it an ideal guest retreat, home office, or peaceful den. Upstairs, the showpiece kitchen looks as though it were lifted from the pages of a design magazine. Custom two-tone flat-front cabinetry, waterfall countertops, Frigidaire Professional stainless steel appliances, a ceiling-height tile backsplash, and abundant storage give the space a clean, high-end look, while the oversized island with seating provides a natural gathering place. Pendant lighting adds a sculptural touch, and sliding glass doors open to a Juliet balcony that brings in abundant natural light. At the front, the bright, open dining and living areas offer plenty of room to host friends, gather around the table, or unwind at the end of the day beside a wall of windows. A distinctive powder room with artful finishes completes the level. The next floor includes an airy front bedroom, a full hall bathroom, a convenient laundry closet, and an additional rear bedroom suite with its own bathroom. The entire upper level is dedicated to the hotel-like primary suite, where a huge sunlit bedroom, walk-in closet, and serene spa bathroom create a private escape. The ensuite is adorned with a freestanding soaking tub, floating double vanity, oversized glass-enclosed rainfall shower with a bench, private water closet, and warm contemporary details. A wet bar sits nearby, perfectly placed for serving drinks before heading up to the expansive roof deck, where skyline views set the scene for summer evenings, weekend gatherings, and relaxed nights under the open sky. Downstairs, the finished lower level provides even more living space, with plenty of room for a home theater, gym, or playroom, along with the fifth full bathroom. Utilities include multi-zone HVAC, gas heat, and electric hot water, while comprehensive warranties add further peace of mind. Beyond the home, Fairmount Avenue’s popular restaurants, friendly cafes, and unique local businesses are just around the corner, making it easy to grab coffee, meet friends for dinner, or enjoy a relaxed afternoon close to home. Neighborhood favorites include the famed Philadelphia Museum of Art, tours of historic Eastern State Penitentiary, concerts at The Met, and jogs along Kelly Drive’s scenic Schuylkill River Trail. Whole Foods, Target, and other everyday essentials are only a few blocks away, while quick access to Center City, I-76, and I-676 keeps the rest of Philadelphia comfortably connected. Schedule your tour today!
#PAPH2654044

PHILADELPHIA

741 N CAPITOL STREET

4 Beds

5 Baths

3,029 Sq.Ft.

$1,099,900

MLS#: PAPH2654044

Welcome to an exceptional luxury townhome on one of Manayunk’s most desirable blocks, offering breathtaking views and uncompromising design at every turn. This 4-bedroom, 4.5-bath residence was thoughtfully curated with top-tier finishes, custom craftsmanship, and smart-home features throughout.

The home features radiant heated floors, electric custom window treatments, and designer wood wall paneling and cabinetry throughout, all selected and executed by a professional designer. An elevator services all levels, providing seamless comfort and convenience.

The chef’s kitchen is a true showpiece, featuring a Thermador built-in counter-depth refrigerator, high-end appliances, custom cabinetry, and a sleek, modern layout designed for both entertaining and everyday living. Engineered hardwood floors run throughout the home, complemented by designer wallpaper and integrated Sonos sound systems on four levels.

The fully finished basement includes a gas fireplace and a wet bar, creating the perfect space for entertaining or relaxing. An additional wet bar in the primary suite adds a rare touch of luxury. The spacious primary bedroom also features custom walk-in closets and spa-like finishes.

Additional highlights include:

Heated garage parking
Wine refrigerator
Built-in dishwasher
Exceptionally large laundry room
Custom closets throughout

Located on an outstanding block in Manayunk, this home offers the perfect combination of privacy, luxury, and access to one of Philadelphia’s most vibrant neighborhoods—known for its dining, shopping, trails, and community feel.

A truly rare offering where design, technology, and location come together flawlessly.
#PAPH2645292

PHILADELPHIA

252 GATES STREET

4 Beds

4 Baths

3,950 Sq.Ft.

$1,099,900

MLS#: PAPH2645292

Welcome to The Enclave at Fortuna, a private enclave community in Hatfield, PA, within the sought-after North Penn School District. Complete and move-in ready, Lot 8 offers approximately 3,000 square feet, 4 bedrooms, and 2.5 baths, with thoughtfully selected upgrades and a mature wooded setting.

An upgraded brick front creates a distinctive first impression, while the two-story foyer and staircase with metal spindles provide a welcoming entry. Nine-foot ceilings and upgraded flooring throughout the main level complement the home’s inviting living spaces, with a fireplace adding warmth and character. The kitchen features an upgraded layout and cabinetry, offering a beautiful setting for everyday meals and entertaining. A dedicated main-level office provides space to work from home, while a mudroom and powder room add everyday convenience.

The primary suite offers a relaxing retreat with a tray ceiling, oversized closets, and an upgraded private bath. A finished basement with a full bathroom adds flexible living space for a media room, recreation area, or home gym. Outside, the Trex deck provides a comfortable spot to unwind and enjoy the wooded surroundings. With construction complete and the finishes already in place, this home offers the opportunity to enjoy new construction without the wait.

Inside, you’ll find open-concept living spaces, quality finishes, and modern design details throughout. The layout is ideal for both daily living and entertaining, with generous room sizes and a seamless flow from the kitchen to the main living areas.

This is a rare opportunity to own a new home in an exclusive neighborhood setting without the wait of a build timeline.

Schedule your tour today and experience The Enclave at Fortuna in person.
#PAMC2195668

HATFIELD

238 FORTUNA DRIVE

5 Beds

4 Baths

3,100 Sq.Ft.

$1,099,900

MLS#: PAMC2195668

Set on more than 1.3 private, beautifully landscaped acres in Newtown Square, this distinguished historic residence offers 6,000+ square feet of living space in one of Delaware County’s most established settings. Originally built in 1840 and thoughtfully expanded in 1910 and 2008, the Federal-style home combines enduring American architecture with the scale, privacy, and flexibility expected of a substantial estate property. Positioned quietly off the road, the home has an immediate sense of permanence. Thick stone walls, hardwood floors, detailed crown moldings, multiple fireplaces, and well-proportioned rooms reflect craftsmanship rarely replicated today. Across three full stories and a finished basement, the residence offers 6 bedrooms, 8 bathrooms, and a remarkably adaptable floor plan suited to large households, multigenerational living, entertaining, private offices, or extended guest accommodations. The great room creates a natural gathering space for everyday living, while two ensuite primary bedrooms offer added privacy and flexibility. Original architectural details remain throughout the home, including front and rear staircases, extensive millwork, and a distinctive interior smoke room that speaks to the property’s history. Modern improvements, including an updated shingle roof and Viking gas appliances in the kitchen, complement the home’s historic character without diminishing it. Outside, more than 1,600 square feet of wraparound decking and patio space overlook mature landscaping and generous grounds, offering an unusually private setting for entertaining or quiet enjoyment.
A circular driveway establishes a proper estate arrival, while the detached, climate controlled three-car garage provides both presence and practical utility. A separate office area further expands the property’s versatility and could accommodate a home-based business, private studio, professional workspace, or creative use. The acreage also presents meaningful long-term potential, with room to expand the existing residence or potentially introduce a secondary structure, subject to applicable approvals. This is a property of genuine substance: historic without feeling ornamental, substantial without being excessive, and private without sacrificing convenience. For the buyer seeking scale, architectural character, usable acreage, and the opportunity to shape an important Newtown Square residence for the next generation, few properties offer a comparable
combination of history, flexibility, and long-term value.
#PADE2114158

NEWTOWN SQUARE

34 1/2 MARY JANE LANE

5 Beds

5 Baths

5,645 Sq.Ft.

$1,099,000

MLS#: PADE2114158

FULLY OCCUPIED MIXED-USE 8 UNIT PROPERTY| 9.7% CAP RATE | $11,282/MO INCOME | ***** A rare chance to acquire a mixed-use 8-Unit portfolio with immediate income delivering Powerful 9.7% Cap Rate with room to increase | 3 adjacent buildings on same Deed ****Prime CMX-2 Mixed-Use Investment Opportunity in Overbrook Farms section of Philadelphia. **Invest in immediate cash flow with this stabilized, fully leased 8-unit portfolio asset offering 6 apartments, 1 medical/rehabilitation center and 1 daycare facility. **Anchored by established commercial and residential tenancy, this commanding stone corner property delivers a powerful 9.7% Capitalization Rate from Day 1. **Fully rented with a proven track record of high occupancy. Meticulously maintained stone masonry structure. **CMX-2 zoning offers maximum flexibility for retail, medical office, and residential density. Situated in the heart of Overbrook Farms, a high-density neighborhood with strong demand for local services and housing and easy access to some of the region’s best outdoor areas such as Fairmount Park. Just a short drive to City Line Avenue, St. Joseph's University and Lankenau Medical Center. This is a rare opportunity to acquire a high-performing asset in a high-barrier-to-entry market. Perfect for 1031 Exchange buyers seeking passive income.
#PAPH2669256

PHILADELPHIA

6522 LEBANON AVENUE

None Beds

None Baths

9,000 Sq.Ft.

$1,099,000

MLS#: PAPH2669256

1 ... 57 58 59 60 61 ... 64

properties found. properties found. Page of .

Send a message

Message successfully sent.

Your message

What is 3 + 4 ?

Reason for contacting?

I agree to receive email communication and understand I can unsubscribe at any time.

I agree to be contacted by TNT Real Estate Solutions via call, email, and text for real estate services. To opt out, you can reply 'stop' at any time or reply 'help' for assistance. You can also click the unsubscribe link in the emails. Message and data rates may apply. Message frequency may vary. Privacy Policy

Update Your Temporary Password

Personalize your search

Enter your email and we'll notify you immediately when new listings match what you're looking for.

or enter email address

Already have an account ? Login here

Continue your home search

I agree to receive communications and understand I can unsubscribe at any time.

I agree to be contacted by TNT Real Estate Solutions via call, email, and text for real estate services. To opt out, you can reply 'stop' at any time or reply 'help' for assistance. You can also click the unsubscribe link in the emails. Message and data rates may apply. Message frequency may vary. Privacy Policy

Already have an account ? Login here

We use cookies

We use cookies primarily for analytics to enhance your experience. By accepting, you agree to our use of these cookies. You can manage your preferences or learn more about our cookies policy.




