


Property
Beds
4
Full Baths
3
1/2 Baths
1
Year Built
2014
Sq.Footage
3,132
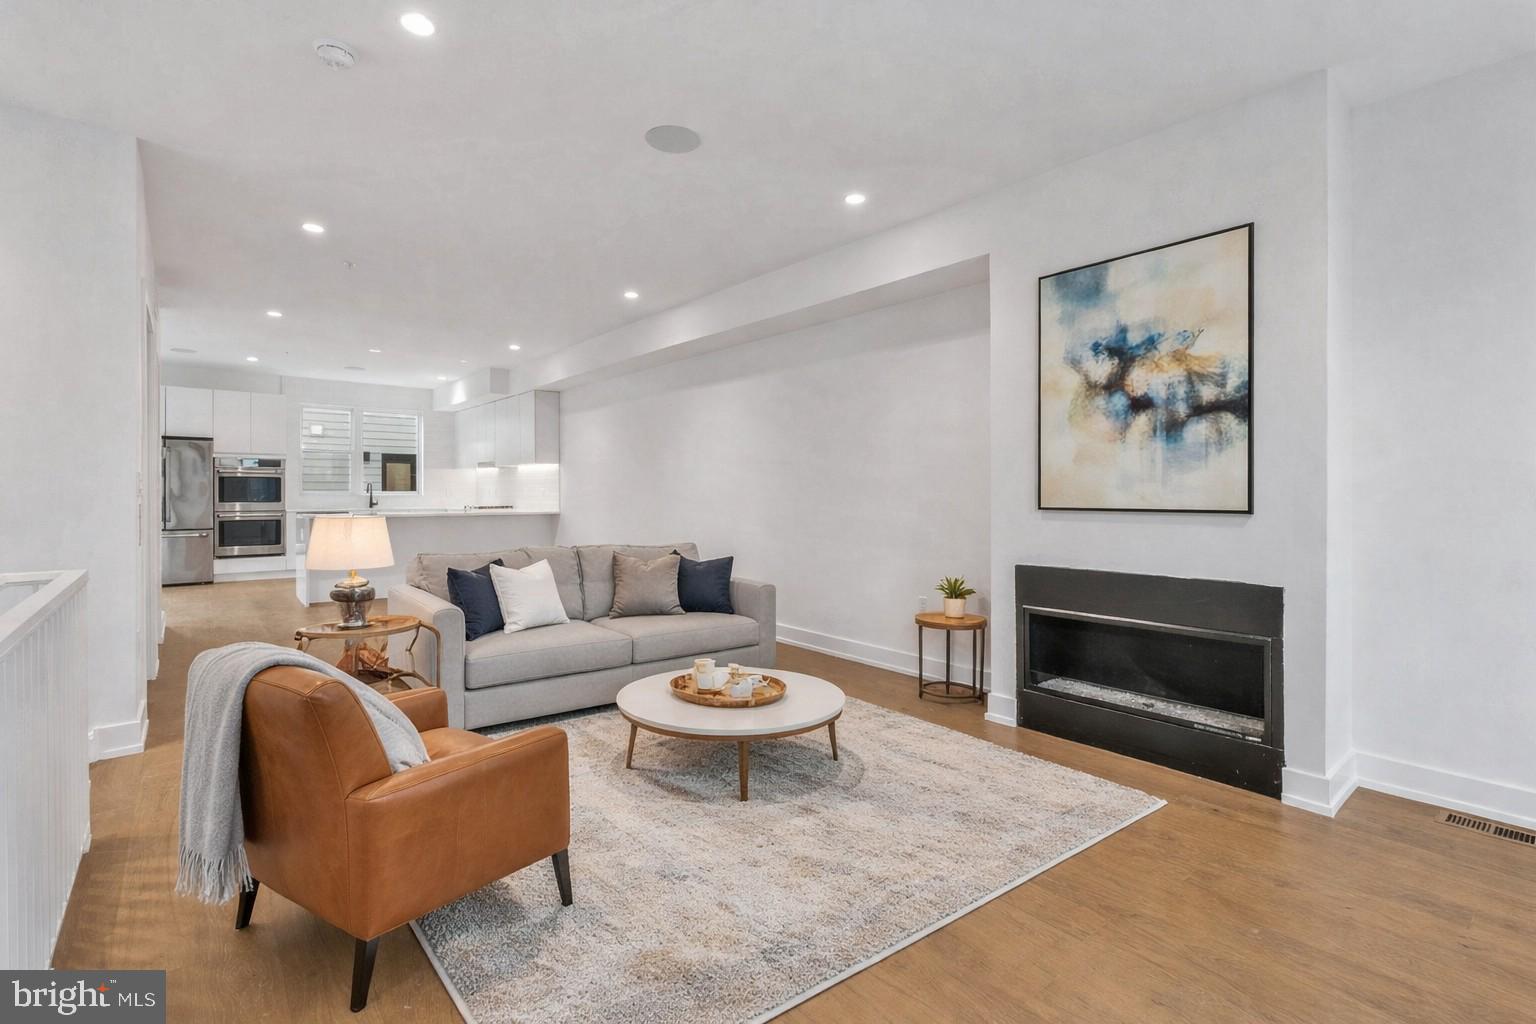
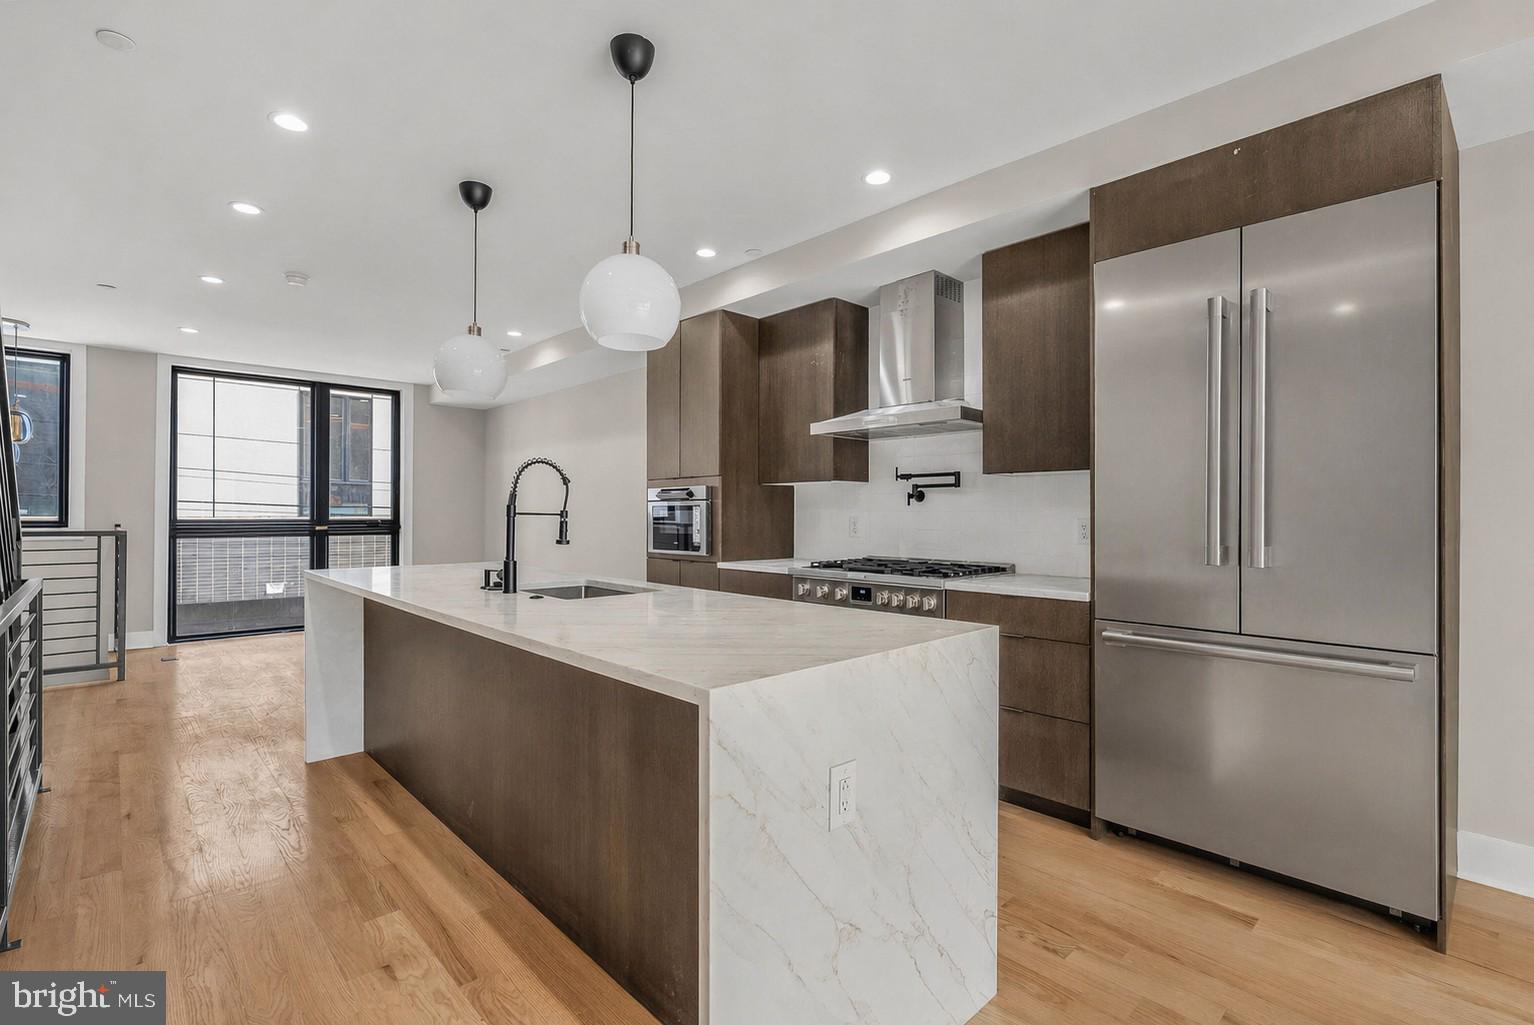
Experience modern urban living at its finest in this luxury residence, which features an attached 1-car garage, over 3,100 sq ft of living space, and a breathtaking private roof deck all situated on a quiet block in the heart of Northern Liberties. The beautiful facade has board-formed concrete and metal siding with a covered entryway. Walking inside you will find a stylish first-floor half bath, coat closet and door to the garage. Floating steps lead down to the basement, a versatile extra living space ideal for a media lounge, home gym, or private executive office, which also includes a huge area for storage and utilities. Returning to the main entrance a half flight of stairs leads you into your kitchen and dining space. A culinary chef's dream, the gourmet kitchen boasts upgraded countertops, sleek flat-panel cabinetry, a dedicated breakfast area, and seamless integration into the combined kitchen/dining space—fully equipped with premium Bosch stainless steel appliances including a gas range, dishwasher, disposal, and refrigerator. Off the dining space is a sliding door to your private turfed backyard perfect for entertaining or relaxing with friends. Heading to the main living space you will be immediately impressed with soaring ceilings, rich hardwood flooring, recessed lighting, and a focal stacked-stone gas fireplace. Up the floating staircase, you will find a private office, bedroom, or in-law suite with it's own ensuite bathroom. The third floor houses two spacious bedrooms with ceiling fans, a full bathroom, and a dedicated laundry area complete with an included washer and dryer. The entire fourth floor serves as an exclusive primary suite sanctuary with a covered balcony, his/her walk in closets, an ensuite bathroom with double vanity sink, tiled shower, and soaking tub, and direct walk-out access to a private rooftop deck with sweeping skyline views for effortless outdoor entertaining. The roof deck is turfed over a TPO roof with planter boxes and trellis for your green thumb. Setting a high standard for location and lifestyle, this residence places premier amenities and effortless connectivity within a 10-minute radius. Commuters benefit from immediate access to major highways including I-95 and I-676, as well as rapid public transit via the SEPTA Market-Frankford Line at Spring Garden and Girard Stations for a direct commute into Center City. Explore a renowned culinary and entertainment scene with celebrated dining spots like Cafe La Maude, Standard Tap, and Jerry's Bar, along with vibrant nightlife venues such as The Fillmore, Johnny Brendas, and North Bowl. Enjoy outdoor recreation and green space at nearby Liberty Lands Park, Orianna Hill Dog Park, Penn Treaty Park, and the Delaware River Trail, while keeping active at nearby fitness centers like OrangeTheory Fitness and Solid Core. Everyday errands are seamless with Giant Air-loom Market, Target, Acme Markets, and boutique shopping just moments from your front door.
Features & Amenities
Interior
-
Other Interior Features
Ceiling Fan(s), Recessed Lighting
-
Total Bedrooms
4
-
Bathrooms
3
-
1/2 Bathrooms
1
-
Above Grade Finished Area
3132.0
-
Basement YN
YES
-
Cooling YN
YES
-
Cooling
Central Air, Ceiling Fan(s), Electric
-
Fireplace YN
YES
-
Heating YN
YES
-
Heating
Natural Gas, Central, Forced Air
-
Pet friendly
N/A
Exterior
-
Garage
Yes
-
Garage spaces
1
-
Construction Materials
Concrete, Metal Siding
-
Parking
Garage, Covered, Attached
-
Pool
No
-
Waterfront YN
NO
Area & Lot
-
Lot Size(acres)
0.02
-
Lot Size(square feet)
903
-
Property Type
Residential
-
Property Sub Type
Townhouse
-
Architectural Style
Traditional
Price
-
Sales Price
$1,100,000
-
Tax Amount
$10,002
-
Sq. Footage
3,132
-
Price/SqFt
$351
HOA
-
Association
No
School District
-
Elementary School
N/A
-
Middle School
N/A
-
High School
N/A
Property Features
-
New Construction
NO
-
Foundation Details
Concrete Perimeter
-
Senior Community YN
NO
-
Sewer
Public Sewer
-
Tax Lot
270
-
Water Source
Public
Schedule a Showing
Showing scheduled successfully.
Mortgage calculator
Estimate your monthly mortgage payment, including the principal and interest, property taxes, and HOA. Adjust the values to generate a more accurate rate.
Your payment
Principal and Interest:
$
Property taxes:
$
HOA fees:
$
Total loan payment:
$
Total interest amount:
$
Location
County
PHILADELPHIA
Elementary School
Middle School
High School
Listing Courtesy of Ryan Stawasz, KW Empower
RealHub Information is provided exclusively for consumers' personal, non-commercial use, and it may not be used for any purpose other than to identify prospective properties consumers may be interested in purchasing. All information deemed reliable but not guaranteed and should be independently verified. All properties are subject to prior sale, change or withdrawal. RealHub website owner shall not be responsible for any typographical errors, misinformation, misprints and shall be held totally harmless.

Owner, President, Investment Property Advisor
Theresa Kehler
Call Theresa today to schedule a private showing.

* Listings on this website come from the FMLS IDX Compilation and may be held by brokerage firms other than the owner of this website. The listing brokerage is identified in any listing details. Information is deemed reliable but is not guaranteed. If you believe any FMLS listing contains material that infringes your copyrighted work please click here to review our DMCA policy and learn how to submit a takedown request.© 2024 FMLS.
Related Properties
PHILADELPHIA
5 E CHESTNUT HILL AVENUE
3 Beds
3 Baths
3,780 Sq.Ft.
$1,300,000
MLS#: PAPH2630690

PHILADELPHIA
1220 CREASE STREET 20
4 Beds
3 Baths
1,958 Sq.Ft.
$880,000
MLS#: PAPH2641656
PHILADELPHIA
650 FAIRMOUNT AVENUE A2
4 Beds
5 Baths
4,297 Sq.Ft.
$1,300,000
MLS#: PAPH2543844

PHILADELPHIA
503 FAIRMOUNT AVENUE
4 Beds
3 Baths
3,035 Sq.Ft.
$969,000
MLS#: PAPH2587474

PHILADELPHIA
1248 S BROAD STREET
4 Beds
None Baths
5,160 Sq.Ft.
$895,000
MLS#: PAPH2599616
PHILADELPHIA
834 CAMERON STREET
3 Beds
3 Baths
2,680 Sq.Ft.
$950,000
MLS#: PAPH2578748

PHILADELPHIA
229 RACE STREET
4 Beds
2 Baths
3,493 Sq.Ft.
$1,099,999
MLS#: PAPH2645586

PHILADELPHIA
821 N 19TH STREET 1-12
3 Beds
3 Baths
3,000 Sq.Ft.
$1,250,000
MLS#: PAPH2633104
PHILADELPHIA
821 N 19TH STREET 1-12
3 Beds
3 Baths
3,000 Sq.Ft.
$1,250,000
MLS#: PAPH2623064

PHILADELPHIA
621 S 24TH STREET 308
3 Beds
3 Baths
1,553 Sq.Ft.
$999,000
MLS#: PAPH2633208
