

One of the most popular communities provided by {{page_data.agentName}}

Philadelphia

One of the most popular communities provided by TNT Real Estate Solutions

Philadelphia

About Philadelphia

Living in Philadelphia, PA, offers a unique blend of rich history, vibrant culture, and a strong sense of community, making it an ideal place to call home. Residents enjoy easy access to world-class museums, diverse dining experiences, and a thriving arts scene, reflecting the city’s deep-rooted heritage. The affordable housing market, coupled with a variety of neighborhoods, from the historic charm of Old City to the bustling energy of South Philadelphia, caters to all lifestyles. Additionally, the convenient public transportation system and proximity to major cities like New York and Washington, D.C., enhance Philadelphia’s appeal. With its passionate sports culture, beautiful parks, and an ever-evolving food scene, living in Philadelphia means immersing yourself in a dynamic, welcoming environment that values community and tradition. Whether you’re a young professional, a growing family, or a retiree, Philadelphia offers a vibrant urban experience enriched by its history and welcoming spirit.
One of the most popular communities provided by TNT Real Estate Solutions
11,891
# of Listings
3
Avg # of Bedrooms
$246
Avg. $ / Sq.Ft.
$511,887
Med. List Price

Browse Philadelphia Real Estate Listings

2263 Properties Found. Page 55 of 151.

Welcome to 2455 Coral Street - brand-new end-of-row home in flourishing East Kensington spanning four levels and 2,800+ sq ft. Step inside to the open-concept main floor, flowing into a kitchen you'll love cooking in: stainless appliances, tile backsplash, and crisp white cabinetry. Just out back you’ll find your large fenced yard with alley access — a blank canvas ready for the patio, garden, or outdoor oasis you've been picturing. The second floor features two generous bedrooms, a full bath, and convenient laundry room. Continuing to the third-floor reveals the primary suite, a private retreat with a walk-in closet and beautiful spa-style bath. Keep climbing past the wet bar in the stair landing to discover a rooftop deck with sweeping Center City views. The finished basement features a full bathroom with shower and adds flexible space for a gym, office, or guest suite. Steps to Picnic, Zig Zag BBQ, Philadelphia Brewing Co., and the Market-Frankford El, 2455 Coral truly has it all!
#PAPH2671776

PHILADELPHIA

2455 CORAL STREET

3 Beds

3 Baths

2,880 Sq.Ft.

$749,000

MLS#: PAPH2671776

Located in the heart of Northern Liberties, this architecturally distinctive residence seamlessly combines modern design, functional living, and exceptional natural light throughout. Welcome to 965 North Randolph Street — a sophisticated contemporary home offering the rare combination of private one-car garage parking, expansive outdoor living spaces, and sweeping skyline views in one of Philadelphia’s most vibrant neighborhoods.

From the moment you enter, the home’s impressive scale and openness are immediately evident. Dramatic ceiling heights, and oversized windows create a bright, airy atmosphere that carries throughout every level of the residence. The thoughtfully designed main living space balances style and comfort, making it equally ideal for entertaining or everyday living.

The chef’s kitchen anchors the home with premium finishes and upgraded appliances, including a LG dishwasher, Samsung refrigerator, and a high-end 5 burner chefs Capital Range, all stainless steel appliances. Featuring quartzite countertops, and concealed microwave storage, the kitchen delivers both elegance and functionality. A spacious dining area flows effortlessly into the living space, while a powder room, pantry, coat closet, and additional storage complete the level. Just beyond, the private rear patio offers a peaceful outdoor retreat with a generously sized garden space, perfect for dining al fresco, relaxing, or entertaining guests.

The second floor is home to the serene primary suite, highlighted by oversized windows, custom high-end window treatments from The Shade Store, blackout shades in both of the front bedrooms, a generous walk-in closet, and a Scandinavian-inspired spa bath featuring an oversized dual-head walk-in shower and a dual vanity. An additional spacious room on this level overlooks the patio garden could be used for a den/family room, work from home space, etc. And the newly updated LG washer and dryer laundry area complete the level.

The third floor offers two additional generously sized bedrooms with numerous oversized closets and large windows, along with a beautifully appointed hallway full bath featuring a soaking tub and separate shower and another dual vanity. Designer finishes, hardwired smoke and carbon monoxide detectors on every level, and a full-home sprinkler system provide safety, sophistication and peace of mind throughout the residence.

At the top of the home, the pilot house serves as an exceptional flex space or entertaining lounge, complete with a wet bar, refrigerator, and walls of glass leading directly to the expansive roof deck. Stretching the full length of the home, the rooftop terrace offers panoramic 360-degree city views, including Center City skyline vistas, treetop scenery, and the vibrant urban landscape that defines Northern Liberties living.

Recent owner improvements and maintenance upgrades further elevate the property, including a resealed roof, sealed exterior siding, recently installed windows, interior and exterior painting, including the front door, and a newer tri-zone HVAC system by Stallion Heating, Plumbing & AC. The programmable Honeywell VisionPRO 8000 thermostat system can be controlled through the Resideo app and integrated with Alexa or Google for modern smart-home convenience. An integrated roof exhaust fan also helps efficiently regulate interior temperatures year-round.

Sophisticated yet welcoming, 965 North Randolph Street presents a rare opportunity to own a meticulously maintained contemporary home with luxury upgrades, exceptional outdoor space, and premier amenities in one of Philadelphia’s most sought-after neighborhoods. This home is NOT part of any homeowners' associations (NO HOA).
#PAPH2667980

PHILADELPHIA

965 N RANDOLPH STREET

3 Beds

2 Baths

2,430 Sq.Ft.

$749,000

MLS#: PAPH2667980

5 APPROVED Acres in Ivyland on Grenoble Rd. Great opportunity in the Council Rock School District to own 5 Acres that backs up to 250 Preserved Acres with great hiking, trails etc. Bring your own Builder/Architect OR Design with DeLuca Design Build. Lot is for sale separately from the builder if buyer prefers. Any size home can fit on this 5-acre lot, including detached amenities. Any style of home also fits. Beautiful tree lined driveway surrounded by other beautiful homes in the neighborhood.
Ivyland is a great place to live. 15 Minutes to New Hope, 10 Minutes to Newtown. Many parks are nearby. Great restaurants. Easy access to NJ and Philadelphia. Schedule your showing today. Renders are of other model homes.
#PABU2132392

IVYLAND

1280 GRENOBLE ROAD

None Beds

None Baths

5.06 acres

$749,000

MLS#: PABU2132392

New on site 3 days ago
It's hard to put a finger on what makes this property so special.  Located on desirable Hart's Lane in Whitemarsh Township, its place on the earth, certainly, is one piece to the puzzle. Nestled in the charming Miquon neighborhood, this charming Cape Cod residence, built in 1937, has quiet appeal, with its 9' ceilings, two fireplaces, many windows, and extraordinary location.   Spanning over 3,400 square feet, there is plenty of room for people and their lives.  During the green months of the year, the view from every window is lush vegetation and tall trees.  You feel far removed from hustle and bustle of suburban living, and yet you are minutes from the Miquon Commuter Rail Station to Philadelphia. The traditional floor plan clusters the public rooms at one end of the house and the bedrooms in two separate wings.  Great floorplan for gatherings and for privacy. The spacious formal dining room sets the stage for memorable gatherings, while the inviting country kitchen, complete with an eat-in area, is perfect for casual meals and morning coffee. The kitchen's built-ins provide both functionality and style, There are two fireplaces, one in the living room and one in the downstairs family room. Natural light pours in through thoughtfully placed windows, that bring the outside in. The main entrance takes you into the living room.  Hardwood floors, beautiful stone fireplace, nine-foot ceilings, and plenty of windows create a comfortable and welcoming space. Adjacent to the living room is the beautiful dining room with a doorway that leads directly to the eat-in kitchen.  The kitchen has an exterior door to the yard and  a stone walkway to the driveway. From the hallway, take a left, through what the current owners use as their library to two bedrooms and a full bath (tiled under the guidance of the famous mosaic artist, Isaiah Zagar.)  Continue down the hallway to the primary bedroom, a fourth bedroom, and another full bath.  The attic, equipped with a fan, provides extra storage or the potential for future expansion, allowing you to customize the space to suit your lifestyle. The partially finished basement is a versatile area, perfect for a home gym, media room, or additional storage. With a heated floor, outside entrance, and a wood-burning fireplace, it offers endless possibilities for personalization. Outside, the property boasts a generous half-acre lot, providing a serene backdrop for outdoor activities or quiet evenings under the stars. The attached oversized garage and additional driveway parking ensure convenience for you and your guests. The bonus space is a huge shed that was once a stable for horses, but recently has been used as a workspace and storage. This home is not just a residence; it's a sanctuary that embodies a lifestyle of comfort and peace. With its prime location near a commuter rail station and the charm of Miquon, you'll enjoy both tranquility and accessibility.
#PAMC2195832

CONSHOHOCKEN

2063 HARTS LANE

4 Beds

2 Baths

3,404 Sq.Ft.

$749,000

MLS#: PAMC2195832

5 APPROVED Acres in Ivyland on Grenoble Rd. Great opportunity in the Council Rock School District to own 5 Acres that backs up to 250 Preserved Acres with great hiking, trails etc. Bring your own Builder/Architect OR Design with DeLuca Design Build. Lot is for sale separately from the builder if buyer prefers. Any size home can fit on this 5-acre lot, including detached amenities. Any style of home also fits. Beautiful tree lined driveway surrounded by other beautiful homes in the neighborhood.
Ivyland is a great place to live. 15 Minutes to New Hope, 10 Minutes to Newtown. Many parks are nearby. Great restaurants. Easy access to NJ and Philadelphia. Schedule your showing today. Renders are of other model homes.
#PABU2131038

IVYLAND

1280 GRENOBLE ROAD

None Beds

None Baths

N/A

$749,000

MLS#: PABU2131038

328 Manheim Street presents a unique residential development opportunity in Philadelphia’s historic Germantown neighborhood. The RSA-2 zoned site features conceptual plans for nine three-story townhomes, each designed with approximately 1,723 square feet of living space, an attached one-car garage, and access from a shared drive aisle. Preliminary plans have been reviewed and approved in accordance with the Board of Surveyors’ subdivision requirements; a variance remains required for the proposed development.

The property offers developers an opportunity to pursue a defined residential concept in an established Northwest Philadelphia neighborhood with convenient access to major employment, educational, transportation, and recreational destinations. La Salle University, Einstein Medical Center, and Jefferson East Falls Hospital are all located nearby, while SEPTA bus routes, Regional Rail service, and Wayne Junction provide connectivity throughout Philadelphia and into Center City. The property also offers convenient access to Roosevelt Boulevard, I-76, and other major roadways.

Germantown’s combination of historic residential character, neighborhood retail, restaurants, green space, and proximity to major institutions continues to support demand for housing throughout the area. Nearby destinations include Awbury Arboretum and the Germantown Avenue commercial corridor. With plans for nine modern residences featuring private garages and spacious layouts, 328 Manheim Street offers a compelling opportunity for a developer seeking a boutique new-construction project in Northwest Philadelphia.
#PAPH2662636

PHILADELPHIA

328 W MANHEIM STREET

None Beds

None Baths

0.39 acres

$749,000

MLS#: PAPH2662636
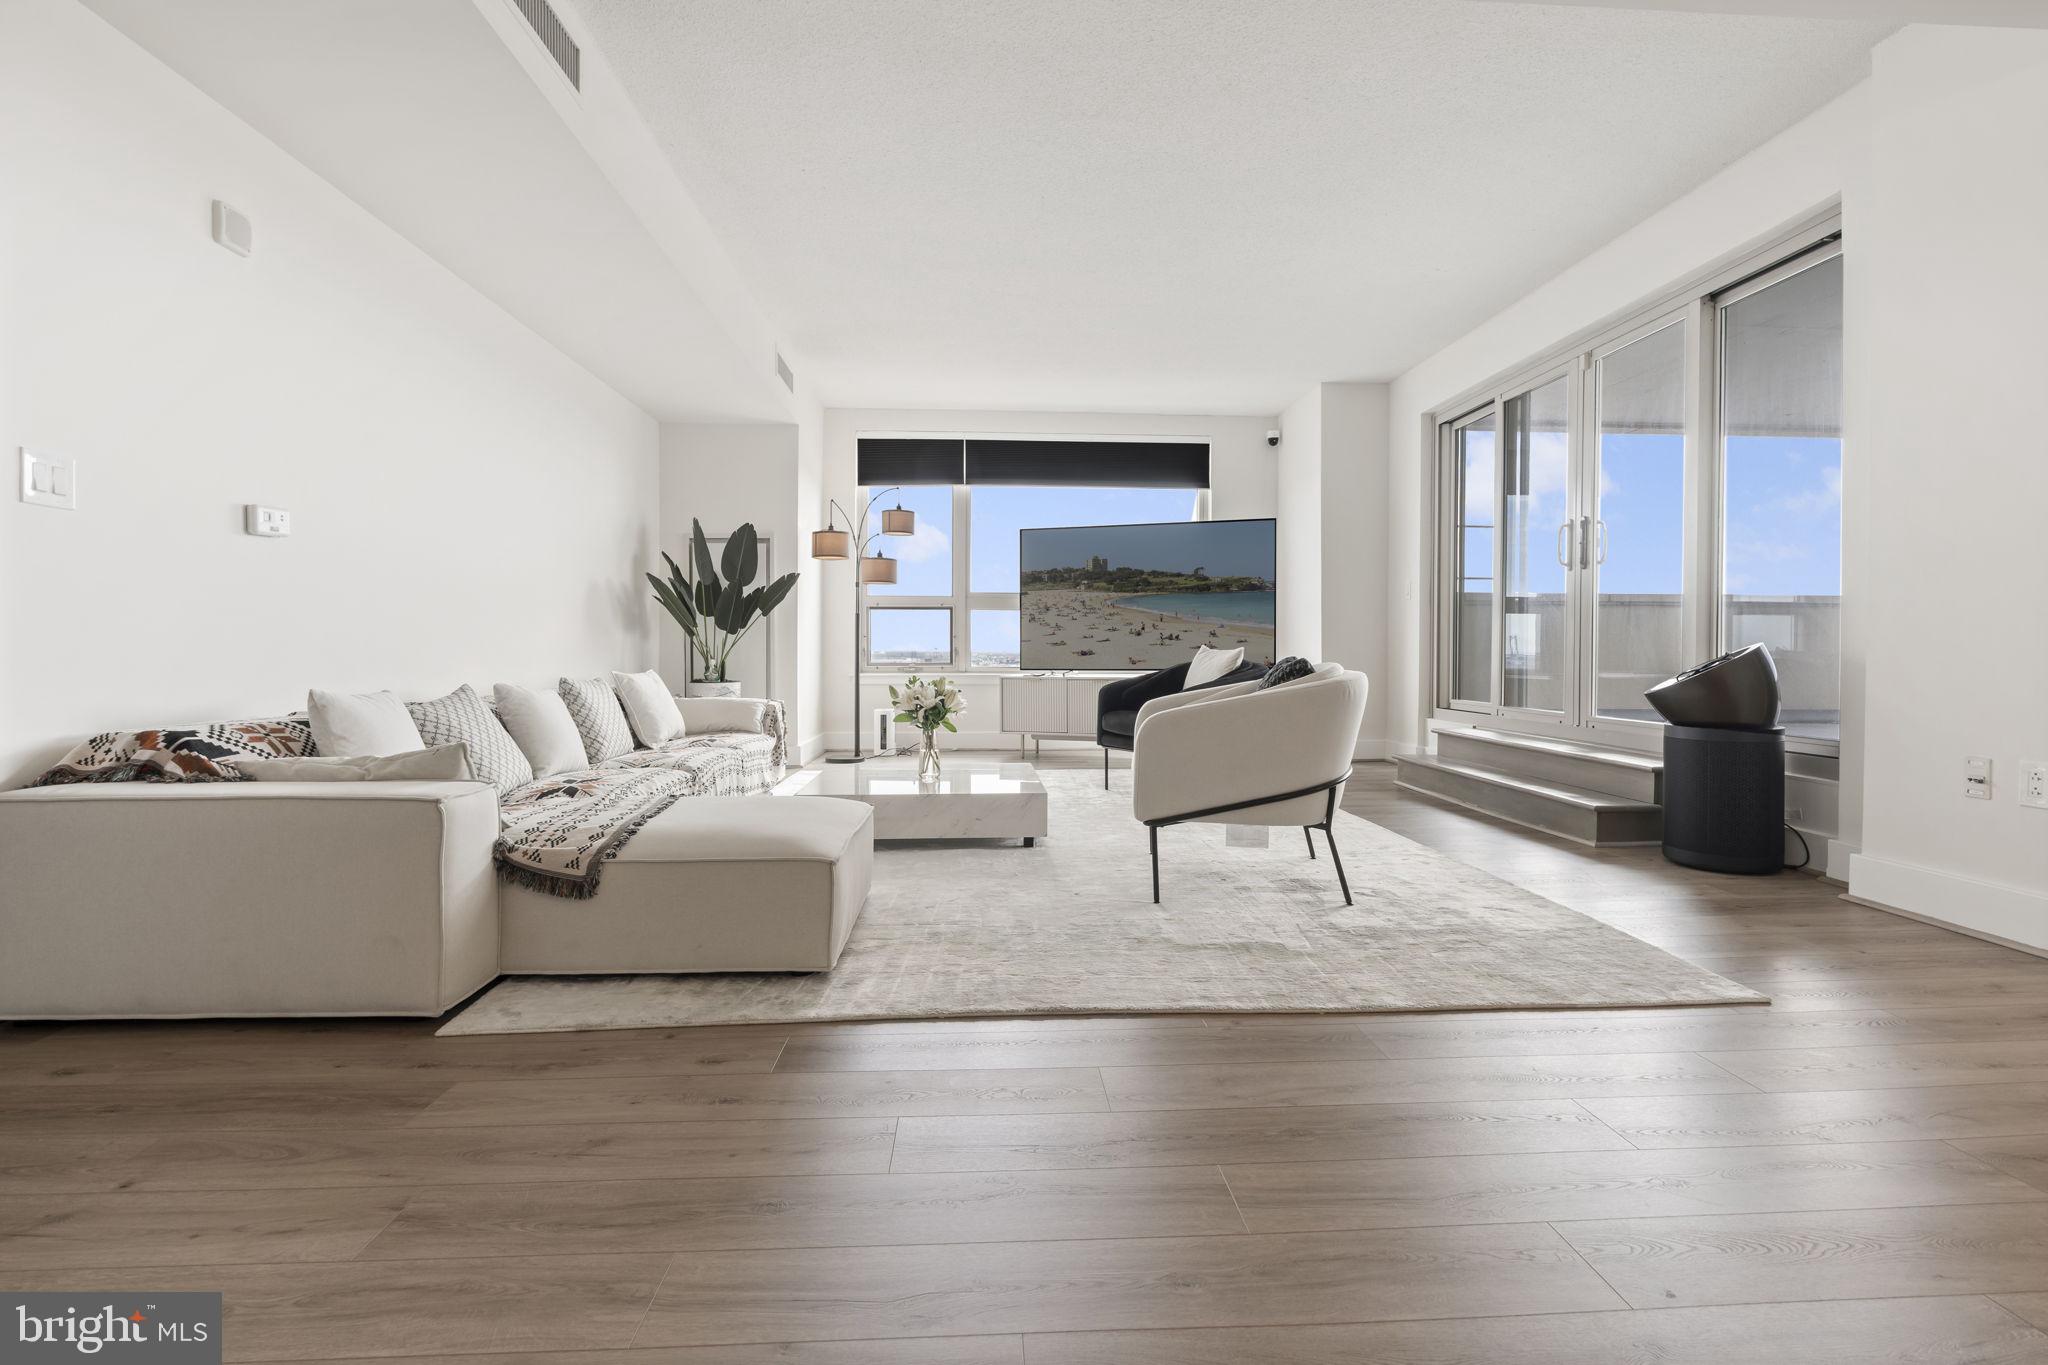
Welcome to The Residences at Dockside—this expansive 3-bedroom, 2.5-bath home offers over 1,900 sq ft of beautifully updated living space with stunning Delaware River and Center City skyline views. Featuring an open-concept layout, wide-plank flooring, oversized windows, and a sleek updated kitchen with stainless steel appliances and stone finishes, this home is designed for both comfort and entertaining. The spacious primary suite features a private balcony and renovated ensuite bath, while two additional bedrooms offer comfortable space ideal for family living. Enjoy a private terrace, in-unit laundry, and assigned parking. Most furniture is included, offering a move-in ready opportunity. Residents enjoy resort-style amenities including 24/7 concierge, gated parking, fitness center, hot tub, clubroom, and a large riverfront patio. Ideally located steps from Spruce Street Harbor Park, Blue Cross RiverRink, top restaurants, and with easy access to I-95, bridges, and the airport—this is waterfront city living at its best.
#PAPH2599950

PHILADELPHIA

717 S CHRIS COLUMBUS BOULEVARD 1102

3 Beds

2 Baths

1,912 Sq.Ft.

$749,000

MLS#: PAPH2599950

This oversized 4-bedroom, 3.5-bath Hawthorne home offers an impressive amount of space in a location that puts the whole city within easy reach. Just off Broad Street, the handsome brick facade opens to a wide, spacious living and dining area with wood floors, crown molding, recessed lighting and a convenient powder room. The kitchen features granite countertops, a stone backsplash, built-in wall oven, gas cooktop and brand new flooring, and leads to an additional room that works perfectly as a breakfast area. Just beyond is a bright, private outdoor space, a welcome extension of the main living level. Upstairs, the second floor includes two generously sized bedrooms, a full bath with jetted tub and stone tile accent walls, plus the convenience of a dedicated laundry area. Up to the third floor you'll find the first of two primary suites, complete with a California Closet system and an expansive bath featuring a jetted soaking tub, dual vanities, walk-in shower and bidet. The fourth floor offers a second primary suite with a walk-in closet and sliding doors opening directly to a private deck with spectacular Philadelphia skyline views. A finished basement with marble floors provides even more usable living space, while dual-zone HVAC adds comfort throughout the home. The home has been freshly painted, with wood floors and recessed lighting throughout. The location is hard to beat. Set just steps from Broad Street, the home is convenient to the Broad Street Line, Giant, Sprouts, Target, Starbucks and the restaurants, shopping and everyday conveniences of Center City. A substantial city home with flexible living space, two primary suites, private outdoor areas and a skyline view, all in one exceptionally convenient location.
#PAPH2667014

PHILADELPHIA

1343 CHRISTIAN STREET

4 Beds

3 Baths

2,304 Sq.Ft.

$749,000

MLS#: PAPH2667014

Welcome to this exceptional, fully renovated corner residence in the heart of Point Breeze, where sophisticated design meets modern city living.  With the addition of a full third floor and the entire home completely rebuilt from the studs, no attention to detail was spared.  This stunning 3-bedroom, 3.5-bath home showcases premium craftsmanship, soaring ceilings, abundant natural light, and a dramatic open staircase that creates a striking architectural statement. The thoughtfully designed open-concept layout is ideal for both everyday living and entertaining with a chef-inspired kitchen, large island and sleek cabinetry.   Double doors in the living area open to a large rear patio, perfect for entertaining!  Retreat to the spacious primary suite, while two additional bedrooms provide comfort and flexibility for guests, family, or a home office. The private roof deck offers the perfect urban escape, ideal for entertaining or enjoying skyline views.  Perfectly positioned just steps from Point Breeze’s vibrant restaurants, Dock Street Brewery, Hannah Cafe, Madira Bar and Grille, Breezy’s, Aldi, CVS, and a short walk to Graduate Hospital, Passyunk, and Rittenhouse Square.   This extraordinary home delivers the perfect balance of luxury, style, and convenience. A rare opportunity to own a truly turnkey residence. Property includes a bonus outdoor area currently utilized for parking. This area is not a legal parking space.
#PAPH2641120

PHILADELPHIA

1240 S 21ST STREET

3 Beds

3 Baths

2,000 Sq.Ft.

$749,000

MLS#: PAPH2641120

Built in 1925, this charming farmhouse blends the character of an earlier era with thoughtful additions, generous living space, and modern-day versatility, all situated on an exceptional 1.25-acre property. Loved and maintained by the same owner for nearly 50 years, the home offers four-five bedrooms, flexible living areas, and plenty of possibilities for its next owner.

The main level features original pine hardwood flooring, a spacious eat-in country kitchen with the original Dutch-style split barn door, a separate formal dining room, and a first-floor bedroom with a full ceramic tile bath, providing an excellent option for an in-law suite, guest accommodations, or convenient one-floor living.

Upstairs are four additional bedrooms and a second full bath with a laundry area. The primary bedroom features a tray ceiling and sitting area, creating a spacious and inviting retreat along with direct access to the shared hall bath.

A breezeway/mudroom with a powder room connects the home to the two-car garage and provides access by way of a spiral staircase to the large second-floor game room. This impressive bonus space offers tremendous flexibility and could remain an entertainment or recreation room, serve as a home office or hobby space, or potentially be converted into an expansive primary suite. The game room and garage are equipped with central air conditioning.

Car enthusiasts, mechanics, hobbyists, or anyone looking for substantial workspace will appreciate the oversized two-car garage complete with a hydraulic car lift. The expansive driveway provides parking for eight or more vehicles, with additional space for equipment and your ongoing projects.

This stunning one plus acre setting is beautifully level and private, offering an exceptional amount of usable outdoor space. A rear low-maintenance composite deck provides the perfect place to enjoy the peaceful surroundings, while an oversized storage shed offers ample space for tools, lawn equipment, recreational items, and additional storage.

Conveniently located with easy access to major highways, shopping, and public transportation, this distinctive property combines over a century of farmhouse vintage charm with the space and versatility to meet a variety of today's wants and needs.
Contents of the game room and the hydraulic car lift are available for purchase separately. Public sewer hookup is readily available on the property and the township assessment has been paid. Agent is related to the seller.
#PAMC2191866

NORTH WALES

414 LOWER STATE ROAD

5 Beds

2 Baths

3,216 Sq.Ft.

$748,000

MLS#: PAMC2191866
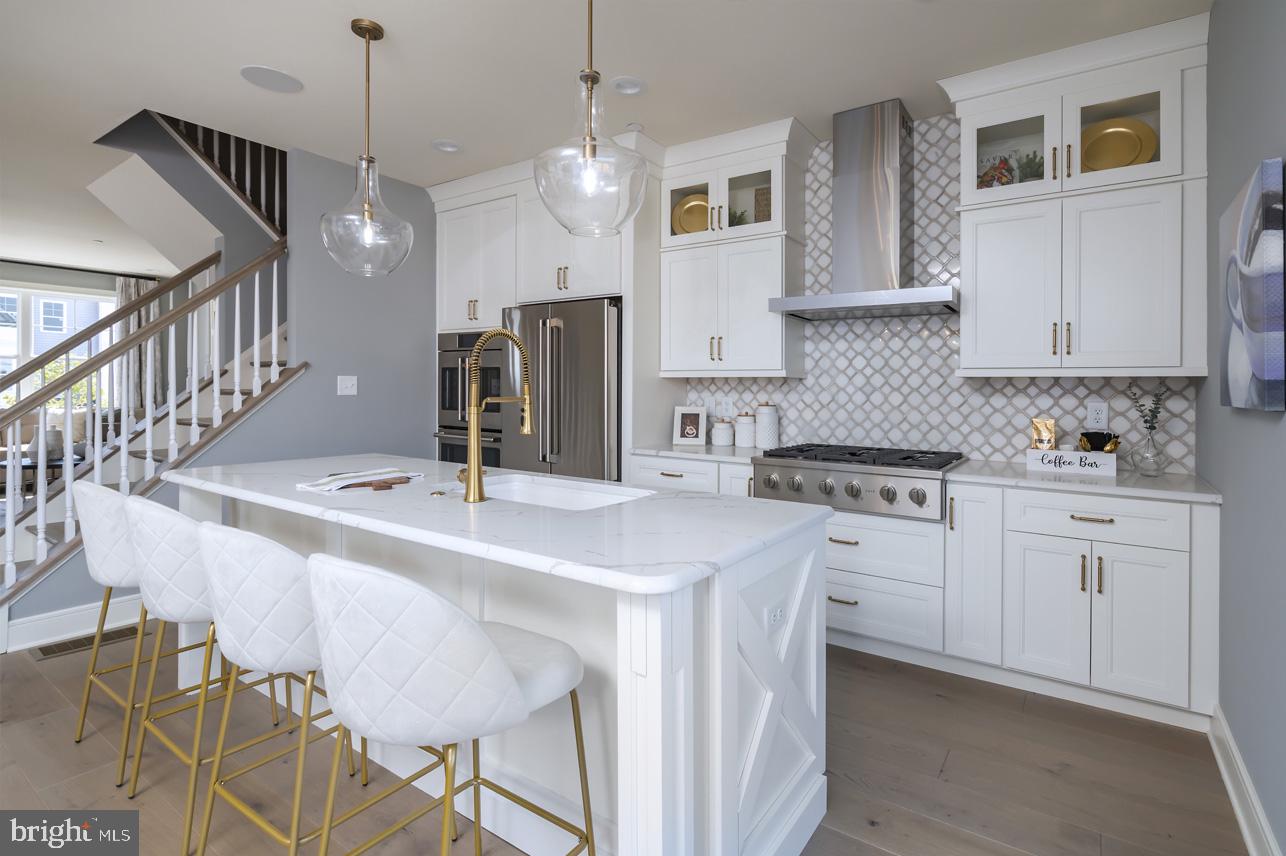
HAMILTON MODEL HOME!

Don't miss out on this beautiful, jaw dropping model home and all its handpicked designer finishes!
Photos provided are of this model home!

Contact the Sales Consultant for more information and to schedule a tour!
#PABU2113766

CHALFONT

3 WARREN DRIVE 47-HAMILTON MODEL

3 Beds

2 Baths

N/A

$745,500

MLS#: PABU2113766

***Property is being sold as one Commercial Unit (24-30 E Main St - PAMC2180318) or two residential units (24 E Main St - PAMC2187852 & 30 E Main St - PAMC2187884) ***  Endless potential awaits with this unique and versatile property offering in the heart of Lansdale Borough. Two connected buildings are being offered together or separately, presenting a rare opportunity for an owner-user, investor, or business looking for flexible space options. Each property has its own tax ID and is connected by a shared entrance foyer, creating a seamless layout while still allowing for independent use if desired.

Most recently operated as a funeral home, the property is located within the Lansdale B Zoning District, opening the door to a wide range of potential uses and redevelopment opportunities. Together, the two buildings offer approximately 7,900 square feet of space with layouts that can accommodate a variety of business or professional needs.

One of the standout features is the exceptional on-site parking, a rarity in town, with approximately 20–23 parking spaces plus a detached five-car garage. 30 E Main also features an adjacent parking lot for added convenience and accessibility. The flexible setup creates an excellent opportunity for owner occupancy while generating additional income by leasing unused space.

Taxes shown include both parcels.
#PAMC2187884

LANSDALE

30 E MAIN STREET

None Beds

None Baths

8,575 Sq.Ft.

$745,000

MLS#: PAMC2187884
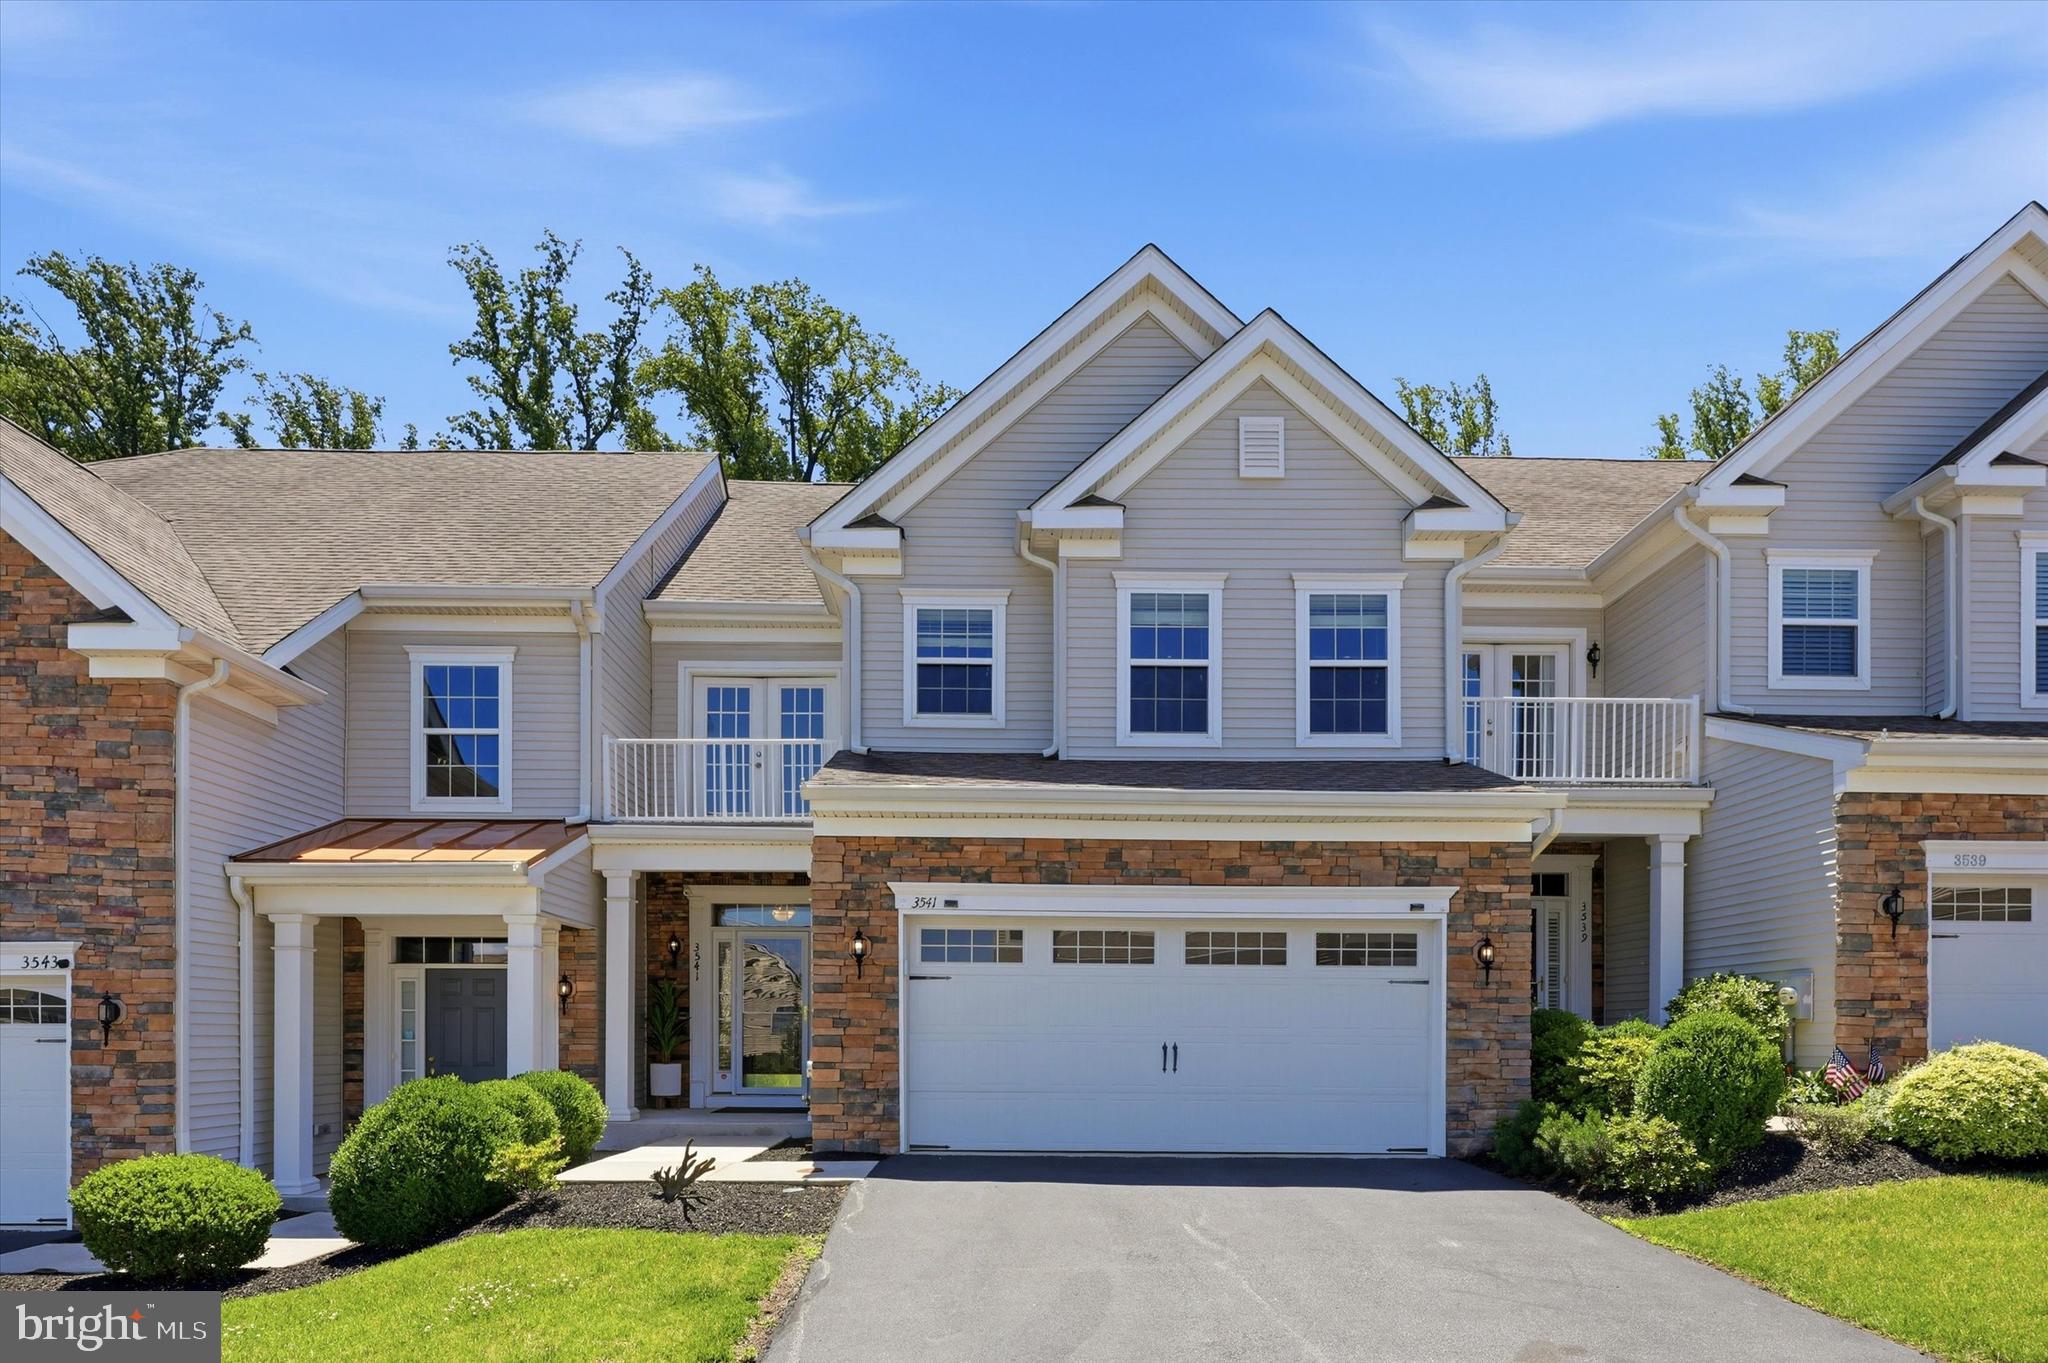
Welcome to Muirwood Hill. This exceptional Sequoia model is one of the largest and most desirable townhomes in the community, as its situated in a superb location in the neighborhood, with minimal thru traffic. This home offers a spacious open foyer and welcomes you into a beautifully designed flowing floor plan with hardwood floors throughout the main level, creating an ideal setting for both everyday living and entertaining. The impressive Great Room is highlighted by side-staircase, located off to the side of the room, allowing for an open and uninterrupted main living area. Enhanced by a coffered ceiling, this expansive space easily accommodates both formal living and dining areas and flows seamlessly into the inviting Family Room. Here, you’ll enjoy a cozy corner gas fireplace accented with custom woodworking and a substantial wood mantel, creating a warm and welcoming gathering space. The open kitchen is thoughtfully designed with a two-tier center granite island offering additional seating, a double stainless-steel sink, abundant cabinetry, and a generously sized pantry. Adjacent to the kitchen is a versatile bonus area that can serve as a breakfast nook, coffee or tea station, sitting area, or home office. Sliding glass doors provide access to the maintenance-free composite deck overlooking a private, spacious backyard—an ideal setting for outdoor dining, entertaining, or simply relaxing. The main level is completed by a conveniently located powder room and direct access to the attached two-car garage. Upstairs, you’ll find three generously sized bedrooms, including a bright and spacious primary suite featuring a tray ceiling, large windows, a walk-in closet with custom shelving, and a beautifully renovated en-suite bathroom. Luxurious marble finishes highlight the oversized walk-in shower complete with niches and a frameless glass enclosure. Additional features include a double vanity, a garden soaking tub, and a private water closet with bidet. The second bedroom offers a unique feature rarely found in townhomes—a set of double French doors leading to a private balcony where you can enjoy your morning coffee, unwind with a good book, or take in peaceful evening sunsets. A generously sized third bedroom, a full hall bath with a vanity, tub/shower combination, and linen closet, along with a bright second-floor laundry room with a window, complete the upper level. The fully finished lower level provides exceptional additional living space and flexibility. It includes a second Family Room, a fourth bedroom featuring a sound-insulated closet ideal for musicians, recording, gaming, a home office, or other creative pursuits, as well as a full Jack-and-Jill bathroom. Multiple storage areas and a mechanical room offer abundant space for organization. Outside, the private backyard provides plenty of room for entertaining, relaxing, child play or enjoying outdoor activities with family and friends. Combining an exceptional floor plan, beautifully updated living spaces, versatile lower-level accommodations, and inviting outdoor living areas, this outstanding Sequoia model offers the perfect blend of elegance, comfort, and convenience in one of Muirwood Hill’s most sought-after locations in award-winning Marple-Newtown School District. Close to Ellis Preserve Town Center, shopping, restaurants, major highways and transportation.
#PADE2118074

NEWTOWN SQUARE

3541 MUIRWOOD DRIVE

4 Beds

3 Baths

3,766 Sq.Ft.

$745,000

MLS#: PADE2118074
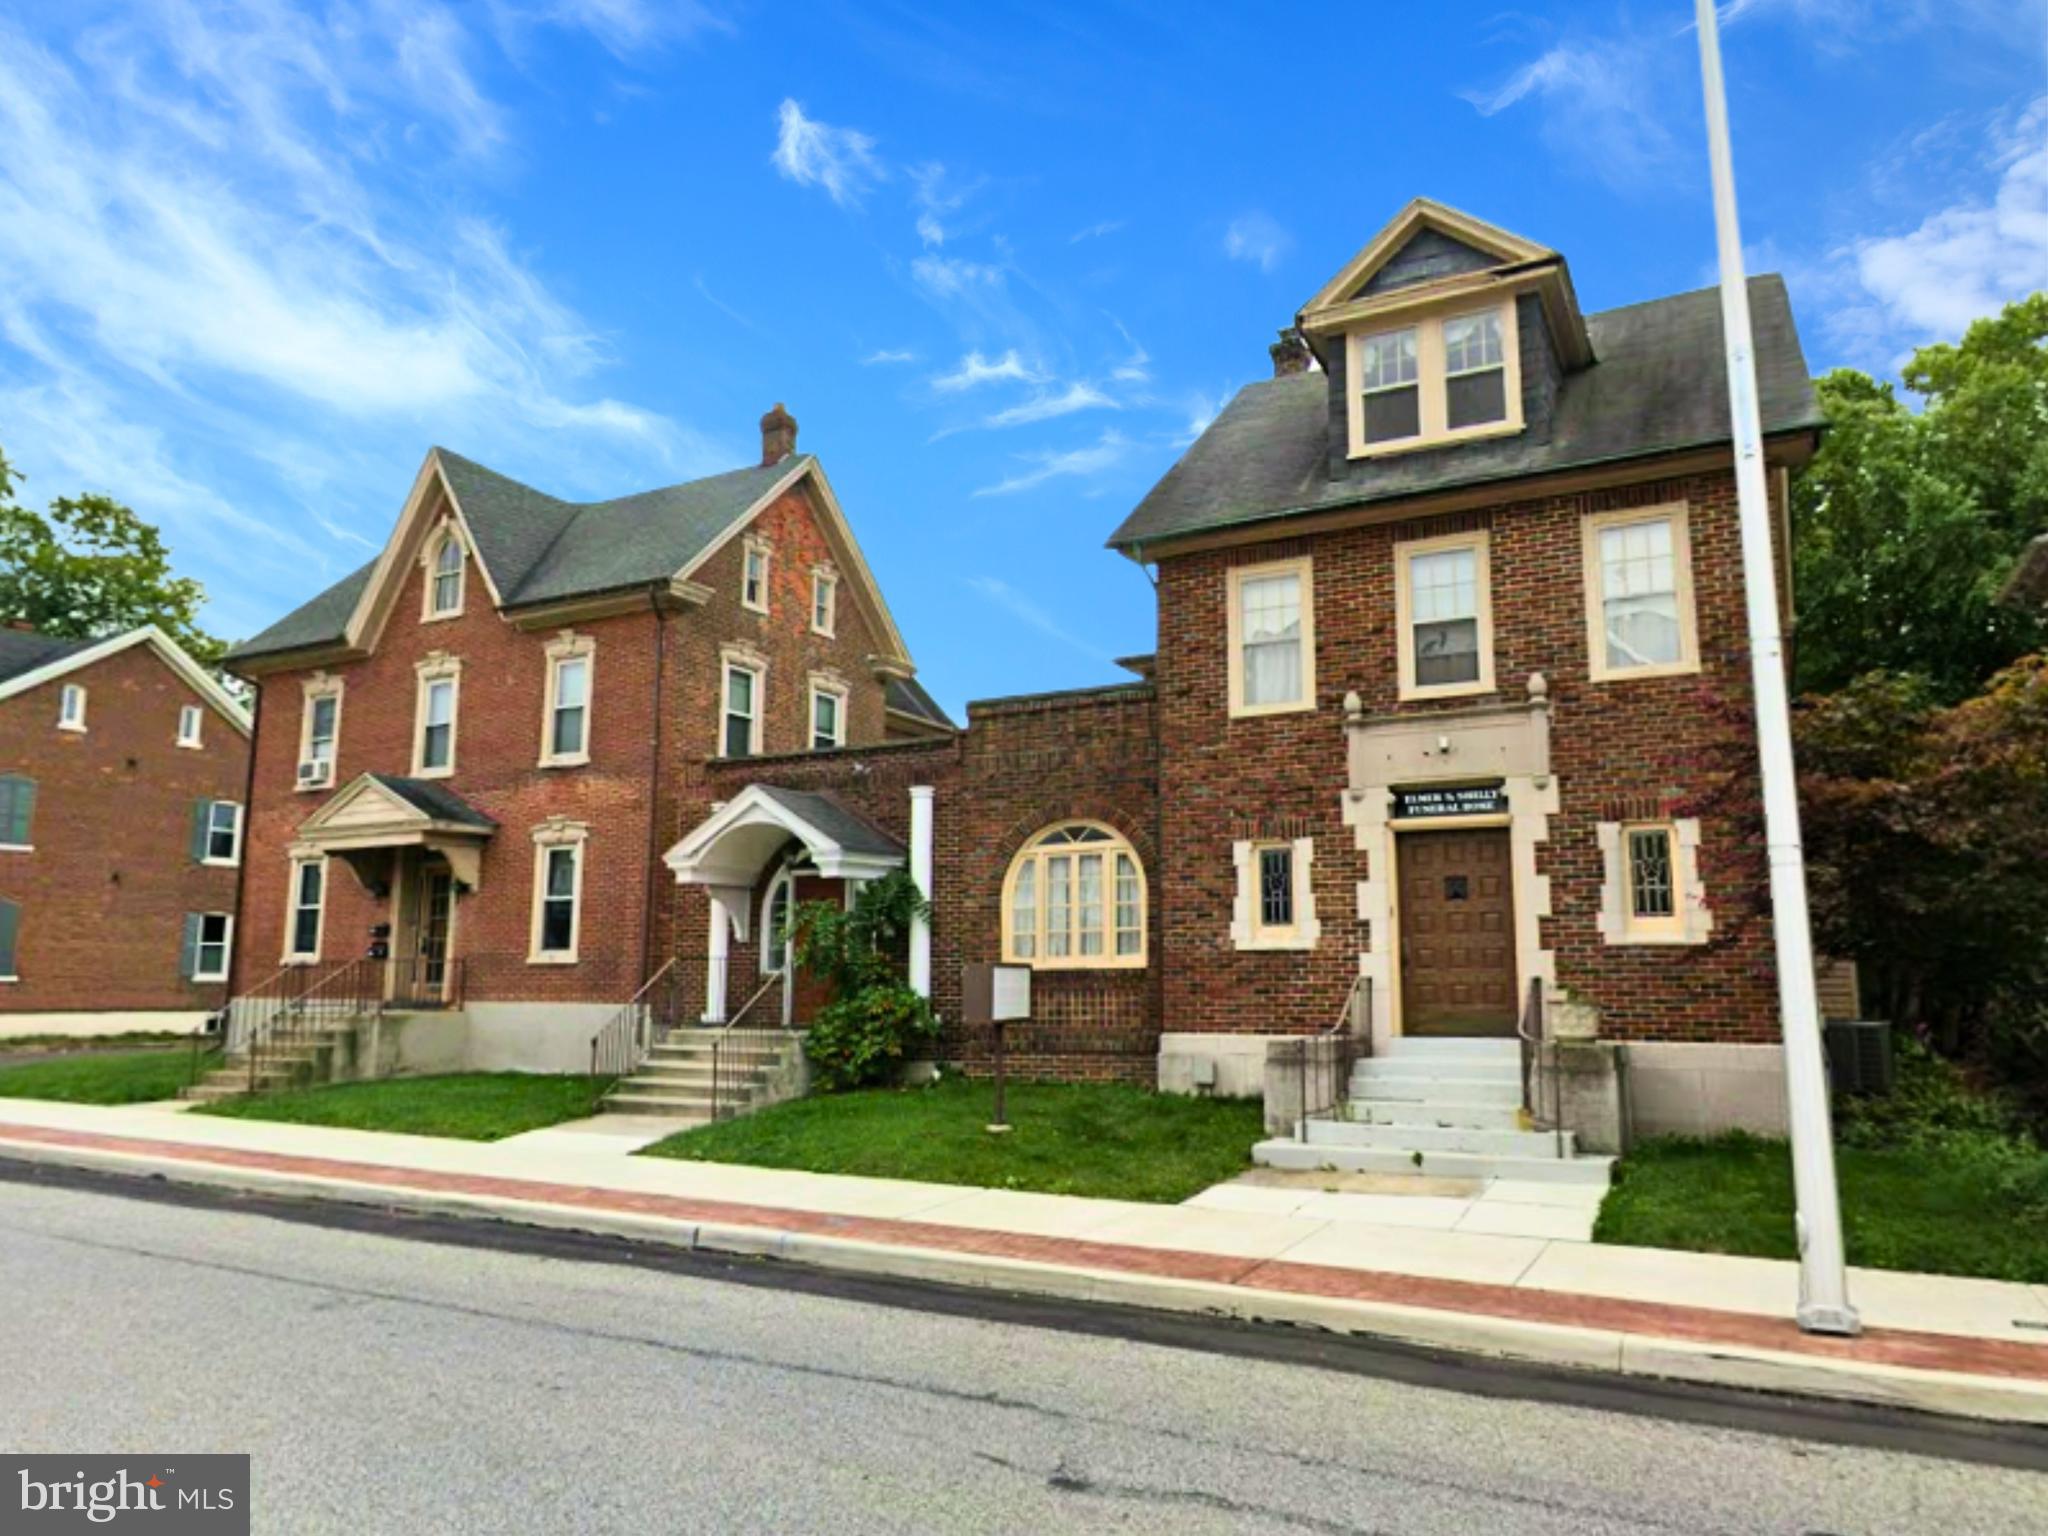
***Property is being sold as one Commercial Unit (24-30 E Main St - PAMC2180318) or two residential units (24 E Main St - PAMC2187852 & 30 E Main St - PAMC2187884) *** Endless potential awaits with this unique and versatile property offering in the heart of Lansdale Borough. Two connected buildings are being offered together or separately, presenting a rare opportunity for an owner-user, investor, or business looking for flexible space options. Each property has its own tax ID and is connected by a shared entrance foyer, creating a seamless layout while still allowing for independent use if desired.

Most recently operated as a funeral home, the property is located within the Lansdale B Zoning District, opening the door to a wide range of potential uses and redevelopment opportunities. Together, the two buildings offer approximately 7,900 square feet of space with layouts that can accommodate a variety of business or professional needs.

One of the standout features is the exceptional on-site parking, a rarity in town, with approximately 20–23 parking spaces plus a detached five-car garage. 30 E Main also features an adjacent parking lot for added convenience and accessibility. The flexible setup creates an excellent opportunity for owner occupancy while generating additional income by leasing unused space.

Taxes shown include both parcels.
#PAMC2180318

LANSDALE

24-30 E MAIN STREET

None Beds

None Baths

8,575 Sq.Ft.

$745,000

MLS#: PAMC2180318

***Property is being sold as one Commercial Unit (24-30 E Main St - PAMC2180318) or two residential units (24 E Main St - PAMC2187852 & 30 E Main St - PAMC2187884) *** Endless potential awaits with this unique and versatile property offering in the heart of Lansdale Borough. Two connected buildings are being offered together or separately, presenting a rare opportunity for an owner-user, investor, or business looking for flexible space options. Each property has its own tax ID and is connected by a shared entrance foyer, creating a seamless layout while still allowing for independent use if desired.

Most recently operated as a funeral home, the property is located within the Lansdale B Zoning District, opening the door to a wide range of potential uses and redevelopment opportunities. Together, the two buildings offer approximately 7,900 square feet of space with layouts that can accommodate a variety of business or professional needs.

One of the standout features is the exceptional on-site parking, a rarity in town, with approximately 20–23 parking spaces plus a detached five-car garage. 30 E Main also features an adjacent parking lot for added convenience and accessibility. The flexible setup creates an excellent opportunity for owner occupancy while generating additional income by leasing unused space.

Taxes shown include both parcels.
#PAMC2187852

LANSDALE

24 E MAIN STREET

6 Beds

None Baths

8,575 Sq.Ft.

$745,000

MLS#: PAMC2187852

1 ... 53 54 55 56 57 ... 151

properties found. properties found. Page of .

Send a message

Message successfully sent.

Your message

What is 3 + 4 ?

Reason for contacting?

I agree to receive email communication and understand I can unsubscribe at any time.

I agree to be contacted by TNT Real Estate Solutions via call, email, and text for real estate services. To opt out, you can reply 'stop' at any time or reply 'help' for assistance. You can also click the unsubscribe link in the emails. Message and data rates may apply. Message frequency may vary. Privacy Policy

Update Your Temporary Password

Personalize your search

Enter your email and we'll notify you immediately when new listings match what you're looking for.

or enter email address

Already have an account ? Login here

Continue your home search

I agree to receive communications and understand I can unsubscribe at any time.

I agree to be contacted by TNT Real Estate Solutions via call, email, and text for real estate services. To opt out, you can reply 'stop' at any time or reply 'help' for assistance. You can also click the unsubscribe link in the emails. Message and data rates may apply. Message frequency may vary. Privacy Policy

Already have an account ? Login here

We use cookies

We use cookies primarily for analytics to enhance your experience. By accepting, you agree to our use of these cookies. You can manage your preferences or learn more about our cookies policy.




