


Property
Beds
4
Full Baths
2
1/2 Baths
None
Year Built
1937
Sq.Footage
3,404
It's hard to put a finger on what makes this property so special. Located on desirable Hart's Lane in Whitemarsh Township, its place on the earth, certainly, is one piece to the puzzle. Nestled in the charming Miquon neighborhood, this charming Cape Cod residence, built in 1937, has quiet appeal, with its 9' ceilings, two fireplaces, many windows, and extraordinary location. Spanning over 3,400 square feet, there is plenty of room for people and their lives. During the green months of the year, the view from every window is lush vegetation and tall trees. You feel far removed from hustle and bustle of suburban living, and yet you are minutes from the Spring Mill Commuter Rail Station to Philadelphia. The traditional floor plan clusters the public rooms at one end of the house and the bedrooms in two separate wings. Great floorplan for gatherings and for privacy. The spacious formal dining room sets the stage for memorable gatherings, while the inviting country kitchen, complete with an eat-in area, is perfect for casual meals and morning coffee. The kitchen's built-ins provide both functionality and style, There are two fireplaces, one in the living room and one in the downstairs family room. Natural light pours in through thoughtfully placed windows, that bring the outside in. The main entrance takes you into the living room. Hardwood floors, beautiful stone fireplace, nine-foot ceilings, and plenty of windows create a comfortable and welcoming space. Adjacent to the living room is the beautiful dining room with a doorway that leads directly to the eat-in kitchen. The kitchen has an exterior door to the yard and a stone walkway to the driveway. From the hallway, take a left, through what the current owners use as their library to two bedrooms and a full bath (tiled under the guidance of the famous mosaic artist, Isaiah Zagar.) Continue down the hallway to the primary bedroom, a fourth bedroom, and another full bath. The attic, equipped with a fan, provides extra storage or the potential for future expansion, allowing you to customize the space to suit your lifestyle. The partially finished basement is a versatile area, perfect for a home gym, media room, or additional storage. With a heated floor, outside entrance, and a wood-burning fireplace, it offers endless possibilities for personalization. Outside, the property boasts a generous half-acre lot, providing a serene backdrop for outdoor activities or quiet evenings under the stars. The attached oversized garage and additional driveway parking ensure convenience for you and your guests. The bonus space is a huge shed that was once a stable for horses, but recently has been used as a workspace and storage. This home is not just a residence; it's a sanctuary that embodies a lifestyle of comfort and peace. With its prime location near a commuter rail station and the charm of Miquon, you'll enjoy both tranquility and accessibility.
Features & Amenities
Interior
-
Other Interior Features
Eat-in Kitchen, Ceiling Fan(s), Built-in Features
-
Total Bedrooms
4
-
Bathrooms
2
-
Above Grade Finished Area
3404.0
-
Basement YN
YES
-
Cooling YN
YES
-
Cooling
Ceiling Fan(s), Window Unit(s), Electric, Attic Fan
-
Fireplace YN
YES
-
Heating YN
YES
-
Heating
Oil, Central
-
Main Level Bedrooms
4
-
Pet friendly
Yes
Exterior
-
Garage
Yes
-
Garage spaces
1
-
Construction Materials
Frame, Stone
-
Parking
Oversized, Gravel, Garage, Driveway, Basement, Attached
-
Pool
No
-
Waterfront YN
NO
Area & Lot
-
Lot Size(acres)
0.5
-
Lot Size(square feet)
21,600
-
Property Type
Residential
-
Property Sub Type
Single Family Residence
-
Architectural Style
Cape Cod
Price
-
Sales Price
$749,000
-
Tax Amount
$7,124
-
Sq. Footage
3,404
-
Price/SqFt
$220
HOA
-
Association
No
Property Resources
-
Horse Property
NO
School District
-
Elementary School
N/A
-
Middle School
N/A
-
High School
PLYM-WHITE
Property Features
-
New Construction
NO
-
Foundation Details
Stone
-
Senior Community YN
NO
-
Sewer
Septic Tank
-
Tax Lot
029
-
Water Source
Public
Schedule a Showing
Showing scheduled successfully.
Mortgage calculator
Estimate your monthly mortgage payment, including the principal and interest, property taxes, and HOA. Adjust the values to generate a more accurate rate.
Your payment
Principal and Interest:
$
Property taxes:
$
HOA fees:
$
Total loan payment:
$
Total interest amount:
$
Location
County
MONTGOMERY
Elementary School
Middle School
High School
PLYM-WHITE
Listing Courtesy of Janice Manzi, Elfant Wissahickon-Chestnut Hill
RealHub Information is provided exclusively for consumers' personal, non-commercial use, and it may not be used for any purpose other than to identify prospective properties consumers may be interested in purchasing. All information deemed reliable but not guaranteed and should be independently verified. All properties are subject to prior sale, change or withdrawal. RealHub website owner shall not be responsible for any typographical errors, misinformation, misprints and shall be held totally harmless.

Owner, Chief Executive Officer, Portfolio Advisor
Nick Polinchock
Call Nick today to schedule a private showing.

* Listings on this website come from the FMLS IDX Compilation and may be held by brokerage firms other than the owner of this website. The listing brokerage is identified in any listing details. Information is deemed reliable but is not guaranteed. If you believe any FMLS listing contains material that infringes your copyrighted work please click here to review our DMCA policy and learn how to submit a takedown request.© 2024 FMLS.
Related Properties
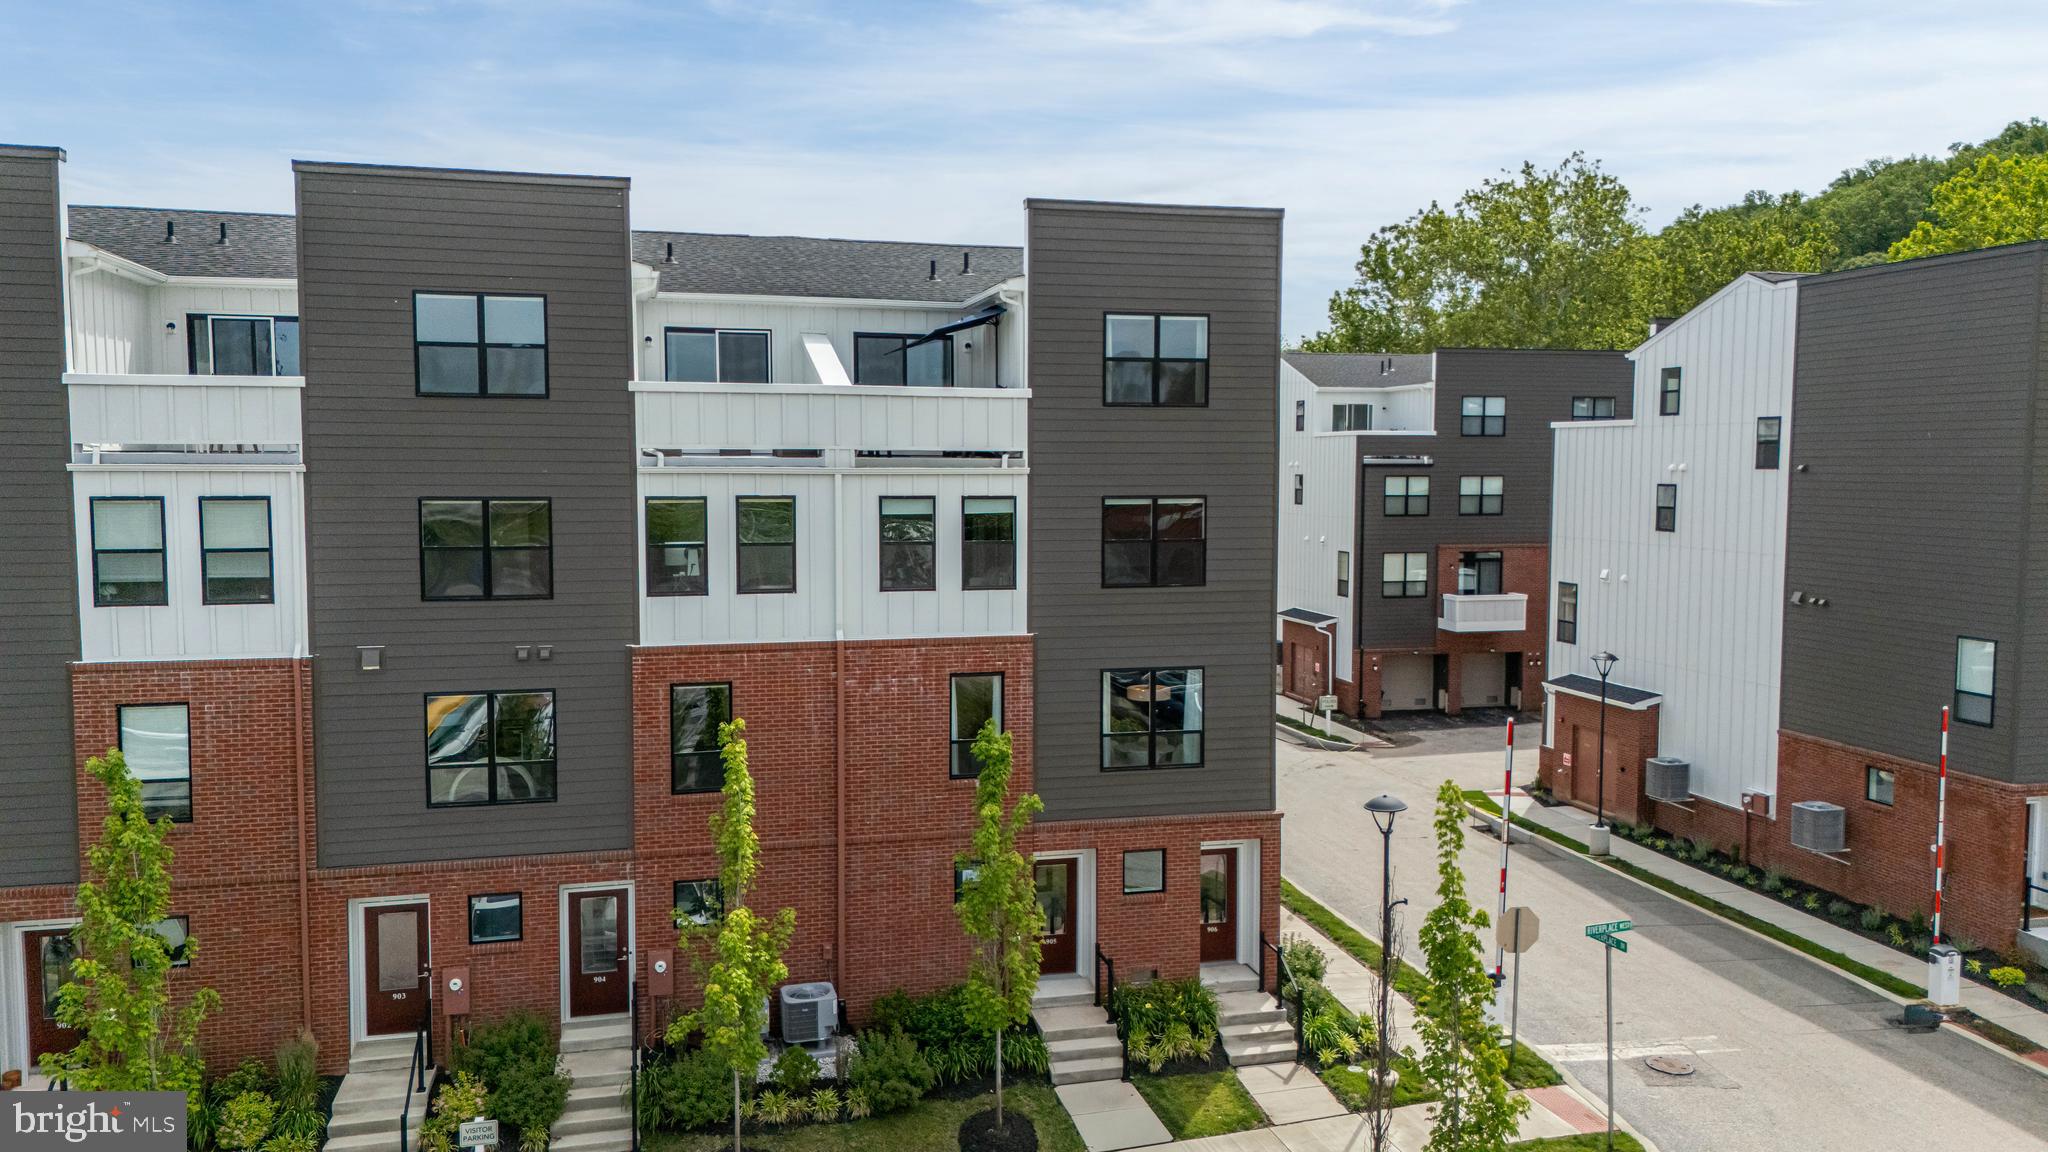
CONSHOHOCKEN
905 RIVERPLACE DRIVE
3 Beds
2 Baths
1,705 Sq.Ft.
$649,000
MLS#: PAMC2181410

CONSHOHOCKEN
205 ELLA LANE
3 Beds
3 Baths
2,954 Sq.Ft.
$774,900
MLS#: PAMC2192356

CONSHOHOCKEN
919 RIVERPLACE DRIVE
3 Beds
2 Baths
1,705 Sq.Ft.
$650,000
MLS#: PAMC2194120

CONSHOHOCKEN
1699 BUTLER PIKE
4 Beds
3 Baths
2,717 Sq.Ft.
$695,000
MLS#: PAMC2196206
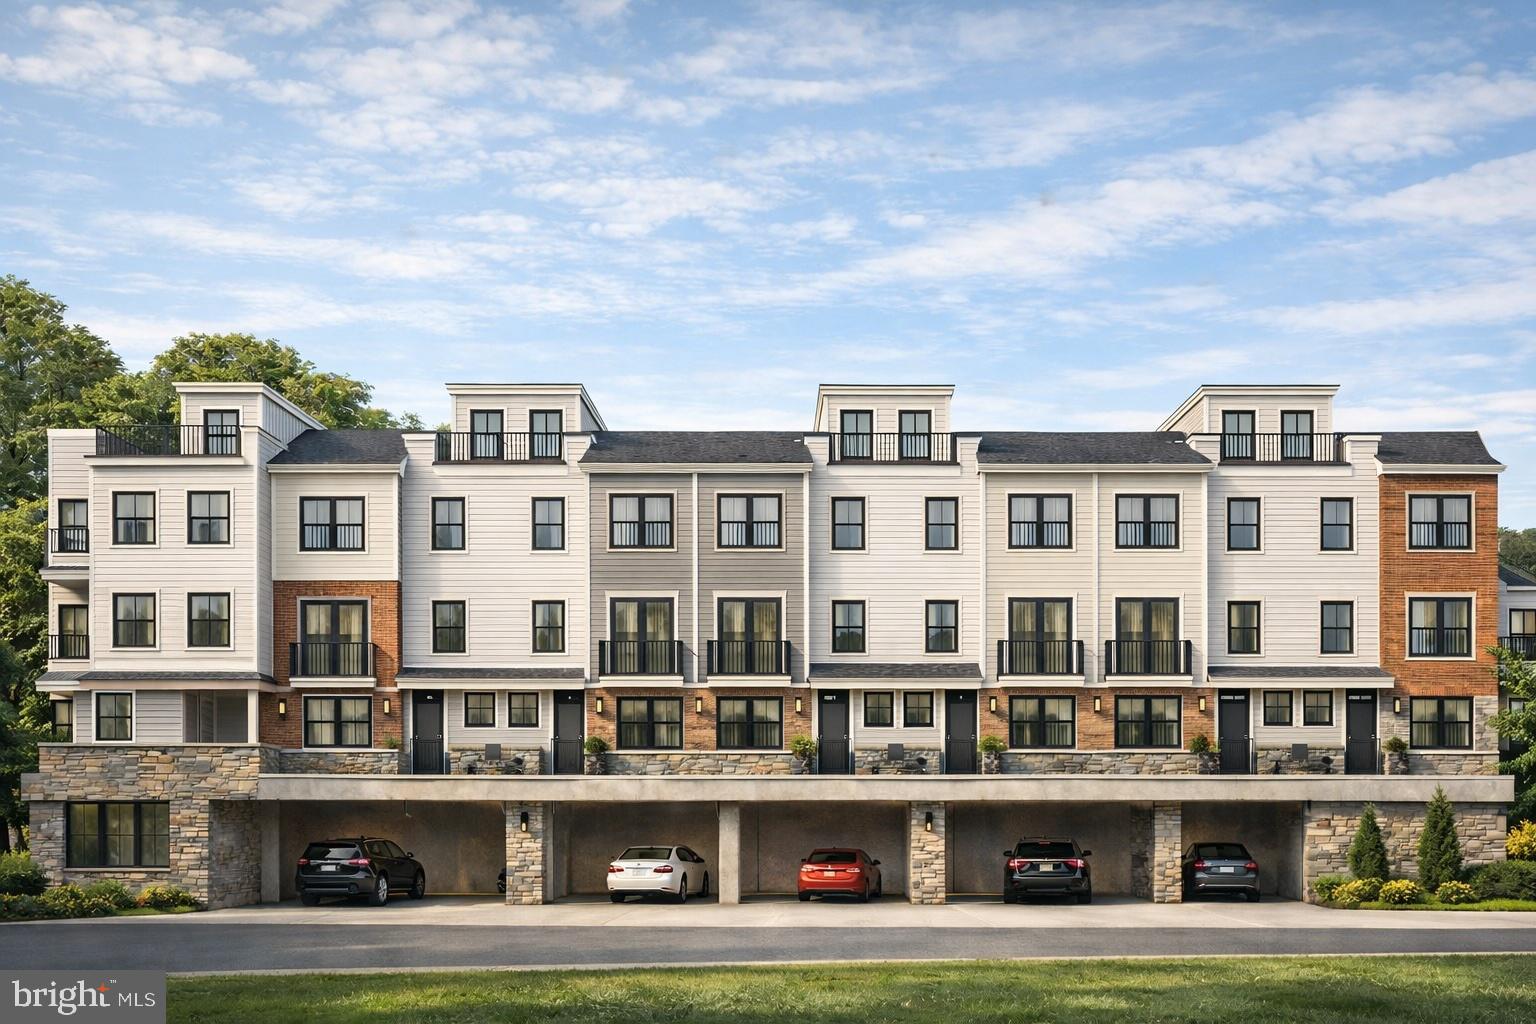
CONSHOHOCKEN
541 E HECTOR 9
2 Beds
2 Baths
N/A
$799,900
MLS#: PAMC2171008
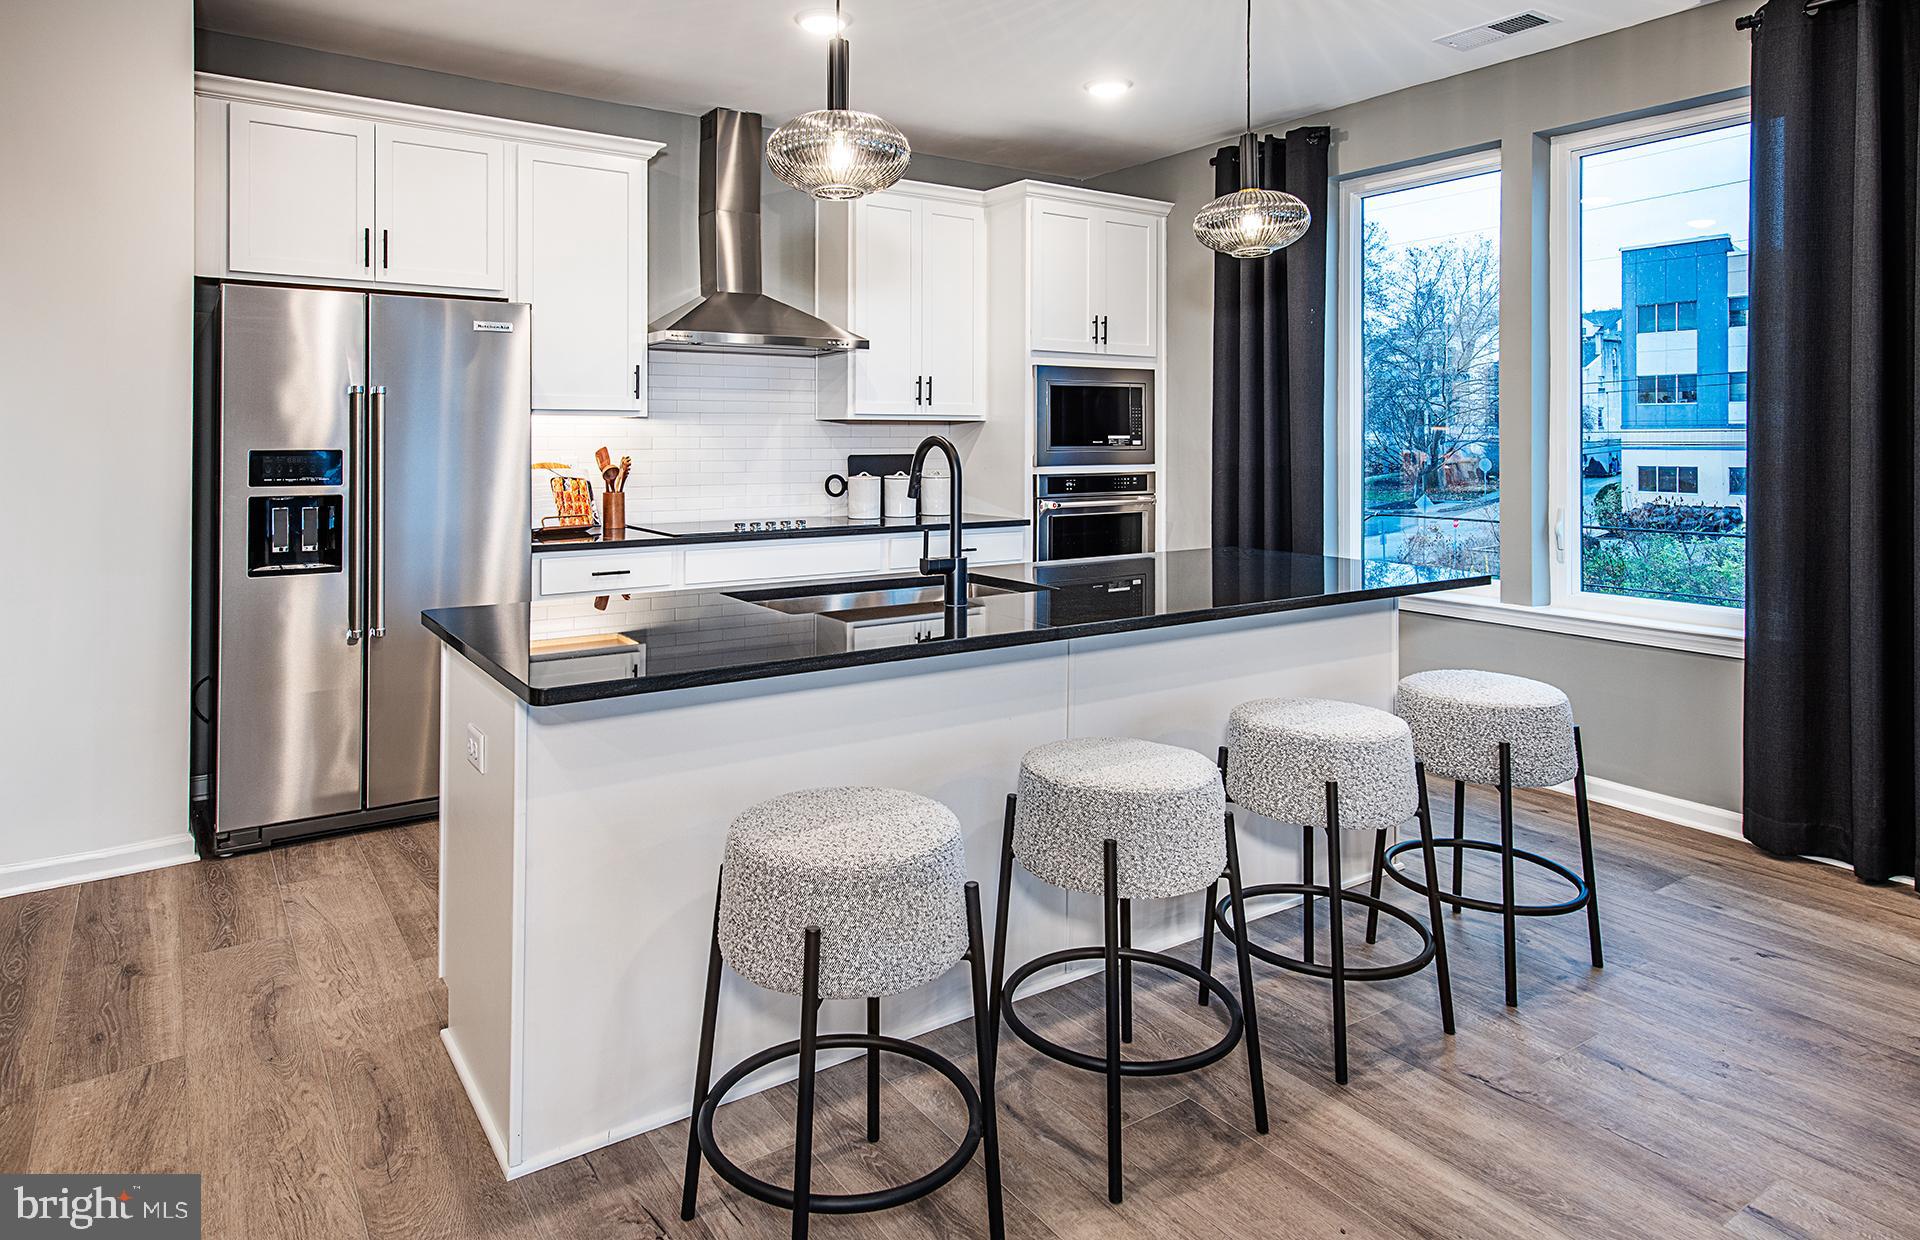
CONSHOHOCKEN
431 WASHINGTON STREET 2101 IVY
2 Beds
2 Baths
1,565 Sq.Ft.
$622,200
MLS#: PAMC2185622

CONSHOHOCKEN
431 WASHINGTON STREET 2113 LEWIS
2 Beds
2 Baths
1,565 Sq.Ft.
$624,070
MLS#: PAMC2191248

CONSHOHOCKEN
2091 JULIA DRIVE
3 Beds
2 Baths
2,426 Sq.Ft.
$769,900
MLS#: PAMC2192682

CONSHOHOCKEN
407 SPRING GARDEN LANE
4 Beds
4 Baths
3,659 Sq.Ft.
$886,000
MLS#: PAMC2195222
