

One of the most popular communities provided by {{page_data.agentName}}

Philadelphia

One of the most popular communities provided by TNT Real Estate Solutions

Philadelphia

About Philadelphia

Living in Philadelphia, PA, offers a unique blend of rich history, vibrant culture, and a strong sense of community, making it an ideal place to call home. Residents enjoy easy access to world-class museums, diverse dining experiences, and a thriving arts scene, reflecting the city’s deep-rooted heritage. The affordable housing market, coupled with a variety of neighborhoods, from the historic charm of Old City to the bustling energy of South Philadelphia, caters to all lifestyles. Additionally, the convenient public transportation system and proximity to major cities like New York and Washington, D.C., enhance Philadelphia’s appeal. With its passionate sports culture, beautiful parks, and an ever-evolving food scene, living in Philadelphia means immersing yourself in a dynamic, welcoming environment that values community and tradition. Whether you’re a young professional, a growing family, or a retiree, Philadelphia offers a vibrant urban experience enriched by its history and welcoming spirit.
One of the most popular communities provided by TNT Real Estate Solutions
11,866
# of Listings
3
Avg # of Bedrooms
$245
Avg. $ / Sq.Ft.
$508,434
Med. List Price

Browse Philadelphia Real Estate Listings

10000 Properties Found. Page 545 of 667.

Prime Residential Development Opportunity – 1420–1422 Deal St, Philadelphia, PA 19124 This exceptional assemblage—1420 & 1422 Deal St—offers a rare 17,221 sq ft (0.40 acres) of vacant land in the rapidly evolving Frankford neighborhood. Zoned RSA-5, these parcels are perfectly suited for single-family attached residential development, providing an ideal canvas for builders, developers, or investors seeking to maximize value in a high-growth corridor with over 0.40 acres of contiguous land.
#PAPH2595522

PHILADELPHIA

1420 DEAL STREET 22

None Beds

None Baths

0.08 acres

$199,000

MLS#: PAPH2595522

New on site 4 days ago
6421 Chew Avenue has remained in the same family for generations... and is finally available for sale. This charming townhome, built in 1925, is an intersection of original character, contemporary updates and potential.  From the moment you move from the generously sized front porch into the home, you'll fall in love with the large fireplace and the beautiful transom window with stained glass detail. A formal dining room with original light fixtures feels like a nod to a simpler time. The kitchen has been opened up and is spacious, with a door out to the back of the property - the perfect setup to allow for the easy transfer of groceries from car to home.  And yes, there is attached garage parking just down the back steps, a true luxury in bustling Mt. Airy.
Upstairs, there are three generously sized, light-filled bedrooms with their original inlaid wood floors, just waiting for restoration. A hall bath with a skylight and tub/shower convo rounds out the upstairs living space. 
The basement is large and dry with ample space for storage. It could easily be finished and accommodate a gym, office, den or other living space.
6421 Chew Ave sits squarely across the street from the ample greenery of Cliveden Park. A short walk to the shops and restaurants of Germantown Ave, this property offers a peaceful home base in the heart of one of the most popular and quickly growing areas of the city. Whether you're an investor looking for a fabulous opportunity, or an adventurous DIY-er who is willing to roll up your sleeves and put in some sweat equity, this one won't last long - so schedule your appointment today.
#PAPH2673992

PHILADELPHIA

6421 CHEW AVENUE

3 Beds

1 Baths

1,528 Sq.Ft.

$199,000

MLS#: PAPH2673992

Opportunity for a savy investor to own this income producing property.  Offering 3 units yet zoned duplex.
First front unit offers an efficiency set up or great business space.  2nd side unit offers upstairs access to a 2 bedroom 1 bath spacious apartment with separate utilities. 3rd rear unit offers a great 1 bedroom spacious unit.  Don't miss this opportunity to  own this unique corner property in the heart of Darby.
#PADE2122298

DARBY

943 MAPLE TERRACE

3 Beds

None Baths

N/A

$199,000

MLS#: PADE2122298

Fantastic turn-key investment opportunity in Folcroft! Welcome to 905 Delview, an immediate income-generating property featuring a reliable, paying tenant already in place. This well-maintained home offers a bright and functional main living space, leading down to a fully finished basement complete with a flexible bonus room—ideal for a home office, gym, guest space, or additional storage.  Step outside to your private backyard oasis, featuring a pool that makes summer entertaining a breeze. Perfect for savvy investors looking to add a strong, cash-flowing asset to their portfolio with instant cash flow from day one. Excellent location close to local schools, parks, public transit, and major commuter routes.
#PADE2122316

FOLCROFT

905 DELVIEW DRIVE

6 Beds

2 Baths

1,088 Sq.Ft.

$199,000

MLS#: PADE2122316
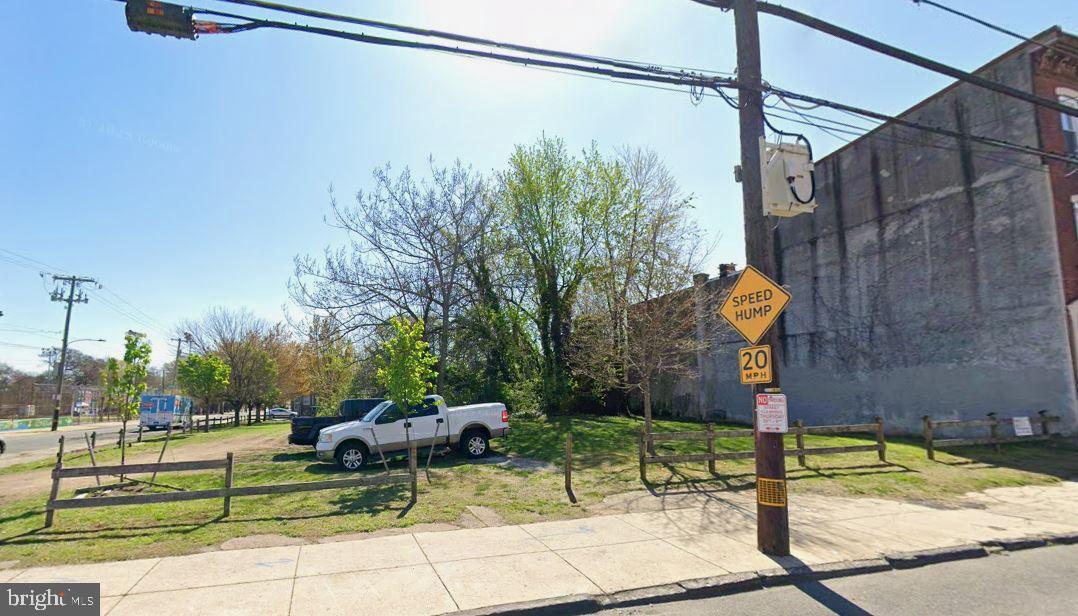
Unlock the potential of this 51' x 73' corner lot in the heart of North Philadelphia. Zoned CMX2, this property is perfect for a mixed-use development combining residential units with ground-floor commercial space. Located on a high-visibility corner with strong foot and vehicle traffic, it’s ideal for retail, office, or service-based businesses. Just minutes from Temple University, public transit, and major roadways, this site offers great investment potential in a rapidly evolving neighborhood.
#PAPH2492118

PHILADELPHIA

2851 N 12TH STREET 53

None Beds

None Baths

0.09 acres

$199,000

MLS#: PAPH2492118
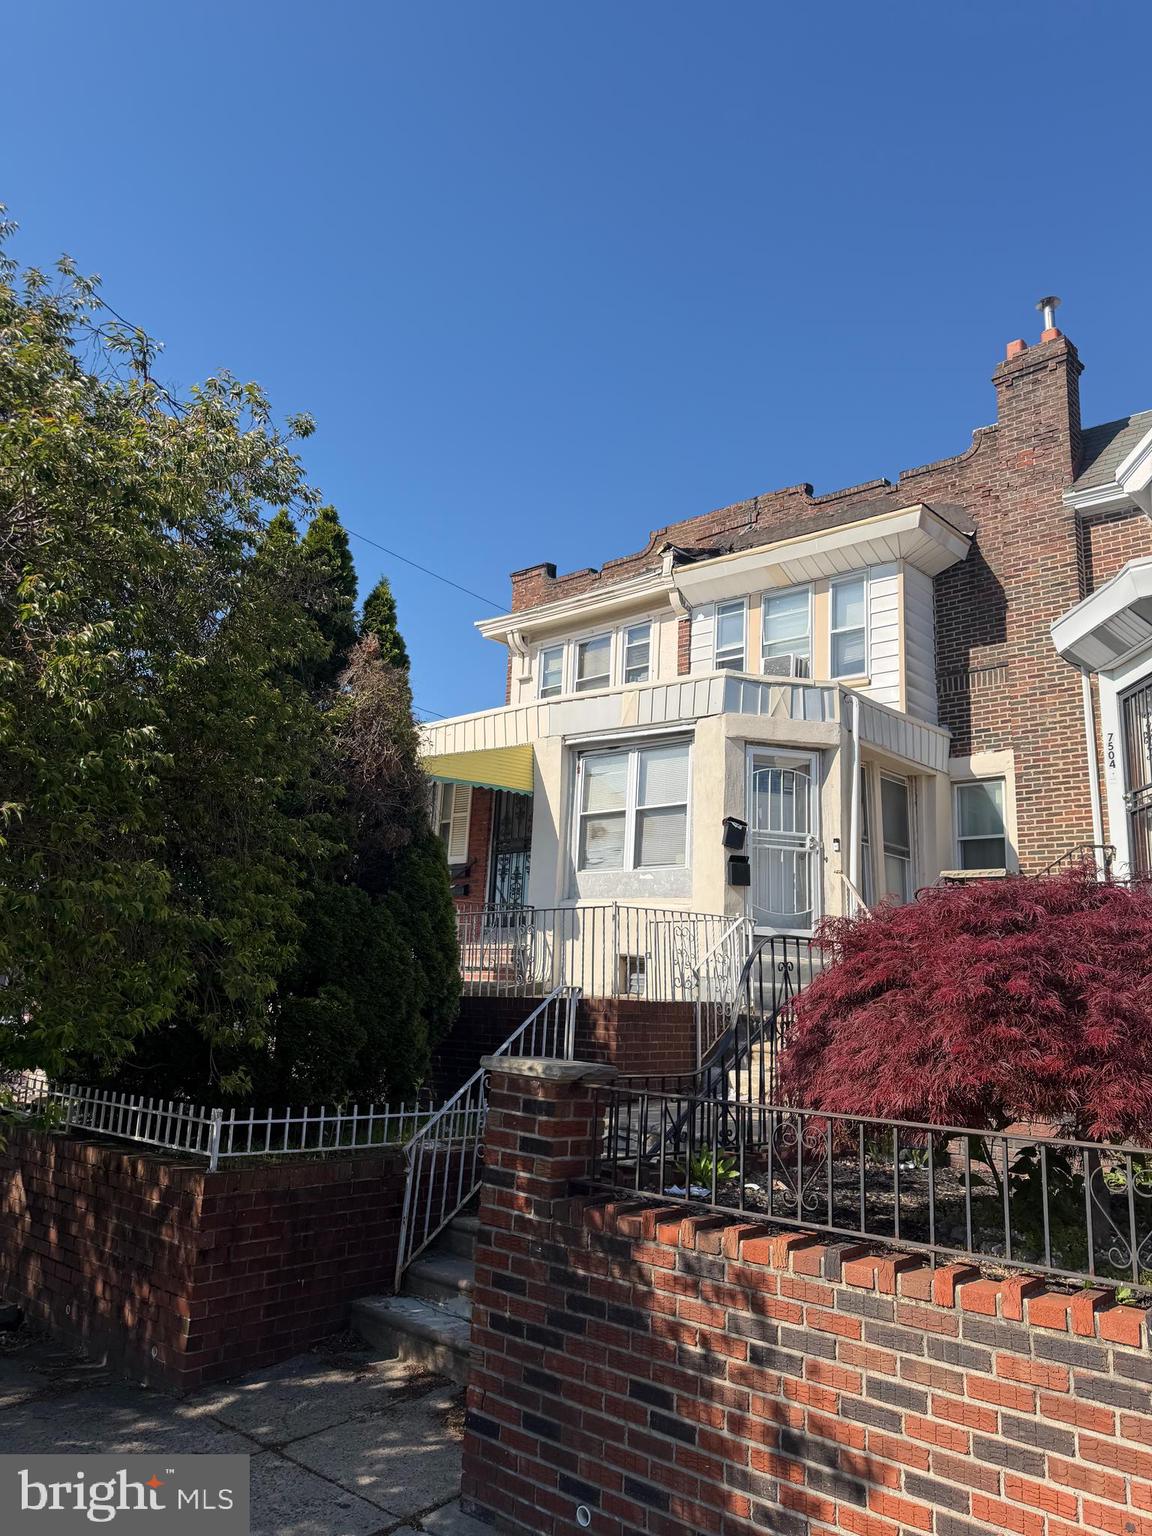
This 4-bedroom 1 Bath is a corner property. which includes a front porch and, hardwood floors. Featuring a large Kitchen with an Island. 

 Plenty of shops, and eateries in the surrounding area and only a short drive to Finley Park.
#PAPH2597518

PHILADELPHIA

7502 OGONTZ AVENUE

4 Beds

1 Baths

1,676 Sq.Ft.

$199,000

MLS#: PAPH2597518
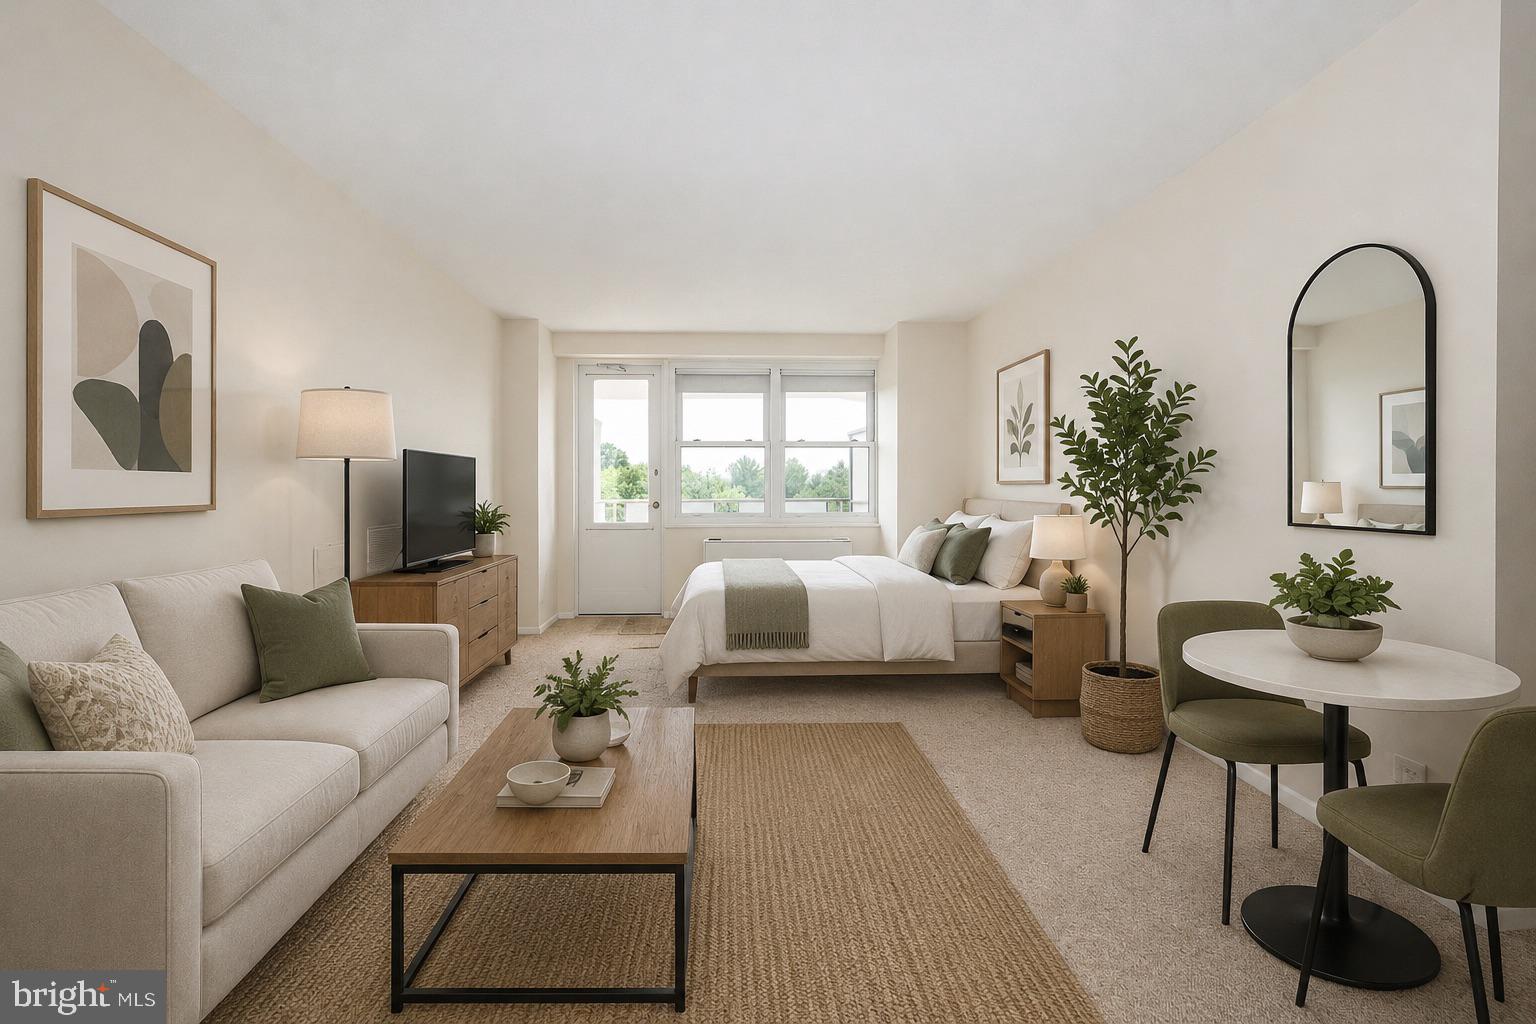
Welcome to Unit 7-O at The Tower at Oak Hill, a beautifully updated studio condominium offering comfortable, low-maintenance living in a prime Main Line location. This bright and inviting 560-square-foot residence features an open layout with a private balcony, perfect for enjoying your morning coffee or unwinding at the end of the day. The updated kitchen is appointed with white cabinetry, subway tile backsplash, quartz countertops, and stainless steel appliances. A full bathroom with tub, abundant closet space, and excellent storage options add to the home's functionality and appeal. Residents of The Tower at Oak Hill enjoy a grand and welcoming lobby with 24-hour doorman service, a well-equipped fitness center, and a beautiful outdoor pool with spacious lounging areas for summertime relaxation. Ideally located in the award-winning Lower Merion School District, this home offers easy access to Center City Philadelphia, major highways, shopping, dining, and recreation. Commuters will appreciate the convenience of the SEPTA Route 121 bus stopping directly at the building entrance. Whether you're looking for your first home or an easy-care lifestyle, Unit 7-O is a wonderful opportunity to enjoy all that Oak Hill has to offer.
#PAMC2181514

PENN VALLEY

1600 HAGYS FORD ROAD 7-O

None Beds

1 Baths

560 Sq.Ft.

$199,000

MLS#: PAMC2181514

Welcome to the highly sought-after Green Hill community, a beautifully maintained 23-acre enclave of lush, landscaped grounds in the heart of the Main Line. Discover exceptional value in this spacious 1,222-square-foot condominium located in the desirable West Building, offering two bedrooms and two full bathrooms.
Filled with natural light from expansive windows throughout, this inviting residence offers a comfortable and functional split floor plan. The eat-in kitchen area flows seamlessly into the generously sized living room, creating an ideal space for both everyday living and entertaining. Start your days with fresh air and your coffee or tea on your private balcony.  A special feature includes pocket doors opening to the 2nd bedroom from the kitchen area transforming this space into a multipurpose room...den, sitting room, guest room, craft room...your choice!!
Additional features include the convenience of an in-unit washer and dryer, abundant closet space, and a dedicated storage area on the lower level. The electrical panel has also been upgraded to meet Township standards, providing added peace of mind.
The monthly condominium fee includes all utilities except cable and internet, making this one of the Main Line's outstanding values. Whether you choose to move in as is or personalize the space with your own updates and design vision, this home offers exceptional potential in an unbeatable location.
Residents of Green Hill enjoy an impressive array of amenities, including 24-hour gated security with doormen, two tennis and pickleball courts, a modern playground, and a community garden established in 2023 (garden plots available on a first-come, first-served basis for a nominal seasonal fee). An indoor pool and fitness center are also available in the lower level for an modest membership fee.
Located within the award-winning Lower Merion School District, Green Hill offers easy access to Center City Philadelphia, the City Avenue corridor, and all that the Main Line has to offer via nearby highways and regional rail.
Experience the perfect combination of space, convenience, amenities, and value in one of the Main Line's most desirable communities.
#PAMC2189412

WYNNEWOOD

1001 CITY AVENUE W-312

2 Beds

2 Baths

1,222 Sq.Ft.

$199,000

MLS#: PAMC2189412

Large private deck • Top-floor Graduate Hospital condo • 1 bed / 1 bath • Hardwood floors • 410 SF • Dining, parks, fitness & everyday conveniences nearby.     

Set on a tree-lined block in Graduate Hospital, 2020 Christian St #E is a top-floor one-bedroom condo with a standout feature: a large private deck, offering an uncommon opportunity for dedicated outdoor space in the neighborhood. Inside, the efficient 410-square-foot layout features hardwood floors throughout, abundant natural light, and a comfortable main living area with flexibility for living, dining, entertaining, or working from home. The kitchen is equipped with granite countertops, maple cabinetry, stainless-steel appliances, a glass tile backsplash, and gas cooking. The bedroom has northern exposure with Center City views and an adjacent full bath featuring a vessel sink and tub-shower combination. Laundry is located in the basement.      

Just a short distance away are OpenBox Athletics, Planet Fitness, Julian Abele Park, ALDI, Los Camarades, Loco Pez, Chick's, Dock Street, CVS on Washington Avenue, Catharine Park, and L'Anima, putting a broad mix of dining, fitness, recreation, shopping, and everyday conveniences close at hand. 
The location places you in the center of Graduate Hospital's vibrant residential setting, with convenient access to Rittenhouse Square, Schuylkill River Park, South Street, Washington Avenue, CHOP, Penn Medicine, and a wide variety of neighborhood restaurants, cafés, and everyday conveniences.  

Whether expanding an investment portfolio or seeking a centrally located city residence with outdoor space, this property offers a compelling combination of location, functionality, and long-term value in a well-established neighborhood.
#PAPH2626342

PHILADELPHIA

2020 CHRISTIAN STREET E

1 Beds

1 Baths

410 Sq.Ft.

$199,000

MLS#: PAPH2626342

This newly renovated 3-bedroom, 1.5-bathroom townhouse in Carroll Park offers a blend of classic character and modern convenience. The open floor plan enhances the living space, perfect for entertaining or relaxing. The upgraded countertops in the kitchen complement the stainless steel appliances, including a built-in microwave and electric oven/range (fridge is virtually staged). The full bathroom features a tub shower, ideal for unwinding after a long day. Enjoy the fresh air on the inviting front porch, a perfect spot for morning coffee or evening relaxation. With an unfinished basement, there's ample opportunity for customization or additional storage. Renovations were completed in 2026 including a new roof, and new siding, upgraded plumbing, new water heater, and 200 amp electric panel was all installed in 2020. This townhouse is a fantastic opportunity for those seeking a blend of historic charm and contemporary living in a vibrant community.
#PAPH2647108

PHILADELPHIA

5503 MASTER STREET

3 Beds

1 Baths

1,194 Sq.Ft.

$199,000

MLS#: PAPH2647108
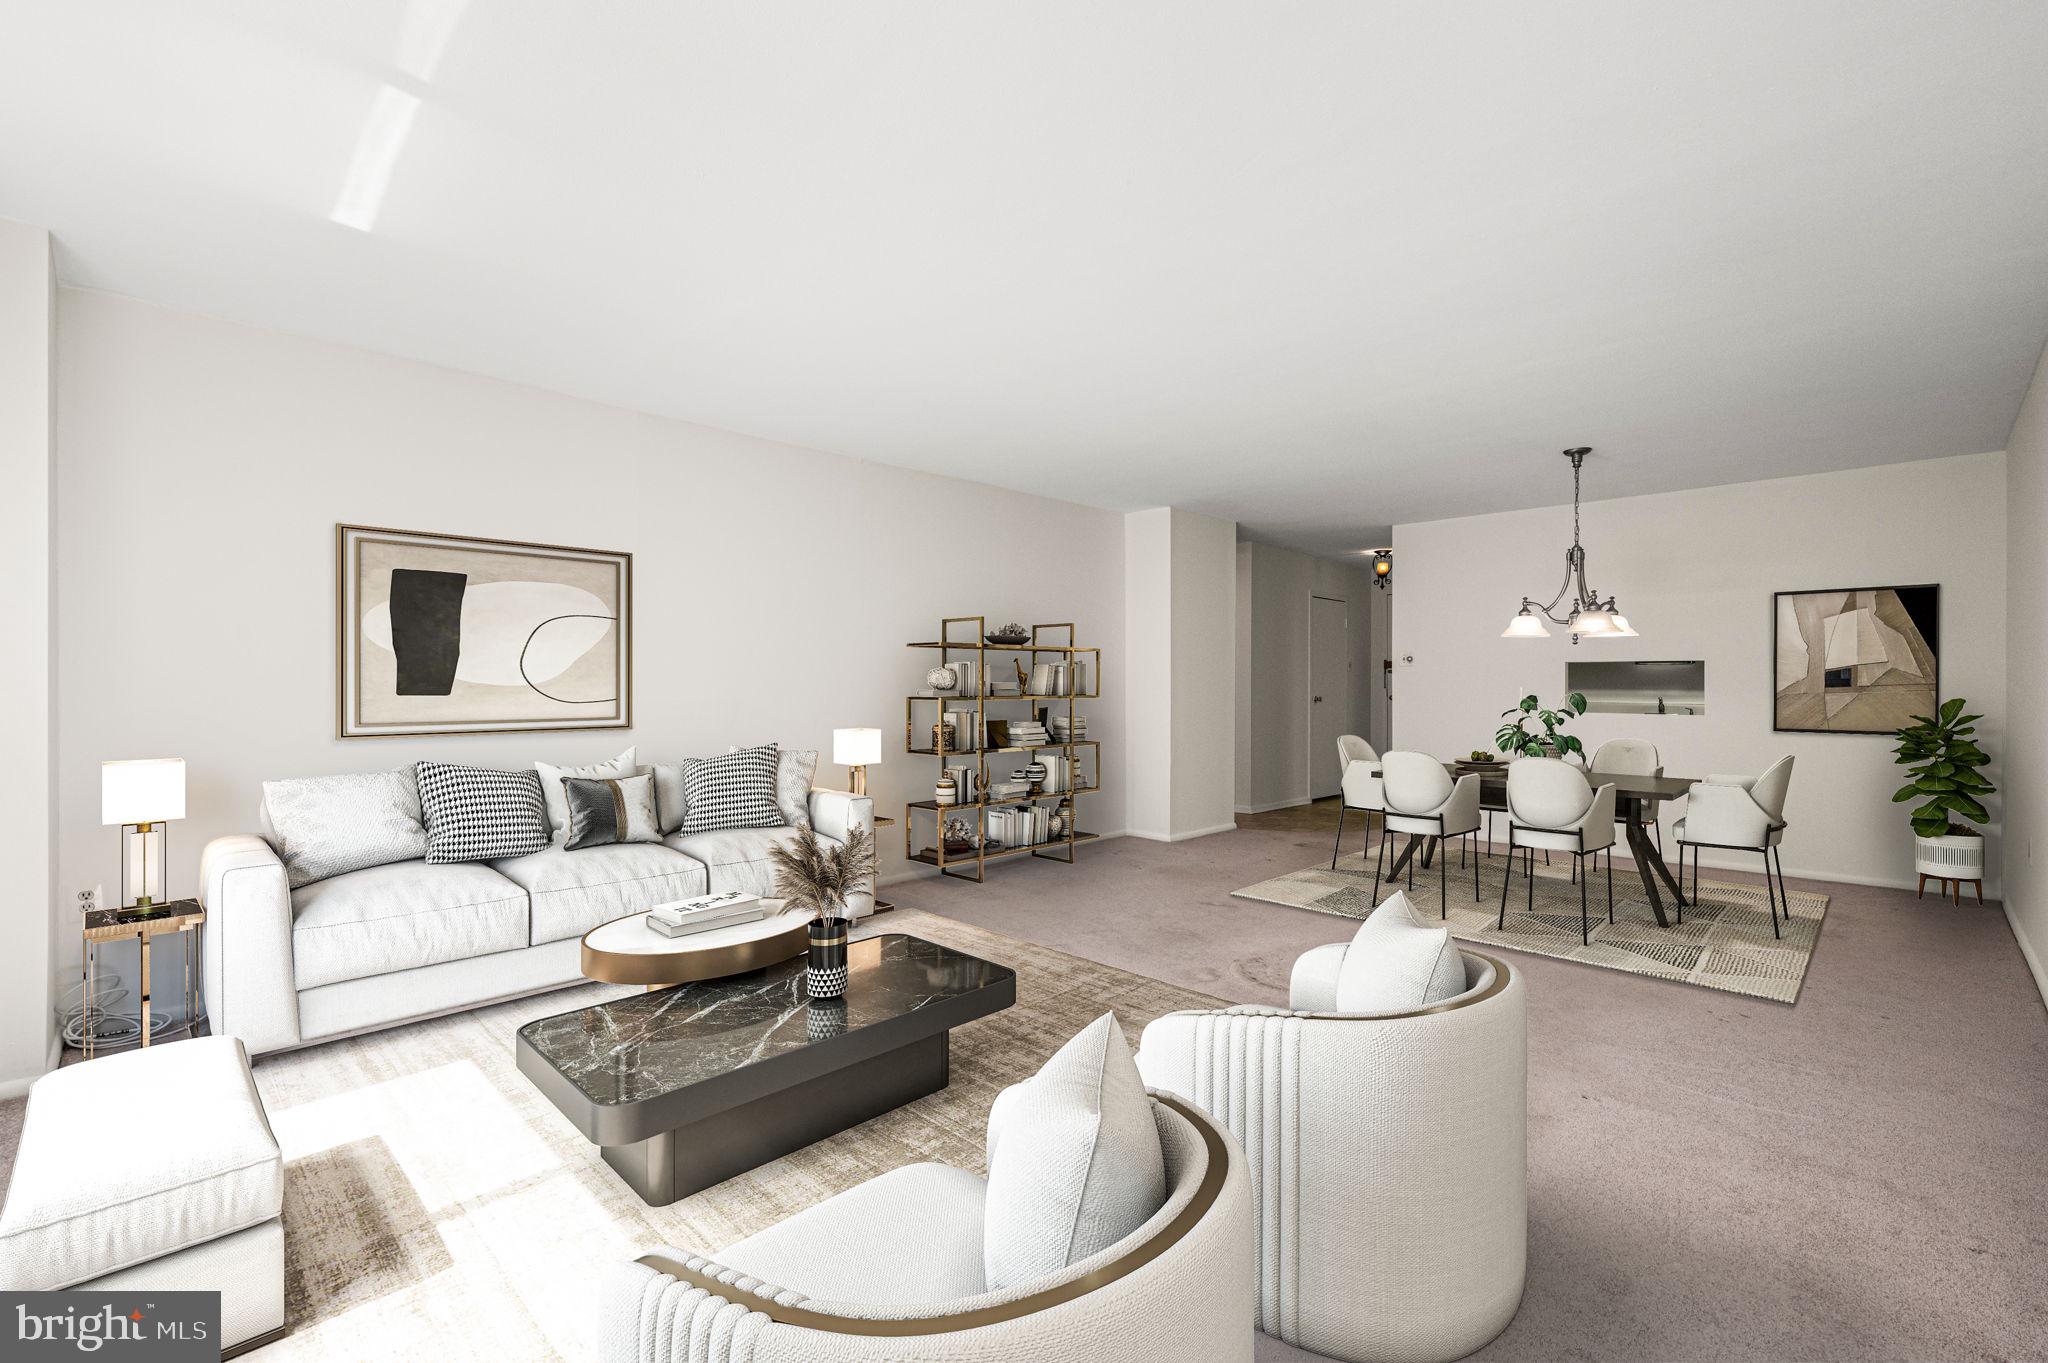
This expansive 872 sq ft residence offers exceptional space and potential in the highly sought-after Kennedy House.  Featuring two large walk-in closets and a generously sized layout, and in-unit laundry, the home is ready for your vision and is an ideal opportunity to design and customize to your own style.
Located in one of Center City’s most desirable buildings, this home is truly about location and long-term value. The Kennedy House offers an impressive suite of amenities, including a 24-hour doorperson, updated fitness center, resident library, and on-site laundry facilities. This summer, residents will enjoy a beautifully renovated rooftop deck, designed as an expansive outdoor retreat with multiple seating and gathering areas. The building is cat-friendly and offers on-site garage parking for $170/month. The monthly co-op fee includes all utilities, basic cable, real estate taxes, and maintenance. Perfectly positioned just steps from Suburban Station and 30th Street Station, and within easy walking distance to Rittenhouse Square, the location provides unmatched access to dining, shopping, and green space. Everyday conveniences include Kennedy Food Garden right in the building and Trader Joe’s just two blocks away, along with nearby favorites such as Vernick Fish, Nabrasa Brazilian Steakhouse, and Victory Brewing Company. All buyers are subject to Kennedy House Board approval, as well as a one-time administrative fee of $20 per square foot.
#PAPH2607088

PHILADELPHIA

1901 JOHN F KENNEDY BOULEVARD 913

1 Beds

1 Baths

872 Sq.Ft.

$199,000

MLS#: PAPH2607088

Who says you can’t have the style of a design magazine and the warmth of a true home all at once? Welcome to 6137 Wister Street, a spectacular three-level property that has been completely remodeled from top to bottom, fusing an impeccable contemporary aesthetic with robust, traditional Philadelphia architecture. From the moment you step through the door, natural light welcomes you into an open, fluid floor plan—spanning 1,125 square feet of intelligently designed space—where every corner has been optimized to offer you comfort, luxury, and functionality without sacrificing style.
The interior design will delight you with three spacious bedrooms distributed across the upper levels—ideal for ensuring privacy for everyone, creating a bright home office, or setting up the perfect guest room. Say goodbye to chaotic mornings thanks to two full bathrooms, designed with trendy modern finishes and high-end fixtures that will transform your daily routine into a relaxing spa-like experience. Furthermore, the true hidden gem of this property is its generous 1,890-square-foot lot—a massive private yard that represents a genuine luxury in the city, ideal for your weekend gatherings, a safe haven for your pets, or that urban garden you’ve always wanted to cultivate.
The strategic location of this home is another of its crowning jewels, placing you in an enviable position for both professional and academic growth. You will find yourself just minutes away from the prestigious La Salle University and the renowned Jefferson Einstein Philadelphia Hospital, making this residence an unbeatable choice for healthcare professionals, faculty, and students alike—as well as for savvy investors seeking a property with high demand potential in a constantly dynamic area.
This isn't just a house you're buying; it’s the next chapter of your life, ready to be written in a fully connected location with public transportation right at your doorstep. Forget about stressful renovations and hidden costs, because here, all the hard work has already been done; simply bring your bags, decorate to your heart's content, and start enjoying your new home. Turnkey, featuring avant-garde design and ample space in a privileged location—properties with this level of detail don't stay on the market for long. So, schedule your private viewing today, before someone else moves into the home of your dreams.
#PAPH2626680

PHILADELPHIA

6137 E WISTER STREET

3 Beds

2 Baths

1,125 Sq.Ft.

$199,000

MLS#: PAPH2626680
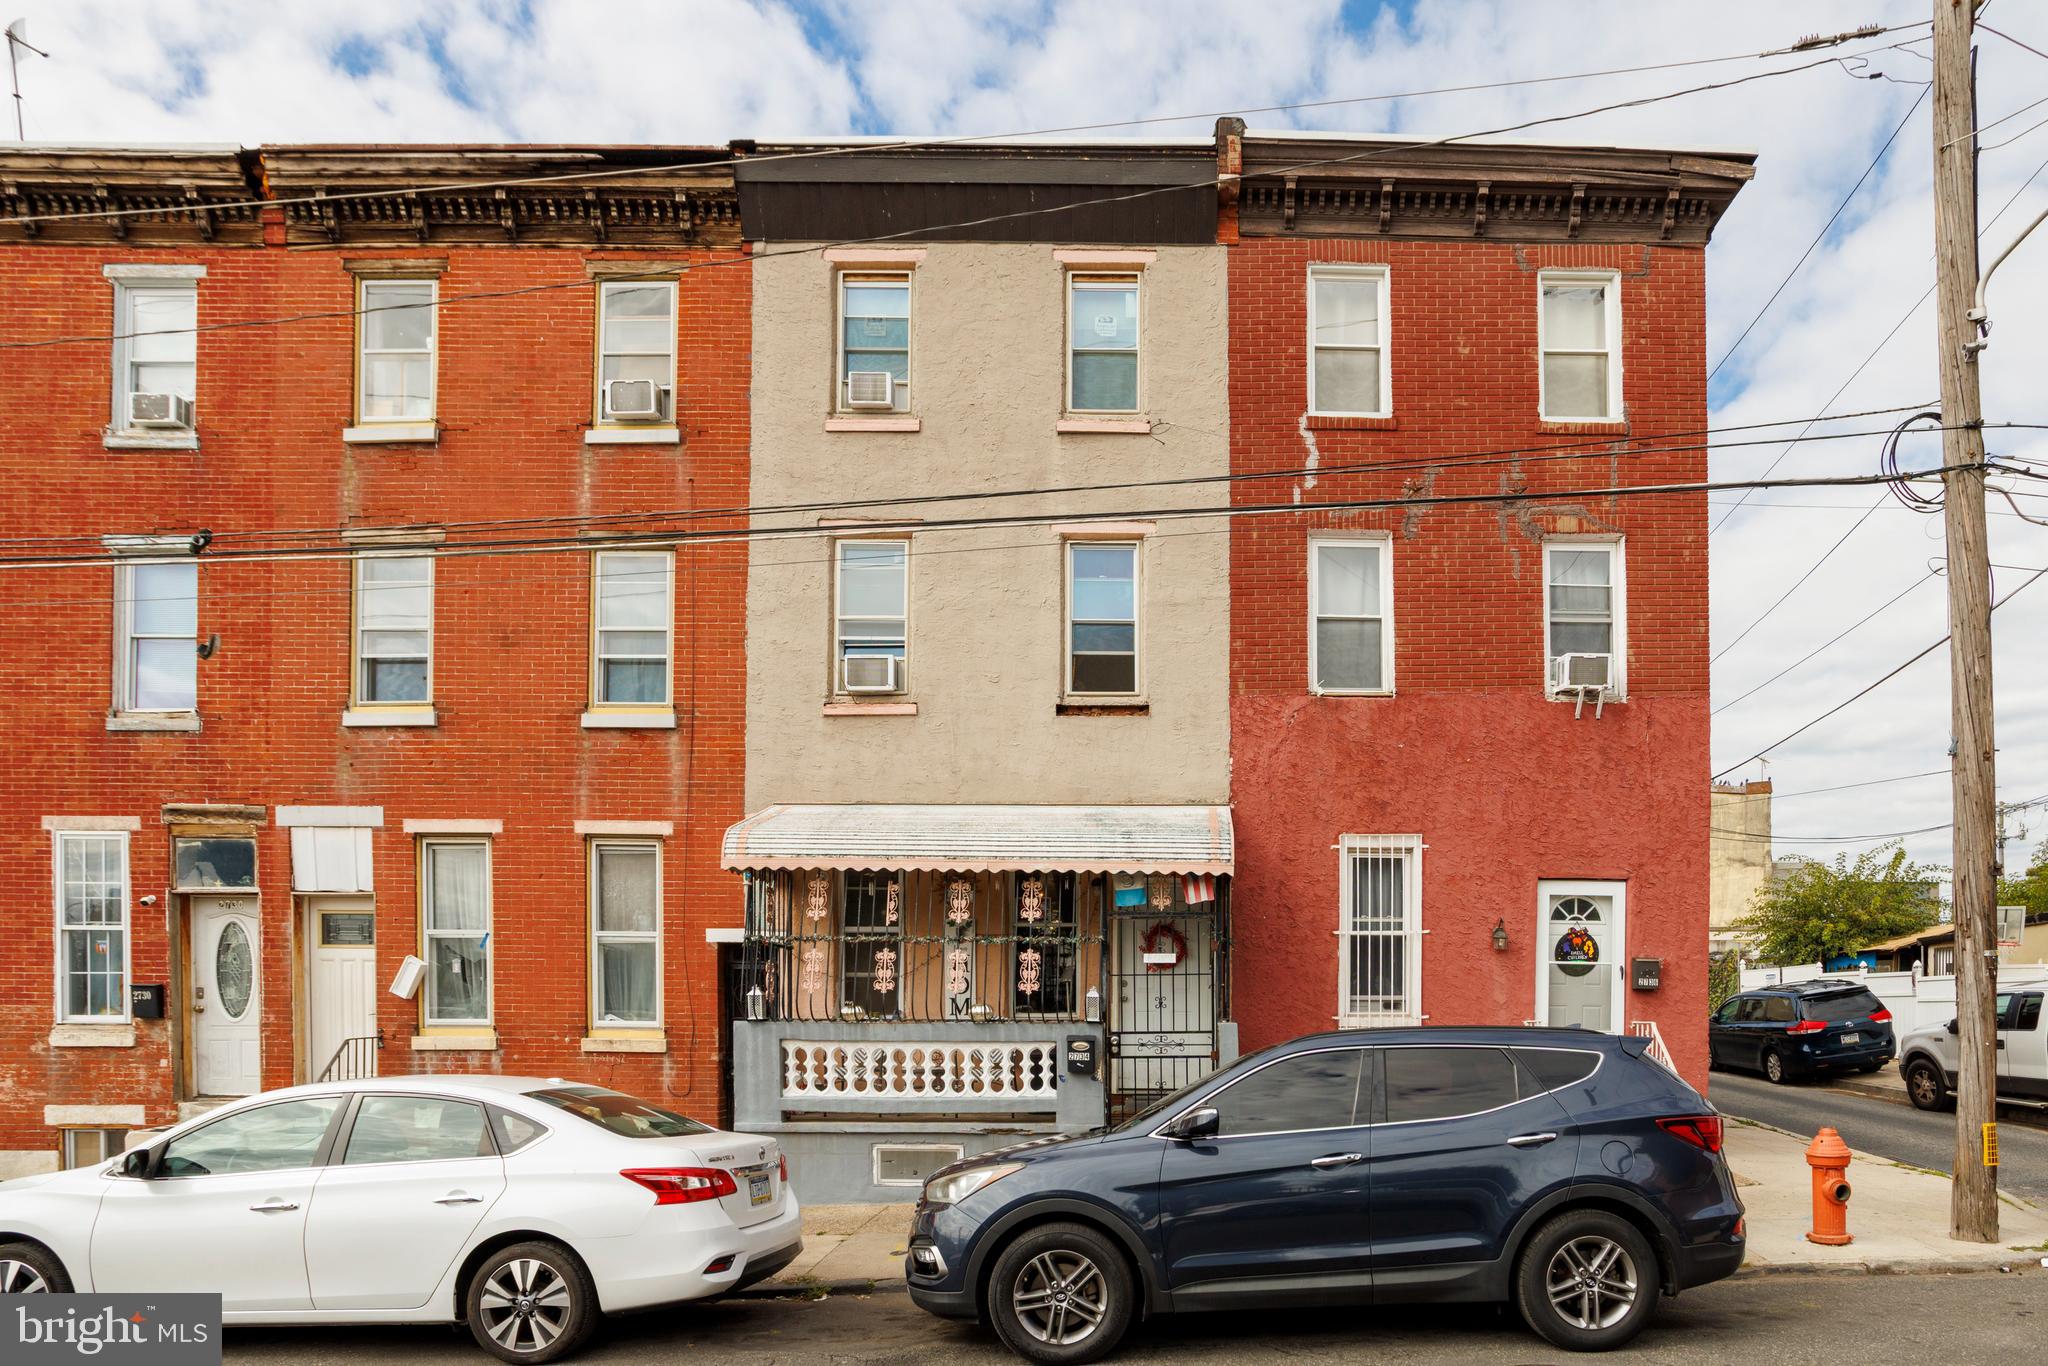
This Massive 3 Story home in West Kensington is available now! Enter this HUGE, 1,900+ sq. ft, 5 BEDROOM 2 Full Bath home with high ceilings, a large living room, a separate dining room, AND a 1st floor Bedroom and Full Bathroom! Head out back to a large backyard. Upstairs on the 2nd level is an oversized full bathroom with a full size washer and dryer and 2 large bedrooms. Need more space? Head up to the 3rd floor to find 2 more oversized bedrooms. This home is not to be missed in this up and coming area. This home is perfect for 1st time buyers, investors, and anyone that needs a lot of space! Located close to I-95, Center City, and the vibrant Port Richmond and Fishtown area. Easy access to Public Transportation via the "El" Market/Frankford line.
#PAPH2538906

PHILADELPHIA

2734 A STREET

5 Beds

2 Baths

1,950 Sq.Ft.

$199,000

MLS#: PAPH2538906
None
#PAPH2631798

PHILADELPHIA

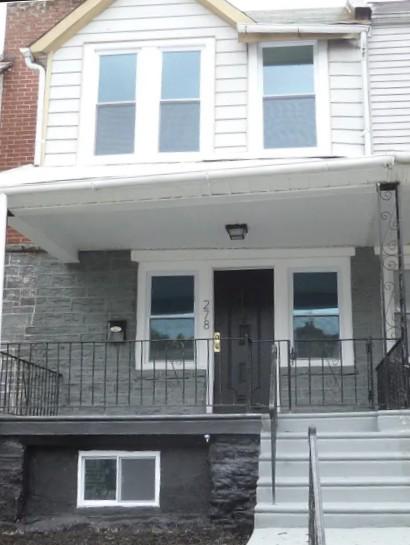
278 E QUEEN LANE

3 Beds

1 Baths

1,088 Sq.Ft.

$199,000

MLS#: PAPH2631798

This classic rowhome was originally built in 1915. It was fully renovated in 2022 and fully repainted and freshened this summer. It's move in ready--needs nothing. Chef's kitchen with quartz counters, wide-plank flooring and the mechanicals were updated during the renovation. Most of the inventory around here is a project. This one isn't. Plus, the fully finished basement adds versatility, perfect for a home office, entertainment area, or a cozy retreat. Allegheny Station on the Broad Street Line is a short walk. Temple and Center City are a quick ride, and I-76 isn't far. Come on home.
#PAPH2665526

PHILADELPHIA

611 W ALLEGHENY AVENUE

3 Beds

1 Baths

1,759 Sq.Ft.

$199,000

MLS#: PAPH2665526

1 ... 543 544 545 546 547 ... 666

properties found. properties found. Page of .

Send a message

Message successfully sent.

Your message

What is 3 + 4 ?

Reason for contacting?

I agree to receive email communication and understand I can unsubscribe at any time.

I agree to be contacted by TNT Real Estate Solutions via call, email, and text for real estate services. To opt out, you can reply 'stop' at any time or reply 'help' for assistance. You can also click the unsubscribe link in the emails. Message and data rates may apply. Message frequency may vary. Privacy Policy

Update Your Temporary Password

Personalize your search

Enter your email and we'll notify you immediately when new listings match what you're looking for.

or enter email address

Already have an account ? Login here

Continue your home search

I agree to receive communications and understand I can unsubscribe at any time.

I agree to be contacted by TNT Real Estate Solutions via call, email, and text for real estate services. To opt out, you can reply 'stop' at any time or reply 'help' for assistance. You can also click the unsubscribe link in the emails. Message and data rates may apply. Message frequency may vary. Privacy Policy

Already have an account ? Login here

We use cookies

We use cookies primarily for analytics to enhance your experience. By accepting, you agree to our use of these cookies. You can manage your preferences or learn more about our cookies policy.



