


Property
Beds
3
Full Baths
1
1/2 Baths
None
Year Built
1925
Sq.Footage
1,528
6421 Chew Avenue has remained in the same family for generations... and is finally available for sale. This charming townhome, built in 1925, is an intersection of original character, contemporary updates and potential. From the moment you move from the generously sized front porch into the home, you'll fall in love with the large fireplace and the beautiful transom window with stained glass detail. A formal dining room with original light fixtures feels like a nod to a simpler time. The kitchen has been opened up and is spacious, with a door out to the back of the property - the perfect setup to allow for the easy transfer of groceries from car to home. And yes, there is attached garage parking just down the back steps, a true luxury in bustling Mt. Airy. Upstairs, there are three generously sized, light-filled bedrooms with their original inlaid wood floors, just waiting for restoration. A hall bath with a skylight and tub/shower convo rounds out the upstairs living space. The basement is large and dry with ample space for storage. It could easily be finished and accommodate a gym, office, den or other living space. 6421 Chew Ave sits squarely across the street from the ample greenery of Cliveden Park. A short walk to the shops and restaurants of Germantown Ave, this property offers a peaceful home base in the heart of one of the most popular and quickly growing areas of the city. Whether you're an investor looking for a fabulous opportunity, or an adventurous DIY-er who is willing to roll up your sleeves and put in some sweat equity, this one won't last long - so schedule your appointment today.
Features & Amenities
Interior
-
Other Interior Features
Ceiling Fan(s)
-
Total Bedrooms
3
-
Bathrooms
1
-
Above Grade Finished Area
1528.0
-
Basement YN
YES
-
Cooling YN
YES
-
Cooling
Ceiling Fan(s), None
-
Fireplace YN
YES
-
Heating YN
YES
-
Heating
Natural Gas, Radiant
-
Pet friendly
N/A
Exterior
-
Garage
Yes
-
Garage spaces
1
-
Parking
On Street, Garage, Basement, Attached
-
Patio and Porch Features
Porch
-
Pool
No
-
Waterfront YN
NO
-
View
Park/Greenbelt
Area & Lot
-
Lot Size(acres)
0.03
-
Lot Size(square feet)
1,355
-
Property Type
Residential
-
Property Sub Type
Townhouse
-
Architectural Style
Traditional
Price
-
Sales Price
$199,000
-
Tax Amount
$2,509
-
Sq. Footage
1,528
-
Price/SqFt
$130
HOA
-
Association
No
School District
-
Elementary School
N/A
-
Middle School
N/A
-
High School
N/A
Property Features
-
New Construction
NO
-
Foundation Details
Brick/Mortar
-
Senior Community YN
NO
-
Sewer
Public Sewer
-
Tax Lot
55
-
Water Source
Public
Schedule a Showing
Showing scheduled successfully.
Mortgage calculator
Estimate your monthly mortgage payment, including the principal and interest, property taxes, and HOA. Adjust the values to generate a more accurate rate.
Your payment
Principal and Interest:
$
Property taxes:
$
HOA fees:
$
Total loan payment:
$
Total interest amount:
$
Location
County
PHILADELPHIA
Elementary School
Middle School
High School
Listing Courtesy of Jennie Eisenhower, Compass Pennsylvania, LLC
RealHub Information is provided exclusively for consumers' personal, non-commercial use, and it may not be used for any purpose other than to identify prospective properties consumers may be interested in purchasing. All information deemed reliable but not guaranteed and should be independently verified. All properties are subject to prior sale, change or withdrawal. RealHub website owner shall not be responsible for any typographical errors, misinformation, misprints and shall be held totally harmless.

Owner, President, Investment Property Advisor
Theresa Kehler
Call Theresa today to schedule a private showing.

* Listings on this website come from the FMLS IDX Compilation and may be held by brokerage firms other than the owner of this website. The listing brokerage is identified in any listing details. Information is deemed reliable but is not guaranteed. If you believe any FMLS listing contains material that infringes your copyrighted work please click here to review our DMCA policy and learn how to submit a takedown request.© 2024 FMLS.
Related Properties
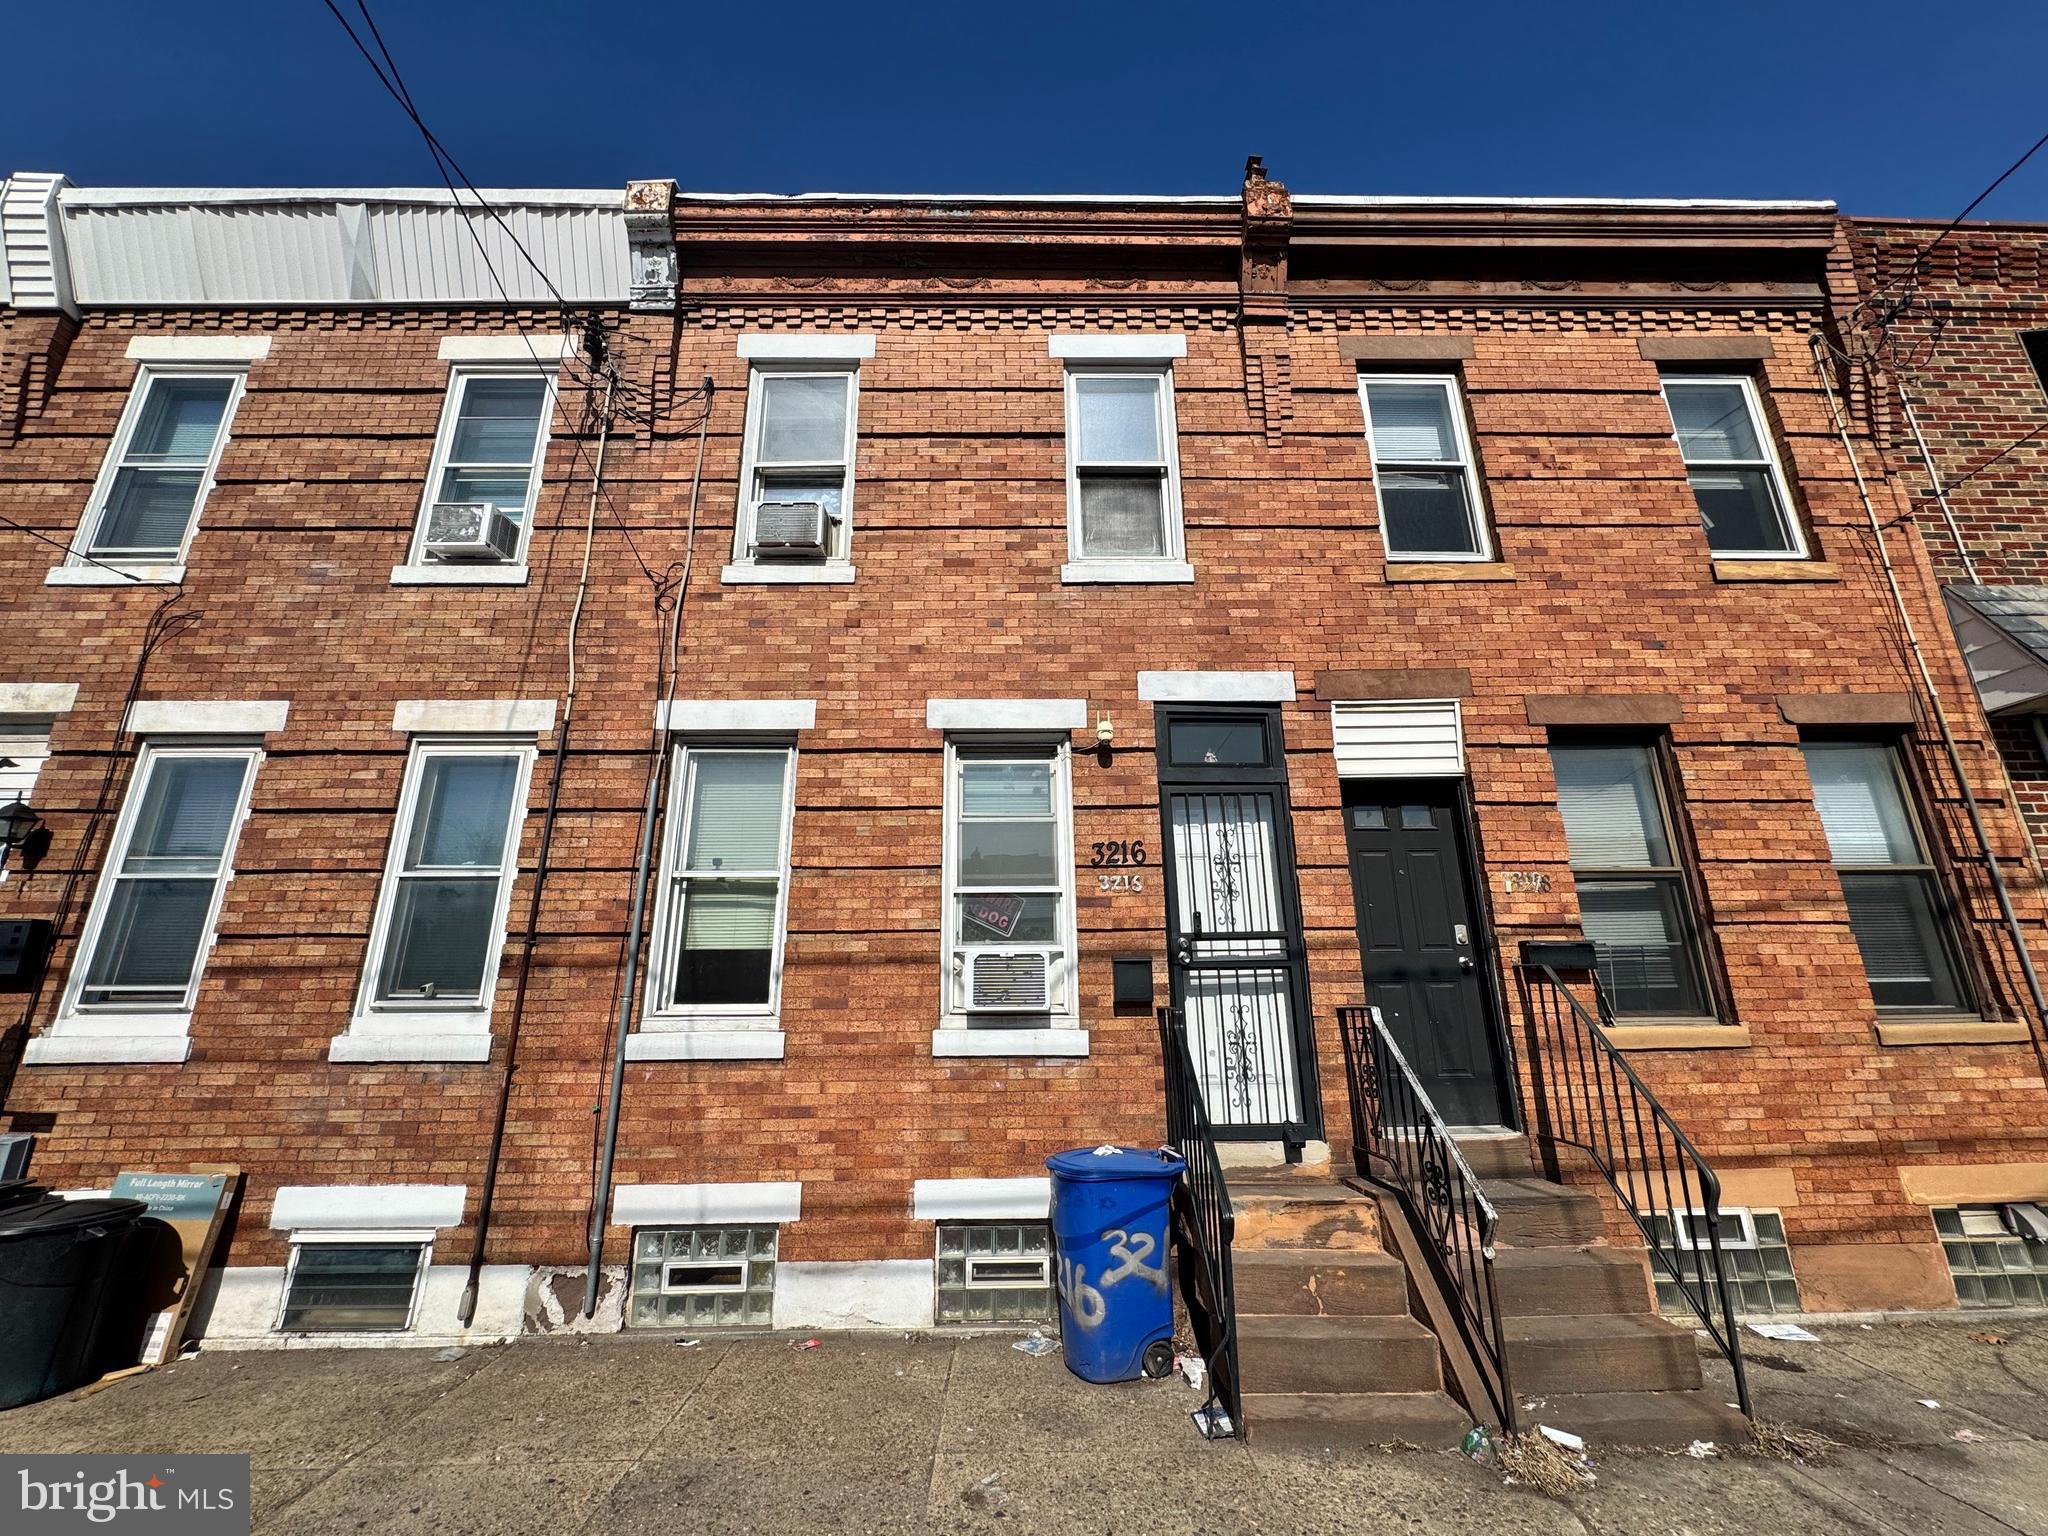
PHILADELPHIA
3216 ARAMINGO AVENUE
2 Beds
1 Baths
930 Sq.Ft.
$162,000
MLS#: PAPH2600192
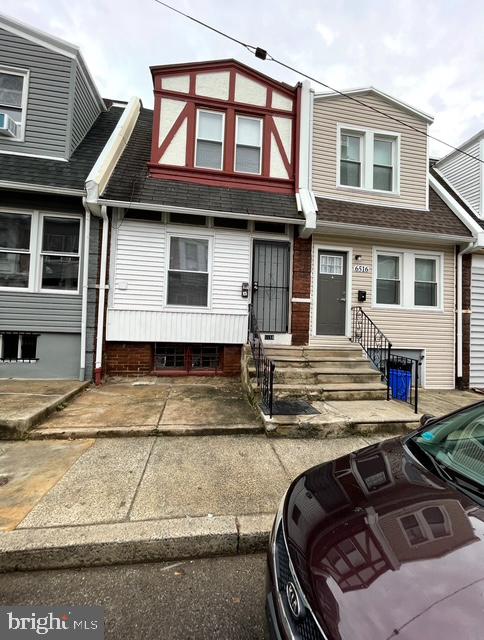
PHILADELPHIA
6514 ALLMAN STREET
3 Beds
2 Baths
1,026 Sq.Ft.
$160,000
MLS#: PAPH2478548

PHILADELPHIA
5603 FLORENCE AVENUE
3 Beds
1 Baths
1,202 Sq.Ft.
$220,000
MLS#: PAPH2575362
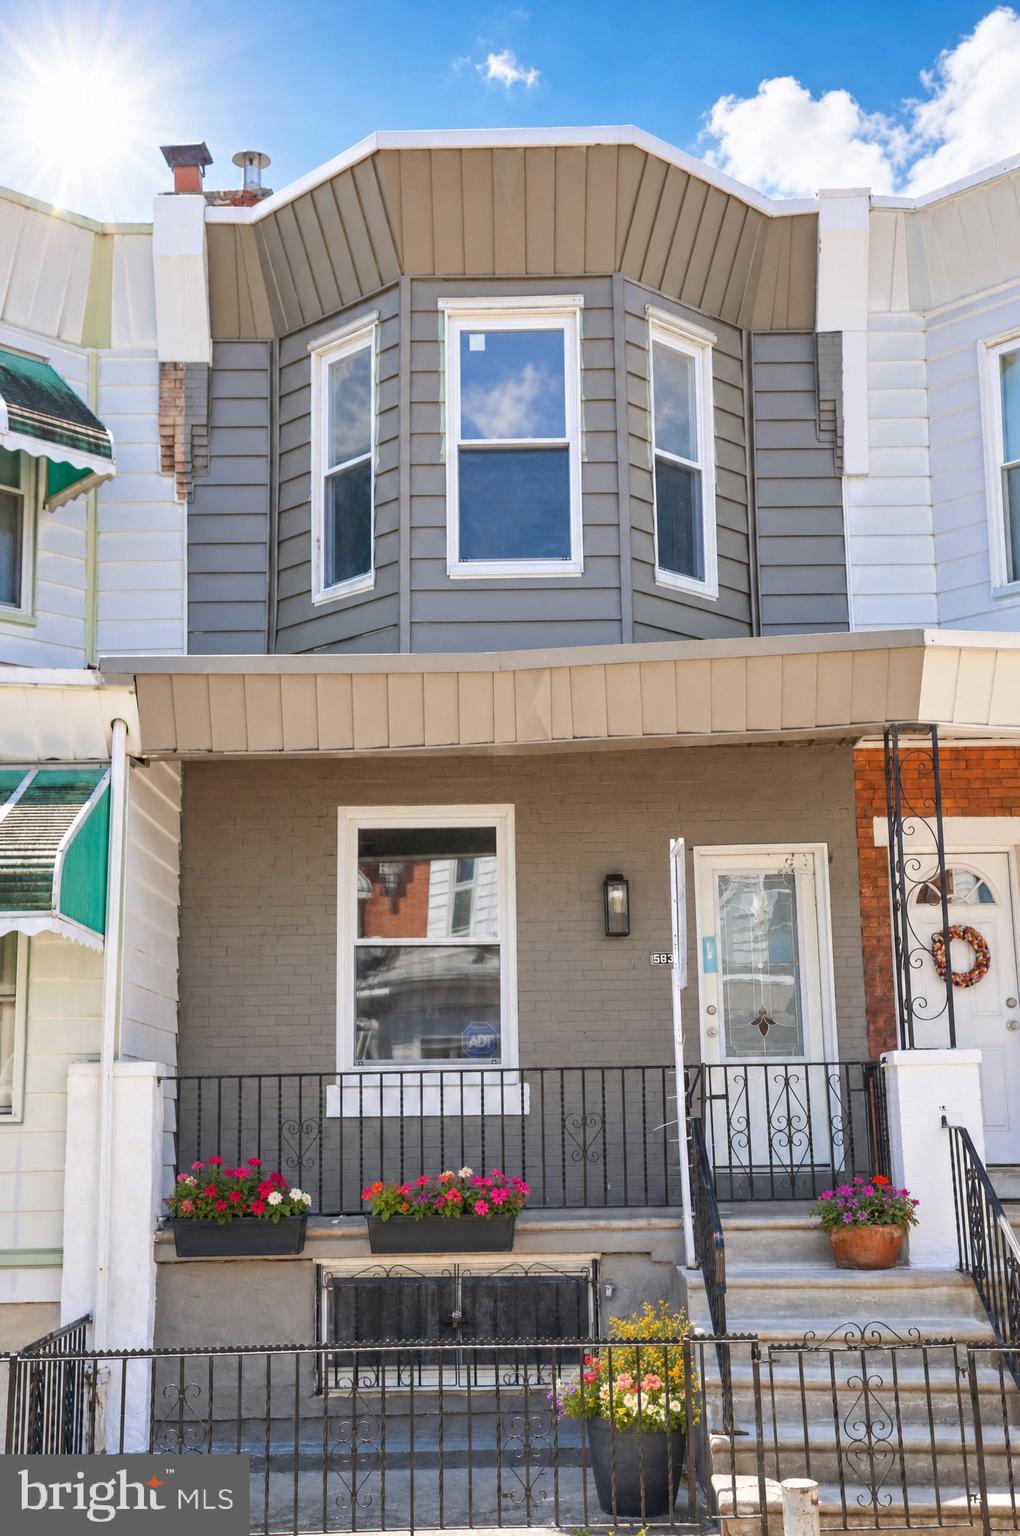
PHILADELPHIA
5836 PEMBERTON STREET
3 Beds
1 Baths
1,062 Sq.Ft.
$199,900
MLS#: PAPH2593248
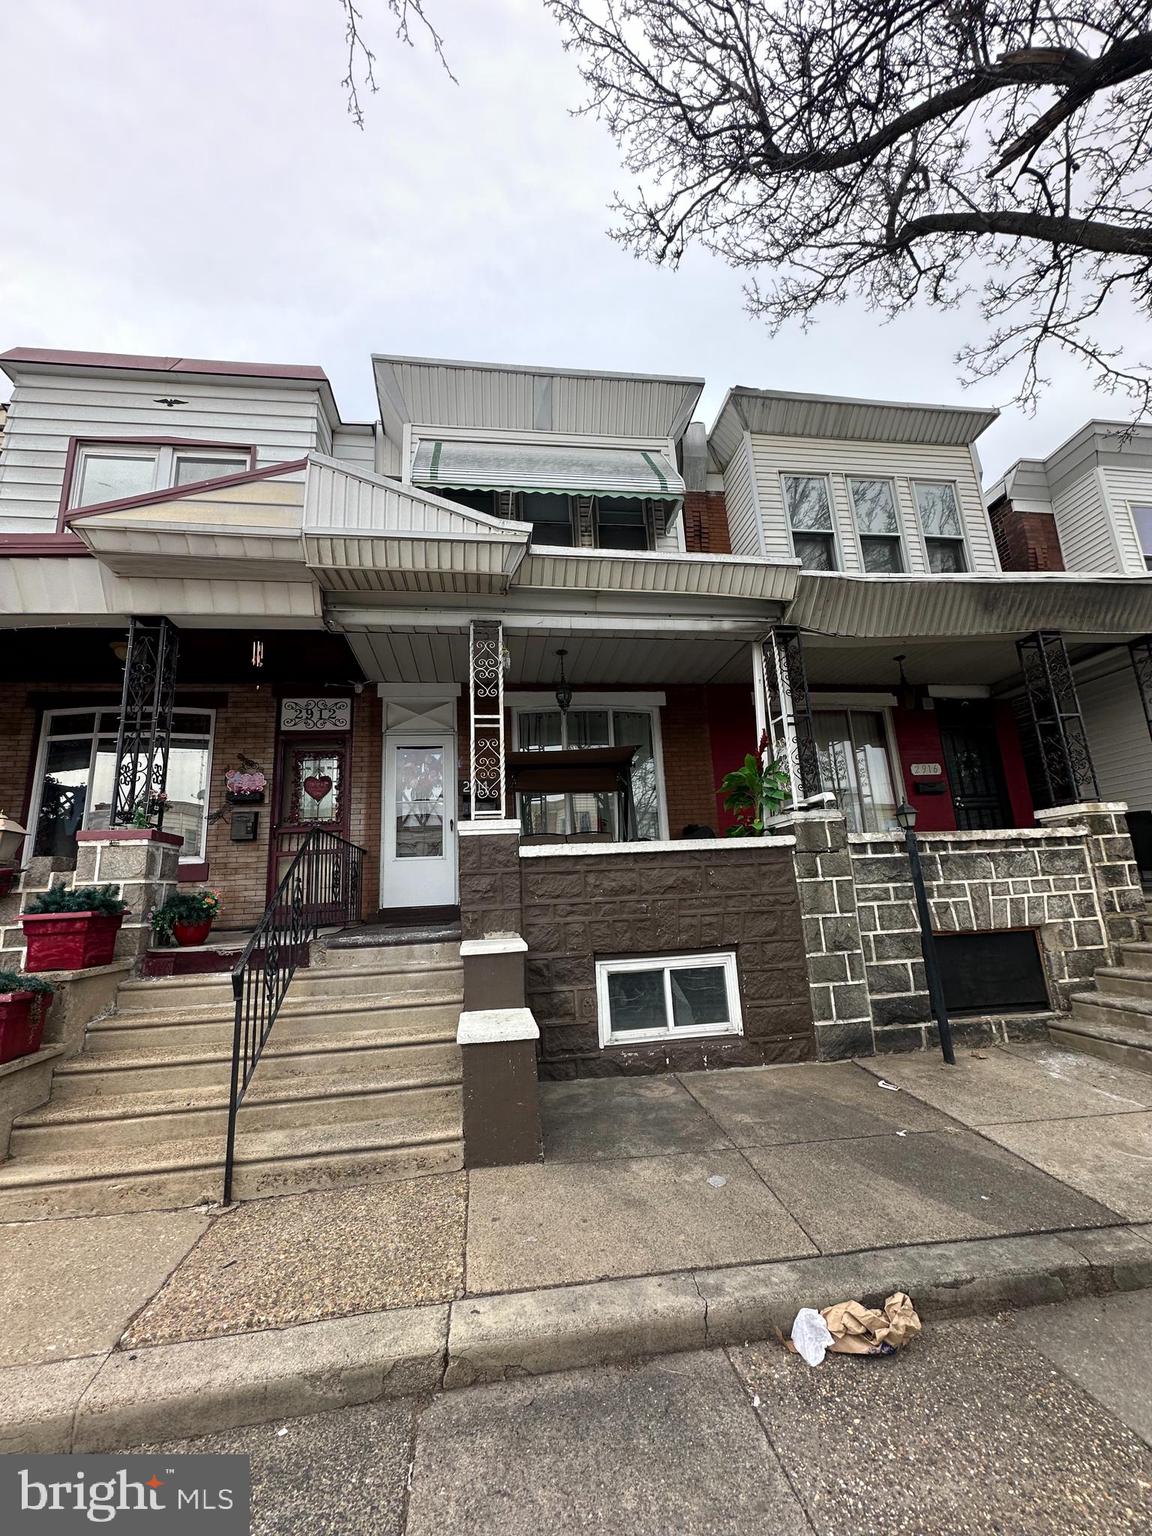
PHILADELPHIA
2914 ARAMINGO AVENUE
3 Beds
1 Baths
1,152 Sq.Ft.
$174,900
MLS#: PAPH2581940

PHILADELPHIA
4305 N 8TH STREET
2 Beds
1 Baths
1,580 Sq.Ft.
$200,000
MLS#: PAPH2625842
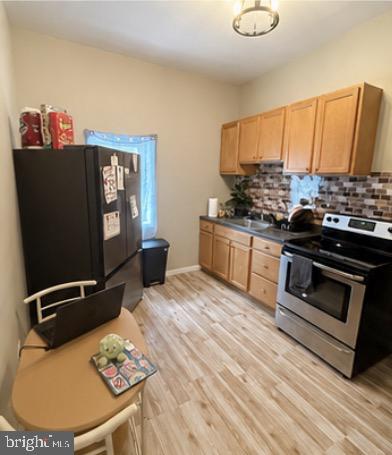
PHILADELPHIA
2814 N 3RD STREET
3 Beds
2 Baths
1,040 Sq.Ft.
$160,000
MLS#: PAPH2631856

PHILADELPHIA
250 N HORTON STREET
3 Beds
1 Baths
1,104 Sq.Ft.
$200,000
MLS#: PAPH2639310
PHILADELPHIA
4056 TEESDALE STREET
3 Beds
1 Baths
1,110 Sq.Ft.
$235,999
MLS#: PAPH2539668
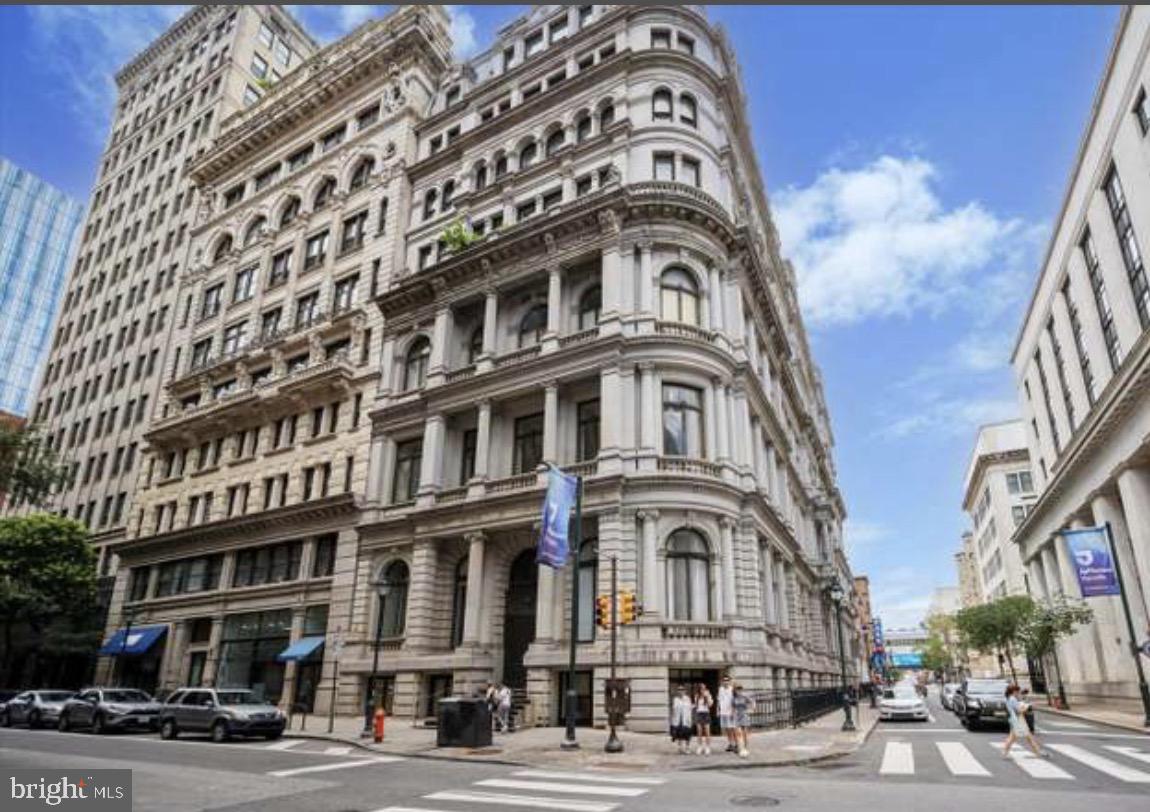
PHILADELPHIA
1001-13 CHESTNUT STREET 307
1 Beds
1 Baths
548 Sq.Ft.
$186,000
MLS#: PAPH2588418
