

One of the most popular communities provided by {{page_data.agentName}}

Philadelphia

One of the most popular communities provided by TNT Real Estate Solutions

Philadelphia

About Philadelphia

Living in Philadelphia, PA, offers a unique blend of rich history, vibrant culture, and a strong sense of community, making it an ideal place to call home. Residents enjoy easy access to world-class museums, diverse dining experiences, and a thriving arts scene, reflecting the city’s deep-rooted heritage. The affordable housing market, coupled with a variety of neighborhoods, from the historic charm of Old City to the bustling energy of South Philadelphia, caters to all lifestyles. Additionally, the convenient public transportation system and proximity to major cities like New York and Washington, D.C., enhance Philadelphia’s appeal. With its passionate sports culture, beautiful parks, and an ever-evolving food scene, living in Philadelphia means immersing yourself in a dynamic, welcoming environment that values community and tradition. Whether you’re a young professional, a growing family, or a retiree, Philadelphia offers a vibrant urban experience enriched by its history and welcoming spirit.
One of the most popular communities provided by TNT Real Estate Solutions
11,891
# of Listings
3
Avg # of Bedrooms
$246
Avg. $ / Sq.Ft.
$511,887
Med. List Price

Browse Philadelphia Real Estate Listings

2263 Properties Found. Page 54 of 151.

Welcome to 24 School Lane, a spacious 5-bedroom, 2 full and 2 half bath home offering 3,404 square feet of living space in the highly regarded Upper Dublin School District. Major improvements include a new roof (2025), new skylight (2025), two heating and two air-conditioning systems, including one system installed in 2023. With generous room sizes, recessed lighting throughout, abundant natural light, multiple living areas, and easy access to the outdoors, this home offers a comfortable setting for both everyday living and entertaining.
 The updated main level (2016) is highlighted by an extra-large eat-in kitchen featuring an abundance of cabinetry and granite countertop space, an under-counter wine cooler, double ovens, marble flooring, and a large center island with a sink and extended seating area. A cathedral ceiling with ceiling fan, bay window, and new skylight (2025) brings in plenty of natural light, while sliding doors open directly to the deck and backyard for convenient outdoor dining and grilling.
Hardwood floors extend through the living room, dining room, and bedroom areas. The living room offers a bay window and direct vent cast-iron gas stove, creating a warm and inviting gathering space. A powder room is also conveniently located on this level, while a separate door provides added privacy between the main living areas and the bedroom wing.
 The primary bedroom features a cathedral ceiling, walk-in closet, private bath with a spacious walk in shower , attic for storage, and convenient laundry chute. Three additional bedrooms provide ample closet space, along with an additional walk-in closet located just outside the second bedroom. The hall bathroom, updated in 2016, features marble tile, a Jacuzzi tub, double-sink vanity, and a Bluetooth-enabled exhaust fan for music.
 The finished walk-out lower level expands the living space with a fifth bedroom, large family room with a wood-burning fireplace, separate recreation area, new carpeting, and sliding doors leading to the backyard. This level also includes a powder room, laundry room with storage cabinetry, a separate room ideal for a home office, additional storage space, and interior access to the attached one-car garage.
Outside, the home features vinyl siding, a deck overlooking the spacious backyard and a new storage shed (2025). Conveniently located near the local swim club, schools, school transportation, and major roadways, this home offers generous living space, meaningful updates, and a desirable Upper Dublin location.
#PAMC2192854

WILLOW GROVE

24 SCHOOL

5 Beds

2 Baths

3,408 Sq.Ft.

$749,900

MLS#: PAMC2192854

Welcome to 112 Wellington, conveniently located in the enclave of Ravenscliff, just minutes to all major highways and downtown Media. This Benson-built home has been proudly and meticulously maintained by its only owner. With many upgrades selected with the builder at new construction in 2014, you can see how easy and low maintenance townhome living can be.

The heart of the home is the luxury, gourmet kitchen includes raised panel cabinetry with designer crown moulding, an oversized island, granite countertops, a tile backsplash and stainless steel appliances. The kitchen is open to the great room featuring a floor to ceiling stone, gas fireplace, loads of natural light at the rear of the home, and access to the rear deck. Upstairs, there is bonus space with a large loft. Downstairs you'll find a large, unfinished basement with egress window, plumbing rough-in, and high ceilings, prime space for future potential custom finishing to add square footage to this home as desired.

Upon entry, you’re greeted by 9’ ceilings, gleaming hardwood flooring, neutral paint and an open-concept floor plan, this home is truly move-in ready for the next owner. With a low maintenance exterior, and lawn care maintenance, snow & trash removal included with the $496 monthly HOA fee, this home gives you peace of mind and plenty of time to do the things that are important to you!
#PADE2120344

MEDIA

112 WELLINGTON DRIVE

3 Beds

2 Baths

3,200 Sq.Ft.

$749,900

MLS#: PADE2120344

Distinctive 4 unit apartment building in Manayunk.  No Pharmacy or storefront, that's  an antique facade.  1st time offered in 40 years!  Fully occupied by multi year tenants.  3 one bedroom units have rear decks and also each of those 3  have 2 car off street parking spaces , 4th unit is an efficiency . Separate utilities.  Solid long term rental history.  Landlord pays for hot & cold water.
#PAPH2646600

PHILADELPHIA

4654 UMBRIA STREET

3 Beds

None Baths

2,880 Sq.Ft.

$749,900

MLS#: PAPH2646600

Welcome to 4021 Center Avenue, an exceptional stone Victorian residence in the heart of Lafayette Hill and the highly regarded Colonial School District. Beautifully restored and surrounded by well maintained landscaping, this remarkable home blends timeless architectural character with thoughtfully completed modern improvements.

Inside, original craftsmanship is showcased through detailed moldings and trim, rich hardwood floors, soaring ceilings, stained-glass windows, decorative ceiling medallions, and beautifully restored Victorian-style baths. The inviting living spaces include an impressive stone gas fireplace, while two-zone central air and three-zone gas heating provide year-round comfort.

The Updated Gourmet Kitchen features granite countertops, generous workspace, and an attractive combination of historic charm and modern functionality. The home offers 4 -5 spacious bedrooms, along with a versatile main-level bonus room can be an Office that could also serve as a 5th Bedroom, guest room, library, or Den.

The full basement provides abundant storage and includes a substantial wine cellar—an especially distinctive feature for collectors and entertainers. Outside, the immaculate grounds create a picturesque setting that complements the home’s striking stone exterior. Please note that the property extends approximately 30 feet beyond the rear of the house.

Rich in character and carefully improved for today’s lifestyle, this is a rare opportunity to own a beautifully restored Victorian single-family home in one of Whitemarsh's desired communities, close to local shopping, dining, Library, Parks like Miles Park- right up the street, schools, and major commuter routes of Plym Meeting - just 1 mile away. the same for Chestnut Hill, Ambler & Conshohocken = all surround the community.
#PAMC2185590

LAFAYETTE HILL

4021 CENTER AVENUE

5 Beds

2 Baths

2,570 Sq.Ft.

$749,900

MLS#: PAMC2185590

Serenity Now!  This renovated mid-century modern home is located in a quiet cul-de-sac neighbor located off a private road in Marple Township. This home is move in ready and waiting to fill each of the 3 bedrooms and 2 full baths. Relax and enjoy the warmth and glow of the fireplace in the family room and kitchen as you overlook the spacious private rear property. The rear patio is ideal for grilling and outdoor entertaining. A laundry room and powder room is conveniently located off of the kitchen. The separate large dining area and charming step down living room with expansive views of the front of the property will welcome friends and family for holiday events. Looking for more space, the lower level is partially finished with additional space for storage or expansion. The oversized 2 car attached garage has an entrance into home thru the laundry/kitchen area.  This home is close to highways to the airport, vacation escapes, shopping in Media or King of Prussia.
#PADE2123610

BROOMALL

2734 OLD CEDAR GROVE ROAD

3 Beds

2 Baths

1,966 Sq.Ft.

$749,900

MLS#: PADE2123610

New on site 1 day ago
Nestled in a serene cul-de-sac, this exquisite ranch-style residence offers a perfect blend of luxury and comfort, making it an ideal retreat for those who appreciate the finer things in life. Meticulously maintained, this home exudes timeless elegance while providing modern conveniences. The open floor plan is thoughtfully designed to maximize both space and functionality. An oversized bow window floods the living area with natural light and connects the living room, dining area and kitchen making entertaining a delight. The living area features beautiful engineered hardwood floors, a cozy window seat with custom built-ins, smart blinds and recessed lighting. The heart of the home is undoubtedly the well-appointed kitchen, which seamlessly flows into the dining and living spaces, making it perfect for gatherings. This level also features a spacious primary bedroom with a new bath, 2 additional bedrooms and a full updated bathroom. You will love the beautifully finished lower level that boasts a large family room with a gas fireplace, wet bar, built in cabinets, 4th bedroom or office with a “secret” music room, powder room and laundry area.  Step outside to discover the expansive fenced in lot, which spans nearly half an acre, providing ample space for outdoor activities or simply enjoying the tranquility of your surroundings. The lush landscape offers a private oasis, perfect for morning coffee or evening stargazing. The attached garage and driveway ensure convenience and ease of access, making coming home a pleasure. This property is not just a home; it's a lifestyle. The peaceful cul-de-sac location offers a sense of community while maintaining the privacy you desire.  Every corner of this residence reflects a commitment to quality and comfort, making it a rare find in today's market. Whether you're looking to entertain or simply enjoy the quiet moments, this home provides the perfect backdrop for a life well-lived. Embrace the opportunity to make this luxurious retreat your own, where every day feels like a getaway.
#PADE2124552

BROOMALL

320 KENT ROAD

4 Beds

2 Baths

2,630 Sq.Ft.

$749,900

MLS#: PADE2124552
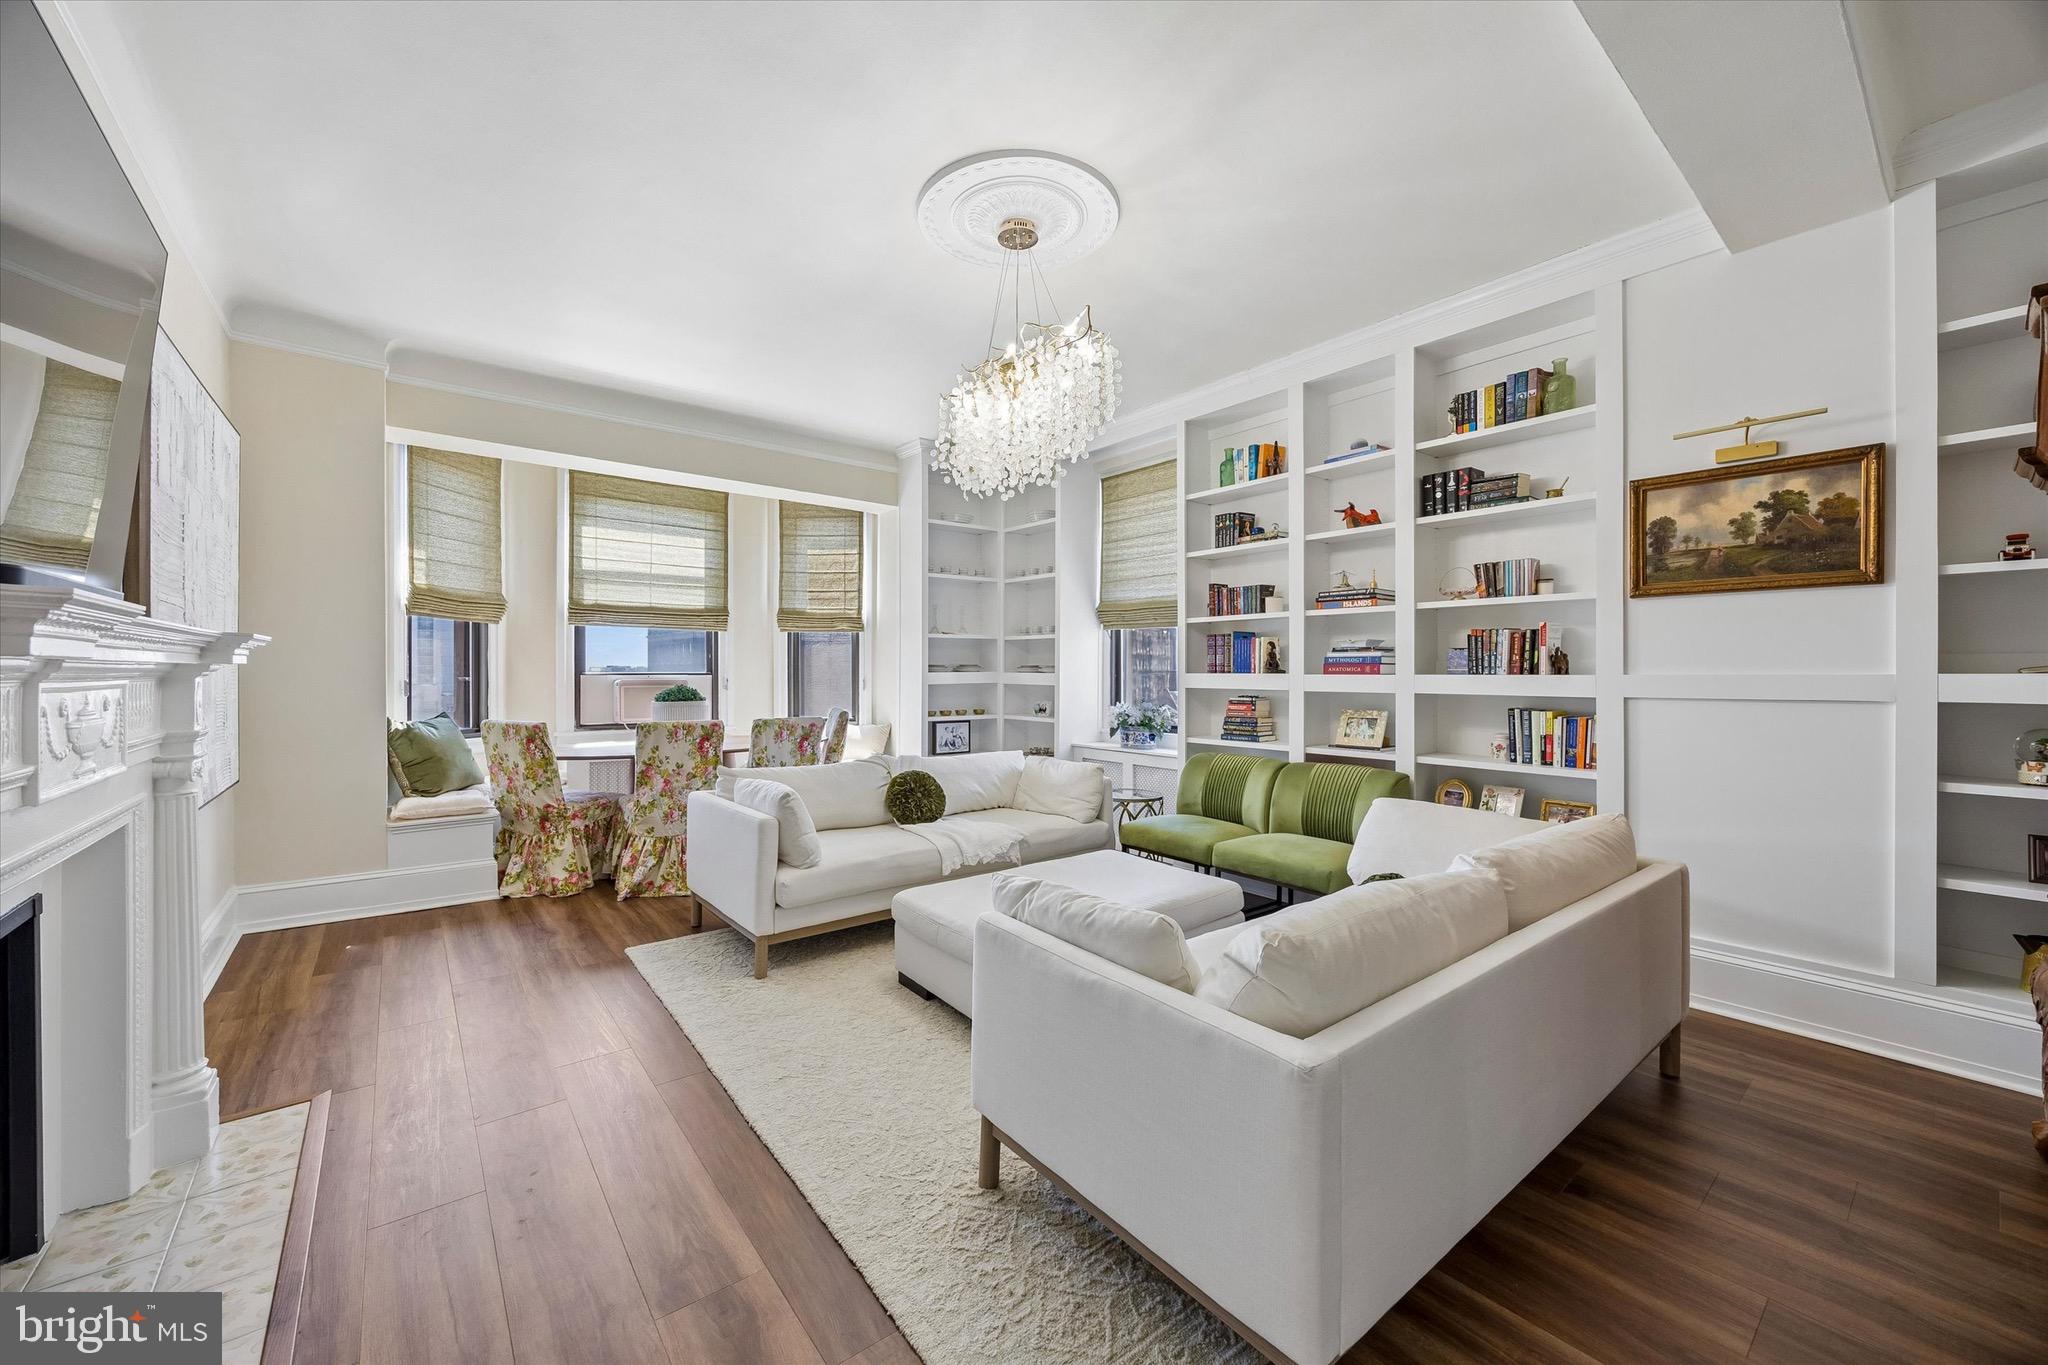
Welcome to Residence 8E at The Lenox, a beautifully re-imagined bi-level home offering over 1,700 square feet in one of Philadelphia’s most iconic condo buildings. This distinctive residence blends timeless architectural character with thoughtful modern updates, featuring a dramatic two story entry, sweeping circular staircase, restored original banister, soaring ceilings, oversized windows, elegant moldings and a gracious layout rarely found in condominium living. The main level offers an expansive living room with custom built-ins, a restored ornamental mantel, recessed lighting and plenty of natural light. The renovated kitchen features custom cabinetry, paneled appliances, quartzite countertops and beautiful fixtures. A stylish powder room and tucked away office nook add both charm and functionality. Also on this level is an additional bedroom that is currently being used as a secondary living area and includes an extra refrigerator, creating flexible space for guests, lounging, or work from home needs. Upstairs, the layout has been reconfigured to create 3 bedrooms, offering a more functional and versatile upper level. The full bathroom has been beautifully renovated and the spacious primary suite offers excellent scale, natural light and a walk-in closet with a washer and dryer along with room to add a second full bathroom if desired. No expense was spared in the extensive renovation of this home with thoughtful, high-quality improvements throughout that beautifully balance modern comfort with the unit’s original character. The Lenox is a full-service doorman building in the heart of Washington Square West and is within close walking distance to many shops and restaurants. Schedule your tour today!
#PAPH2599070

PHILADELPHIA

250 S 13TH STREET 8E

4 Beds

1 Baths

1,718 Sq.Ft.

$749,900

MLS#: PAPH2599070
**LIMITED TIME OFFER** Special rate financing - inquire for more details! 
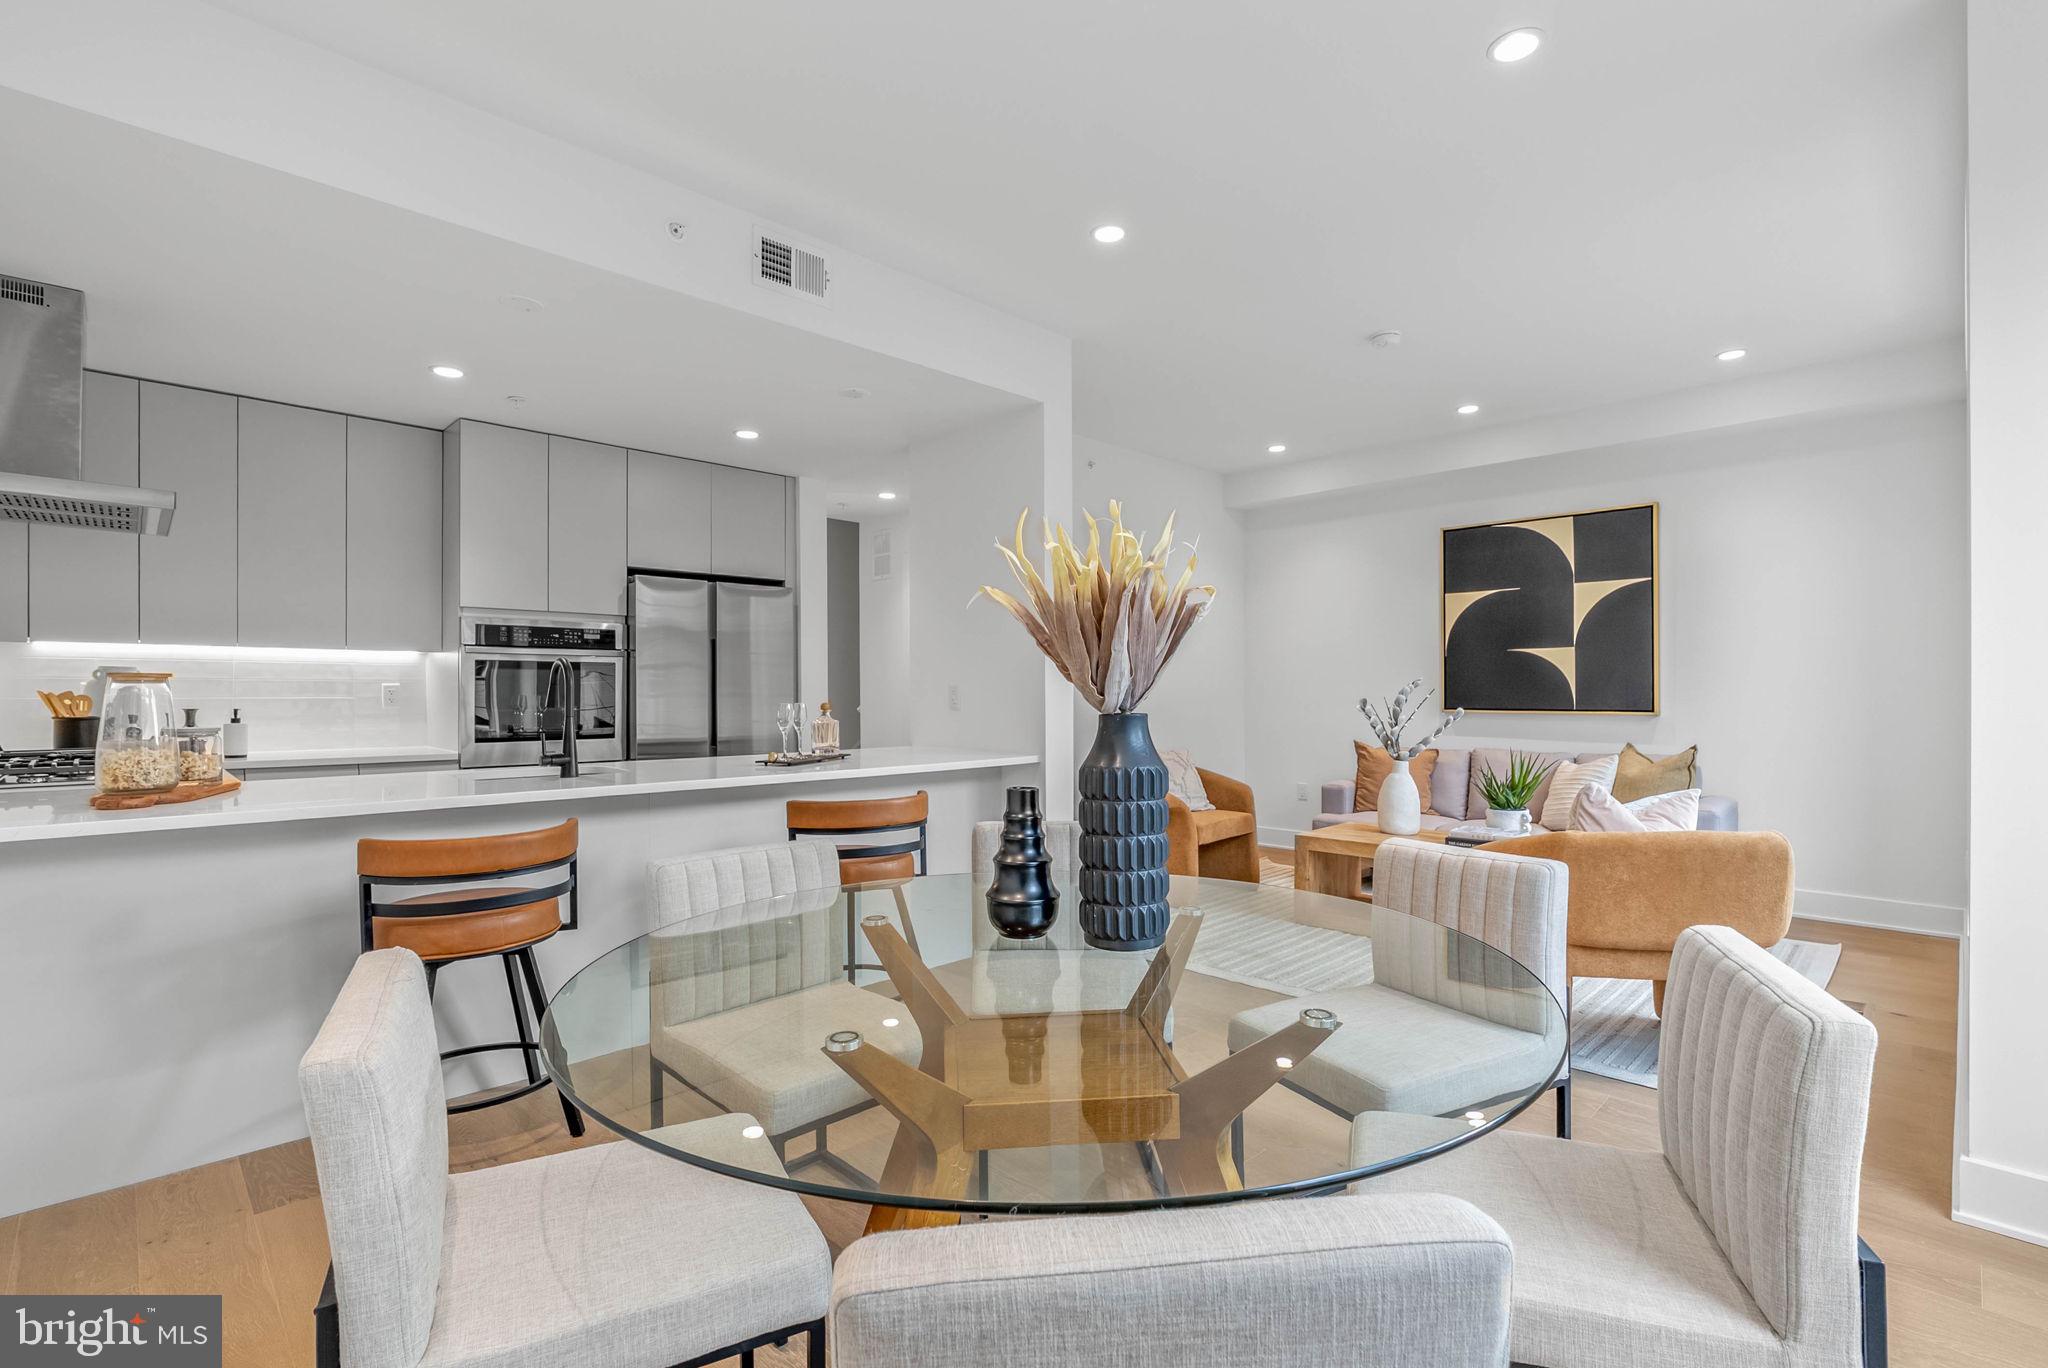
QUICK DELIVERY!! Most importantly this home has the ORIGINAL FULL 10 Year Tax Abatement, not the new graduated version. Enjoy double the savings in the 600 Fairmount Development! Yes, this is a full-size residence in Northern Liberties at this price! This residence is a 3 bedroom, 3.5 bathroom residence plus DEN, with a 1-car attached garage, and roof deck! 600 Fairmount is Philadelphia's brand new spectacular community ideally located at the SOUTH end of Northern Liberties, one block from Spring Garden Street! This eclection of residences vary from large single family townhomes to married townhomes and condominium-style residences all with access to garage parking. With its prominent location right off of Spring Garden, this unique enclave of residences is a convenient and fast commute to center city. The first phase of 600 Fairmount offers single family residences with various floor plans and price points available to fit your needs. The three bedroom residences include a finished basement and the first floor den could be turned into an office! Residences with private 1-2 car garage parking, expansive roof decks, and elevators are available. Most importantly, every residence qualifies for the ORIGINAL full ten year tax abatement. Designed by Interface Studio Architects, every residence has a unique facade that welcomes you to enter. Once inside, you'll discover a completely open main level with a living room and dining area filled with natural light from the huge windows. The stunning chef's kitchen decked out with GE Café appliances, custom Porcelanosa cabinetry and designer quartz, is sure to become the heart of the residence! The lower level has the all-important 1-2 car garage. The upper level has the gorgeous open floor plan where you will find the spacious living area, kitchen and dining area.The fourth level is where you will find the luxurious primary suite with luxurious bathroom outfitted with a double vanity shower and separate commode room as well as an additional bedroom and full bathroom on this floor PLUS the separate laundry area. Topping off this amazing residence is full roof top deck! Be sure to review all plans to see all the amazing extras each residence has to offer. The neighborhood is surrounded by massive sold out new construction projects. Nearby, Spring Garden, 4th Street, 3rd Street and 2nd Street are lined with local restaurants, shops, and markets. Fine dining, luxury shopping, and lively entertainment can be found in neighboring Spring Garden, plus Amazon Fresh a half block away, Target, Starbucks, Yards Brewery and much more are close by. The time is now to reserve your residence, customize your finishes, and plant your roots for your next chapter. Taxes are not $1 and TBD. Taxes and square footage are the responsibility of the buyer to have verified. Photos are of the model home and are for marketing purposes only and may not portray actual finishes. **GPS Address: 600 Fairmount Avenue, Philadelphia, PA 19123.**
#PAPH2577052

PHILADELPHIA

635 N 7TH STREET B2A

3 Beds

3 Baths

2,296 Sq.Ft.

$749,900

MLS#: PAPH2577052
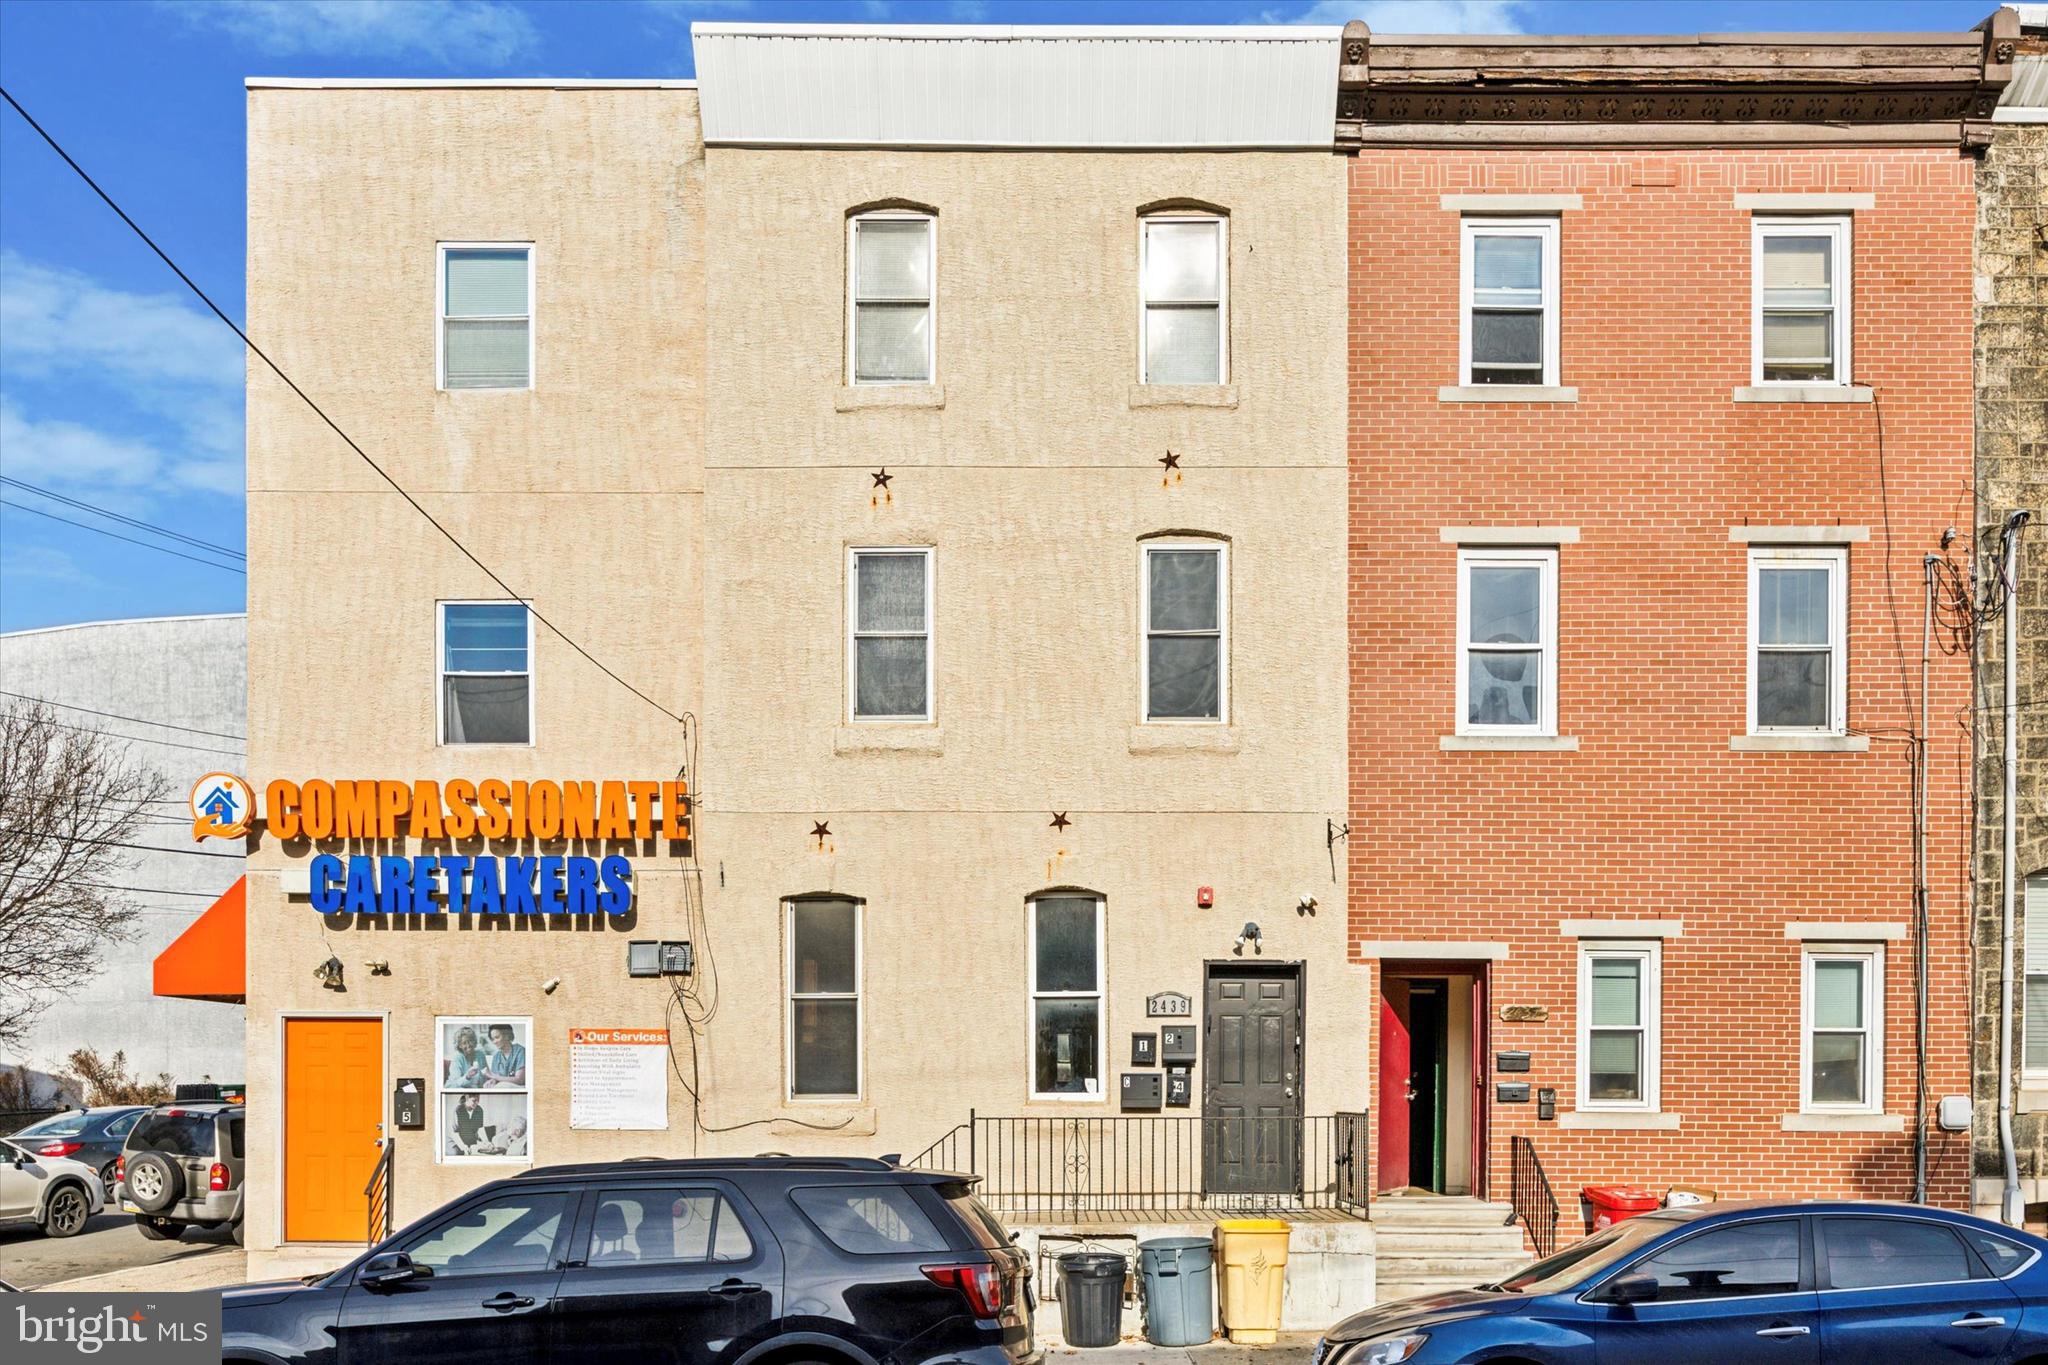
Welcome to 2439 N College.  Fully rented, cash flowing building with 4 apartments and 1 commercial building.
1- 2 bed/1bath apartments rented at  1838/month
2 - 2bed/1bath apartments rented at $1470/month,  1514/month
1 - 1bed/1bath basement apartment rented at $1476/month
1 - commerical tenant rented to a home care paying $700/month

Total $6998/month cash flow, 7+ cap rate!

Please contact agent first, for 12 month P&L and offer prior to scheduling any showings as property is fully occupied.  Tenants to not be disturbed.
#PAPH2572336

PHILADELPHIA

2439 N COLLEGE AVENUE

7 Beds

None Baths

4,422 Sq.Ft.

$749,500

MLS#: PAPH2572336
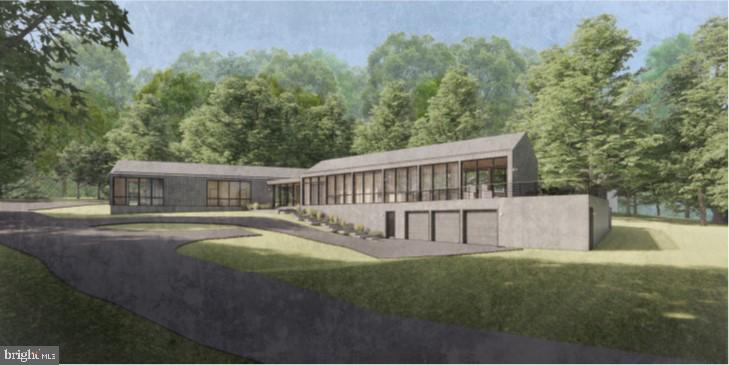
Situated on one of the most desirable streets in Penn Valley, this level, one-acre lot offers a rare opportunity to build your dream home in a serene and highly coveted setting. Surrounded by lush, mature trees, 41 Fairview Road provides exceptional privacy and a picturesque backdrop for a custom residence.
Bring your own builder and take advantage of the endless possibilities this expansive lot affords. Located within the award-winning Lower Merion School District, the property is also just minutes from outstanding dining, shopping, entertainment, major roadways, and public transportation—making for an easy commute to Center City and beyond. A truly exceptional offering in an unbeatable location.
#PAMC2163100

PENN VALLEY

41 FAIRVIEW ROAD

None Beds

None Baths

1.07 acres

$749,500

MLS#: PAMC2163100

Presenting the exclusive sale of 3228 Diamond Street, a 4,572 SF multifamily property located in the Strawberry Mansion neighborhood of Philadelphia. This building consists of five (5) residential units, including three (3) 3-bedroom/1.5-bath units, one (1) 1-bedroom/1-bath unit, and one (1) bi-level studio, and is properly licensed for all five (5) units. The property was previously operated as an Airbnb, and the units feature finer finishes uncommon to the surrounding market, distinguishing the offering from comparable multifamily product in the area. One of the 3-bedroom units is currently vacant, presenting a unique opportunity for an owner-occupant, while the remaining units offer upside through future rent increases to strengthen overall NOI. Situated in a rapidly developing area with close proximity to Fairmount Park and Center City, Strawberry Mansion continues to see increased investor interest driven by strong rental demand and neighborhood growth.
#PAPH2655778

PHILADELPHIA

3228 W DIAMOND STREET

None Beds

None Baths

4,572 Sq.Ft.

$749,000

MLS#: PAPH2655778
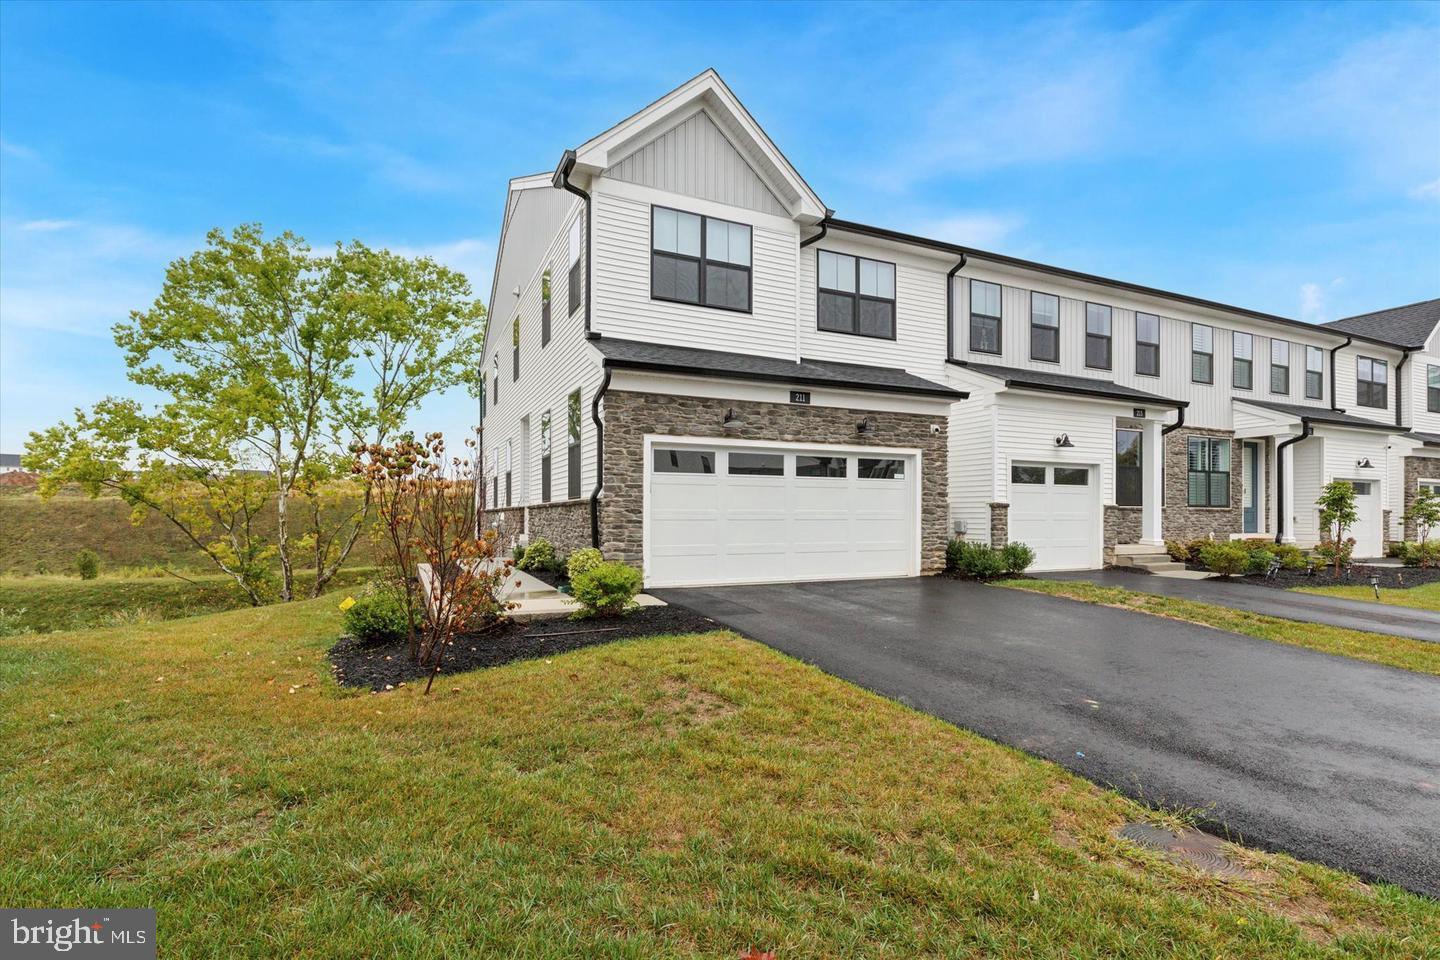
Welcome to this beautifully maintained, move in ready rarely available end unit townhome in the desirable Stonebrook at Upper Merion community, ideally located in the heart of King of Prussia. This thoughtfully designed home offers a modern open floor plan with light filled living spaces, hardwood flooring throughout, and a whole house alkaline water filtration system that enhances everyday comfort.
The main living space is designed for both daily living and effortless entertaining. Sunlit spaces flow seamlessly into the kitchen featuring granite countertops, stainless steel appliances, and abundant cabinetry. A convenient half bath and access to the large pergola covered deck create an inviting setting for morning coffee, outdoor dining, or relaxing at the end of the day.
Upstairs, the spacious primary suite offers a peaceful retreat with an en suite bathroom featuring a double vanity, upgraded stall shower, and a walk in closet. Two generously sized secondary bedrooms, a full hall bathroom, and a dedicated second floor laundry room complete the level. Motorized shades throughout the second floor provide added comfort and convenience.
Additional highlights include a walkout unfinished basement offering excellent storage and future finishing potential, along with a two car garage.
The home also conveys with several useful inclusions, including the washer, dryer, refrigerator,  patio table and chairs, and a Blackstone grill with cover.
Ideally situated just minutes from major commuter routes, the King of Prussia Mall, King of Prussia Town Center, and Valley Forge National Historical Park, residents enjoy exceptional shopping, dining, and outdoor recreation. The nearby Chester Valley Trail offers 15 miles of scenic paths perfect for walking and biking.
This home is completely turnkey and exceptionally well maintained, offering the opportunity to enjoy low maintenance living in one of Upper Merion’s most convenient locations.
#PAMC2168552

KING OF PRUSSIA

211 LILAC STREET

3 Beds

2 Baths

1,719 Sq.Ft.

$749,000

MLS#: PAMC2168552

Nestled in Berwyn’s highly desirable, centrally located Highlands enclave, this
well-maintained townhome combines seamless, low-stress living with a dream
setting—tucked toward the back of the community on a quiet loop surrounded by
mature trees. Step inside and admire the hardwood floors that extend throughout
the main level, complemented by custom plantation shutters and elegant crown
molding. Off the sunny foyer sits an airy living room with oversize picture
window, drenching the space in natural light. Just beyond you’ll find the home’s
centerpiece—an open kitchen featuring crisp white cabinetry, granite countertops
and peninsula seating. The kitchen flows effortlessly into a light-filled family
room, where a vaulted beamed ceiling, gas fireplace and glass sliders to the rear
deck create an inviting setting for both everyday living and entertaining. Off the
kitchen, a convenient laundry room provides direct access to single-car garage. The
other side of the kitchen connects to a bright dining room, and a powder room is
steps away. Upstairs, the spacious primary suite offers a serene retreat with its
walk-in closet, dressing area and beautifully updated, spa-like ensuite bath
featuring custom moldings and cabinetry and jetted glass shower with bench
seating. Two secondary bedrooms and a full hall bath accommodate family and
guests, while a finished loft offers flexibility as an additional, 4th bedroom, home office or gym or playroom. More space awaits in the finished basement with its open
recreation area and plentiful storage. Outside, enjoy a rear deck that steps down to
a lower patio and greenspace bordered by tall trees for privacy. For carefree living
and peace of mind, the neighborhood HOA handles all exterior maintenance,
including snow removal, lawn care, tree trimming, driveway sealing and roof and
siding repairs. Mere minutes from this bucolic setting you’ll find superior shopping
(including a new Trader Joe’s!), dining, parks, top-rated schools and major
commuter routes. Don’t miss this chance to savor seamless, amenity-rich living in
one of Berwyn’s most desirable communities!
#PACT2133624

BERWYN

25 MANCHESTER COURT 25

3 Beds

2 Baths

3,943 Sq.Ft.

$749,000

MLS#: PACT2133624

DO NOT skip seeing this one!!!!   Watch the video walk through.   You will not believe the TOTAL and EXCEPTIONAL renovation that has transformed this house.  Starting with outside- tree removal; new plantings,  lawn treatment and maintenance.  New paved driveway.  new cement patio in back.  NEW Systems, NEW Kitchen, New Appliances,  Marble backsplash, Quartz counters.  New Flooring, New Bathrooms, you name it, it was done.   No "cookie-cutter" anything in this house! Main level: kitchen, large living room, dining room, bonus room with its own mini split with door to back yard.  Lower level has a room that could be an in-law suite, full bath, utility room, storage, laundry and garage access.   This level also has a side entrance on grade.  Upper level you will find a large main bedroom with a beautiful en-suite bathroom.  Three additional bedrooms and a great hall bath.  Lots of closet space.  Contact agent with questions.  This one is well worth seeing!  Sq. Footage is larger.
#PAMC2191130

WYNCOTE

417 GRIBBEL ROAD

4 Beds

3 Baths

3,365 Sq.Ft.

$749,000

MLS#: PAMC2191130
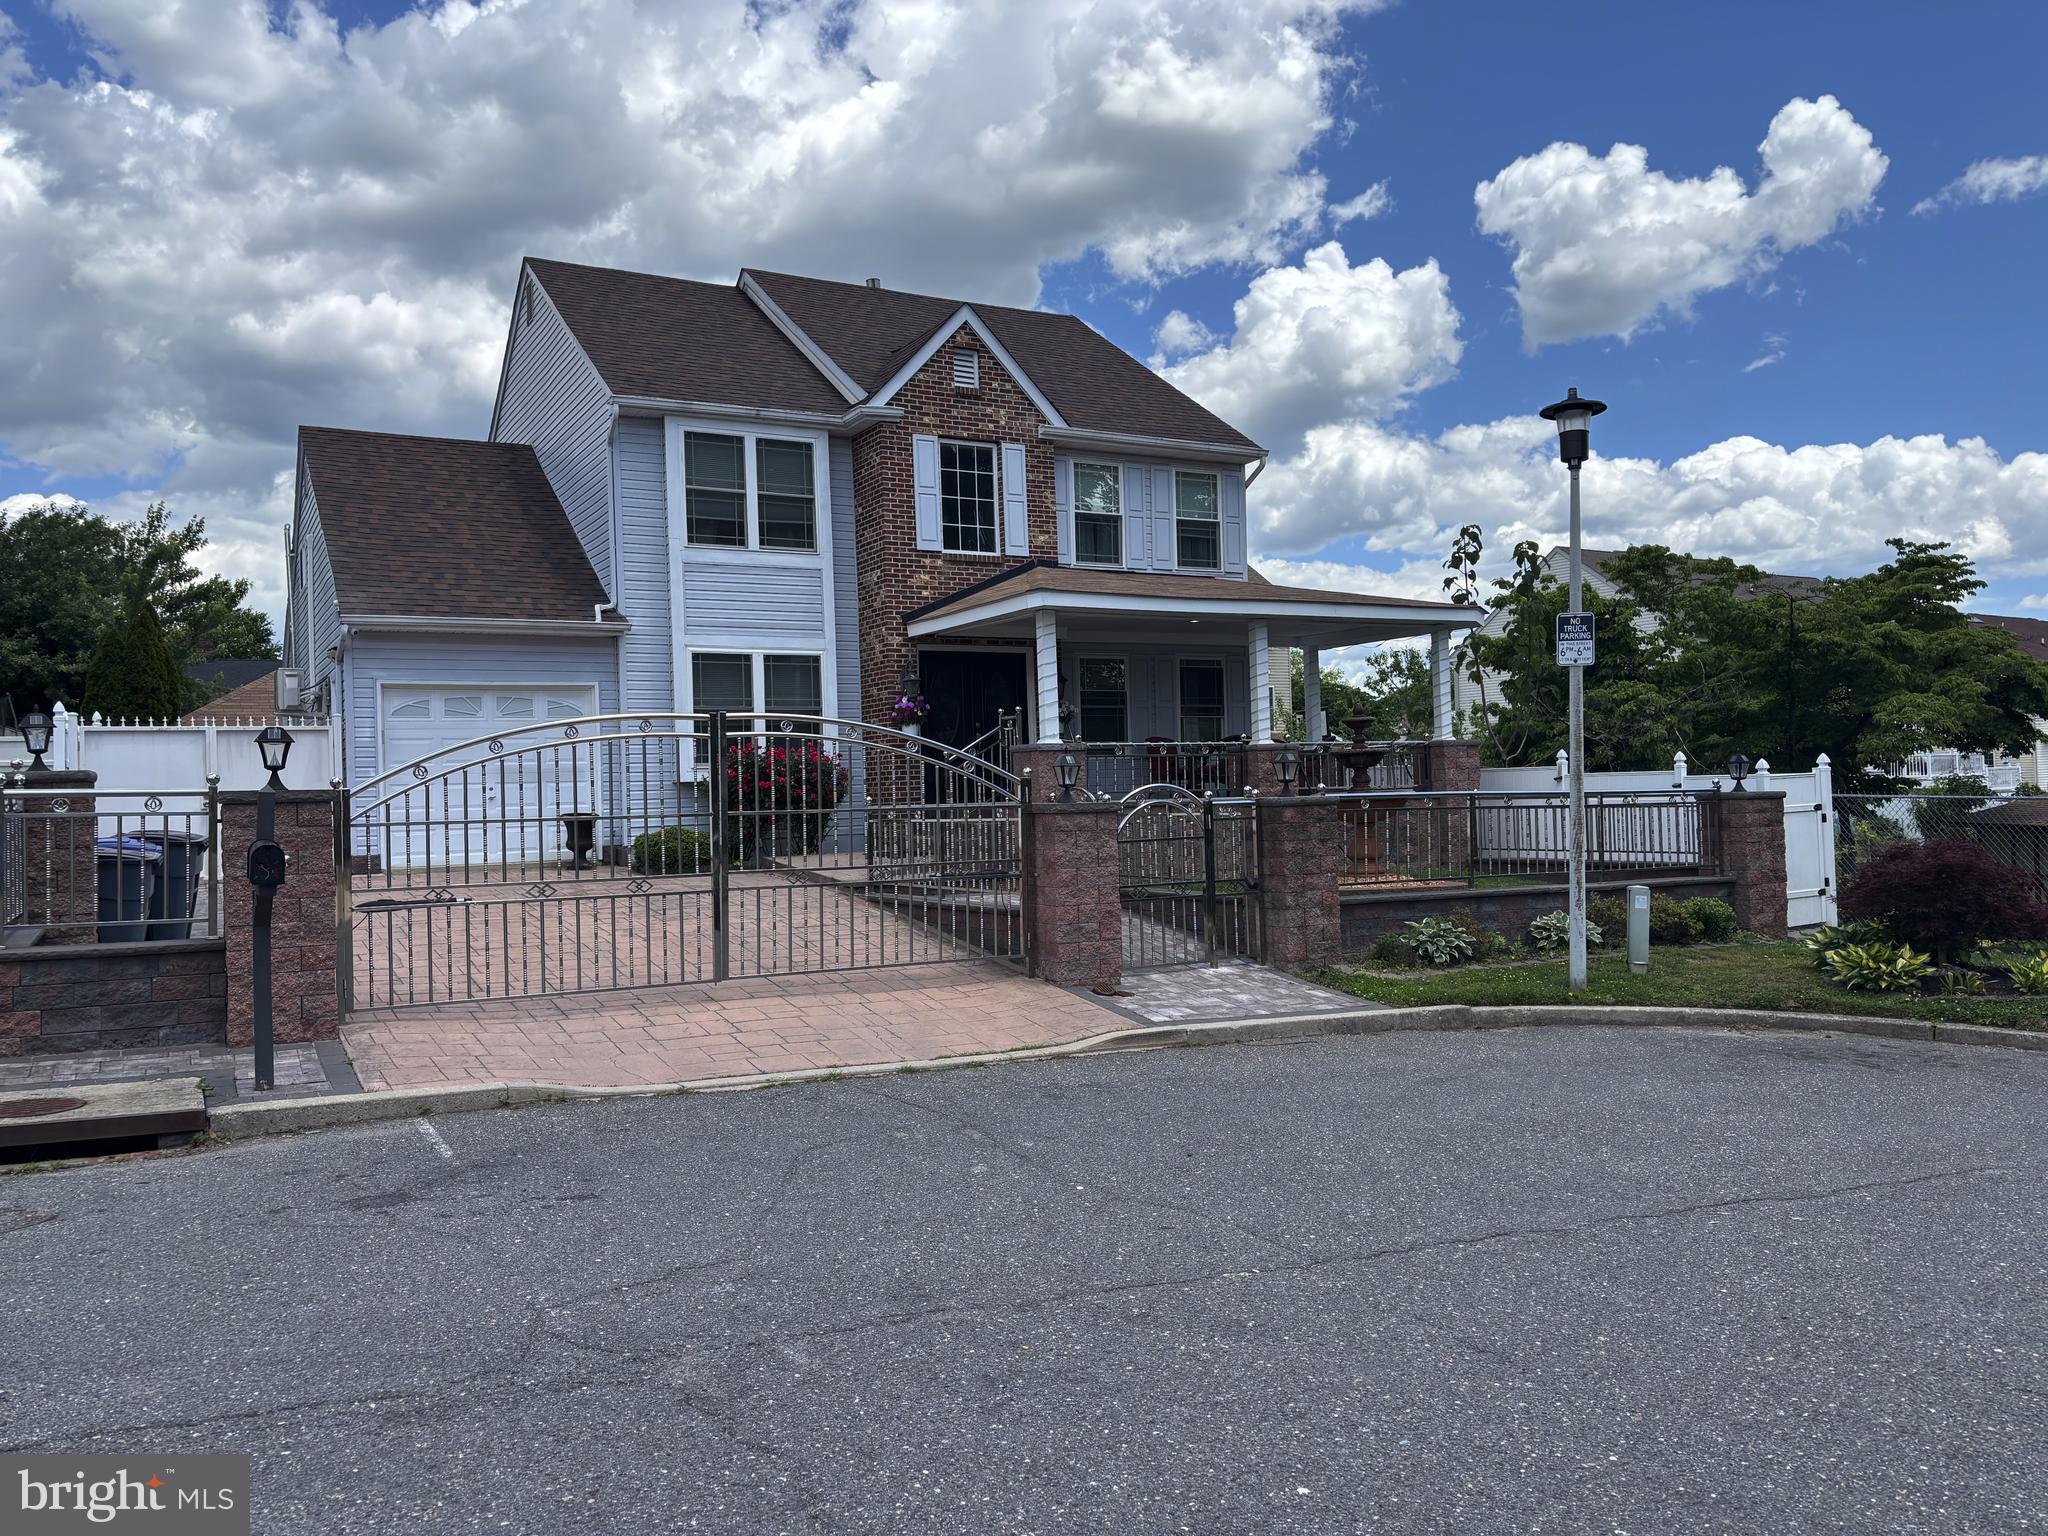
What if your next home offered space for everyone, room to entertain, and a private backyard retreat that feels like a vacation every day?
Here's your opportunity to celebrate the holidays at 8905 Springview Road, a lovingly maintained property nestled on a quiet cul-de-sac where neighbors wave, children play, and life moves at just the right pace. Cherished by the same family since 2017, this special property offers the perfect blend of comfort, flexibility, and lifestyle.

Before you even step inside, you'll be captivated by the home's inviting curb appeal. Imagine starting your morning coffee or ending your day on the professionally designed paver front porch, complete with cozy seating areas that can be enjoyed throughout the seasons. Rich metal railings add a touch of timeless elegance, while the beautifully manicured tiered landscaping creates a welcoming approach. A charming bubbling fountain provides the perfect finishing touch, setting the tone for the peaceful retreat that awaits.

Can you imagine preparing meals in a beautifully remodeled kitchen while staying connected to family and guests in the open-concept living area? Picture yourself unwinding after a long day in the home's stunning spa room, then stepping outside to your own private oasis. Whether you're hosting summer gatherings around the in-ground swimming pool, enjoying dinner under the gazebo, or cooking outdoors with friends and family, every day feels like a celebration.

Need space for extended family, independent living, guests, a home business, or multigenerational living? The converted garage offers incredible versatility with its own private entrance, kitchenette, gorgeous full bathroom, stackable washer and dryer, spacious loft, and generous closet space. How valuable would it be to have a separate living area ready when you need it?

The main home features a gorgeous primary suite, a bright and spacious bathroom complete with a relaxing, modern soaking tub & large glass enclosed shower with steam feature, and a spacious walk in closet.  The gleaming hardwood floors lead you to 2 additional bedrooms, served by a well-appointed hall bath. The flowing floor plan creates a natural connection between the living and kitchen spaces, making everyday living and entertaining effortless.

Downstairs, the finished basement offers endless possibilities. Create a home gym, media room, game room, office, craft space, or all of the above. Multiple finished rooms provide flexibility, while the laundry area and abundant storage add everyday convenience. There's a convenient and spacious full bathroom. The layout also offers potential to open spaces into one large recreational area.

Families will appreciate being within walking distance of Joseph Greenberg Elementary School, a Blue Ribbon Award-winning school. Shopping, restaurants, public transportation, Willow Grove Park Mall, parks, and major commuting routes are all just minutes away.

If you've been searching for a home that offers flexibility, comfort, entertaining space, and a lifestyle you'll love, the question may not be whether this home is right for you... but how soon you'll want to make it yours.
#PAPH2627852

PHILADELPHIA

8905 SPRINGVIEW ROAD 00

4 Beds

4 Baths

2,784 Sq.Ft.

$749,000

MLS#: PAPH2627852

1 ... 52 53 54 55 56 ... 151

properties found. properties found. Page of .

Send a message

Message successfully sent.

Your message

What is 3 + 4 ?

Reason for contacting?

I agree to receive email communication and understand I can unsubscribe at any time.

I agree to be contacted by TNT Real Estate Solutions via call, email, and text for real estate services. To opt out, you can reply 'stop' at any time or reply 'help' for assistance. You can also click the unsubscribe link in the emails. Message and data rates may apply. Message frequency may vary. Privacy Policy

Update Your Temporary Password

Personalize your search

Enter your email and we'll notify you immediately when new listings match what you're looking for.

or enter email address

Already have an account ? Login here

Continue your home search

I agree to receive communications and understand I can unsubscribe at any time.

I agree to be contacted by TNT Real Estate Solutions via call, email, and text for real estate services. To opt out, you can reply 'stop' at any time or reply 'help' for assistance. You can also click the unsubscribe link in the emails. Message and data rates may apply. Message frequency may vary. Privacy Policy

Already have an account ? Login here

We use cookies

We use cookies primarily for analytics to enhance your experience. By accepting, you agree to our use of these cookies. You can manage your preferences or learn more about our cookies policy.




