Features & Amenities

Interior

  • Total Bedrooms

    4

  • Bathrooms

    3

  • Above Grade Finished Area

    2603.0

  • Basement YN

    YES

  • Cooling YN

    YES

  • Cooling

    Central Air, Electric

  • Fireplace YN

    NO

  • Heating YN

    YES

  • Heating

    Natural Gas, Central

  • Pet friendly

    N/A

Exterior

  • Garage

    Yes

  • Garage spaces

    2

  • Construction Materials

    Brick

  • Parking

    Asphalt, On Street, Paved, Garage, Driveway, Inside Entrance, Attached

  • Pool

    No

  • Waterfront YN

    NO

Area & Lot

  • Lot Size(acres)

    0.56

  • Lot Size(square feet)

    24,400

  • Property Type

    Residential

  • Property Sub Type

    Single Family Residence

  • Architectural Style

    Split Level

Price

  • Sales Price

    $799,000

  • Tax Amount

    $13,508

  • Sq. Footage

    3,365

  • Price/SqFt

    $237

HOA

  • Association

    No

School District

  • Elementary School

    N/A

  • Middle School

    N/A

  • High School

    N/A

Property Features

  • New Construction

    NO

  • Foundation Details

    Block, Other

  • Senior Community YN

    NO

  • Sewer

    Public Sewer

  • Tax Lot

    037

  • Water Source

    Public

Schedule a Showing

Showing scheduled successfully.

<
>
IN PERSON
VIA CHAT

What is 3 + 4 ?


Change time

Mortgage calculator

Estimate your monthly mortgage payment, including the principal and interest, property taxes, and HOA. Adjust the values to generate a more accurate rate.

Your payment

Principal and Interest:

$

Property taxes:

$

HOA fees:

$

Total loan payment:

$

Total interest amount:

$

Location

County

MONTGOMERY

Elementary School

Middle School

High School

Listing Courtesy of Deborah E Nye , HomeSmart Realty Advisors

RealHub Information is provided exclusively for consumers' personal, non-commercial use, and it may not be used for any purpose other than to identify prospective properties consumers may be interested in purchasing. All information deemed reliable but not guaranteed and should be independently verified. All properties are subject to prior sale, change or withdrawal. RealHub website owner shall not be responsible for any typographical errors, misinformation, misprints and shall be held totally harmless.

Agent Theresa Kehler

Owner, President, Investment Property Advisor

Theresa Kehler

Call Theresa today to schedule a private showing.


* Listings on this website come from the FMLS IDX Compilation and may be held by brokerage firms other than the owner of this website. The listing brokerage is identified in any listing details. Information is deemed reliable but is not guaranteed. If you believe any FMLS listing contains material that infringes your copyrighted work please click here to review our DMCA policy and learn how to submit a takedown request.© 2024 FMLS.
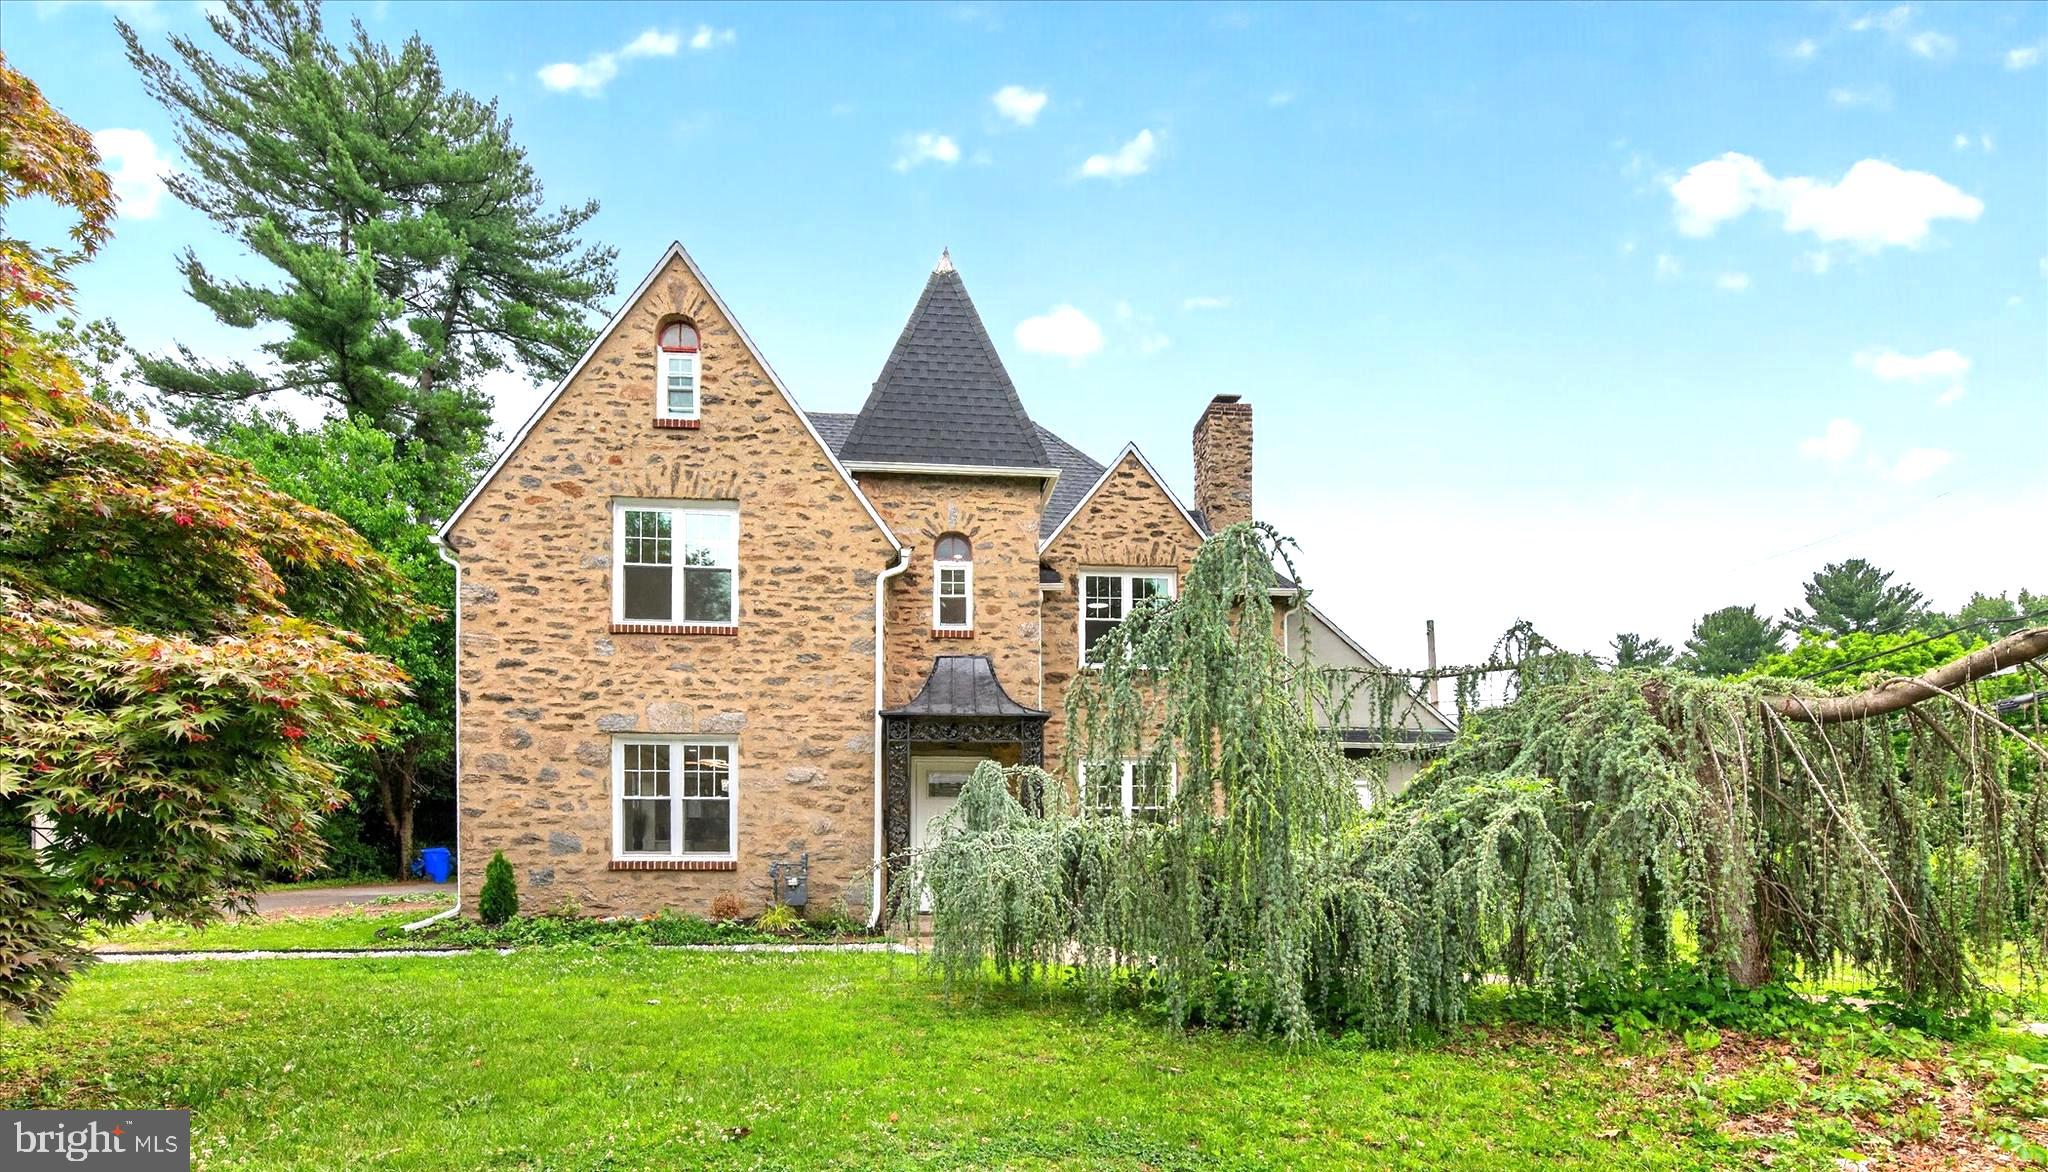
DO NOT skip seeing this one!!!!   Watch the video walk through.   You will not believe the TOTAL and EXCEPTIONAL renovation that has transformed this house.  Starting with outside- tree removal; new plantings,  lawn treatment and maintenance.  New paved driveway.  new cement patio in back.  NEW Systems, NEW Kitchen, New Appliances,  Marble backsplash, Quartz counters.  New Flooring, New Bathrooms, you name it, it was done.   No "cookie-cutter" anything in this house! Main level: kitchen, large living room, dining room, bonus room with its own mini split with door to back yard.  Lower level has a room that could be an in-law suite, full bath, utility room, storage, laundry and garage access.   This level also has a side entrance on grade.  Upper level you will find a large main bedroom with a beautiful en-suite bathroom.  Three additional bedrooms and a great hall bath.  Lots of closet space.  Contact agent with questions.  This one is well worth seeing!  Sq. Footage is larger.

417 GRIBBEL ROAD

Message successfully sent.

What would you like to know?

What is 3 + 4 ?

I agree to receive email communication and understand I can unsubscribe at any time.

I agree to be contacted by TNT Real Estate Solutions via call, email, and text for real estate services. To opt out, you can reply 'stop' at any time or reply 'help' for assistance. You can also click the unsubscribe link in the emails. Message and data rates may apply. Message frequency may vary. Privacy Policy

Related Properties

Fully renovated and move-in ready, this exceptional 5-bedroom, 4-bathroom home offers an outstanding combination of space, quality, and value. Every major update has already been completed, including a brand-new dual-zone HVAC system, new roof, new windows, updated plumbing, upgraded electrical systems, and a beautifully renovated kitchen featuring quartz countertops.

Inside, you'll find bright and spacious living areas, elegant tile flooring, and four fully renovated bathrooms. The versatile floor plan is ideal for large households, multigenerational living, guests, or anyone needing dedicated home office or flex space.

The finished basement adds even more functional living space, perfect for a recreation room, gym, office, playroom, or guest suite.

Designed for year-round comfort and energy efficiency, the newly installed dual-zone HVAC system includes a dedicated gas furnace serving the first floor and basement, along with a separate heat pump serving the second and third floors.

With all the major improvements already completed, this home delivers the peace of mind of modern systems without the cost or hassle of future renovations.

Conveniently located in desirable Wyncote, you'll enjoy easy access to shopping, dining, parks, schools, public transportation, and major commuter routes.

Now offered at an exceptional value, this is a rare opportunity to own a fully renovated home with generous living space and high-quality upgrades throughout.

Schedule your private showing today.
#PAMC2183138

WYNCOTE

401 CARLTON AVENUE

5 Beds

3 Baths

2,521 Sq.Ft.

$639,900

MLS#: PAMC2183138

Your search for a charming home, with spacious rooms, terrific eat-in-kitchen, lovely setting, and convenient access to SEPTA trains, stops here at 130 Woodland Road, Wyncote.  Built in 1890, this gracious home offers exceptionally large rooms and generous closet space, along with modern conveniences and vintage charm.  Most rooms have windows on multiple sides, which flood the areas with natural light.  The kitchen design allows busy cooks the opportunity to keep an eye on tykes in the yard during meal preparations.  The renovated kitchen is highlighted by granite counter tops, tile backsplash, an island, stainless steel appliances and pantry. From the kitchen, enter the first -floor laundry and mud room, with outside access.  A welcoming entry, gracious dining and living rooms, and powder room complete the first floor.  On the second floor are four spacious bedrooms, including the owner’s bedroom and a full bathroom.  Need more space?  The completely finished 3rd floor, with full bathroom, offers the possibility of additional bedrooms, office, workout space, nanny quarters, etc.  Rich in character and meticulously maintained, this iconic residence has original hardwood floors, beautiful stained-glass windows, pocket doors, period fireplaces, wraparound porch and front and back staircases.  A bonus feature is the completely rebuilt garage, in Victorian style, and four off street parking spaces.  Heated by economical natural gas, duct work for hot air heat allows for easy installation of central air conditioning.  This home is perfectly situated near Thomas Williams Park, local amenities and major commuting routes.
#PAMC2176082

WYNCOTE

130 WOODLAND ROAD

6 Beds

2 Baths

3,679 Sq.Ft.

$650,000

MLS#: PAMC2176082

 - property

Send a message

Message successfully sent.

Your message

What is 3 + 4 ?

Reason for contacting?

I agree to receive email communication and understand I can unsubscribe at any time.

I agree to be contacted by TNT Real Estate Solutions via call, email, and text for real estate services. To opt out, you can reply 'stop' at any time or reply 'help' for assistance. You can also click the unsubscribe link in the emails. Message and data rates may apply. Message frequency may vary. Privacy Policy

Sign Out

Virtual Assistant

Would you like to take the next step with this property? We can help you schedule a showing or virtual tour, or send you more details.

Yes, I would like more information.

Thank You for Your Reply, One of Our Agents will contact you as soon as possible

No, maybe later.

Thank you, you can always contact me via email, phone number or through the contact form.

Realhub AI

Lucy - Your AI-Powered Realtor

Update Your Temporary Password

Personalize your search

Enter your email and we'll notify you immediately when new listings match what you're looking for.

or enter email address

Already have an account ? Login here

Continue your home search

I agree to receive communications and understand I can unsubscribe at any time.

I agree to be contacted by TNT Real Estate Solutions via call, email, and text for real estate services. To opt out, you can reply 'stop' at any time or reply 'help' for assistance. You can also click the unsubscribe link in the emails. Message and data rates may apply. Message frequency may vary. Privacy Policy

Already have an account ? Login here

We use cookies

We use cookies primarily for analytics to enhance your experience. By accepting, you agree to our use of these cookies. You can manage your preferences or learn more about our cookies policy.