

One of the most popular communities provided by {{page_data.agentName}}

Philadelphia

One of the most popular communities provided by TNT Real Estate Solutions

Philadelphia

About Philadelphia

Living in Philadelphia, PA, offers a unique blend of rich history, vibrant culture, and a strong sense of community, making it an ideal place to call home. Residents enjoy easy access to world-class museums, diverse dining experiences, and a thriving arts scene, reflecting the city’s deep-rooted heritage. The affordable housing market, coupled with a variety of neighborhoods, from the historic charm of Old City to the bustling energy of South Philadelphia, caters to all lifestyles. Additionally, the convenient public transportation system and proximity to major cities like New York and Washington, D.C., enhance Philadelphia’s appeal. With its passionate sports culture, beautiful parks, and an ever-evolving food scene, living in Philadelphia means immersing yourself in a dynamic, welcoming environment that values community and tradition. Whether you’re a young professional, a growing family, or a retiree, Philadelphia offers a vibrant urban experience enriched by its history and welcoming spirit.
One of the most popular communities provided by TNT Real Estate Solutions
11,893
# of Listings
3
Avg # of Bedrooms
$246
Avg. $ / Sq.Ft.
$511,853
Med. List Price

Browse Philadelphia Real Estate Listings

3740 Properties Found. Page 54 of 250.

New on site 1 day ago
Welcome to 510 Smithfield Ave in the Somerton section on Northeast Philadelphia! 
Beautifully updated and move-in ready, this 3-bedroom, 2.5-bathroom home offers a fantastic layout with the convenience of a first-floor bedroom and a separate first-floor full bathroom.
The fabulous updated kitchen features a fresh, modern feel, while the updated bathrooms add to the home’s appeal. The entire house has been freshly painted, creating a bright and inviting atmosphere throughout.
Additional highlights include a new bay window, a finished basement providing valuable extra living space, and a fully fenced-in yard perfect for relaxing, entertaining, or enjoying time outdoors. 
***The sellers are looking for flexible buyers. Will need a leaseback for at least 30 days.***
#PAPH2675858

PHILADELPHIA

510 SMITHFIELD AVENUE

3 Beds

2 Baths

1,544 Sq.Ft.

$425,000

MLS#: PAPH2675858

Welcome to this bright and spacious split-level home in Andorra, offering a versatile layout, beautiful natural surroundings, and direct access to Wissahickon Valley Park. Enter into the spacious living room, where hardwood floors run throughout and a large front window fill the space with natural light. The living room flows seamlessly into the eat-in kitchen, complete with a breakfast bar and stainless steel appliances, and opens directly to the dining room and family room. The inviting family room features a gas, brick-faced fireplace surrounded by built-ins, creating a warm and comfortable gathering space. Sliders lead to the rear patio and private yard, where you can enjoy a peaceful wooded view. Two generously sized bedrooms on the first level are conveniently serviced by a full hall bathroom. Continue upstairs to discover a spacious and unique bi-level primary suite. The first room offers exceptional flexibility and could be used as a sitting room, home office, nursery, or even a fourth bedroom. This space also provides direct access to a private half bathroom. A short half-flight of stairs leads to the large primary bedroom, creating a distinctive and versatile retreat. The full finished basement provides even more living space to accommodate your needs, whether used as a recreation room, home gym, office, or additional gathering space. The laundry room is also located on this level. With direct access to Wissahickon Valley Park and a convenient location near shopping, recreation, and all major Philadelphia neighborhoods, this home offers both comfort and convenience in a beautiful natural setting.
#PAPH2668690

PHILADELPHIA

915 LOMOND LANE

3 Beds

1 Baths

1,894 Sq.Ft.

$425,000

MLS#: PAPH2668690

Welcome to this beautifully appointed one-year-old home in the heart of Fishtown! Featuring hardwood floors, exposed wood beams, exposed brick, and designer finishes throughout, this move-in-ready home perfectly blends modern living with timeless character. The open-concept main level offers a bright living space, a stylish kitchen with all-new appliances, a gas range, breakfast bar, and a convenient powder room. Step outside to a spacious rear patio, perfect for dining al fresco and entertaining. The basement provides excellent storage and houses the home's newer mechanical systems. Upstairs, you'll find two generously sized bedrooms with ample closet space, including a stunning primary with soaring ceilings and exposed brick. A spacious full bath with a dual vanity completes the second floor. Ideally located just steps from everything Fishtown has to offer, including Riverwards Produce, Sprouts, Penn Treaty Park, top restaurants, coffee shops, and easy access to I-95, Center City, and major highways. 9 years remaining on a tiered tax abatement!
#PAPH2660234

PHILADELPHIA

2210 E THOMPSON STREET

2 Beds

1 Baths

944 Sq.Ft.

$425,000

MLS#: PAPH2660234

Welcome to this beautifully updated 1 bedroom, 1 bath residence offering 837 square feet of stylish living space in the highly sought-after William Penn House, located in the heart of Rittenhouse Square. Designed with an open and airy floor plan, this move-in ready home features gleaming hardwood floors, custom built-ins, and a private balcony, perfect for enjoying your morning coffee or taking in the city views. The beautifully renovated kitchen is the centerpiece of the home, boasting white shaker cabinetry, granite countertops, stainless steel appliances, and generous counter space that flows seamlessly into the spacious living and dining areas, making entertaining effortless. The large bedroom offers excellent closet space, while the updated full bathroom is finished with timeless fixtures and finishes. Residents of William Penn House enjoy exceptional amenities, including a 24-hour doorman, 24-hour Security, amazing rooftop 25-meter swimming pool with new green space and panoramic city views, on-site management and maintenance, a community room, library, fitness center, and optional valet garage parking ($110 per month and subject to availability). The monthly cooperative fee includes real estate taxes, all utilities, basic cable, and building maintenance, providing outstanding value and worry-free living. Ideally situated just steps from Rittenhouse Square's acclaimed restaurants, shopping, parks, cultural attractions, and public transportation, this home offers the very best of Center City living. Walk score is a 98! This spectacular building has NEVER HAD AN ASSESSMENT! Nominal real estate transfer tax & no title insurance required. WE NOW HAVE 30 YR. FIXED FINANCING W/20% DOWN PAYMENT. One time admin fee paid at closing.
#PAPH2654730

PHILADELPHIA

1919 CHESTNUT STREET 1821

1 Beds

1 Baths

837 Sq.Ft.

$425,000

MLS#: PAPH2654730

This meticulously maintained, updated single family corner property in the desirable Burholme neighborhood is a true standout. Offering a blend of comfort and utility, this home features three bedrooms, two full bathrooms, and one half bath.

The main level showcases a modern, updated kitchen and two bedrooms complemented by a shared updated hall bath. The master suite is a private retreat featuring an en suite bathroom and extensive closet space. The home is equipped with updated mechanicals, including a new heating system, a new hot water heater, and a newer roof.

The home extends its living space with a fully finished, waterproofed basement that offers versatile utility; it has previously functioned as a fourth bedroom and includes a half bath, laundry facilities, and three additional spacious rooms with a dedicated entry/exit door.

Outdoor living is prioritized with a charming front wrap around porch, a rear porch, and a private, fenced in backyard complete with a cement patio and a detached storage shed. Car enthusiasts and hobbyists will appreciate the oversized, detached two story, two car garage.
#PAPH2660892

PHILADELPHIA

1017 SHELMIRE AVENUE

4 Beds

2 Baths

3,200 Sq.Ft.

$425,000

MLS#: PAPH2660892

New on site 1 day ago
Incredible opportunity to acquire a multifamily property in coveted Lower Merion School district! Perched high on a treelined street, investors and retail home buyers alike, this duplex is turnkey, while still providing ample potential value add. Unit 1 (2 bedroom, 1 full bath) is currently vacant with an all new gourmet kitchen and bedroom carpets, (estimated rents $1,800-$2,000). Unit 2 is currently leased (6 months remain) and is mirrored in size (2 beds, 1 full bath, dine-in kitchen). A full shared basement includes separate laundry hookups and private storage. Off street parking provided by a private drive and 2 car attached garage. Roof installed 2021, heater serviced yearly. Walking distance to dining and cafes, plenty of public parks, playgrounds, Cobbs Creek Golf Course and public transportation, with Haverford College and Saint Josephs University a short 5 minute drive away. Tours need 24 hours to see both units, vacant unit and garage can be toured immediately.
#PAMC2196286

WYNNEWOOD

5 TRENT ROAD

4 Beds

2 Baths

1,600 Sq.Ft.

$425,000

MLS#: PAMC2196286
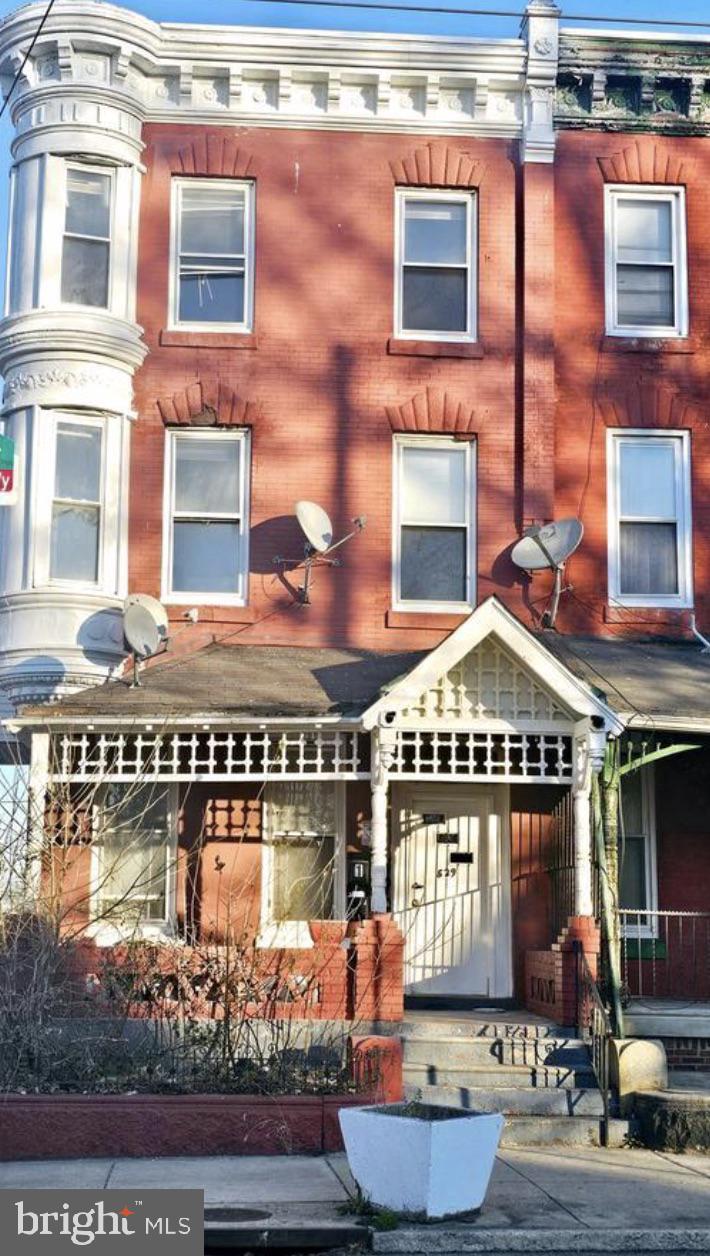
Looking for a cash-flow opportunity in West Philadelphia? This five-unit multifamily home in Philadelphia is a prime investment with existing rental income and three units still available. Located at 829 North 41st Street, this value-add property includes one spacious three-bedroom, one-bath unit, plus four additional one-bedroom, one-bath units. Two units are already tenant-occupied: Unit 4 rents for $575, and Unit 3 rents for $900 per month, offering immediate income.

The three remaining units are ready for lease or potential upgrades. With a list price of $495,000, this is an ideal opportunity for investors seeking solid returns in an appreciating neighborhood. Each unit has its own charm and layout, and the building offers long-term income potential with a flexible configuration.

Located near Lancaster Avenue and public transit, this block offers convenient access to University City, Drexel, and Penn. Whether you’re an experienced landlord or just entering the multifamily space, this property positions you well for growth.

Act fast to own this five-unit multifamily home in Philadelphia while it’s still available.

Call or text to schedule your showing today.
#PAPH2580966

PHILADELPHIA

829 N 41ST STREET

7 Beds

None Baths

2,739 Sq.Ft.

$425,000

MLS#: PAPH2580966

Welcome to 160 East Street, a beautifully renovated 4-bedroom home offering modern finishes, generous living space and a fantastic Manayunk location.

Step inside to a bright, updated interior designed for today's lifestyle. The spacious main level offers an inviting layout with stylish finishes and plenty of room for both everyday living and entertaining. The updated kitchen features contemporary cabinetry, modern appliances and ample workspace, creating a great gathering place at the heart of the home.

Upstairs, you'll find generously sized bedrooms offering flexibility for family, guests, a home office or workout space. Updated bathrooms, attractive flooring, modern fixtures and thoughtful finishes continue throughout the home.

Outside, enjoy your own private rear yard—perfect for entertaining, grilling, pets or simply relaxing outdoors.

Located in Philadelphia's popular 19127 area, 160 East Street puts you close to the restaurants, shops, nightlife and neighborhood attractions that make Manayunk such a desirable place to call home, while also providing convenient access to public transportation and major commuting routes.
With four bedrooms, approximately 1,680 square feet of living space, an updated interior and private outdoor space, this home offers an excellent combination of space, style and location.
#PAPH2662482

PHILADELPHIA

160 EAST STREET

4 Beds

2 Baths

1,680 Sq.Ft.

$425,000

MLS#: PAPH2662482

Welcome to 2131 E Firth Street #1, a beautifully maintained bi-level condominium ideally situated where Fishtown meets East Kensington. Built in 2016, this expansive 20-foot-wide residence offers the perfect blend of modern design, thoughtful upgrades, and low-maintenance city living.

A private entrance welcomes you into the sun-filled main level, where strand bamboo flooring and an open-concept layout create a warm and contemporary atmosphere. The spacious kitchen is designed for both everyday living and entertaining, featuring a large island with seating, quartz countertops, maple cabinetry, a glass tile backsplash, and stainless steel appliances. A conveniently located powder room and coat closet add functionality to the main living space. Just beyond the kitchen, step outside to a private tiered patio offering distinct spaces for outdoor dining, container gardening, entertaining, or simply relaxing, creating an exceptional extension of the home.

Downstairs, two generously sized bedroom suites each feature ample closet space and private en suite bathrooms, providing comfort and privacy for residents and guests alike. Oversized windows bring in abundant natural light, creating a bright and welcoming lower level. Additional conveniences include in-unit laundry, central air conditioning, a tankless water heater, and modern ceiling fans throughout.

Nestled on a quiet, picturesque residential block, this home offers a peaceful neighborhood feel while placing you just moments from Frankford Avenue and the best of Fishtown and East Kensington. Enjoy easy access to parks, acclaimed restaurants, cafés, breweries, public transportation, and major highways. Offering the perfect balance of style, comfort, and convenience, 2131 E Firth Street #1 is truly move-in ready and an exceptional opportunity to enjoy one of Philadelphia’s most vibrant neighborhoods.
#PAPH2655714

PHILADELPHIA

2131 E FIRTH STREET 1

2 Beds

2 Baths

1,400 Sq.Ft.

$425,000

MLS#: PAPH2655714

Welcome to this distinctive 4 bed, 2 bath West Powelton home, where character, versatility, and thoughtful design come together. With generous living spaces and an eclectic mix of original details and custom touches, this home offers plenty of room to make it your own. The main level features an inviting layout with abundant natural light, hardwood flooring, and a kitchen that combines functionality with personality. Custom details, open shelving, and warm wood accents create a comfortable space that flows naturally into the adjoining living area. Upstairs, you'll find spacious bedrooms with plenty of flexibility for home offices, creative spaces, or whatever best suits your needs. Original architectural details throughout the home add a level of charm and character that you just can't find with newer construction. The two full bathrooms offer their own unique style and functionality. One of the home's standout features is its outdoor space. The front yard includes a thriving Paw Paw Tree and Fig Tree which also provide privacy for the front porch. The backyard has plenty of room for gardening, entertaining or just relaxing. Located in the heart of West Powelton, the home is close to neighborhood favorites, local restaurants and cafes, public transportation, universities, hospitals, parks, and the Lancaster Avenue corridor. With its combination of space, character, outdoor living, and convenient location, this is a home that offers both personality and versatility in one of Philadelphia's vibrant neighborhoods. Come check it out today!
#PAPH2669616

PHILADELPHIA

433 N 41ST STREET

4 Beds

2 Baths

1,860 Sq.Ft.

$425,000

MLS#: PAPH2669616

New on site 1 day ago
Incredible opportunity to acquire a multifamily property in coveted Lower Merion School district! Perched high on a treelined street, investors and retail home buyers alike, this duplex is turnkey, while still providing ample potential value add. Unit 1 (2 bedroom, 1 full bath) is currently vacant with an all new gourmet kitchen and bedroom carpets, (estimated rents $1,800-$2,000). Unit 2 is currently leased (6 months remain) and is mirrored in size (2 beds, 1 full bath, dine-in kitchen). A full shared basement includes separate laundry hookups and private storage. Off street parking provided by a private drive and 2 car attached garage. Roof installed 2021, heater serviced yearly. Walking distance to dining and cafes, plenty of public parks, playgrounds, Cobbs Creek Golf Course and public transportation, with Haverford College and Saint Josephs University a short 5 minute drive away. Tours need 24 hours to see both units, vacant unit and garage can be toured immediately.
#PAMC2196180

WYNNEWOOD

5 TRENT ROAD

4 Beds

None Baths

1,600 Sq.Ft.

$425,000

MLS#: PAMC2196180

New on site today
Experience exceptional living at The Reserve at Gwynedd, one of the area’s premier gated 55+ communities! This beautifully maintained 2-bedroom, 2-bath TOP-FLOOR condo blends elegance, comfort, and an amenity-rich lifestyle. Step inside this Dunnellon model to a bright, inviting interior featuring pristine hardwood floors throughout the living room, dining room, and kitchen. The eat-in kitchen offers 42” light wood cabinetry and stainless steel appliances, while the large, stunning, octagonal dining room impresses with beautiful millwork and a tray ceiling. The spacious living room offers access to the double sliding doors with Hunter Douglas treatments to a private balcony with bright, open views. The generously-sized primary bedroom en-suite with plenty of natural light and tray ceiling features a large primary bath with dual vanity, soaking tub, and walk-in closet. The versatile second bedroom is perfect for guests or a home office. An oversized second full bath, large laundry room with utility sink, and abundant closet space add convenience. Deeded underground parking and a storage locker are in a premium location close to the elevator. Enjoy resort-style amenities including indoor and outdoor pools, fitness center, hot tub, saunas, billiards room, library, ballroom, card rooms, and a full calendar of activities, classes, trips, lectures, and social events. Come experience the lifestyle that makes The Reserve at Gwynedd so special!
#PAMC2196460

UPPER GWYNEDD

6406 LILAC COURT

2 Beds

2 Baths

1,493 Sq.Ft.

$425,000

MLS#: PAMC2196460

Welcome to this Gergeous, Beautifully Renovated Mt.Airy house which is ready for you to call Home! From the moment you step inside, you’ll be impressed by the spacious open floor plan featuring a seamless combination of the living and dining areas, along with a brand-new contemporary kitchen complete with a Modern center island.
The living room showcases a stunning entertainment wall—perfect for a large TV and ideal for hosting or relaxing in style. The kitchen is truly a homeowner’s dream, designed like a model home and equipped with sleek black-and-white cabinetry, quartz countertops, a waterfall center island with seating, stainless steel appliances, a pantry, and a dedicated dining area enhanced by stylish accent walls and décor. A wonderful summer cooking and entertaining area is conveniently located right off the kitchen. Step out through the side door to the brand new deck and enjoy the outdoors with ease! A conveniently located powder room completes the first floor.
Upstairs, the second floor features an absolutely stunning primary bedroom filled with natural light and offering ample closet space. The custom-designed en-suite bathroom is truly one-of-a-kind, showcasing elegant blue and gold finishes that create a luxurious, spa-like atmosphere you’ll enjoy every day. Two additional bedrooms are cozy, bright, and tastefully designed. The hall bathroom is equally impressive and beautifully updated.
The fully finished basement provides additional living space, plenty of storage, and walk-out access to the rear along with garage parking. It can be used like another 4th Bedroom, has an updated Power Room, or it may be cozy Family Room, like on the photos.
Throughout the home, you’ll notice brand-new flooring and doors, modern recessed lighting, custom paint and design elements, and a new HVAC system with central air for year-round comfort.
Once you visit this home, you won’t want to leave!
Beyond the stunning interior, the location is unbeatable—close to a variety of restaurants and shops.  🎁 This is not a typical quick flip—this is a truly custom-crafted Dream Home!
#PAPH2666904

PHILADELPHIA

1030 E SEDGWICK STREET

4 Beds

2 Baths

1,918 Sq.Ft.

$425,000

MLS#: PAPH2666904
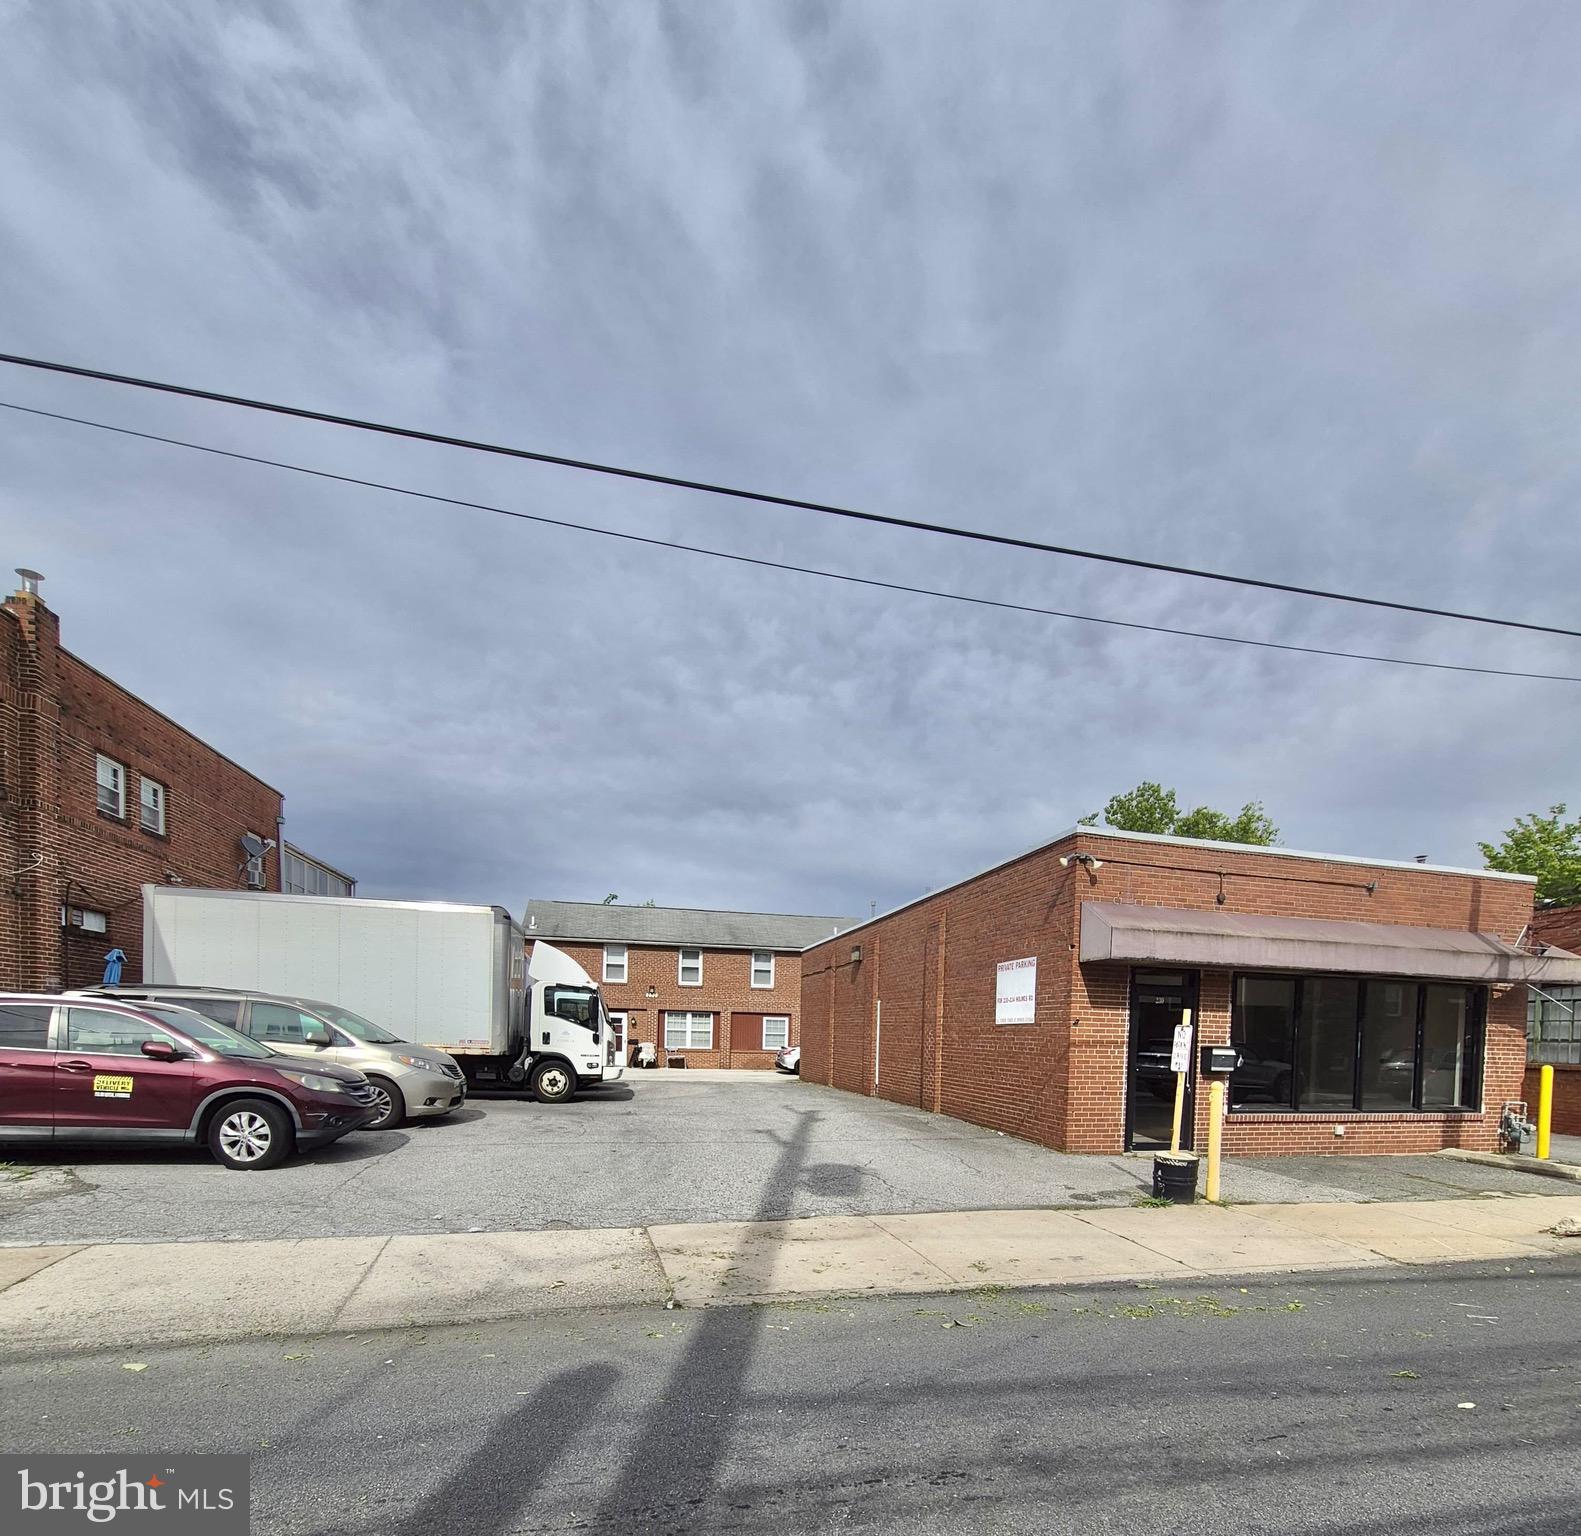
This is a fantastic investment opportunity at 230 Holmes Ave. The property features two buildings: a vacant single-story storefront (25' wide by 55' deep) in the front, perfect for leasing or starting your own business, and a well-maintained two-story building in the rear with two one-bedroom apartments. The first-floor apartment rents for $1100/month, while the second-floor apartment rents for $1,050/month, providing stable income from long-term tenants. Each apartment includes a dedicated parking space at the back of the first building. The property shares an additional 8-space parking lot with the neighboring 234 Holmes Ave on a first-come, first-serve basis. The deeds for both properties allow 234 Holmes Ave (Neighboring property) to use the driveway on 230 Holmes Ave to access the parking lot, while 230 Holmes Ave has the right to share the parking lot on 234 Holmes Ave. Zoned Residential, It  requires a variance application to the township for leasing the storefront to a business. The property is located just 11 minutes from Philadelphia Airport and 25 minutes from Center City, it’s conveniently situated near shopping, restaurants, and public transportation.
#PADE2114904

HOLMES

230 HOLMES ROAD

2 Beds

None Baths

3,500 Sq.Ft.

$425,000

MLS#: PADE2114904
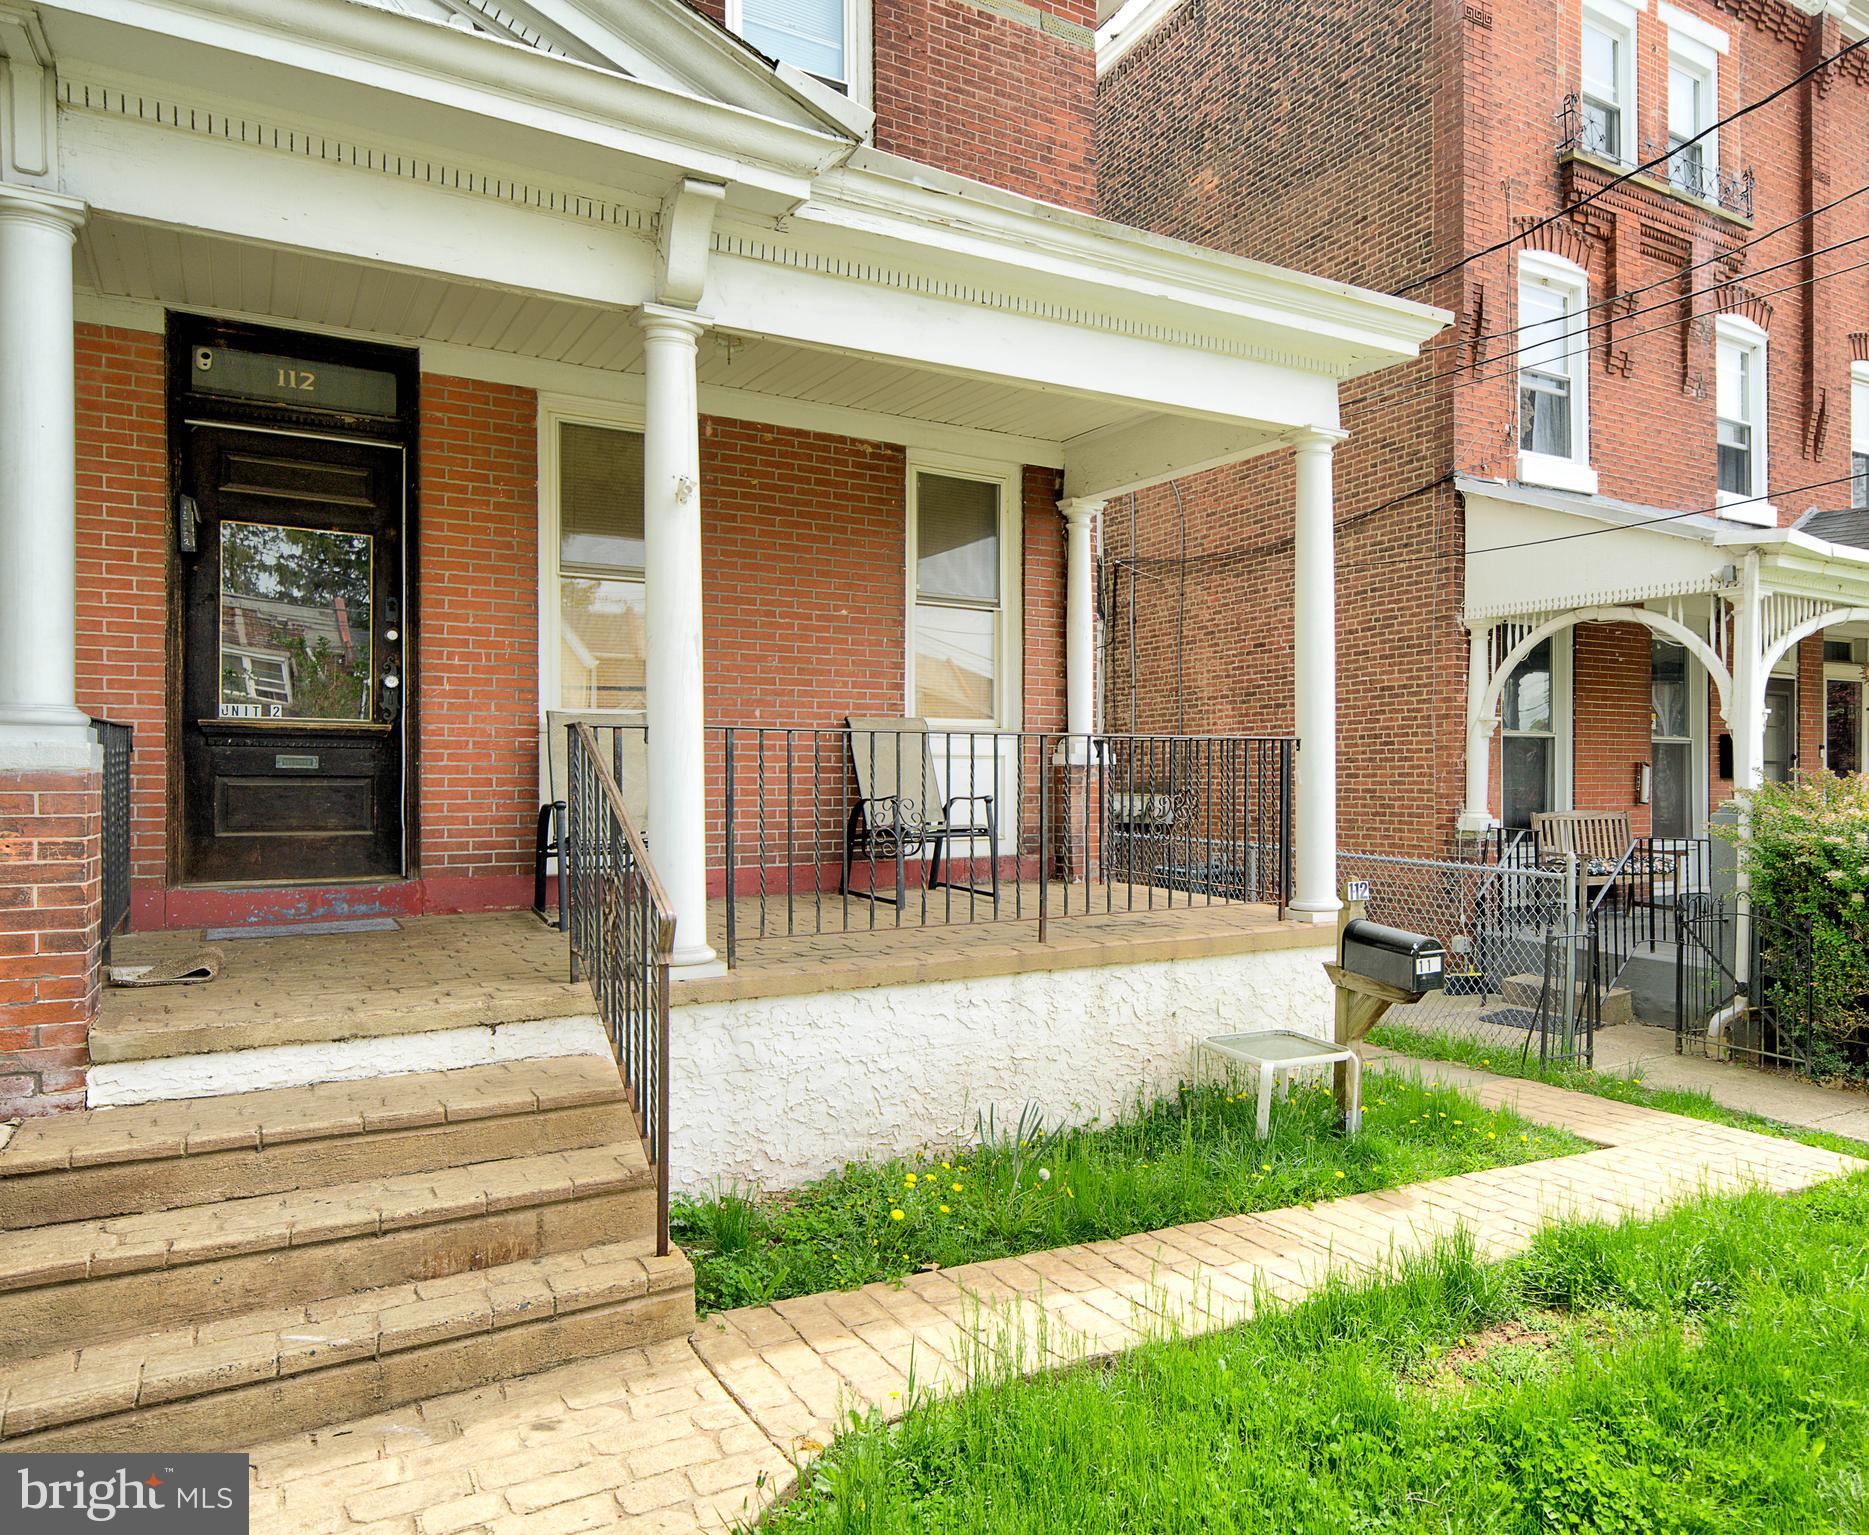
Calling all investors!  This Duplex with a leased garage in the backyard is ready for its next owner.  This property is bright and well-maintained.  The home has been updated with new paint and flooring throughout.

Unit #1 is a 2-bedroom 1-bathroom filled with plenty of natural light throughout.  Ideal for generating rental income while building long-term equity.

Unit #2 is a 3-bedroom 1-bathroom with spacious living spaces. 
Unit #3 is a garage.

Conveniently located near shopping, dining, transportation, and major routes.  A must-see opportunity.
This property is a fantastic addition to any investment portfolio or a great opportunity for an owner-occupant looking to build equity.

Buyer is responsible for U&O.  Owner will guide the buyer through the current tenant onboarding and transition process to ensure a seamless transfer of ownership.
#PAMC2176196

NORRISTOWN

112 HAWS AVENUE

5 Beds

None Baths

2,374 Sq.Ft.

$425,000

MLS#: PAMC2176196

1 ... 52 53 54 55 56 ... 250

properties found. properties found. Page of .

Send a message

Message successfully sent.

Your message

What is 3 + 4 ?

Reason for contacting?

I agree to receive email communication and understand I can unsubscribe at any time.

I agree to be contacted by TNT Real Estate Solutions via call, email, and text for real estate services. To opt out, you can reply 'stop' at any time or reply 'help' for assistance. You can also click the unsubscribe link in the emails. Message and data rates may apply. Message frequency may vary. Privacy Policy

Update Your Temporary Password

Personalize your search

Enter your email and we'll notify you immediately when new listings match what you're looking for.

or enter email address

Already have an account ? Login here

Continue your home search

I agree to receive communications and understand I can unsubscribe at any time.

I agree to be contacted by TNT Real Estate Solutions via call, email, and text for real estate services. To opt out, you can reply 'stop' at any time or reply 'help' for assistance. You can also click the unsubscribe link in the emails. Message and data rates may apply. Message frequency may vary. Privacy Policy

Already have an account ? Login here

We use cookies

We use cookies primarily for analytics to enhance your experience. By accepting, you agree to our use of these cookies. You can manage your preferences or learn more about our cookies policy.




