

One of the most popular communities provided by {{page_data.agentName}}

Philadelphia

One of the most popular communities provided by TNT Real Estate Solutions

Philadelphia

About Philadelphia

Living in Philadelphia, PA, offers a unique blend of rich history, vibrant culture, and a strong sense of community, making it an ideal place to call home. Residents enjoy easy access to world-class museums, diverse dining experiences, and a thriving arts scene, reflecting the city’s deep-rooted heritage. The affordable housing market, coupled with a variety of neighborhoods, from the historic charm of Old City to the bustling energy of South Philadelphia, caters to all lifestyles. Additionally, the convenient public transportation system and proximity to major cities like New York and Washington, D.C., enhance Philadelphia’s appeal. With its passionate sports culture, beautiful parks, and an ever-evolving food scene, living in Philadelphia means immersing yourself in a dynamic, welcoming environment that values community and tradition. Whether you’re a young professional, a growing family, or a retiree, Philadelphia offers a vibrant urban experience enriched by its history and welcoming spirit.
One of the most popular communities provided by TNT Real Estate Solutions
11,931
# of Listings
3
Avg # of Bedrooms
$246
Avg. $ / Sq.Ft.
$512,178
Med. List Price

Browse Philadelphia Real Estate Listings

954 Properties Found. Page 52 of 64.
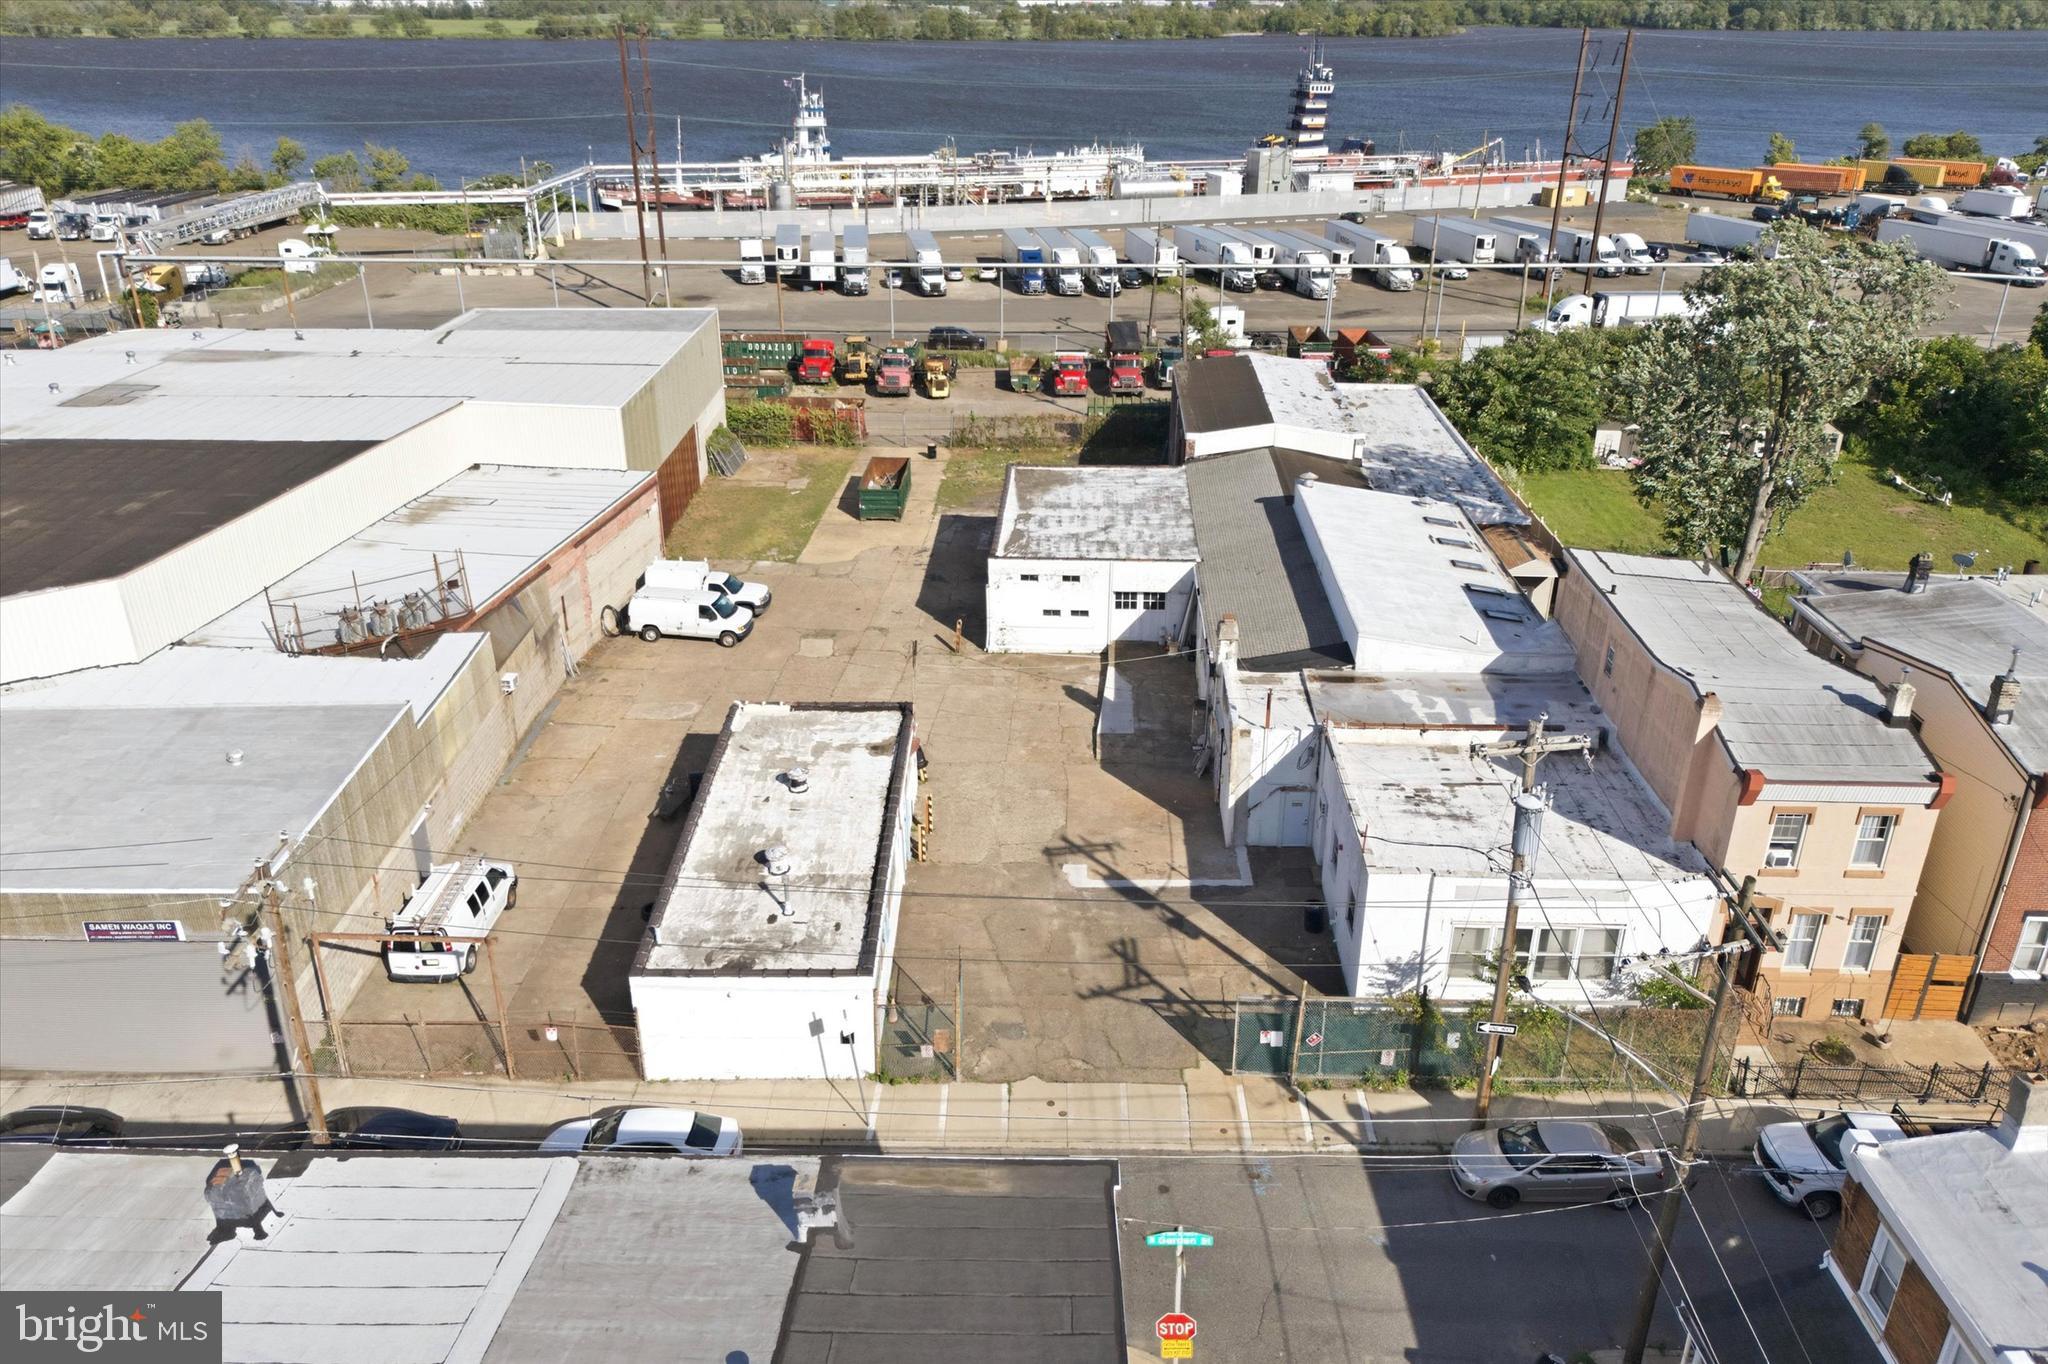
Positioned in Philadelphia's established Bridesburg industrial corridor, 4821 Garden Street presents a rare opportunity to acquire a substantial commercial property with exceptional flexibility, scale, and future potential. Spanning more than 29,000 square feet of land, this unique site combines expansive outdoor space, multiple structures, and a strategic location near major transportation routes, making it an attractive offering for owner-users, investors, and developers alike. The property is anchored by a 9,000+ square foot industrial building featuring soaring ceilings, open warehouse space, and a versatile layout well-suited for manufacturing, distribution, storage, fabrication, contractor operations, or adaptive reuse. Rich with character and industrial history, the building offers the size and infrastructure needed to support a wide range of commercial ventures. A separate secondary building provides additional flexibility and is ideally suited for office, administrative, showroom, creative workspace, or support operations, allowing businesses to maintain a dedicated professional environment separate from warehouse or production activities. One of the property's most compelling features is its expansive paved yard and oversized footprint, providing abundant room for vehicle parking, fleet storage, equipment staging, outdoor storage, or future site improvements. Adding to its appeal, the property enjoys proximity to the Delaware River waterfront and is surrounded by a longstanding network of industrial and commercial businesses. Whether your vision involves continuing its industrial use, expanding operations, repositioning the asset, or exploring redevelopment opportunities, 4821 Garden Street offers the scale, location, and versatility to bring that vision to life.
#PAPH2640688

PHILADELPHIA

4821 GARDEN STREET

None Beds

None Baths

10,446 Sq.Ft.

$1,199,000

MLS#: PAPH2640688

A four Bedroom, two full and two half bath split level home on a landscaped .75 acre flat lot in Penn Valley. This property has been substantially updated by the current owner while thoughtfully maintaining the mid-century modern aesthetic with numerous original details. Functional updates include new air conditioning ventilation system, roof, several windows, front door, garage door, new gas line and fireplace along with numerous electrical and plumbing updates. The flat .75 acre lot has been completely relandscaped to include a pool area that will make you never want to leave home! A storm water management system and retaining wall were installed with the pool to complete the fenced in backyard. Inside, the open floor plan, offers a large living room with cathedral ceiling and dining room that comfortably seats 8 and flows out to a stone backyard patio. A large wood paneled den off the living room offers a cozy retreat with a half bathroom. The den includes beautiful mid-century custom built-in shelving, a stone gas fireplace and large floor to ceiling bay window. The lower level features a large family room with a wood burning fireplace, floor to ceiling sliding doors out to a lower patio and powder room. A laundry room/ side entrance, two-car garage access and substantial unfinished storage space complete the lower level. Upstairs boasts a spacious primary bedroom with walk-in closets and en-suite bathroom. Additional 3 bedrooms and hall bathroom complete second floor. This property offers a suburban oasis with easy access to Center City. Enjoy access to award winning Lower Merion Schools and all the Main Line has to offer.
#PAMC2190196

PENN VALLEY

341 SPRAGUE ROAD

4 Beds

2 Baths

3,730 Sq.Ft.

$1,199,000

MLS#: PAMC2190196

Welcome to 11 Stoopville Road in Newtown, PA, a beautifully renovated 5-bedroom, 3.5-bath home situated on approximately 1.5 private acres in the highly regarded Council Rock School District. Offering an exceptional combination of space, privacy, modern updates, and flexible living, this move-in-ready home has been thoughtfully renovated throughout.

At the heart of the home is a stunning chef’s kitchen that opens seamlessly to the main living area, creating a bright and inviting space ideal for everyday living and entertaining. A desirable first-floor primary suite adds convenience and flexibility, while four additional generously sized bedrooms provide plenty of room for family, guests, or additional work-from-home space.

The renovated interior offers a fresh, modern feel throughout, complemented by a dedicated laundry room with custom cabinetry for additional storage and organization.

Outside, enjoy approximately 1.5 acres and an expansive backyard with plenty of room for entertaining, recreation, gardening, pets, or simply relaxing and enjoying the peaceful surroundings. The two-car garage features finished bonus space above, offering incredible versatility as a home office, gym, studio, recreation room, or combination of uses.

Ideally located near Tyler State Park and just minutes from Newtown Borough’s restaurants, shopping, boutiques, and everyday conveniences, 11 Stoopville Road offers the space and privacy of a larger property while keeping you close to everything Newtown has to offer.

With five bedrooms, 3.5 baths, a first-floor primary suite, flexible bonus space, two-car garage, expansive yard, and a completely renovated interior, this exceptional Newtown home is ready for its next chapter.
#PABU2129818

NEWTOWN

11 STOOPVILLE ROAD

5 Beds

3 Baths

3,805 Sq.Ft.

$1,199,000

MLS#: PABU2129818

AN EXCEPTIONAL EXPRESSION OF MODERN LUXURY IN BELLA VISTA
Distinctive by design and exceptional in every detail, this extraordinary Bella Vista residence offers a rare opportunity to experience sophisticated city living at its finest. Spanning multiple levels and featuring 4 bedrooms, 4 full bathrooms, and 2 powder rooms, this exceptional home seamlessly blends striking contemporary design, refined finishes, and thoughtful craftsmanship throughout.
From the moment you enter, an elevated sense of style is immediately apparent. Wide-plank white oak flooring flows throughout the main living spaces, creating a warm and sophisticated foundation for the home’s modern aesthetic. Generously proportioned interiors are designed to accommodate both comfortable everyday living and elegant entertaining.
At the center of the residence is a stunning custom-designed kitchen, appointed with European cabinetry, luxurious quartz countertops, and premium Furno appliances. Sleek, sophisticated, and highly functional, the kitchen serves as an impressive focal point for both intimate gatherings and larger-scale entertaining.
The private primary suite offers a serene retreat, complemented by its own private outdoor terrace—a coveted luxury in the heart of the city. Whether enjoying morning coffee or unwinding at the end of the day, this secluded outdoor space provides a welcome connection to the outdoors.
#PAPH2670790

PHILADELPHIA

1027 CHRISTIAN STREET

4 Beds

4 Baths

3,583 Sq.Ft.

$1,198,888

MLS#: PAPH2670790
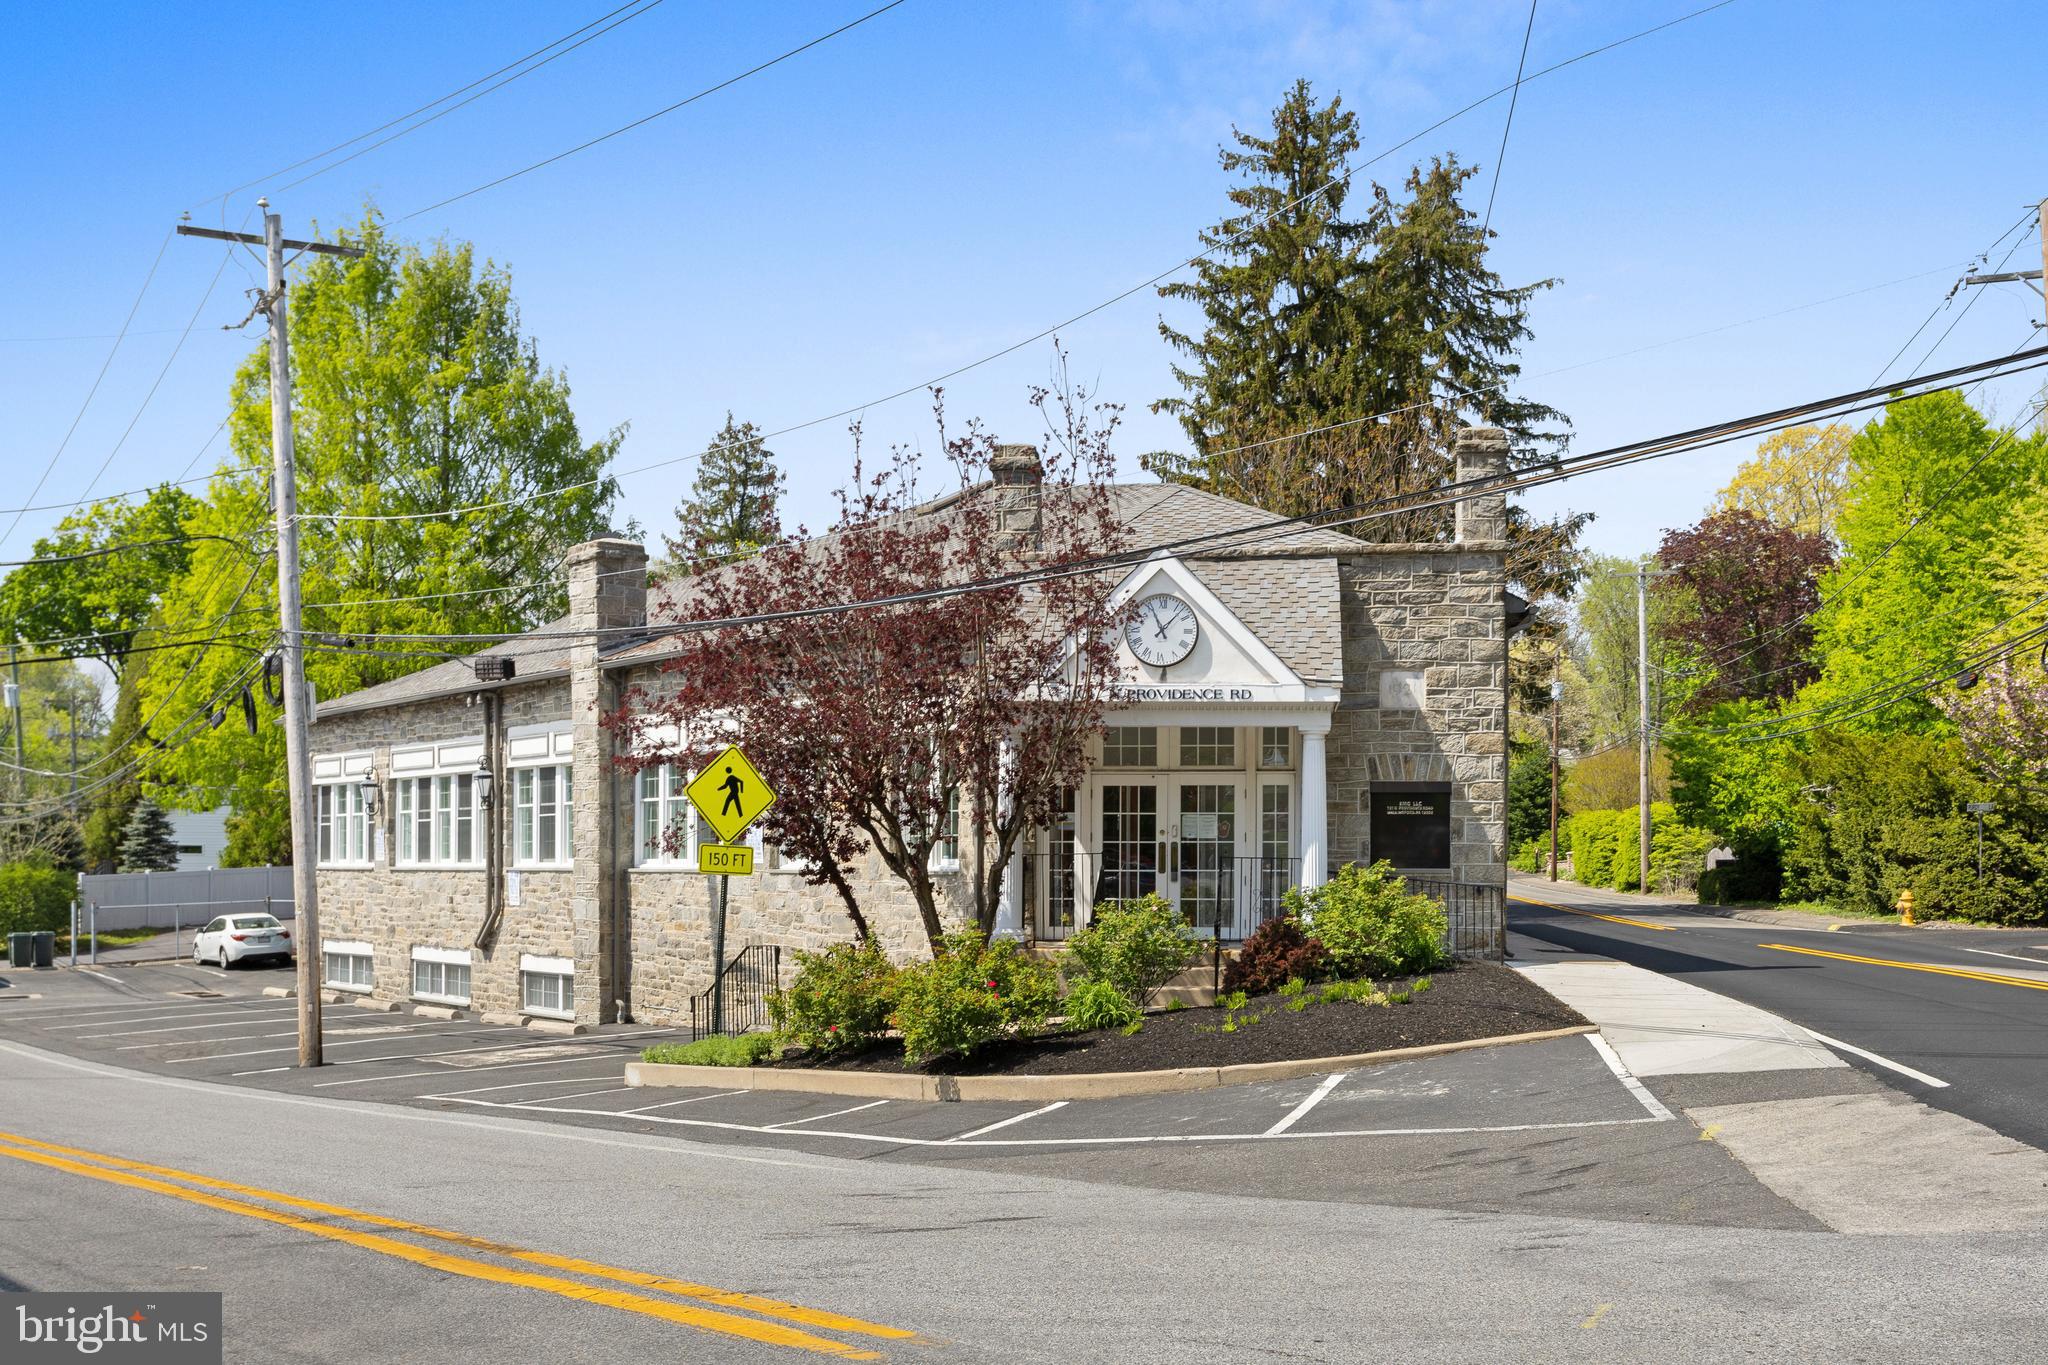
Own an iconic slice of property in Wallingford! Close to Media. This 1921 stone and steel building has exceptional visibility and two-street frontage, making for a great investment or owner-occupied office space. The building boasts abundant natural light, on-site parking for 15 with a small outside eating area, and mature trees. Conveniently located near Media Borough and the Blue Route, next to a Septa bus 118 stop and near Septa R-3 Commuter Rail Station in Wallingford. This approximately 6100 square foot office building features 10 offices on the ground floor, four cubicles, reception area, baths, and coffee station. An 11th office overlooks the main floor. The lower level includes a large conference room, gym, 2 locker rooms, kitchenette, work room and storage.  New HVAC in 2023 and French drain installed recently. Most recently leased to an engineering firm. Come make this unique and useful space yours!
#PADE2068144

WALLINGFORD

101 N PROVIDENCE ROAD

None Beds

None Baths

6,100 Sq.Ft.

$1,198,000

MLS#: PADE2068144
There is a virtual Open House this Sunday Sunday 26th from 1-2 pm. 
Follow the link in the Open House Field.

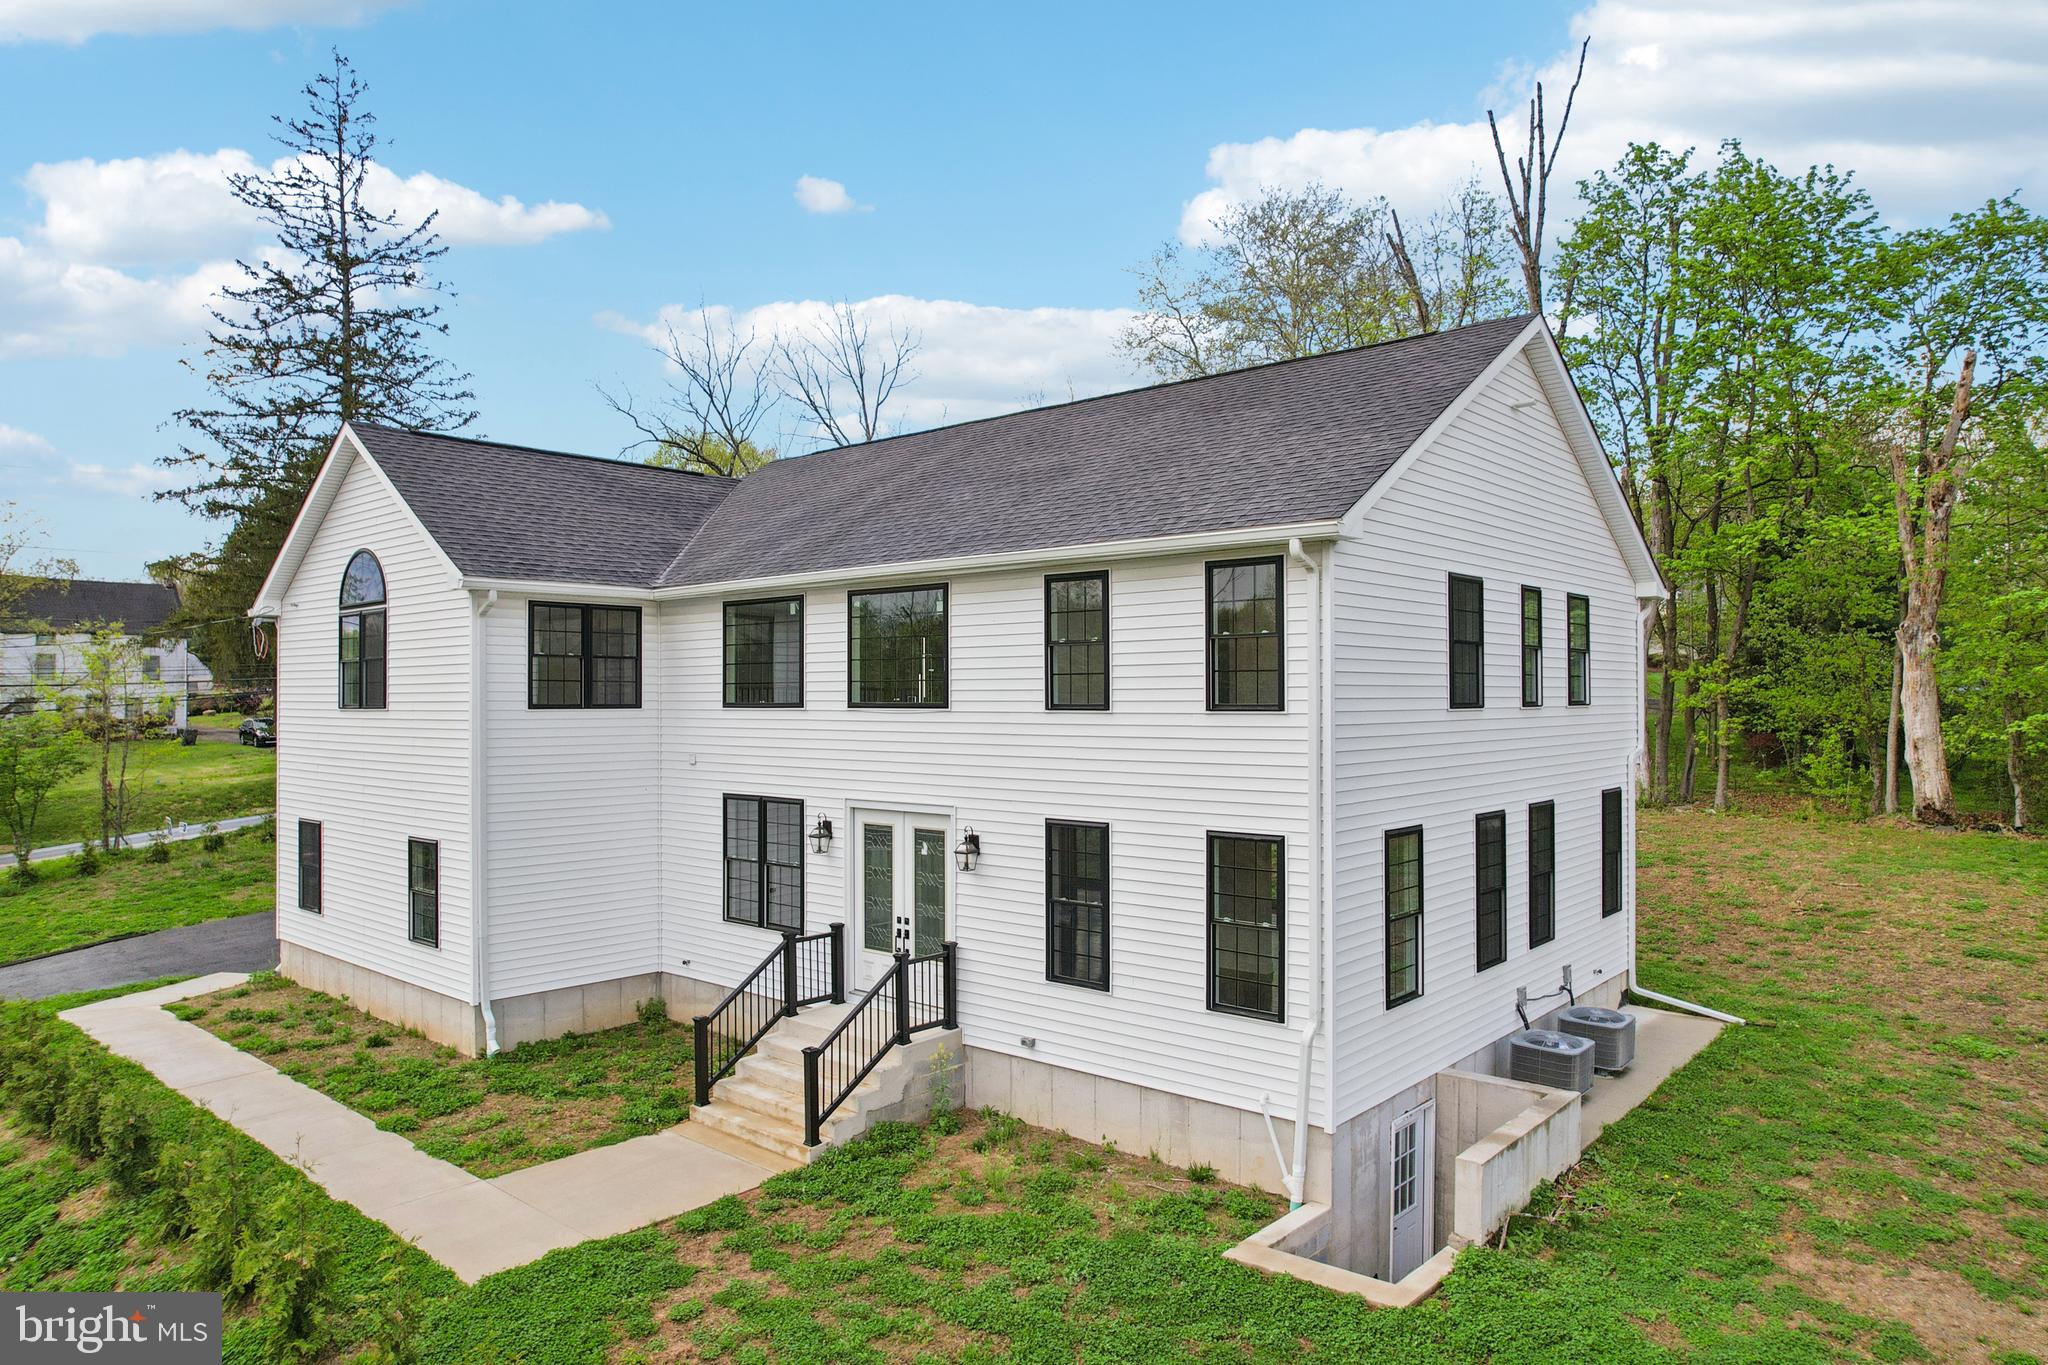
Move-in condition new construction ready for the choice of your appliances and closet spaces design. Large property sits on 1.4 acres of land zoned PRD-M. Flat open yard. 
The house is designed in a transition style with an open space concept. 9 ft ceiling with a lots of natural light. Five bedrooms and three and a half bathrooms. All bedrooms are  upstairs.  Very big main bedroom with an extra large walk-in closet.  Second floor laundry. Eat-in kitchen and a separate room for pantry.
Hardwood flooring downstairs, foyer and the hallway upstairs. 
-Central Bucks schools. 
-Two separate heating zones 
-Gas heat, heat pump  
-High efficiency water heater
-Public water/public sewer. 
-Walk out basement. Unfinished, can be finished. 

Very convenient location, close to John Paul park, shopping center Shops at Valley Square, Wegmans, Regal, Edge Fitness, Walmart, Costco, Amazon Fresh. Septa Lansdale/Doylestown Line.
#PABU2119014

CHALFONT

2627 COUNTY LINE RD

5 Beds

3 Baths

3,831 Sq.Ft.

$1,195,800

MLS#: PABU2119014
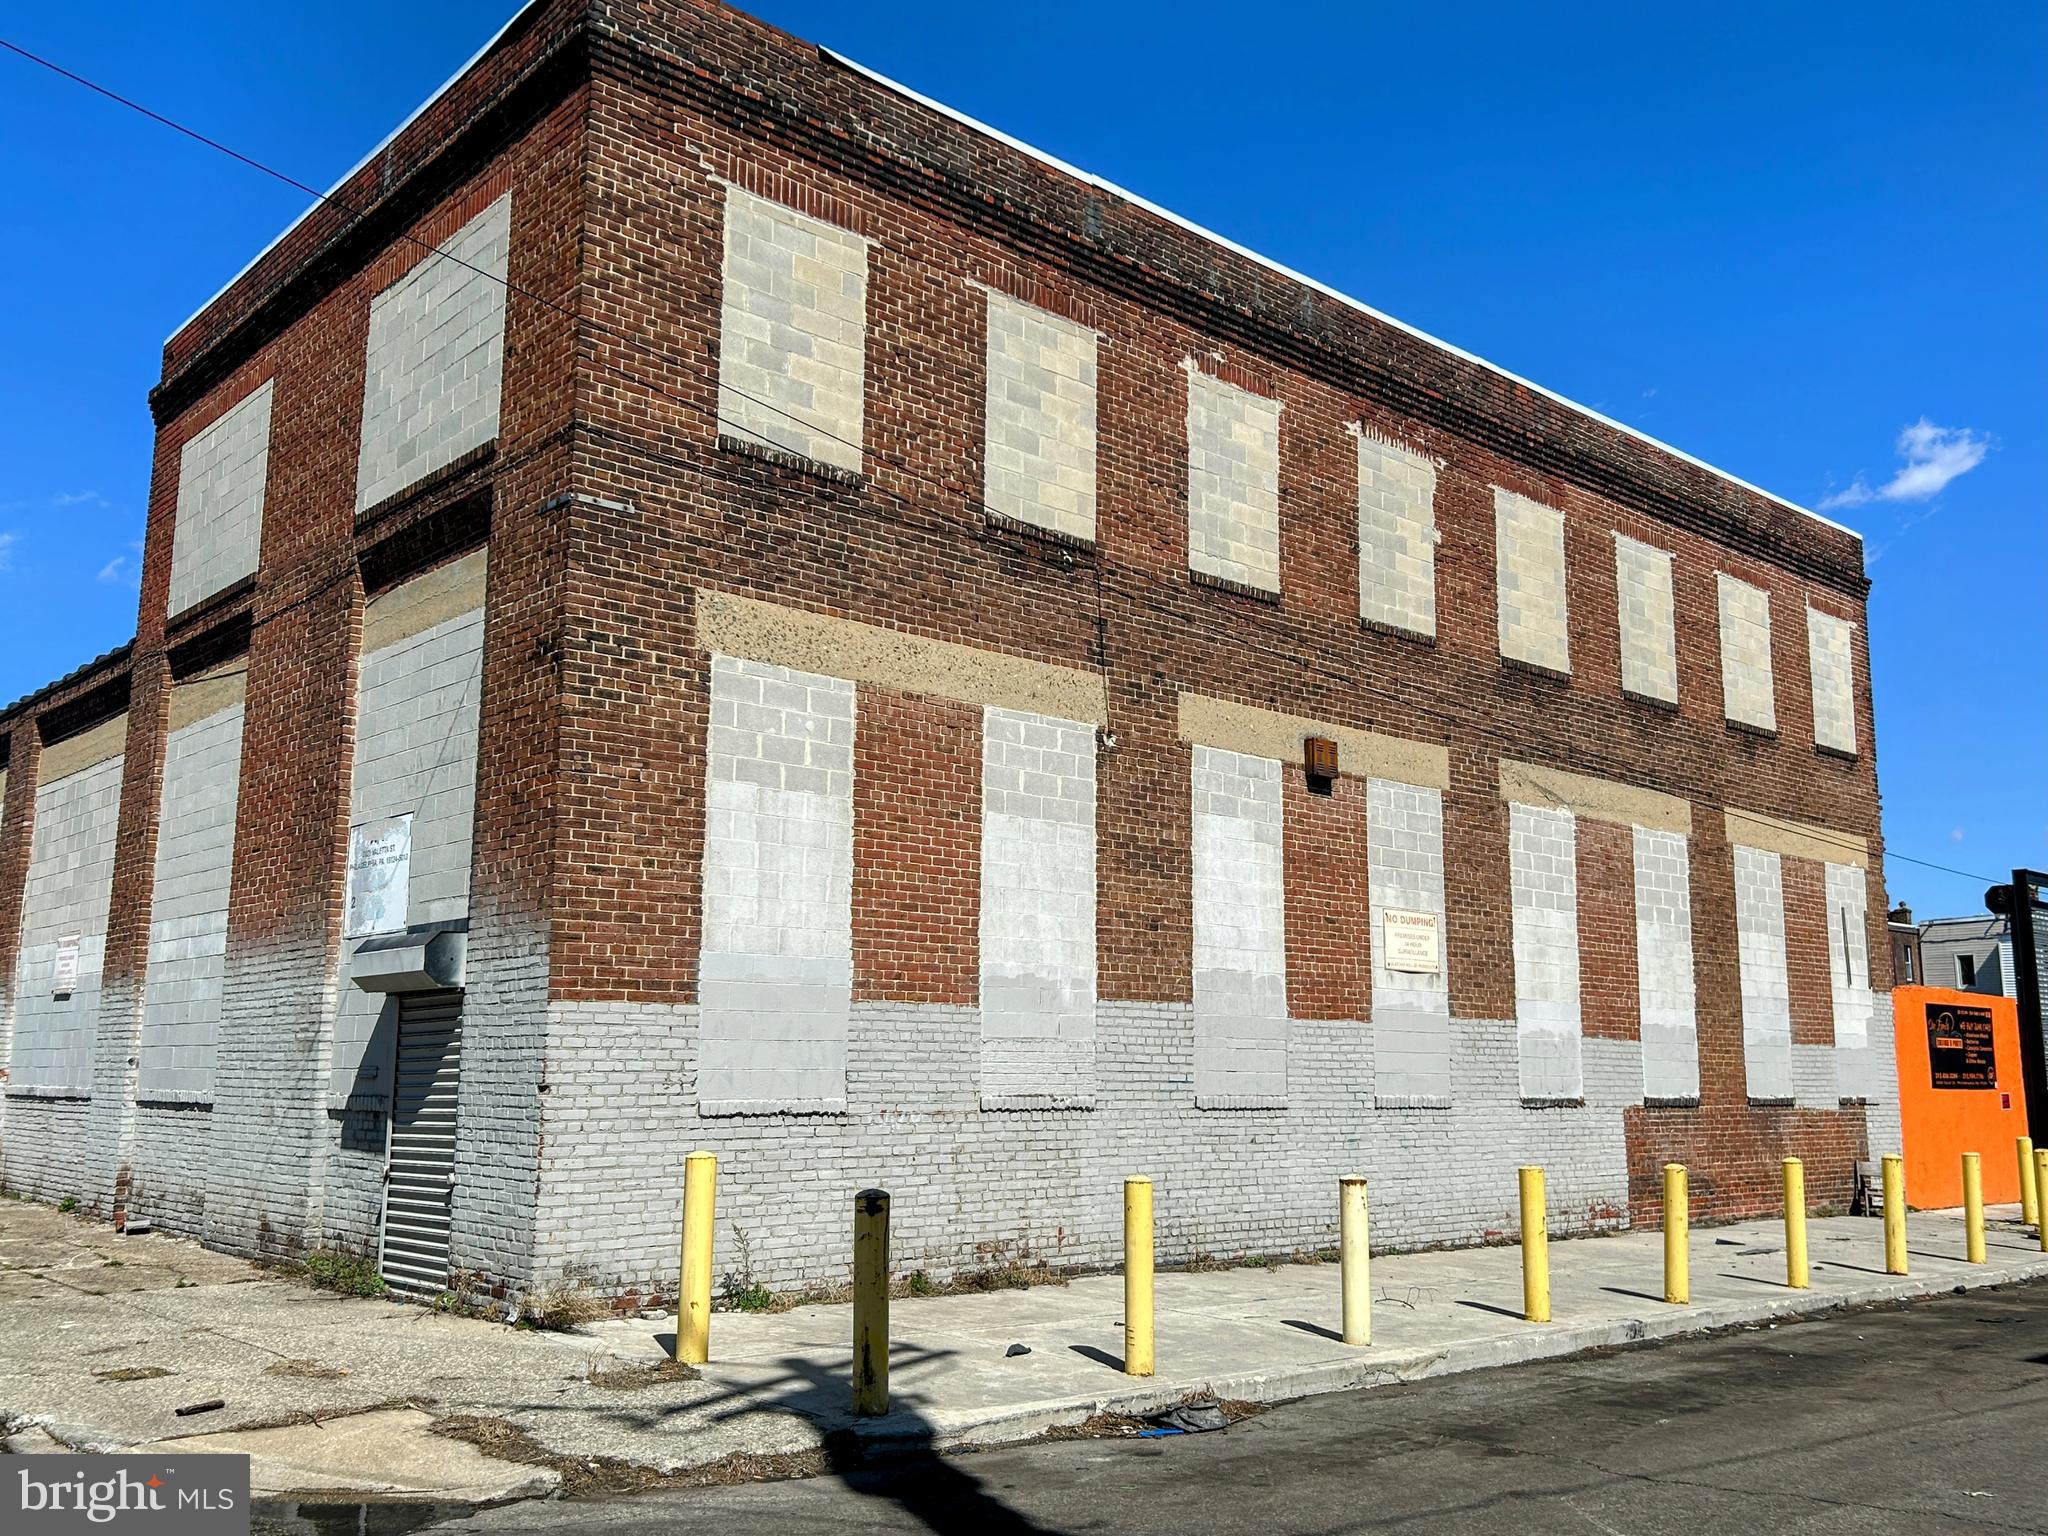
Corner Industrial Property For Sale, in the Frankford/Harrowgate area of Philadelphia.  Approx 10,814 SqFt (with 2,000+/- SF on the second floor). 
This very well built block and brick constructed building is currently owner occupied by an appliance warehouse, but will be delivered vacant.
ICMX Zoned with many possible approved uses.  Features three roll up doors (approx 12'x14', 10'x10', 4'x8'), 3 Phase electrical service, 16' column spacing, 14' clear span to the beam (17' 4" to ceiling). 14,000+ VPD traffic counts at the closest intersection. 
Very close proximity to Frankford Ave, Kensington Ave, Erie Ave, Torresdale Ave & Aramingo Ave.
#PAPH2468690

PHILADELPHIA

3846 CORAL STREET

None Beds

None Baths

10,814 Sq.Ft.

$1,195,000

MLS#: PAPH2468690
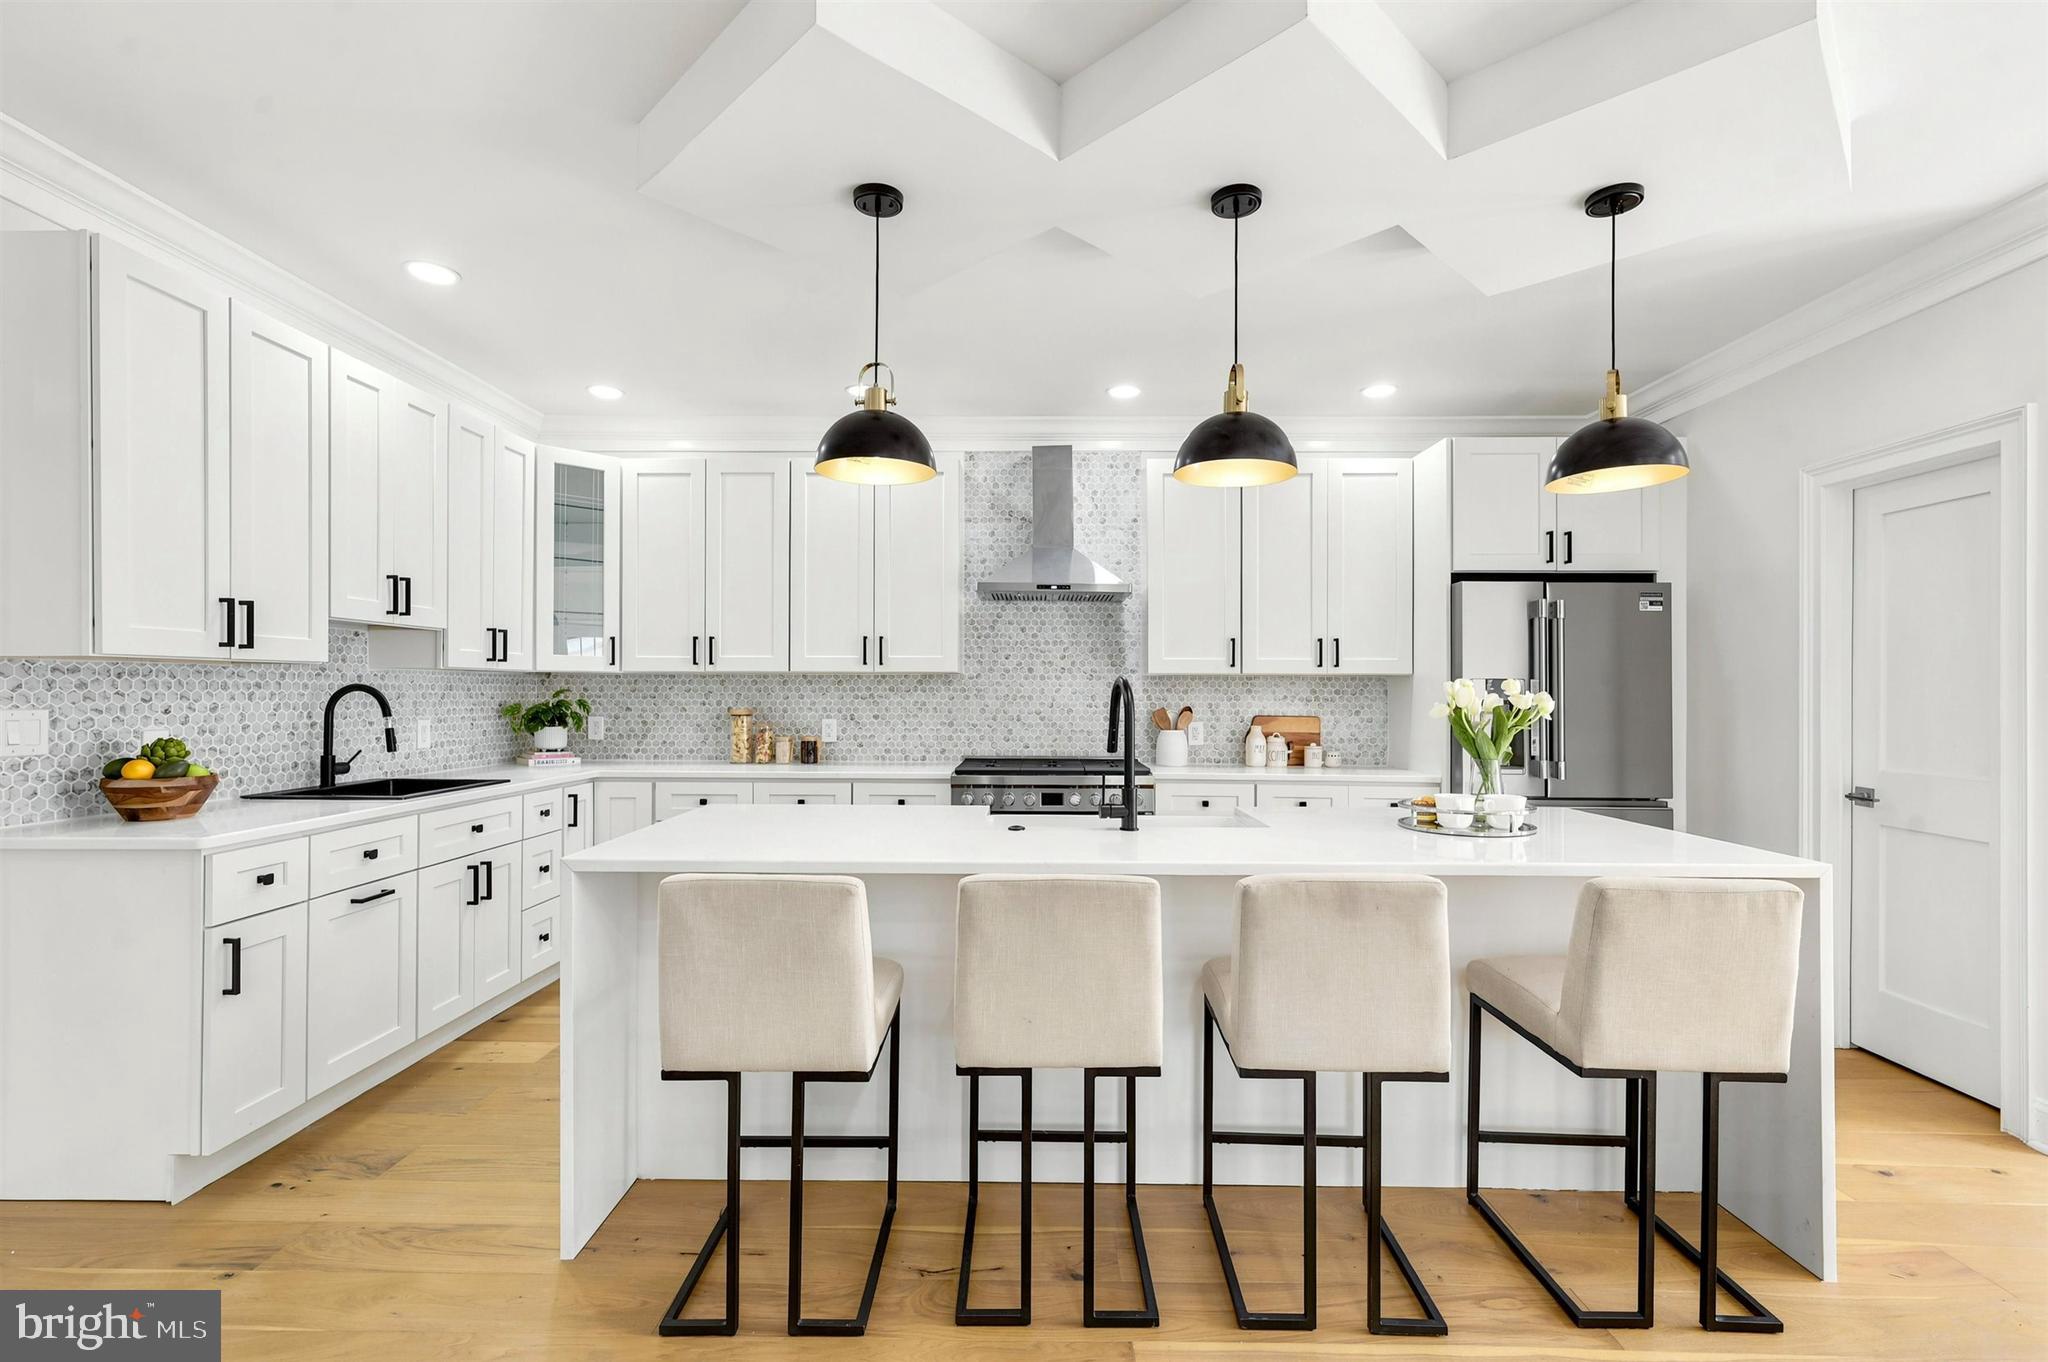
Exquisite New Construction Home with Luxury Finishes – 

Welcome to a stunning masterpiece of modern craftsmanship and timeless elegance. This 5-bedroom, 4.5-bathroom luxury residence, spanning 3,500 finished sq. ft., is designed to impress with impeccable details, high-end finishes, and thoughtfully curated spaces that redefine sophisticated living.

Unrivaled Elegance & Craftsmanship
Step inside to discover an open-concept design adorned with coffered ceilings, layered lighting, and engineered oak hardwood flooring throughout the main and second levels. The spacious living area is anchored by a gas fireplace, setting the tone for cozy yet refined gatherings.

Chef’s Dream Kitchen
The heart of this home is a gourmet kitchen, meticulously designed for both function and style. Featuring 42-inch custom soft-close cabinetry, quartz countertops, and a grand 9-foot island, this space is a culinary haven. The farmhouse sink, prep sink, and stainless steel appliances complete the chef-inspired layout, while a walk-in pantry ensures ample storage.

Luxurious Primary Suite & Spa-Inspired Bath
Retreat to the expansive primary suite, where comfort meets luxury. The en-suite bathroom is a sanctuary with a dual-head shower, his-and-hers sinks, quartz countertops, and a private water closet. A generous walk-in closet adds to the suite’s lavish appeal.

Exceptional Layout & Features
Five spacious bedrooms with plush carpeting (excluding the master suite)
Four full baths & one powder room, all with luxury tubs and showers
A third-floor loft & balcony, offering a private escape with breathtaking views
Main-floor laundry room for ultimate convenience
Smart home technology & energy-efficient HVAC systems (dual-zone)
Gas cooking & heating (lower level), electric HVAC (upper level)
Impressive Exterior & Outdoor Living
Set on 0.7 acres, this home offers an unparalleled outdoor experience. Enjoy morning coffee on the covered front porch with ceiling fans, or entertain guests on the composite deck with elegant French doors leading from the main living space. A detached two-car garage features a stylish mix of stone and siding, while a rear easement entrance ensures privacy and convenience.

Prime Location & Community Perks
Located in the sought-after Wallingford-Swarthmore School District (Strath Haven High School), this home provides easy access to major highways, public transportation, parks, shopping, and fine dining. Enjoy the best of suburban tranquility while being moments away from city conveniences.

Endless Customization & Upgrade Options
Buyers have the opportunity to personalize their dream home with custom finishes, optional upgrades, and tailored design features to suit their lifestyle. From heated floors to built-in storage solutions, the possibilities are endless.

This is more than a home—it’s a statement of luxury, comfort, and impeccable design. Secure your place in this exclusive opportunity today!
#PADE2112058

MEDIA

614 WALLINGFORD AVENUE

5 Beds

4 Baths

3,500 Sq.Ft.

$1,195,000

MLS#: PADE2112058

Welcome to this immaculate carriage home, ideally situated in the sought-after Village section of Liseter, where beautifully designed homes and exceptional amenities come together to offer an effortless lifestyle. Just one block from the heart of the community, this elegant carriage home places the clubhouse, resort-style pool, fitness center, yoga room, post office and spectacular 6,000-square-foot Party Barn just moments from your front door. Liseter also offers miles of walking trails, tennis and pickleball courts, bocce, basketball, a picturesque pond for fishing, and an active calendar of community events. A charming covered front porch welcomes you into the airy two-story foyer, highlighted by a graceful staircase. The foyer is flanked by a formal dining room with a tray ceiling and a versatile living room/home office. Beautiful hardwood flooring extends throughout the first and second floors, creating a warm and cohesive feel. Designed for both everyday living and entertaining, the spacious family room features a gas fireplace and flows seamlessly into the gourmet kitchen. At the center of the space is an impressive oversized island with granite countertops, double ovens, and a built-in stainless steel refrigerator. A generous walk-in pantry offers exceptional storage, while doors from the kitchen lead to the deck—perfect for outdoor dining and summer grilling. A convenient laundry room and attached two-car garage complete the main level. Upstairs, the expansive primary suite feels like a private retreat, with a dramatic vaulted ceiling and two walk-in closets outfitted with California Closet systems. The spacious primary bath features a granite-topped double vanity and an oversized shower with a built-in bench. Two additional generously sized bedrooms each offer their own walk-in closet and share a hall bath with a double vanity and tub/shower combination. Beyond the home itself, Liseter offers an exceptional location just minutes from Whole Foods, Ellis Preserve, shopping, dining and everything Newtown Square has to offer. Major roadways and the Paoli Train Station provide convenient access to Philadelphia and New York City. Located within the highly regarded Marple Newtown School District and close to many of the area's premier private schools, including Episcopal Academy. Beautifully maintained, ideally located and surrounded by some of the area's finest amenities—welcome to the carefree Liseter lifestyle.
#PADE2122032

NEWTOWN SQUARE

3723 ROSEMONT PASS

3 Beds

2 Baths

3,228 Sq.Ft.

$1,195,000

MLS#: PADE2122032

● Beautiful Gigliotti-built Country French Colonial in Woodmont, offering four bedrooms, four-and-a-half baths and an exceptional location on a premium corner lot overlooking the community park. Spectacularly landscaped grounds provide wonderful privacy, while the fenced backyard features a stone fire pit, smart irrigation system and spacious Trex deck. 
● This meticulously maintained home offers three beautifully finished levels with no carpeting anywhere. Brazilian cherry hardwood floors, nine-foot ceilings, elaborate wainscoting, crown molding and a built-in sound system enhance the main level. 
● The main-level primary suite features a tray ceiling, two walk-in closets with custom built-in cabinetry, and a luxurious bath with dual sinks, granite countertop, stall shower, whirlpool tub and heated tile floor. 
● Elegant formal living and dining rooms provide beautiful spaces for entertaining. The expansive family room features a dramatic two-story ceiling and gas fireplace with granite surround. 
● The gourmet kitchen is equipped with a six-burner Wolf range, cherry cabinetry, stainless-steel appliances, granite countertops, tile backsplash, center island and walk-in pantry. An adjoining breakfast room opens through sliding glass doors to the Trex deck and private backyard. 
● The main level also includes a dedicated office with a custom wraparound desk, powder room, laundry room, coat closet and an exceptionally spacious two pantry closets. All closets throughout the home are outfitted with custom built-in organization systems. 
● Take the elevator or staircase to the beautifully finished lower level, where an expansive great room with recessed lighting provides outstanding additional living and entertaining space. A wet bar with granite countertops opens to a dedicated wine-storage room with tile flooring. This level also offers an in-law suite, full bathroom, mudroom and direct access to the garage. An approximately 300-square-foot storage and workshop room offers abundant additional space, natural light from several small windows, vinyl tile flooring and cedar-plank accents. 
● The upper level features a spacious library with oak hardwood floors, custom built-in bookcases and cabinetry, along with two generously sized bedrooms, each with its own en-suite bath. 
● Additional highlights include a two-car garage with tile flooring and extra storage, Fios wiring and extensive recent improvements. Upgraded whole-house 5G Wi-Fi network and high-end Triad six-channel built-in home theater system. A high-efficiency Trane HVAC system with Wi-Fi thermostat and enhanced filtration serving the upper level was installed in 2022. A second high-efficiency, two-stage Trane HVAC system with Wi-Fi thermostat and enhanced filtration, serving the main and lower levels, was installed in 2024. Additional 2024 upgrades include a Navien tankless water heater, whole-house water softener and filtration system, and an under-counter alkaline reverse-osmosis drinking-water system. A whole-house steam humidifier was added in 2025. 
● The Woodmont HOA provides snow removal and lawn maintenance, allowing residents more time to enjoy the home and its beautiful surroundings. 
● Located in the highly regarded Lower Moreland Township School District, home to the recently constructed, state-of-the-art Lower Moreland High School. The modern secondary-school campus offers outstanding academic, STEM, arts and athletic facilities, including STEM and fabrication labs, maker spaces, multimedia facilities, performance spaces and a natatorium. Lower Moreland High School continues to receive strong academic recognition and ranks among Pennsylvania’s top public high schools.
#PAMC2187584

HUNTINGDON VALLEY

1641 READING CIRCLE

4 Beds

4 Baths

4,399 Sq.Ft.

$1,195,000

MLS#: PAMC2187584

This custom-built Modern Farmhouse exudes stunning curb appeal. This is a rare opportunity to purchase a home on a 1 acre lot that also provides public water and sewer, and is situated in the highly sought after Central Bucks School District.
Thoughtfully designed with both luxury and functionality in mind, this stunning residence offers a desirable open-floor plan; whether you are entertaining a large crowd or looking for the design that keeps the family connected throughout the first floor living spaces.   A charming covered front porch, double-door entry, elegant, stacked stone façade and modern black window frames assure a beautiful first impression. 
Inside, hardwood flooring, 9-foot ceilings, oversized windows, and an open-concept layout provide a bright and inviting atmosphere throughout the main level. The foyer entrance shows off a beautifully stained oak staircase with custom railings.  A separate formal living room is situated to the right and would be the perfect place to relax and read a book.  To the left of the foyer is the Dining Room that allows for an oversized table to handle large gatherings.   The heart of the home is a beautifully designed kitchen featuring white cabinetry, a massive center island in gray cabinets with a waterfall quartz countertop. Adjacent to the island is a full wall of cabinetry with endless countertop space and a built-in beverage refrigerator.  Other appliances include a built-in microwave and wall oven, custom stainless steel rangehood, smooth top electric cooktop, stainless steel dishwasher and refrigerator.  The real surprise is the enormous walk-in pantry that measures 5.5 by 9.5 feet.   
The open design joins this impressive kitchen with the spectacular family room.  A vaulted ceiling and wall of windows look out over the rear yard.  The stone gas fireplace and doorway to the covered deck makes this room the place where everyone will want to be.  Also on the first floor is an entrance door from the over-sized garage, that brings you into a spacious mudroom with adjoining walk-in closet. There are no limits to this area that you can customize to your specific needs.  Plenty of space for backpacks, coats, boots and sports equipment.  Finally, a place for everything.  A charming powder room finishes out the main level.
The upper level includes a primary suite complete with a large walk-in closet and a spa-inspired bath featuring a soaking tub, tiled shower, double vanity and separate toilet room. A secondary bedroom includes a private full bath featuring a tiled shower with clear glass shower door.  Two additional bedrooms are generously sized and thoughtfully designed for comfort and functionality. This level also offers a very spacious laundry room with ample cabinets, countertop space and laundry sink.  You will love the convenient upstairs location next to the bedrooms. A large double linen closet is at the hallway landing. 
The lower level basement area has an egress window and offers future finishing potential.
Additional highlights include the wonderful covered rear deck with additional open deck area.  This is the perfect place to relax during 3 seasons of the year.  Your view of the massive back yard and large shade trees will become a favorite feature of this home.  
Impressive features of this home include:  Dual Zone High Efficiency Heat Pumps with propane back-up. Upgraded 2 panel interior doors. 60 LED Recessed lights throughout. Upgraded molding trims and crown molding. ¾” hardwood flooring.  Trex decking materials. Windows are double-hung, tilt-in with low energy uv protection. Construction features include 2 x 6 framing, interior sprinkler system, 30 year roof shingle, and beaded siding with house wrap. The lot has been finish graded and seeded.
#PABU2128788

CHALFONT

3062 BRADLEY ROAD

4 Beds

3 Baths

N/A

$1,195,000

MLS#: PABU2128788
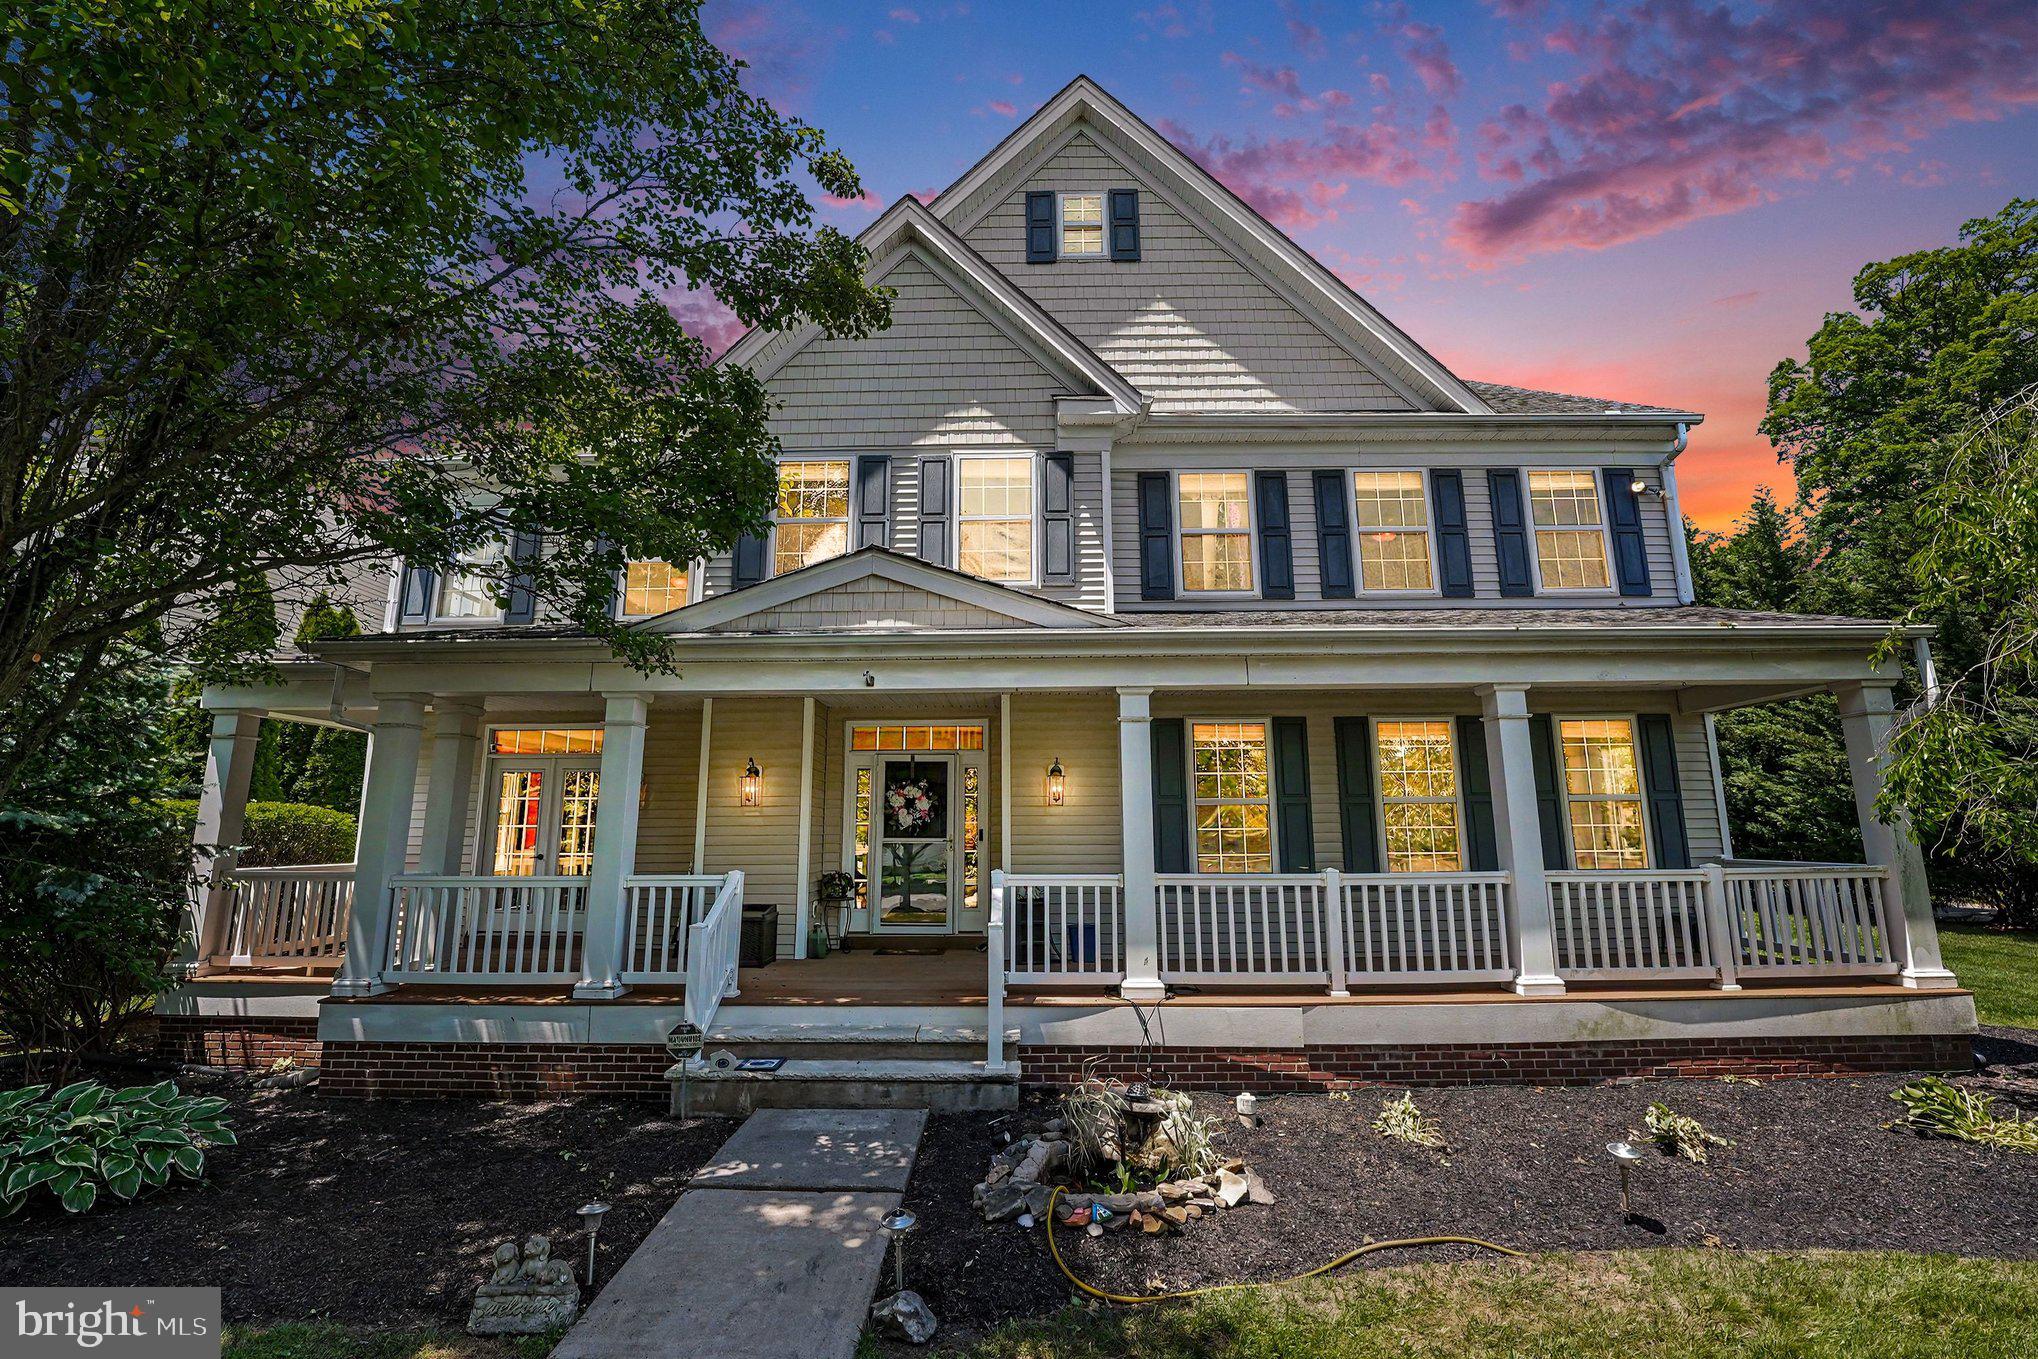
Set within the highly sought-after Windsor Square community and located in the award-winning Central Bucks School District, this exceptional 5-bedroom, 5 full bathroom residence delivers luxury living with timeless design and elevated everyday comfort. Thoughtfully crafted with expansive living spaces, refined finishes, and a flowing layout designed for both entertaining and daily living, the home offers an impressive balance of sophistication and functionality.  Main floor offers a spacious bedroom and full bathroom.
From the moment you arrive, the home makes a striking impression with its commanding presence, manicured exterior, and upscale curb appeal. Inside, sun-filled interiors showcase spacious formal and casual living areas, high ceilings, and quality craftsmanship throughout. The gourmet kitchen serves as the heart of the home, seamlessly connecting to inviting gathering spaces ideal for hosting or relaxing in style.

Each bedroom offers generous proportions and privacy, while all five full bathrooms are beautifully appointed with elegant finishes and spa-inspired comfort. The luxurious primary suite provides a peaceful retreat complete with a spacious ensuite bath and abundant closet space.

Finished basement offers plenty of luxury living  space along with a possible additional bedroom .  It includes a full bathroom and walk up exit.  In addition, the basement offers an additional 1,100 square feet of storage space.

Located in one of Bucks County’s most desirable neighborhoods, this home combines prestige, space, and convenience with close proximity to parks, shopping, dining, and commuter routes. A rare opportunity to own a distinguished property in Windsor Sq where luxury, location, and lifestyle come together seamlessly.
#PABU2121194

FURLONG

3836 TAYLORTOWN ROAD

5 Beds

5 Baths

5,802 Sq.Ft.

$1,195,000

MLS#: PABU2121194

Welcome to 225 Grove Valley Court, a truly unique property offering the privacy and space that are increasingly hard to find in Bucks County. Set on approximately 5 acres in Chalfont, this sprawling ranch-style home is tucked away at the top of the Grove Valley Farm development, a long private drive, surrounded by open space and mature natural surroundings. With its expansive footprint, peaceful setting, and convenient location, this property offers a rare combination of acreage, privacy, and one-level living while still being close to everything the area has to offer.  Stepping inside to a welcoming foyer that sets the tone for the home, featuring classic architectural details, elegant millwork, and a spacious layout that flows naturally into the main living areas. Just beyond, the expansive family room offers a warm and inviting gathering space highlighted by rich wood accents, a wet bar, pocket doors, a striking propane stone fireplace, and abundant of natural light. With plenty of room for both comfortable everyday living and entertaining, this impressive space truly serves as the heart of the home.  The spacious kitchen offers an abundance of cabinetry and counter space, a large center island with seating, a large dining area and plenty of room for everyday meal preparation and entertaining. Just off the kitchen, a dedicated pantry with an additional refrigerator along with a mud room and additional utility sink and closet space  provides additional storage along with convenient access to the garage. The kitchen flows seamlessly into the dining area, via a swing door creating an open and functional layout perfect for casual meals, larger gatherings, and easy everyday living.  The spacious primary bedroom offers a comfortable private retreat with plenty of room to relax and unwind. The adjoining primary bathroom features soaking tub, separate shower, walk-in closet, two door closet, a built in linin closet, a private vanity dressing area with a sink creating a functional and inviting space with plenty of natural light.  Two additional generously sized bedrooms offer comfortable accommodations, each featuring a walk-in closet for exceptional storage. A conveniently located full bathroom serves both bedrooms along with a walk in hall closet, attic access, creating a functional and well-designed layout for family members or guests.  On the opposite side of the home, an additional spacious bedroom provides added privacy and flexibility, making it ideal for guests, family, or a home office or gym.  A well positioned expansive laundry room adds everyday functionality and completes this thoughtfully designed layout along with a conveniently located half bath.  Heading outside the expansive rear yard creates a peaceful, picturesque setting, offering an exceptional sense of tranquility, privacy, and wide-open space across approximately five acres. The property is located in the RA zoning district, offering potential for a variety of permitted uses; buyers should confirm any intended use, directly with the township. Public sewer hookup is available for connection at the street, adding further possibilities for the property. Enjoy the feeling of a private country retreat while remaining conveniently close to shopping, dining, major roadways, and all the amenities the area has to offer.  Showings begin Friday 5pm-7pm 9/25/2026 at the open house.
#PABU2131778

CHALFONT

225 GROVE VALLEY COURT

4 Beds

2 Baths

3,769 Sq.Ft.

$1,195,000

MLS#: PABU2131778

Nestled in the vibrant Northern Liberties neighborhood, this exquisite contemporary townhouse at Liberty View epitomizes urban luxury living. Built in 2016, this meticulously maintained residence boasts a sophisticated design and high-end finishes, offering an unparalleled lifestyle for discerning homeowners.
Step inside to discover an open floor plan that seamlessly integrates the gourmet kitchen, dining, and living areas, creating an inviting space perfect for entertaining. The kitchen is a culinary enthusiast's dream, featuring stainless steel appliances, including a built-in double oven and gas range, complemented by a butler's pantry for added convenience. Elegant wood floors flow throughout, enhancing the warmth and sophistication of the interiors.

Retreat to the primary suite, a sanctuary of tranquility, complete with a lavish walk-in closet and a spa-like bathroom featuring a large walk-in shower and dual vanities. Each of the three bedrooms is generously sized, ensuring comfort and privacy for all. An additional den/office provides flexible living space and can easily be converted into a fourth bedroom, offering even more versatility to suit your needs. The additional bathrooms are equally luxurious, showcasing modern fixtures and thoughtful design.

One of the home's most distinctive features is its additional upstairs media room, a unique addition not found in other homes within this development. This exceptional space is perfect for movie nights, entertaining, a game room, or a private retreat. The home is also thoughtfully wired throughout and features in-ceiling speakers throughout the residence, creating an exceptional built-in audio experience for entertaining or everyday enjoyment.

The fully finished basement offers versatile space, ideal for a home gym, media room, or additional guest quarters, complete with heated floors and natural light from the windows. A dedicated laundry area on the upper floor adds to the convenience of daily living.

Step outside to enjoy multiple balconies and a stunning roof deck, where you can unwind while taking in the city skyline views. The outdoor spaces are perfect for al fresco dining or simply soaking up the sun in your private oasis.

This residence is equipped with modern security features, including a comprehensive security system and smoke detectors, ensuring peace of mind. The attached two-car garage provides easy access and additional storage options.

Located in an urban setting, Liberty View offers a lifestyle rich in culture, dining, and entertainment, with easy access to the best that Northern Liberties and nearby Fishtown have to offer. The community is enhanced by a security gate and maintenance services, allowing you to enjoy a carefree lifestyle.

Experience the epitome of luxury living in this stunning townhouse, where every detail has been thoughtfully curated to provide an exclusive and sophisticated urban lifestyle. With its flexible den/office, unique upstairs media room, whole-home in-ceiling speaker system, and exceptional indoor and outdoor living spaces, this residence truly stands apart within Northern Liberties!
#PAPH2670114

PHILADELPHIA

610 N BODINE STREET

3 Beds

3 Baths

3,574 Sq.Ft.

$1,195,000

MLS#: PAPH2670114

Welcome to a property that is becoming increasingly difficult to find … a home that offers the comfort and sophistication of luxury new construction, paired with the space, privacy, and lifestyle of your own private country retreat. Most new homes are the beginning of a project. This one is the finished product, transformed from builder grade to estate quality.

Nestled on 3.31 picturesque acres along one of Glen Mills’ most scenic roads, this exceptional residence invites you to slow down, spread out, and enjoy the feeling of owning your own private estate. Whether you envision evenings on the expansive composite deck, children exploring the open grounds, future gardens, backyard gatherings beneath the stars, or simply enjoying the peaceful wooded surroundings with your morning coffee, this property delivers a lifestyle that is rarely available in today’s market.

Inside, every space has been thoughtfully designed with luxury finishes and effortless functionality. The designer kitchen serves as the heart of the home, opening seamlessly into spacious living and entertaining areas filled with natural light. Four generously sized bedrooms, four full baths, and a beautifully finished walk-out lower level provide over 4,200 square feet of refined living space with flexibility for today’s lifestyles.

Purchased as brand-new construction and extensively enhanced with carefully-planned improvements, this is far more than a newly built home. Every detail has already been completed, allowing the next owner to simply move in and enjoy. 

Located in the award-winning Garnet Valley School District, this is the rare opportunity to enjoy the serenity of acreage without sacrificing convenience. Homes that combine luxury, privacy, usable land, and modern construction in a setting like this seldom become available.

This isn’t simply a beautiful home. It’s the lifestyle buyers have been searching for.

* Curious what makes this home different? A professionally-designed Home Story Guide documenting the home's transformation - including before-and-after photography and enhancement details - is available upon request.*
#PADE2119632

GLEN MILLS

120 IVY MILLS ROAD

4 Beds

4 Baths

4,279 Sq.Ft.

$1,195,000

MLS#: PADE2119632

1 ... 50 51 52 53 54 ... 64

properties found. properties found. Page of .

Send a message

Message successfully sent.

Your message

What is 3 + 4 ?

Reason for contacting?

I agree to receive email communication and understand I can unsubscribe at any time.

I agree to be contacted by TNT Real Estate Solutions via call, email, and text for real estate services. To opt out, you can reply 'stop' at any time or reply 'help' for assistance. You can also click the unsubscribe link in the emails. Message and data rates may apply. Message frequency may vary. Privacy Policy

Update Your Temporary Password

Personalize your search

Enter your email and we'll notify you immediately when new listings match what you're looking for.

or enter email address

Already have an account ? Login here

Continue your home search

I agree to receive communications and understand I can unsubscribe at any time.

I agree to be contacted by TNT Real Estate Solutions via call, email, and text for real estate services. To opt out, you can reply 'stop' at any time or reply 'help' for assistance. You can also click the unsubscribe link in the emails. Message and data rates may apply. Message frequency may vary. Privacy Policy

Already have an account ? Login here

We use cookies

We use cookies primarily for analytics to enhance your experience. By accepting, you agree to our use of these cookies. You can manage your preferences or learn more about our cookies policy.




