

One of the most popular communities provided by {{page_data.agentName}}

Philadelphia

One of the most popular communities provided by TNT Real Estate Solutions

Philadelphia

About Philadelphia

Living in Philadelphia, PA, offers a unique blend of rich history, vibrant culture, and a strong sense of community, making it an ideal place to call home. Residents enjoy easy access to world-class museums, diverse dining experiences, and a thriving arts scene, reflecting the city’s deep-rooted heritage. The affordable housing market, coupled with a variety of neighborhoods, from the historic charm of Old City to the bustling energy of South Philadelphia, caters to all lifestyles. Additionally, the convenient public transportation system and proximity to major cities like New York and Washington, D.C., enhance Philadelphia’s appeal. With its passionate sports culture, beautiful parks, and an ever-evolving food scene, living in Philadelphia means immersing yourself in a dynamic, welcoming environment that values community and tradition. Whether you’re a young professional, a growing family, or a retiree, Philadelphia offers a vibrant urban experience enriched by its history and welcoming spirit.
One of the most popular communities provided by TNT Real Estate Solutions
11,887
# of Listings
3
Avg # of Bedrooms
$246
Avg. $ / Sq.Ft.
$511,947
Med. List Price

Browse Philadelphia Real Estate Listings

3736 Properties Found. Page 50 of 250.

This 1983 Victorian home in Swarthmore has been converted to 3 condominiums in 1983. A flagstone walkway leads to a new front door (2022) with sidelight. Unit #1, on the first floor, has been meticulously updated by the seller with updated HVAC, new hardwood floors, painting, LG refrigerator and washer and several additional items. (Seller’s complete list included in the document section). Not only are all these updates are included there is also a decorative fireplace with the original mantle, large windows, and lofty ceilings. Rounding out the this incredibly special space is the primary bedroom with and ensuite bathroom, kitchen large enough for a table and chairs, laundry closet, 2 additional bedrooms and a hall bathroom. The full basement is accessible from the side of the house and has plenty of space for all your storage needs. The condominium also comes with 2 detached garage spaces for parking. This is truly a distinctive home and awaiting its new owners to call home. It is conveniently located close to shopping, dining, and proximity to all major roads.
#PADE2123254

SWARTHMORE

519 WALNUT LANE 1

3 Beds

2 Baths

1,432 Sq.Ft.

$429,900

MLS#: PADE2123254
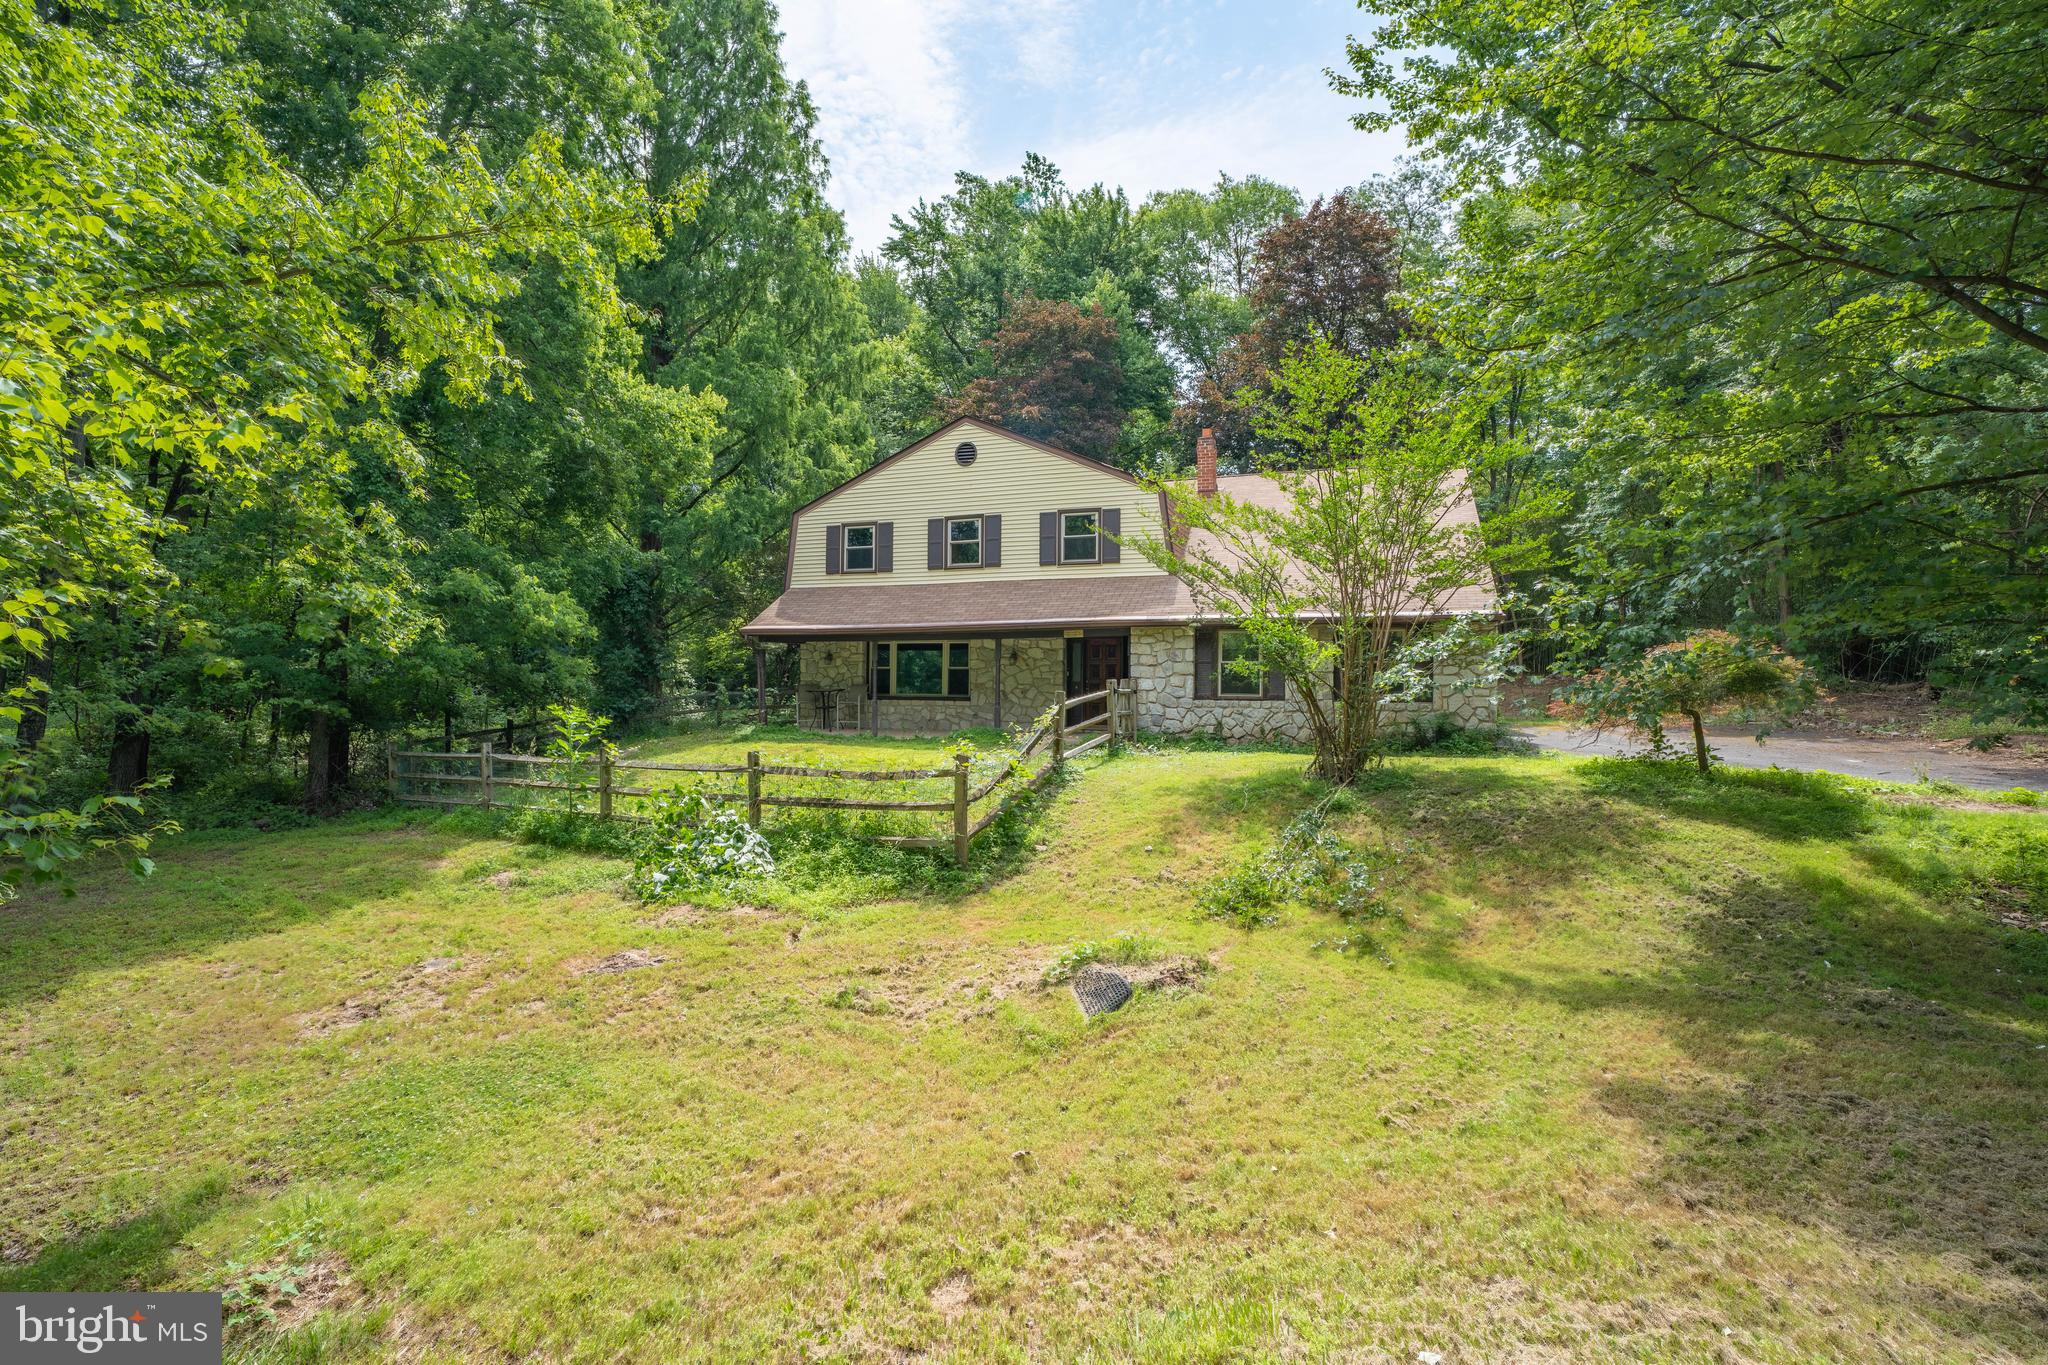
Welcome to 1535 Fieldwood Road--where quiet living meets everyday conveniences of desirable Southampton! Located in the unique Bryn Gweled Homesteads community, this home offers a one-of-a-kind ownership experience centered around a strong sense of intentional community, perfect for buyers seeking something beyond the typical suburban neighborhood. Nestled on 1.7 acres, this property offers a unique blend of privacy and convenience. 
Inside, beyond the foyer, is a large family room, kitchen with two pantry closets, dining room, living room, sunroom, laundry room, a full bathroom, and one bedroom/ living space with its own access exit. On the second floor there is a primary bedroom en suite, three more bedrooms, and a full bathroom. The spacious and flexible layout is ideal  for multigenerational living, work from home needs, or hosting guests. 
Step outside to an expansive lot which provides endless possibilities for  gardening, outdoor entertaining, recreation, and simply enjoying the privacy and natural surroundings. Properties with this kind of space and  land in Upper Southampton are  few and far between.

**IMPORTANT NOTE: Purchasing  house in  Bryn Gweled Homesteads is contingent upon membership approval into the community, which may take approximately 6 months to complete. Please visit the homestead's website for more information. There are members who would be  happy and ready to explain the process. Membership comes with abundant benefits--an intentional community of neighbors, beautiful swimming pool, scenic walking trails through protected common land, organic community garden, private pond, creek, sports court, soccer field, and children's play area.
#PABU2116584

SOUTHAMPTON

1535 FIELDWOOD ROAD

5 Beds

3 Baths

2,674 Sq.Ft.

$429,900

MLS#: PABU2116584

Come and take a look at this beautiful Twin home with 3 bedroom, 2 full bath. Entering you are welcomed by the living room with accent lighting, wall-mounted electric fireplace then you will find a spectacular kitchen with granite counter tops, stainless steel appliances and good quality cabinetries to go along,. Going downstairs you enter a fully finished basement with a Full bathroom, Rec or Family room + Laundry room is also located conveniently in basement on top of having washer and dryer in the kitchen area as well,. Second level has three bedrooms, and beautiful bathroom as you can see from the photos. This property has so much to offer including private parking and a very good outdoor space for entertainment, make your appointment today. Living in Philadelphia with easy access to major highways and transportation. Make your appointment today!
#PAPH2662546

PHILADELPHIA

308 PRINCETON AVENUE

3 Beds

2 Baths

1,500 Sq.Ft.

$429,900

MLS#: PAPH2662546

**Quick Settlement Possible! ** Don’t miss this rare opportunity to own a beautifully maintained 3-bedroom, 2.5-bath brick-front end-unit townhome with an attached garage in the highly sought-after Wentworth at Charlestowne community, located within the North Penn School District.
Step inside to discover beautiful hardwood floors throughout the main level. The kitchen features oak cabinetry, black appliances, and a separate breakfast area, opening seamlessly into the spacious great room. A cozy double-sided fireplace creates a warm and inviting atmosphere, while the generous layout provides plenty of room for a large TV and comfortable entertaining.
The great room also offers a spacious dining area with new French doors leading to the rear deck, perfect for enjoying outdoor living. A convenient half bathroom completes the main level.
Upstairs, you’ll find two generously sized guest bedrooms, a full hall bathroom, and an impressive primary suite featuring walk-in closets and a private en-suite bathroom. The primary bath includes a double vanity, soaking tub, and separate shower.
The unfinished basement provides abundant storage and exciting potential for additional living space in the future.
Recent updates include **fresh paint throughout the entire home, brand-new neutral carpeting on the upper level, and new front and rear doors**, making this home move-in ready.
Conveniently located just minutes from General Nash Elementary School and the Northeast Extension of the Pennsylvania Turnpike, this home offers easy access to the Lehigh Valley, King of Prussia, and Philadelphia. Enjoy being just a short drive from historic Skippack Village, known for its charming shops, restaurants, and welcoming small-town atmosphere.
**A wonderful opportunity in a desirable community—schedule your showing today!**
#PAMC2193792

HARLEYSVILLE

554 GREENWOOD COURT

3 Beds

2 Baths

1,898 Sq.Ft.

$429,900

MLS#: PAMC2193792
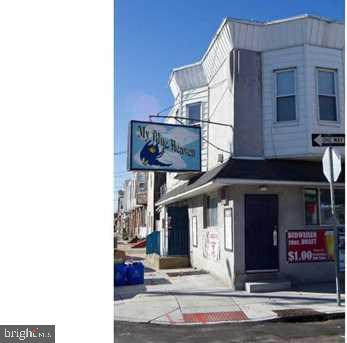
Existing restaurant space, available for sale in the heart of Port Richmond! This corner bar/restaurant is in the center of the continuously growing Kensington/Fishtown neighborhood. Prior restaurant infrastructure is still in place. Liquor license available for purchase for an additional fee.
#PAPH2345716

PHILADELPHIA

2762 E PACIFIC STREET

None Beds

None Baths

4,504 Sq.Ft.

$429,900

MLS#: PAPH2345716

New on site 1 day ago
Excellent investment opportunity near Temple University! Built in 2009, this modern bi-level duplex is perfect for student housing.

Unit 1: Features 4 bedrooms and 3 full bathrooms. Currently vacant and easy to show, with a projected rental income of $2,000/month.

Unit 2: Offers 4 bedrooms, each with its own private bathroom—ideal for student tenants. This unit is currently leased at $550 per room for a total of $2,200/month.

With a combined potential rental income of $4,200/month, this property provides strong cash flow in a prime student rental market. Conveniently located within walking distance to campus, public transportation, shopping, and restaurants. Low-maintenance and turn-key—perfect for investors seeking steady income.
#PAPH2677094

PHILADELPHIA

1814 W NORRIS STREET

None Beds

None Baths

3,705 Sq.Ft.

$429,900

MLS#: PAPH2677094

New on site 1 day ago
Welcome to 605 Dudley Street, a meticulously renovated 2-bedroom, 2-bathroom home completely transformed from top to bottom in the heart of South Philly's vibrant East Passyunk Crossing neighborhood. The main level introduces a bright, wide, straight-through open-concept layout that effortlessly connects a spacious living and dining area, ideal for entertaining. This space flows directly into a premium kitchen outfitted with white two-toned cabinetry, quartz countertops, a full subway tile backsplash, and stainless steel Frigidaire Gallery Edition appliances. Sliding glass doors provide plenty of natural sunlight and lead to a private backyard perfect for outdoor dining or relaxing. Downstairs, the fully finished basement features impressive 10-foot ceilings, a full bathroom, and an egress window, allowing it to function as a legal third bedroom or flexible living space. Upstairs, the top floor offers two spacious bedrooms with exceptional closet space and a fully tiled bathroom with a double vanity, and high ceilings that create an open, airy feel. Situated on a rapidly developing block filled with new construction, this property offers a prime location just minutes from the award-winning dining and shops along East Passyunk Avenue, the retail hubs on Columbus Boulevard, as well as, public transportation.
#PAPH2668784

PHILADELPHIA

605 DUDLEY STREET

2 Beds

2 Baths

1,250 Sq.Ft.

$429,900

MLS#: PAPH2668784

Exceptional investment opportunity in North Philadelphia's Temple area neighborhood! This renovated six-unit multifamily property is ideally located just off Broad Street, offering convenient access to SEPTA transit, shopping, Temple Med schools parks, and major highway's.

The building consist of a mix of three one-bedroom apartments and three efficiency units. Each residence has been updated with modern finishes with today's tenant in mind.

Whether you're expanding an established portfolio or purchasing your first multifamily asset, this turnkey property offers strong upside in an area experiencing continued investment and rental demand. Schedule your private tour today and discover the long-term income potential this property has to offer.
#PAPH2654638

PHILADELPHIA

1809 W VENANGO STREET

3 Beds

None Baths

2,733 Sq.Ft.

$429,700

MLS#: PAPH2654638
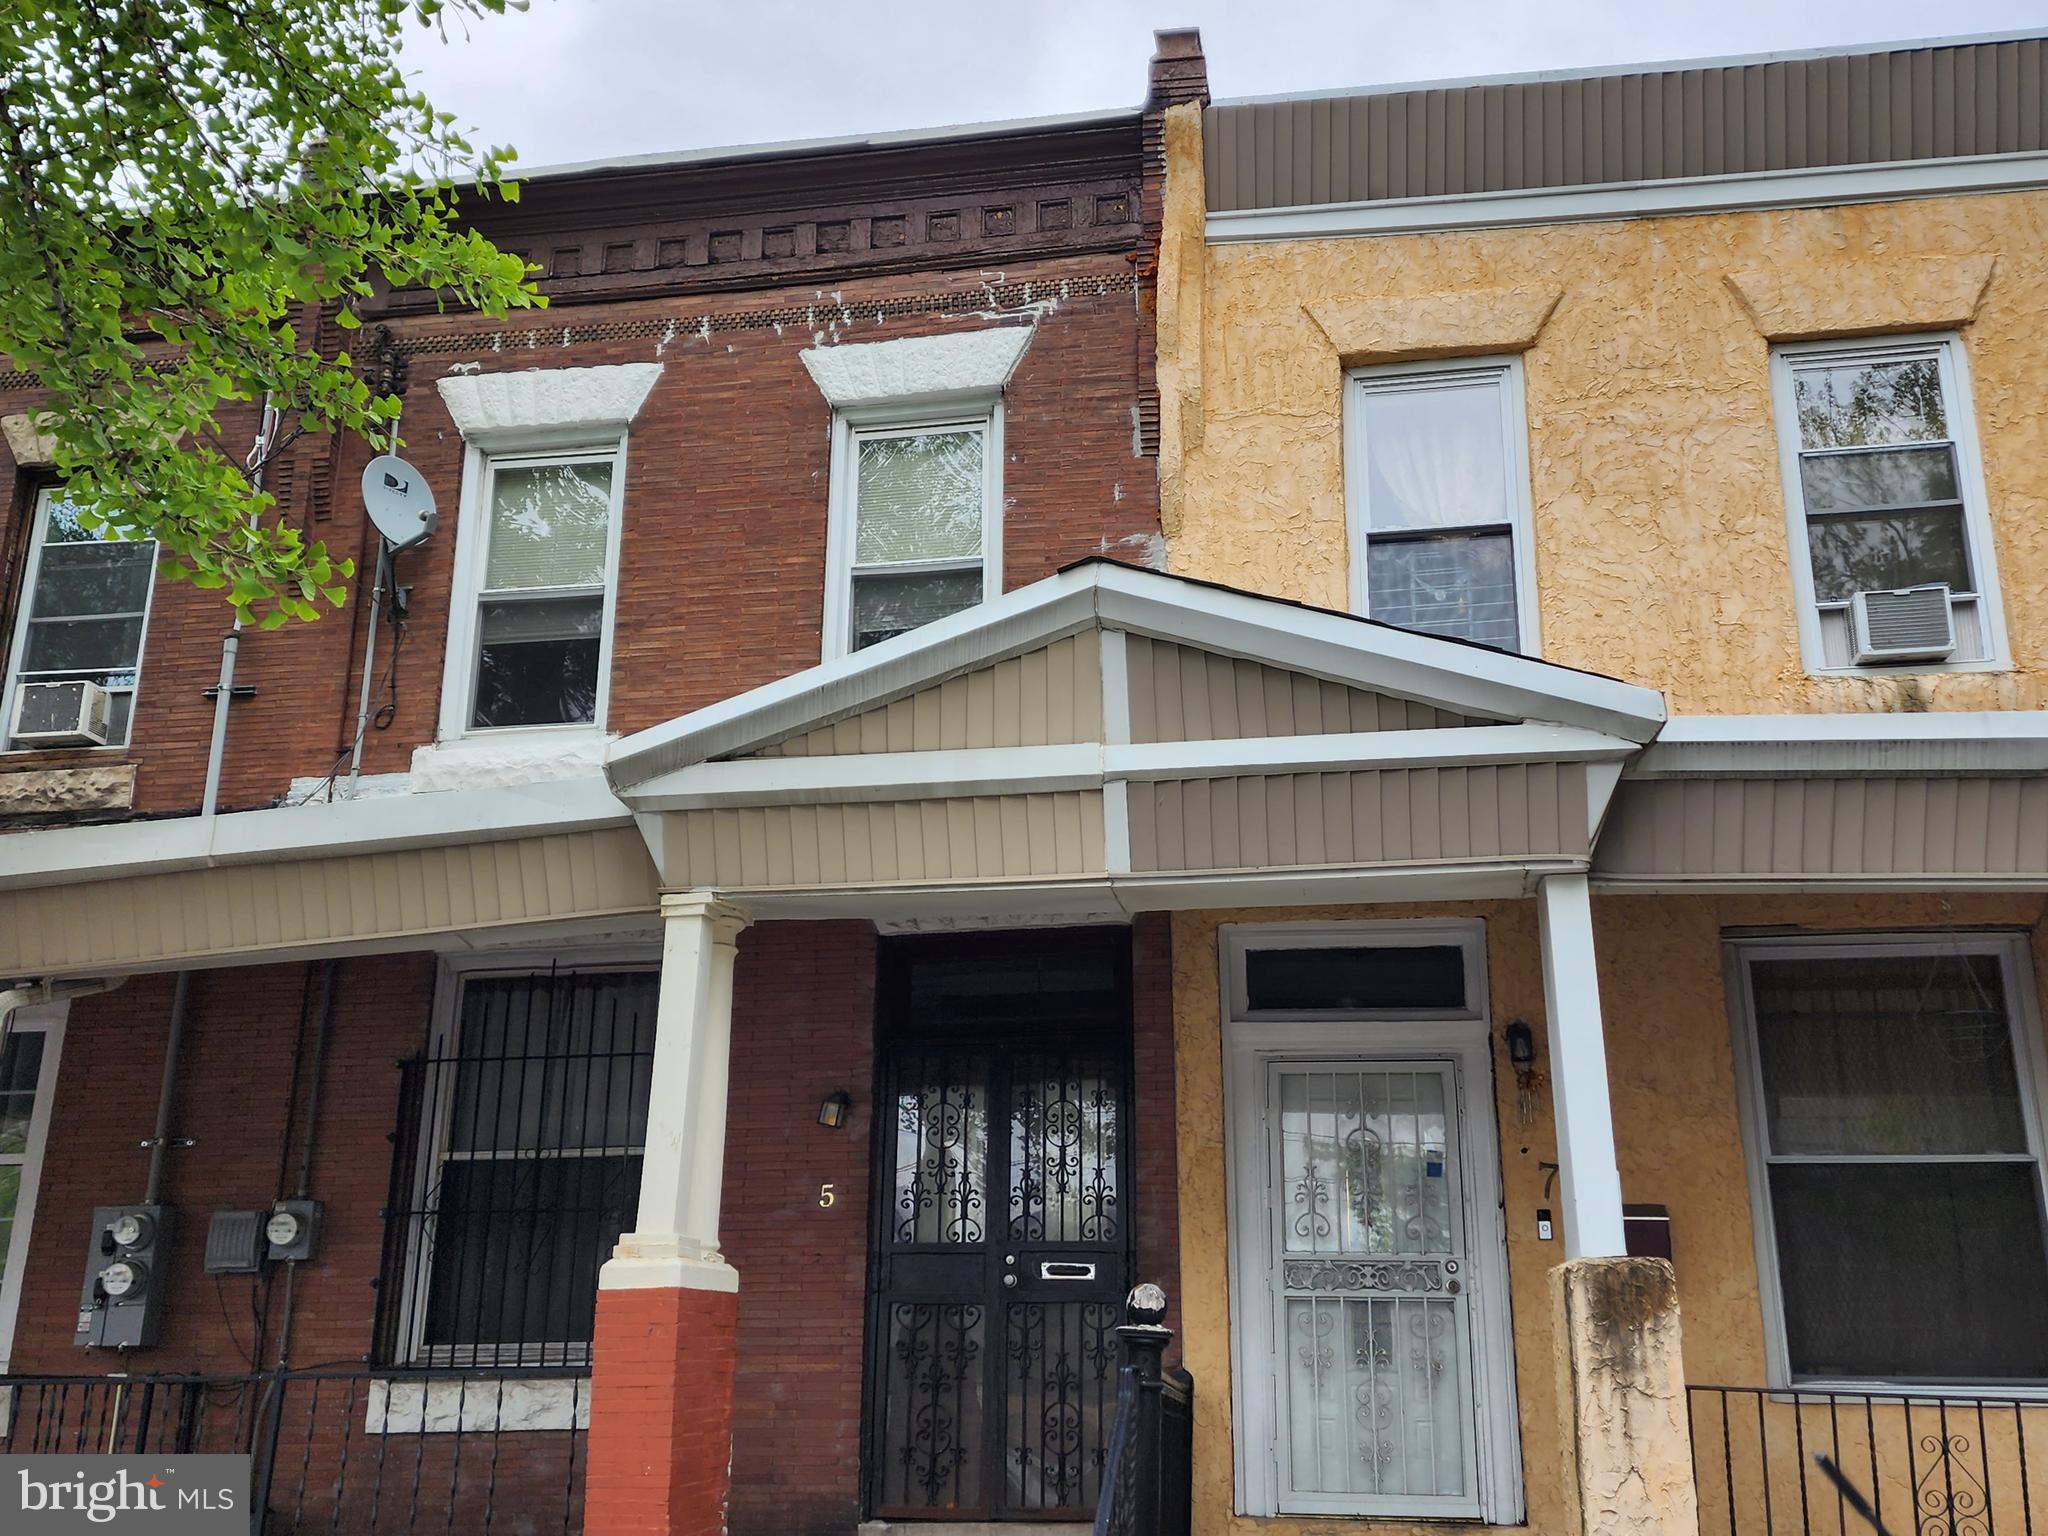
Attention seasoned home owner/ Investor:  qualified for AirBNB: World cup in 2026 in Philly. Welcome to this beautifully renovated (2019) 4 bedroom, 1.5 bathroom home located in the rapidly developing University City district.The first floor boasts original classic stairs and a decorative fireplace. Spacious living room and dining room. Powder room and laundry room on the rear area of ist floor. Take step upstairs that comes with 4 bedrooms and a hallway bathroom. High ceilings on the first and second floors. 4 year-old HAVC system and hot water tank. Newer appliances (gas stove, and stainless refrigerator). All new windows except the first-floor front. The property is near Drexel and the University of Penn. Schedule a showing on this home today.Located in a bustling area of university city (West Philly) this home is around the corner from Green Line Coffee Shop, a walk to Fresh Grocer, the local movie theater, City Tap House, Han Dynasty, and many more. Come you will fall in love! Located in a bustling area of the university city in West Philly, close to U Penn, University of Science & Drexel campus. Hospitals, restaurants, bars, shops, movie theaters, grocery stores, and much more. In the footsteps of the train station (subway) of the Market-Frankford Line.
#PAPH2495704

PHILADELPHIA

5 S 44TH STREET

4 Beds

1 Baths

1,450 Sq.Ft.

$429,000

MLS#: PAPH2495704

INVESTORS ALERT! AMAZING CORNER TRIPLEX  THAT FEATURES A BARBERSHOP AND  3 APARTMENTS. SECOND FLOOR APT HAS 3BD/1 BATH. REAR APT IS 1BD/1BTH. BASEMENT IS FULLY FINISHED WITH A 3BED/1BATH. ALL UNITS HAVE THEIR OWN ENTRANCE AND PROPERTY IS ZONE AS 3- FAMILY DWELLING. PROPERTY IS LOCATED IN A HIGH TRAFFIC AREA A BLOCK AWAY FROM HUNTING PARK ON 5TH ST. CLOSE TO PUBLIC TRANSPORTATION, SCHOOLS AND RESTAURANTS.
DO NOT MISS OUT ON A GREAT INVESTMENT OPPORTUNITY! SCHEDULE YOUR SHOWING TODAY
#PAPH2646390

PHILADELPHIA

4337 N 5TH STREET

7 Beds

3 Baths

1,536 Sq.Ft.

$429,000

MLS#: PAPH2646390

New on site 3 days ago
Beautiful colonial bi level home with unbelievable curb appeal. Sits back with very nice landscaping and a patio out back with a  shed for all your outside projects.  The kitchen has been freshly painted that opens up to the dining room and large living room.  Upstairs are 3 bedrooms and 2 bathes.  The fully finished lower level has another bedroom with a very large family room with a cozy fireplace and one half bath. The access to the garage is on the lower level along with the laundry area. The new heat pump along with air conditioning has just been installed.  The hot water tank is also new.  This home has many extras that can build many dreams and make the new owner see the beauty that this home has to offer.
#PADE2124648

BROOKHAVEN

3600 WILLIAMSON AVENUE

4 Beds

2 Baths

1,852 Sq.Ft.

$429,000

MLS#: PADE2124648

Welcome to 4518 Ritchie Street, where the character and convenience of Manayunk meet the comfort of a completely rebuilt interior! Taken down to the studs and thoughtfully remodeled from top to bottom, this spacious 4-bedroom, 2-full-bath home offers three levels of beautifully finished living space with virtually everything inside brand new-including drywall, plumbing, electrical wiring, and newly added central air conditioning for year-round comfort.
Step inside to a bright and inviting living room featuring new flooring, recessed lighting, a modern ceiling fan, and a clean, neutral color palette. The main level flows into the showpiece kitchen, where crisp white shaker cabinetry, quartz countertops, stainless steel appliances, black hardware and fixtures, under-cabinet lighting, and abundant storage create a fresh, modern space. An extended counter provides additional prep space and casual seating, while a convenient first-floor full bathroom with a tiled walk-in shower adds functionality rarely found in this style of home.
Beyond the kitchen is an oversized dining room offering the flexibility to serve as a traditional formal dining room, a second family room, or even both, depending on your needs. From here, step directly outside to the large covered deck overlooking the fenced rear yard-an ideal setup for outdoor dining, entertaining, or simply relaxing at home.
The second floor features two bedrooms, including a spacious primary bedroom, along with a beautifully remodeled full hall bathroom. The bathroom showcases large-format marble-look tile, a tub/shower with glass enclosure, hexagon tile flooring, and contemporary black fixtures for a polished, cohesive look.
Continue to the third floor, where you'll find two additional bedrooms, including an impressive fourth bedroom. With four true bedrooms spread across the upper two levels, the layout offers plenty of flexibility for guest rooms, home offices, workout space, or whatever best suits your lifestyle. New carpeting and ceiling fans complete the upper levels.
The unfinished basement has also been refreshed & provides substantial additional storage along with the home's laundry and utility area.
And then there's the location. 4518 Ritchie Street puts some of Manayunk's biggest attractions within an easy walk. The train station is approximately a 5-minute walk away, making commuting into Center City convenient, while Main Street Manayunk and the Schuylkill River Trail are also just minutes from your front door. Enjoy easy access to restaurants, coffee shops, shopping, nightlife, recreation, and miles of walking and biking trails, all while having quick connections to Center City and the surrounding suburbs. 4518 Ritchie Street delivers the modern, move-in-ready lifestyle buyers are looking for without the projects that often come with an older Philadelphia home. Join us for the Open House Saturday August 22nd from 10am-12pm. Be sure to check out the virtual tour video! *Some photos are digitally enhanced for virtual staging purposes only* Be sure to check out the walk through video!
#PAPH2659214

PHILADELPHIA

4518 RITCHIE STREET

4 Beds

2 Baths

1,836 Sq.Ft.

$429,000

MLS#: PAPH2659214
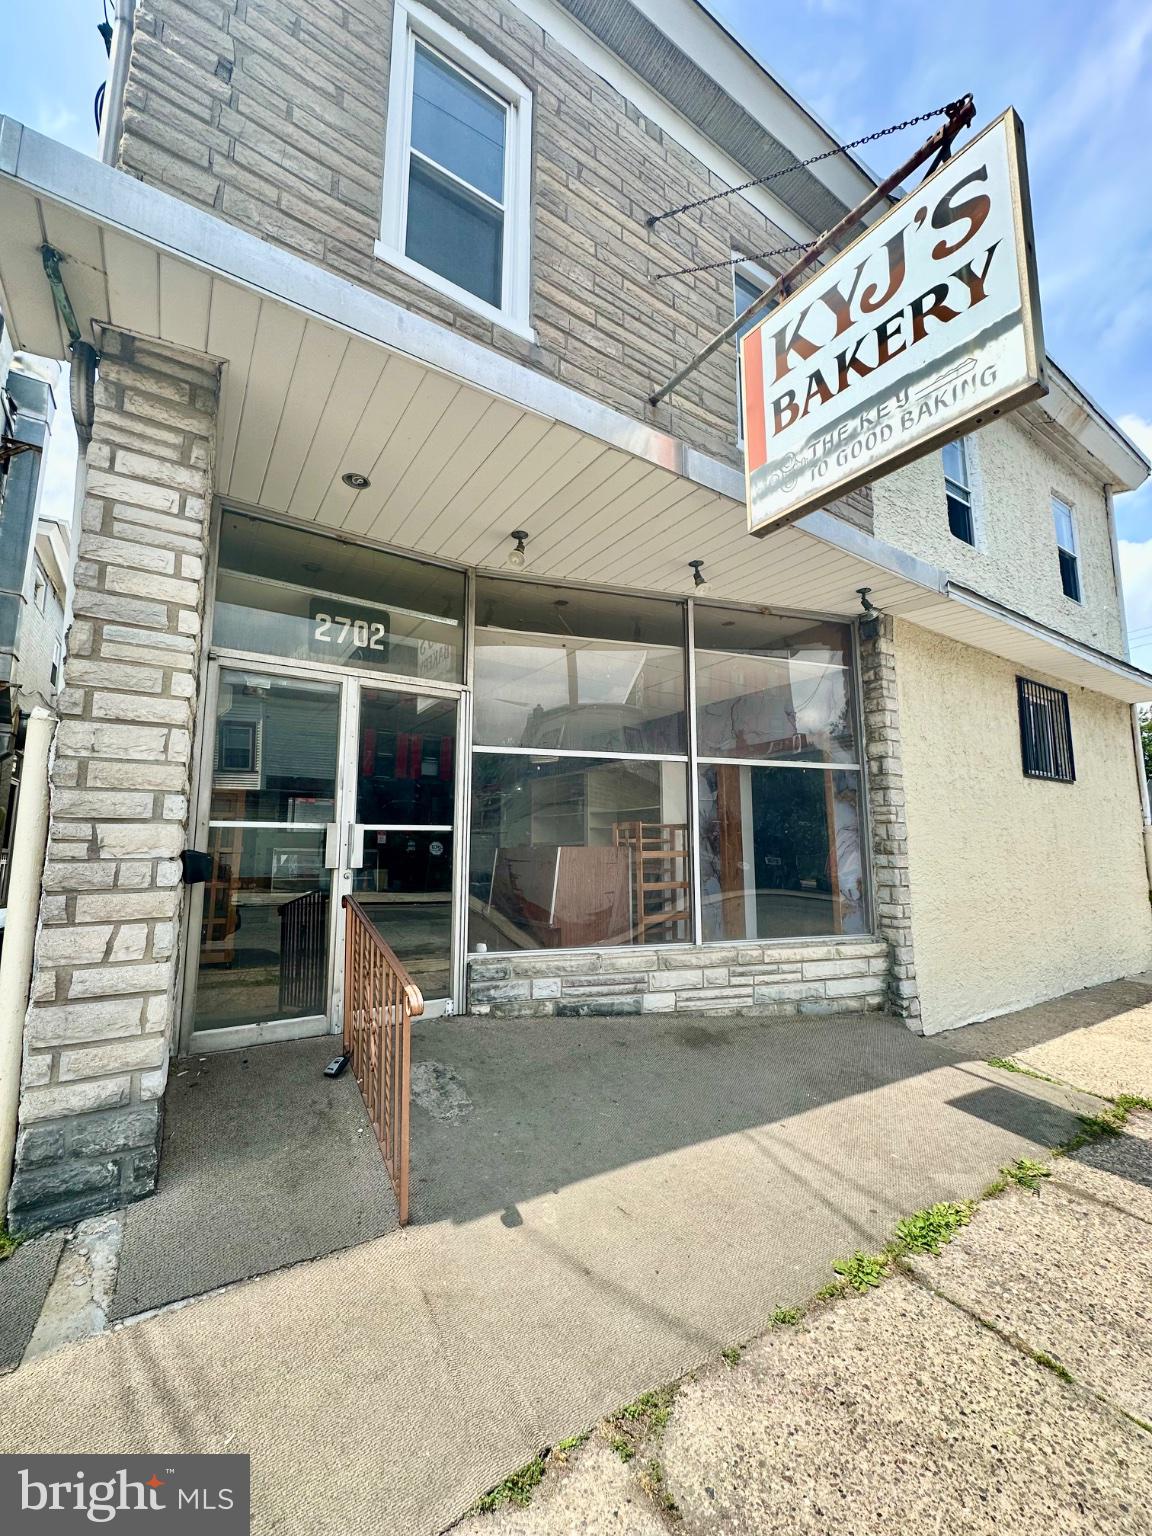
TURNKEY PROPERTY! Buy today, potentially open tomorrow. A unique commercial property offering over 4,192 square feet of endless possibilities. Previously operating as a bakery for over 20years, this versatile space is ready for its next owner—purchase today and potentially open for business tomorrow!

The first floor features expansive commercial space with existing restaurant infrastructure, including areas formerly used as a bakery. with a shared customer entrance. Whether you’re looking to continue a food-service operation, launch a retail concept, create office space, or redevelop for another use, the possibilities are endless.

The property also includes a convenient rear garage/loading area, perfect for vehicle storage, inventory, deliveries, or equipment access. A bathroom is located on the commercial level for added convenience.

Upstairs, you’ll find a spacious 5-bedroom, 1-bath residential unit with its own separate entrance, creating an excellent opportunity for owner occupancy, employee housing, or additional rental income.

With its flexible layout, mixed-use potential, and prime location, this property is ideal for entrepreneurs, investors, and business owners alike.

 Don’t miss your chance to own this rare turnkey property with income-producing potential. Schedule your tour today!
#PADE2117668

CHESTER

2700 - 2702 W 3RD STREET

None Beds

None Baths

N/A

$429,000

MLS#: PADE2117668

Enter to a welcoming foyer with gleaming hardwood flooring that introduces a bright, open-concept living space designed for both everyday comfort and gracious entertaining. This meticulously maintained 2-bedroom, 2-bath condominium in a sought after over 55 community offers the perfect combination of security, comfort, privacy, and exceptional value in a vibrant, maintenance-free setting. This charming ground-floor gem has easy access to parking (private garage and guest); no waiting for elevators...After entering, you find yourself in the inviting eat-in kitchen which is enhanced by a stylish glass tile backsplash. Abundant recessed and accent lighting, tray ceilings, crown moulding, chair rail trim, complemented by ceiling fans throughout, creates a warm and sophisticated ambiance. The thoughtfully designed floor plan offers effortless functionality with an easy, comfortable flow. Step outside to your private patio, where a picturesque backdrop of mature evergreens provides a tranquil retreat for morning coffee, evening relaxation, or simply enjoying the peaceful surroundings. Stroll along the beautifully landscaped grounds and experience the serenity and charm that define this distinguished community. Additional conveniences include a deeded underground parking space and a private, secure storage unit. Life at The Reserve at Gwynedd extends well beyond your front door. Residents enjoy an impressive array of resort-inspired amenities, including indoor and outdoor swimming pools, a sauna, a state-of-the-art fitness center, card and billiard rooms, and beautifully appointed gathering spaces. A dedicated full-time Lifestyle Director curates a dynamic calendar of social, educational, cultural, and recreational programs—from lectures, clubs, and movie nights to day trips and community celebrations—creating abundant opportunities to stay active, connected, and engaged while enjoying the rewarding lifestyle that active-adult living is known for.
#PAMC2188768

UPPER GWYNEDD

3106 LILAC COURT

2 Beds

2 Baths

1,494 Sq.Ft.

$429,000

MLS#: PAMC2188768
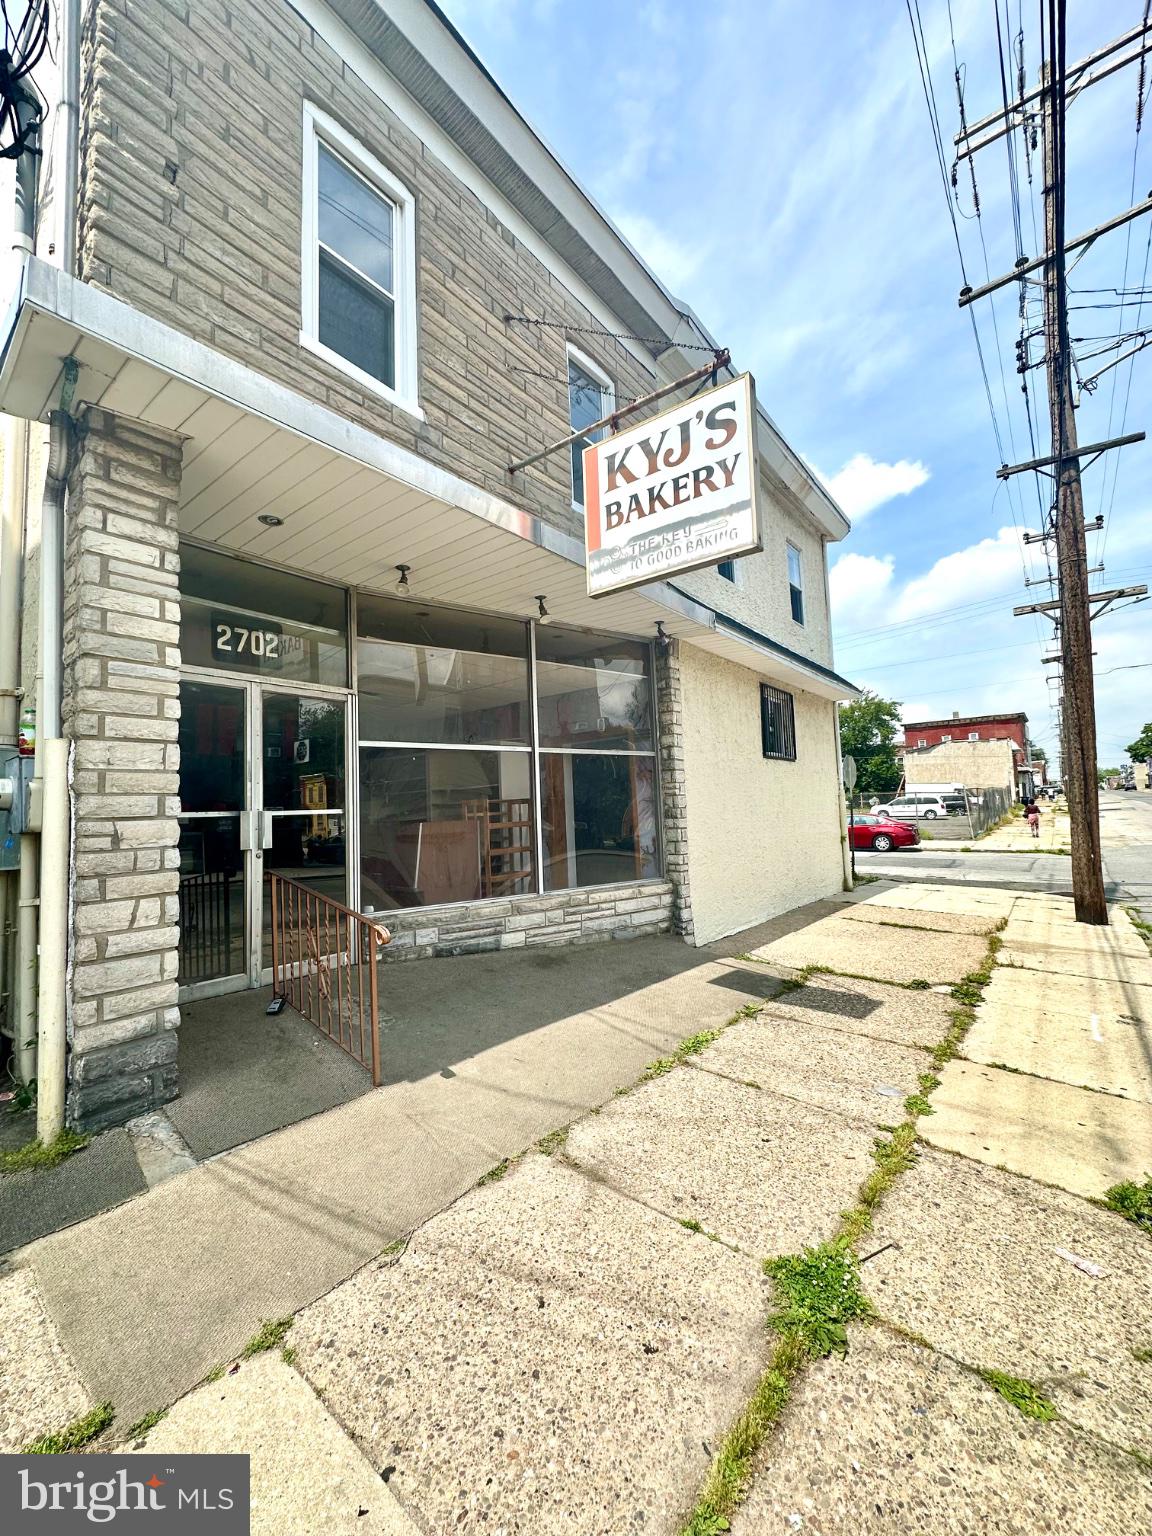
TURNKEY PROPERTY! Buy today, potentially open tomorrow. A unique commercial property offering over 4,192 square feet of endless possibilities. Previously operating as a bakery for over 20years, this versatile space is ready for its next owner—purchase today and potentially open for business tomorrow!

The first floor features expansive commercial space with existing restaurant infrastructure, including areas formerly used as a bakery. with a shared customer entrance. Whether you’re looking to continue a food-service operation, launch a retail concept, create office space, or redevelop for another use, the possibilities are endless.

The property also includes a convenient rear garage/loading area, perfect for vehicle storage, inventory, deliveries, or equipment access. A bathroom is located on the commercial level for added convenience.

Upstairs, you’ll find a spacious 5-bedroom, 1-bath residential unit with its own separate entrance, creating an excellent opportunity for owner occupancy, employee housing, or additional rental income.

With its flexible layout, mixed-use potential, and prime location, this property is ideal for entrepreneurs, investors, and business owners alike.

 Don’t miss your chance to own this rare turnkey property with income-producing potential. Schedule your tour today!
#PADE2117554

CHESTER

2700 - 2702 W 3RD STREET

None Beds

None Baths

4,192 Sq.Ft.

$429,000

MLS#: PADE2117554

1 ... 48 49 50 51 52 ... 250

properties found. properties found. Page of .

Send a message

Message successfully sent.

Your message

What is 3 + 4 ?

Reason for contacting?

I agree to receive email communication and understand I can unsubscribe at any time.

I agree to be contacted by TNT Real Estate Solutions via call, email, and text for real estate services. To opt out, you can reply 'stop' at any time or reply 'help' for assistance. You can also click the unsubscribe link in the emails. Message and data rates may apply. Message frequency may vary. Privacy Policy

Update Your Temporary Password

Personalize your search

Enter your email and we'll notify you immediately when new listings match what you're looking for.

or enter email address

Already have an account ? Login here

Continue your home search

I agree to receive communications and understand I can unsubscribe at any time.

I agree to be contacted by TNT Real Estate Solutions via call, email, and text for real estate services. To opt out, you can reply 'stop' at any time or reply 'help' for assistance. You can also click the unsubscribe link in the emails. Message and data rates may apply. Message frequency may vary. Privacy Policy

Already have an account ? Login here

We use cookies

We use cookies primarily for analytics to enhance your experience. By accepting, you agree to our use of these cookies. You can manage your preferences or learn more about our cookies policy.




