
Traditional
4518 RITCHIE STREET
PHILADELPHIA, PA 19127
MLS#: PAPH2659214
$429,000


Property
Beds
4
Full Baths
2
1/2 Baths
None
Year Built
1900
Sq.Footage
1,836
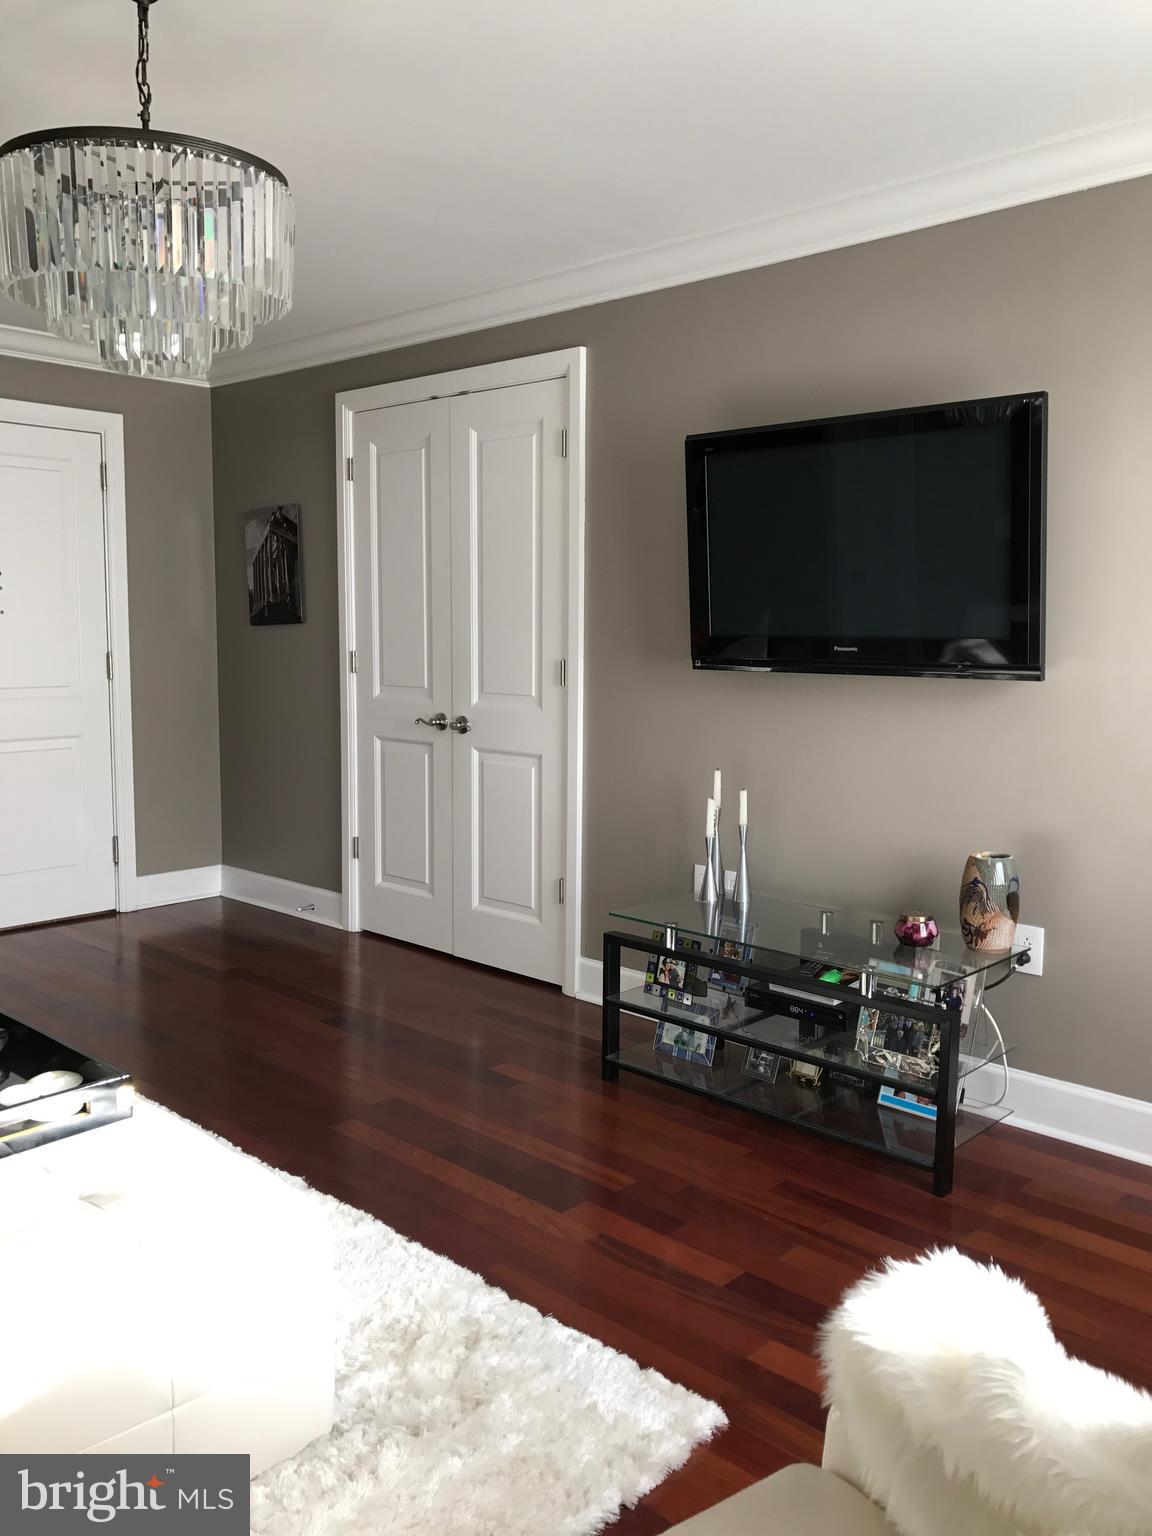
Welcome to 4518 Ritchie Street, where the character and convenience of Manayunk meet the comfort of a completely rebuilt interior! Taken down to the studs and thoughtfully remodeled from top to bottom, this spacious 4-bedroom, 2-full-bath home offers three levels of beautifully finished living space with virtually everything inside brand new-including drywall, plumbing, electrical wiring, and newly added central air conditioning for year-round comfort. Step inside to a bright and inviting living room featuring new flooring, recessed lighting, a modern ceiling fan, and a clean, neutral color palette. The main level flows into the showpiece kitchen, where crisp white shaker cabinetry, quartz countertops, stainless steel appliances, black hardware and fixtures, under-cabinet lighting, and abundant storage create a fresh, modern space. An extended counter provides additional prep space and casual seating, while a convenient first-floor full bathroom with a tiled walk-in shower adds functionality rarely found in this style of home. Beyond the kitchen is an oversized dining room offering the flexibility to serve as a traditional formal dining room, a second family room, or even both, depending on your needs. From here, step directly outside to the large covered deck overlooking the fenced rear yard-an ideal setup for outdoor dining, entertaining, or simply relaxing at home. The second floor features two bedrooms, including a spacious primary bedroom, along with a beautifully remodeled full hall bathroom. The bathroom showcases large-format marble-look tile, a tub/shower with glass enclosure, hexagon tile flooring, and contemporary black fixtures for a polished, cohesive look. Continue to the third floor, where you'll find two additional bedrooms, including an impressive fourth bedroom. With four true bedrooms spread across the upper two levels, the layout offers plenty of flexibility for guest rooms, home offices, workout space, or whatever best suits your lifestyle. New carpeting and ceiling fans complete the upper levels. The unfinished basement has also been refreshed & provides substantial additional storage along with the home's laundry and utility area. And then there's the location. 4518 Ritchie Street puts some of Manayunk's biggest attractions within an easy walk. The train station is approximately a 5-minute walk away, making commuting into Center City convenient, while Main Street Manayunk and the Schuylkill River Trail are also just minutes from your front door. Enjoy easy access to restaurants, coffee shops, shopping, nightlife, recreation, and miles of walking and biking trails, all while having quick connections to Center City and the surrounding suburbs. 4518 Ritchie Street delivers the modern, move-in-ready lifestyle buyers are looking for without the projects that often come with an older Philadelphia home. Join us for the Open House Saturday August 22nd from 10am-12pm. Be sure to check out the virtual tour video! *Some photos are digitally enhanced for virtual staging purposes only* Be sure to check out the walk through video!
Features & Amenities
Interior
-
Other Interior Features
Recessed Lighting
-
Total Bedrooms
4
-
Bathrooms
2
-
Above Grade Finished Area
1836.0
-
Basement YN
YES
-
Cooling YN
YES
-
Cooling
Central Air, Electric
-
Fireplace YN
NO
-
Heating YN
YES
-
Heating
Natural Gas, Forced Air
-
Pet friendly
N/A
Exterior
-
Garage
No
-
Parking
On Street
-
Pool
No
-
Waterfront YN
NO
Area & Lot
-
Lot Size(acres)
0.03
-
Lot Size(square feet)
1,206
-
Property Type
Residential
-
Property Sub Type
Townhouse
-
Architectural Style
Traditional
Price
-
Sales Price
$429,000
-
Tax Amount
$5,560
-
Sq. Footage
1,836
-
Price/SqFt
$233
HOA
-
Association
No
School District
-
Elementary School
N/A
-
Middle School
N/A
-
High School
N/A
Property Features
-
New Construction
NO
-
Foundation Details
Other
-
Senior Community YN
NO
-
Sewer
Public Sewer
-
Tax Lot
72
-
Water Source
Public
Schedule a Showing
Showing scheduled successfully.
Mortgage calculator
Estimate your monthly mortgage payment, including the principal and interest, property taxes, and HOA. Adjust the values to generate a more accurate rate.
Your payment
Principal and Interest:
$
Property taxes:
$
HOA fees:
$
Total loan payment:
$
Total interest amount:
$
Location
County
PHILADELPHIA
Elementary School
Middle School
High School
Listing Courtesy of Matthew DeSantis, Keller Williams Real Estate-Horsham
RealHub Information is provided exclusively for consumers' personal, non-commercial use, and it may not be used for any purpose other than to identify prospective properties consumers may be interested in purchasing. All information deemed reliable but not guaranteed and should be independently verified. All properties are subject to prior sale, change or withdrawal. RealHub website owner shall not be responsible for any typographical errors, misinformation, misprints and shall be held totally harmless.

Owner, President, Investment Property Advisor
Theresa Kehler
Call Theresa today to schedule a private showing.

* Listings on this website come from the FMLS IDX Compilation and may be held by brokerage firms other than the owner of this website. The listing brokerage is identified in any listing details. Information is deemed reliable but is not guaranteed. If you believe any FMLS listing contains material that infringes your copyrighted work please click here to review our DMCA policy and learn how to submit a takedown request.© 2024 FMLS.
Related Properties

PHILADELPHIA
640 EMILY STREET
3 Beds
2 Baths
1,600 Sq.Ft.
$400,000
MLS#: PAPH2583728

PHILADELPHIA
1407 N 8TH STREET 9 A1
2 Beds
2 Baths
N/A
$350,000
MLS#: PAPH2556298

PHILADELPHIA
4723 FRANKFORD AVENUE
6 Beds
2 Baths
3,045 Sq.Ft.
$350,000
MLS#: PAPH2572342

PHILADELPHIA
6900 E ROOSEVELT BOULEVARD
3 Beds
2 Baths
1,480 Sq.Ft.
$349,900
MLS#: PAPH2669640

PHILADELPHIA
604 S WASHINGTON SQUARE 36 S 3007
1 Beds
1 Baths
1,003 Sq.Ft.
$385,000
MLS#: PAPH2602980

PHILADELPHIA
3656 RICHMOND STREET
4 Beds
2 Baths
1,491 Sq.Ft.
$375,000
MLS#: PAPH2552496

PHILADELPHIA
717 S CHRIS COLUMBUS BOULEVARD 517
2 Beds
2 Baths
1,293 Sq.Ft.
$385,000
MLS#: PAPH2558970

PHILADELPHIA
4310 WALLACE STREET
5 Beds
4 Baths
1,899 Sq.Ft.
$380,000
MLS#: PAPH2518922

PHILADELPHIA
2348 TURNER STREET
2 Beds
2 Baths
1,926 Sq.Ft.
$410,000
MLS#: PAPH2399348
PHILADELPHIA
1701 LOCUST STREET 15 1801
1 Beds
1 Baths
697 Sq.Ft.
$359,900
MLS#: PAPH2597626
