

One of the most popular communities provided by {{page_data.agentName}}

Philadelphia

One of the most popular communities provided by TNT Real Estate Solutions

Philadelphia

About Philadelphia

Living in Philadelphia, PA, offers a unique blend of rich history, vibrant culture, and a strong sense of community, making it an ideal place to call home. Residents enjoy easy access to world-class museums, diverse dining experiences, and a thriving arts scene, reflecting the city’s deep-rooted heritage. The affordable housing market, coupled with a variety of neighborhoods, from the historic charm of Old City to the bustling energy of South Philadelphia, caters to all lifestyles. Additionally, the convenient public transportation system and proximity to major cities like New York and Washington, D.C., enhance Philadelphia’s appeal. With its passionate sports culture, beautiful parks, and an ever-evolving food scene, living in Philadelphia means immersing yourself in a dynamic, welcoming environment that values community and tradition. Whether you’re a young professional, a growing family, or a retiree, Philadelphia offers a vibrant urban experience enriched by its history and welcoming spirit.
One of the most popular communities provided by TNT Real Estate Solutions
11,873
# of Listings
3
Avg # of Bedrooms
$246
Avg. $ / Sq.Ft.
$512,161
Med. List Price

Browse Philadelphia Real Estate Listings

2246 Properties Found. Page 5 of 150.
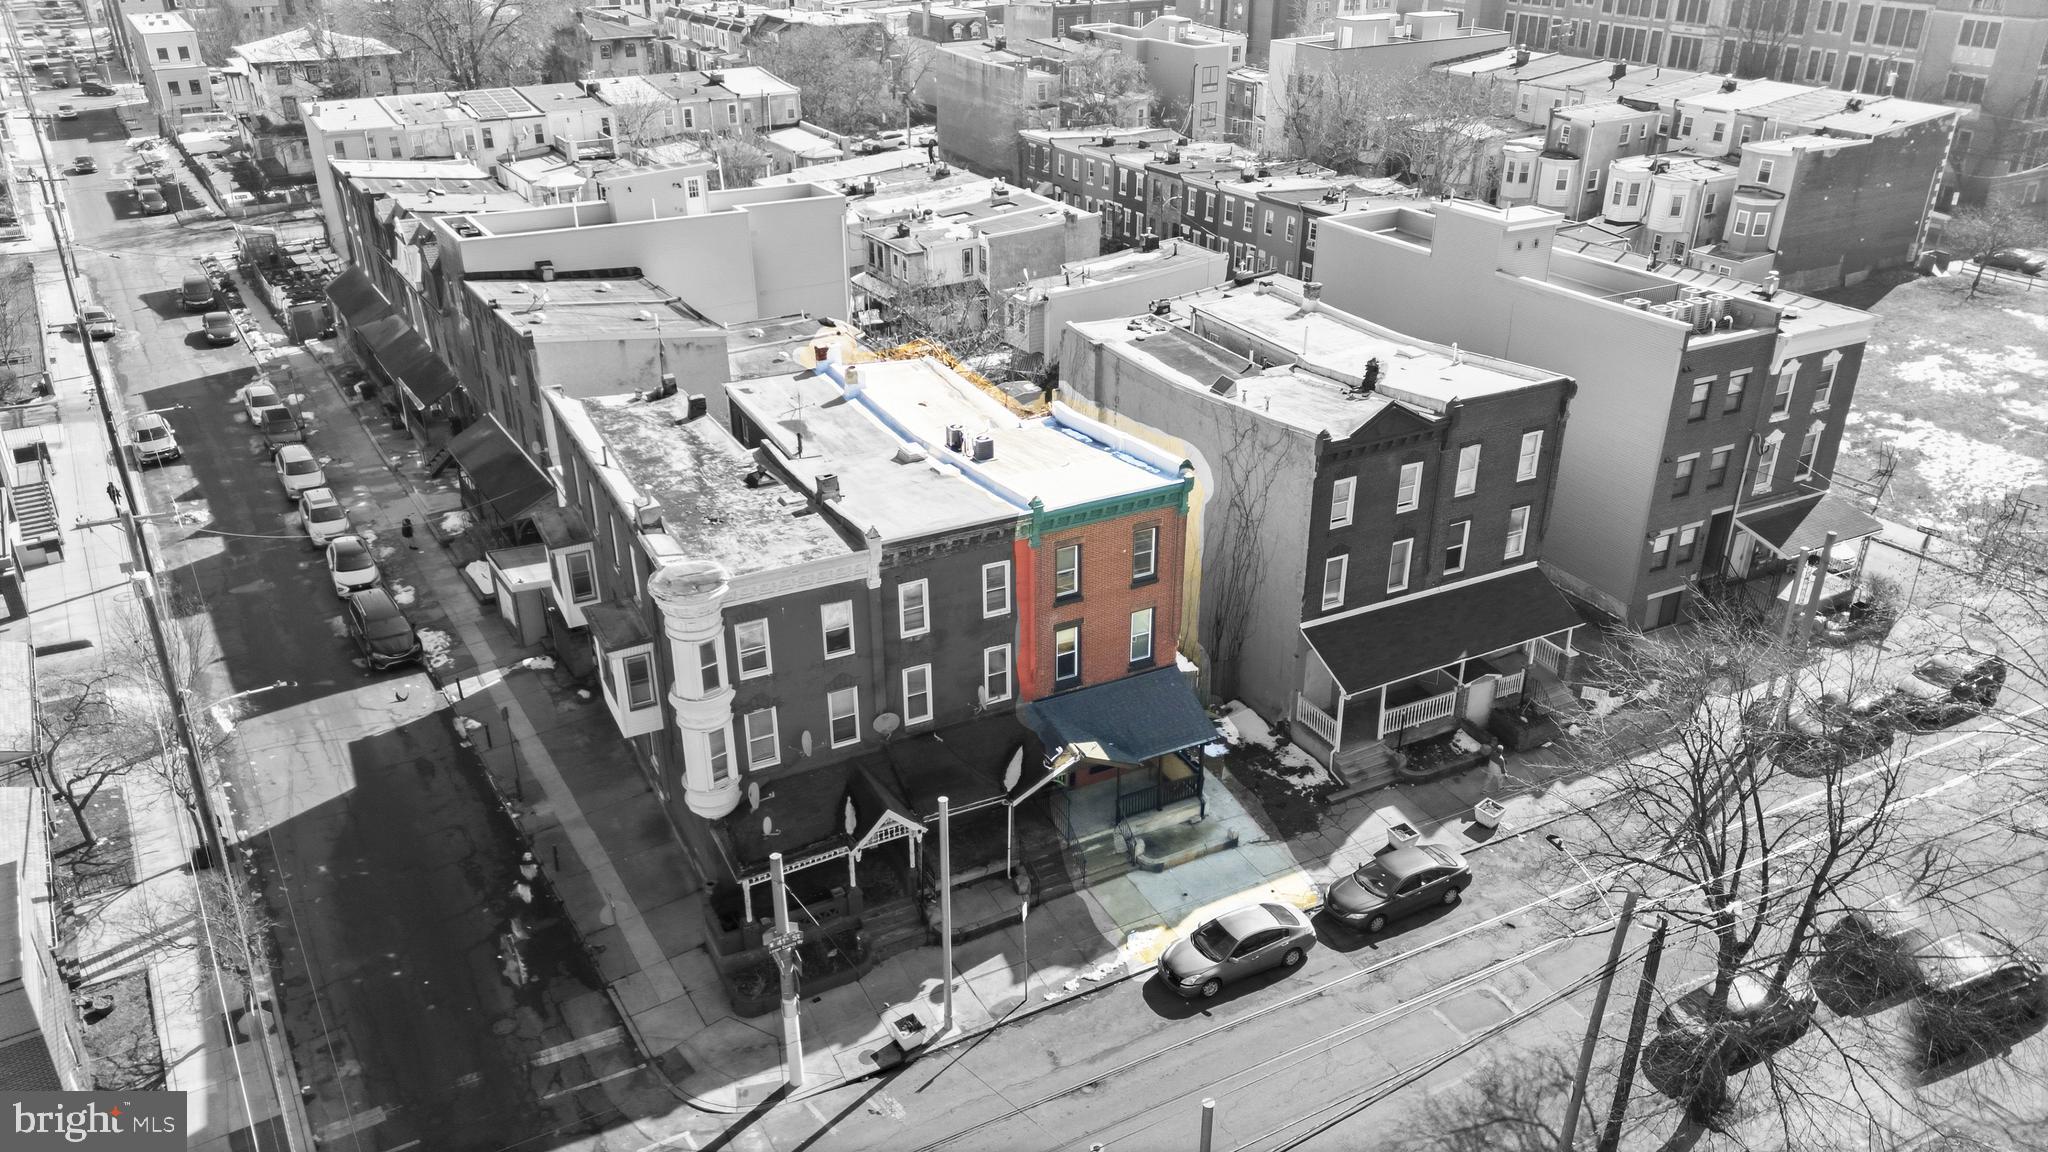
Located in Philadelphia’s rapidly evolving Belmont neighborhood, 825 N 41st St is a recently renovated six-unit multifamily asset offering a fully stabilized, turnkey investment opportunity in one of West Philadelphia’s most promising growth corridors. The property consists of six one-bedroom, one-bathroom units, all fully occupied and thoughtfully updated with modern finishes, including stainless steel appliances, hardwood-style flooring, tiled backsplashes, contemporary fixtures, and renovated kitchens and bathrooms, providing residents with comfortable, modern living while minimizing near-term capital expenditures for ownership. Subsidized tenants are currently in place, delivering reliable rental income and additional stability for investors. The building is in excellent condition and generates a strong in-place cash flow of $85,365 a year, making it an attractive income-producing asset. Strategically located just minutes from Drexel University’s continued westward expansion, ongoing institutional investment, and the growing economic influence of University City, the property benefits from increasing rental demand driven by students, professionals, and healthcare employees seeking convenient access to Center City, major employment hubs, and nearby access to all major highways, including I-76. With strong occupancy, modern upgrades, dependable income, and positioning within a rapidly revitalizing neighborhood experiencing continued residential and mixed-use development, 825 N 41st St represents a compelling opportunity to acquire a stabilized, cash-flowing asset with long-term appreciation potential in one of West Philadelphia’s emerging investment markets.
#PAPH2590302

PHILADELPHIA

825 N 41ST STREET

None Beds

None Baths

N/A

$995,000

MLS#: PAPH2590302
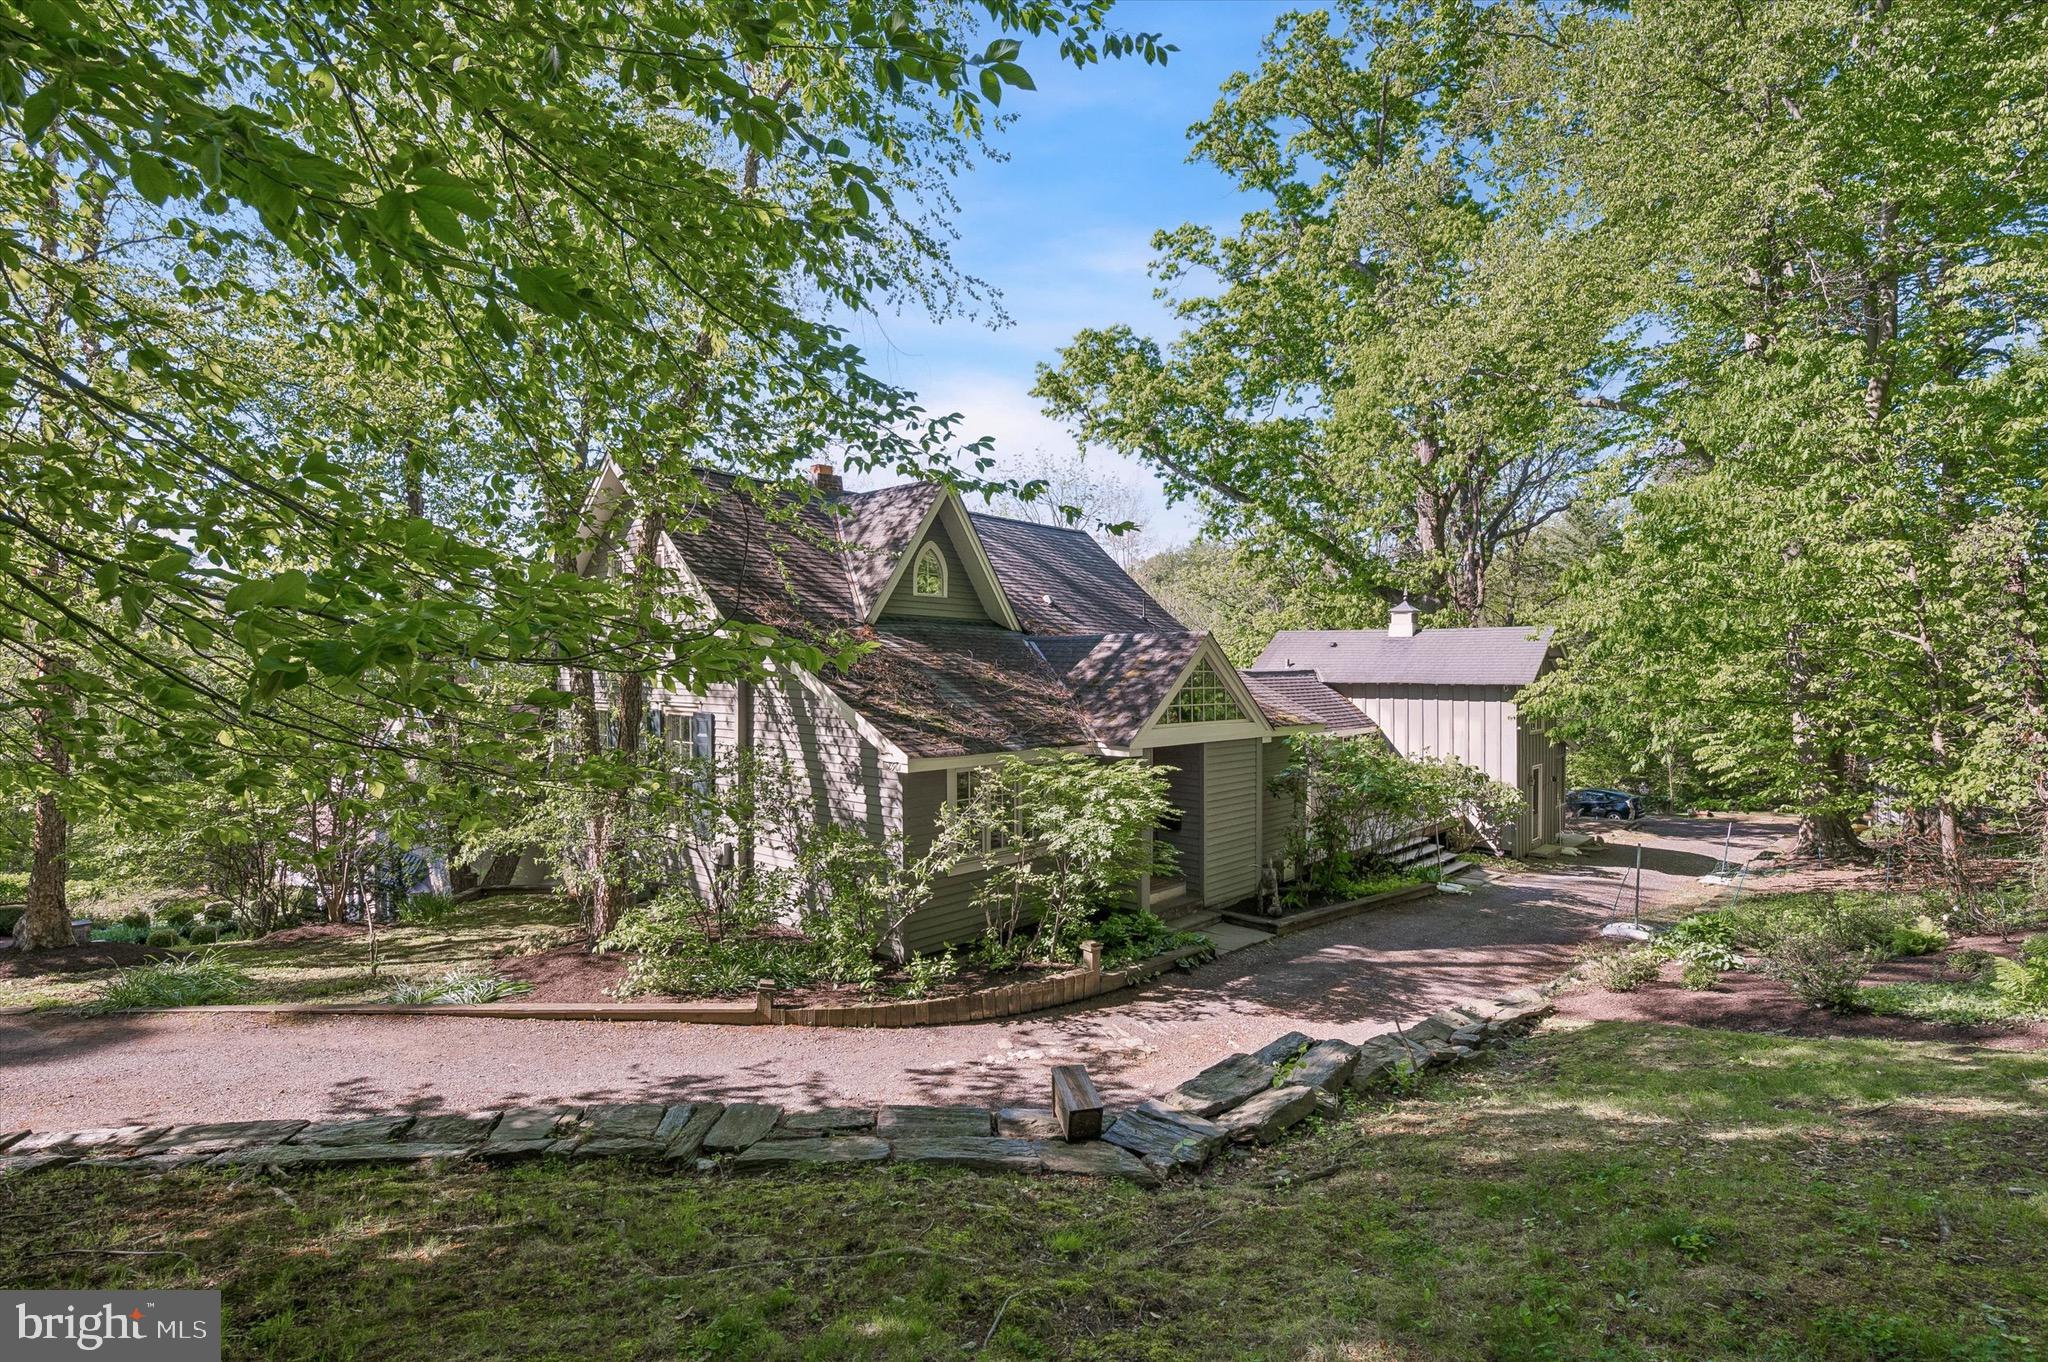
8901 Montgomery Avenue offers a rare opportunity to own a charming home on one of Wyndmoor’s most desirable streets. Nestled on beautifully maintained grounds with mature landscaping and an expansive yard, this property combines timeless character, privacy, and flexibility in an exceptional location.

The main residence features 3 bedrooms and 2.5 bathrooms with inviting living spaces filled with natural light and views of the picturesque property. A thoughtfully designed addition with its own private entrance includes a separate living area, bedroom, and full bath, ideal for guests, extended family, an au pair suite, home office, or personal retreat.

The grounds are a true highlight of the property, featuring meticulously curated landscaping and mature plantings throughout, creating beauty, privacy, and year-round interest.

The detached two-car garage provides ample parking and includes additional storage space above, offering excellent functionality and versatility.

Located in the heart of Wyndmoor, this home offers the appeal of a peaceful and well-regarded neighborhood while remaining conveniently close to shopping, dining, parks, and major commuter routes. A unique property with beautiful outdoor space and flexible living options in a highly sought-after setting.
#PAMC2179708

WYNDMOOR

8901 MONTGOMERY AVENUE

4 Beds

3 Baths

2,776 Sq.Ft.

$995,000

MLS#: PAMC2179708
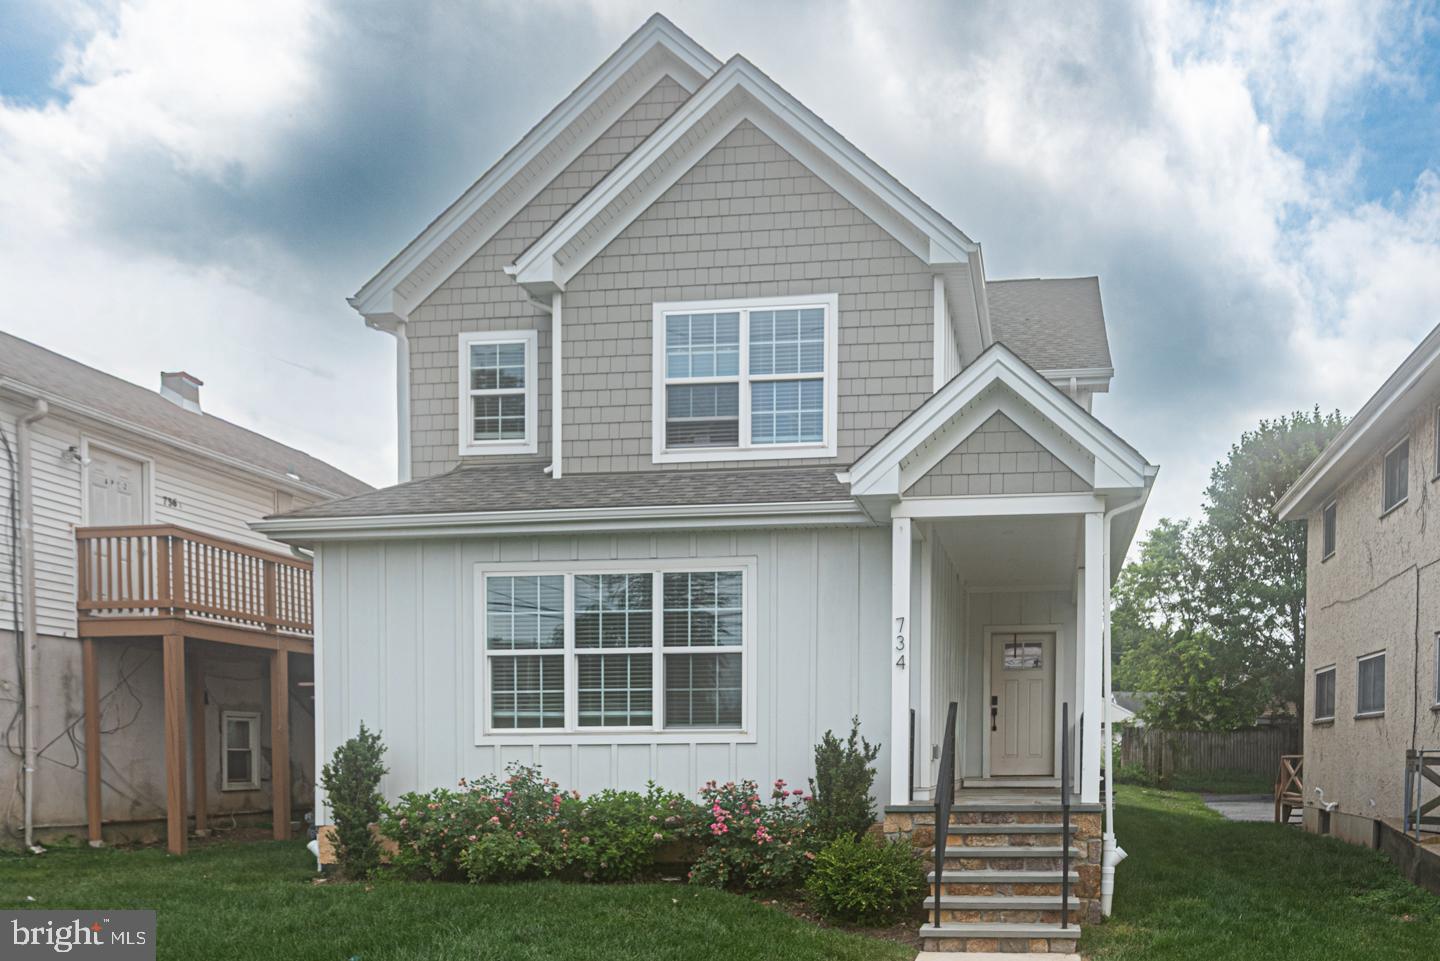
Brand new luxury home in desirable Wallingford Swarthmore School District.! Experience exceptional living in this stunning new construction with December  delivery date. The photos shown are of a previously built home and will include the exact same floor plan and features. Offering 4 spacious bedrooms and 2.5 baths, this beautifully designed residence combines modern elegance with everyday comfort. The heart of the home is the spectacular gourmet kitchen, featuring high end stainless steel appliances, premium finishes, and glamorous quartz counter tops. You will find an abundant space for entertaining and family gatherings. Gleaming hardwood floors flow throughout the first and second levels, creating warm and sophisticated atmosphere. Retreat to the sumptuous primary suite, a private sanctuary complete with  a lavish primary bath designed for relaxation and luxury. Three additional generously  sized bedrooms provide ample space for family, guests or home office. Outside enjoy the level rear yard - perfect for outdoor entertaining , play or simply unwinding in your own backyard oasis. Ideally situated close to shopping, dining, parks, major commuting routes, and all the conveniences that make Wallingford one of the area's most desirable communities. Scheduled for December delivery, this exceptional new home offers the perfect opportunity to enjoy brand new construction in an unbeatable location. Don't miss your chance to make this beautiful home yours!
#PADE2119104

WALLINGFORD

917 S. PROVIDENCE ROAD LOT 3

4 Beds

2 Baths

2,626 Sq.Ft.

$995,000

MLS#: PADE2119104
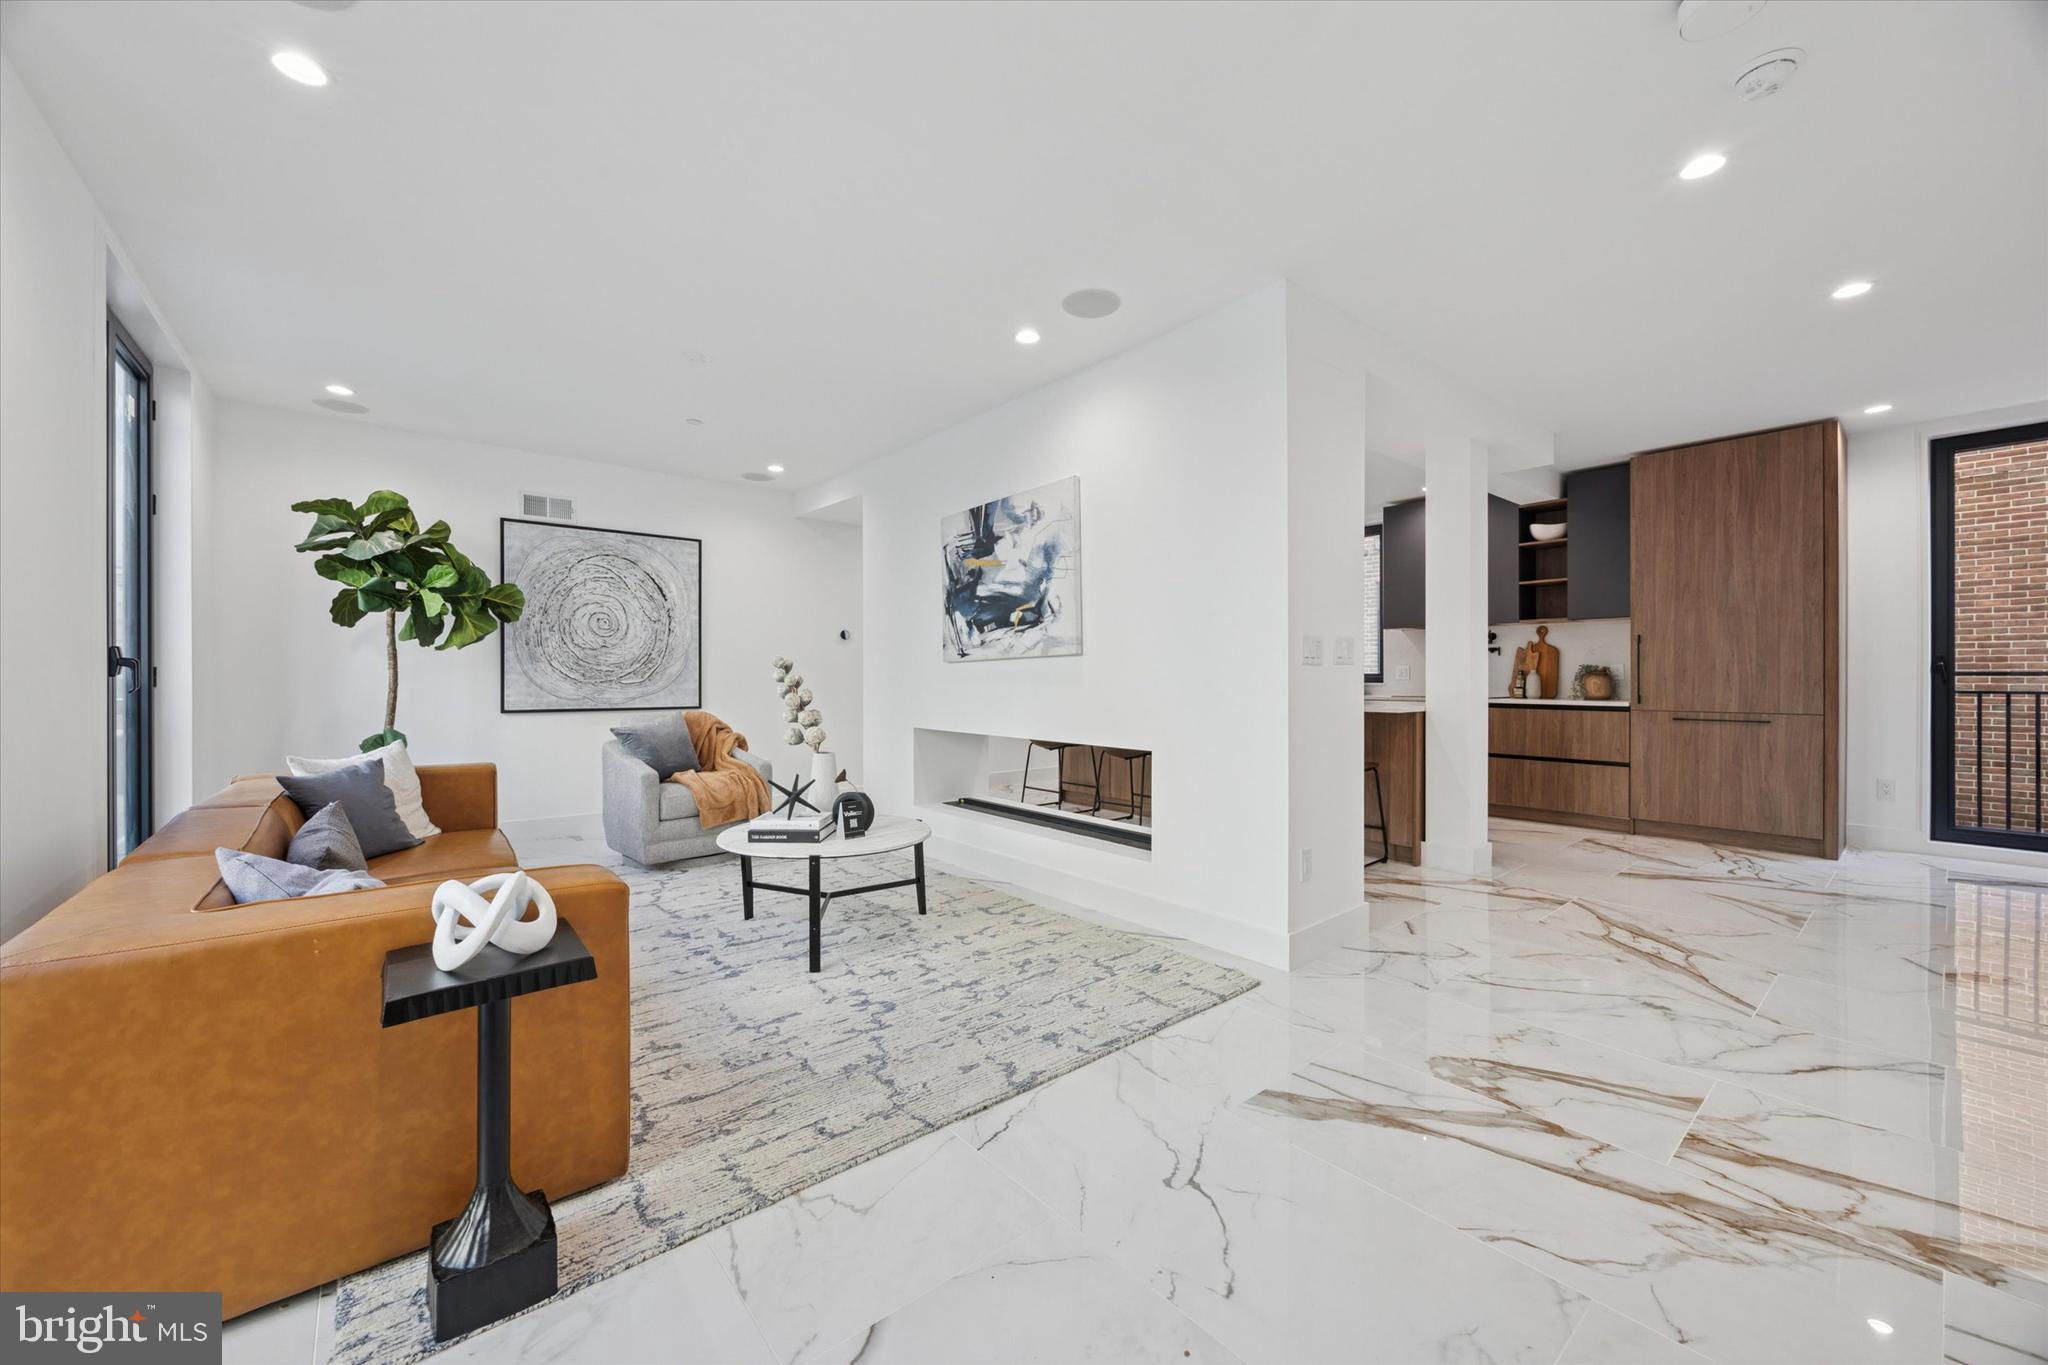
Introducing Parkside South, Philadelphia’s premier gated enclave of contemporary luxury townhomes in Packer Park. Experience refined city living in this private community featuring a collection of 4- and 5-bedroom residences with two-car garages, 5 stop elevators, expansive rooftop decks, and approved tax abatements. Parkside South combines modern architecture, sophisticated design, and everyday comfort into one seamless lifestyle. Each home showcases an open-concept floor plan drenched in natural light through imported Italian floor-to-ceiling windows. Sleek Italian tile flows throughout, setting the tone for a clean, elegant aesthetic. This fully upgraded ultra wide unit offers 5 bedrooms and 4.5 bathrooms, designed with every detail in mind, from thoughtful layout to premium finishes. The chef’s kitchen is a true showpiece, featuring cabinet-integrated appliances, a built-in wine refrigerator, an oversized central island for entertaining, and a spacious walk-in pantry. Upstairs, the primary suite serves as a private sanctuary with a spa-like bath that includes a soaking tub, rainfall shower, and radiant heated floors. The rooftop deck elevates your living experience,  a stunning space to host guests or unwind while taking in the views of Philadelphia’s skyline, bridges, and sports arenas. Parkside South homes are equipped with smart home automation, allowing effortless control of dual-zone HVAC, lighting, surround sound, and garage systems directly from your phone or tablet. Designed for both comfort and convenience, each home includes secure gated access, private parking, and proximity to major highways, public transit, and the city’s top cultural attractions. Don't miss out on this opportunity to make Parkside South your home, reach out today!
#PAPH2598950

PHILADELPHIA

1922 GEARY STREET 9

5 Beds

4 Baths

3,800 Sq.Ft.

$995,000

MLS#: PAPH2598950
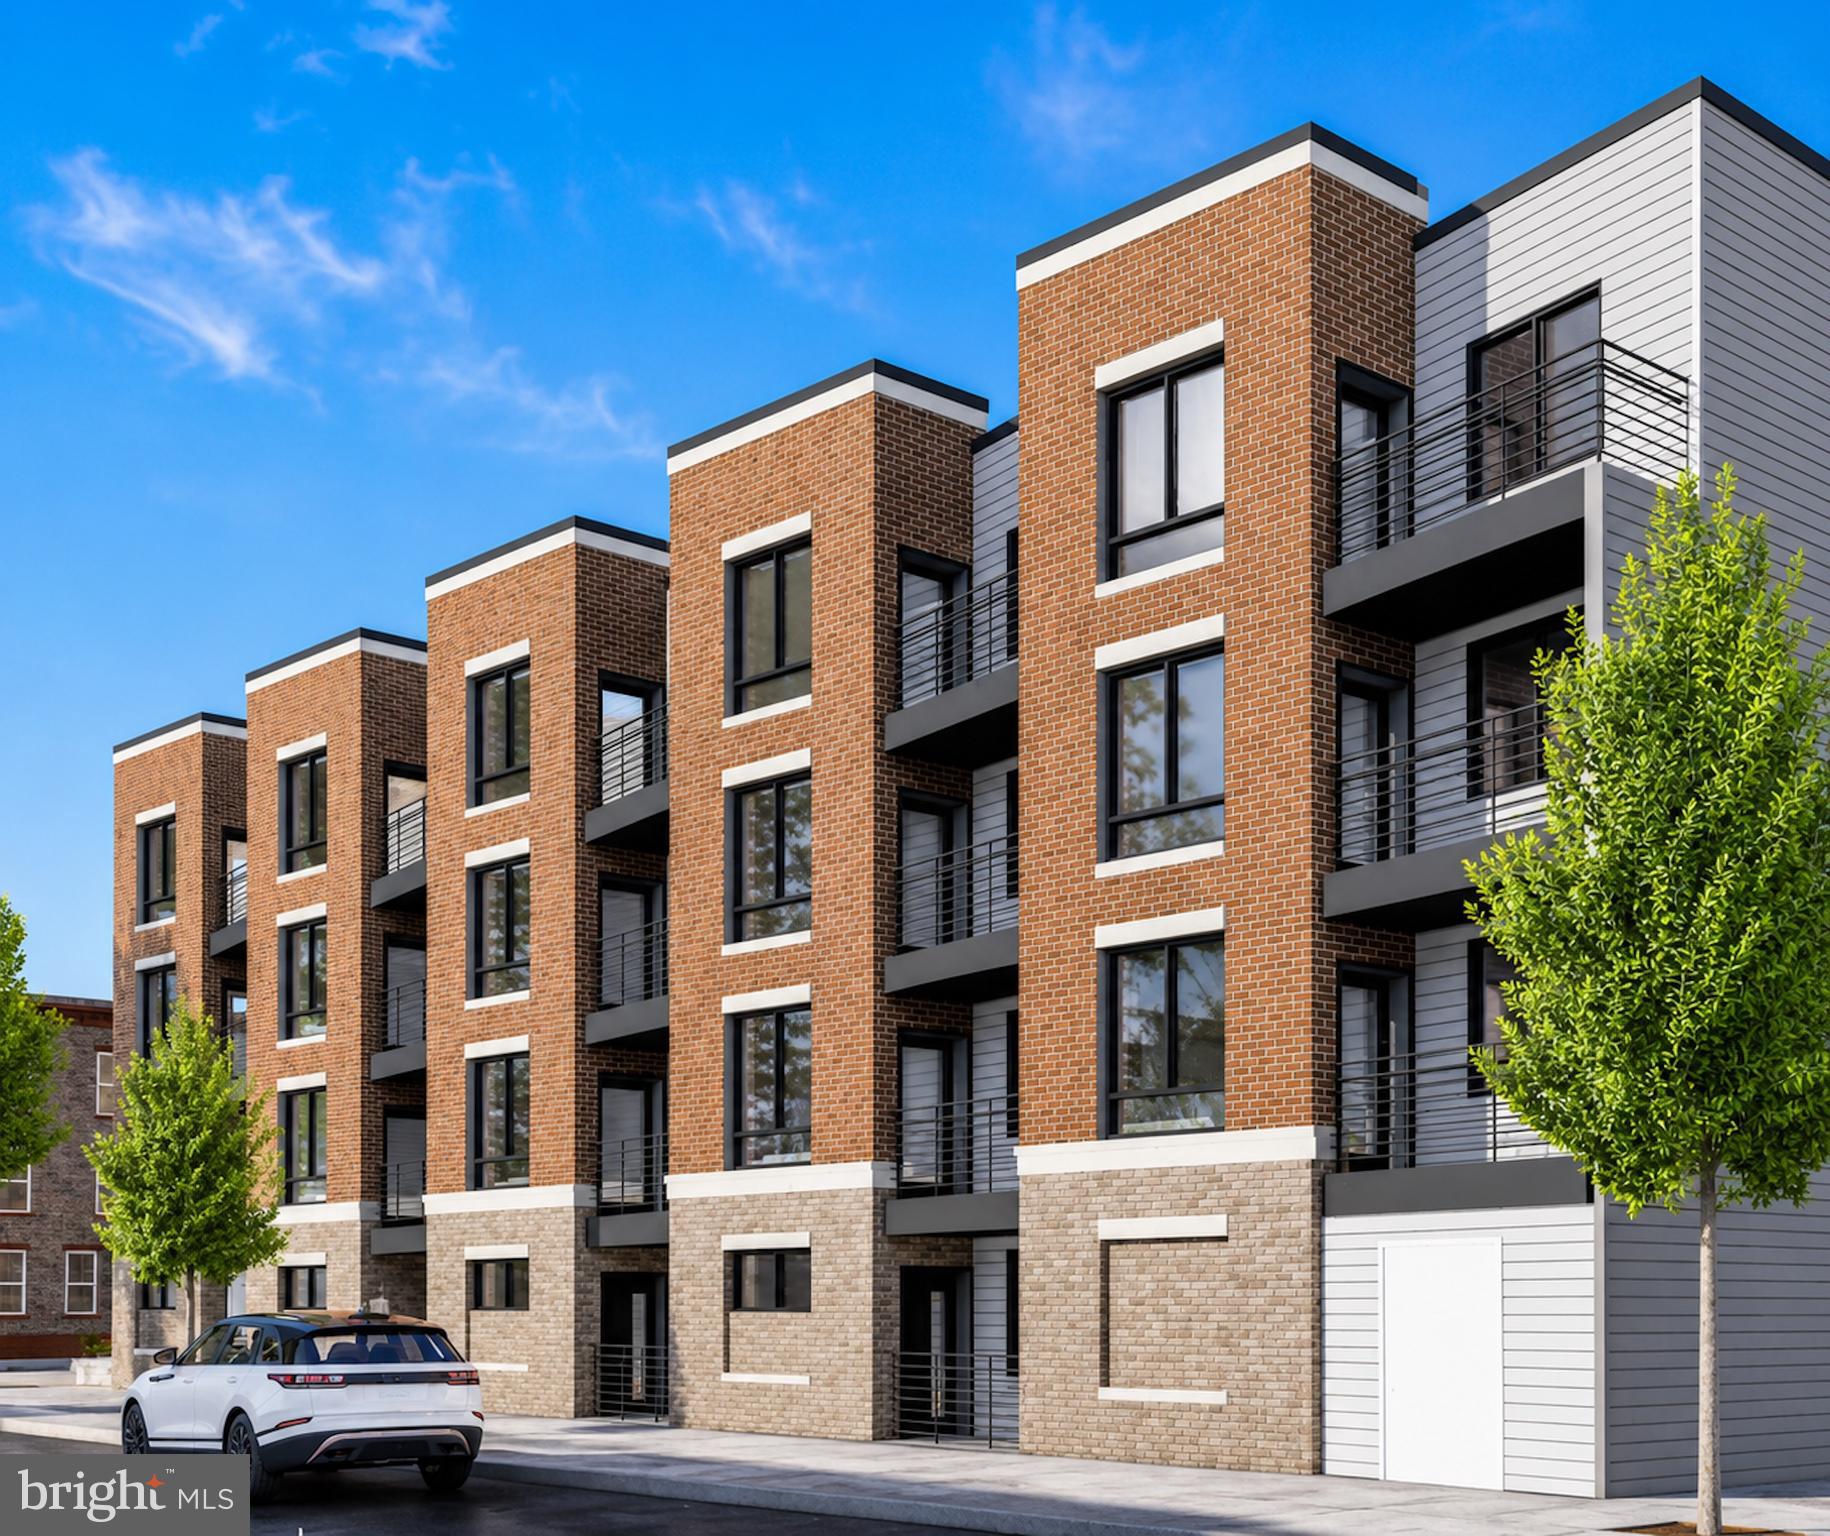
Exceptional shovel-ready multifamily development opportunity in the rapidly transforming Strawberry Mansion neighborhood. This fully approved project includes permits in hand, complete architectural plans, and all due diligence completed, allowing construction to begin immediately. The approved development consists of a 39-unit apartment building encompassing approximately 37,260 square feet on an 18,360-square-foot parcel. Planned amenities include a fitness center, co-working/conference space, mail and package room, rooftop amenity deck, interior courtyard, dog run, secure bike storage, and efficient modern unit layouts designed to maximize rental appeal. Ideally located just minutes from Fairmount Park, Center City, major transportation corridors, universities, and leading healthcare institutions, this project is well-positioned to capitalize on strong rental demand and continued neighborhood growth. An outstanding opportunity for developers and investors seeking a fully entitled, turnkey multifamily project with minimal pre-construction risk. Approved plans and permits are included in the sale. Please contact LA for plans
#PAPH2641516

PHILADELPHIA

2930 W DAUPHIN STREET 00

None Beds

None Baths

0.42 acres

$995,000

MLS#: PAPH2641516
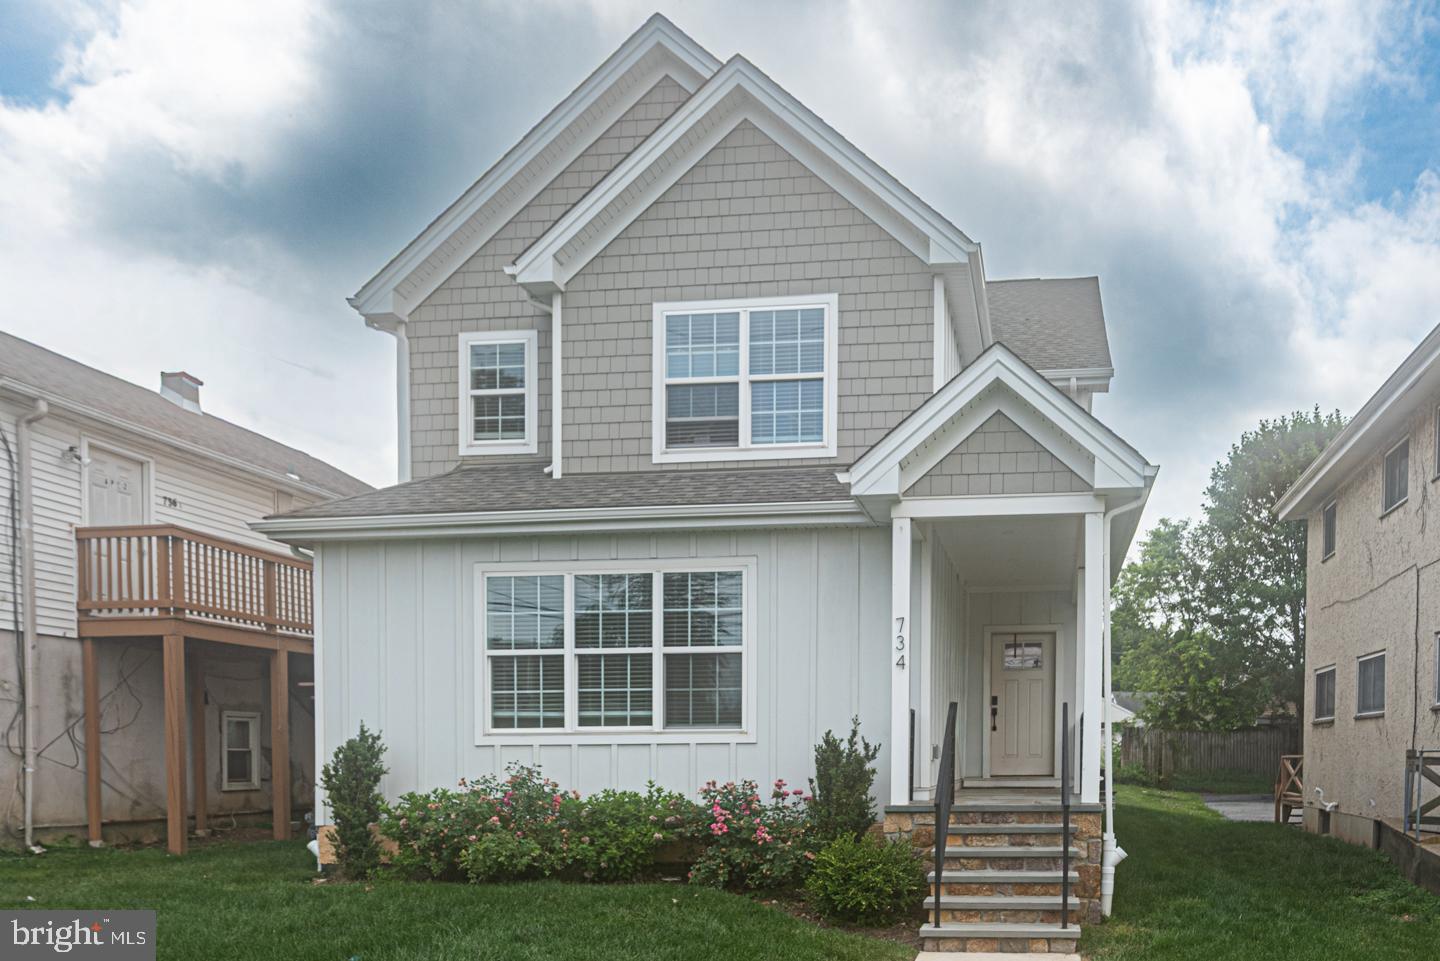
Brand new luxury home in desirable Wallingford Swarthmore School District.! Experience exceptional living in this stunning new construction with December  delivery date. The photos shown are of a previously built home and will include the exact same floor plan and features. Offering 4 spacious bedrooms and 2.5 baths, this beautifully designed residence combines modern elegance with everyday comfort. The heart of the home is the spectacular gourmet kitchen, featuring high end stainless steel appliances, premium finishes, and glamorous quartz counter tops. You will find an abundant space for entertaining and family gatherings. Gleaming hardwood floors flow throughout the first and second levels, creating warm and sophisticated atmosphere. Retreat to the sumptuous primary suite, a private sanctuary complete with  a lavish primary bath designed for relaxation and luxury. Three additional generously  sized bedrooms provide ample space for family, guests or home office. Outside enjoy the level rear yard - perfect for outdoor entertaining , play or simply unwinding in your own backyard oasis. Ideally situated close to shopping, dining, parks, major commuting routes, and all the conveniences that make Wallingford one of the area's most desirable communities. Scheduled for December delivery, this exceptional new home offers the perfect opportunity to enjoy brand new construction in an unbeatable location. Don't miss your chance to make this beautiful home yours!
#PADE2119106

WALLINGFORD

Lot 2 HARVEY ROAD

4 Beds

2 Baths

2,626 Sq.Ft.

$995,000

MLS#: PADE2119106
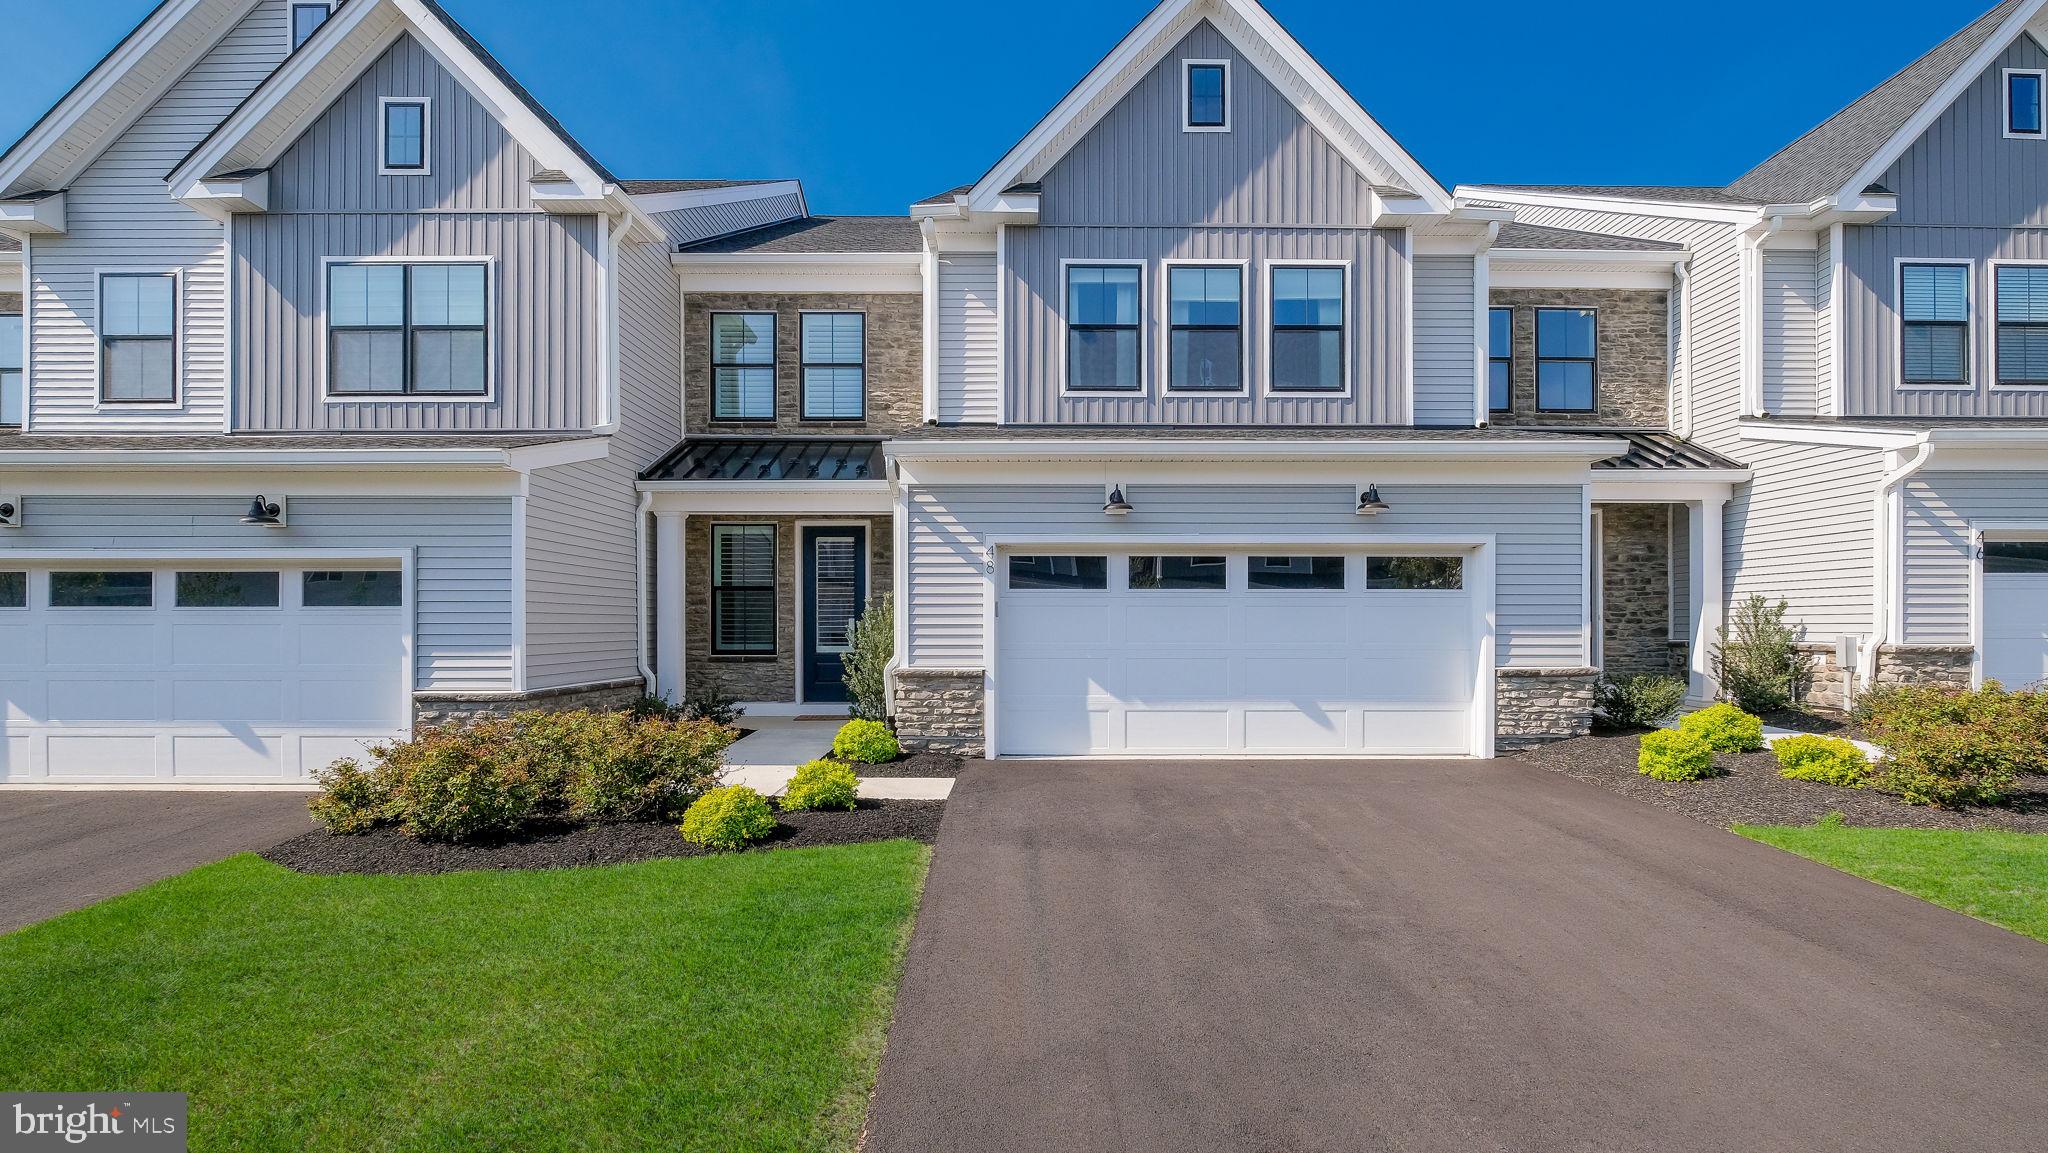
FULLY FURNISHED !! Nestled in the heart of charming Doylestown Walk, this Move-In Ready,  Luxury Carriage Home stands apart with its perfect fusion of modern sophistication and timeless elegance. Step inside, and you’ll immediately notice the meticulous attention to detail and high-end finishes & upgrades that elevate this home above the rest.

The gourmet kitchen is a standout feature, designed for both style and functionality. Boasting an oversized 12' x 4' island with plenty of seating, breakfast bar, sleek quartz countertops, an abundance of cabinetry with self-closing doors and drawers, under cabinet lighting, top-of-the-line appliances, six-burner gas cooktop, exposed hood vent, including a wall oven and built-in convection microwave. A butler’s pantry adds an extra layer of convenience, making entertaining a breeze.  Plus a walk-in pantry for all your storage needs. The open-concept main level is filled with natural light, thanks to expansive sliding glass doors that lead to a beautifully designed rear patio - your private escape for relaxing or hosting under the stars. The main living level also boasts 8" wide durable luxury vinyl plank flooring, recessed lighting throughout and an extended garage for storage and convenience. Including 9' foot ceilings on all levels of the home creating a grand & luxury feel throughout. 

Upstairs, the primary suite offers a serene retreat with its bright, airy ambiance and luxurious finishes. Complete with upgraded carpet & recessed lighting. The spacious primary bath has dual vanities, elegant tile throughout, frameless glass shower with bench seat, upgraded framed mirrors making this space a spa like experience. Plus a large walk-in closet, for all seasons. The upper-level loft provides flexibility for your lifestyle - imagine a cozy reading nook, a home office, or even a media room. Two additional bedrooms and a well-appointed laundry room complete this thoughtful layout, ensuring both comfort and practicality.

With its exceptional design and refined touches, this Luxury Carriage Home creates a lifestyle that’s hard to match. Don’t miss the chance to experience it for yourself -schedule your private tour today!
#PABU2119292

DOYLESTOWN

48 MILL CREEK

3 Beds

2 Baths

3,234 Sq.Ft.

$995,000

MLS#: PABU2119292

New on site 4 days ago
Some homes simply stand apart and 33 Sugar Maple Lane is a rare offering in one of Lafayette Hill’s most sought-after neighborhoods. Curb appeal abounds at this private property, with mature landscaping, a gracefully winding paver walkway that welcomes you in and landscape lighting that provides a soft glow at nighttime.  This 3840+ square foot distinctive home was fully renovated with a modern lifestyle in mind, providing both comfortable and flexible spaces. Inside you’ll be amazed by the beautiful hardwood flooring throughout, plentiful recessed lighting, modernized Pella casement windows and a neutral color palette.  Enjoy the exceptional flow of the main level, where walls have been thoughtfully opened to create the perfect balance of open, connected living while still preserving beautifully defined individual spaces.  The heart of the home, the gourmet kitchen has timeless off-white cabinetry with crown molding, granite countertops, stainless steel appliances including double ovens and an oversized center island and butler’s pantry with beverage refrigerator making it the ideal layout for cooking and entertaining. A large picture window offers peaceful views of the backyard space. The dining area, adjacent to the kitchen was designed with versatility in mind and feels equally at home with casual weeknight family dinners to larger more formal gatherings. Large Pella sliders lead to the rear patio where you can spend time grilling, relaxing and dining al-fresco. A spacious family room, a living room, den, half bath, mudroom with separate entrance and 2-car garage complete the first floor.  Upstairs you’ll find 5 impressively sized bedrooms all on the same floor so everyone can have their private space and still be in close proximity. The Owner’s Suite has the walk-in closet of your dreams, plus a sprawling, thoughtfully improved en-suite bathroom featuring two separate vanities and a stunning oversized walk-in shower with an expansive glass wall and glass door, giving the space an open, airy, spa-inspired feel. Four additional generously sized bedrooms offer comfortable, flexible living space, with an updated hall bathroom featuring a spacious double vanity.  A dedicated second floor laundry area adds everyday convenience.  You’ll find even more space in the dry finished basement that has a professional drainage system + 2 sump pumps with backup. This can be an entertaining space, workout area, and/or play area while still maintaining plenty of storage room for your seasonal and less used items.  Some valuable upgrades have been done over time, including:New ductwork and new 2 zone HVAC (2022), new driveway installation (2024), all bathrooms remodeled, replacement Pella windows, replaced siding, insulation, and garage door, radon mitigation system, new hot water heater (2021), low voltage landscape lighting, and new carpet in basement (2026).  All of this, located on a peaceful lot with majestic trees and a lovely backyard space. Perfectly situated in Lafayette Hill in Whitemarsh township, nestled between Conshohocken and Chestnut Hill, two great destinations for shopping and dining. Enjoy a prime location within the award-winning Colonial School District. With 5 bedrooms, 2.5 baths, over 3840 SF and many flexible spaces, this home is sure to check all your boxes. Come see for yourself everything that it has to offer to upgrade your lifestyle!
#PAMC2195952

LAFAYETTE HILL

33 SUGAR MAPLE LANE

5 Beds

2 Baths

3,880 Sq.Ft.

$995,000

MLS#: PAMC2195952
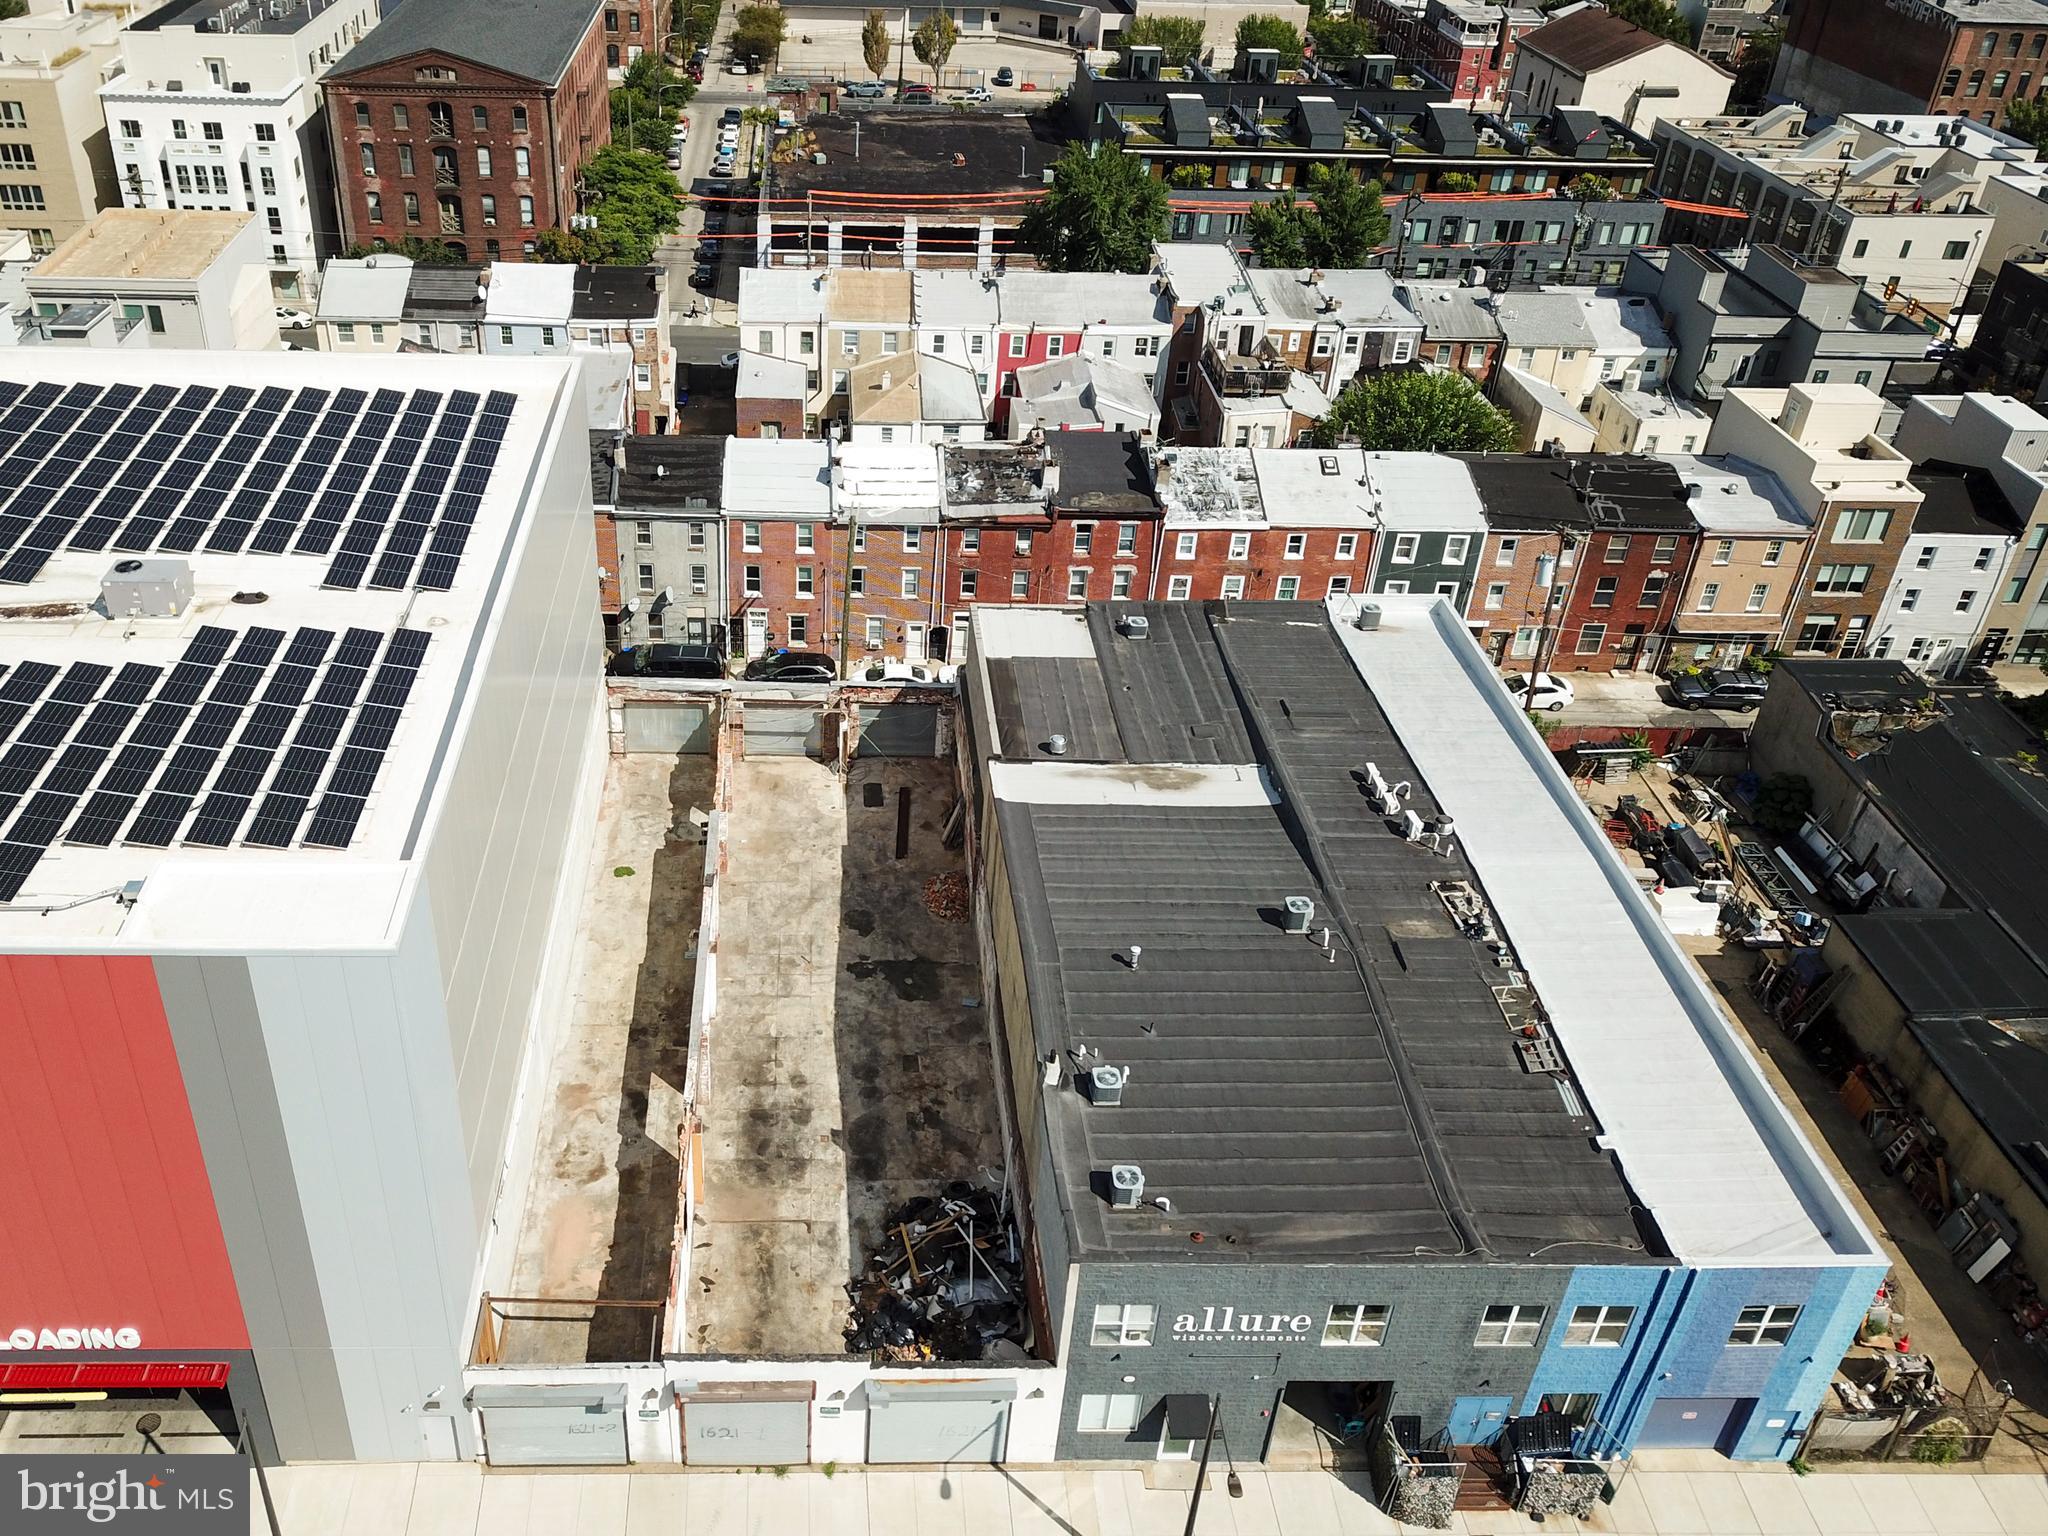
The property consists of a ±6,700 SF masonry shell structure with six rollup doors fronting N.
American Street. Exterior walls and doors are fully intact; the building is open to the sky — no
roof — priced accordingly. ICMX zoning supports flex, light industrial, creative commercial,
mixed-use, and residential development.
OWNER-USER PATH: Invest  $250,000–$300,000 in a roof and core buildout and own ±6,700
SF of ground-floor warehouse/flex space on American Street at a total basis well below
replacement cost.
INVESTOR PATH: The garage bay configuration and American Street frontage support a
compelling mixed-use income strategy:
• 3 glass-front storefronts facing American Street — est. $2,200/mo each
• 3 rear garage/flex bays — est. $1,300/mo each
• Projected gross income: $10,500/mo | $126,000/yr
Estimated total project cost  $1.2M. Estimated stabilized value $1.4M–$1.6M at market cap
rates.

Surrounded by new residential construction, breweries, creative studios, and growing
commercial activity. Adjacent to the Loading building. Minutes from Fishtown, Northern
Liberties, and Northern Philadelphia's major growth nodes.
All projections are estimates. Buyer to independently verify renovation costs, achievable rents,
and zoning compliance. Sold as-is.
#PAPH2634800

PHILADELPHIA

1621 N AMERICAN STREET

None Beds

None Baths

6,700 Sq.Ft.

$995,000

MLS#: PAPH2634800

Exceptional Opportunity and Move In Ready! This home offers over 4,000 square feet of flexible living space on a beautifully landscaped .63-acre lot. With 5 bedrooms, 3 full baths, and 1 half bath, this home has a layout tuned to both everyday living and effortless entertaining. Designed to take advantage of natural light and garden views, the main living areas are filled with sunshine, with large windows and glass doors throughout that create a seamless connection to the outdoors. The airy living room flows easily to the dining room with its built-in buffet, while the main floor family room and lower level den with it’s gas fireplace and wall of windows offer additional spaces for entertaining, relaxing, or working from home. At the center of it all is a bright, well-equipped kitchen featuring a large island, stainless steel appliances, double wall ovens, abundant cabinetry, and easy access to both indoor and outdoor gathering spaces.
Upstairs, the spacious primary suite with its renovated bath and generous closet space is complemented by three additional bedrooms and a hall bath. Up another level, a separate two-bedroom wing with its own full bath offers exceptional flexibility for guests, extended family, home offices, or in-law suite. A new mini split in the 5th bedroom ensures comfort even in the farthest reaches of the home. A whole house generator ensures comfort even in the direst of weather.
Outside, mature trees and professional landscaping frame the home beautifully, while the fully fenced backyard provides a private setting for outdoor enjoyment. An expansive patio and attached gas grill extends the living space to outdoor dining possibilities.  Finally, the finished lower level provides recreation space, workshop areas, and abundant storage. Recent improvements include a new HVAC system for one of the two heating zones, an upgraded electrical panel, replacement foyer skylight, professionally installed basement waterproofing and dehumidification system, a whole-house generator, two-zone heating and cooling, and an attached garage. Located in the award-winning Lower Merion School District, 1119 Centennial Road offers a rare combination of space, flexibility, and light-filled living in one of Penn Valley’s most desirable locations.
#PAMC2185502

PENN VALLEY

1119 CENTENNIAL ROAD

5 Beds

3 Baths

4,011 Sq.Ft.

$995,000

MLS#: PAMC2185502
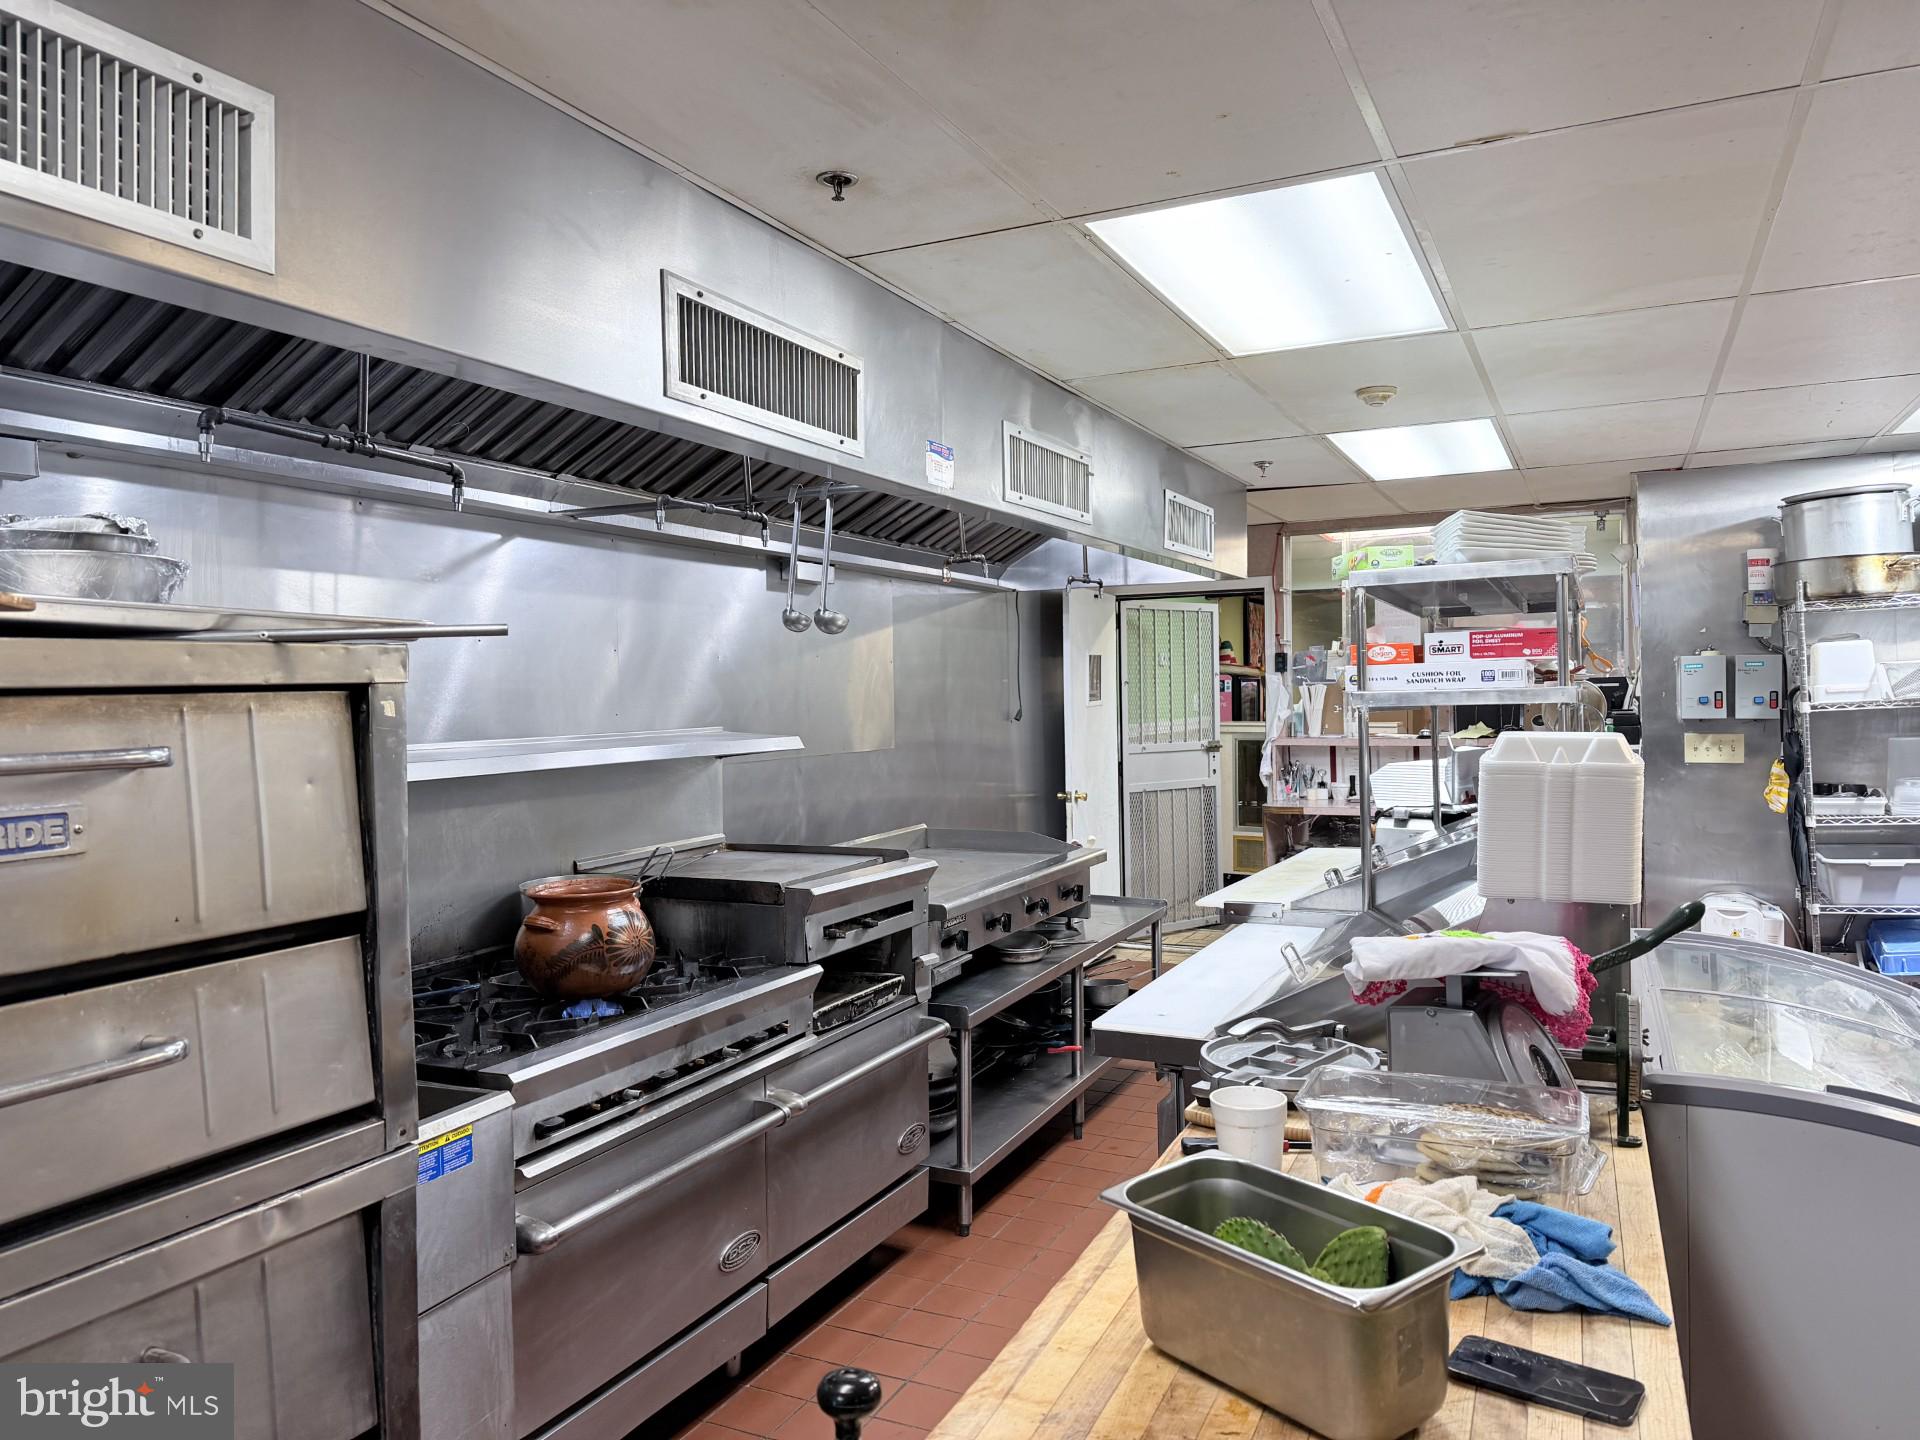
Fully occupied mixed use triplex in center city of Philadelphia, this property features a commercial unit on the first floor with 3 residential units above. The commercial space features a large glass storefront, they open 11Am to 11Pm a week . The three residential units above are 1x1x1 bedroom at 2nd floor front and 4 bed room with 2 full bathroom unit at 2nd floor rear . The 3rd floor unit has a private rooftop with 4 bedroom with 2 full bathroom and city views. Whether or you're an investor or end-user, you won't be disappointed! Schedule your showing today.
#PAPH2583662

PHILADELPHIA

1438 FEDERAL STREET

None Beds

None Baths

5,500 Sq.Ft.

$990,000

MLS#: PAPH2583662
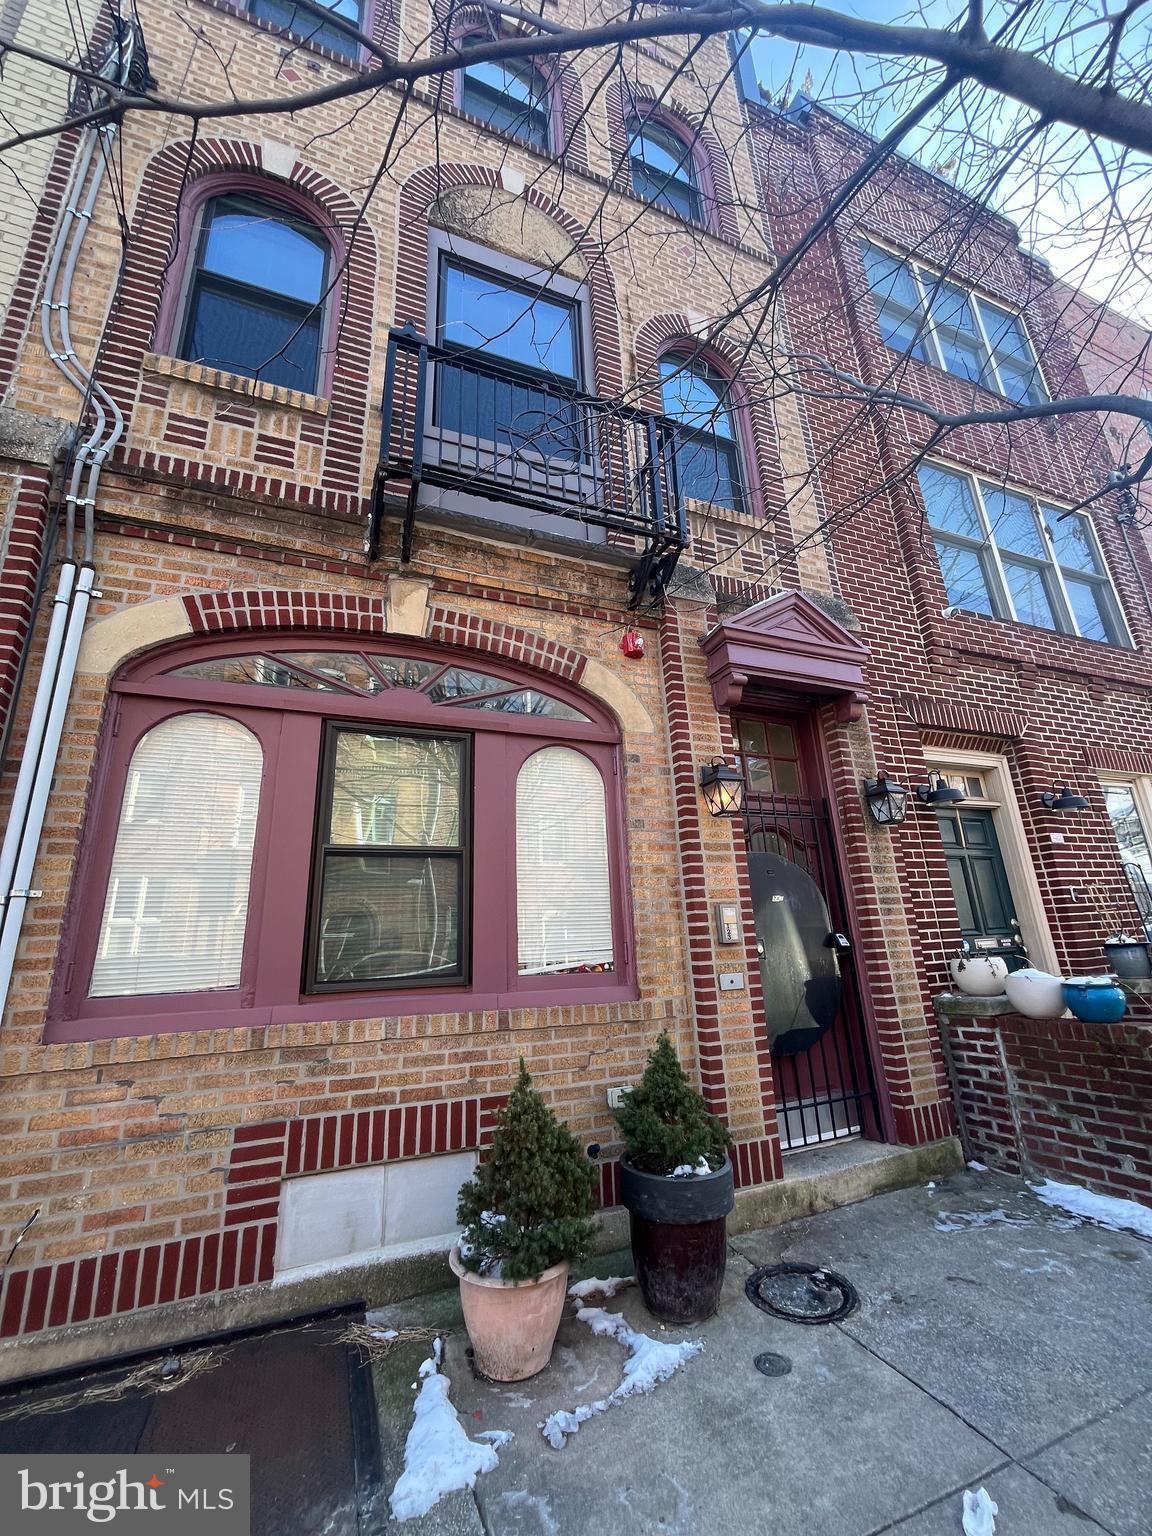
Fully occupied triplex located in desirable Queen Village! This building is in great condition, featuring three 2-bedroom, 1 bathroom units with spacious living rooms and updated amenities. Each unit has hardwood floors, stainless steel appliances, and in-unit laundry.  Units have plenty of large windows allowing for natural light. 
The third-floor apartment has a walk-up to the roof, where a roof deck can be built. The first-floor apartment has a small patio area off the kitchen. Basement access is from the outside sidewalk, and has a full bathroom and potential to be turned into another unit, or reconnected to the first floor, allowing a larger unit or owner's suite.
Tenants split the water bill and pay their full electric and gas bills.
Rents:
Unit #1- $2,000/month
Unit #2- $1,950/month
Unit #3 - $$2,000/month

FULLY occupied. No same-day showings.
#PAPH2642970

PHILADELPHIA

741 S 3RD STREET

6 Beds

None Baths

2,826 Sq.Ft.

$990,000

MLS#: PAPH2642970
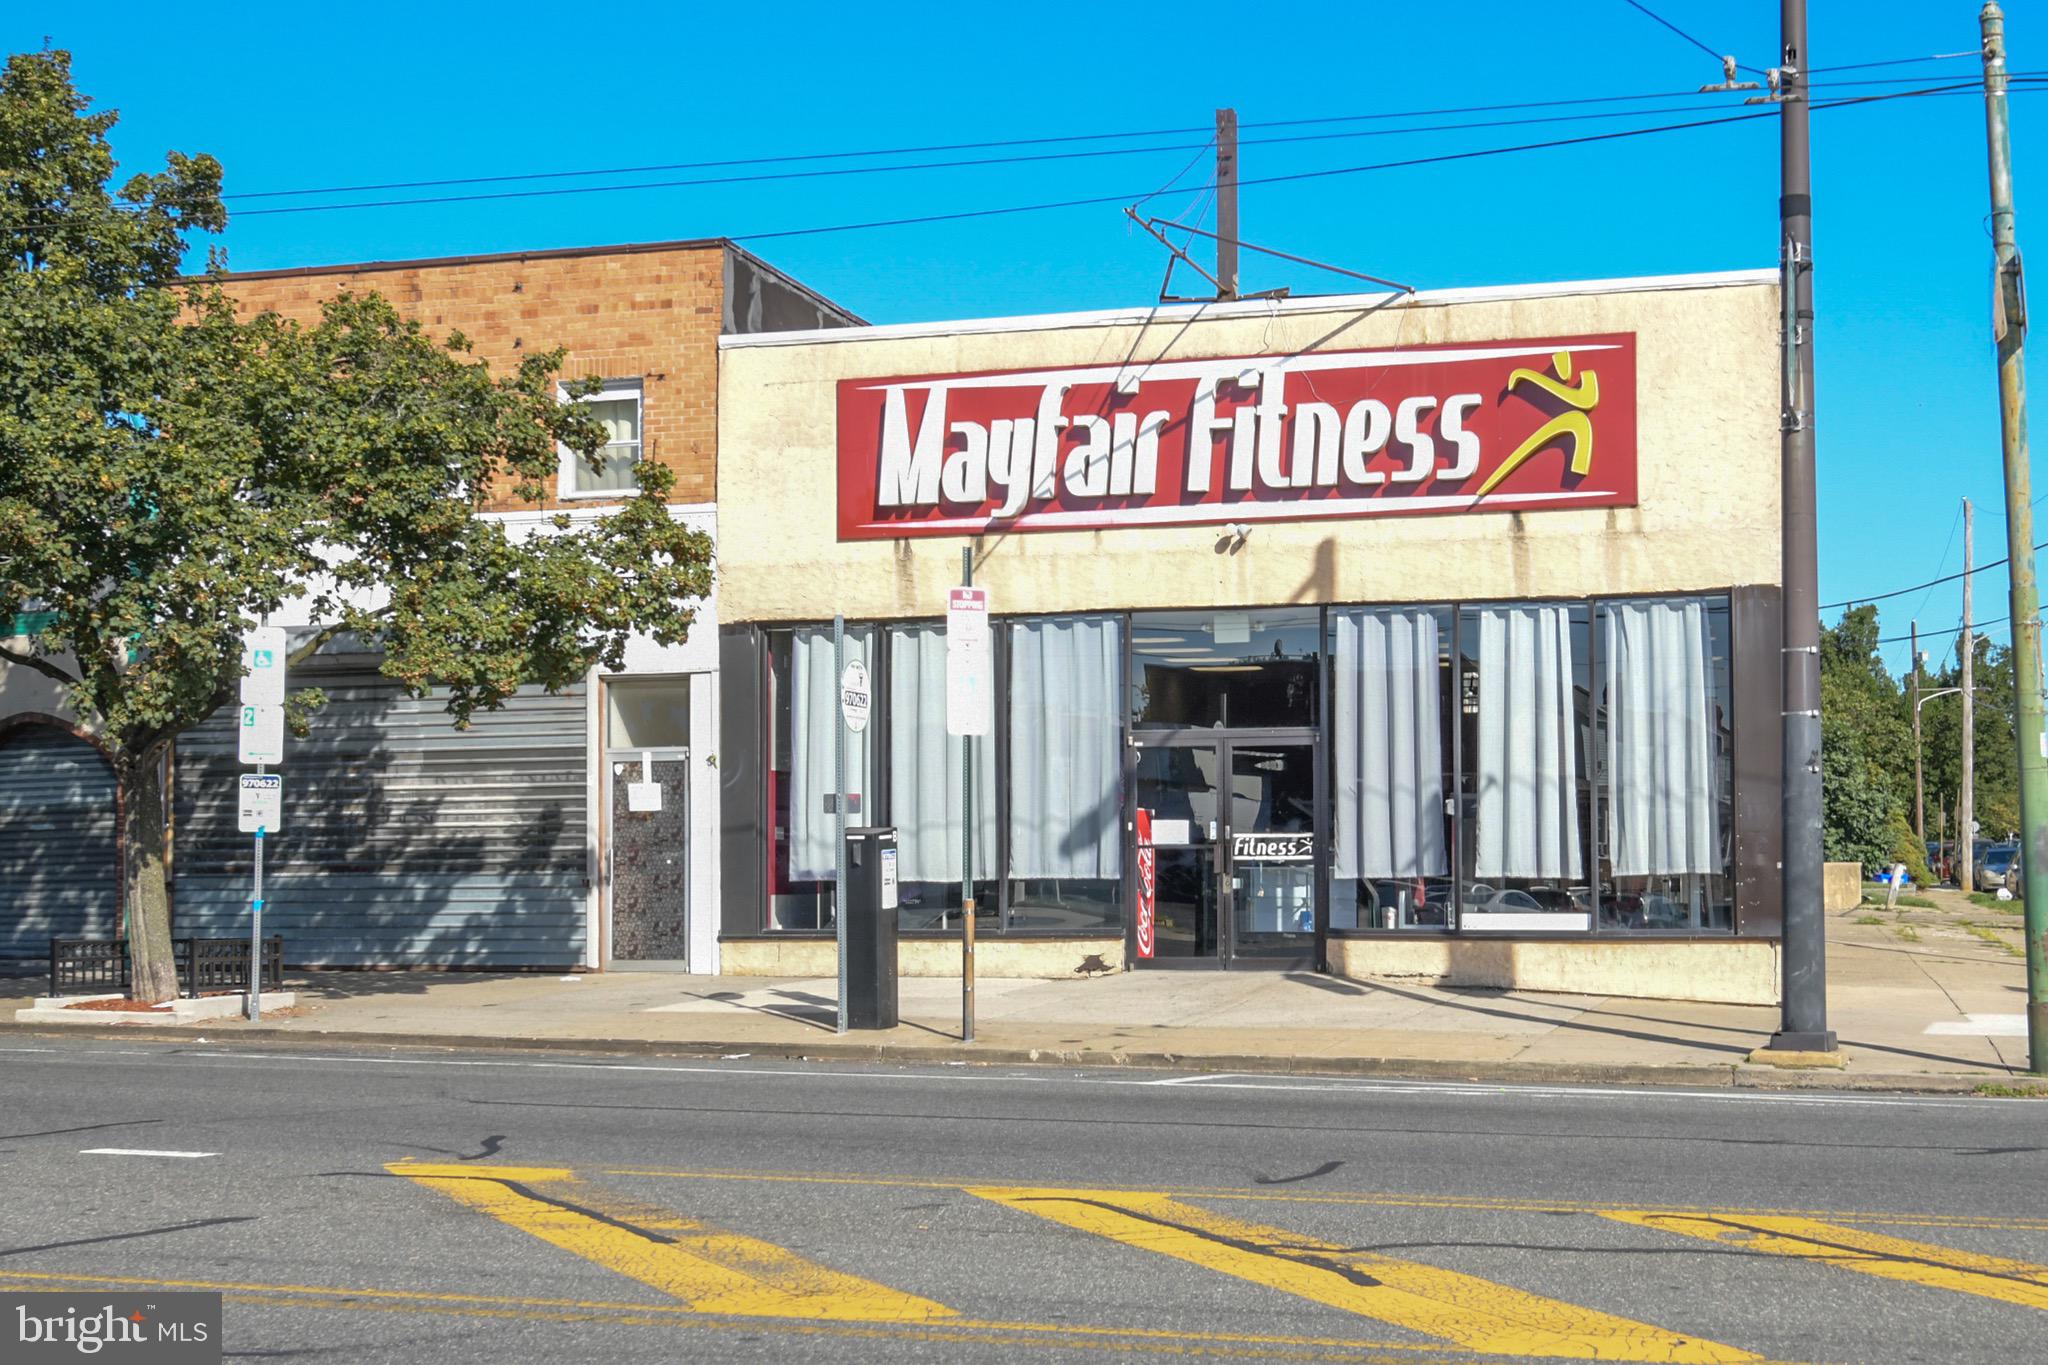
Rare investment opportunity to acquire Mayfair Fitness, a fully operational fitness center offered together with the prime commercial real estate it occupies in the heart of Mayfair, Philadelphia. This turnkey investment blends a well-established business with consistent membership revenue and the long-term security of property ownership. The facility features a full lineup of cardio and strength equipment, locker rooms, showers, and spacious training areas, all included in the sale. Multiple revenue streams exist through memberships, personal training, and group fitness classes, with expansion potential into wellness services or boutique fitness concepts. The real estate itself offers excellent visibility, strong street presence, and a flexible layout adaptable to various uses. Located in a thriving, high-traffic corridor with strong neighborhood demographics, this offering provides immediate income, long-term appreciation, and multiple exit strategies for investors, developers, or owner-operators.
#PAPH2536004

PHILADELPHIA

7416 FRANKFORD AVENUE

None Beds

None Baths

6,720 Sq.Ft.

$990,000

MLS#: PAPH2536004

Large Renovated Bi-Level Commercial Building suited for many uses.   Open floor plan.  Seven means of ingress and egress.  2 separate private driveways with access to front and rear of property.   Convenient access to Route 1 and I-95 from Routes 322 and 261. Retail stores and shops are allowed for various goods and services.
• Restaurants and cafes can operate
• Offices for professional services, such as legal or medical, are permitted.
• Personal service establishments, like salons and spas
• Banks and financial institutions can establish branches in this zone.
• Approved for child day care.
#PADE2121286

GARNET VALLEY

1420 CONCHESTER ROAD

None Beds

None Baths

4,922 Sq.Ft.

$990,000

MLS#: PADE2121286

New on site 4 days ago
Nestled in the heart of the coveted Queen Village neighborhood, this exquisite 3-bedroom, 3-bathroom townhouse is RM1 zoning with current use as an Art Gallery on the First Floor and Residence occupying the 2nd and 3rd Floors. Located in award winning William M. Meredith School Catchment and steps from the Starr Garden Community Park. A short walk to Washington Square, Italian Market, Restaurants, Shops and Museums make this an ideal Location.  First Floor Gallery has its own separate entrance and Features Large Front Window, Soaring 10 ft ceilings, Updated Flooring plus Recessed and Track Lighting.  Multiple potential uses for the first floor- it could be a perfect spot for a Gallery, Home Business, or Separate Residential unit.. The First Floor also features a Full Kitchen in the back with a door to small outdoor space and Stairs to the Lower Level.  Finished Lower Level comes with a Full Bathroom and Bilco Doors to the street - perfect if you want to obtain a use variance and set up a small business. The Primary Residence has its own separate entrance and is located on the 2nd and 3rd floors and has a perfect blend of original Historic features combined with Modern Updates. Open floor Plan on the main Level with Triple Windows, hardwood Flooring, recessed Lighting, High Ceilings. Updated Modern Kitchen with Gas Cooking, Stainless Steel Appliances, Granite Counters and tons of Cabinet Space. Just Off the Kitchen you'll find a Full Bath with convenient Laundry and a Back Den that could also make a great home Office or 4th Bedroom. The 3rd Floor includes Large Front Bedroom, Large Back bedroom, another Full Bathroom and a smaller 3rd bedroom. With a Mixed use Land designation and RM1 zoning, this property could be enjoyed as is or converted to multiple residential or business uses and the Prime Location makes this a must see!
#PAPH2673410

PHILADELPHIA

703 S 6TH STREET

3 Beds

3 Baths

2,070 Sq.Ft.

$990,000

MLS#: PAPH2673410

1 ... 3 4 5 6 7 ... 150

properties found. properties found. Page of .

Send a message

Message successfully sent.

Your message

What is 3 + 4 ?

Reason for contacting?

I agree to receive email communication and understand I can unsubscribe at any time.

I agree to be contacted by TNT Real Estate Solutions via call, email, and text for real estate services. To opt out, you can reply 'stop' at any time or reply 'help' for assistance. You can also click the unsubscribe link in the emails. Message and data rates may apply. Message frequency may vary. Privacy Policy

Update Your Temporary Password

Personalize your search

Enter your email and we'll notify you immediately when new listings match what you're looking for.

or enter email address

Already have an account ? Login here

Continue your home search

I agree to receive communications and understand I can unsubscribe at any time.

I agree to be contacted by TNT Real Estate Solutions via call, email, and text for real estate services. To opt out, you can reply 'stop' at any time or reply 'help' for assistance. You can also click the unsubscribe link in the emails. Message and data rates may apply. Message frequency may vary. Privacy Policy

Already have an account ? Login here

We use cookies

We use cookies primarily for analytics to enhance your experience. By accepting, you agree to our use of these cookies. You can manage your preferences or learn more about our cookies policy.




