

One of the most popular communities provided by {{page_data.agentName}}

Philadelphia

One of the most popular communities provided by TNT Real Estate Solutions

Philadelphia

About Philadelphia

Living in Philadelphia, PA, offers a unique blend of rich history, vibrant culture, and a strong sense of community, making it an ideal place to call home. Residents enjoy easy access to world-class museums, diverse dining experiences, and a thriving arts scene, reflecting the city’s deep-rooted heritage. The affordable housing market, coupled with a variety of neighborhoods, from the historic charm of Old City to the bustling energy of South Philadelphia, caters to all lifestyles. Additionally, the convenient public transportation system and proximity to major cities like New York and Washington, D.C., enhance Philadelphia’s appeal. With its passionate sports culture, beautiful parks, and an ever-evolving food scene, living in Philadelphia means immersing yourself in a dynamic, welcoming environment that values community and tradition. Whether you’re a young professional, a growing family, or a retiree, Philadelphia offers a vibrant urban experience enriched by its history and welcoming spirit.
One of the most popular communities provided by TNT Real Estate Solutions
11,873
# of Listings
3
Avg # of Bedrooms
$246
Avg. $ / Sq.Ft.
$512,161
Med. List Price

Browse Philadelphia Real Estate Listings

152 Properties Found. Page 5 of 11.

Iconic home set in the heart of charming and thriving Doylestown. This distinctive c. 1870 elegantly renovated property showcases the craftsmanship of its era, offers a perfect blend of celebratory and cozy indoor and outdoor spaces, and provides a separate, 3-story super-useful carriage house.
Beyond its architectural beauty, the home carries a storied history. Margaret Mead (1901–1978), the world-renowned anthropologist and writer lived in this home during her formative years. 

The primary floor unfolds in a series of rooms with seamless flow.  Living Room, Dining Room and Kitchen all have remarkable detailing, impressive windows, 14-foot ceilings, and restored hardwood floors.  The elegantly simple renovated kitchen is designed for both everyday living and entertaining, featuring a built-in breakfast banquette, poured concrete and butcher block countertops, and state-of-the-art appliances. A sizable butler's pantry provides an abundance of custom cabinetry and a wine refrigerator. The cozy Library surrounds you in books.

The porches and terrace lead to a substantial garden of verdant rooms and lawn.

The second floor provides a private en-suite primary bedroom along with a wonderful family room, and office perched in a conservatory space with a commanding view.

The third floors offer two additional graciously sized bedrooms and charming bath.

A separate two-level au pair suite — with private outdoor balcony, living room, and bedroom — provides flexible accommodations for guests, extended family, or additional living needs.

The sizable Carriage House was renovated in 2023 and holds a 2-car garage, a wonderful gym, and art studio.

Ideally located just steps from Doylestown's vibrant restaurants and shops, this home is perfectly suited for buyers seeking historic character within an easily walkable, in-town setting. Enjoy Saturdays at the Farmer’s Market, catch a film at the County Theater, and tour Doylestown’s unique museums and landscape.

With its architectural beauty, storied connection to one of Doylestown's most celebrated residents, and exceptional living spaces, the iconic Margaret Mead House is a truly special property where history, character, and modern living come together in one of Doylestown's most coveted locations.
#PABU2128368

DOYLESTOWN

255 W COURT STREET

4 Beds

4 Baths

4,807 Sq.Ft.

$3,950,000

MLS#: PABU2128368

Welcome to a premier residence where historic character and contemporary living converge. The beautifully portioned and detailed rooms welcome a multitude of styles from contemporary to traditional and provide the perfect backdrop for your own design vision. 1809 Delancey Place has been meticulously reimagined for 21st Century living while honoring a distinguished architectural heritage. 
This personal home of noted interior designer, Barbara Eberlein, is filled with valuable design ideas that invite all stages of life cycle evolution: from raising a young family to enjoying expansive “empty nesters” bonus spaces to inviting gracious entertaining on multiple levels. The home delivers on all of those promises and possibilities with grace and ease. Elegant wood floors, original and faithfully reproduced moldings, ornamental mantelpieces, and newly crafted custom millwork are complemented by thoughtfully integrated modern conveniences. 

Realized through the collaborative vision of Eberlein Design Consultants, Hanson Fine Building and Larsen & Landis Structural Engineers, the home combines classical architectural principles, period-appropriate materials, elegant proportions, and contemporary functionality. Details include custom thermopane windows,  handcrafted brass and nickel hardware, graceful light fixtures, traditional bathroom fixtures, and a skylit staircase that fills the home with natural light. Sophisticated mechanical systems are seamlessly integrated within the historic walls, preserving original ceiling heights and room volumes while providing efficient heating and cooling, enhanced sound and thermal insulation, and long-term structural integrity. The roof structure, flashings, surface and deck have been completely rebuilt.

Designed with remarkable flexibility, the residence offers five bedrooms, five full bathrooms, two powder rooms, extensive closet space, and multiple adaptable living spaces. 

The welcoming foyer opens to an elegant living room with a dramatic arched opening, marble detailing, custom built-ins, and a gracious powder room. The living room features custom cabinetry incorporating a wet bar, bookshelves, and abundant storage, creating a sophisticated setting for everyday living or grand entertaining. The eat-in kitchen features an angled peninsula, generous cabinetry, and breakfast nook, while the adjacent formal dining room is ideal for entertaining. Outside, the terrace overlooks a fountain lounge and offers an inviting extension of the home's entertaining spaces, for outdoor dining and gathering around the fireplace.

The second-floor primary suite features south-facing windows, generous dual primary closets, and a luxurious bathroom with double-sink vanity and whirlpool tub.  The primary bedroom includes ample space and includes lounge seating. A second bedroom offers a bay window, dressing room, storage, and ensuite bath.

The third floor provides flexibility with a sunny bedroom, exercise room or office/media space, and two additional bathrooms. A fourth bedroom includes a spacious dressing room/study with built-in desk and shelving. The fourth floor offers a fifth bedroom, full bath and cedar closet.  A spectacular new roof deck crowns the home, providing a private setting for outdoor dining, entertaining, and relaxing with impressive views. The lower level expands the home's versatility with a flexible media room, kitchenette, powder room, and extensive storage. A generous garage with built-in storage connects to the carport, while the home's configuration, if desired, can accommodate independent access to the living spaces, ideal as a second entrance for a home office. 

Every inch of 1809 Delancey Place reflects a rare balance of preservation, craftsmanship, innovation, and livability. From period-inspired architectural details to intelligent systems, abundant storage and flexible floor plan, this extraordinary residence sets a thoughtful new standard for historic city living.
#PAPH2657476

PHILADELPHIA

1809 DELANCEY PLACE

5 Beds

5 Baths

4,375 Sq.Ft.

$3,900,000

MLS#: PAPH2657476

An estate of extraordinary scale and distinction, this exceptional private compound is among the most meticulously maintained offerings in Solebury Township. Set against more than 80 acres of protected open space within the award-winning New Hope–Solebury School District, the property offers an unparalleled level of privacy, sophistication, and lifestyle—where timeless architecture,  recreation, resort-inspired amenities, and exceptional versatility exist in perfect harmony.
Designed as a true multigenerational estate, the property unfolds across three crafted structures, anchored by an elegant six-bedroom, six full and two half-bath residence. Refined interiors balance gracious entertaining with effortless everyday living, featuring beautifully proportioned formal rooms, a sun drenched family room with fireplace, conservatory, study, and a fully finished lower level complete with a fitness studio, expansive recreation lounge, and generous storage. At its heart, the chef's kitchen is appointed with a professional Wolf six-burner double-oven range, dual Sub-Zero refrigerators,  dual islands, and premium finishes curated for both culinary excellence and elegant entertaining.
Beyond the main residence, the estate reveals an exceptional collection of lifestyle amenities rarely found within a single property. A fully conditioned recreation barn has been thoughtfully designed for year-round enjoyment, offering space for basketball, pickleball, volleyball, batting practice, and private gatherings, while a separate executive office pavilion with fireplace creates an inspiring retreat for business, creative pursuits, or guest accommodations. A six-car garage further complements the estate's impressive infrastructure. The surrounding grounds evoke the feeling of a private country resort. A heated saltwater swimming pool is framed by expansive bluestone terraces and impeccably maintained gardens, while mature specimen trees and sweeping lawns blend seamlessly into the surrounding preserved landscape. A comprehensive irrigation system, advanced security and surveillance, whole-estate natural gas generator, and private well and septic ensure effortless operation and peace of mind. Although the mailing address is Doylestown, the property is proudly located in Solebury Township, Pennsylvania, within the award-winning New Hope–Solebury School District. Properties of this caliber are exceptionally rare.  Offering the privacy of a secluded estate, the amenities of a luxury resort, and the flexibility of a fully realized family compound, this is a residence designed for those who value uncompromising quality, enduring craftsmanship, and an extraordinary way of living.
#PABU2131458

DOYLESTOWN

111 MEADOW VIEW DRIVE

6 Beds

6 Baths

9,864 Sq.Ft.

$3,895,000

MLS#: PABU2131458

A North Haverford treasure. Welcome to 221 Rose Lane, a stately center-hall Colonial combining privacy, timeless architecture and walkability to Haverford town center and Merion Cricket Club. Rarely does a home of this caliber come to market—premier in location, beauty and condition, with extraordinary pride of ownership throughout.
Twin curved flagstone stairways sweep around a raised central garden, creating a striking sense of arrival and setting the tone for the exquisite detailing throughout the home. Step into a wide center hall, where warm hardwood floors, gracious proportions and an elegant open staircase introduce timeless architecture and glorious natural light. Distinctive wallcoverings, custom millwork and thoughtful finishes lend warmth and individuality throughout.
The gracious living room is anchored by a carved mantel and framed by deep window sills and French doors. Step outside to a dreamy large screened porch with heated stone floors—an idyllic place to listen to cicadas on early fall evenings or watch the game with the family. Also off the living room, arched doors introduce a striking study finished in emerald green. Custom built-ins frame an oversized window, while arched French doors open to the expansive Pennsylvania bluestone terrace and pristine gardens.
A large dining room features a fireplace, exquisite millwork and windows on multiple exposures, with generous scale for entertaining. In the adjoining butler’s pantry, original cabinetry has been supplemented with custom glass-front cabinetry designed to match. Richly veined stone, a butler’s sink, wine refrigerator, beverage drawers, ice maker and dishwasher make the space as functional as it is beautiful.
The kitchen pairs timeless white cabinetry with dramatic dark stone countertops and backsplash. A Sub-Zero refrigerator, abundant storage and an oversized center island with seating create a highly functional workspace. An inviting breakfast room is framed by French doors overlooking the manicured backyard. Across the room, another door opens to a covered front porch with exposed stone and a graceful arch—the perfect setting for morning coffee.
The kitchen flows into a family room with a soaring barrel-vaulted ceiling and dramatic arched window. Custom built-ins, plantation shutters and multiple sets of French doors enhance its architectural character. Sunlight pours in, while terrace and garden access creates an effortless connection between indoors and out.
The grand two-story staircase rises to the second floor, where double doors reveal a sumptuous primary suite. Two private bathrooms, a dressing room with fitted closets and an additional large walk-in closet create a luxurious retreat. An adjoining office with tall coffered ceilings, windows on three sides and a small wet bar offers a private place to work or unwind. Second-floor laundry completes this portion of the home. Farther down the hall, two beautifully appointed bedrooms occupy a private wing and share an updated bathroom, all executed with impeccable taste.
A light-filled back staircase continues to the third floor, where three generously sized bedrooms share a hall bathroom, complemented by a cedar closet.
Unparalleled stewardship at every turn. All casement windows have been replaced; the slate roof is in impeccable condition; and the composite shutters will never require repainting. The flagstone front steps were rebuilt with heating coils beneath, while the pristine rear terrace incorporates a sophisticated drainage system. The boiler, all air-conditioning units and water heater have been replaced within the past ten years.
Mature perimeter trees provide privacy, and exquisite landscaping creates beauty at every turn. A private gate to Booth Lane enhances the home’s walkability to Haverford town center. An attached three-car garage provides everyday convenience. Commuters dream with easy access to major roadways and the sought-after Lower Merion School District.
#PAMC2194828

HAVERFORD

221 ROSE LANE

6 Beds

4 Baths

5,922 Sq.Ft.

$3,895,000

MLS#: PAMC2194828
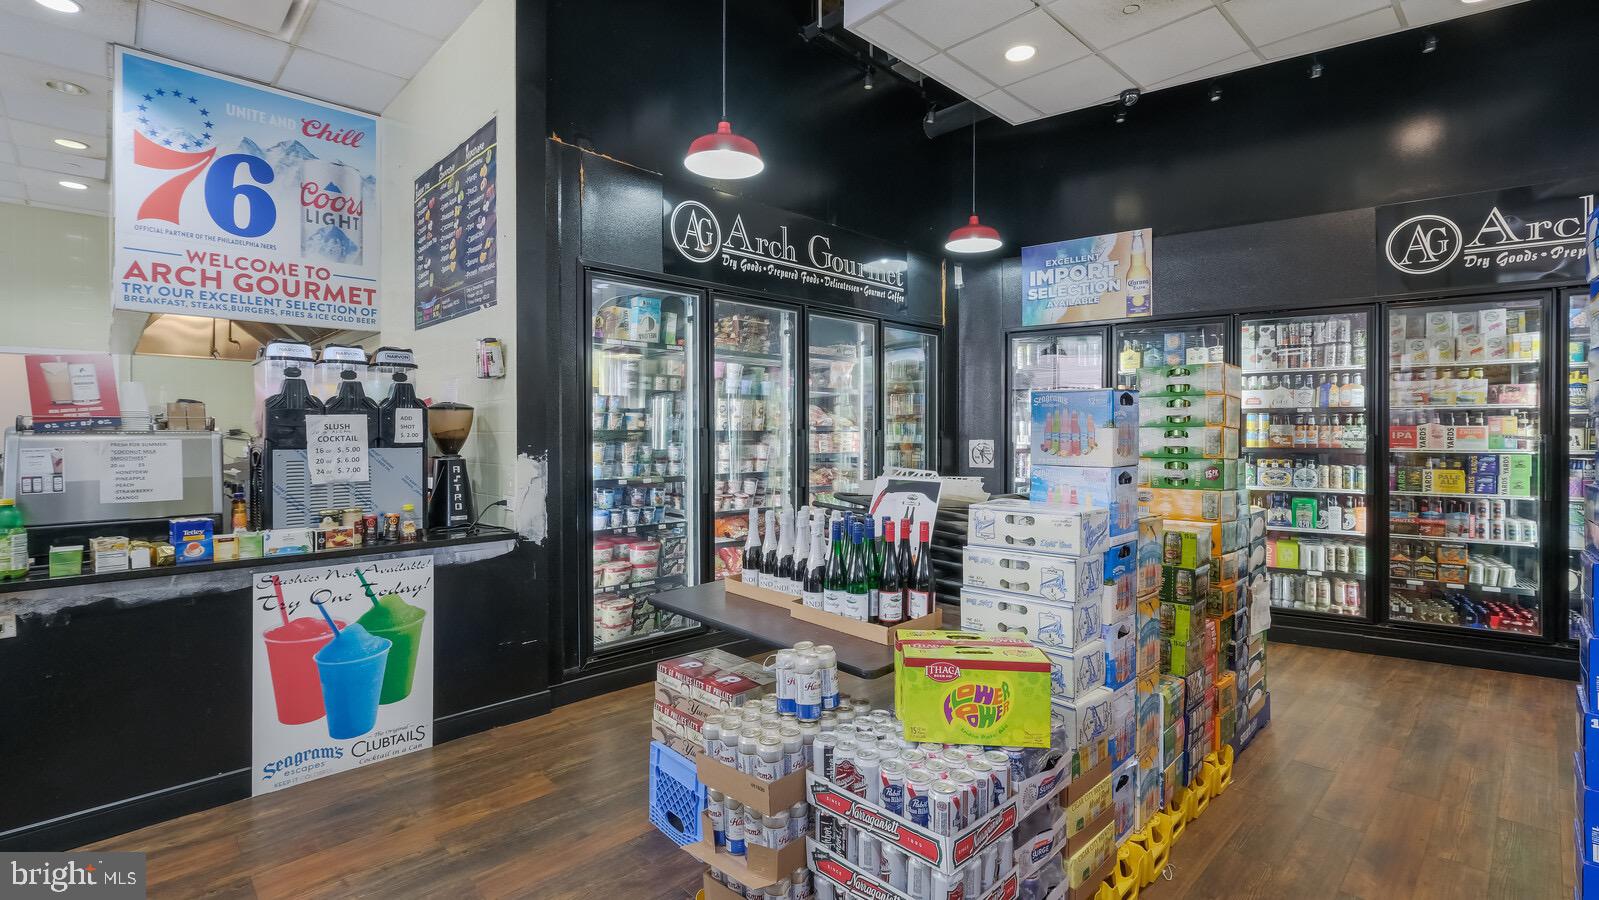
NEWLY AVAILABLE FOR LEASE PURCHASE!! ADDITIONAL  PARKING  IS ALSO AVAILABLE.

COMMERCIAL BUSINESS & BRICKS - AWESOME OPPORTUNITY!

Did you ever want to own your own business with Endless potential and possibilities??
Now is your opportunity to purchase a fully equipped/operational and established business with
so many alternative uses for the property. Located Directly on the Corner of 22nd and Arch Street,
The neighborhood is economically supported by the presence of a heavily populated area and by the prestigious Logan Square neighborhood and Rittenhouse Residences. So many Condo buildings and townhomes, yet no one has anywhere to sit and dine either casually or fine dining. Food/Liquor/Beer/Wine License included with purchase. All inventory, refrigerators, freezers, walk-ins, and HOOD included with sale. Two Large Bathrooms and an abundance of Storage space, Office Space also, makes this a perfect Investment for a New Bar/Restaurant in the Neighborhood, or you can keep the Arch Gourmet as is! Permit for 3 outside table areas that need to be renewed yearly with the City of Phila. Influential and Prestigious Location for whatever you think is needed on this end of town! Make it happen make this space yours!    CALL for lease Purchase Details:  $800K Premium is a required deposit.
#PAPH2145800

PHILADELPHIA

2200 ARCH STREET 103

None Beds

None Baths

3,280 Sq.Ft.

$3,850,000

MLS#: PAPH2145800
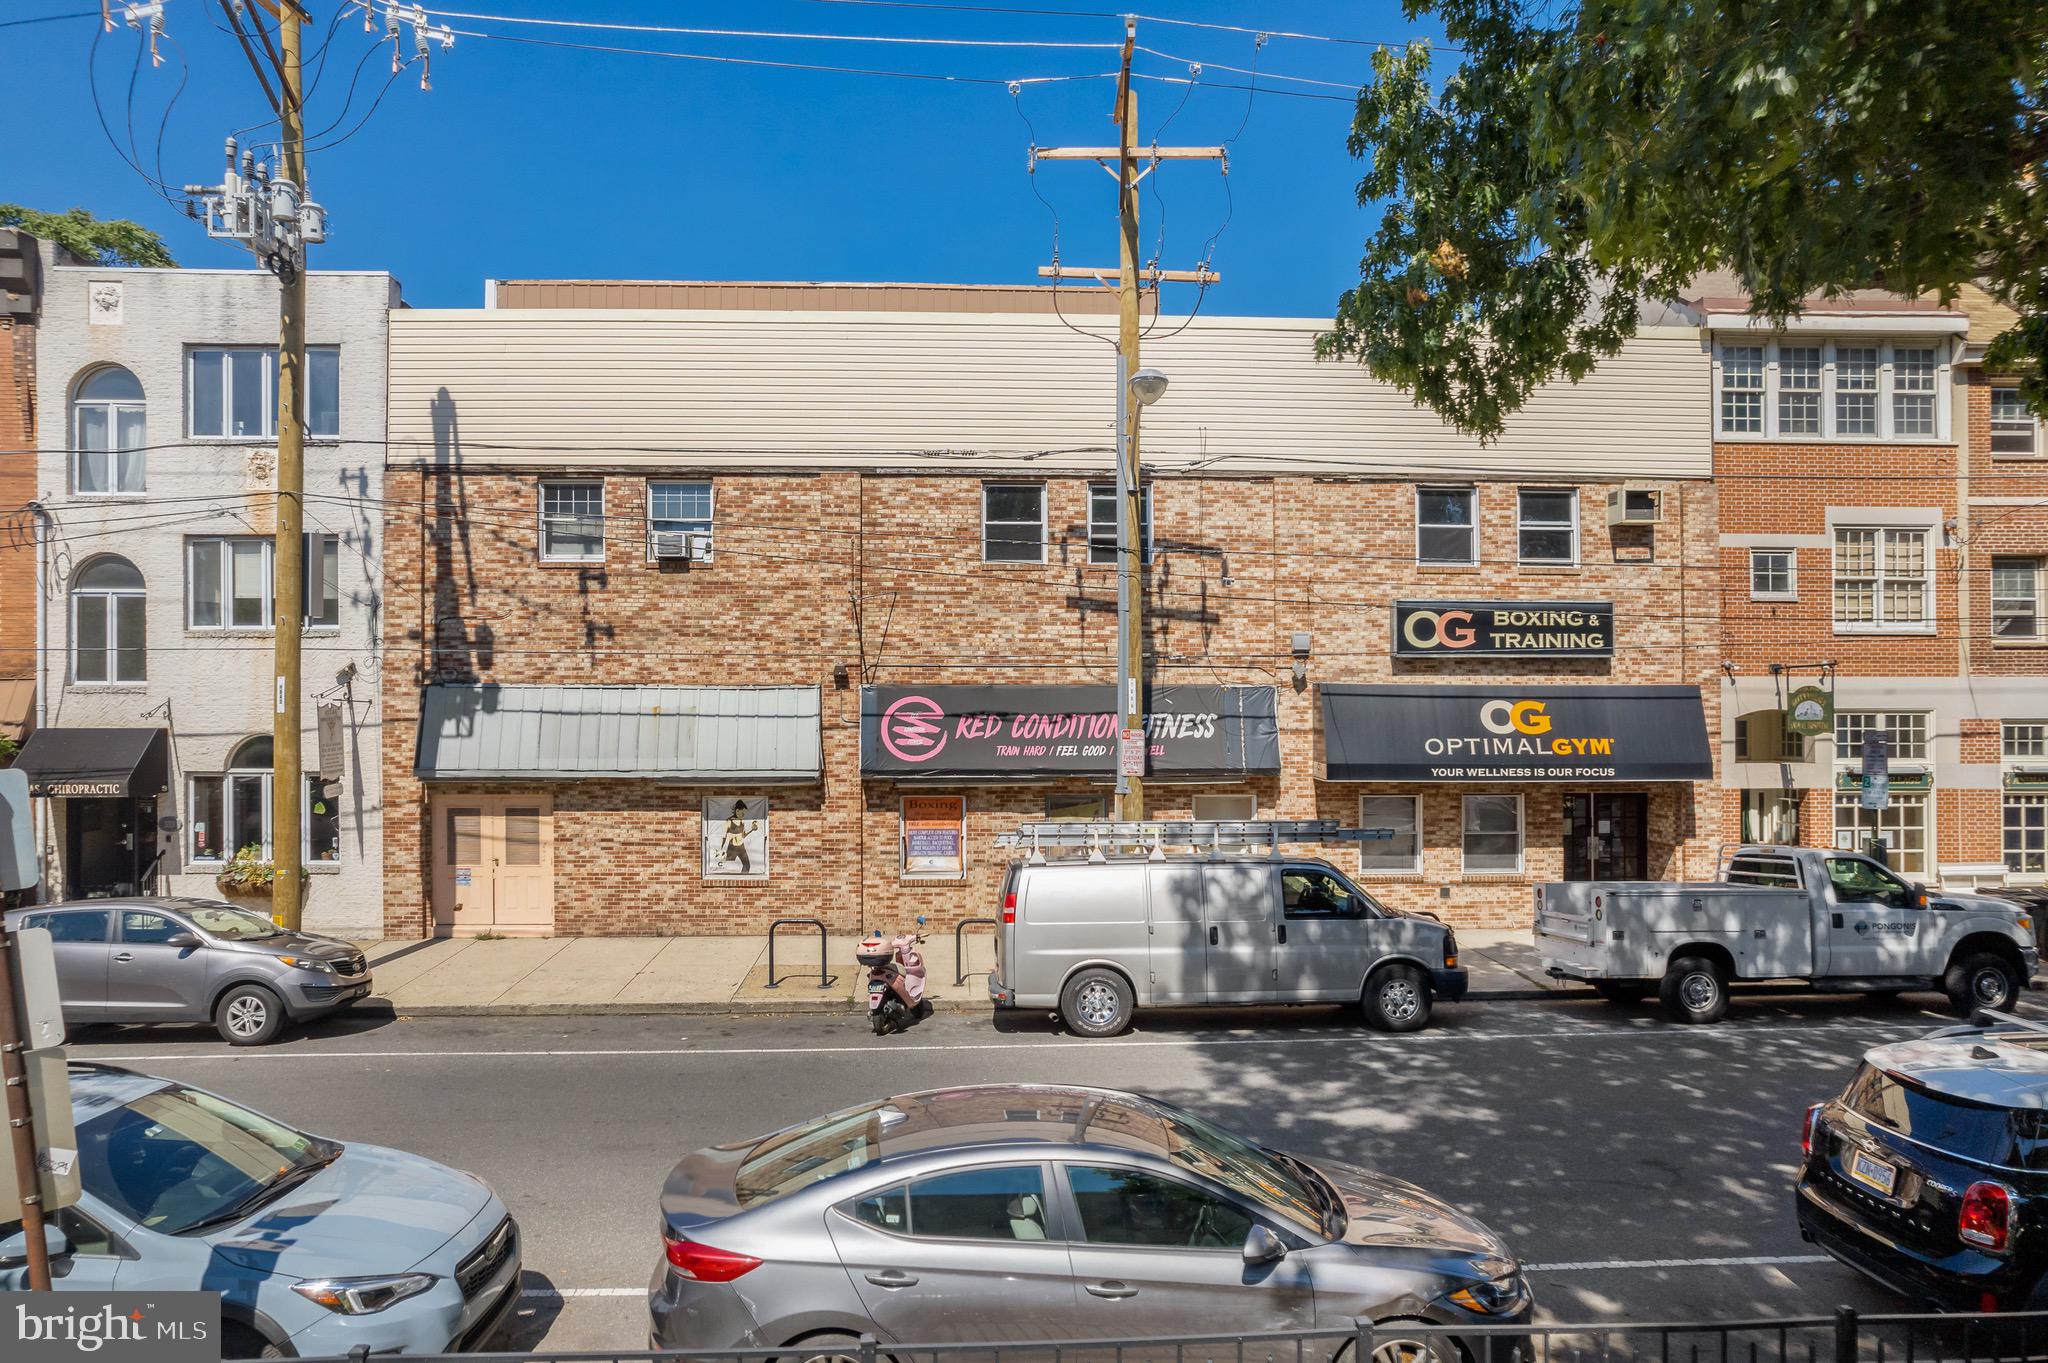
Rare Queen Village CMX-2 Development Assemblage | Bainbridge to Kater

Exceptional CMX-2 zoned development opportunity in the heart of Queen Village. This offering includes four contiguous parcels spanning from Bainbridge Street through to Kater Street, creating a rare block-through assemblage in one of Philadelphia’s most desirable and supply-constrained neighborhoods.

The property is approximately 22,000+ sq ft two-story structure and includes a private rear parking lot with access from Kater Street, providing valuable flexibility for future site planning, parking, or service access.

The existing building presents an ideal full gut renovation or redevelopment opportunity, allowing developers to reimagine the site through adaptive reuse or new construction. CMX-2 zoning supports a variety of potential uses including mixed-use residential, multifamily, retail, boutique hospitality, or institutional uses, subject to buyer due diligence.

Property Highlights

• CMX-2 zoning
• Four contiguous parcels included in the sale
• Approx. 22,000+ sq ft existing structure
• Block-through site from Bainbridge Street to Kater Street
• Private rear parking lot with Kater Street access
• Prime Queen Village location surrounded by strong residential demand, dining, and retail

Property is being sold as-is. Buyer responsible for verifying zoning, permitted uses, density, and development potential.

Large assembled development sites of this scale in Queen Village rarely become available.
#PAPH2158518

PHILADELPHIA

325 BAINBRIDGE STREET 31

None Beds

None Baths

22,000 Sq.Ft.

$3,850,000

MLS#: PAPH2158518
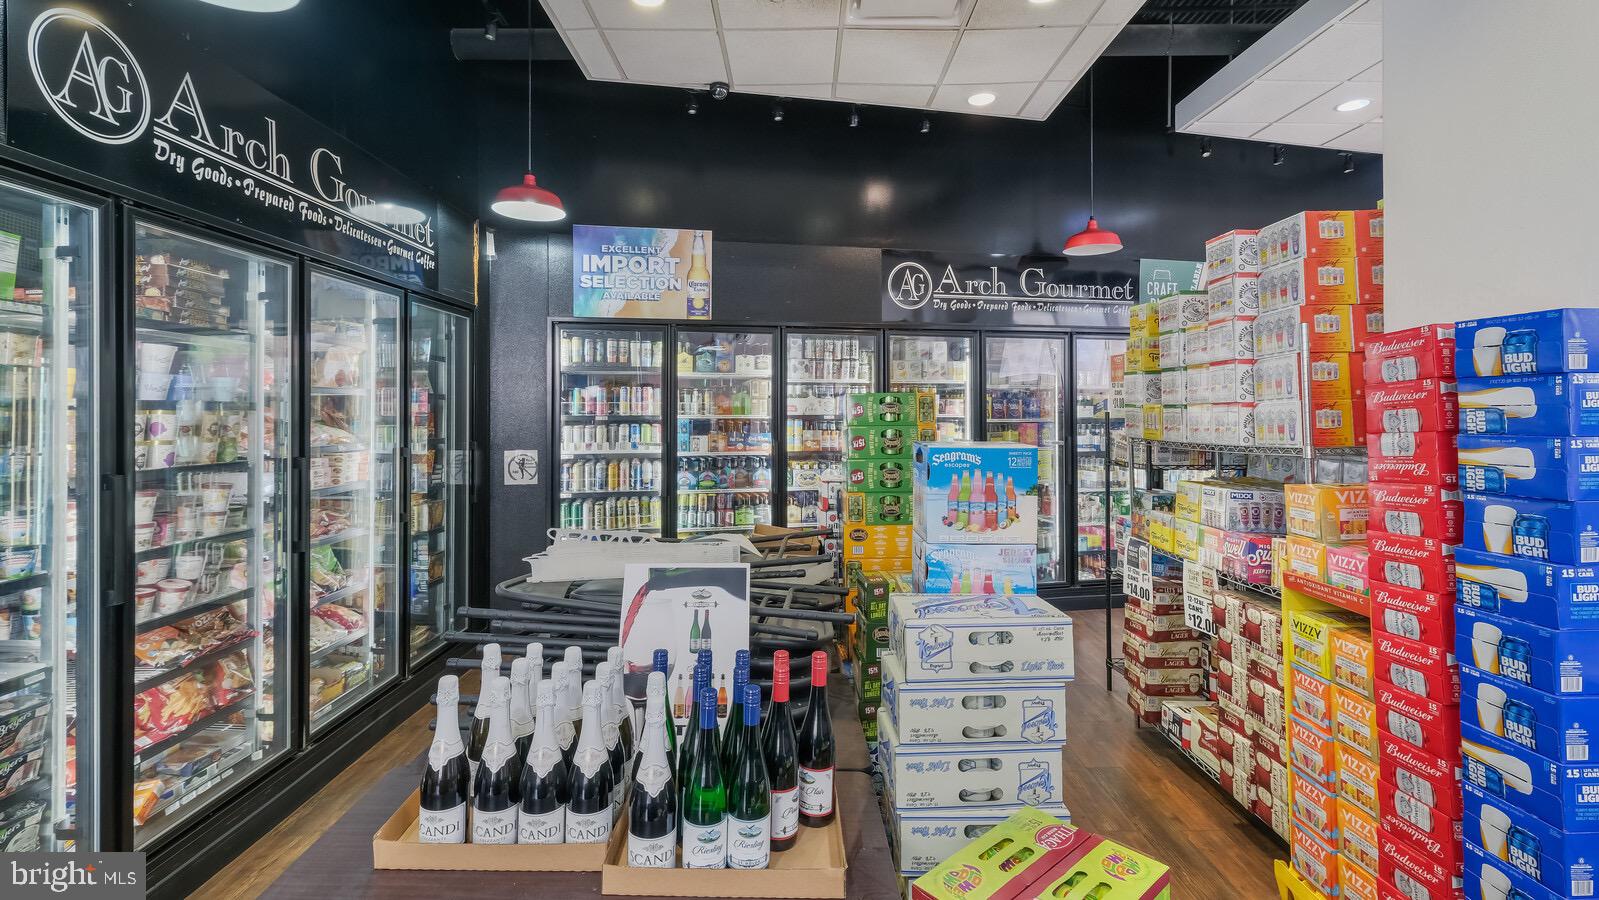
NEWLY AVAILABLE COMMERCIAL BUSINESS & BRICKS - (LEASE PURCHASE  AWESOME OPPORTUNITY!)
Did you ever want to own your own business with Endless potential and possibilities?? Now is your opportunity to purchase a fully equipped/operational and established business with so many alternative uses for the property. Located Directly on the Corner of 22nd and Arch Street, The neighborhood is economically supported by the presence of a heavily populated area and by the prestigious Logan Square neighborhood and Rittenhouse Residences. So many Condo buildings and townhomes, yet no one has anywhere to sit and dine either casually or fine dining. Food/Liquor/Beer/Wine License included with purchase. All inventory, refrigerators, freezers, walk-ins, and HOOD included with sale. Two Large Bathrooms and an abundance of Storage space, Office Space also, makes this a perfect Investment for a New Bar/Restaurant in the Neighborhood, or you can keep the Arch Gourmet as is! Permit for 3 outside table areas that need to be renewed yearly with the City of Phila. Influential and Prestigious Location for whatever you think is needed on this end of town! Make it happen make this space yours!
#PAPH2146332

PHILADELPHIA

2200 ARCH STREET 103

None Beds

None Baths

3,280 Sq.Ft.

$3,850,000

MLS#: PAPH2146332

Become a part of history, the history of the Robert Leaming Montgomery family creator of the famed Ardsrossan Estate. The Woods at Ardrossan Farm is a sliver of the original farm. Interior & Exterior Design by Z. Domus Designs, completely complimentary. Situated on almost 13 acres adjacent to land donated by the Montgomery family which became Skunk Hollow and The Willows. Craftsman Builder Tom Pereira of Pereira Construction Company is offering 4 different floor plans available to be built on the spacious and historic home sites. Pictured is The Ardrossan Model. Tom and his family will be constructing their personal residence and will be your neighbor with just 3 alluring homes cascading on 13 acres of prime Main Line Real Estate. The perfect floor plan, The Ardrossan Model boasting 4900 sf 5 bedrooms, 4 full baths, rear stairway and 2 powder rooms. The home sites range in size from 2.6 acres to 5.1 acres. Designed by award winning architectural firm Formworks, previously McIntyre & Capron, these stunning floor plans capture all of the amenities that you would expect in the home of your dreams. With plenty of space to spread out you will afford the opportunity to create a very special oasis with idyllic settings for your fabulous pool, garden & gathering areas for everyone in the family. With the finest materials and distinctive finishes by Pereira Construction your home will become a treasured marvel for years to come. Construction can be completed within 14 months.  With the convenience of Aronimink & Overbrook just around the corner and within 8 minutes of downtown Wayne you will appreciate the significance of this superb location. And of course the finest private schools are a very short distance away. If location and the utmost sophistication are important, look no further.
#PADE2123738

NEWTOWN SQUARE

3111 SAWMILL ROAD LOT 1 C

5 Beds

4 Baths

4,900 Sq.Ft.

$3,850,000

MLS#: PADE2123738
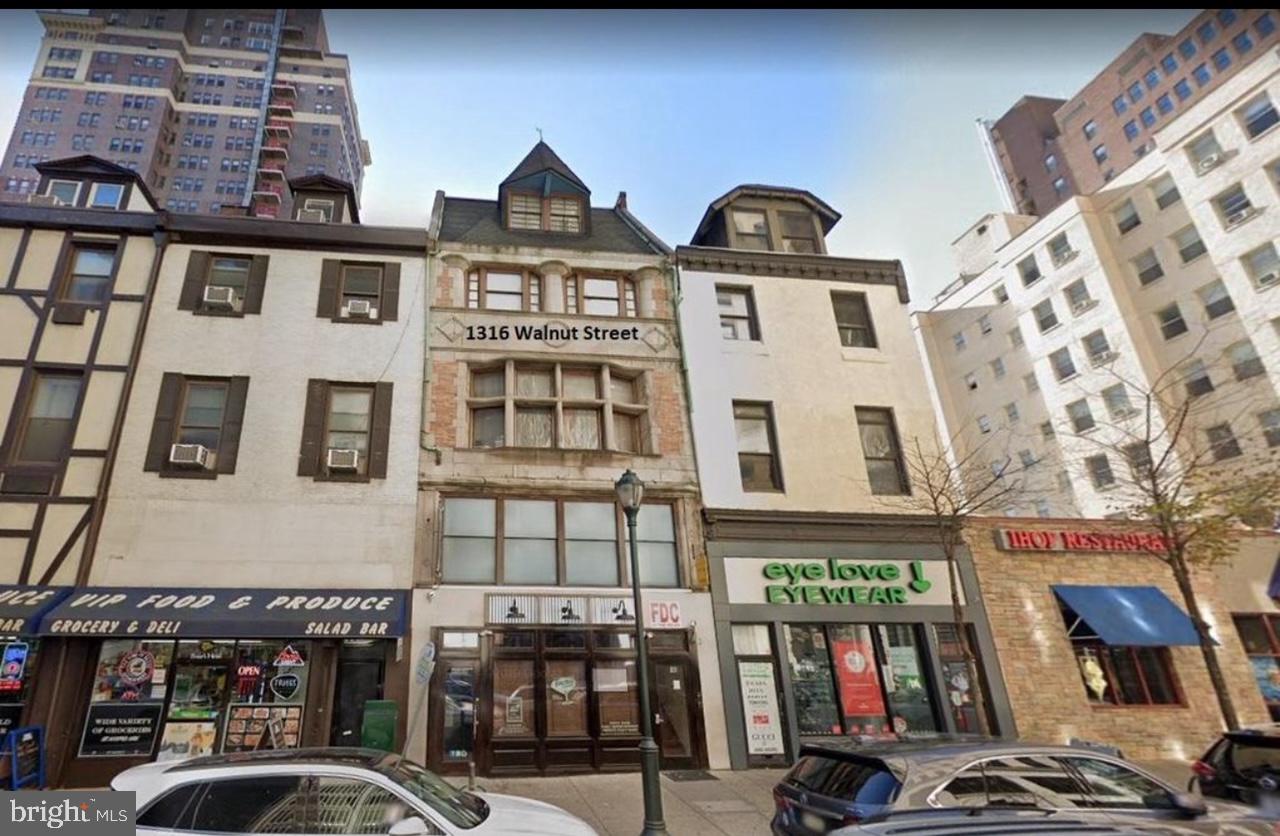
Opportunity  is knocking! This property is situated in a highly desirable, high foot traffic area - Center City. The building spans from street to street and features one commercial space along with nine residential units, offering excellent investment potential. The commercial space is approximately 3,820 sq ft, consists the first floor and mezzanine, has approximately 5 years remaining lease term with two 5yr options. With the 9 apartments, which consists of 8 two-bedroom units and 1 one-bedroom unit. Not to mention 4 of the units are bi-level. Currently, 7 of the 9 apartments are leased to tenants who operate Airbnb businesses. Liquor license (R) is also available to sell for additional $200,000. Schedule your showing today!!!
#PAPH2643478

PHILADELPHIA

1316 WALNUT STREET

None Beds

None Baths

12,569 Sq.Ft.

$3,800,000

MLS#: PAPH2643478
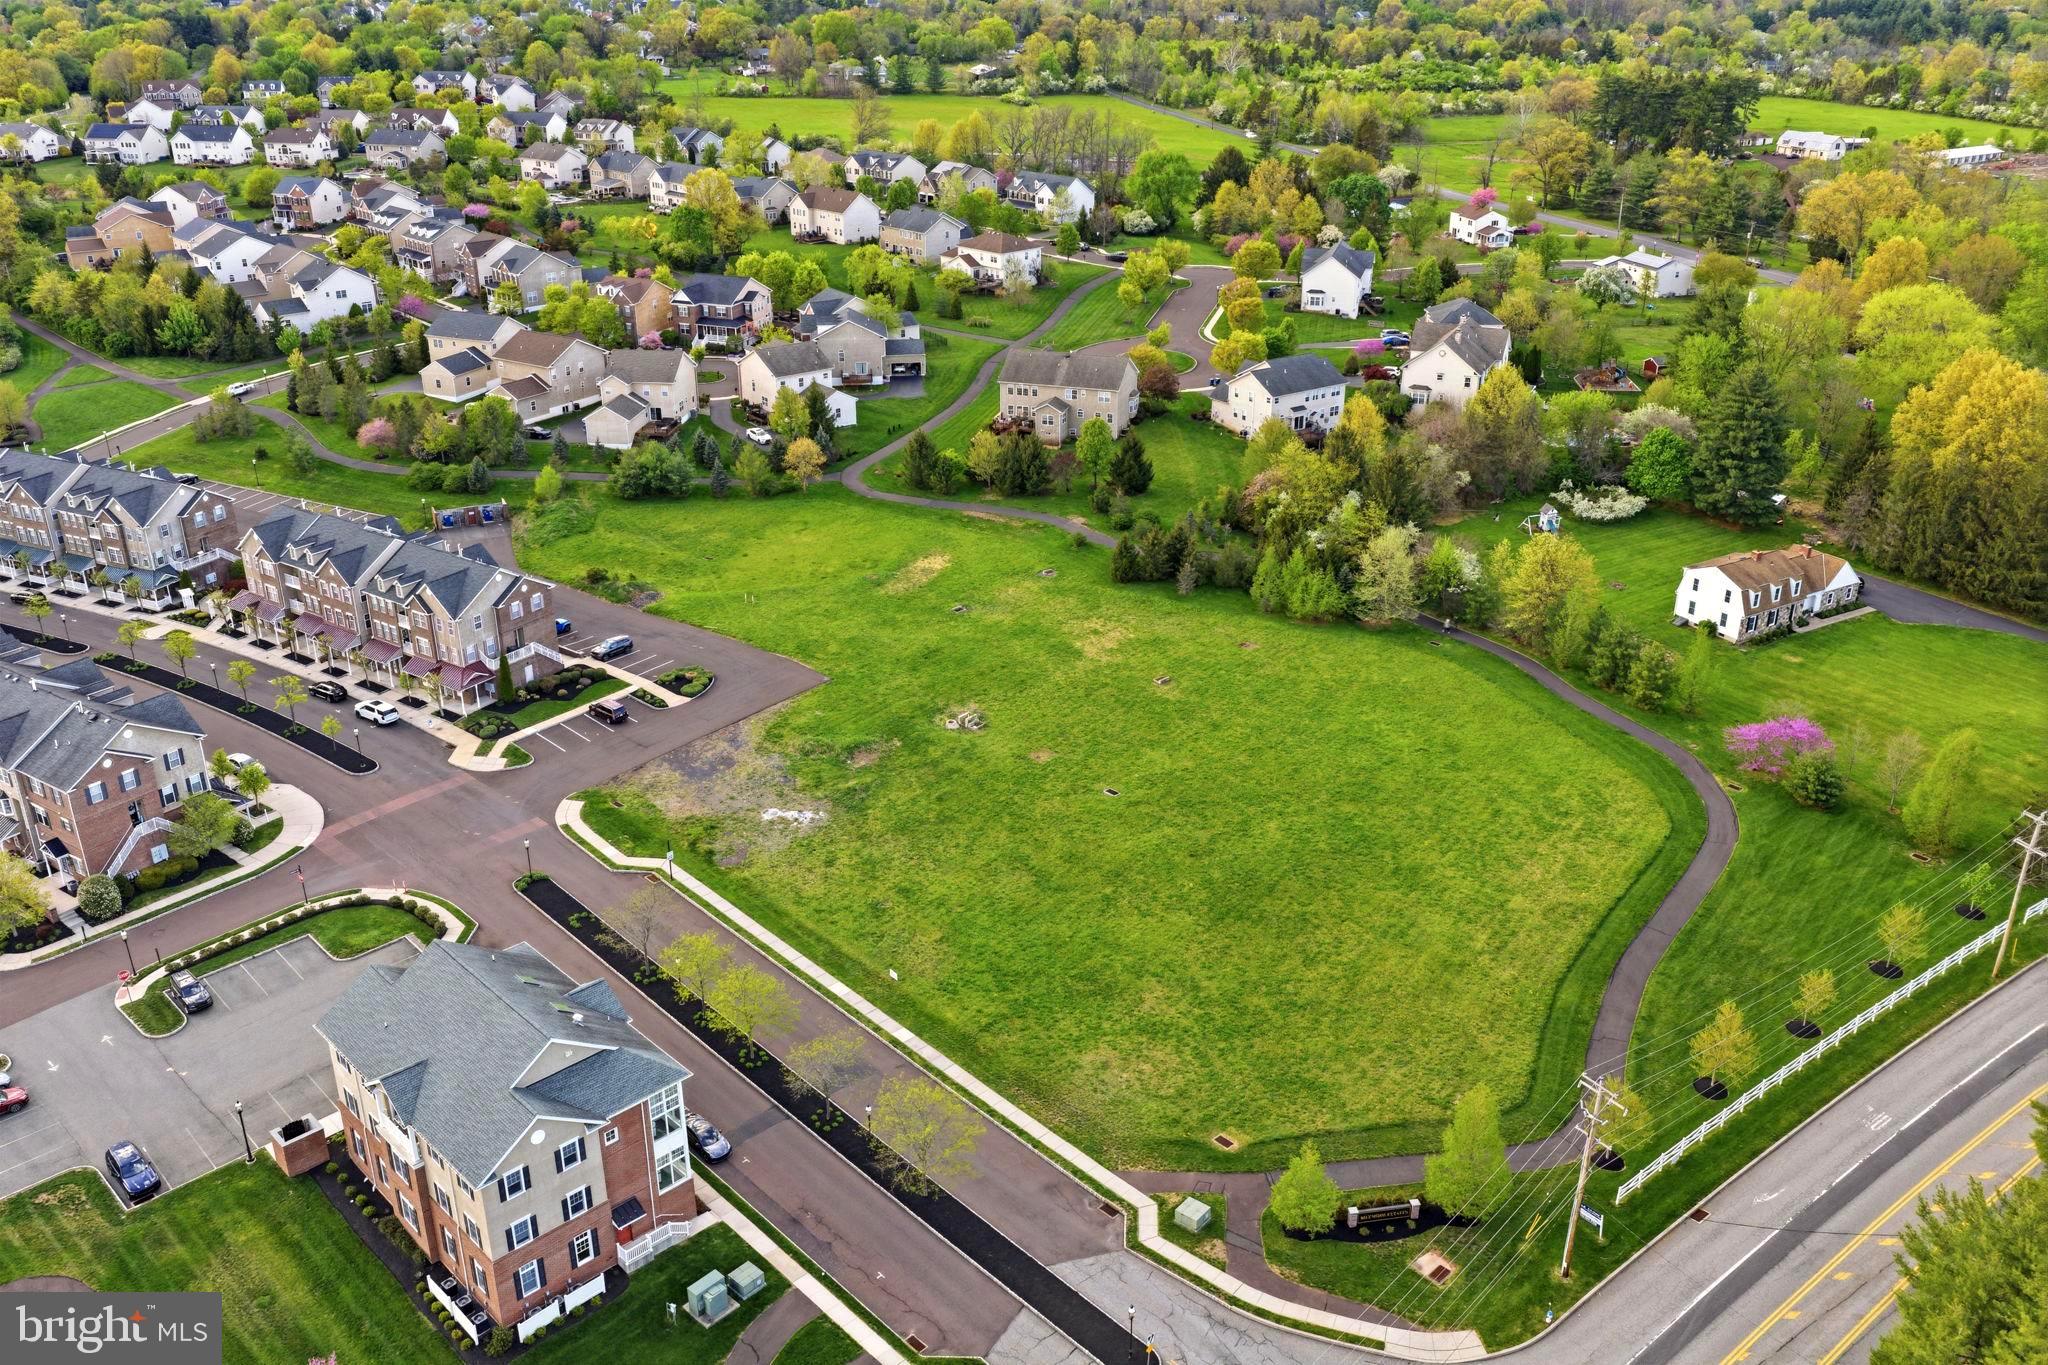
A rare, fully entitled development opportunity in the high desirable Biltmore Estates, Skippack Township. This exceptional parcel is approved for 48 residential condominium units, with both preliminary and final land development approvals already secured.

Significant infrastructure is already in place, including over $1.2M in underground stormwater systems. The site benefits from an active NPDES permit, no traffic impact assessment fee, and all public utilities, including gas, readily available at the street. With minimal remaining sitework, this offers a uniquely streamlined path from acquisition to vertical construction.

Positioned within a beautifully maintained community with an established, well-managed HOA, the property is also just 4 miles from the Lansdale interchange of the Pennsylvania Turnpike, providing convenient regional connectivity. Opportunities like this, fully approved, partially improved, and located within an established community, are few and far between. Developer package available upon request.
#PAMC2177722

SKIPPACK

0 ASHLAND DRIVE

None Beds

None Baths

2.25 acres

$3,800,000

MLS#: PAMC2177722
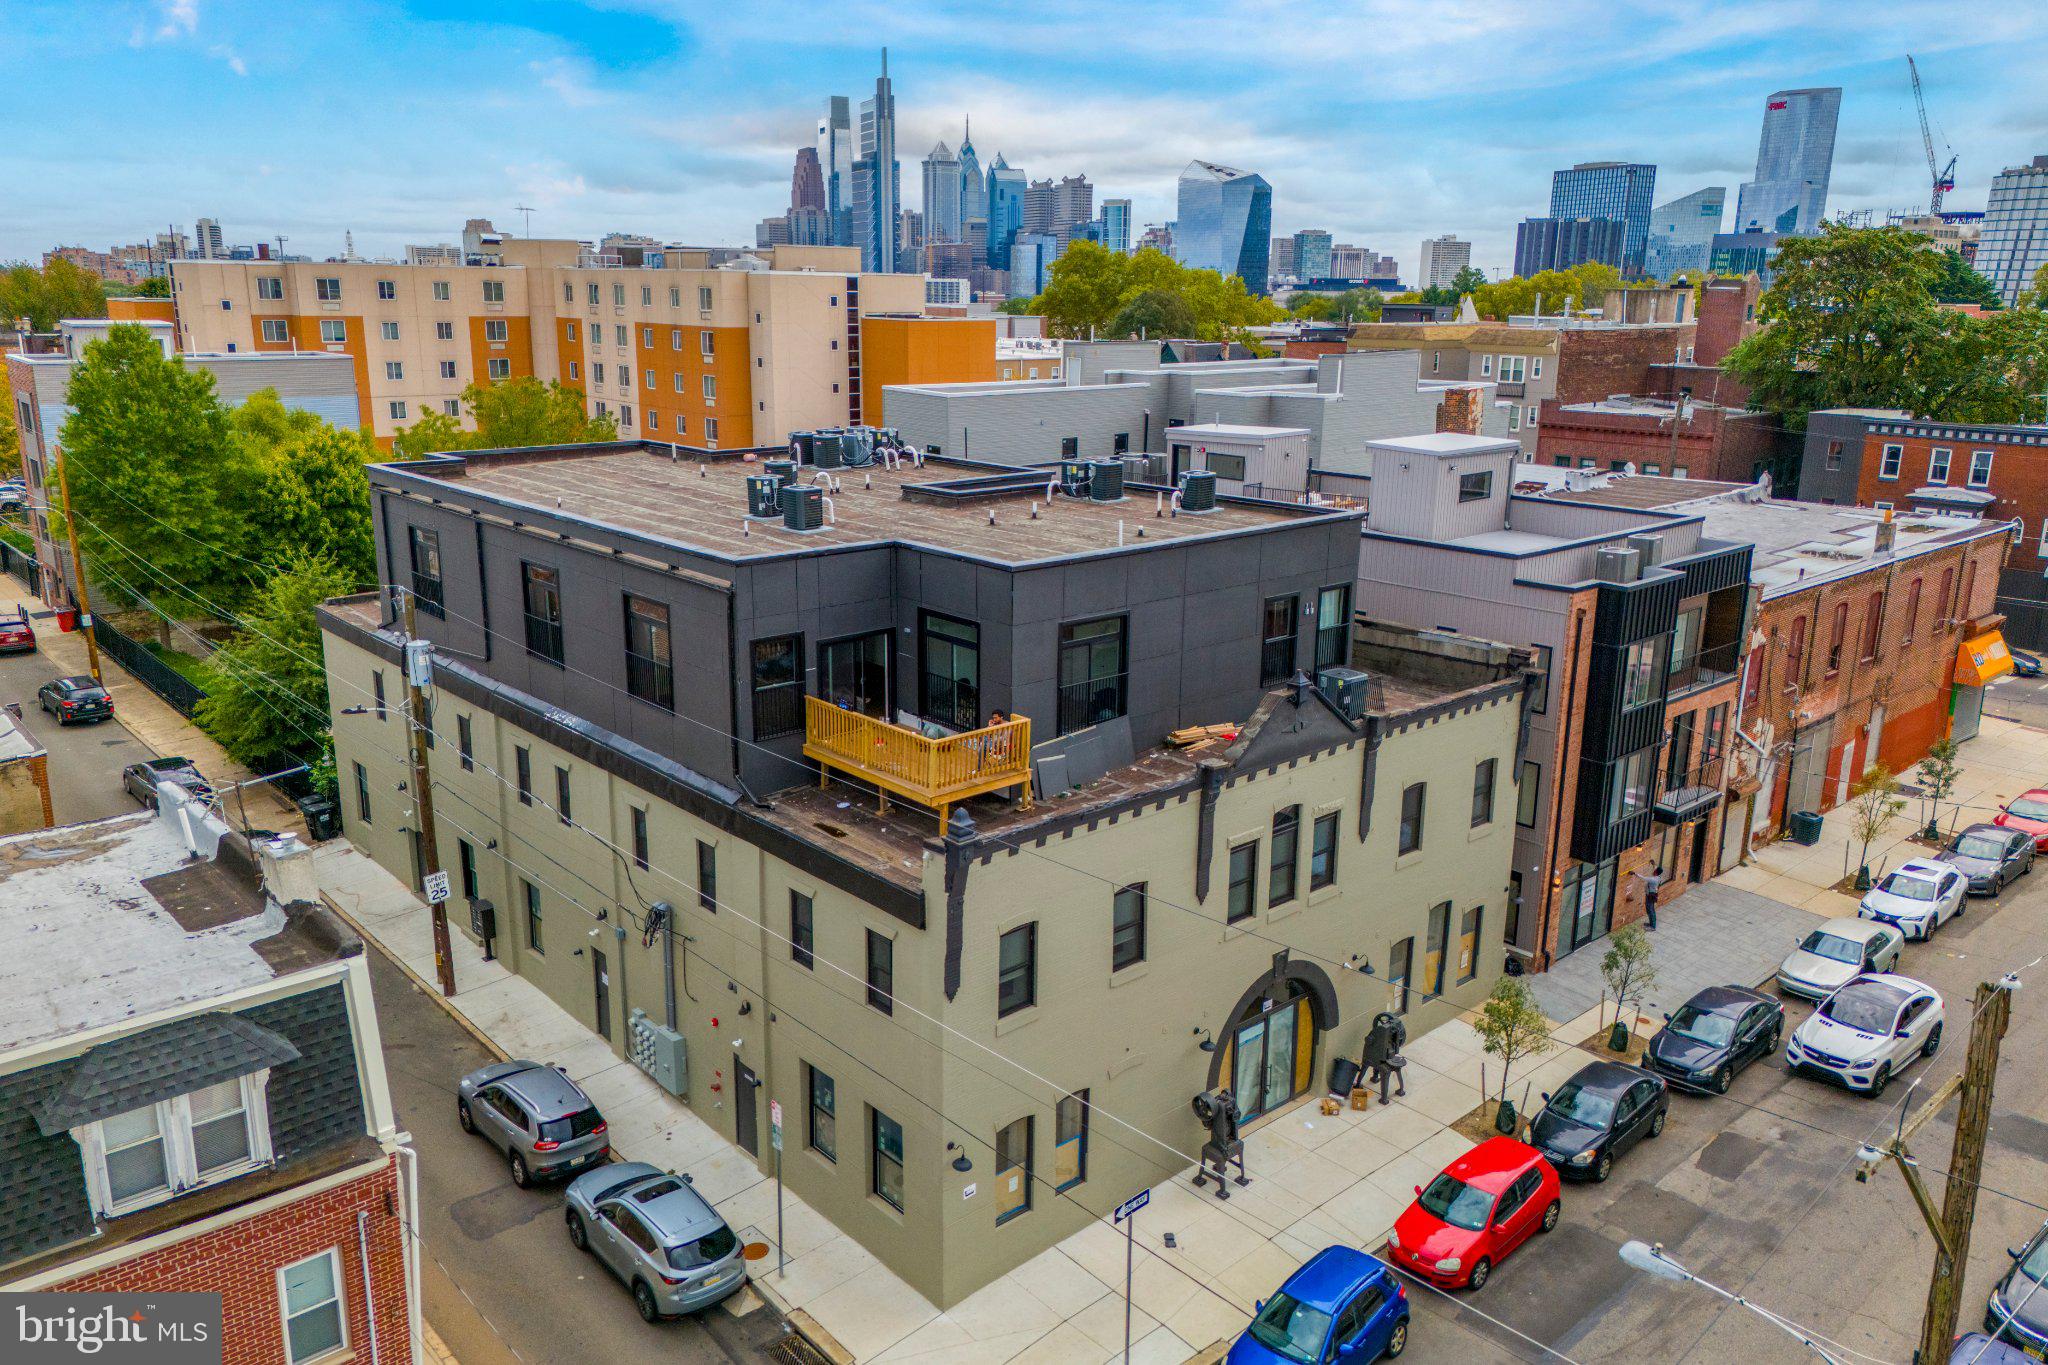
Newly constructed multifamily building in University City, just steps from Drexel and UPenn. This fully leased property offers 11 apartments with 33 bedrooms and 33 bathrooms over 1,460 SF of retail space. Each unit features private bathrooms, large living areas, and modern finishes. 10-year tax abatement. With an annual gross income of $318, operating expenses of $67k, and net income (NOI) of $251K, this property offers a strong 6.6% cap rate. Ideal for investors seeking a turnkey asset in a prime, high-demand location — UCITY — the fastest-growing rental submarket in Philadelphia, a Top-10 USA MSA (population) and Top-5 USA MSA for Life Sciences. The Eds & Meds economy powers this district and provides the community with insatiable, perennial rental demand, insulating investment properties for years to come.
#PAPH2586226

PHILADELPHIA

619 N 35TH STREET

None Beds

None Baths

13,822 Sq.Ft.

$3,800,000

MLS#: PAPH2586226

Introducing a rare opportunity to own one of Chester County's most impressive newly built residences — a stunning contemporary masterpiece that seamlessly blends architectural sophistication with everyday livability.
Spanning an expansive footprint on a beautifully appointed lot, this extraordinary home offers 5 to 6 bedrooms and 6 full bathrooms plus 2 half baths, providing abundant space for comfortable living and entertaining. Floor-to-ceiling and oversized windows flood every room with natural light,  creating a seamless connection between interior living and the outdoors.
The open-concept great room is the heart of the home, anchored by soaring ceilings and dramatic window walls that make a bold design statement. The chef's kitchen is outfitted with premium finishes and flows effortlessly into the dining and entertaining areas — perfect for hosting at any scale. Each bedroom suite is generously proportioned, with the primary retreat offering a spa-caliber bath and a sense of private sanctuary.
A true standout feature is the detached 4-car garage, finished to an exceptional standard and equipped with one-way glass garage doors — a sleek, modern touch that allows natural light in while maintaining privacy and a polished exterior aesthetic.
Located in sought-after Chester County, this property offers the perfect balance of peaceful suburban living with convenient access to top-rated schools, fine dining, charming local shops, and commuter routes to Philadelphia and beyond.
This is modern luxury living — elevated, refined, and built for the way you live.
Equal Housing Opportunity
Agent has a financial interest in this property
#PACT2133640

DEVON

404 DORSET ROAD

6 Beds

6 Baths

8,106 Sq.Ft.

$3,800,000

MLS#: PACT2133640

New on site 1 day ago
Welcome to 4640-46 Umbria Street, a modern, 15,090 SF office building in one of Philadelphia's most sought-after neighborhoods. Built in 2008 with durable masonry construction, this two-story property was originally designed as a creative production headquarters, complete with a recording studio and a video/commercial studio, and offers a rare combination of flexibility, character and professional polish.

Inside, the building is filled with abundant natural light and laid out for a growing organization. It features 24 private offices, 4 conference rooms, executive suites, multiple flex rooms suited to collaborative or specialty use, a dedicated server room, a kitchen and coffee bar, generous storage, and 8 restrooms (4 per floor). An elevator-lift serves both levels, making the space accessible and practical for client-facing businesses.

The layout lends itself to a wide range of users, including medical and healthcare practices, architectural and design firms, creative and media agencies, and professional service firms. An owner-user can occupy the entire building or grow into it over time, and the existing infrastructure means significantly less build-out than a comparable shell space.

The location is a standout. Just minutes from Main Street Manayunk's restaurants, cafés and shops, the property offers convenient access to I-76, Lincoln Drive, Ridge Avenue, SEPTA Regional Rail, Center City and the Main Line suburbs. The surrounding area is well established, with roughly 66,000 households and a median household income of nearly $86,000 within three miles, rising to about $96,000 within one mile.
#PAPH2655336

PHILADELPHIA

4640 UMBRIA STREET 46

None Beds

None Baths

15,090 Sq.Ft.

$3,800,000

MLS#: PAPH2655336
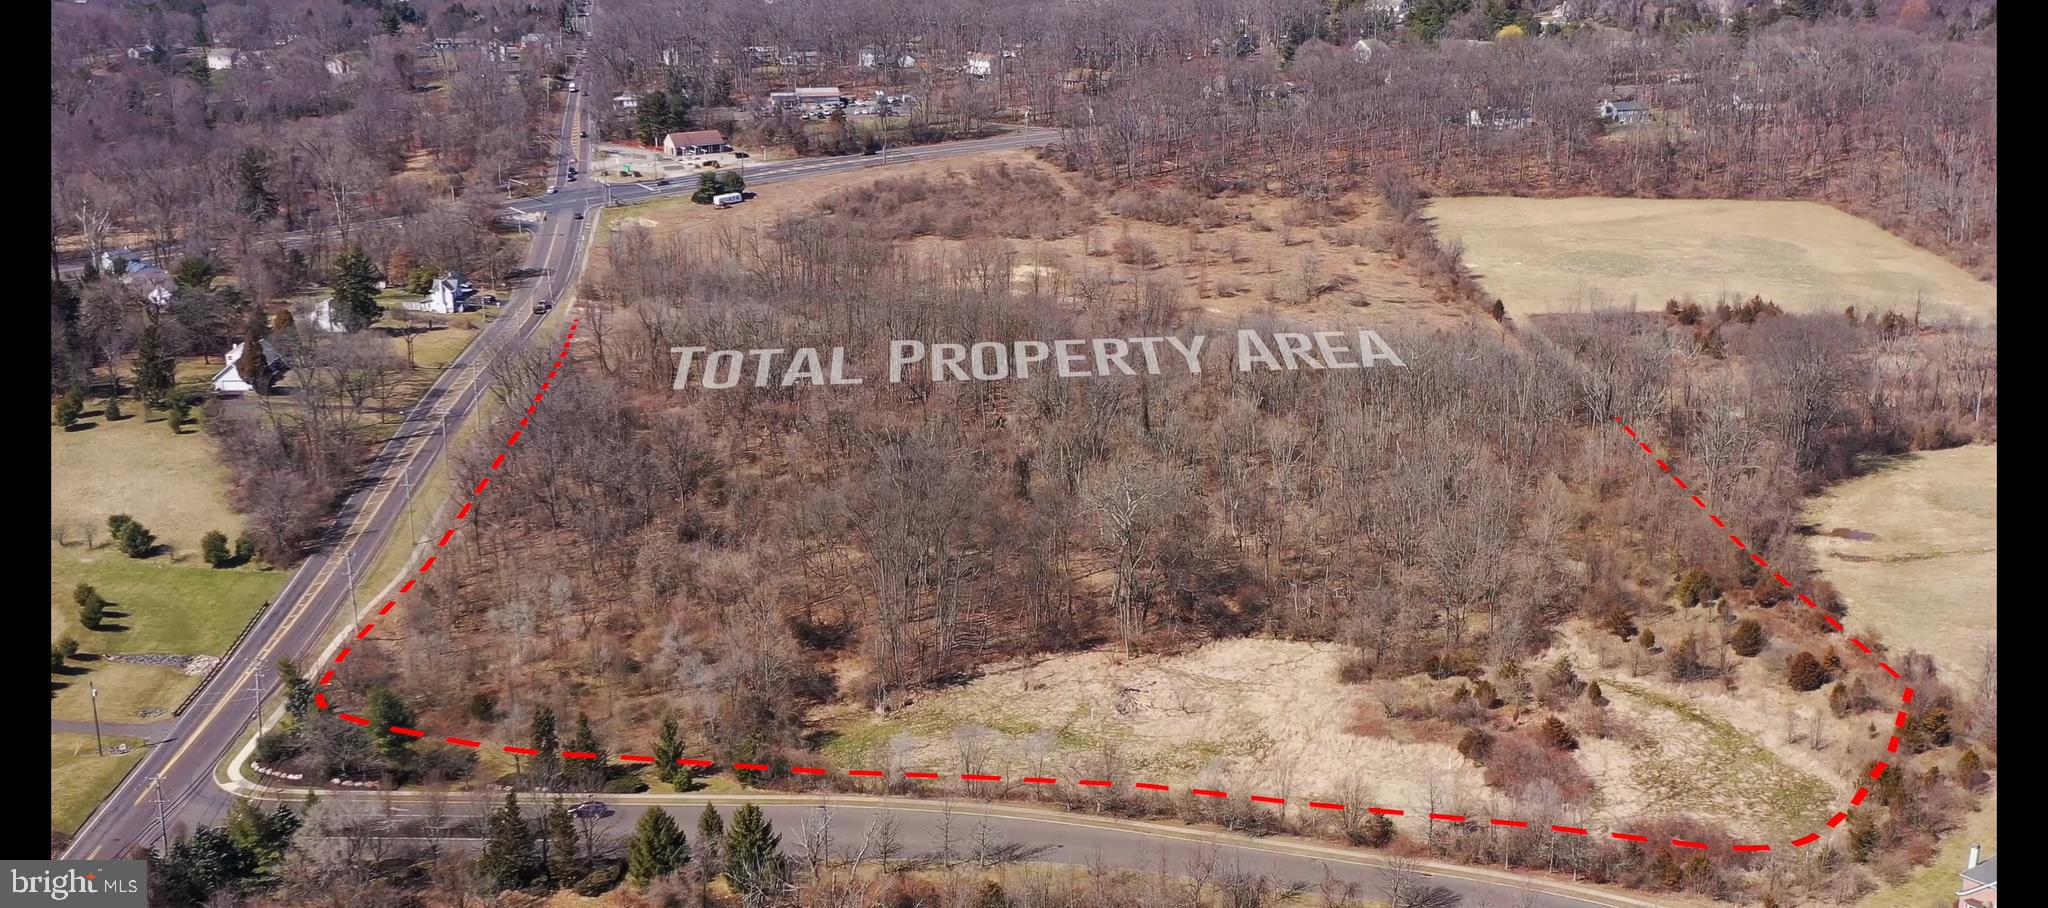
Rare Opportunity Almost 30 Acre Commercially Zoned Lot for Sale. Located at the corner of York Road (Rt. 263) and Swamp Road (Rt. 313) in Buckingham Township, Bucks County. This lot has the potential to be made into a large commercial shopping center. Seller Financing Available. Drone Footage Available Upon Request.
#PABU2114146

FURLONG

0 OLD YORK ROAD

None Beds

None Baths

29.58 acres

$3,795,000

MLS#: PABU2114146
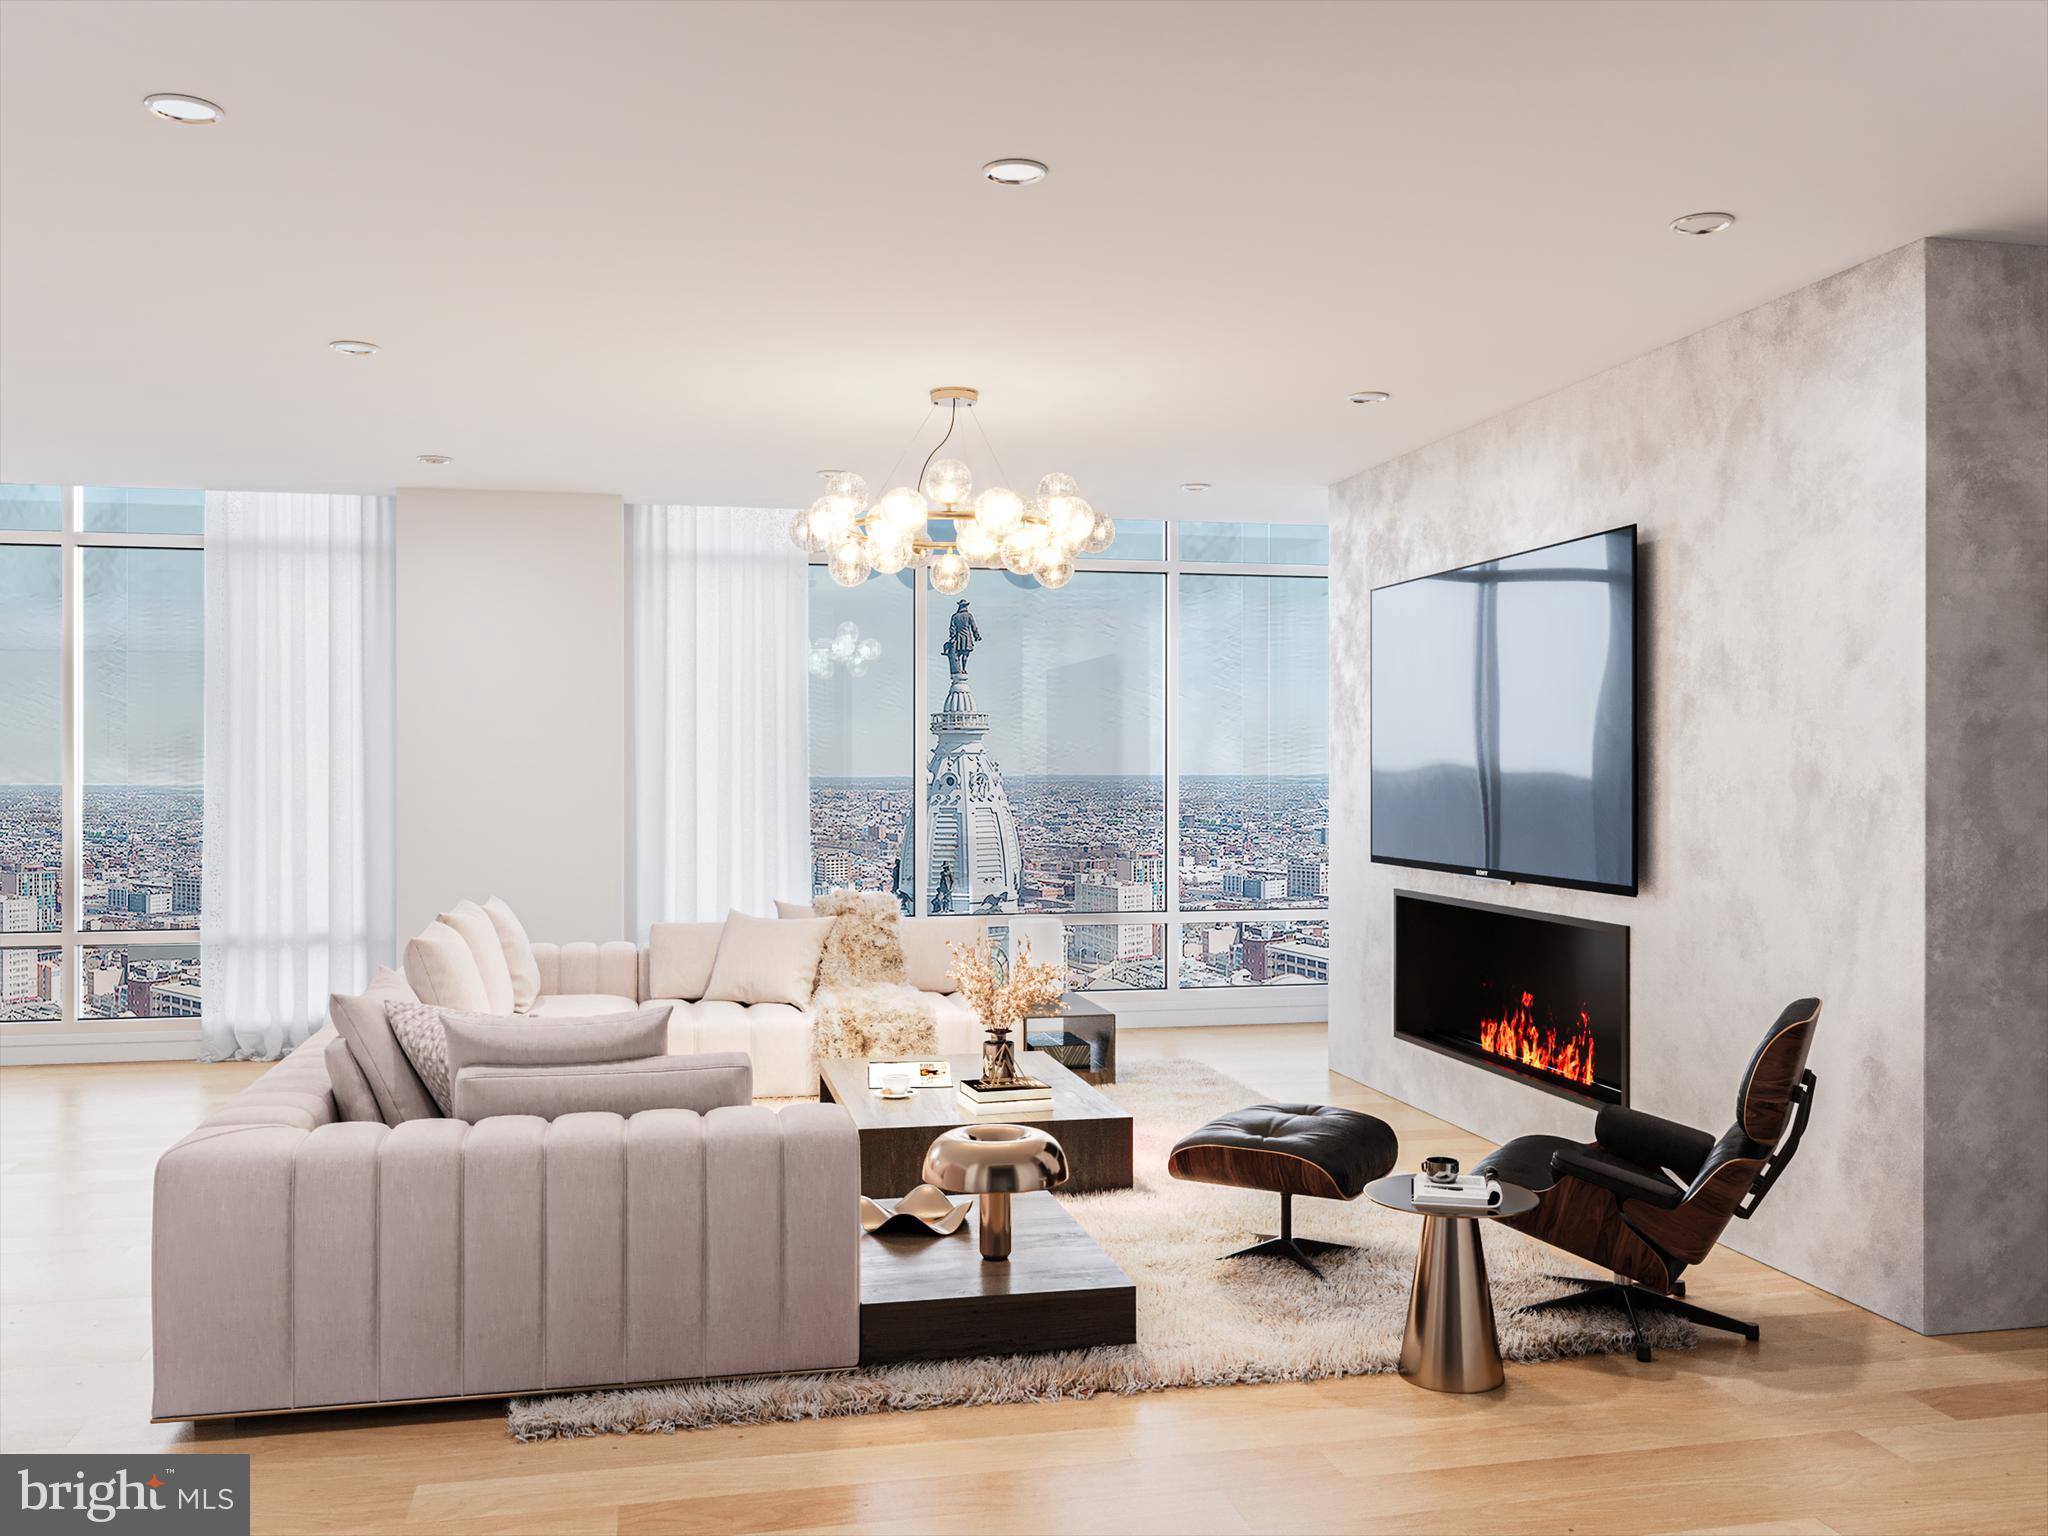
SEPTEMBER 2026 COMPLETION WITH LIMITED TIME REMAINING TO CUSTOMIZE! Penthouse spaces have been offered before, but never finished like this. PENTHOUSE 1C will be one of the most exceptional residences in the city, in an already iconic residential tower well regarded for its incomparable white glove service, best in class amenities, expansive views, and global resident benefits. Occupying the center portion of the northern floor plate on the 46th floor, PENTHOUSE 1C expands on these offerings by providing unobstructed views of the most coveted view in the building: Dilworth Park and William Penn atop City Hall, bespoke finishes, elegant and contemporary design unique to PENTHOUSE 1C, 13' ceilings, and a newly imagined resplendent common corridor, all as executed by esteemed local design and construction firms, Kaminski & Pew, and ASW Hobart. Taxes and condo fees TBD.  Parking license available and negotiable.
#PAPH2438390

PHILADELPHIA

1414 S PENN SQ PH1C

3 Beds

3 Baths

2,971 Sq.Ft.

$3,788,000

MLS#: PAPH2438390

1 ... 3 4 5 6 7 ... 11

properties found. properties found. Page of .

Send a message

Message successfully sent.

Your message

What is 3 + 4 ?

Reason for contacting?

I agree to receive email communication and understand I can unsubscribe at any time.

I agree to be contacted by TNT Real Estate Solutions via call, email, and text for real estate services. To opt out, you can reply 'stop' at any time or reply 'help' for assistance. You can also click the unsubscribe link in the emails. Message and data rates may apply. Message frequency may vary. Privacy Policy

Update Your Temporary Password

Personalize your search

Enter your email and we'll notify you immediately when new listings match what you're looking for.

or enter email address

Already have an account ? Login here

Continue your home search

I agree to receive communications and understand I can unsubscribe at any time.

I agree to be contacted by TNT Real Estate Solutions via call, email, and text for real estate services. To opt out, you can reply 'stop' at any time or reply 'help' for assistance. You can also click the unsubscribe link in the emails. Message and data rates may apply. Message frequency may vary. Privacy Policy

Already have an account ? Login here

We use cookies

We use cookies primarily for analytics to enhance your experience. By accepting, you agree to our use of these cookies. You can manage your preferences or learn more about our cookies policy.




