
Property
Beds
None
Full Baths
None
1/2 Baths
None
Year Built
2008
Sq.Footage
15,090
Welcome to 4640-46 Umbria Street, a modern, 15,090 SF office building in one of Philadelphia's most sought-after neighborhoods. Built in 2008 with durable masonry construction, this two-story property was originally designed as a creative production headquarters, complete with a recording studio and a video/commercial studio, and offers a rare combination of flexibility, character and professional polish. Inside, the building is filled with abundant natural light and laid out for a growing organization. It features 24 private offices, 4 conference rooms, executive suites, multiple flex rooms suited to collaborative or specialty use, a dedicated server room, a kitchen and coffee bar, generous storage, and 8 restrooms (4 per floor). An elevator-lift serves both levels, making the space accessible and practical for client-facing businesses. The layout lends itself to a wide range of users, including medical and healthcare practices, architectural and design firms, creative and media agencies, and professional service firms. An owner-user can occupy the entire building or grow into it over time, and the existing infrastructure means significantly less build-out than a comparable shell space. The location is a standout. Just minutes from Main Street Manayunk's restaurants, cafés and shops, the property offers convenient access to I-76, Lincoln Drive, Ridge Avenue, SEPTA Regional Rail, Center City and the Main Line suburbs. The surrounding area is well established, with roughly 66,000 households and a median household income of nearly $86,000 within three miles, rising to about $96,000 within one mile.
Features & Amenities
Interior
-
Total Bedrooms
N/A
-
Bathrooms
N/A
-
Cooling YN
YES
-
Cooling
Central Air, Electric
-
Heating YN
YES
-
Heating
Electric, Central
-
Pet friendly
N/A
Exterior
-
Garage
No
-
Parking
Private, Parking Lot
-
Pool
No
-
Waterfront YN
NO
Area & Lot
-
Lot Size(acres)
0.19
-
Lot Size(square feet)
8,177
-
Property Type
Commercial Sale
-
Property Sub Type
Office
Price
-
Sales Price
$3,800,000
-
Tax Amount
$31,898
-
Financing Options
Cash, Other
-
Sq. Footage
15,090
-
Price/SqFt
$251
HOA
-
Association
No
School District
-
Elementary School
N/A
-
Middle School
N/A
-
High School
N/A
Property Features
-
Stories
2
-
New Construction
NO
-
Accessibility Features
Accessible Elevator Installed
-
Sewer
Public Sewer
-
Tax Lot
67
-
Water Source
Public
Schedule a Showing
Showing scheduled successfully.
Mortgage calculator
Estimate your monthly mortgage payment, including the principal and interest, property taxes, and HOA. Adjust the values to generate a more accurate rate.
Your payment
Principal and Interest:
$
Property taxes:
$
HOA fees:
$
Total loan payment:
$
Total interest amount:
$
Location
County
PHILADELPHIA
Elementary School
Middle School
High School
Listing Courtesy of Michele Cooley, BHHS Fox & Roach-Center City Walnut
RealHub Information is provided exclusively for consumers' personal, non-commercial use, and it may not be used for any purpose other than to identify prospective properties consumers may be interested in purchasing. All information deemed reliable but not guaranteed and should be independently verified. All properties are subject to prior sale, change or withdrawal. RealHub website owner shall not be responsible for any typographical errors, misinformation, misprints and shall be held totally harmless.

Owner, Chief Executive Officer, Portfolio Advisor
Nick Polinchock
Call Nick today to schedule a private showing.

* Listings on this website come from the FMLS IDX Compilation and may be held by brokerage firms other than the owner of this website. The listing brokerage is identified in any listing details. Information is deemed reliable but is not guaranteed. If you believe any FMLS listing contains material that infringes your copyrighted work please click here to review our DMCA policy and learn how to submit a takedown request.© 2024 FMLS.
Related Properties
PHILADELPHIA
929 ARCH STREET
None Beds
None Baths
9,750 Sq.Ft.
$4,550,000
MLS#: PAPH2642176

PHILADELPHIA
39 E OREGON AVENUE
None Beds
None Baths
2,600 Sq.Ft.
$3,200,000
MLS#: PAPH2655006
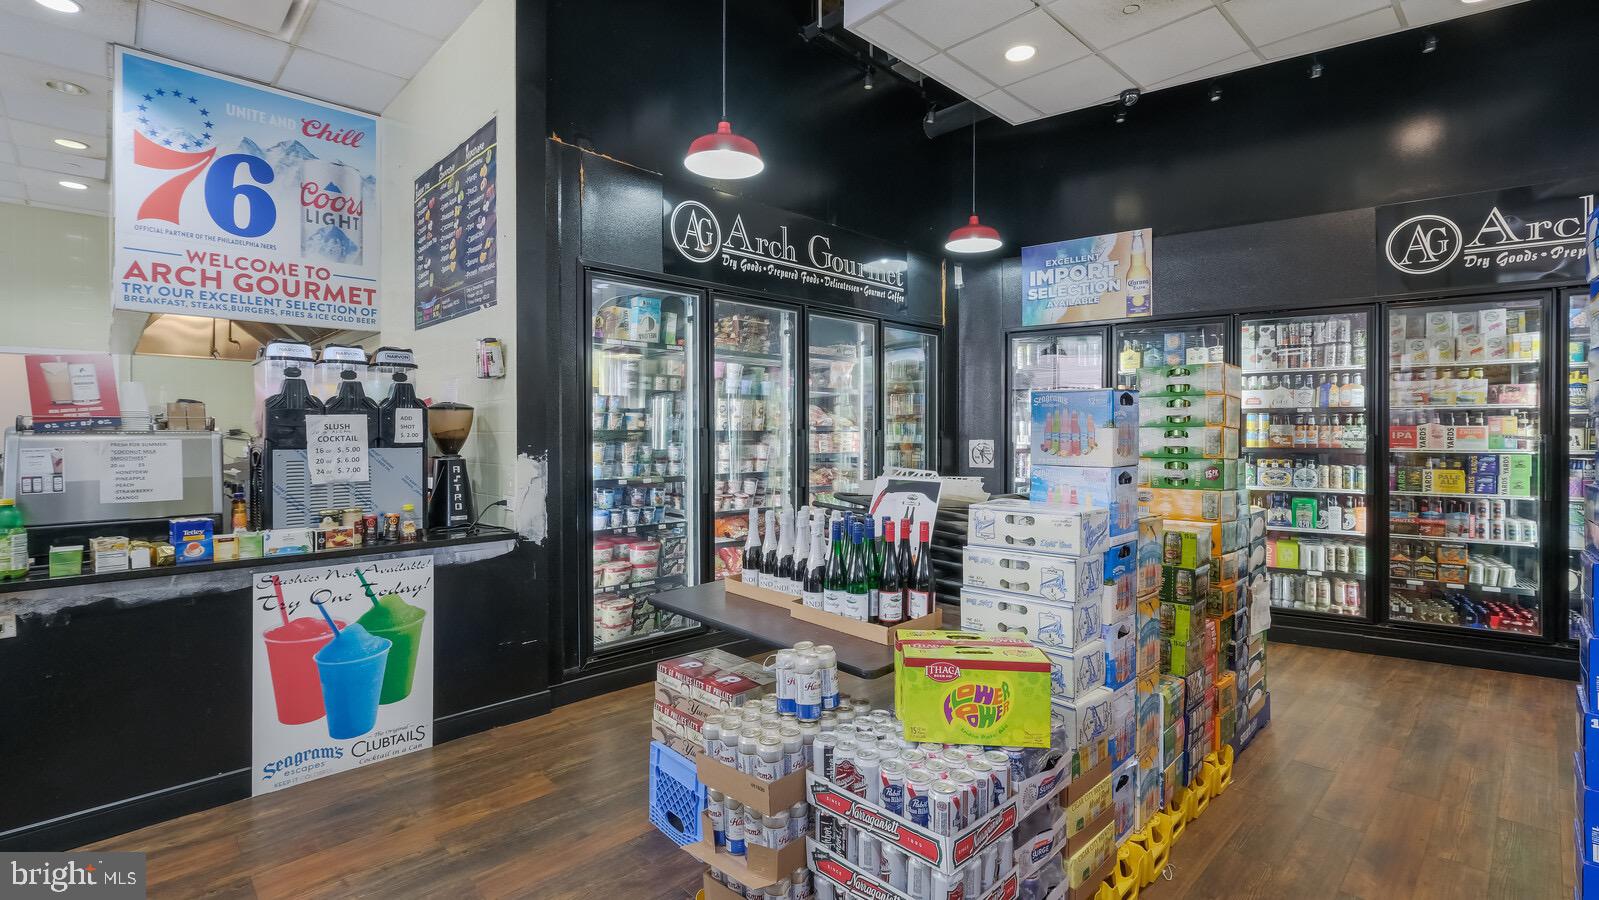
PHILADELPHIA
2200 ARCH STREET 103
None Beds
None Baths
3,280 Sq.Ft.
$3,850,000
MLS#: PAPH2145800
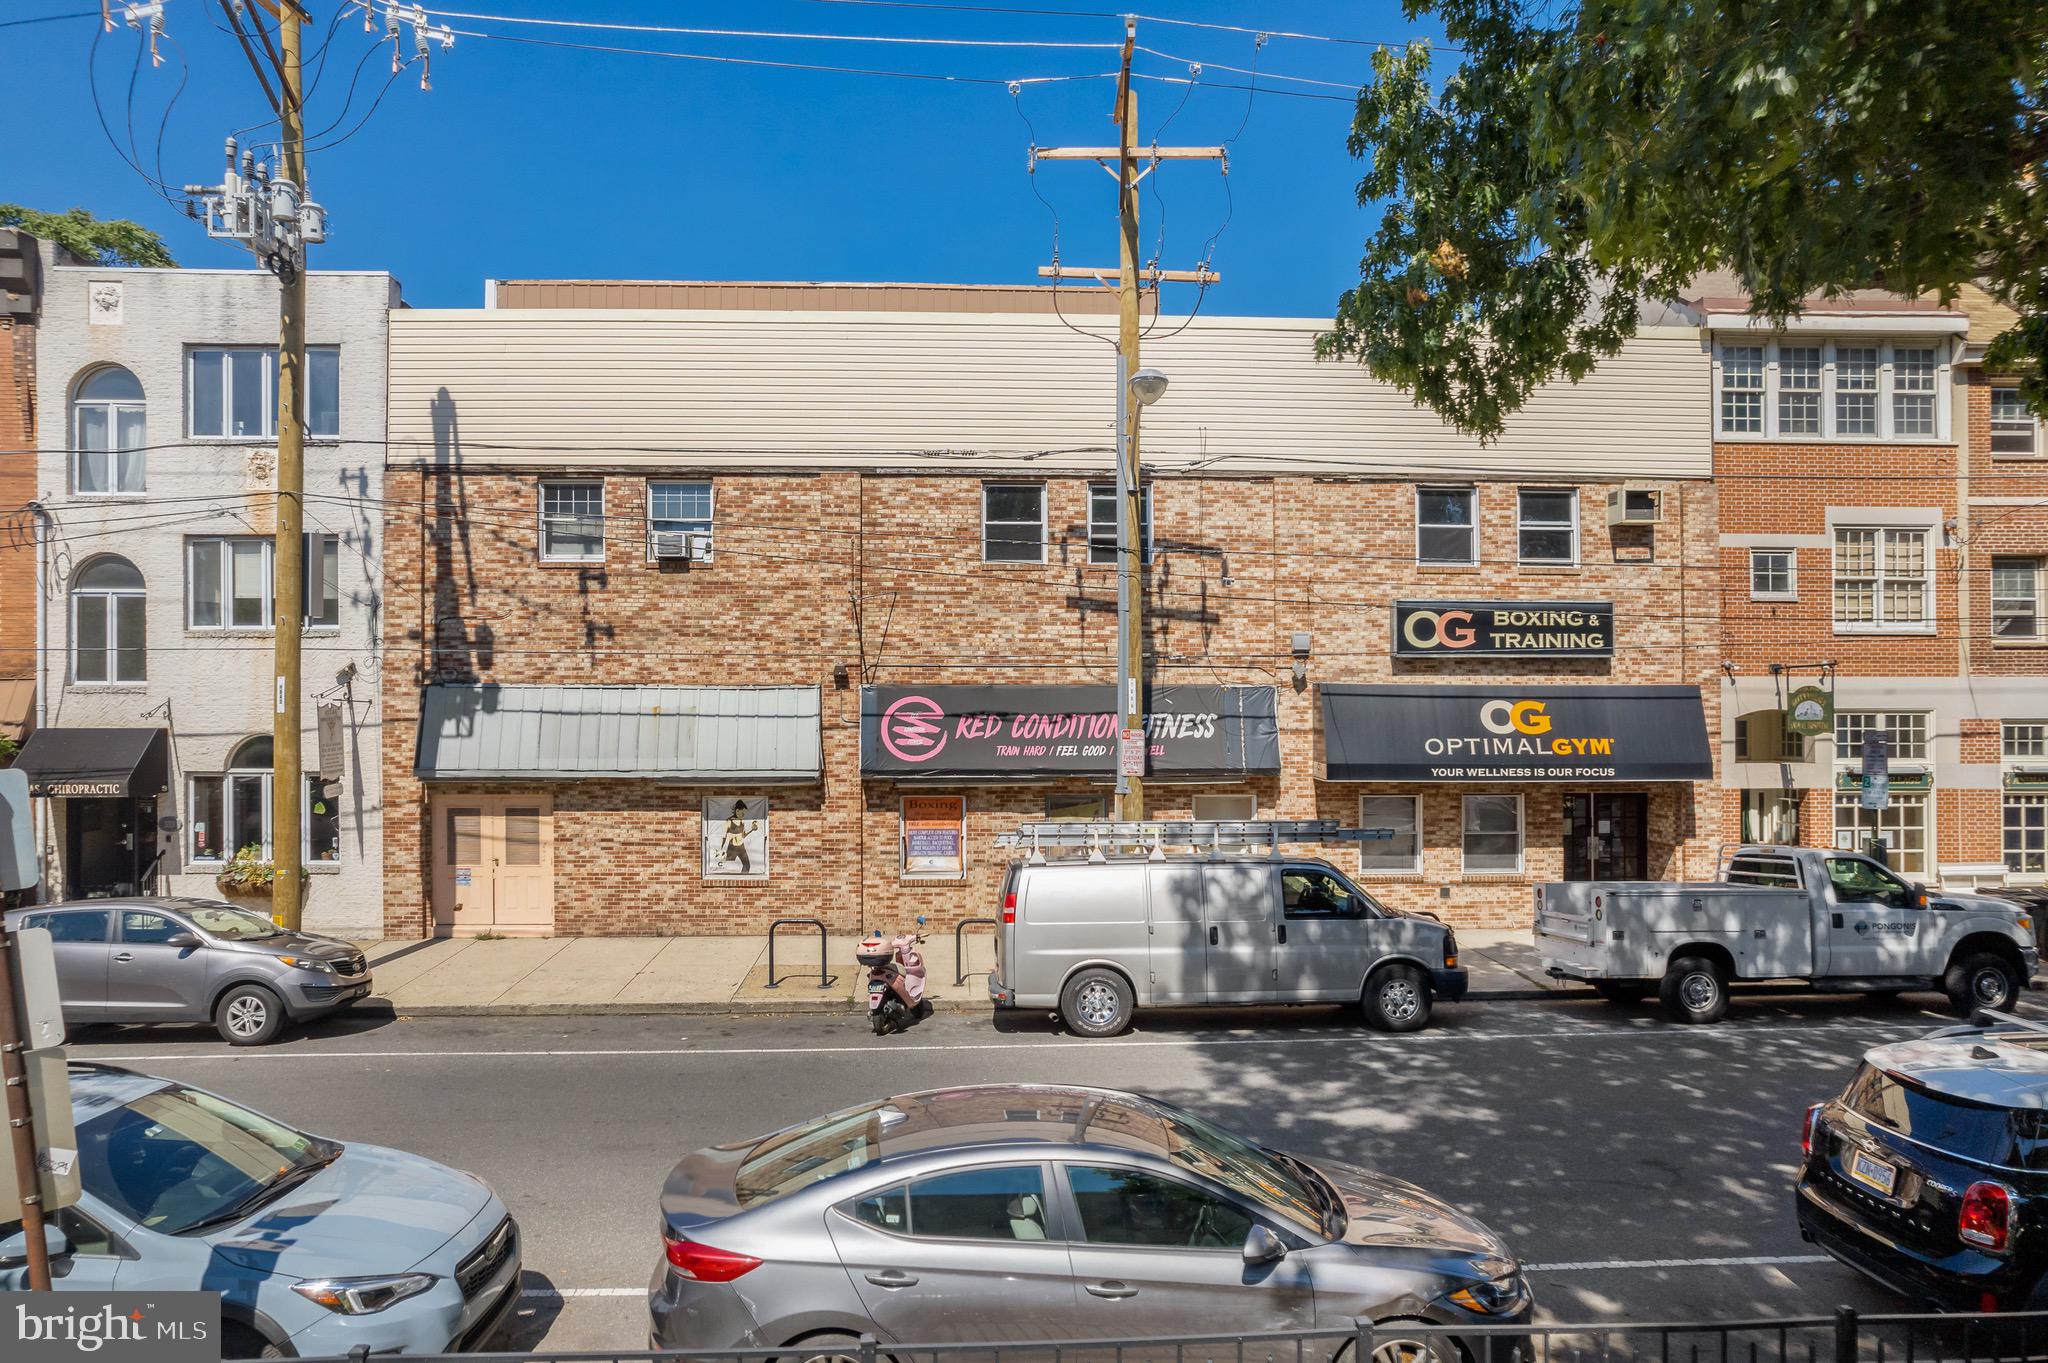
PHILADELPHIA
325 BAINBRIDGE STREET 31
None Beds
None Baths
22,000 Sq.Ft.
$3,850,000
MLS#: PAPH2158518
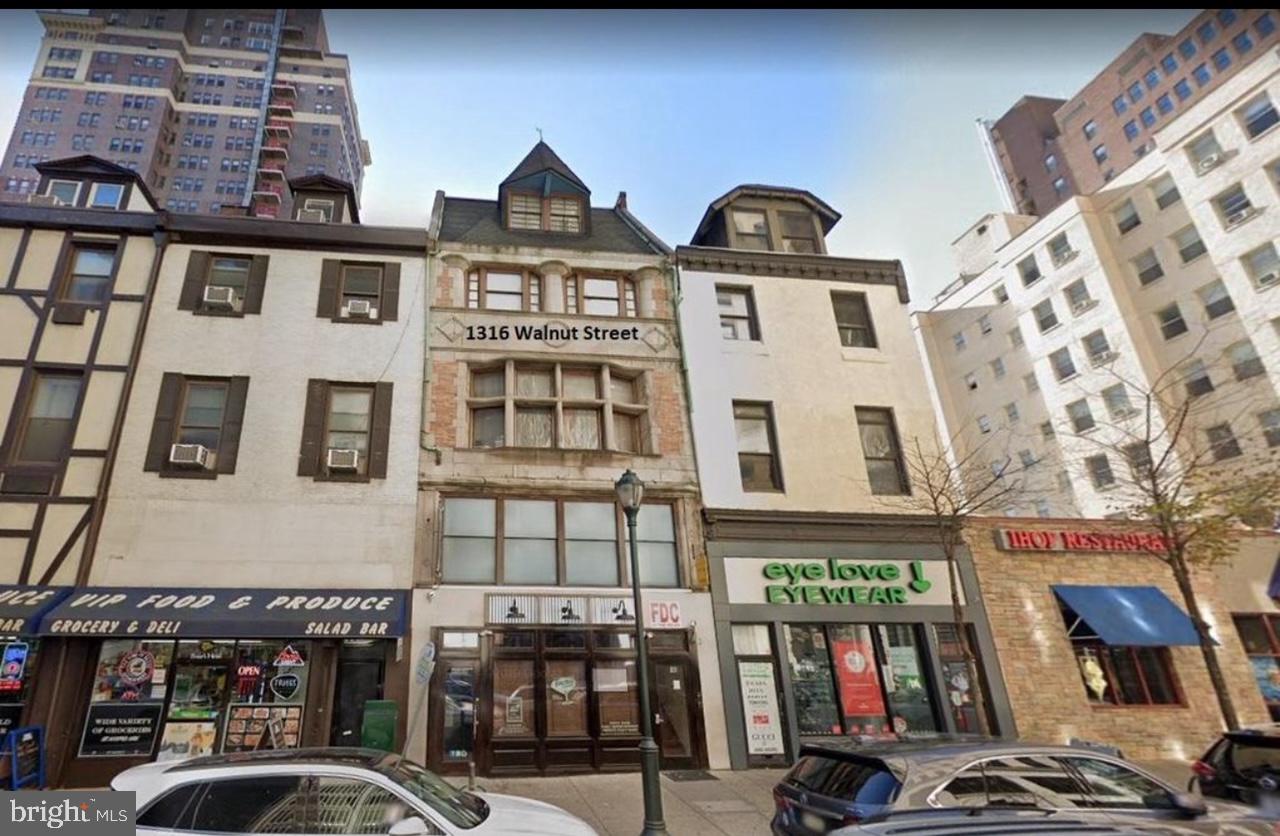
PHILADELPHIA
1316 WALNUT STREET
None Beds
None Baths
12,569 Sq.Ft.
$3,800,000
MLS#: PAPH2643478

PHILADELPHIA
1257 N NEWKIRK STREET 59
None Beds
None Baths
N/A
$3,350,000
MLS#: PAPH2542984
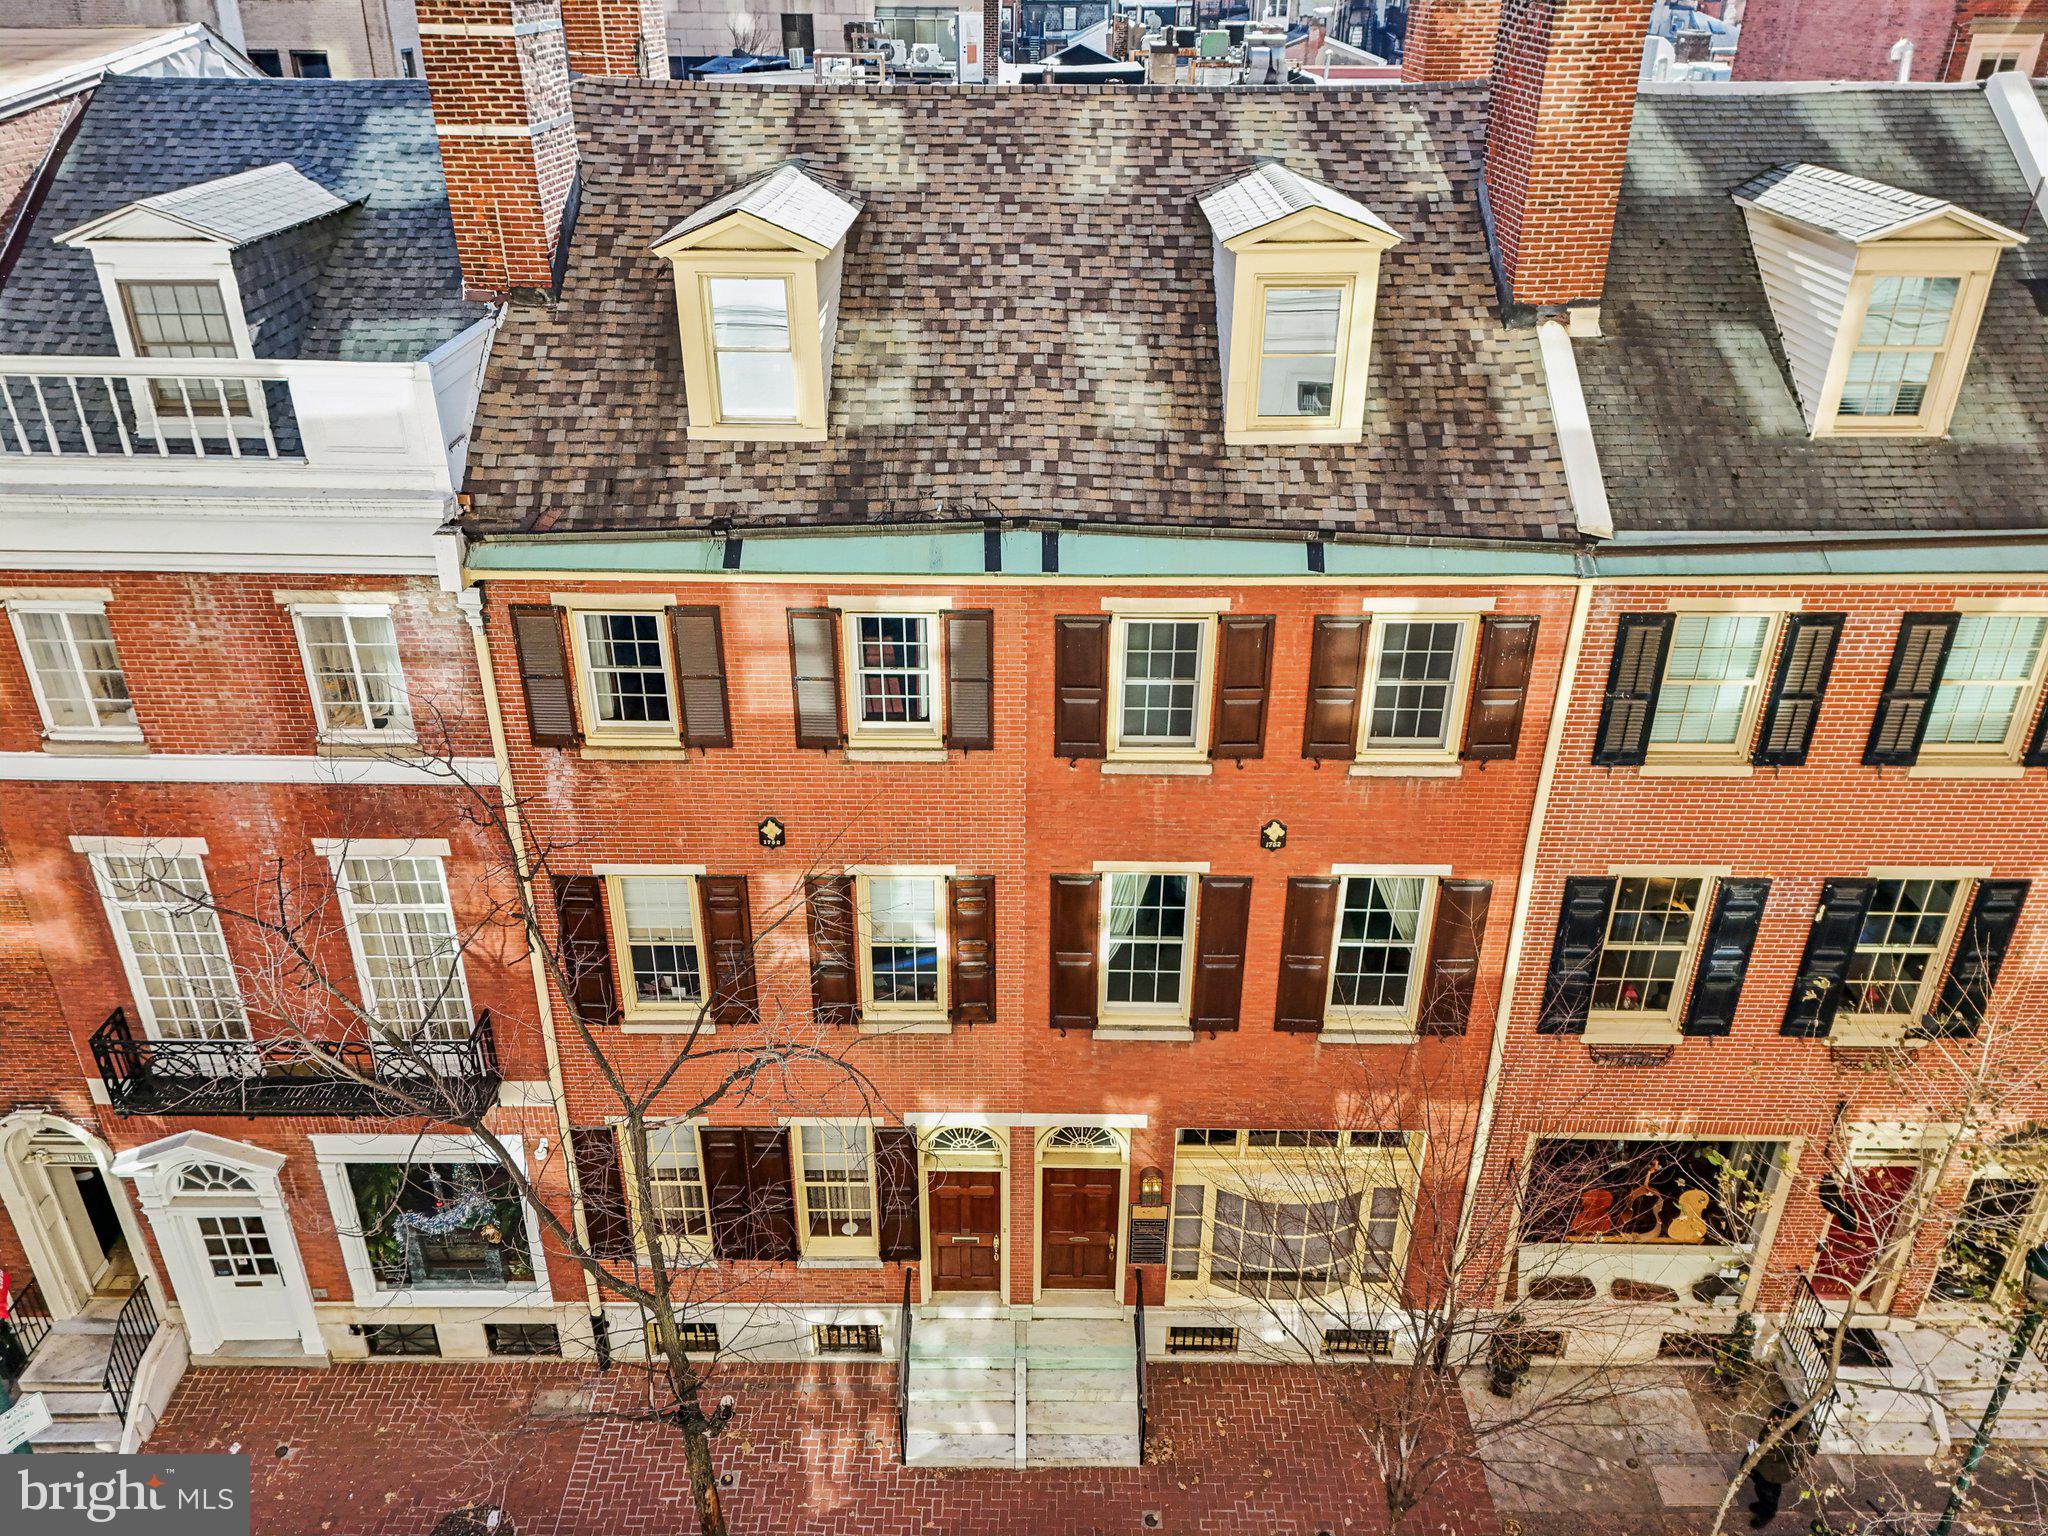
PHILADELPHIA
1710 LOCUST STREET 12
None Beds
None Baths
9,500 Sq.Ft.
$3,995,000
MLS#: PAPH2457044

PHILADELPHIA
1424 GERMANTOWN AVENUE
None Beds
None Baths
N/A
$3,650,000
MLS#: PAPH2670466

PHILADELPHIA
2059 GLENWOOD AVE W
None Beds
None Baths
47,503 Sq.Ft.
$3,500,000
MLS#: PAPH2663406

PHILADELPHIA
2630 HOLME AVENUE
None Beds
None Baths
20,520 Sq.Ft.
$3,995,000
MLS#: PAPH2658506
