

One of the most popular communities provided by {{page_data.agentName}}

Philadelphia

One of the most popular communities provided by TNT Real Estate Solutions

Philadelphia

About Philadelphia

Living in Philadelphia, PA, offers a unique blend of rich history, vibrant culture, and a strong sense of community, making it an ideal place to call home. Residents enjoy easy access to world-class museums, diverse dining experiences, and a thriving arts scene, reflecting the city’s deep-rooted heritage. The affordable housing market, coupled with a variety of neighborhoods, from the historic charm of Old City to the bustling energy of South Philadelphia, caters to all lifestyles. Additionally, the convenient public transportation system and proximity to major cities like New York and Washington, D.C., enhance Philadelphia’s appeal. With its passionate sports culture, beautiful parks, and an ever-evolving food scene, living in Philadelphia means immersing yourself in a dynamic, welcoming environment that values community and tradition. Whether you’re a young professional, a growing family, or a retiree, Philadelphia offers a vibrant urban experience enriched by its history and welcoming spirit.
One of the most popular communities provided by TNT Real Estate Solutions
11,873
# of Listings
3
Avg # of Bedrooms
$246
Avg. $ / Sq.Ft.
$512,161
Med. List Price

Browse Philadelphia Real Estate Listings

949 Properties Found. Page 5 of 64.
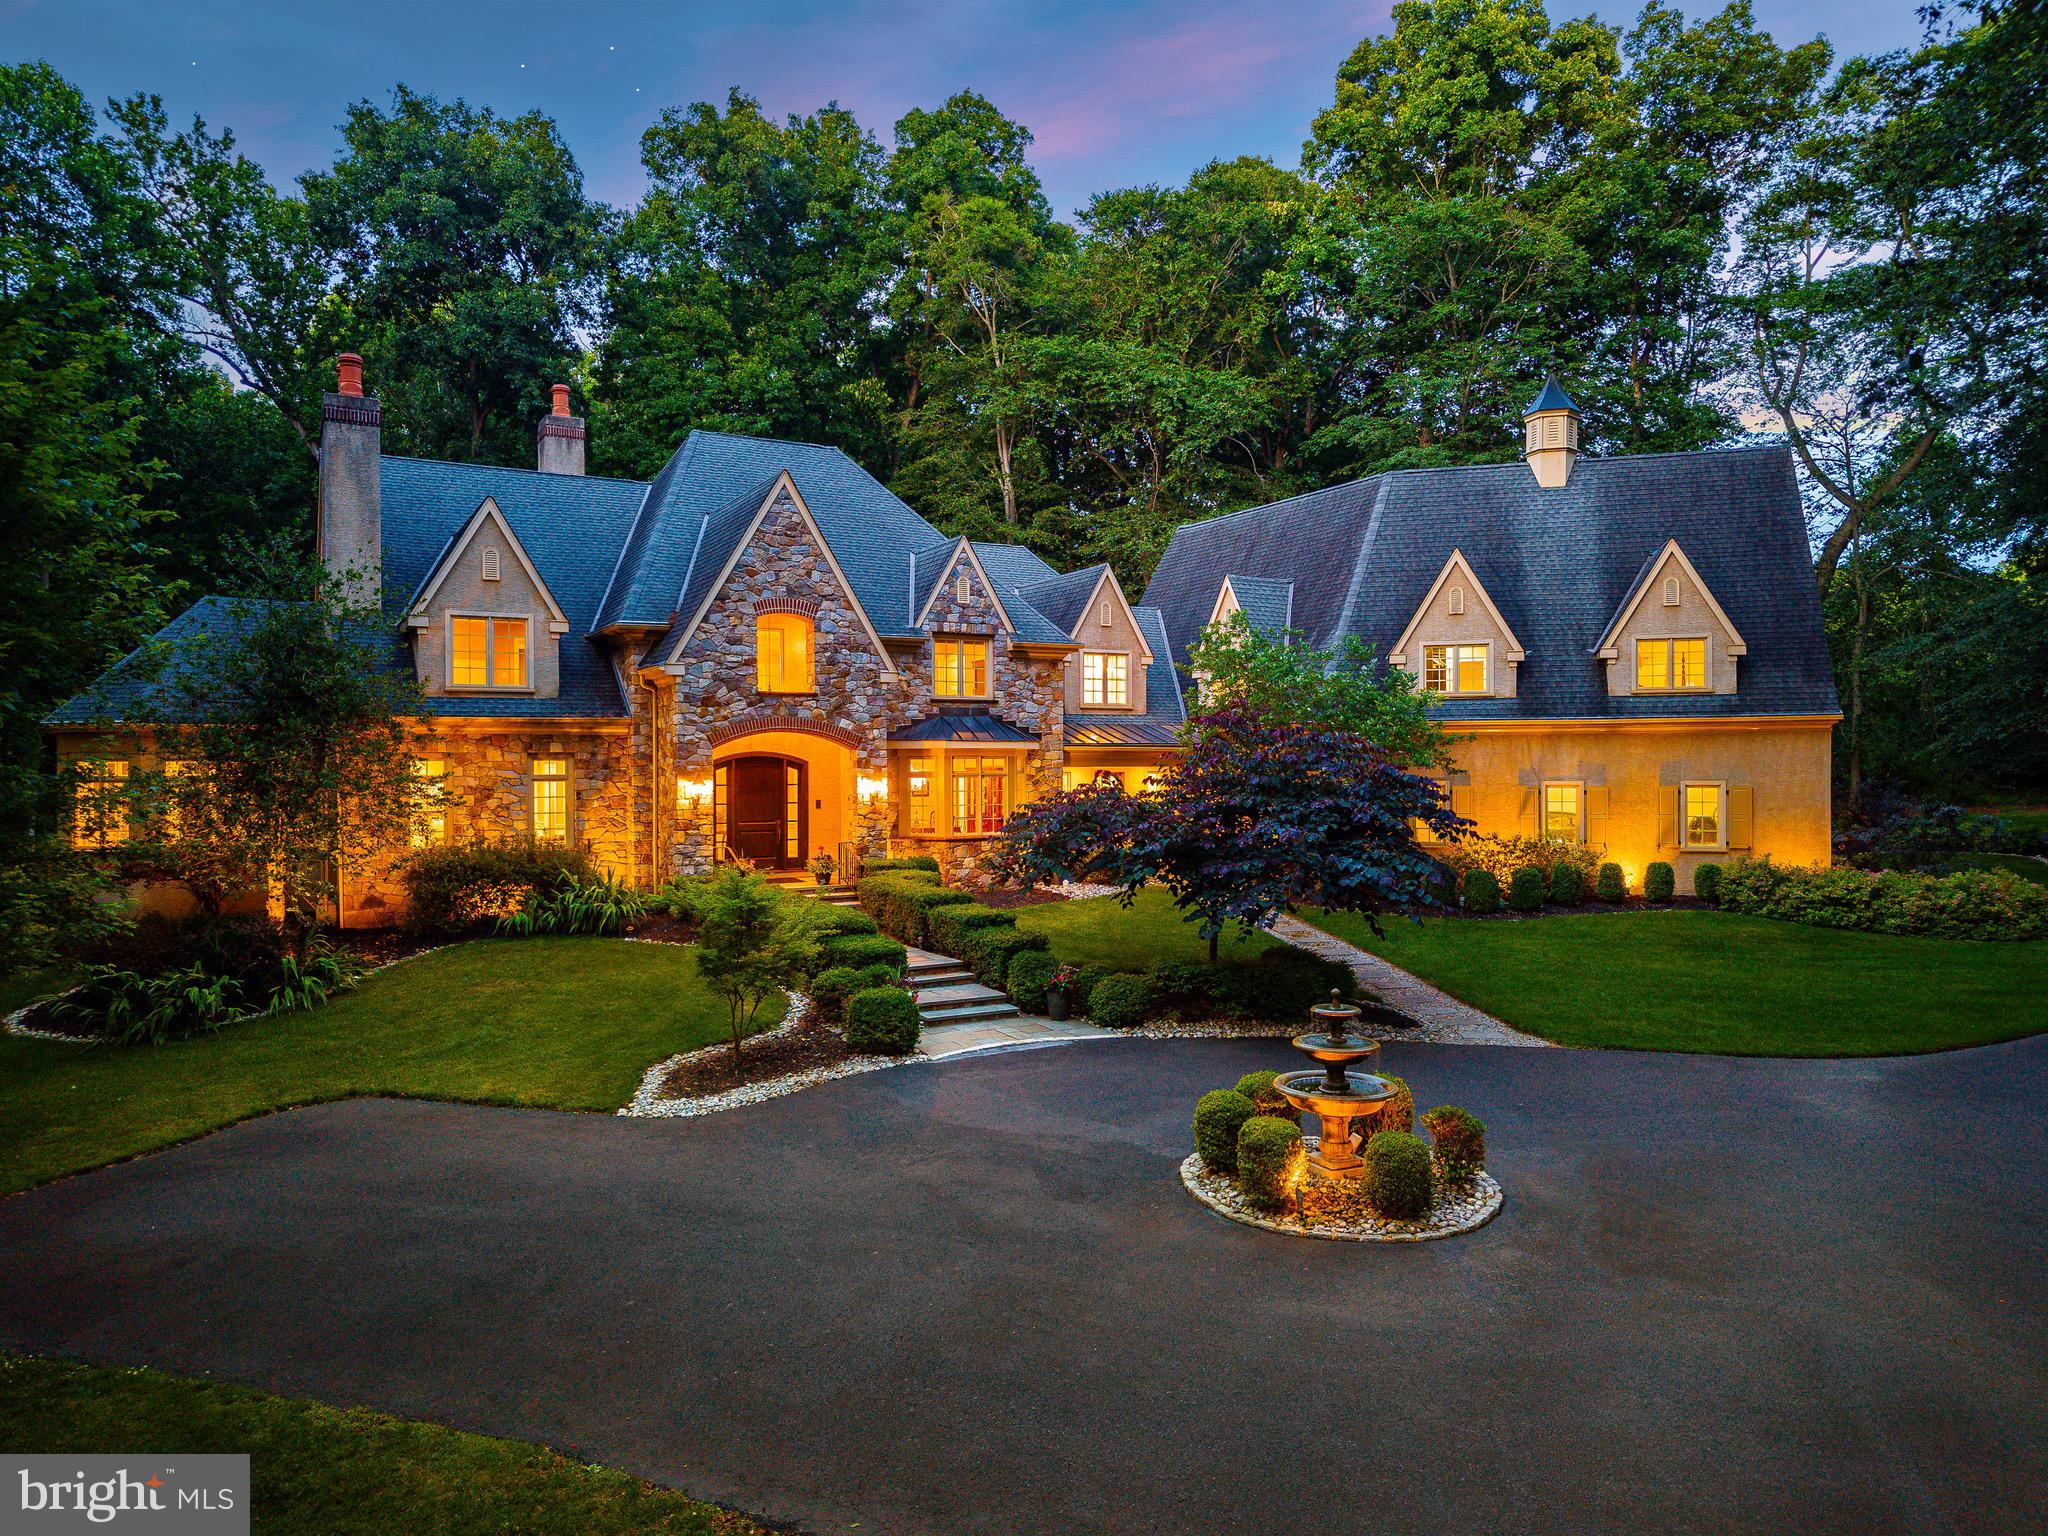
Expertly crafted by the award-winning team at Trueblood Design and Build, this extraordinary estate showcases timeless architecture, exceptional craftsmanship, and meticulous attention to detail throughout. Nestled on 2.45 professionally landscaped acres within the prestigious Stoneymead community, the home offers an unparalleled blend of luxury, comfort, and resort-style living.

A circular drive with a classic fountain welcomes you to the impressive stone façade, setting the tone for the elegance that unfolds inside. A grand two-story foyer showcases a sweeping curved staircase, rich hardwood flooring, custom millwork, extensive built-ins, and beautifully proportioned living spaces designed for both everyday comfort and sophisticated entertaining.

At the center of the home is an exceptional chef's kitchen appointed with custom cabinetry, granite countertops, a substantial center island with prep sink, Wolf six-burner range with griddle, double Wolf wall ovens, warming drawer, Sub-Zero refrigerator, and an expansive breakfast area overlooking the backyard. The kitchen flows seamlessly into a spectacular gathering room with soaring cathedral ceilings, custom walnut built-ins, and a striking fireplace that creates an inviting atmosphere for guests.

Equally impressive is the dramatic two-story great room, where a soaring wall of windows fills the space with natural light while framing breathtaking views of the private grounds. A stunning limestone fireplace anchors the room, creating an elegant setting for entertaining on any scale.

The main level also offers formal living and dining rooms, a handsome executive study, a sun-filled solarium, a butler's pantry with wine storage, spacious laundry room, and two powder rooms.

Designed to rival a luxury resort, the outdoor living spaces are simply extraordinary. Expansive paver terraces surround the Anthony & Sylvan heated pool and spa featuring waterfalls, fountains, and multiple lounging areas, all framed by mature landscaping that creates exceptional privacy. A fully equipped outdoor kitchen with a Dacor built-in grill makes effortless outdoor entertaining possible throughout the seasons.

The luxurious primary suite serves as a private sanctuary featuring a spacious sitting room, dual spa-inspired bathrooms, and custom California Closets. Four additional bedrooms provide exceptional accommodations, including two private ensuite bedrooms and two bedrooms connected by a Jack-and-Jill bath.

The fully finished lower level offers endless flexibility and entertainment with a granite wet bar and kitchenette, billiards area, fitness center, dance studio, playroom, theater-ready media room, full bath, second laundry room, bonus room, wine storage, and abundant storage throughout.

Additional highlights include a heated four-car garage with premium resinous quartz flooring, five-zone HVAC, whole-house audio with indoor and outdoor speakers, central vacuum system, California Closets throughout, and exceptional utility and storage spaces rarely found in homes of this caliber.

Perfectly positioned just minutes from historic Doylestown, New Hope, Lambertville, and Peddler's Village, with convenient access to Routes 202, 413, and 611, this remarkable residence offers the privacy of an estate setting while remaining close to the very best of Bucks County.

A rare offering where timeless elegance, exceptional craftsmanship, and resort-style amenities come together to create a home unlike any other.
#PABU2125026

DOYLESTOWN

3525 WELLSFORD LANE

5 Beds

5 Baths

10,343 Sq.Ft.

$2,699,000

MLS#: PABU2125026

Positioned on Philadelphia's iconic Avenue of the Arts in Arthaus—Philadelphia's #1 selling luxury condominium residence—this exceptional three-bedroom, three-bathroom home with a powder room offers an unmatched combination of sophisticated design, world-class amenities, and remarkable value with a tax abatement through September 2032 and one included parking license.

Spanning 2,649 interior square feet with a 149-square-foot private balcony, this coveted Haus G residence is thoughtfully designed for elegant entertaining and effortless everyday living. The expansive southwest-facing great room is wrapped in floor-to-ceiling glass, filling the home with natural light while showcasing dramatic skyline and sunset views.

At the heart of the residence is a spectacular eat-in chef's kitchen, beautifully appointed with all-white Poggenpohl cabinetry, luxurious Goia marble countertops, SubZero/wolf appliances, and a generous center island with seating. Adjacent to the kitchen, a sunlit breakfast area creates the perfect setting for casual dining, while the formal living and dining spaces seamlessly connect to the covered balcony, extending your entertaining outdoors.

Throughout the home, Havwood wide-plank hardwood flooring in the Salvo finish provides warmth and timeless elegance, complementing the clean architectural lines and refined contemporary interiors.

The private owner's suite occupies its own wing of the residence, creating a true retreat complete with two walk-in closets and a spa-inspired marble bath featuring a freestanding soaking tub, oversized glass shower, dual floating vanities, and expansive windows framing breathtaking city views. Two additional bedrooms each enjoy ensuite baths, offering exceptional privacy and comfort for family and guests. A gracious gallery entry, elegant powder room, dedicated laundry and abundant storage complete the home's highly functional floorplan.

Residents of Arthaus enjoy an unrivaled collection of resort-inspired amenities, including a 75-foot indoor lap pool, state-of-the-art fitness center, yoga studio, rooftop greenhouse, gardens, library, dog run, valet parking, 24-hour concierge, and white-glove services—all crafted by renowned developer Dranoff Properties.

Perfectly located in the heart of the Performing Arts District, this extraordinary residence places Philadelphia's finest restaurants, cultural institutions, parks, and Center City destinations  within 1000 steps your door.
#PAPH2655568

PHILADELPHIA

301 S BROAD 3003

3 Beds

3 Baths

2,649 Sq.Ft.

$2,695,000

MLS#: PAPH2655568
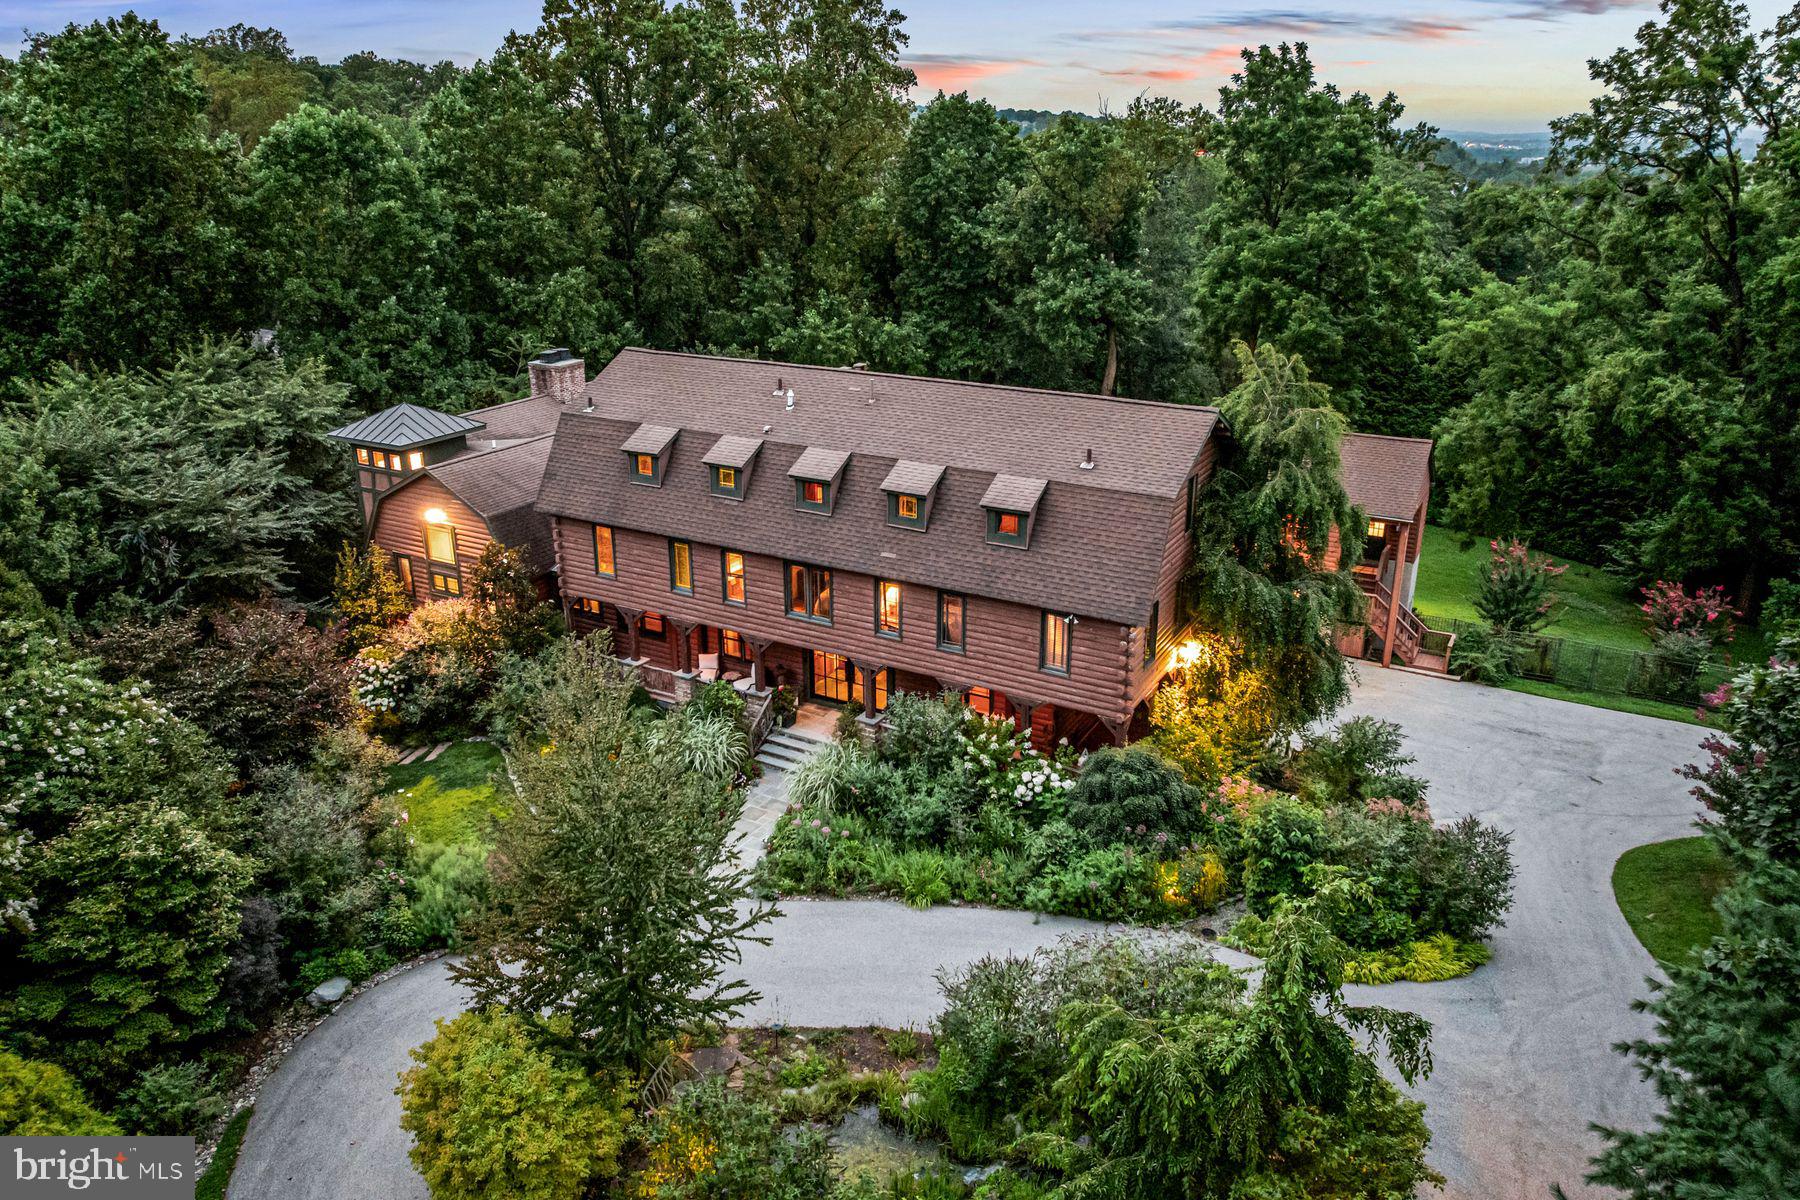
Look no further. This breathtaking, one-of-a-kind property offers artistically designed and meticulously crafted interior and exterior living spaces at every turn. Set on a private, beautifully landscaped 2.65-acre lot with saltwater pool in Villanova's estate section, this incredible converted barn offers a spectacular sun-filled open floor plan, easily integrating interior and exterior living spaces for a comfortable family lifestyle and effortless large or smaller scale entertaining. Endless features include an open foyer leading to a 2-story great room with oversized wood burning fireplace, wet bar, voluminous beamed ceilings with trusses, large windows , with glorious views, large glass cupola and reclaimed floors, fabulous gourmet natural cherry kitchen with soapstone countertops and professional appliances, adjacent dining area, sitting room and, prep kitchen, mudroom and access to 3 garage bays and a custom designed office with beautifully crafted built-ins. The first floor also includes a spacious primary suite wing with fabulous dressing room fully outfitted with custom cabinetry and built-ins, a luxurious, bright bedroom with fireplace, private balcony, his and hers marble baths with imported fixtures and second laundry room. The second floor offers 4 additional spacious bedrooms, 2 with ensuite baths and 2 with a Jack and Jill bath, perfect for kids or guests. The third-floor loft, with amazing views of the vast architectural beam structure, also features a 5th full bathroom and flexible living space as an expanded office, gym, studio and more. The walk-out lower level offers a custom designed theater, stunning, bright studio/ office space with a gas fireplace, full bathroom, recreational space and more. This is a rare find, close to renowned Lower Merion and Private schools, top Universities, endless recreational opportunities and clubs, all forms of transportation, world class dining and entertainment, Philadelphia, New York and more
#PAMC2172054

VILLANOVA

1408 RENE ROAD

5 Beds

6 Baths

7,893 Sq.Ft.

$2,689,000

MLS#: PAMC2172054

Welcome to 101 Highfield Road!  This luxury new construction home is nearing completion and will be ready for delivery this fall.  Highlights include 4,912 square feet of above grade living space, five bedrooms, five full and two half bathrooms, a finished basement with multiple egress windows, two-car front entry garage, and a level half acre lot in the heart of Villanova.  Main level highlights include 9’ ceiling height, family room with custom built-ins and exposed beams, large dining room with triple window and custom moldings, gourmet kitchen with custom cabinetry and large island, adjacent sundrenched morning room with French door to rear deck, mudroom with closet and cubbies, powder room, dry bar with cabinetry, and pantry.  The second floor is home to a stunning primary bedroom suite with tray ceiling, huge walk-in closet, linen closet, and a spa like bathroom with stall shower, free standing tub, two vanities, and a private water closet.  Three secondary bedrooms with en-suite bathrooms and walk-in-closets and a conveniently located laundry room complete this level.  The third level include the fifth bedroom with ensuite bathroom and walk-in-closet, access to additional storage, and a finished retreat area perfect for a multitude of uses.  The lower level has 1,100 sq ft of additional living space and offers a large recreation area, half bathroom, another finished space that could be used as a guest or in-law suite, dressing room, and a 3-piece rough-in for future full bathroom or laundry.  Other highlights include ample recessed lighting throughout, red oak site finished hardwood floors throughout main level and second floor hallway, oak stairs, premium plumbing fixtures, Anderson windows, stormwater system engineered for future pool or additional impervious coverage, privacy fencing, and professional landscaping.  This incredible property is located minutes from Lancaster Avenue and the Blue Route, regional rail lines, all major commuter routes, shopping, dining, multiple country clubs, parks, and private schools, and is part of the top-rated Radnor School District.
#PADE2124122

VILLANOVA

101 HIGHFIELD ROAD

5 Beds

5 Baths

6,012 Sq.Ft.

$2,650,000

MLS#: PADE2124122

New on site 1 day ago
Twenty-seven residences. One Cecil Baker building. The largest private residential garden in Philadelphia.

This 3-bedroom, 2.5-bath home sits just behind the tree-lined green of the Benjamin Franklin Parkway, with direct views over the Rodin Museum and its gardens. Floor-to-ceiling glass frames the skyline and western sunsets. The arrival sets the tone: TWO valet parking spaces, then a facial-recognition elevator straight to your floor.

Inside, a paneled foyer and gallery set the stage for what waits around the corner. Interiors are by renowned Fury Design, in a warm transitional palette with layered textures, custom drapery, electric shades, and statement lighting throughout. The main living space is open and anchored by a gas fireplace, with a dining area set against the city lights. It's dramatic enough to host a crowd, yet calm and serene for a quiet night on your own. Automated sliding doors open onto a private heated terrace of approximately 11' x 9'.

The Joanne Hudson–designed kitchen centers on an 11-foot island, with two-tone custom cabinetry, a Wolf induction cooktop, a full Wolf/Cove appliance suite, a full-size Sub-Zero wine refrigerator, and plenty of pantry storage. The powder room and a full laundry room with built-in cabinetry are set away from the entertaining spaces.

The primary suite is a true retreat, with its own gas fireplace, direct terrace access, and a walk-in closet fitted with custom backlit built-ins. The spa-caliber bath has radiant heated floors and top-tier finishes. An en-suite guest bedroom sits apart for privacy and has a restful panorama view. The third bedroom, set up as a den and office, is where Fury Design's hand shows most. Wrapped in moody walls and custom wood millwork, it's a room made for focus by day and a movie by night. Both rooms enjoy western exposure over the garden and skyline.

Downstairs, the Sikora Wells Appel–designed garden and event plaza brings fire and water features, multiple seating areas, and real green space to the middle of the city. Building amenities include a heated indoor infinity pool, fitness center, guest suite, boardroom, catering kitchen and lounge, a chauffeured town car, and 24-hour concierge.

Roughly 6.5 years remain on the tax abatement.

Experience the city from 2100 Hamilton. Parks, museums, and open green space surround you, giving you a near-suburban calm with all the convenience of Center City minutes away and none of its noise or congestion.

Private showings by appointment.
#PAPH2672256

PHILADELPHIA

2100 HAMILTON STREET 2A

3 Beds

2 Baths

2,163 Sq.Ft.

$2,650,000

MLS#: PAPH2672256

PRIME INVESTMENT OPPORTUNITY!
We are proud to present 1540 Ridge Avenue: 
* 8 one bedroom apartments with two of these units being penthouse units with private roof deck access
* 2 Ground Floor Commercial Spaces
* 100% stabilized property
* Tax abated building (4+ years left on the tax abatement) 
* Stainless Steel Appliances, Washer and Dryer in every unit, quartz countertops
* Elevator building
* Located in the heart of booming Francisville
* A short walk to SEPTA Girard/Broad St Station, The Met Philadelphia, along with coffee shops, restaurants, gyms and many other retailers.  
* The Francisville neighborhood is popular among renters due to its proximity to Center City and Temple University. 
Please reach out for additional information and financials.
#PAPH2596366

PHILADELPHIA

1540 RIDGE AVENUE 42

None Beds

None Baths

10,500 Sq.Ft.

$2,600,000

MLS#: PAPH2596366
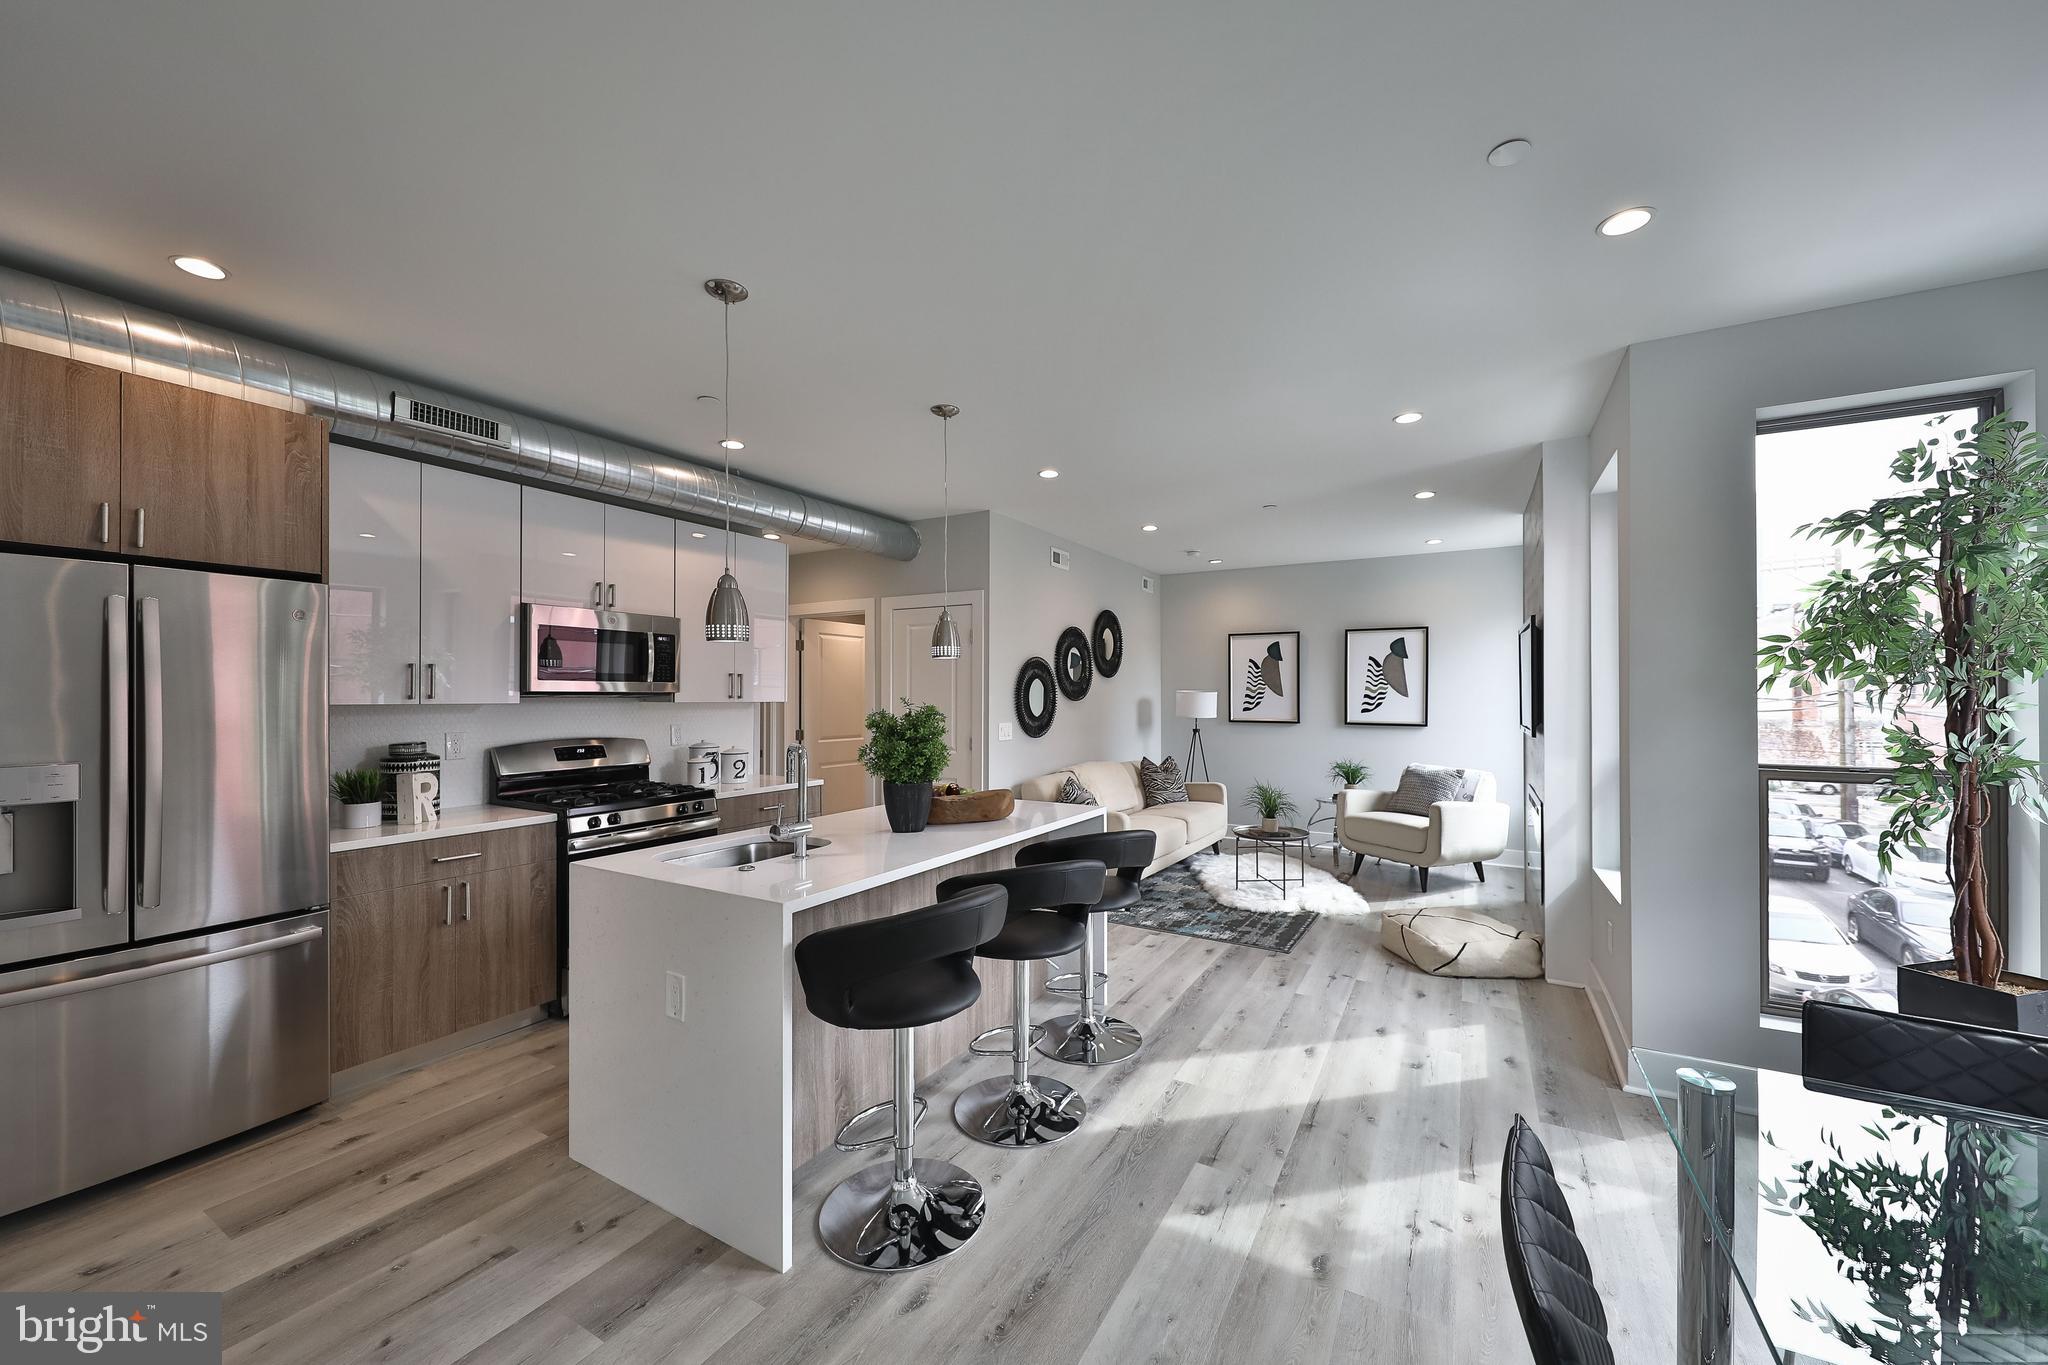
PRIME INVESTMENT OPPORTUNITY!
We are proud to present 1540 Ridge Avenue: 
* 8 one bedroom apartments with two of these units being penthouse units with private roof deck access
* 2 Ground Floor Commercial Spaces
* 100% stabilized property
* Tax abated building (4+ years left on the tax abatement) 
* Stainless Steel Appliances, Washer and Dryer in every unit, quartz countertops
* Elevator building
* Located in the heart of booming Francisville
* A short walk to SEPTA Girard/Broad St Station, The Met Philadelphia, along with coffee shops, restaurants, gyms and many other retailers.  
* The Francisville neighborhood is popular among renters due to its proximity to Center City and Temple University. 
Please reach out for additional information and financials.
#PAPH2596386

PHILADELPHIA

1540 RIDGE AVENUE 42

8 Beds

None Baths

10,500 Sq.Ft.

$2,600,000

MLS#: PAPH2596386
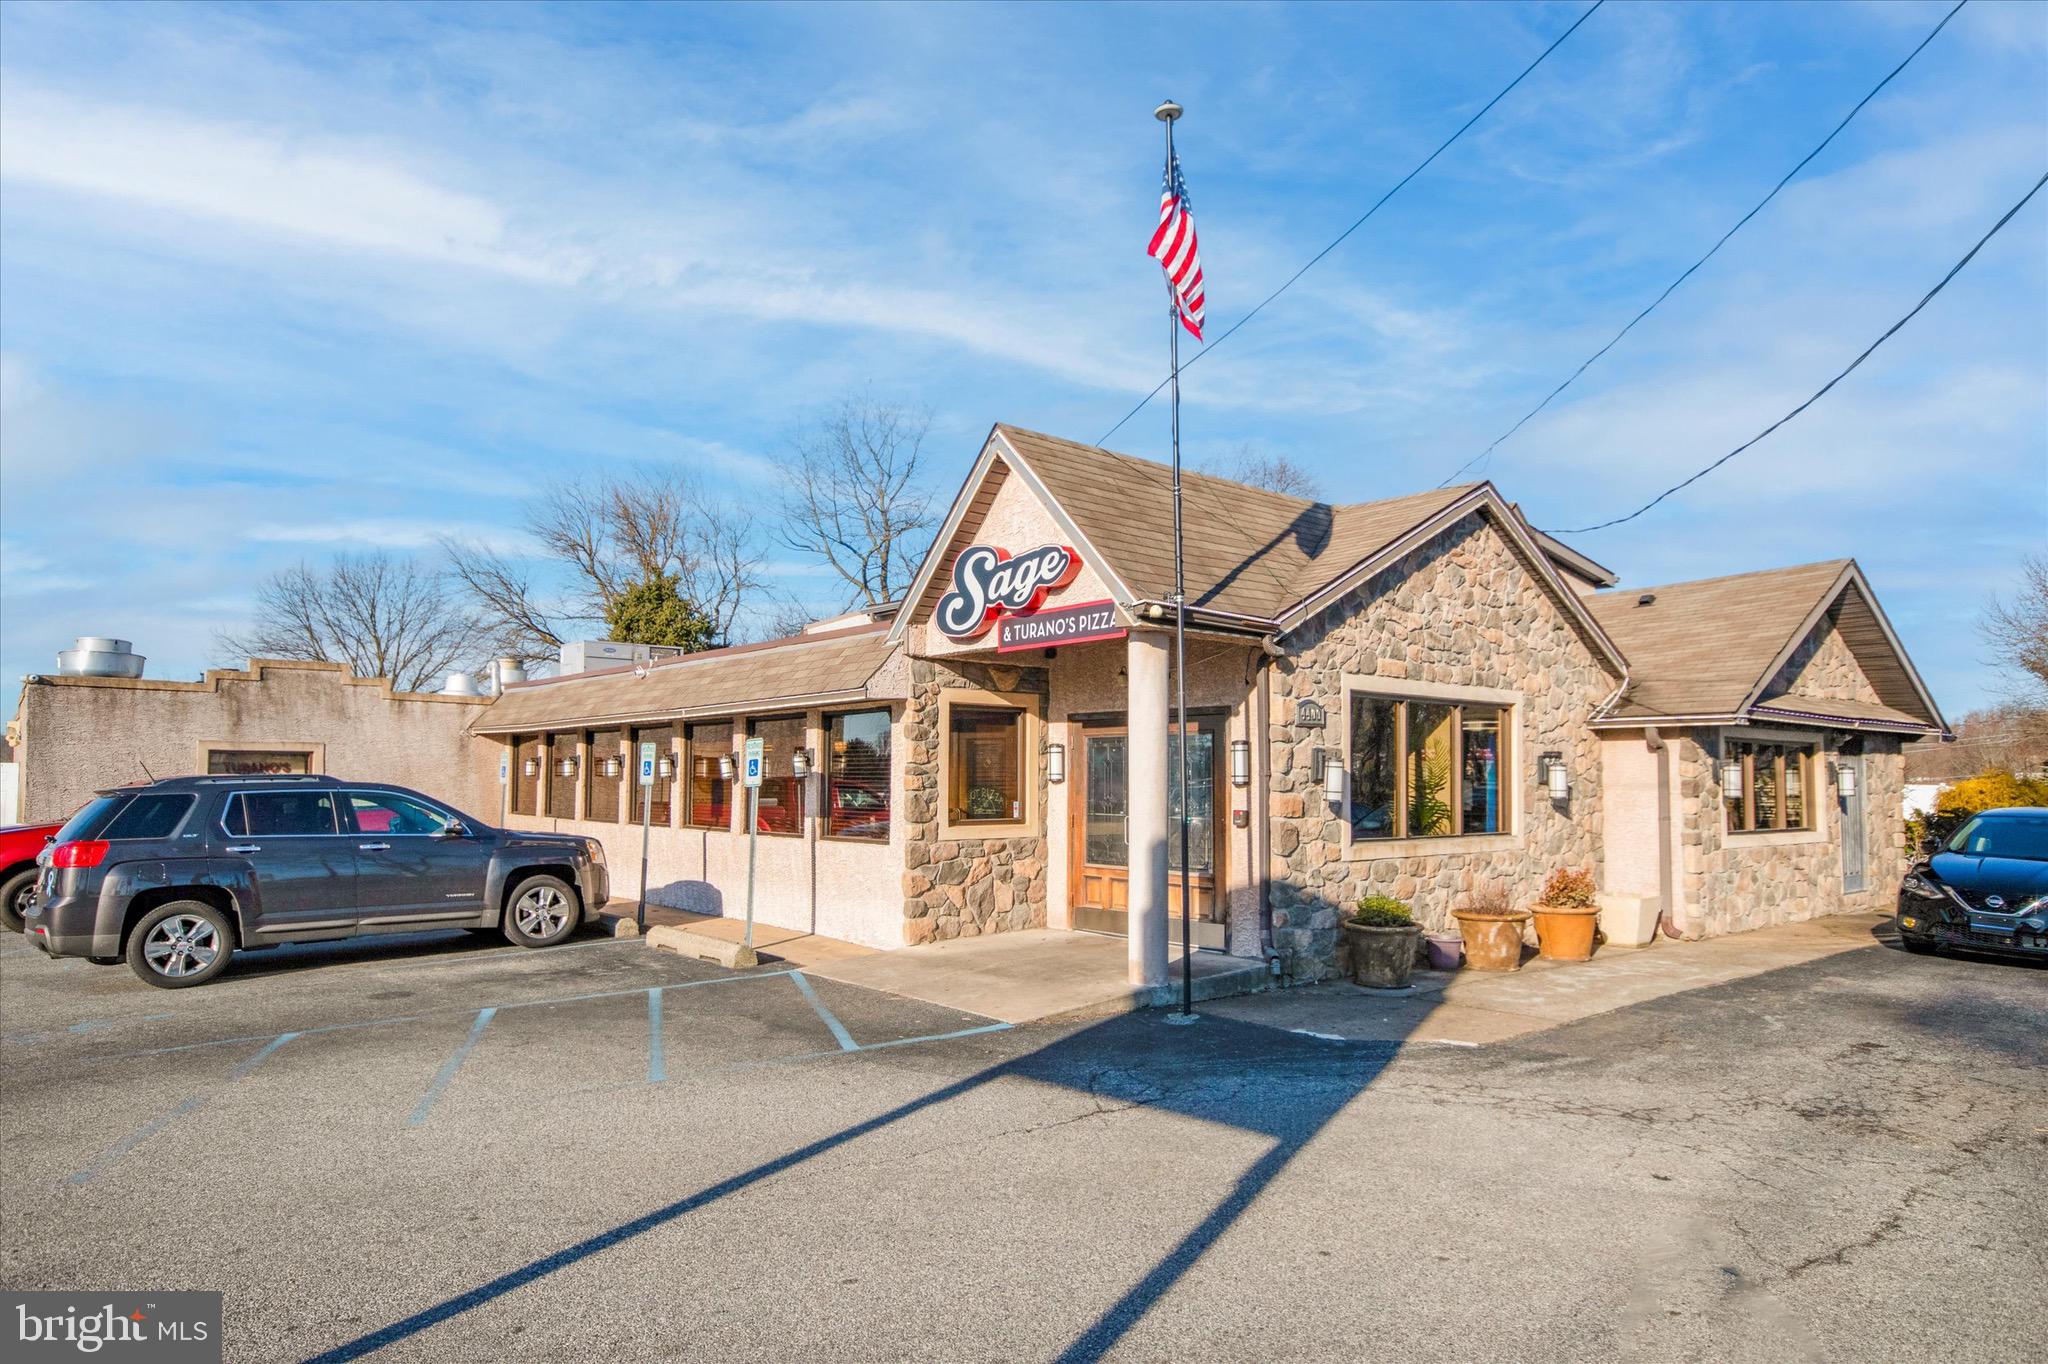
Prime Mixed-Use Investment Opportunity | 4400 Chichester Ave, Boothwyn, PA 19061
This isn’t just a restaurant sale — it’s a position play.
4400 Chichester Ave is a fully operational, income-producing mixed-use asset sitting at the intersection of an established trade corridor and one of Delaware County’s most actively developing markets. New residential communities, retail projects, and infrastructure investment are reshaping the Upper Chichester area — and this property is already built for what’s coming.
At street level, Sage Diner anchors the commercial space as a well-known local staple with an established customer base and a fully equipped operation included in the sale. The kitchen is turnkey: pizza oven, walk-in refrigerators and freezer, prep and serving stations, drink station, and a dedicated banquet and event room capable of hosting private parties, corporate functions, and ticketed events. The basement adds inventory storage and private office space. A Pennsylvania liquor license — significant standalone value in this county — transfers with the property, unlocking premium programming potential from day one.
Above the commercial space, a tenant-occupied residential unit delivers immediate rental income before the restaurant doors even open. The property sits on a large lot with parking for approximately 60 vehicles — a genuine competitive advantage for event hosting, future tenants, and any concept that draws volume traffic. Permits for a 40–50 guest outdoor deck expansion are already secured, giving the next owner a clear, approved path to increase capacity and revenue without the red tape.
For the operator-investor, this is a turnkey entry: step into an existing business with reputation, equipment, and clientele already in place, collect residential income alongside it, and execute a permitted expansion that elevates the entire revenue profile. For the pure investor, the footprint, parking, and liquor license create a premium leasing opportunity — attractive to regional restaurant groups, breweries, event operators, and food-service concepts that can’t easily replicate these assets from scratch. For the business owner seeking a home base — caterers, event companies, hospitality operators — this property eliminates the overhead of renting commercial kitchen and event space while generating income on the side.
As development brings new residents and businesses to this corridor, demand for established dining, gathering space, and service infrastructure only grows. Properties with this combination — operating business, liquor license, residential income, permitted expansion, and 60 parking spaces — don’t come together often, and they don’t stay available long once the market catches up to the opportunity.
Showings are for observation only. Please do not approach or engage employees. All questions and negotiations must be directed through the listing agents.
#PADE2112788

BOOTHWYN

4400 CHICHESTER NLL

None Beds

None Baths

7,420 Sq.Ft.

$2,600,000

MLS#: PADE2112788
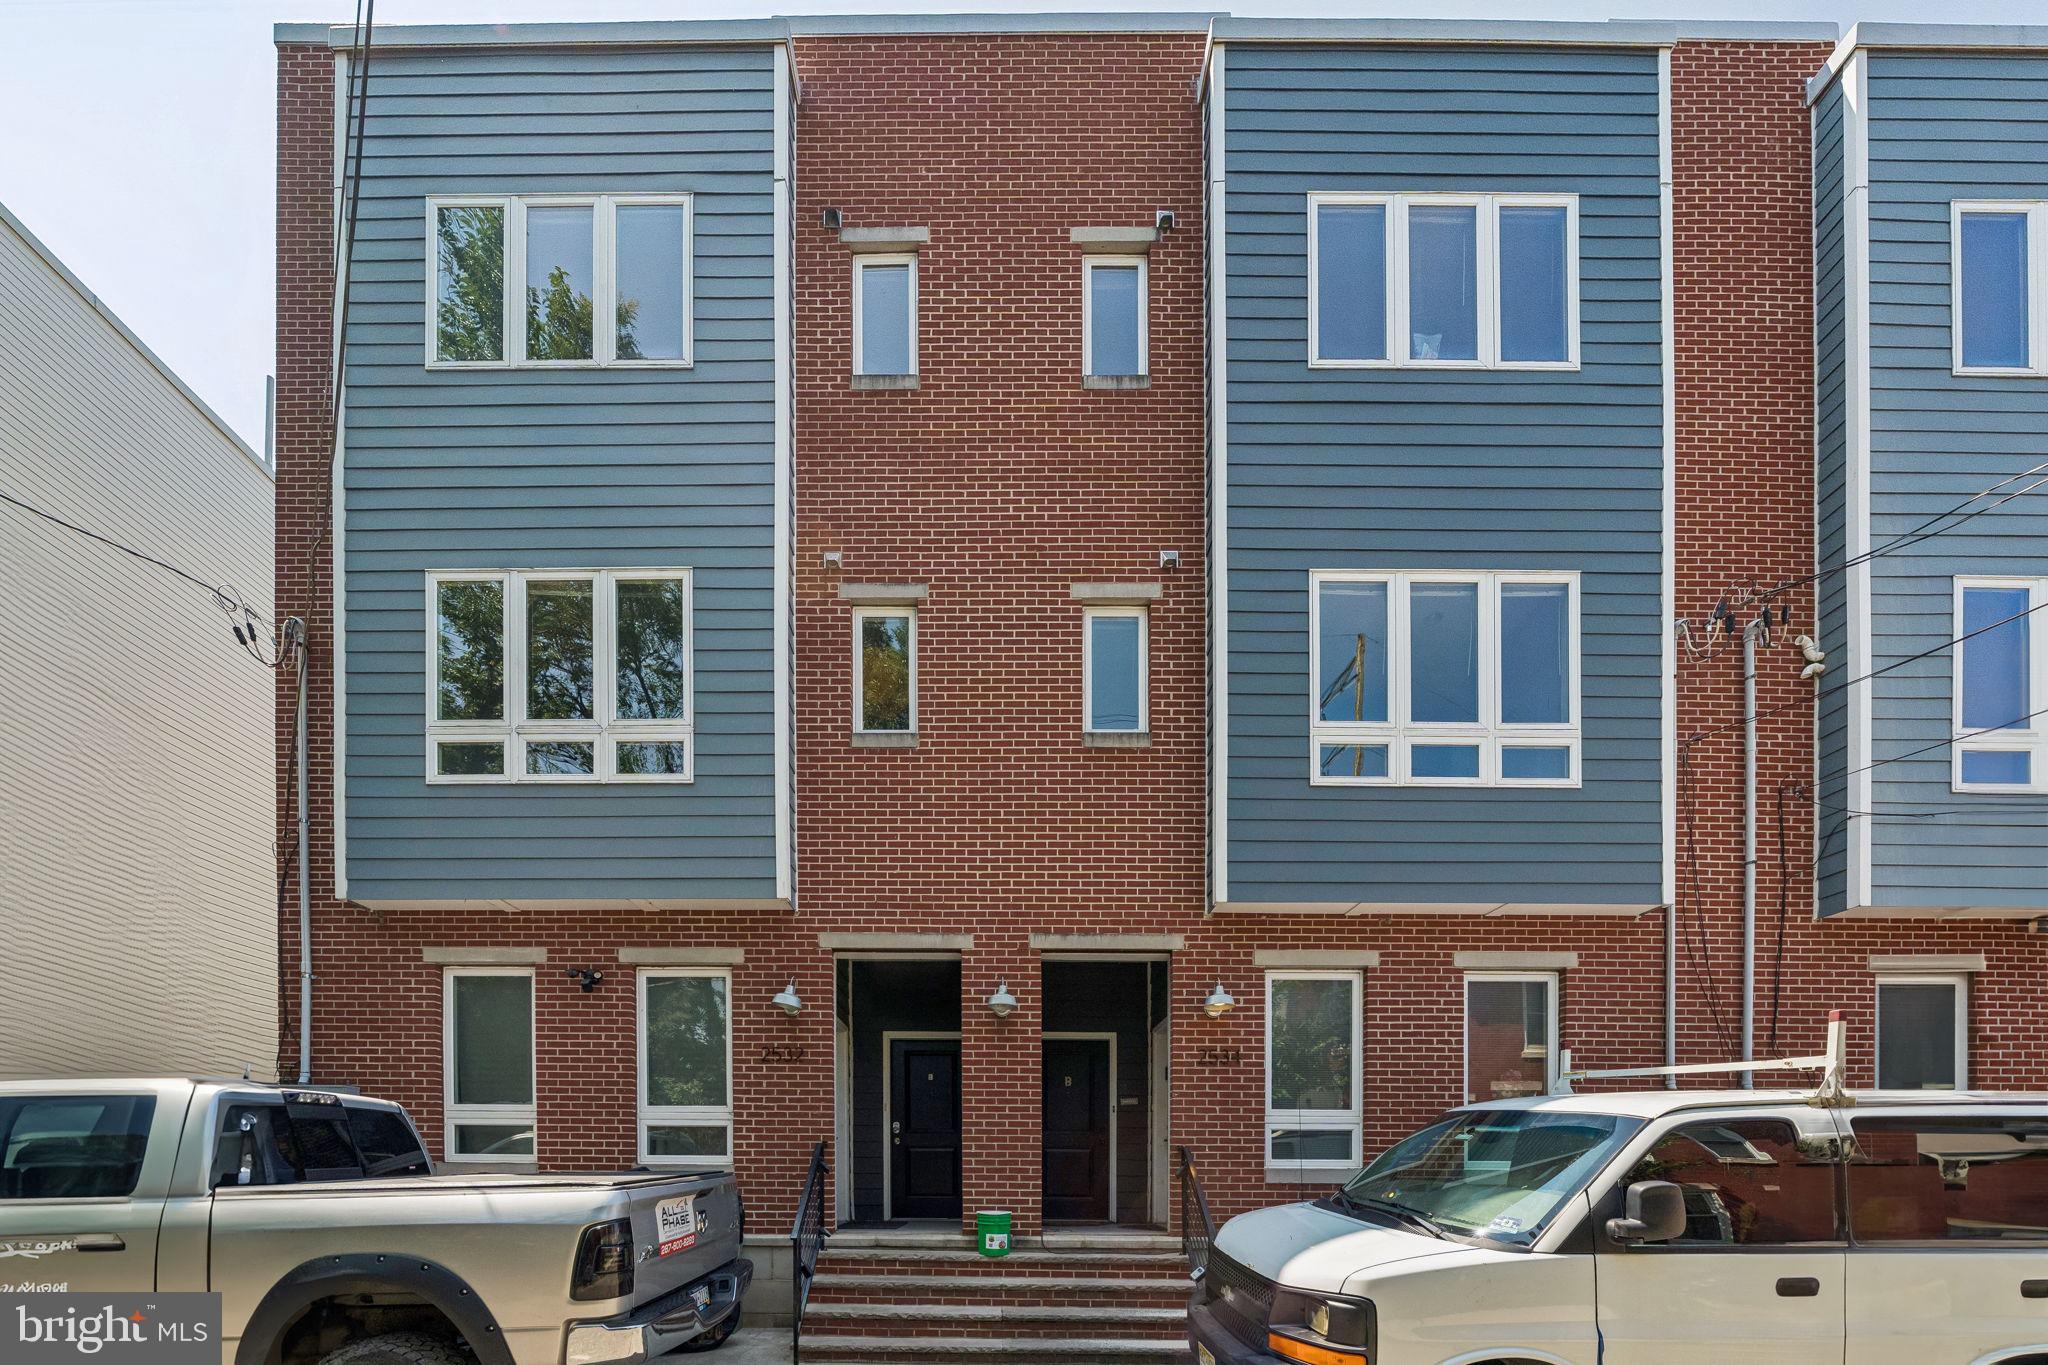
Rare opportunity to acquire a portfolio of four newer-construction duplexes offered together in one of Philadelphia's fastest-growing neighborhoods. Built between 2019 and 2021, these low-maintenance investment properties are being sold as a portfolio, with a minimum purchase of three duplexes required, offering excellent scalability for investors looking to expand their holdings.

Each duplex consists of two well-appointed units:

The upper unit features 2 bedrooms, 2.5 bathrooms, a spacious 21-foot-wide open-concept layout, hardwood flooring throughout, quartz countertops, stainless steel appliances, a full-size in-unit washer and dryer, generously sized bedrooms, a primary suite with an en-suite bath, and exclusive access to a private rooftop deck.

The lower unit offers 2 bedrooms and 2 bathrooms with an open floor plan, hardwood floors, abundant natural light, a modern kitchen with white cabinetry, quartz countertops, stainless steel appliances, a full-size in-unit washer and dryer, spacious bedrooms, a primary suite with an en-suite bath, and a private rear patio.

This fully leased portfolio has experienced consistently high occupancy with an exceptionally low vacancy rate, providing immediate, reliable cash flow. Current rent roll and lease terms are available upon request.

Ideally located just minutes from the University of Pennsylvania, Drexel University, and Center City, the properties are convenient to Philadelphia's top employers, restaurants, shopping, and cultural attractions.

Generating $192,600 in gross annual rental income, this turnkey portfolio combines strong in-place cash flow, newer construction, low maintenance, and long-term appreciation potential. Whether you're completing a 1031 exchange or looking to scale your multifamily portfolio, this is an exceptional opportunity to acquire multiple stabilized assets in a single transaction.
#PAPH2652854

PHILADELPHIA

2532-38 ALTER STREET

16 Beds

None Baths

2,094 Sq.Ft.

$2,600,000

MLS#: PAPH2652854

Commercial space for sale, 2,916 square foot above grade building. Modified/renovated over the last 20 years. Formally operated as a KeyBank and is currently vacant with 3  drive-thru stations. Room layout: Large open lobby, 6 teller stations, 5 private offices, conference room, storage room, operating  safe deposit vault, employee break room, 2 restrooms with ample parking. It’s a slab-on-grade foundation (no basement). Interior finishes consist of tile floors in the lobby, VCT or ceramic tile bathroom floors, and either laminate or wall-to-wall carpeting throughout the remaining areas. Other interior finishes  include vinyl covered/wallpaper drywall partitions, vinyl baseboard trim, and acoustic tile drop ceilings with both fluorescent and recessed lighting. Possible uses include bank, credit union, S&L branch offices to name a few. Lot size is 27,700 square feet. Also available for rent $12,000 month NNN.
#PACT2135220

DEVON

414 W LANCASTER AVENUE

None Beds

None Baths

2,900 Sq.Ft.

$2,600,000

MLS#: PACT2135220
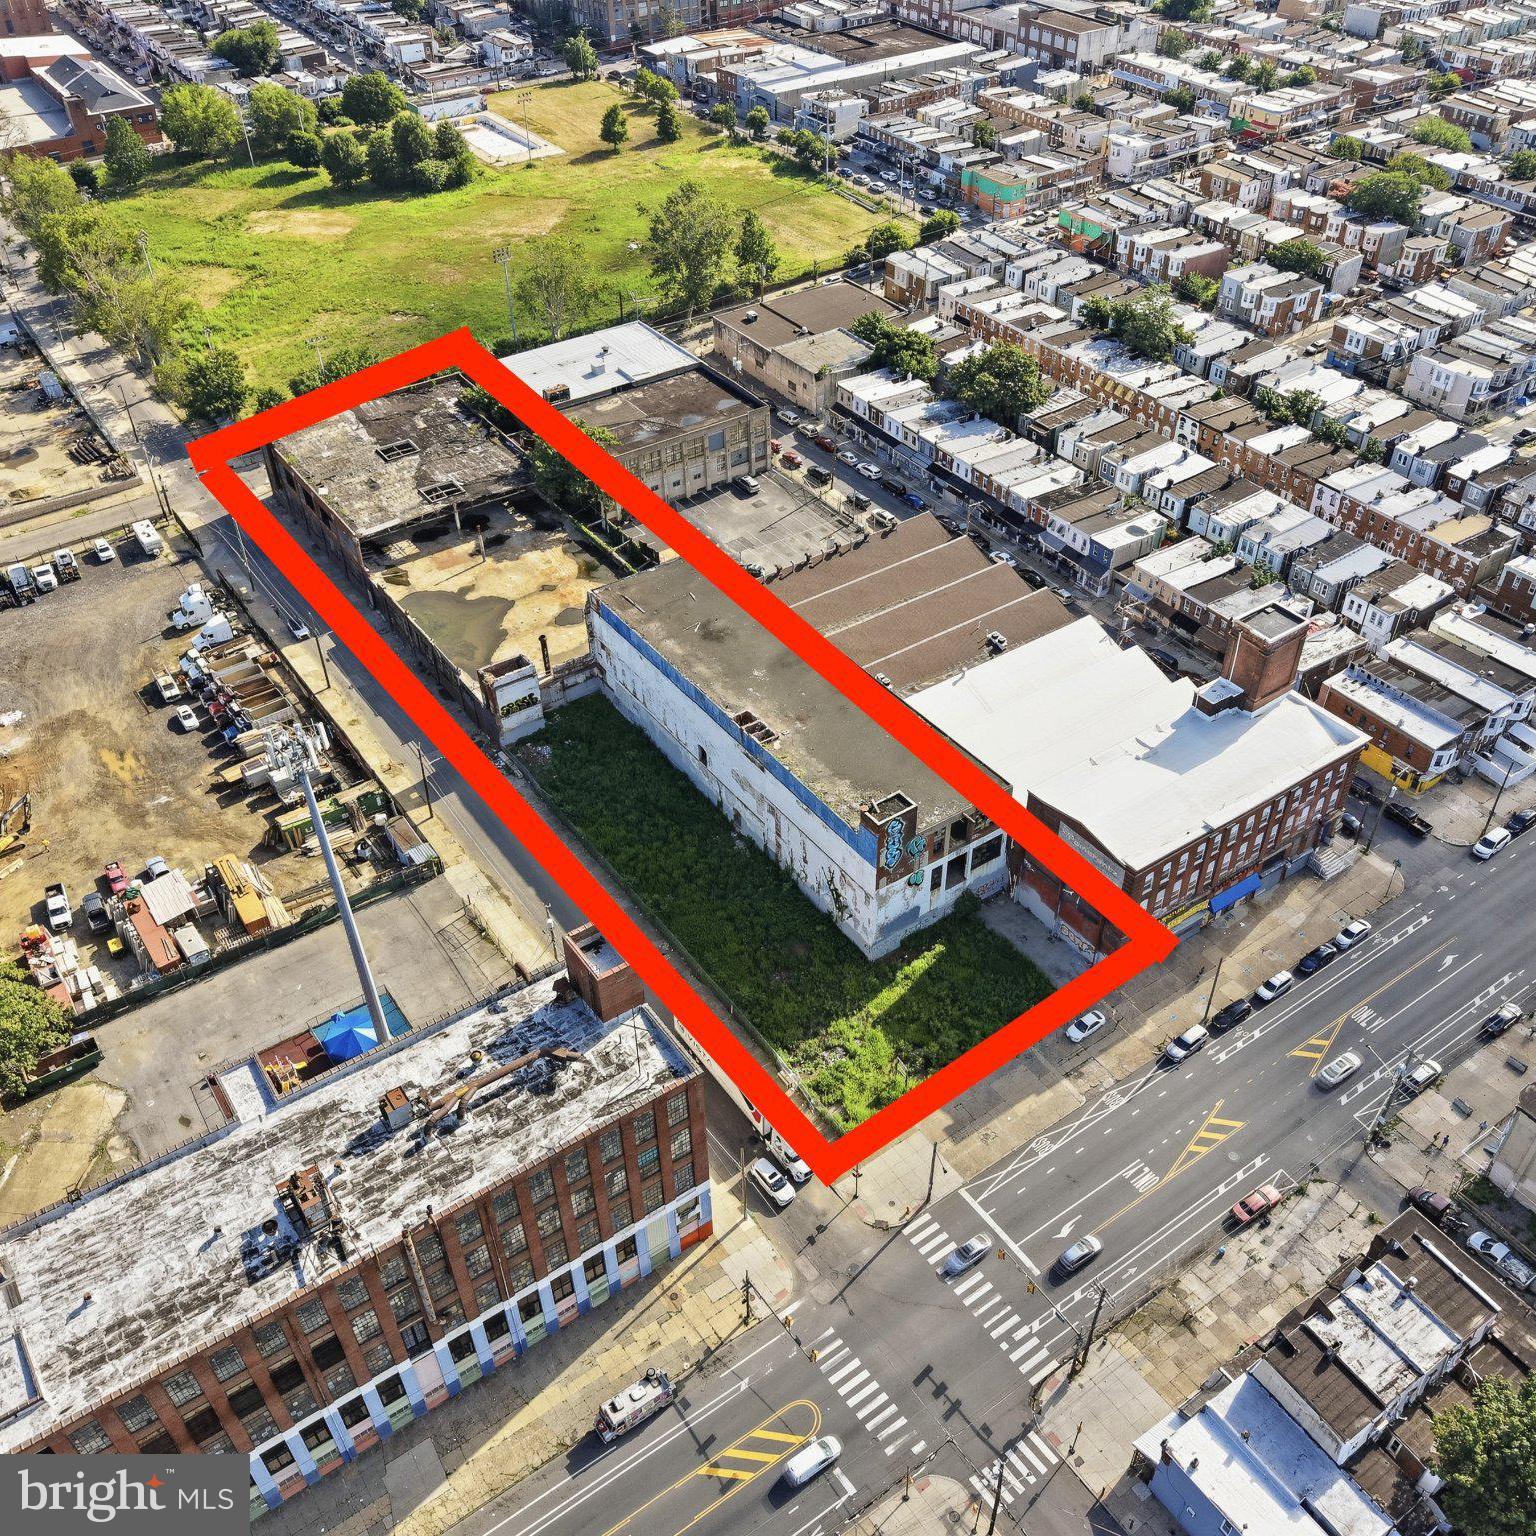
90,000+ SF | Sale or Lease | Approved Expansion | Subdivision Potential

An exceptional opportunity to acquire one of Philadelphia's most distinctive industrial redevelopment campuses. Encompassing more than 90,000 square feet across two interconnected reinforced concrete buildings, this historic property occupies a highly visible corner along heavily traveled Allegheny Avenue in one of Philadelphia's fastest-evolving industrial and commercial corridors.

With demand for adaptive reuse projects, industrial flex campuses, and self-storage conversions continuing to grow throughout the region, this property presents an outstanding opportunity for developers, investors, owner-users, or institutional operators seeking a large-scale redevelopment or long-term investment.

The campus consists of:

• A 31,500 SF three-story reinforced concrete building fronting Allegheny Avenue featuring approximately 17-foot ceilings on every floor, abundant natural light, and spectacular Center City skyline views from the upper level.

• An adjoining 56,000 SF two-story mushroom-column industrial building offering approximately 15-foot ceilings on the first floor, nearly 19-foot ceilings on the second floor, and an oversized interior drive-in loading bay accessed directly from C Street.  

Approximately 15,000 square feet of the second floor was impacted by a historic fire prior to the current ownership. All fire-damaged materials have been professionally removed and the building has been fully cleaned, providing a clear foundation for future redevelopment.

Constructed of reinforced concrete and steel, the property offers the heavy floor loads, wide structural bays, and industrial character increasingly sought after for modern adaptive reuse projects.

The property is zoned I-2 and benefits from a recently approved Philadelphia zoning permit authorizing the construction of an additional building above an existing attached structure. The zoning approval also permits retail sales of building supplies and equipment together with wholesale, distribution, storage, and equipment/material storage uses, providing significant future development flexibility. The approved plans also include 38 surface parking spaces, including accessible parking, along with 12 bicycle parking spaces.

Potential uses include:
Self-storage conversion
Multi-tenant industrial campus
Contractor headquarters
Manufacturing
Warehouse and distribution
Creative office
Showrooms
Food production
Fitness and recreational facilities
Educational or maker spaces
Last-mile logistics
Mixed industrial flex redevelopment

The existing layout also offers the ability to subdivide portions of the campus for multiple tenants or phased redevelopment, allowing investors to create diverse income streams while preserving future expansion opportunities.

Environmental remediation has already been completed, including the removal, closure, and regulatory certification of former underground storage tanks, providing purchasers with confidence as they move toward redevelopment or occupancy.

The property sits just two blocks from the highly successful D Street Studios adaptive reuse project, illustrating the continued transformation of this section of Philadelphia into a thriving destination for creative businesses, light manufacturing, entrepreneurs, and industrial users. It also enjoys immediate access to I-95, the Delaware waterfront, Port Richmond, Fishtown, Northern Liberties, Center City, and the region's major transportation corridors.

Whether your vision is a flagship owner-user headquarters, a high-performing self-storage facility, a multi-tenant industrial campus, or Philadelphia's next successful adaptive reuse project, this rare offering provides the scale, infrastructure, approved development potential, and location to bring that vision to life.
#PAPH2643930

PHILADELPHIA

401 E ALLEGHENY AVENUE

None Beds

None Baths

90,500 Sq.Ft.

$2,595,000

MLS#: PAPH2643930

Welcome to Port Royal Reserve – your sanctuary in the heart of nature located in Philadelphia’s most unique and serene neighborhood. This community offers a harmonious blend of modern living and natural beauty. This location is perfect for those seeking a tranquil retreat from the hustle and bustle of downtown, yet sits within the city limits.

Immerse yourself in a tight-knit community that clearly shares a passion for sustainable living. It is an exceptional setting for those who appreciate connecting with nature and their community. Ideal for gardening, native plant landscaping to support local wildlife, and preserving the watershed.

Each of the six homes will be custom-built by award-winning Harth Builders, boasting exquisite finishes and attention to detail at every turn. 

This home features 5 bedrooms and 4 full bathrooms and includes the option for finishing the lower level, a bonus room, covered patio, and 3rd car garage. 

Beyond this exceptional enclave, residents will delight in the convenience of proximity to the vibrant Main Street of Manayunk, the Avenue of Chestnut Hill, and of course, Center City. Outdoor enthusiasts will appreciate easy access to the foot trails of the picturesque Wissahickon, while golf aficionados can indulge in leisurely rounds at the nearby Union League Liberty Hill golf course.

Port Royal Reserve embodies a lifestyle that prioritizes harmony and connection to nature, community, and a more sustainable way of living. Schedule a visit today and see why Port Royal Reserve is the perfect place to call home.
#PAPH2451824

PHILADELPHIA

391 PORT ROYAL AVENUE

5 Beds

4 Baths

4,400 Sq.Ft.

$2,595,000

MLS#: PAPH2451824

Welcome to Port Royal Reserve – your sanctuary in the heart of nature located in Philadelphia’s most unique and serene neighborhood. This community offers a harmonious blend of modern living and natural beauty. This location is perfect for those seeking a tranquil retreat from the hustle and bustle of downtown, yet sits within the city limits.

Immerse yourself in a tight-knit community that clearly shares a passion for sustainable living. It is a setting exceptional for those who appreciate connecting with nature and their community. Ideal for gardening, with native plant landscaping that supports local wildlife and works to preserve the watershed.

Each of the six homes will be custom-built by award-winning Harth Builders, boasting exquisite finishes and attention to detail at every turn. Spanning approximately 4,400 square feet, these residences will offer ample space for both relaxation and entertainment.

This  4 bed, 4.5 baths home features, a covered front and back patio, spacious bedrooms with walk-in closets,  a chef's kitchen with a walk-in pantry and 10' island, a covered cabana for outdoor gatherings,  a detached third-stall garage providing ample storage space for vehicles and more.

Beyond this exceptional enclave, residents will delight in the convenience of proximity to the vibrant Main Street of Manayunk, the Avenue of Chestnut Hill, and of course, Center City. Outdoor enthusiasts will appreciate easy access to the foot trails of the picturesque Wissahickon, while golf aficionados can indulge in leisurely rounds at the nearby Union League Liberty Hill golf course.

Port Royal Reserve embodies a lifestyle that prioritizes harmony and connection to nature, community, and a more sustainable way of living. Schedule a visit today and see why Port Royal Reserve is the perfect place to call home.

**10 year tax abatement
**Seller is offering a 1% interest rate buy down that could save buyer thousands of dollars.
#PAPH2560052

PHILADELPHIA

385 PORT ROYAL AVENUE

4 Beds

4 Baths

4,400 Sq.Ft.

$2,595,000

MLS#: PAPH2560052
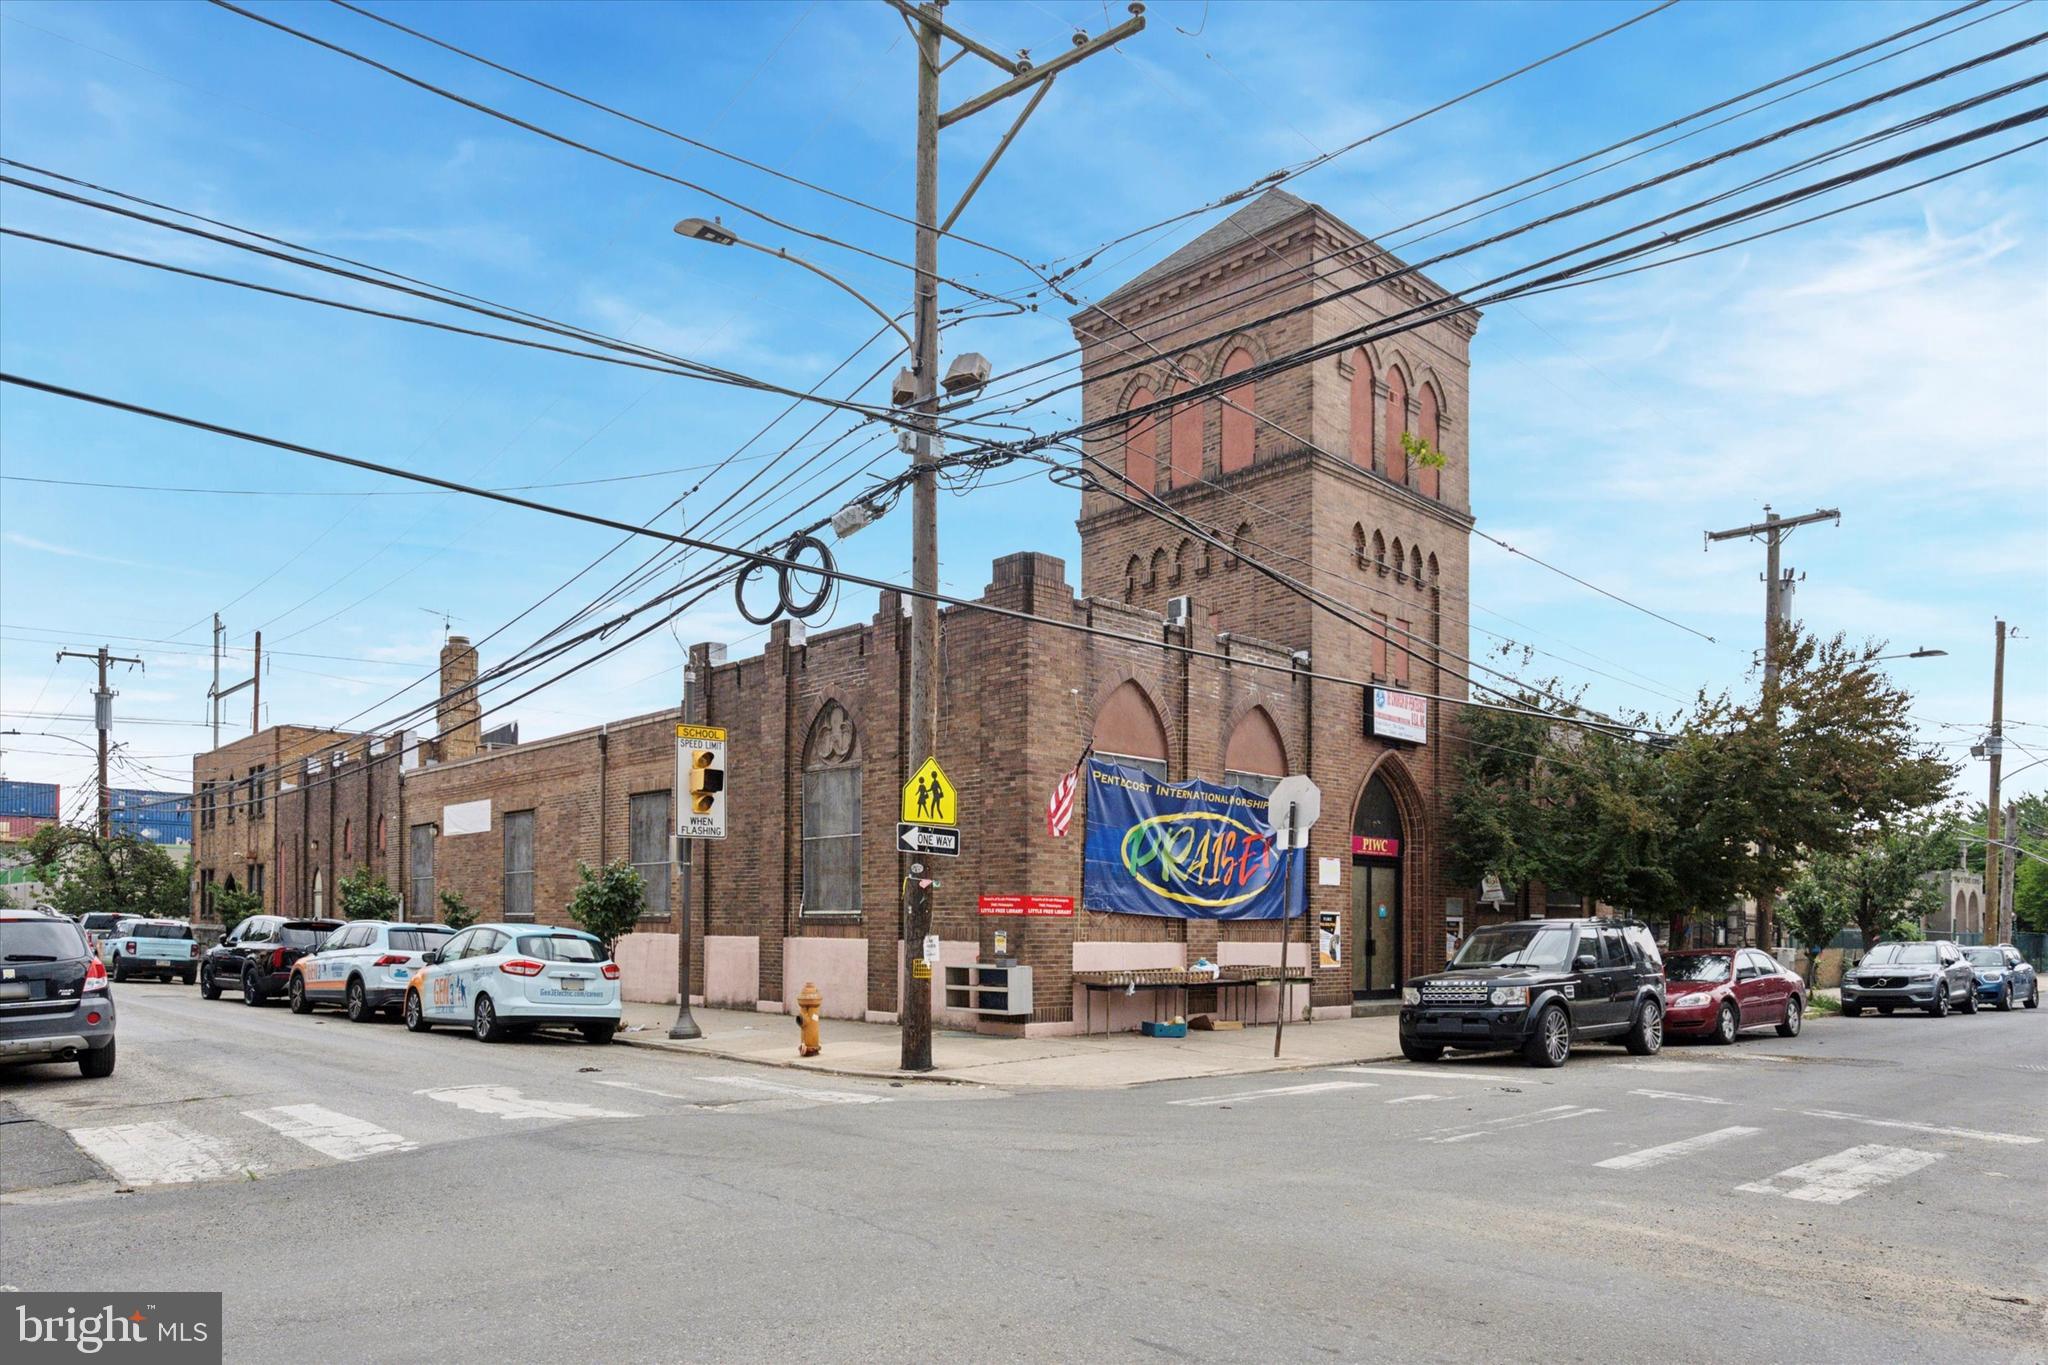
Investment Opportunity at 1301 South 26th St/2530-32 Wharton St.

Situated on a prominent corner lot at 26th and Wharton, this property offers a remarkable canvas for developers and investors. Currently it is a church and rectory house, the site spans approximately 10,780 square feet of building space, and a total lot size of approximately 24,700 square feet. The existing rectory, measuring 87 feet by 38 feet, can be transformed into multiple apartment units, leveraging the high-ceiling basement to create additional living spaces.

This property offers flexibility; you can retain the current structures or clear the site to embark on a substantial new development project. The strategic location and expansive lot provide ample opportunity to design and execute a visionary project that aligns with your investment goals.

Seize the chance to capitalize on this unique development opportunity in a thriving Philadelphia neighborhood. To explore the possibilities further or to arrange a site visit, please reach out to us.
#PAPH2627782

PHILADELPHIA

2530 WHARTON STREET 32

None Beds

None Baths

10,000 Sq.Ft.

$2,590,000

MLS#: PAPH2627782
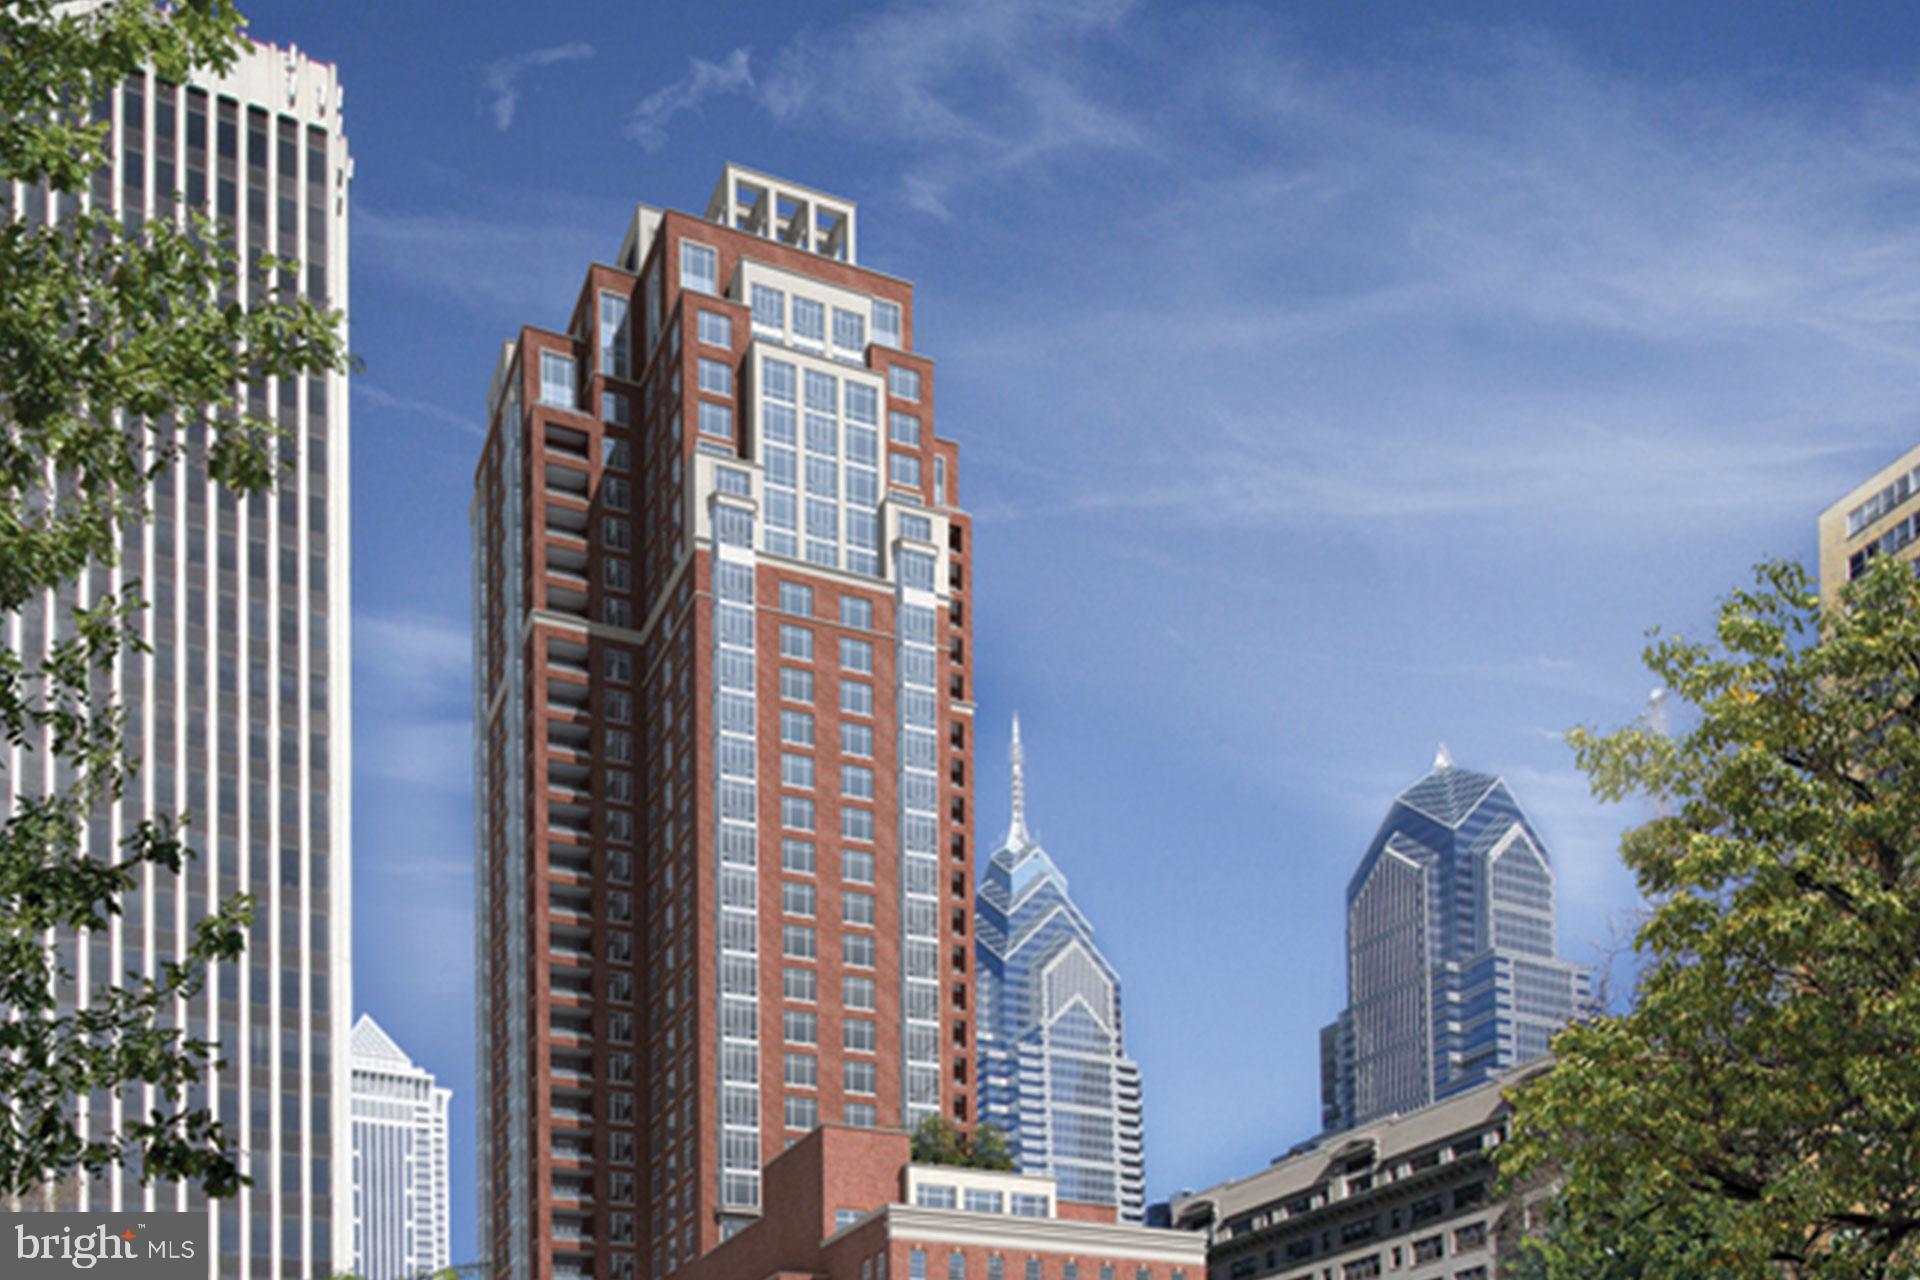
Bespoke Three Bedroom 3.5 Bath Exceptional Reimagined Custom Designed Home with all of the “Bells and Whistles” on a High Floor. Each day and night Enjoy floor to ceiling windows and Spectacular Skyline Views. Upgrades include: Lutron Lighting and Shades, Recessed Art Lighting in Each Room, Updated Bathroom Vanities, Robern Medicine Cabinets, New Toilets, a customized Laundry Room, Hardwood Flooring, Additional Kitchen Cabinets and A Customized Kitchen Floorplan.
Live with the finest amenities in Philadelphia!
Concierge, Pool, Sauna & Steam, a Landscaped Terrace, a Wine Room, a Catering Kitchen, a new Expansive Fitness Center, a Piano Room, and a Party Room.
Live in Philadelphia’s Most Vibrant Neighborhood filled with Arts and Culture, a Saturday Farmer’s Market, the Best Shopping and the Best Award Winning Restaurants! Parking Garage Onsight with One Space Included!
#PAPH2608302

PHILADELPHIA

130 S 18TH STREET 1602

3 Beds

3 Baths

2,210 Sq.Ft.

$2,590,000

MLS#: PAPH2608302

1 ... 3 4 5 6 7 ... 64

properties found. properties found. Page of .

Send a message

Message successfully sent.

Your message

What is 3 + 4 ?

Reason for contacting?

I agree to receive email communication and understand I can unsubscribe at any time.

I agree to be contacted by TNT Real Estate Solutions via call, email, and text for real estate services. To opt out, you can reply 'stop' at any time or reply 'help' for assistance. You can also click the unsubscribe link in the emails. Message and data rates may apply. Message frequency may vary. Privacy Policy

Update Your Temporary Password

Personalize your search

Enter your email and we'll notify you immediately when new listings match what you're looking for.

or enter email address

Already have an account ? Login here

Continue your home search

I agree to receive communications and understand I can unsubscribe at any time.

I agree to be contacted by TNT Real Estate Solutions via call, email, and text for real estate services. To opt out, you can reply 'stop' at any time or reply 'help' for assistance. You can also click the unsubscribe link in the emails. Message and data rates may apply. Message frequency may vary. Privacy Policy

Already have an account ? Login here

We use cookies

We use cookies primarily for analytics to enhance your experience. By accepting, you agree to our use of these cookies. You can manage your preferences or learn more about our cookies policy.




