
Contemporary
2100 HAMILTON STREET 2A
PHILADELPHIA, PA 19130
MLS#: PAPH2672256
$2,650,000


Property
Beds
3
Full Baths
2
1/2 Baths
1
Year Built
2021
Sq.Footage
2,163
Twenty-seven residences. One Cecil Baker building. The largest private residential garden in Philadelphia. This 3-bedroom, 2.5-bath home sits just behind the tree-lined green of the Benjamin Franklin Parkway, with direct views over the Rodin Museum and its gardens. Floor-to-ceiling glass frames the skyline and western sunsets. The arrival sets the tone: TWO valet parking spaces, then a facial-recognition elevator straight to your floor. Inside, a paneled foyer and gallery set the stage for what waits around the corner. Interiors are by renowned Fury Design, in a warm transitional palette with layered textures, custom drapery, electric shades, and statement lighting throughout. The main living space is open and anchored by a gas fireplace, with a dining area set against the city lights. It's dramatic enough to host a crowd, yet calm and serene for a quiet night on your own. Automated sliding doors open onto a private heated terrace of approximately 11' x 9'. The Joanne Hudson–designed kitchen centers on an 11-foot island, with two-tone custom cabinetry, a Wolf induction cooktop, a full Wolf/Cove appliance suite, a full-size Sub-Zero wine refrigerator, and plenty of pantry storage. The powder room and a full laundry room with built-in cabinetry are set away from the entertaining spaces. The primary suite is a true retreat, with its own gas fireplace, direct terrace access, and a walk-in closet fitted with custom backlit built-ins. The spa-caliber bath has radiant heated floors and top-tier finishes. An en-suite guest bedroom sits apart for privacy and has a restful panorama view. The third bedroom, set up as a den and office, is where Fury Design's hand shows most. Wrapped in moody walls and custom wood millwork, it's a room made for focus by day and a movie by night. Both rooms enjoy western exposure over the garden and skyline. Downstairs, the Sikora Wells Appel–designed garden and event plaza brings fire and water features, multiple seating areas, and real green space to the middle of the city. Building amenities include a heated indoor infinity pool, fitness center, guest suite, boardroom, catering kitchen and lounge, a chauffeured town car, and 24-hour concierge. Roughly 6.5 years remain on the tax abatement. Experience the city from 2100 Hamilton. Parks, museums, and open green space surround you, giving you a near-suburban calm with all the convenience of Center City minutes away and none of its noise or congestion. Private showings by appointment.
Features & Amenities
Interior
-
Other Interior Features
Eat-in Kitchen, Kitchen Island, Recessed Lighting, Walk-In Closet(s), Elevator, Built-in Features, Open Floorplan
-
Total Bedrooms
3
-
Bathrooms
2
-
1/2 Bathrooms
1
-
Above Grade Finished Area
2163.0
-
Basement YN
NO
-
Cooling YN
YES
-
Cooling
Central Air, Electric
-
Fireplace YN
YES
-
Heating YN
YES
-
Heating
Natural Gas, Forced Air, Central
-
Main Level Bedrooms
3
-
Pet friendly
Cats OK, Dogs OK, Yes
Exterior
-
Garage
Yes
-
Garage spaces
2
-
Parking
Garage, Covered, Attached
-
Patio and Porch Features
Terrace
-
Pool
Yes
-
Pool Features
Community
-
Waterfront YN
NO
Area & Lot
-
Property Type
Residential
-
Property Sub Type
Condominium
-
Architectural Style
Contemporary
Price
-
Sales Price
$2,650,000
-
Tax Amount
$2,877
-
Financing Options
Cash, Conventional
-
Sq. Footage
2,163
-
Price/SqFt
$1,225
HOA
-
Association
YES
-
Association Fee 2
$2,600
-
Association Fee
$3,012
-
Association Fee Frequency
Monthly
-
Association Fee Includes
N/A
School District
-
Elementary School
N/A
-
Middle School
N/A
-
High School
N/A
Property Features
-
New Construction
NO
-
Association Amenities
Concierge, Fitness Center, Meeting Room, Security, Elevator(s)
-
Senior Community YN
NO
-
Water Source
Public
Schedule a Showing
Showing scheduled successfully.
Mortgage calculator
Estimate your monthly mortgage payment, including the principal and interest, property taxes, and HOA. Adjust the values to generate a more accurate rate.
Your payment
Principal and Interest:
$
Property taxes:
$
HOA fees:
$
Total loan payment:
$
Total interest amount:
$
Location
County
PHILADELPHIA
Elementary School
Middle School
High School
Listing Courtesy of Alon Seltzer, Compass Pennsylvania, LLC
RealHub Information is provided exclusively for consumers' personal, non-commercial use, and it may not be used for any purpose other than to identify prospective properties consumers may be interested in purchasing. All information deemed reliable but not guaranteed and should be independently verified. All properties are subject to prior sale, change or withdrawal. RealHub website owner shall not be responsible for any typographical errors, misinformation, misprints and shall be held totally harmless.

Owner, Chief Executive Officer, Portfolio Advisor
Nick Polinchock
Call Nick today to schedule a private showing.

* Listings on this website come from the FMLS IDX Compilation and may be held by brokerage firms other than the owner of this website. The listing brokerage is identified in any listing details. Information is deemed reliable but is not guaranteed. If you believe any FMLS listing contains material that infringes your copyrighted work please click here to review our DMCA policy and learn how to submit a takedown request.© 2024 FMLS.
Related Properties
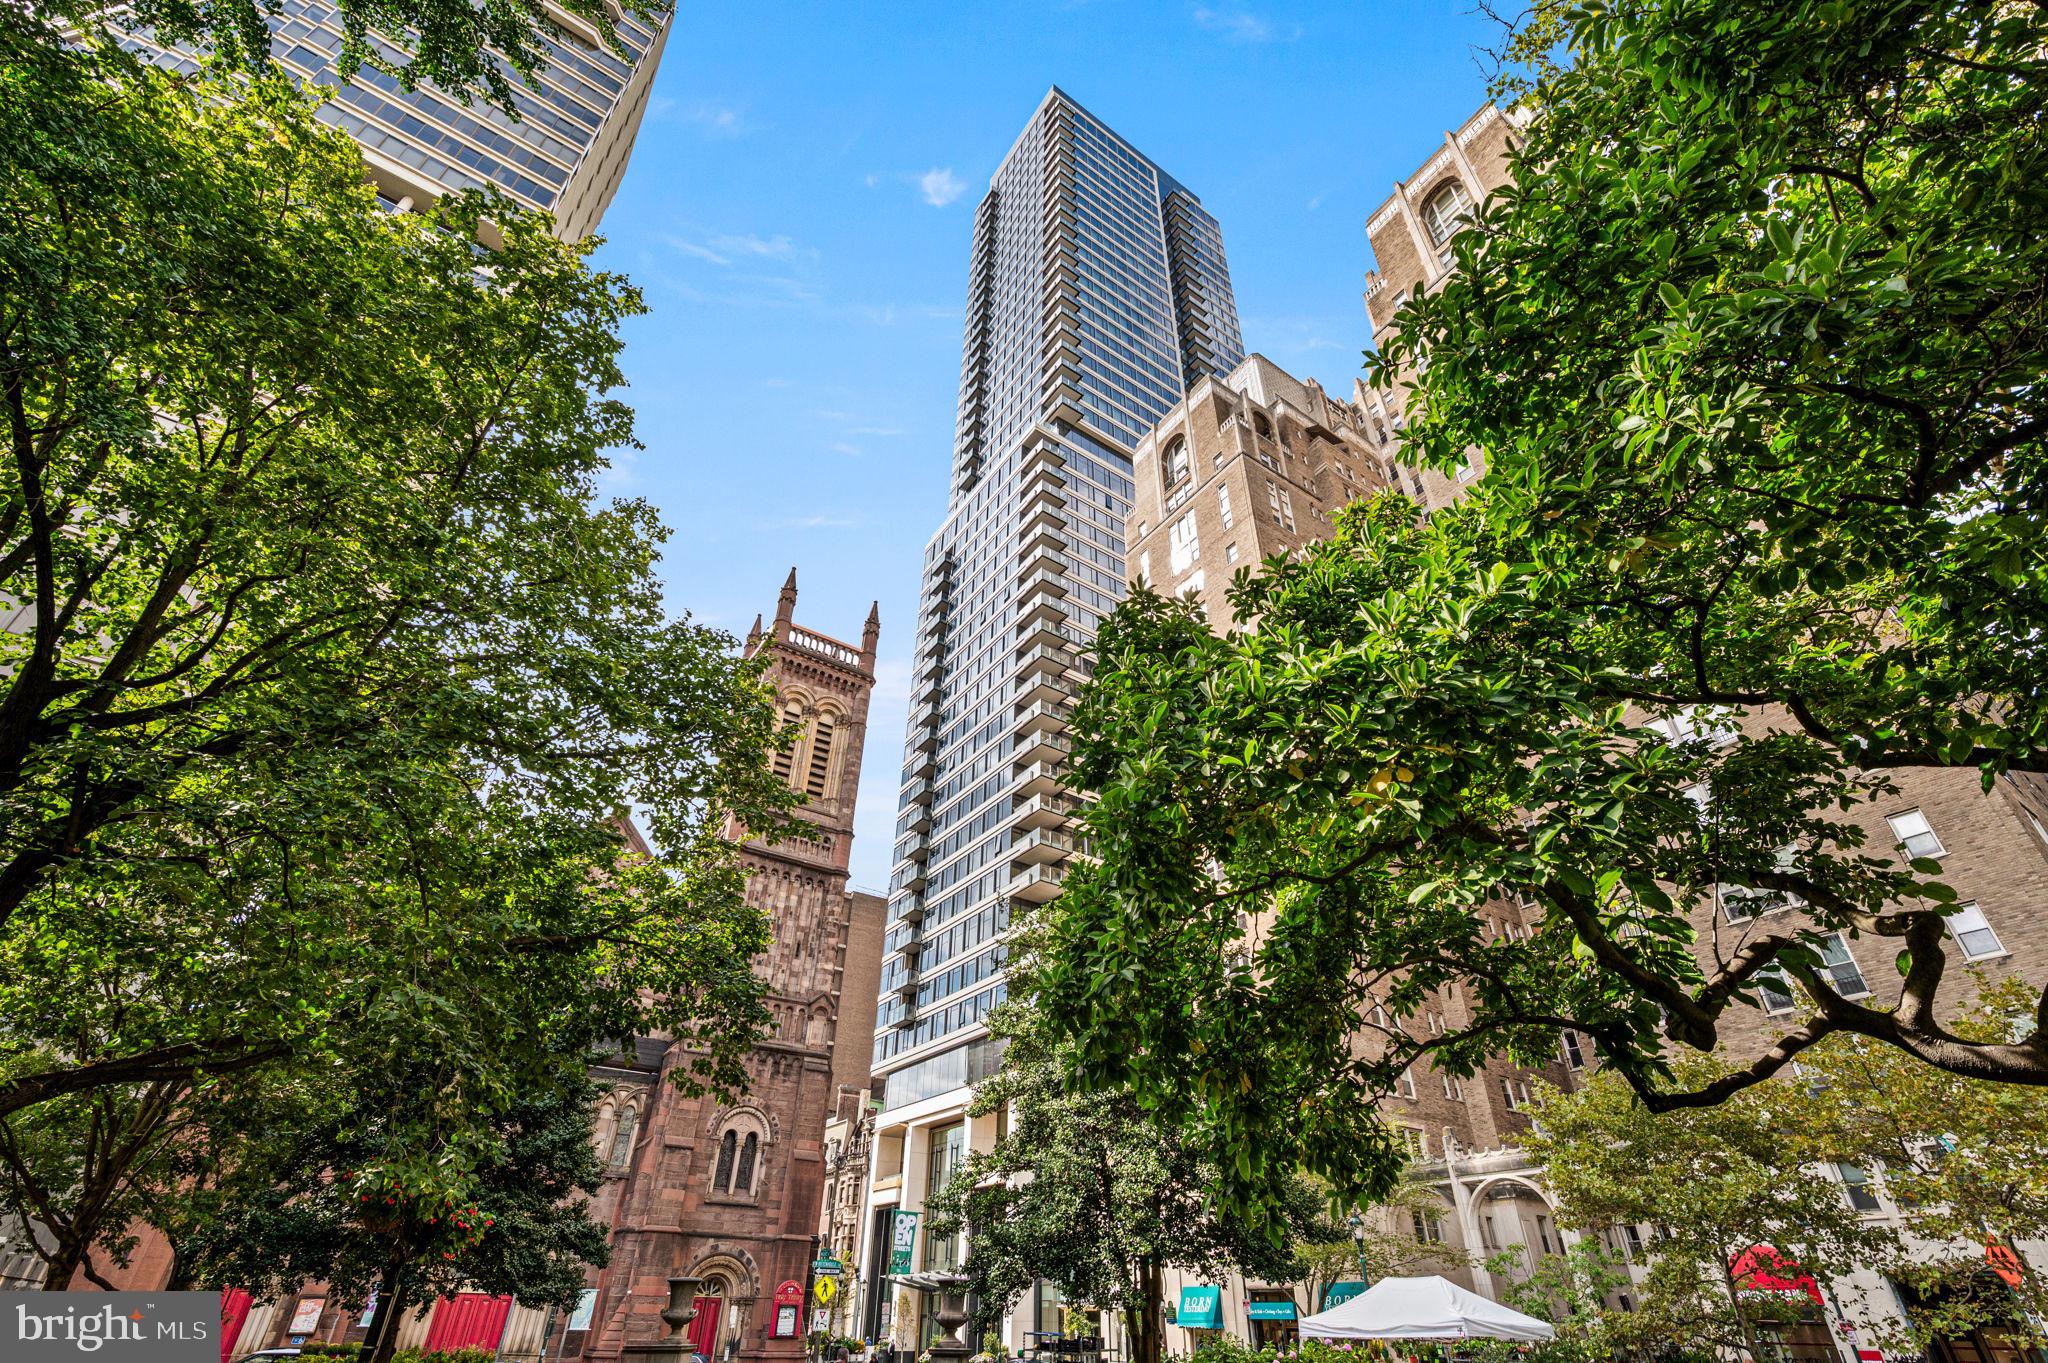
PHILADELPHIA
1911 WALNUT ST. 3103
2 Beds
2 Baths
1,890 Sq.Ft.
$2,955,995
MLS#: PAPH2644100
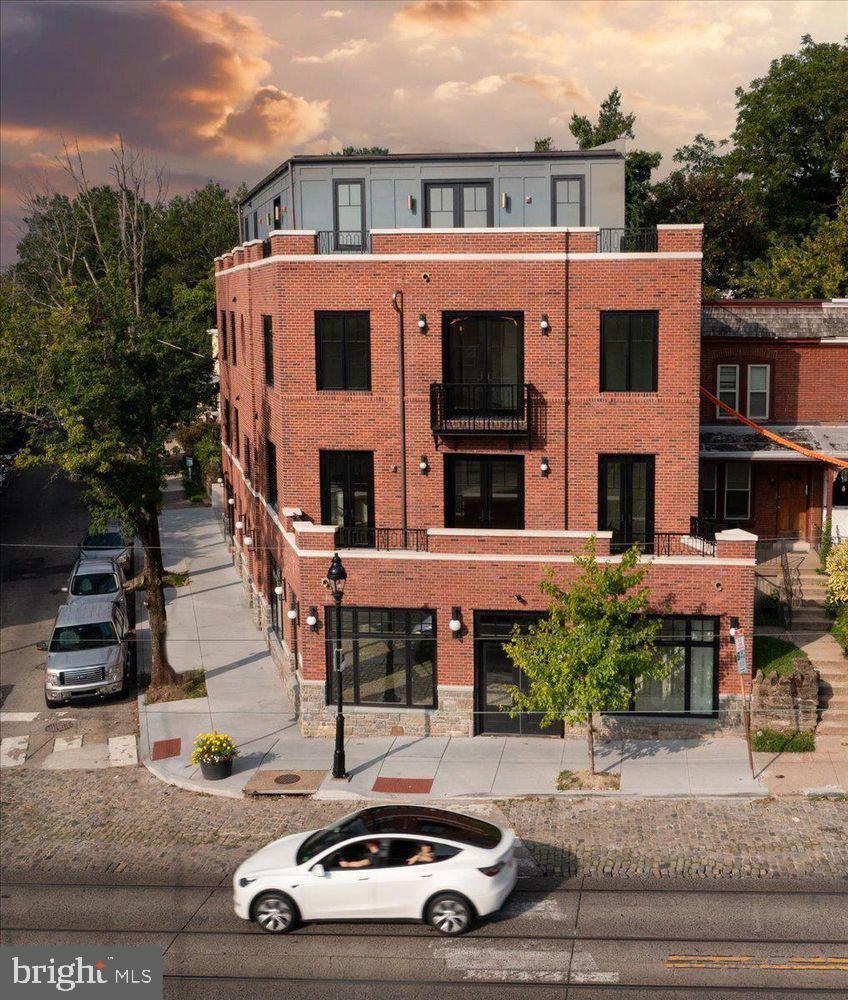
PHILADELPHIA
8100 GERMANTOWN AVENUE B
3 Beds
3 Baths
3,600 Sq.Ft.
$2,495,000
MLS#: PAPH2604128
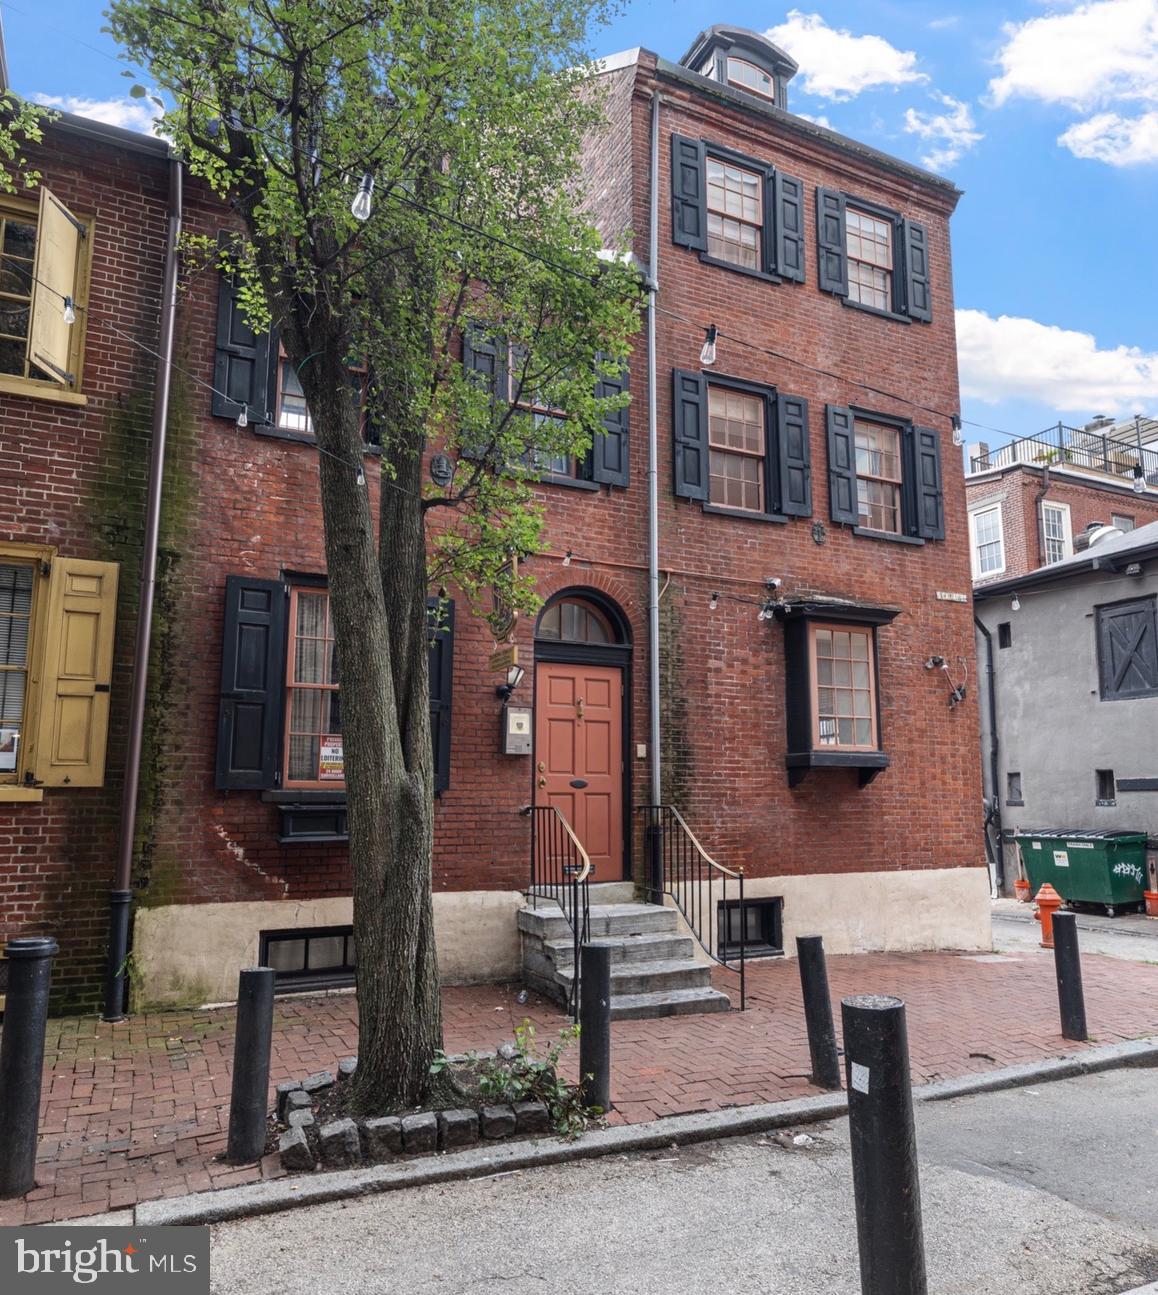
PHILADELPHIA
251 S CAMAC STREET 53
8 Beds
2 Baths
5,542 Sq.Ft.
$2,200,000
MLS#: PAPH2600494
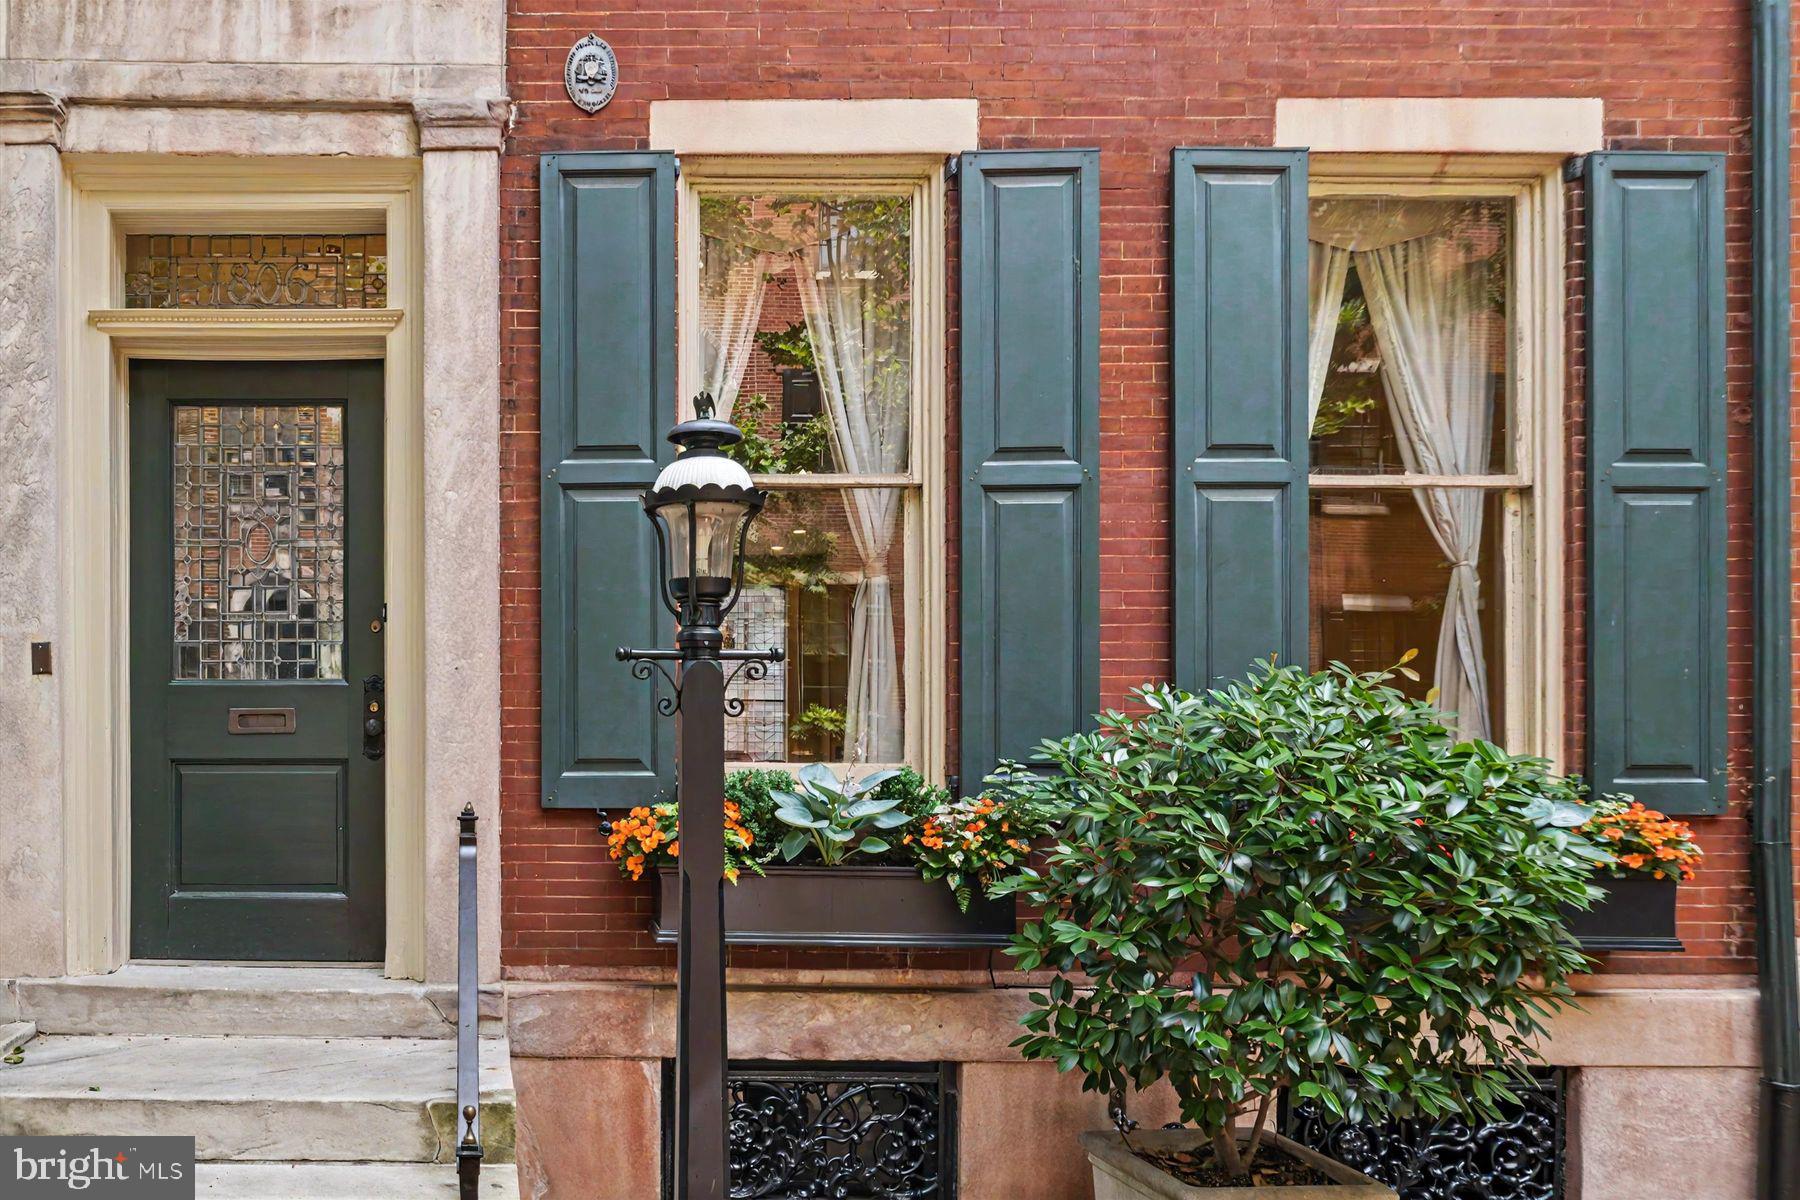
PHILADELPHIA
1806 DELANCEY PLACE
5 Beds
3 Baths
4,815 Sq.Ft.
$2,800,000
MLS#: PAPH2642336

PHILADELPHIA
134 W HIGHLAND AVENUE
5 Beds
2 Baths
3,824 Sq.Ft.
$2,150,000
MLS#: PAPH2673122

PHILADELPHIA
307 S CHADWICK STREET
3 Beds
1 Baths
2,698 Sq.Ft.
$2,500,000
MLS#: PAPH2600862

PHILADELPHIA
2320 SANSOM STREET
4 Beds
4 Baths
5,200 Sq.Ft.
$2,900,000
MLS#: PAPH2626128

PHILADELPHIA
141 S HANCOCK STREET
4 Beds
5 Baths
6,090 Sq.Ft.
$3,000,000
MLS#: PAPH2656368
PHILADELPHIA
2218-20 RACE STREET
None Beds
None Baths
9,000 Sq.Ft.
$2,400,000
MLS#: PAPH2632986

PHILADELPHIA
2115 SPRING GARDEN STREET 19 D
4 Beds
4 Baths
3,974 Sq.Ft.
$2,300,000
MLS#: PAPH2675846
