

One of the most popular communities provided by {{page_data.agentName}}

Philadelphia

One of the most popular communities provided by TNT Real Estate Solutions

Philadelphia

About Philadelphia

Living in Philadelphia, PA, offers a unique blend of rich history, vibrant culture, and a strong sense of community, making it an ideal place to call home. Residents enjoy easy access to world-class museums, diverse dining experiences, and a thriving arts scene, reflecting the city’s deep-rooted heritage. The affordable housing market, coupled with a variety of neighborhoods, from the historic charm of Old City to the bustling energy of South Philadelphia, caters to all lifestyles. Additionally, the convenient public transportation system and proximity to major cities like New York and Washington, D.C., enhance Philadelphia’s appeal. With its passionate sports culture, beautiful parks, and an ever-evolving food scene, living in Philadelphia means immersing yourself in a dynamic, welcoming environment that values community and tradition. Whether you’re a young professional, a growing family, or a retiree, Philadelphia offers a vibrant urban experience enriched by its history and welcoming spirit.
One of the most popular communities provided by TNT Real Estate Solutions
11,887
# of Listings
3
Avg # of Bedrooms
$246
Avg. $ / Sq.Ft.
$511,945
Med. List Price

Browse Philadelphia Real Estate Listings

2263 Properties Found. Page 49 of 151.
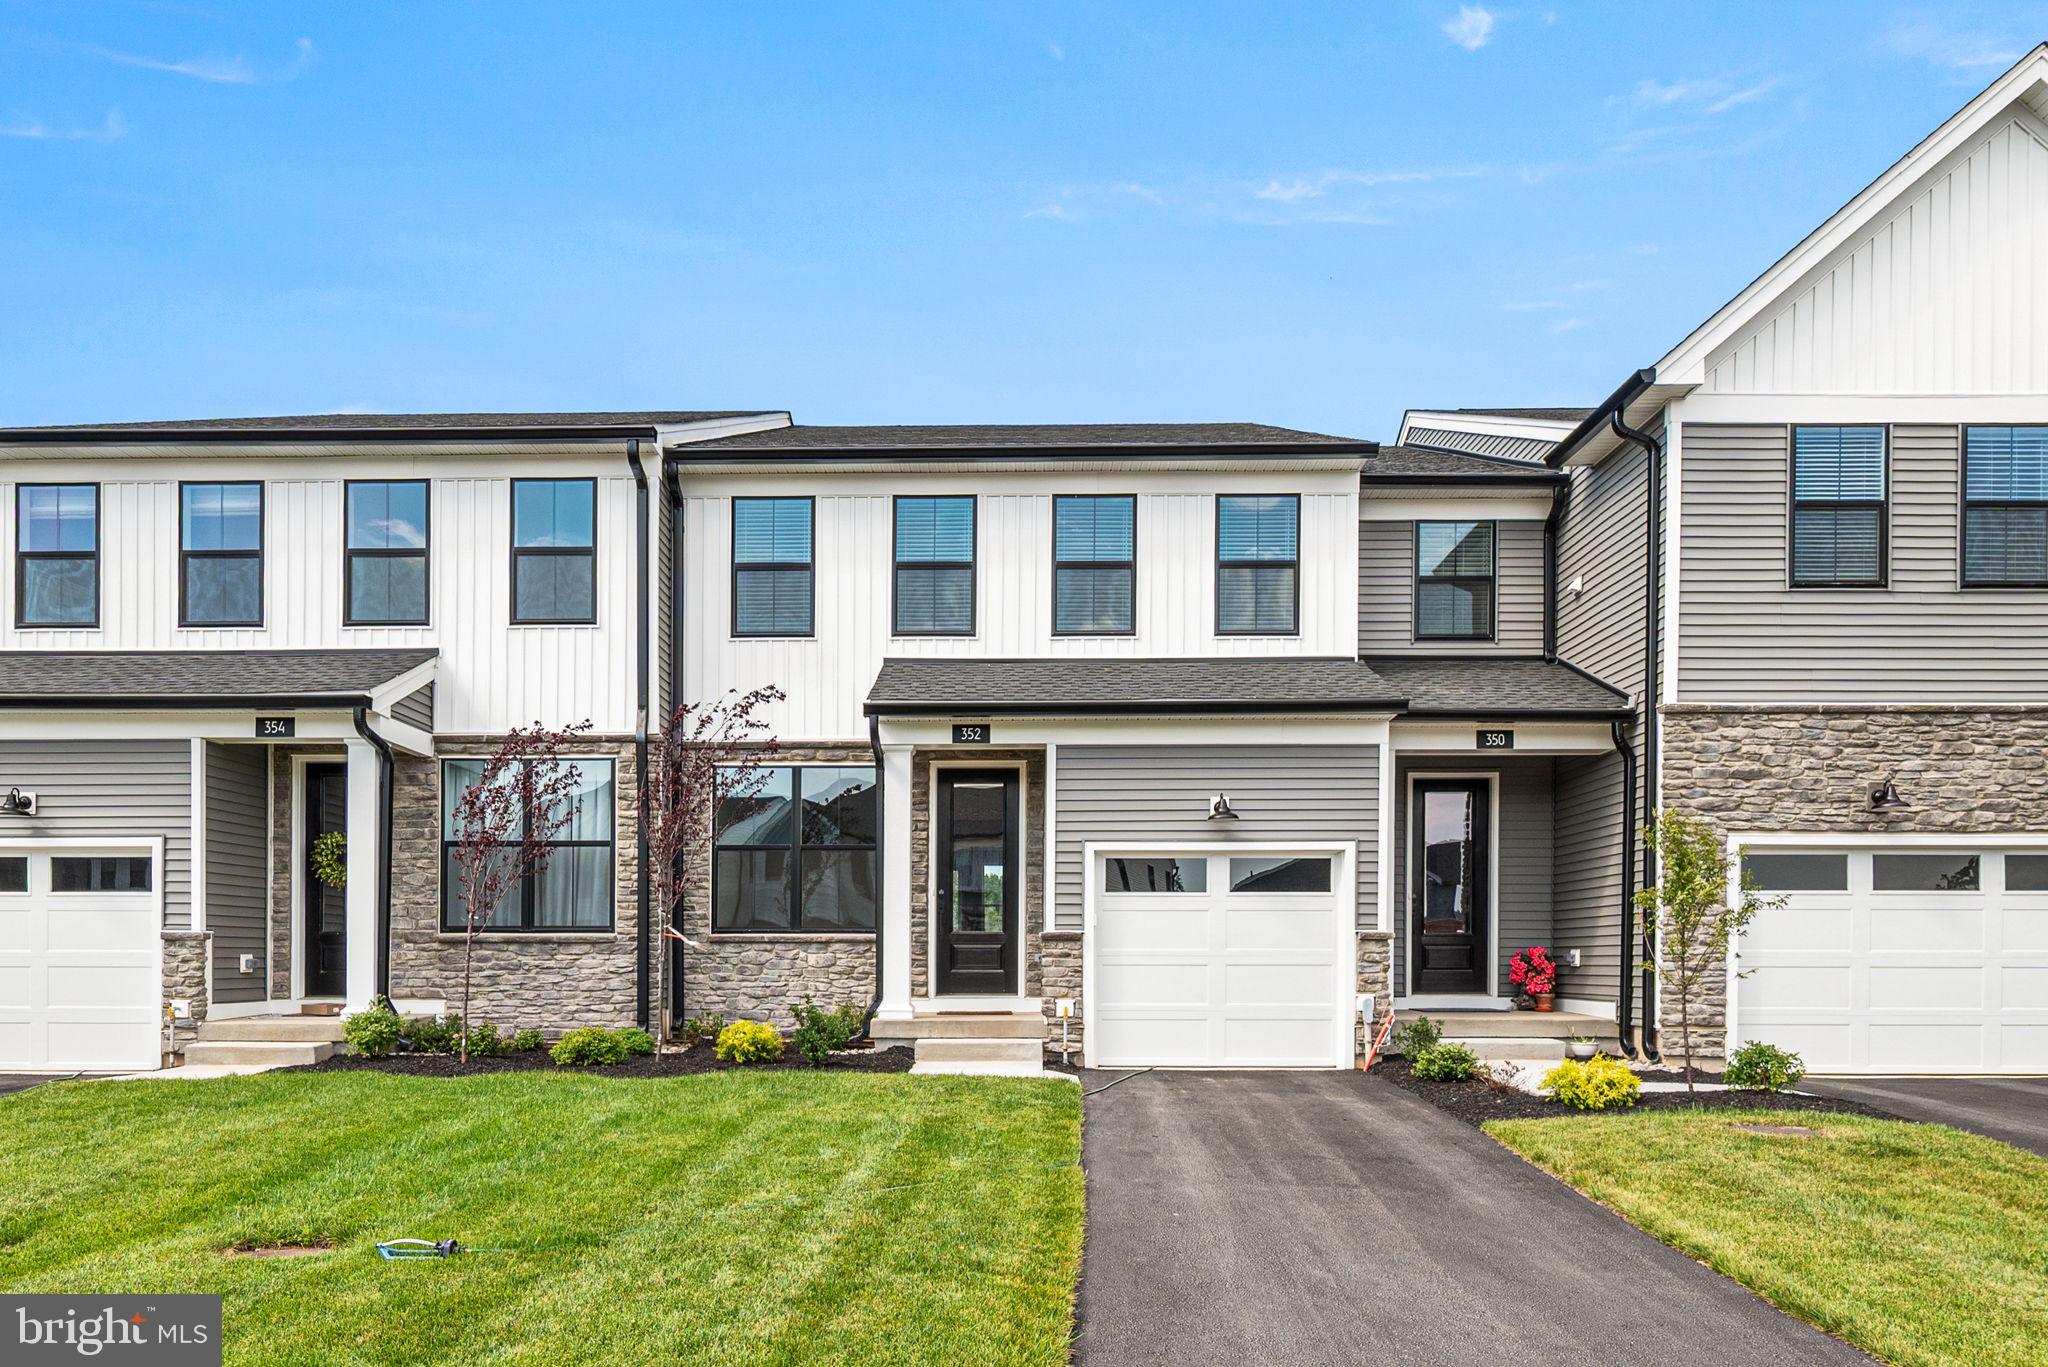
Welcome to 352 Aspen Way, the Brentford Modern Farmhouse model by Toll Brothers in the highly sought-after Stonebrook at Upper Merion, a low-maintenance community ideally situated in Upper Merion Township, ranked #2 on Fortune's Best Places to Live for Families,

This stunning 2,229 sq ft interior townhome offers 3 bedrooms, 2.1 baths, a 1-car built-in garage, and a full walkout basement, all loaded with over $108,000 in premium upgrades. The open-concept main level features a spacious great room, dining room, family room, gourmet kitchen with KitchenAid appliances including a 36" gas cooktop, combination wall oven, and French door refrigerator, MSI Quartz Calacatta Idillio countertops, stacked kitchen wall cabinets, quartz kitchen backsplash, and a large center island. Luxury vinyl plank flooring in Pemberton Herringbone flows throughout the main living areas. Upstairs, the primary suite boasts two walk-in closets, a spa-inspired bath with floor-to-ceiling tile, quartz counters, and upgraded shower glass. Two additional bedrooms, a hall bath, and a laundry room with sink and cabinet complete the second floor.

The walkout basement with rough-in plumbing is ready for your finishing vision. Enjoy open-space views from the rear composite deck and covered front porch. Smart home prewiring, EV charging prewiring, iron balusters, whole-house speaker prewiring, and an open railing on the main stair round out this exceptional home.

Located next to the Chester Valley Trail extension, with lawn care and snow removal included, true lock-and-leave living. HOA covers common area maintenance, trash, and snow removal. It is just minutes from dining and shopping at King of Prussia Mall and Town Center,
With convenient access to I-76, I-476, Routes 422 and 202, and the PA Turnpike.
#PAMC2185400

KING OF PRUSSIA

352 ASPEN WAY

3 Beds

2 Baths

2,229 Sq.Ft.

$760,000

MLS#: PAMC2185400

Fall is the perfect time to experience this beautifully renovated 4-bedroom, 3-full-bath ranch home, ideally situated on an exceptional 0.68-acre private lot and less than a 4-minute walk to Conestoga High School. Thoughtfully renovated with quality finishes and attention to detail, this home offers the rare combination of modern comfort, generous living space, privacy, and an outstanding location.
From the moment you enter, the welcoming foyer leads to a bright living room featuring refinished hardwood floors, recessed lighting, and a wood-burning fireplace with a new chimney liner. The adjoining dining room provides an inviting setting for everyday meals and entertaining.
The centerpiece of the home is the expanded eat-in kitchen, beautifully appointed with 42-inch white shaker cabinetry, quartz countertops, marble backsplash, skylight, pantry closet, coffee bar, recessed lighting, and stainless-steel appliances, including a convection/conduction/induction cooktop. Access from the kitchen leads directly to the expansive stone paver patio, creating an ideal indoor-outdoor entertaining space overlooking the private, tree-lined setting.
Three main-level bedrooms feature refinished hardwood floors, recessed lighting, plantation shutters, and generous closet space. The expanded primary suite includes an enhanced closet and a beautifully renovated primary bathroom with an oversized seamless-glass shower, built-in bench seating, contemporary vanity, and designer tile.
The updated hall bathroom offers a soaking tub, designer tile, recessed lighting, and a convenient stackable washer and dryer.
The fully finished lower level dramatically expands the home's usable living space. Durable polyaspartic-coated flooring, recessed lighting, and abundant electrical outlets make this level ideal for a media room, recreation area, home gym, office, guest accommodations, or extended living. A fourth bedroom with newer carpeting and a large, refinished closet is complemented by a remodeled full bathroom. A separate laundry room with a full-size washer and dryer adds exceptional convenience.
Outside, enjoy one of the property's greatest assets—a beautifully landscaped 0.68-acre setting surrounded by mature oak, maple, and walnut trees. The partially fenced yard features elegant black aluminum fencing, a large stone paver patio, dedicated barbecue area, and a separate white-stone fire-pit area. As the leaves begin to turn, the property becomes a particularly beautiful and peaceful retreat.
The location is exceptional. Enjoy easy access to Conestoga High School, Whole Foods Market, Handel's Homemade Ice Cream, Autograph Brasserie, Wilson Farm Park, Jenkins Arboretum & Gardens, and Westover Bird Sanctuary. The Devon Horse Show and Country Fair is nearby, while Berwyn Station provides convenient rail service to Center City. King of Prussia's shopping, dining, entertainment, and IMAX theaters are also just minutes away.
#PACT2135328

BERWYN

305 IRISH ROAD

4 Beds

3 Baths

1,559 Sq.Ft.

$760,000

MLS#: PACT2135328
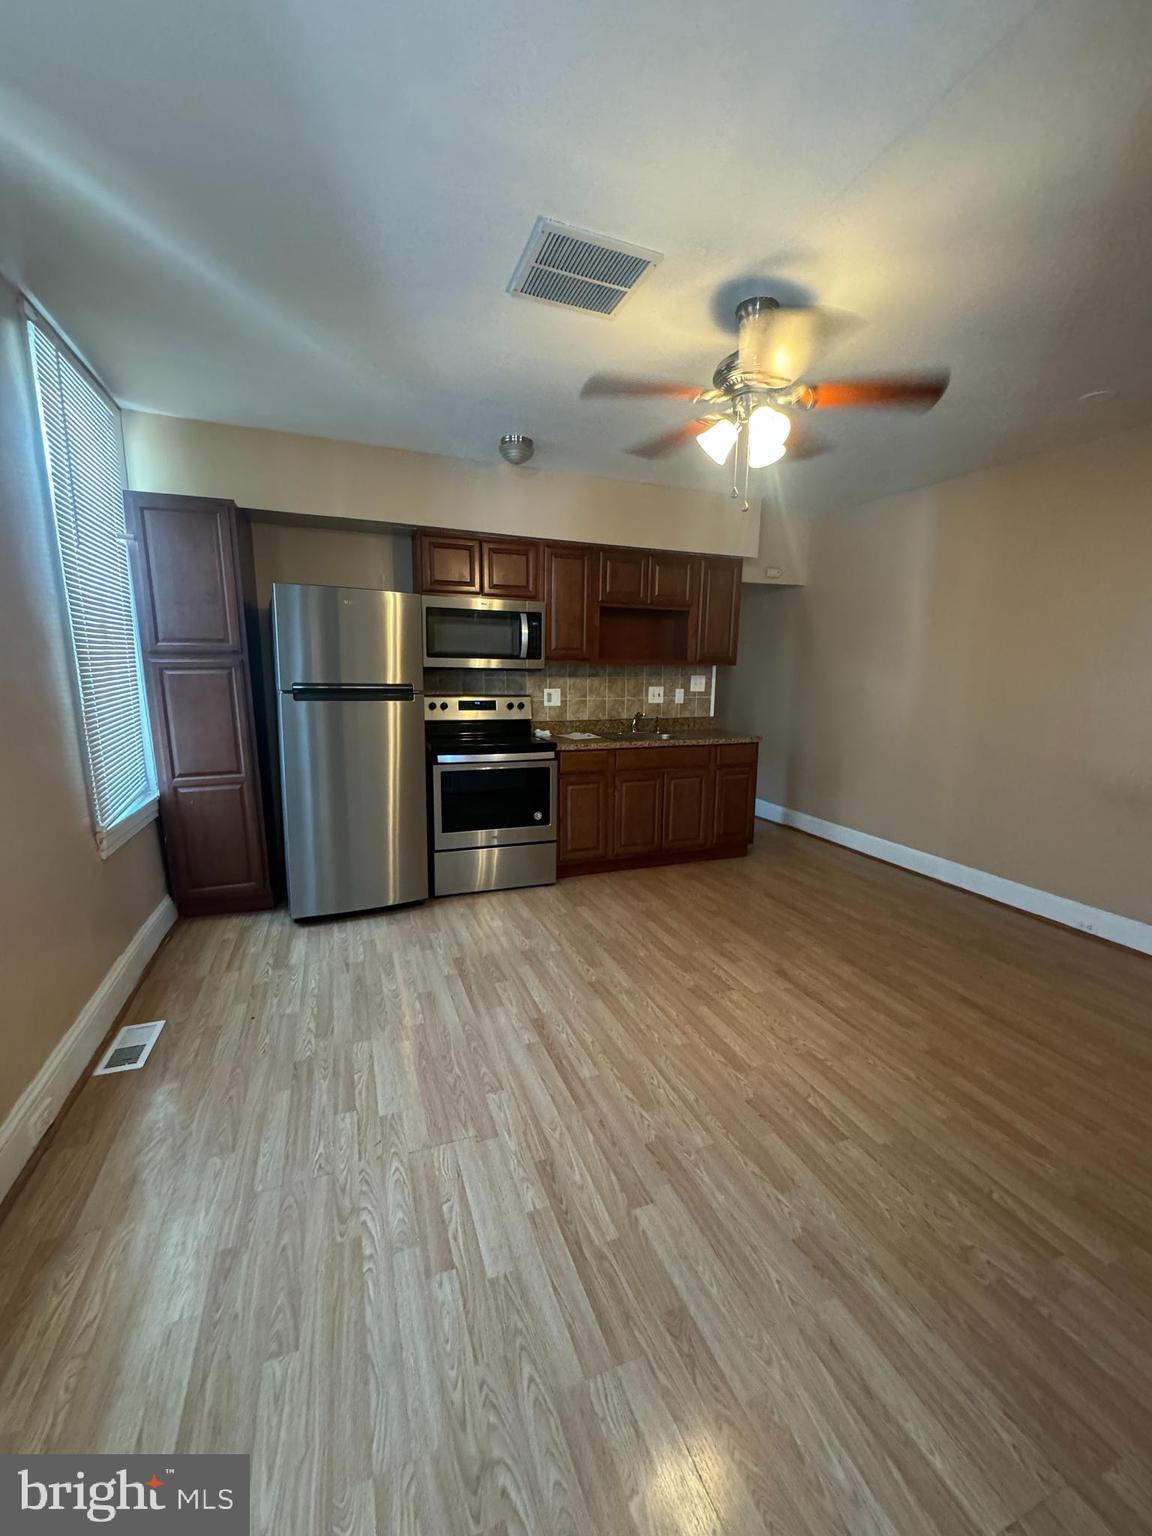
Prime Investment Opportunity in Queen Village | Fully Leased Triplex
Discover a turnkey addition to your portfolio at 900 S 5th Street. This well-maintained corner property is situated in the heart of one of Philadelphia’s most sought-after neighborhoods, offering immediate cash flow and long-term appreciation potential.
Unit Mix: Three spacious units, each featuring 2 Bedrooms and 1 Bathroom.
Location: Prime Queen Village location (19147) with a Walk Score of 95. Residents are steps away from the Italian Market, Shot Tower Coffee, and the vibrant dining scene on 4th Street.
Building Type: Highly desirable corner triplex with excellent natural light and visibility.
This property offers the perfect balance of stability and growth. With 2-bedroom layouts in high demand for urban professionals and small families, vacancy remains low. The building is positioned within the blue-ribbon Meredith School Catchment, further driving tenant demand and property value.
#PAPH2598256

PHILADELPHIA

900 S 5TH STREET

6 Beds

None Baths

2,637 Sq.Ft.

$760,000

MLS#: PAPH2598256

Stunning like-new townhome in the heart of Fishtown with TWO CAR PARKING and three outdoor spaces! Set on a quiet side street, this approximately 19-foot-wide home offers 3 bedrooms, 2.5 baths, and a thoughtful layout designed for elevated city living. The entry level features a welcoming foyer, access to the attached one-car garage, a mudroom with coat storage, and a convenient powder room. Upstairs, the main living level opens into a bright, spacious living and dining area with solid hardwood floors and an open-concept kitchen featuring stainless steel appliances, a center island, generous counter space, and access to a private balcony. The third floor offers two well-sized bedrooms, both with excellent closet space, and a full hall bathroom. Continue to the top floor, where the primary suite serves as a private retreat with a walk-in closet, step-out balcony, and sweeping views. The ensuite bathroom features a step-in shower and dual vanity, while a conveniently located laundry room completes the floor. A large finished lower level provides additional flexible space for a home office, media room, gym, guest quarters, or recreation room. At the top of the home, the expansive roof deck offers panoramic views of Center City, the Delaware River, and surrounding bridges—an exceptional setting for entertaining or enjoying the city skyline. Additional features include a whole home soundproofing system, TWO DEDICATED PARKING spaces (the attached garage plus a second space directly in front of the garage), and a property tax abatement effective through October 2029. Ideally situated just a short distance from the Market-Frankford Line and G Trolley, enjoy easy access to fabulous shops and amenities like Jinxed Vintage and City Fitness, along with Fishtown’s renowned dining and nightlife, with favorites like Suraya, Kalaya, and Middle Child all nearby. A Whole Foods Market is also planned for Frankford Avenue, adding another major amenity within walking distance. With its generous width, parking, outdoor spaces, views, and prime Fishtown location, Palmer Place offers a rare combination of space and convenience in one of Philadelphia's most sought-after neighborhoods.
#PAPH2659624

PHILADELPHIA

1126 E PALMER STREET 11

3 Beds

2 Baths

2,400 Sq.Ft.

$760,000

MLS#: PAPH2659624

Welcome to 1913 League St: a modern 3 bed, 3.5 bath home in the bustling Graduate Hospital neighborhood. This well-maintained house, located on a quaint, tree-lined street, boasts garage parking, a handsome brick façade, and roof deck views. Enter through the front door or through the garage into a foyer complete with hardwood floors and a coat closet. This floor offers a den with a custom Murphy bed, an ensuite powder room, and a private patio flowing directly off the back.

Head upstairs to find a modern kitchen with a Juliet balcony, a dining area, and a living area beaming with natural light and a gas fireplace. The kitchen boasts wood shaker cabinets, white subway tile, stainless steel appliances, granite countertops, and a large island, perfect for hosting dinner parties or spending a cozy evening cooking a delicious meal or watching a movie.

Make your way up to the third floor, where a bedroom to your left offers an ensuite bathroom with a walk-in shower. Rounding out this level is the primary suite large enough for a king-size bed, with three closets and an ensuite bath with a stone-tiled shower. Two private roof decks complete this primary suite haven with stunning city views.

The finished lower level offers a separate bedroom and full bath, making it the perfect floor for guests, along with a large laundry room.

With an impressive walk score of 90, 1913 League St is just steps from neighborhood favorites like Sidecar Bar, Ultimo Coffee, Chick's, and Dock Street Brewery, while Target, Sprouts, and Giant make grocery shopping effortless. A short distance from the Broad St. Line, it puts stadium games and easy commutes within reach. Don't miss the opportunity to call 1913 League St your new home!
#PAPH2672988

PHILADELPHIA

1913 LEAGUE STREET

3 Beds

3 Baths

1,628 Sq.Ft.

$760,000

MLS#: PAPH2672988
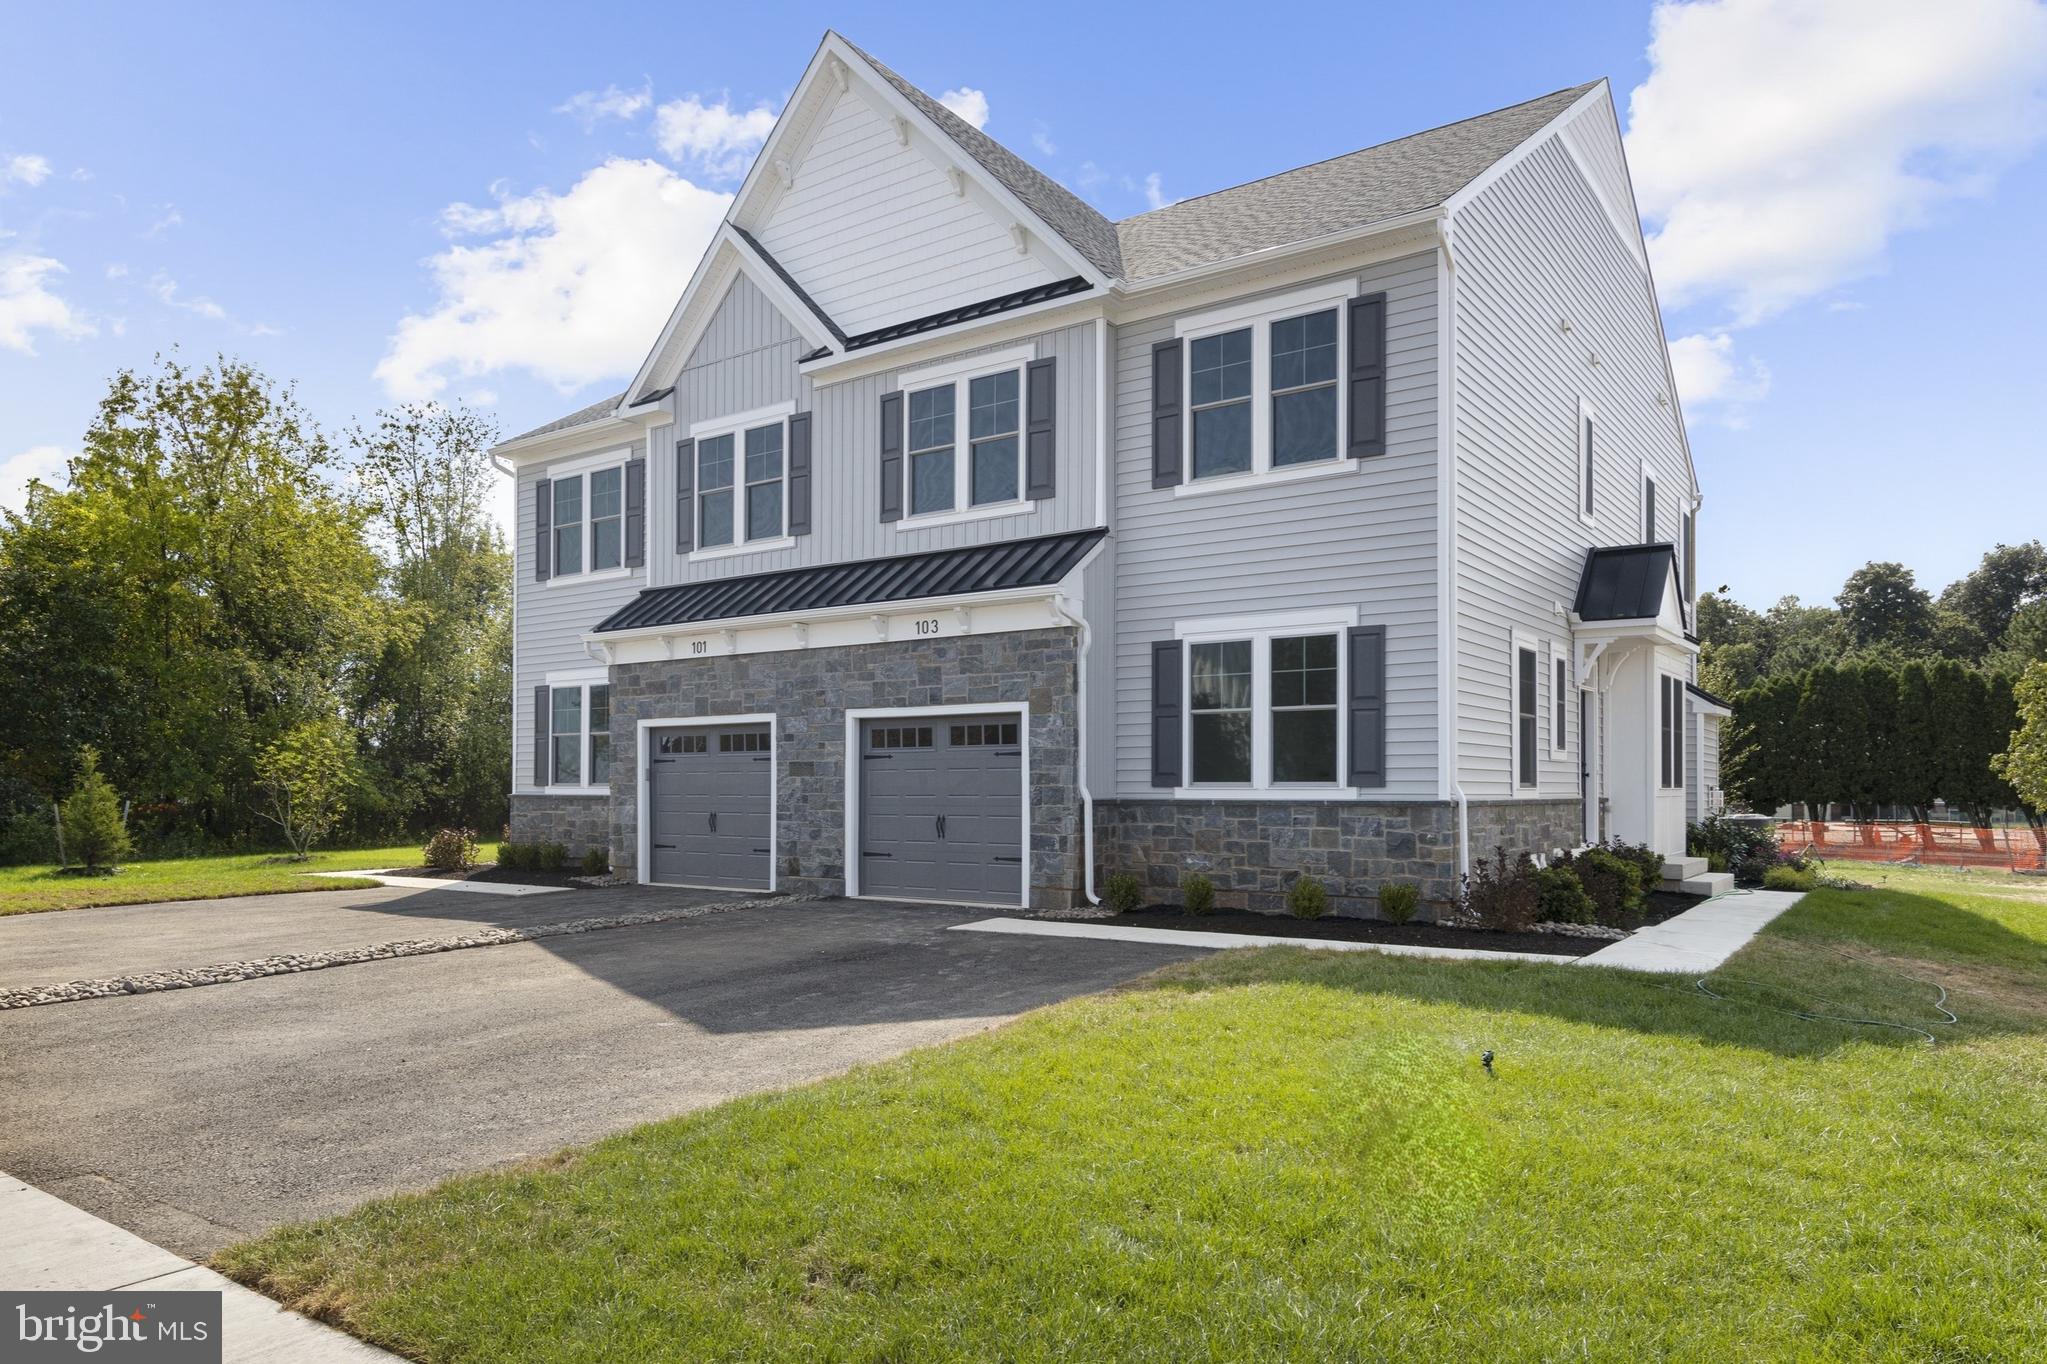
Thoughtfully crafted with timeless design and elevated features, this beautiful Cambridge Twin home is scheduled for completion in Fall of 2026—and there's so much to love about this home.

Offering 3 bedrooms, 2 full/2 half baths , and a finished basement with a powder room, this home blends style and function across every level. The open-concept main floor welcomes you with seamless living and dining spaces that lead into a versatile flex room—ideal for a home office, playroom, or reading nook. Carefully selected enhancements include extra windows in great room  with a fireplace, oak stairs with painted risers and square newel posts, and a charming box bay window that adds architectural interest and natural light to the dining area.

Upstairs, the owner’s suite is a true sanctuary, complete with a vaulted ceiling, two walk-in closets, and a spa-inspired bath featuring quartz countertops and refined finishes. Two additional bedrooms, a full hall bath, and a conveniently located laundry room complete the second floor with ease and practicality.

Located in Chalfont, Highpoint at New Britain is a neighborhood of 137 luxury 3-4 bedroom attached homes located within the award winning Central Bucks South School District. Foxlane Home’s newest community is located minutes from downtown Doylestown and close to Routes 202, 152 and 463 making it the perfect place to live, work and play!
#PABU2119716

CHALFONT

406 REAGANS LANE LOT #67

4 Beds

2 Baths

2,601 Sq.Ft.

$759,990

MLS#: PABU2119716
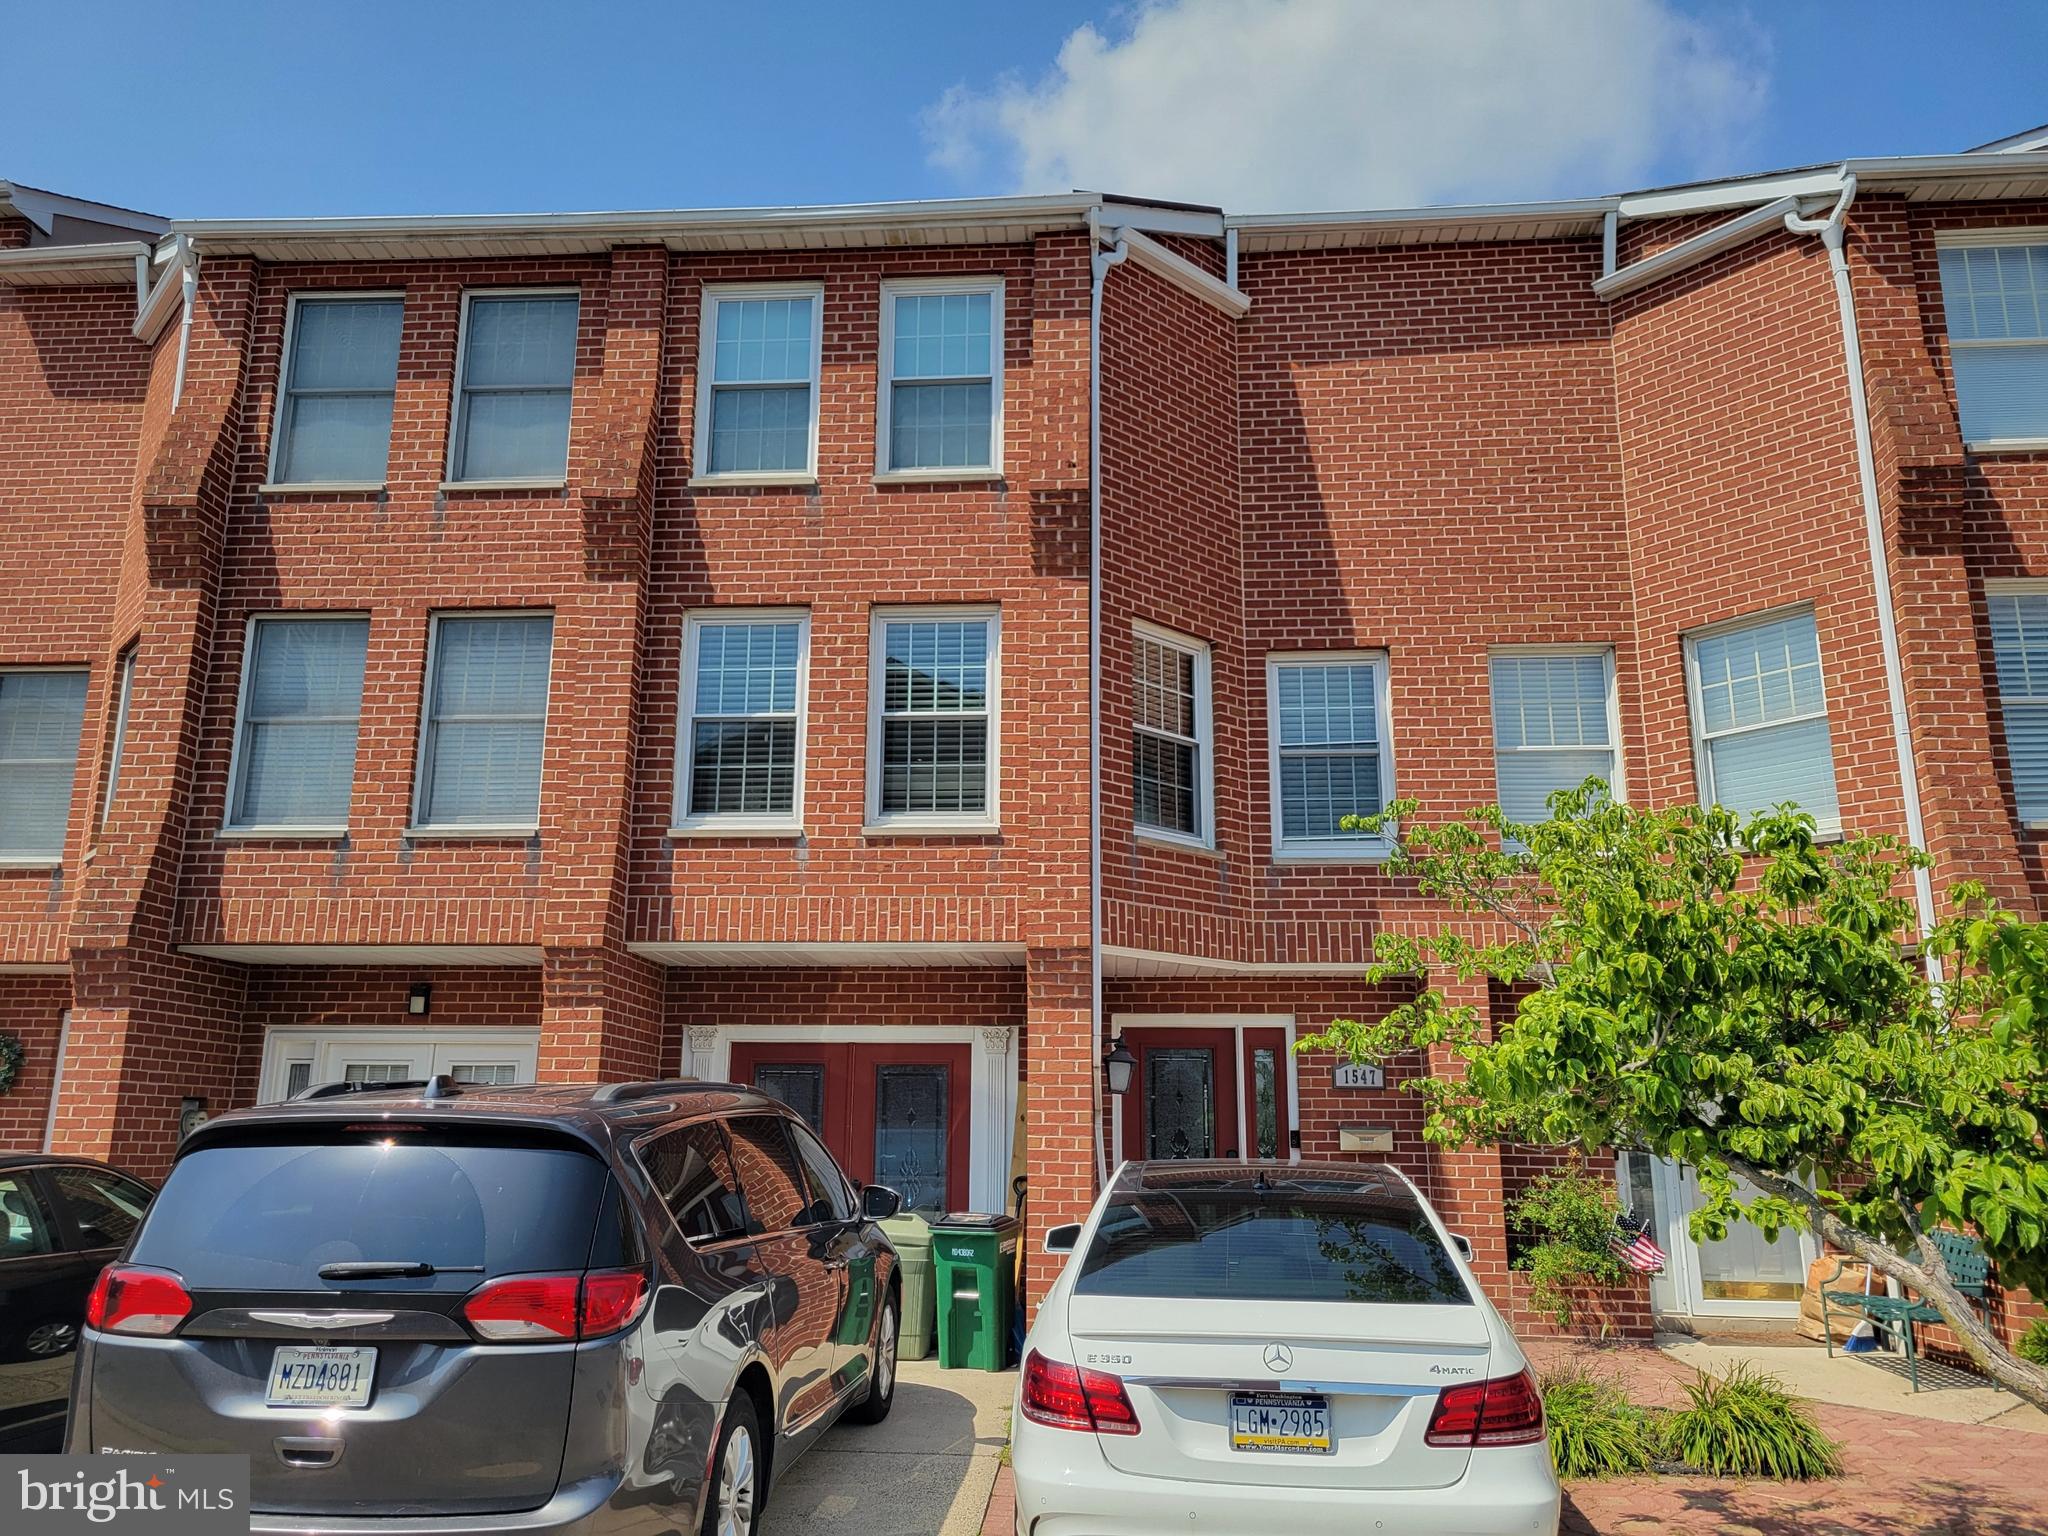
Available immediately in the Britain Estates, located in the Packer Park section of the South Philadelphia area. Here we find this well maintained 4 bedroom 2 full and 1 half bathroom. This oversize home has it all from the 1st floor to the 3rd floor. 3 Stories of beautiful finishing such as custom ceilings, wainscoting, crown moldings, and butterscotch hardwood floors. The home also boasted a den, playroom, Tuscan Style kitchen with all stainless-steel appliances * insert chef’s kiss *kitchen also includes island with stools, positioned not far from the formal dining room with a wet bar. Perfect for hosting holiday suppers to causal friend get togethers. The property also has a large yard, a rare find in the South Philly area, in addition to the yard, there are also the bi-level decks, with some of the most captivating skyline views. Giving that suburban feeling with the added convenience of city living. Add in the garage and driveway parking, and we are talking gold. No more time spent going around the block, or blocks looking for parking. Don’t miss your chance to turn this home to you forever home.
#PAPH2643652

PHILADELPHIA

1547 HULSEMAN STREET

4 Beds

2 Baths

1,960 Sq.Ft.

$759,900

MLS#: PAPH2643652

Only 3 left in final phase before the best new construction community in Warrington is gone!

WELCOME to BARCLAY HILL - DeLuca Homes newest 55+ Community.  Model Homes tours are available every day. Also quick delivery homes are available today! Brookhaven Model.

Welcome to your new luxury residence, where elegance and modern finishes combine to create the perfect living experience. This stunning home boasts a host of premium features designed for comfort, style, and convenience. Step into the grand family room with its soaring cathedral ceiling, creating an airy, spacious ambiance perfect for both relaxing and entertaining. The primary bedroom is a tranquil retreat featuring a sophisticated tray ceiling, providing an added touch of luxury.  The gourmet kitchen is a chef’s dream, equipped with high-end KitchenAid appliances, Century cabinetry, and under-cabinet lighting. The enlarged kitchen island offers ample space for meal prep and casual dining, while the beautiful ceramic tile backsplash and quartz countertops throughout the kitchen and bathrooms enhance the home’s elegant aesthetic. Your culinary endeavors are supported by a convenient gas grill line, ensuring your outdoor cooking experiences are just as delightful as those indoors. The oak stairs with painted risers lead you to the upper level, where upgraded carpet in all bedrooms ensures comfort underfoot. Recessed lighting throughout the home provides a sleek, modern look, and pre-wiring for ceiling fans in all bedrooms and the family room offers year-round comfort. Hardwood floors flow seamlessly through the main living areas, with ceramic tile in the laundry room for durability and ease of maintenance. The bathrooms are upgraded with ceramic tile, upgraded faucets, and quartz countertops. The primary bathroom features a frameless shower door for a spa-like experience. Additional features include a garage door opener with a keypad for easy access, and ceramic tile in the laundry room, making everyday chores a breeze. This exquisite home combines style, functionality, and luxury in every detail. Don't miss the opportunity to make it yours and experience the pinnacle of modern living. Schedule a viewing today and discover all the exceptional features this property has to offer.
#PABU2123380

CHALFONT

514 FULLERTON FARM COURT 18

3 Beds

2 Baths

2,400 Sq.Ft.

$759,900

MLS#: PABU2123380

New on site 3 days ago
FULLY LEASED TURNKEY TRIPLEX WITH HIGH CAP RATE & TAX ABATEMENT

An exceptional opportunity to acquire a fully occupied, high-yielding multi-family property situated in a premier Philadelphia rental corridor, mere steps from Drexel University and the University of Pennsylvania. Boasting immediate cash flow, an advantageous tax abatement, and an ideal location near Penn Presbyterian Hospital, this asset delivers everything investors seek: strong yield, superior condition, and sustained appreciation potential.

PROPERTY & UNIT HIGHLIGHTS

This modern triplex offers three luxury, condo-grade apartments designed with open layouts, elevated finishes, rustic flooring, and modern kitchens with stainless steel appliances.

Unit 1: 3 Bedrooms / 3 Bathrooms with a private rear patio.

Unit 2: 2 Bedrooms / 2 Bathrooms.

Unit 3: 2 Bedrooms / 2 Bathrooms with exclusive access to a private rooftop deck.

INVESTOR-FRIENDLY UTILITIES & OPERATION

Each residence is equipped with individual HVAC and water heating systems, in-unit laundry, en-suite bathrooms, and separate meters for gas and electricity. This independent utility setup minimizes operational overhead and simplifies management.

LOCATION & DEMAND

Located within walking distance of higher education institutions, medical centers, public transit, and the dining, retail, and nightlife along Lancaster Avenue, this property maintains strong tenant demand among students, faculty, and healthcare professionals. Fully tenanted with a 2-year history of reliability, this turnkey investment provides immediate income, tax benefits, and long-term stability.
#PAPH2675924

PHILADELPHIA

3861 FAIRMOUNT AVENUE

7 Beds

7 Baths

4,200 Sq.Ft.

$759,000

MLS#: PAPH2675924

Nestled in the heart of Passyunk Square, this stunning interior row townhouse, originally built in 1920, has undergone a remarkable transformation, with major renovations completed in 2026. This exquisite home seamlessly blends historic charm with modern luxury, offering an unparalleled lifestyle for those who appreciate the finer things in life. As you step inside, you are greeted by an inviting atmosphere that exudes warmth and sophistication. The fully finished basement provides additional living space, perfect for a cozy family room, home office, or entertainment area. With three spacious bedrooms and three beautifully appointed bathrooms, this residence is designed for both comfort and style. The architectural elegance of the Federal style is evident throughout, with meticulous attention to detail in every corner. The masonry construction not only enhances the aesthetic appeal but also ensures durability and longevity. High-end finishes and fixtures have been thoughtfully selected to elevate the living experience, creating a sense of opulence that is both welcoming and refined. The open-concept layout allows for seamless flow between the living, dining, and kitchen areas, making it ideal for entertaining guests or enjoying quiet evenings at home. Large windows invite natural light to flood the space, creating a bright and airy ambiance that enhances the overall sense of tranquility. While the property does not feature a pool, the outdoor space is perfect for enjoying the fresh air, whether it's sipping morning coffee on the porch or hosting intimate gatherings with friends. The low-maintenance lot size ensures you can spend more time enjoying your home and less time on upkeep. Located in a vibrant neighborhood, this home offers easy access to local shops, restaurants, and parks, allowing you to immerse yourself in the rich culture and community of Passyunk Square. You can embrace the urban lifestyle while still enjoying the comforts of a luxurious home
#PAPH2668892

PHILADELPHIA

1011 MOUNTAIN STREET

3 Beds

3 Baths

2,400 Sq.Ft.

$759,000

MLS#: PAPH2668892

New on site 3 days ago
Welcome to 642 Fitzwater Street, a distinctive three-level townhome in the heart of Philadelphia’s coveted Bella Vista neighborhood.  Offering approximately 1,800 square feet of living space, this unique home combines generous proportions, thoughtful design, and the rare convenience of an attached one-car garage.  Being located in one of the city’s. Most coveted School Catchments,  the Meredith School offers unique advantages for families.

Enter through a welcoming tiled foyer with direct garage access, then ascend to a spacious living room featuring beautiful hardwood floors, a wood burning fireplace, and an abundance of natural light.  Sliding glass doors lead to a private deck overlooking the patio garden below.  

The open floor plan continues into the dining area with built in cabinetry and shelving. The spacious kitchen includes granite counter tops, illuminated cabinets, built in refrigerator, exhaust fan ducted to outside, ample work surface and storage.  Included are high end appliances.  A Gaggenau counter top range and a Decor wall oven.  A large window brings in natural light, a bright airy space for creating your favorite dishes.

The upper level features two well-proportioned bedrooms, including a dramatic primary with cathedral ceiling, two closets, and its own private deck. A skylight brings additional natural light into the center of the home, while the upper-level laundry adds everyday convenience.

The lower level offers a versatile finished den/bedroom, a second full bathroom, mechanical/storage space, and a charming rear garden, an uncommon luxury in this part of the city.  The garage can also see accessed from this level.

Ideally located just steps from the best of Philly, the Italian and Headhouse Markets, South Street Shopping, the Acme, and Whole Foods.  There is also exceptional access to acclaimed restaurants, cafés, shops, parks, I95, Delaware Ave. shopping and Center City.  With its spacious interior, multiple outdoor spaces, garage parking,  the Meredith Catchment and coveted Bella Vista location, 642 Fitzwater Street presents a rare opportunity to create your own truly special city home.
#PAPH2675728

PHILADELPHIA

642 FITZWATER STREET

3 Beds

2 Baths

1,800 Sq.Ft.

$759,000

MLS#: PAPH2675728

New on site 3 days ago
A rare offering in the sought-after Gwynedd Hunt community, this thoughtfully designed end-unit townhome truly offers the best of both worlds. The first-floor primary suite provides convenient, comfortable living, while two additional bedroom suites on the second floor offer privacy and flexibility for family, guests, or a home office.

Enter into a light-filled, open and airy living room featuring vaulted ceilings, skylights, gas fireplace, an open staircase, and access to the private back terrace. Just beyond the living room is a cozy and intimate dining room with a bay window and access to the spacious kitchen and den. The kitchen offers newer appliances, abundant cabinet space, and an open connection to the comfortable den/family area—perfect for everyday living and entertaining.

The first-floor primary suite is a wonderful retreat, featuring abundant closet space and a spacious, beautifully designed bathroom with a walk-in shower and linen closet. The bathroom connects directly to the first-floor laundry room, which is also accessible from the front foyer. A newly designed powder room completes the main level.

Upstairs, an open second-floor balcony hallway with beautiful built-in shelving leads to two generously sized bedroom suites. One features a large walk-in closet and a spacious bathroom with a soaking tub, walk-in shower, and double vanity. These private suites provide the perfect space for family or guests to spread out and enjoy their own comfortable retreat.

And there’s even more room to spread out in the finished basement, complete with a kitchenette. This versatile space is ideal for a guest retreat, extended family, entertaining, a home office, or your own private getaway.

Additional features include a two-car garage with interior access, newer garage doors, hardwood floors, a lovely front patio, and a private rear terrace.

Conveniently located near area shopping, Whole Foods, the shops and restaurants of Ambler, Montgomeryville, and with quick access to Route 309 and the Pennsylvania Turnpike. Enjoy nearby walking trails and the peaceful setting of this desirable community.

Downsize or upsize without sacrificing the space, comfort, and privacy you love. This exceptional home offers the flexibility to fit the way you live today—and the way you’ll live tomorrow.
#PAMC2196026

AMBLER

120 BRIDLE LANE

3 Beds

3 Baths

2,434 Sq.Ft.

$759,000

MLS#: PAMC2196026

Quick Move-In Opportunity - End of December Delivery! Desirable end-unit Caroline offering convenient main-level living with a spacious finished basement featuring a three-piece rough-in for a future bath. The second floor includes a versatile study, two additional bedrooms, and ample storage space, providing flexibility for guests, hobbies, or a home office. Enjoy outdoor living on the covered deck and the convenience of a 2-car garage. Designer-selected upgrades include quartz countertops in the kitchen and baths, upgraded flooring, and an attractive Hardie Board exterior for enhanced curb appeal and low-maintenance living. A rare opportunity to own a beautifully appointed home with premium finishes and move-in-ready timing.
#PAMC2195262

HUNTINGDON VALLEY

3223 LEOPOLD COURT

1 Beds

1 Baths

1,781 Sq.Ft.

$758,760

MLS#: PAMC2195262
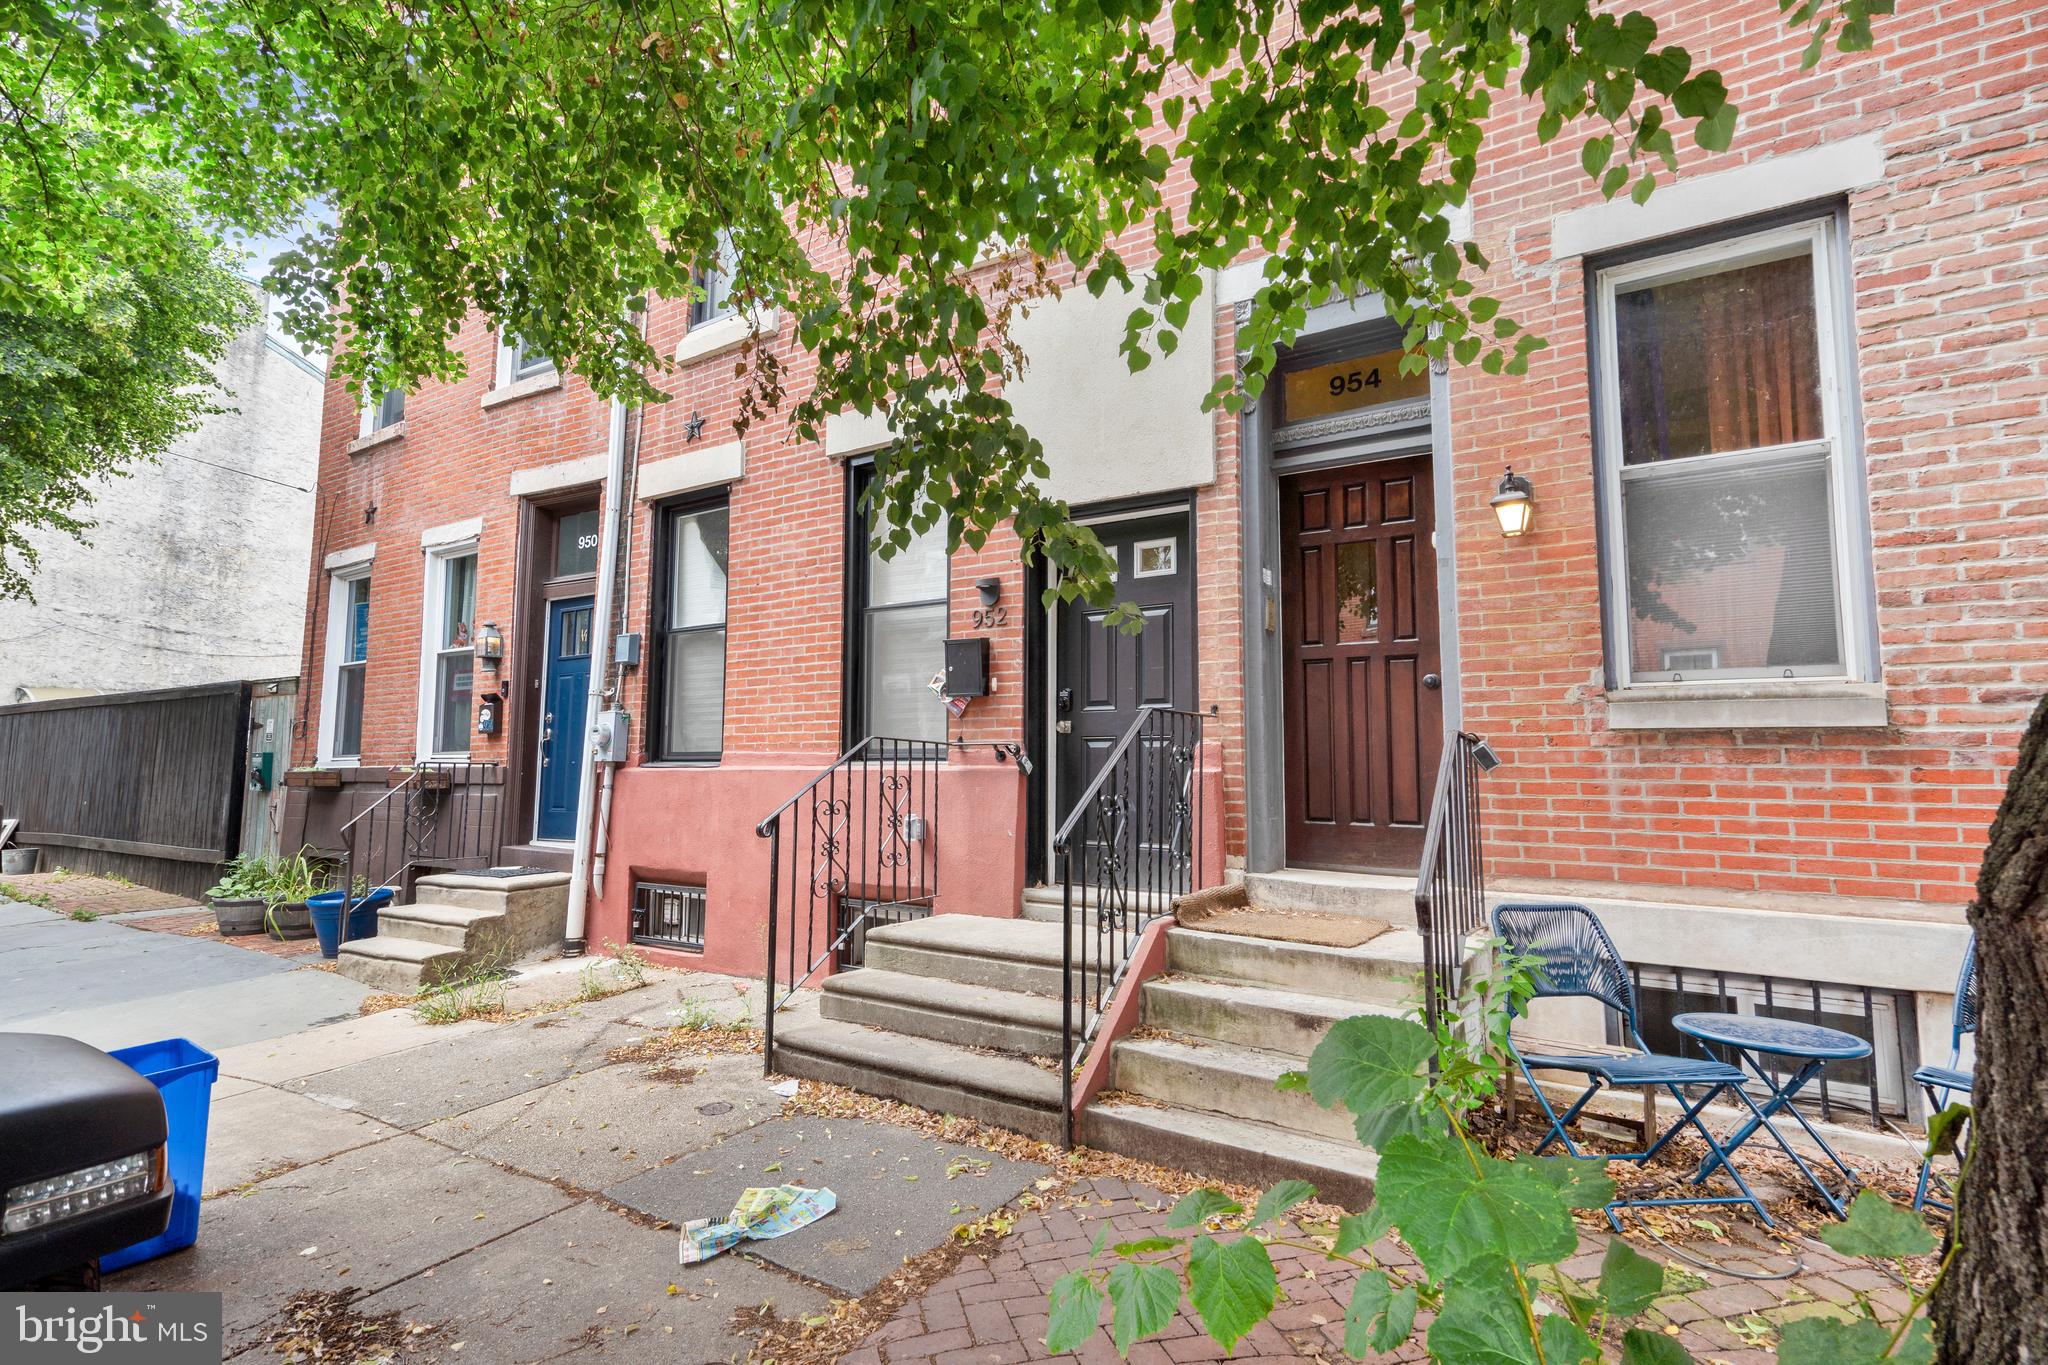
Welcome to this beautifully renovated 4-bedroom, 3-bath home nestled in the vibrant heart of Northern Liberties. Combining modern luxury with the charm of one of Philadelphia's most sought-after neighborhoods, this home offers the perfect balance of style, convenience, and comfort. As you enter, you’ll immediately notice the open floor plan, designed for both everyday living and entertaining. The stunning eat-in kitchen features sleek stainless steel appliances, offering both functionality and style. Ample counter space, modern cabinetry, and a bright, airy atmosphere make this kitchen the heart of the home. The expansive living and dining areas flow seamlessly, creating a versatile space for family gatherings or hosting friends. Four generously sized bedrooms provide plenty of room to relax and unwind, with large windows allowing natural light to fill the rooms. Each of the three beautifully designed bathrooms has been tastefully updated with contemporary fixtures and finishes. This property also boasts modern conveniences such as central air, stylish flooring, and a fully updated interior, ensuring that every inch of the home is move-in ready. Backyard is great for hosting / pets! But it’s not just the home that’s impressive—it’s the location! Situated in one of Philadelphia's most vibrant neighborhoods, you'll have access to everything Northern Liberties has to offer. Great restaurants, unique shopping boutiques, and exciting nightlife are just around the corner, while you still enjoy the welcoming, close-knit neighborhood atmosphere. Commuting is a breeze with easy access to public transportation, I-95 North and South, and quick in-and-out access to the city. This is a rare opportunity to own a fully renovated home in an unbeatable location. Don’t miss out—schedule your tour today and experience Northern Liberties living at its finest!
#PAPH2518824

PHILADELPHIA

952 N 5TH STREET

4 Beds

5 Baths

2,040 Sq.Ft.

$755,000

MLS#: PAPH2518824
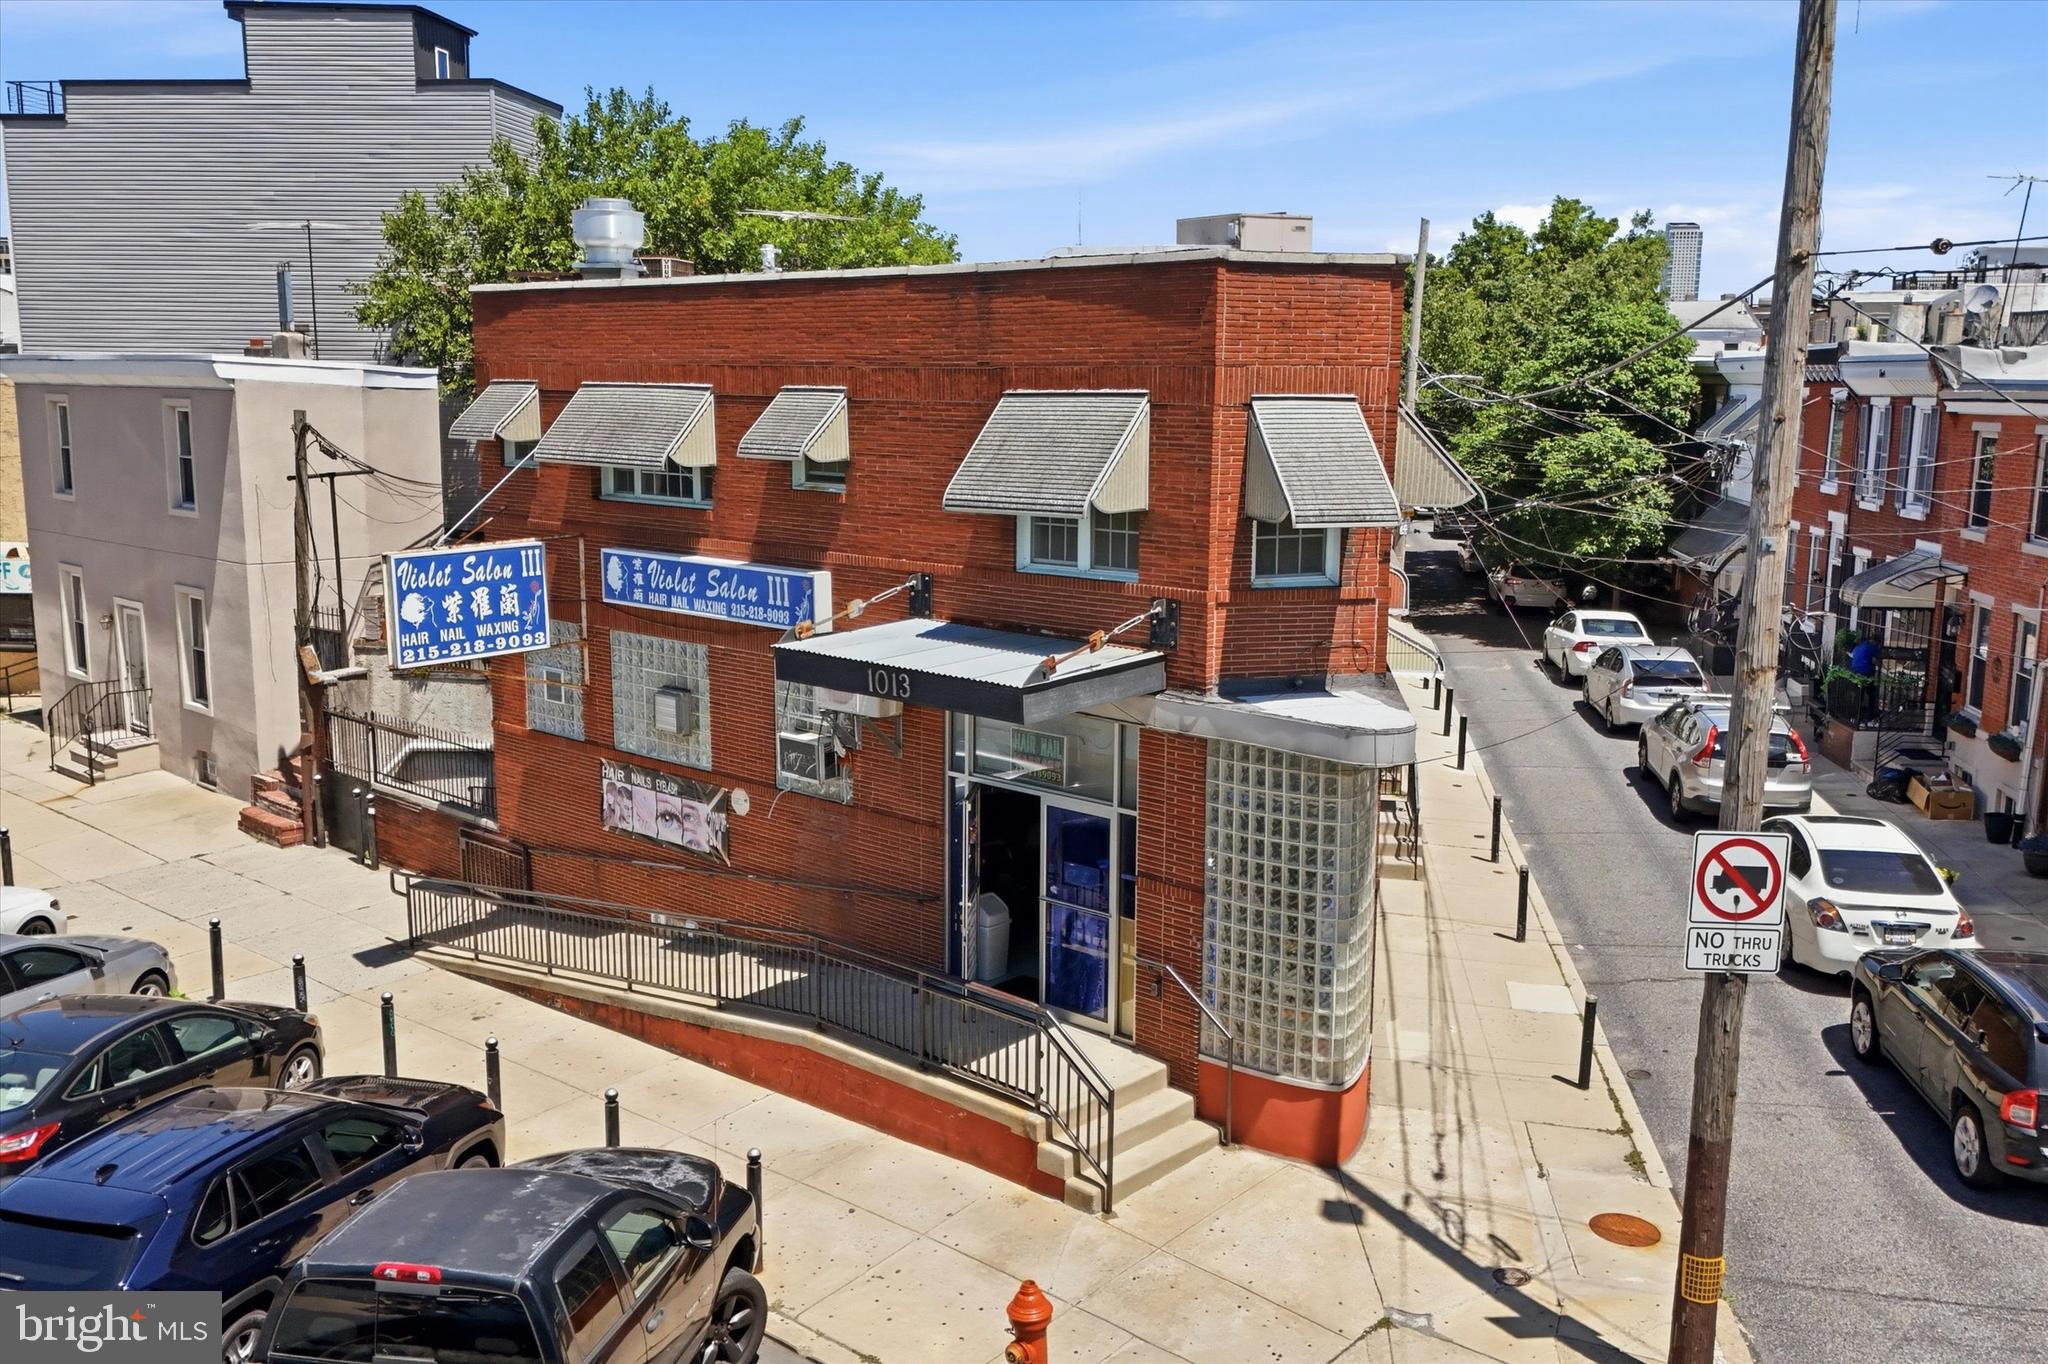
Take advantage of this incredible opportunity to own a commercial income-generating property in one of the hottest areas of the city! This mixed-use building is located in the heart of Passyunk Square, just steps from Passyunk Ave and in the middle of all of the shops, cafes, and restaurants and more that this amazing community has to offer.  The commercial space is located on the first floor and is currently set up as a hair and nail salon, which has been in business and thriving for over 22 years- a testament to the stability and the prime location of this property. The business is not included in the sale of the property (building only) and the current renewal term of the commercial lease expires in February 2027, allowing a potential buyer to use the commercial space for their own business- or continue leasing and collect the rent.  The unique position of the building allows for maximum frontage along Reed Street (which enjoys a lot of foot traffic) and a more private entrance to the 2nd floor apartment on Alder Street. There is ample street parking in front of the building, as well as in the large ACME shopping plaza across the street, which makes it convenient for people patronizing the business. The commercial space spans the 1st floor and the basement, which has a large door with a steps and a ramp to the exterior yard, providing easy access for storage or more. It also already has a ramp installed to the entrance of the commercial space, which avoids one of the more expensive accessibility modifications that many business have to resolve. On the second floor you'll find a bright and sunny two-bedroom apartment, with hardwood floors, several closets, full 3 piece bathroom, and washer and dryer. This apartment was previously occupied by the owner and is now vacant, in case the buyer would like to occupy it. If not, it is in impeccable shape and is ready to rent- and rentals in Passyunk go extremely quickly. In an extremely walkable location, within two blocks of the property you'll find a large supermarket, post office, pharmacy, dog park and playground, gym, as well as many restaurant and shops. Close to public transportation, easy access to major roadways and only 3 blocks from the Broad Street subway line, this location can't be beat!
#PAPH2638500

PHILADELPHIA

1013 REED STREET

None Beds

None Baths

2,169 Sq.Ft.

$750,000

MLS#: PAPH2638500

1 ... 47 48 49 50 51 ... 151

properties found. properties found. Page of .

Send a message

Message successfully sent.

Your message

What is 3 + 4 ?

Reason for contacting?

I agree to receive email communication and understand I can unsubscribe at any time.

I agree to be contacted by TNT Real Estate Solutions via call, email, and text for real estate services. To opt out, you can reply 'stop' at any time or reply 'help' for assistance. You can also click the unsubscribe link in the emails. Message and data rates may apply. Message frequency may vary. Privacy Policy

Update Your Temporary Password

Personalize your search

Enter your email and we'll notify you immediately when new listings match what you're looking for.

or enter email address

Already have an account ? Login here

Continue your home search

I agree to receive communications and understand I can unsubscribe at any time.

I agree to be contacted by TNT Real Estate Solutions via call, email, and text for real estate services. To opt out, you can reply 'stop' at any time or reply 'help' for assistance. You can also click the unsubscribe link in the emails. Message and data rates may apply. Message frequency may vary. Privacy Policy

Already have an account ? Login here

We use cookies

We use cookies primarily for analytics to enhance your experience. By accepting, you agree to our use of these cookies. You can manage your preferences or learn more about our cookies policy.




