

One of the most popular communities provided by {{page_data.agentName}}

Philadelphia

One of the most popular communities provided by TNT Real Estate Solutions

Philadelphia

About Philadelphia

Living in Philadelphia, PA, offers a unique blend of rich history, vibrant culture, and a strong sense of community, making it an ideal place to call home. Residents enjoy easy access to world-class museums, diverse dining experiences, and a thriving arts scene, reflecting the city’s deep-rooted heritage. The affordable housing market, coupled with a variety of neighborhoods, from the historic charm of Old City to the bustling energy of South Philadelphia, caters to all lifestyles. Additionally, the convenient public transportation system and proximity to major cities like New York and Washington, D.C., enhance Philadelphia’s appeal. With its passionate sports culture, beautiful parks, and an ever-evolving food scene, living in Philadelphia means immersing yourself in a dynamic, welcoming environment that values community and tradition. Whether you’re a young professional, a growing family, or a retiree, Philadelphia offers a vibrant urban experience enriched by its history and welcoming spirit.
One of the most popular communities provided by TNT Real Estate Solutions
11,877
# of Listings
3
Avg # of Bedrooms
$246
Avg. $ / Sq.Ft.
$512,561
Med. List Price

Browse Philadelphia Real Estate Listings

951 Properties Found. Page 47 of 64.
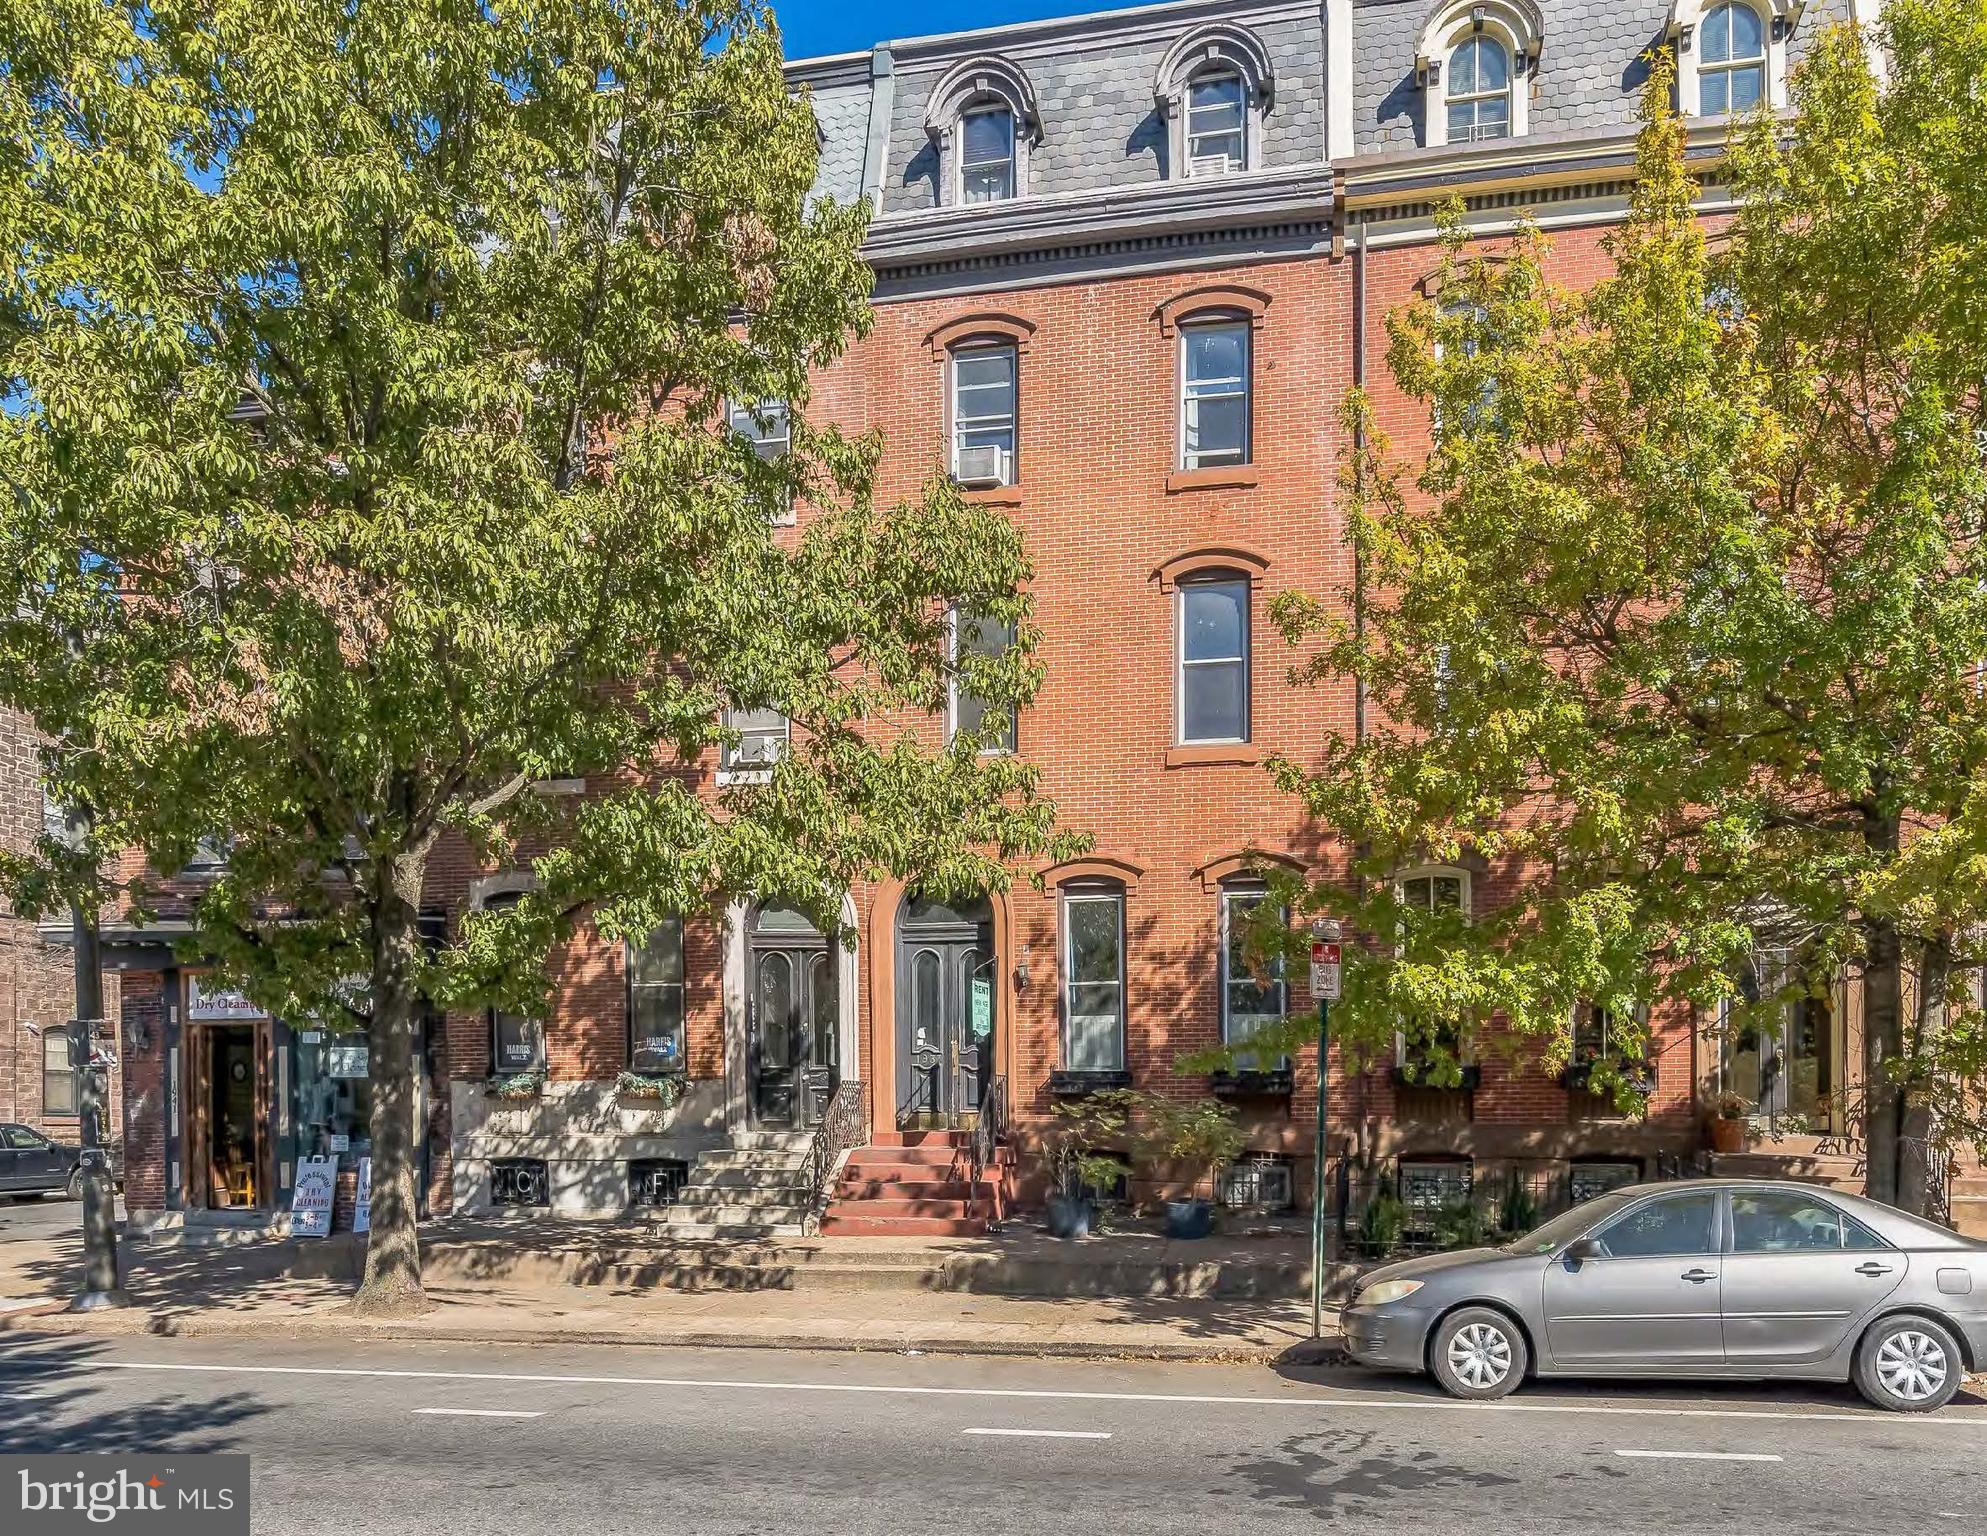
Offering qualified investors the opportunity to acquire the fee simple interest in 1937 Spring Garden Street located in the Fairmount-Art Museum section of Center City Philadelphia (the “Property” or “Asset”). The Asset comprises five apartment units with a mix of (3) one-bedroom and (2) three-bedroom floor plans.

The Property presents new ownership the opportunity to employ a light value-add business plan to increase rent. Upgrades to select unit interiors will yield a rental premium bringing rents in line with the top end of the competitive set. 1937 Spring Garden is ideally located, servicing a tenant base looking for a location walkable to restaurants, coffee shops, museums, and nightlife. Fairmount-Art Museum residents are also within walking distance of the Schuylkill River Trail, Martin Luther King Drive, and Center City Philadelphia.

The Asset is transit-oriented, located minutes from major highway routes such as Interstate 76, 676, and 95 presenting unparalleled access throughout the Philadelphia MSA. Further, the 1937 Spring Garden is 0.5 miles from the Spring Garden Station on the SEPTA Broad Street Subway Line, carrying commuters from Fern Rock in North Philadelphia south to the Philadelphia Sports Complex with several stops in Center City. 1937 Spring Garden is a rare opportunity to acquire a value-add brownstone property in a highly regarded neighborhood free from oversupply.
#PAPH2610906

PHILADELPHIA

1937 SPRING GARDEN STREET

None Beds

None Baths

3,760 Sq.Ft.

$1,250,000

MLS#: PAPH2610906
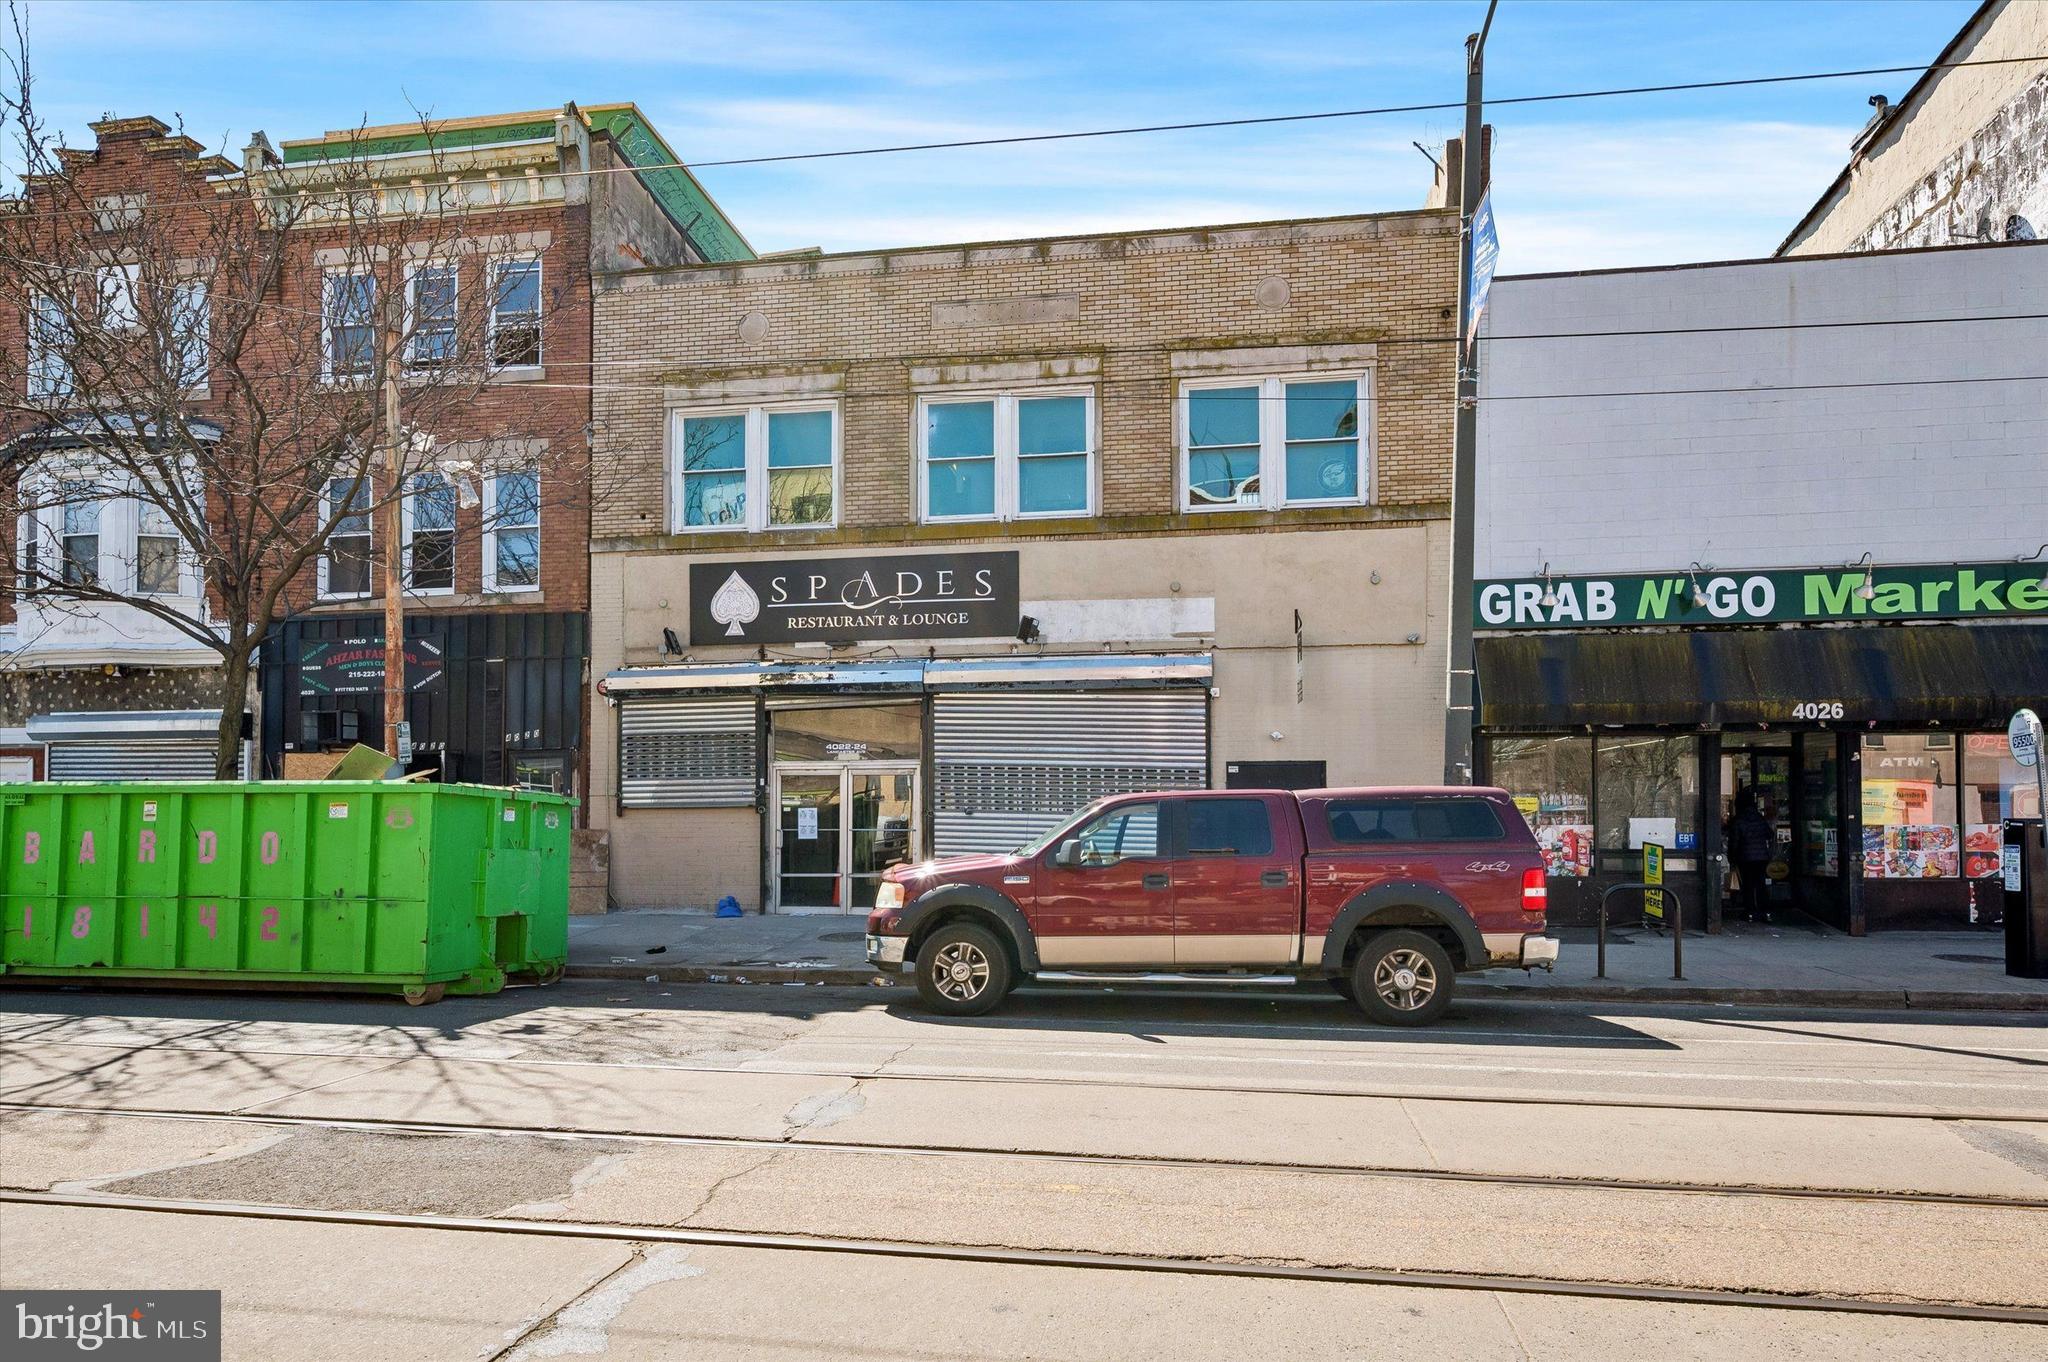
A rare opportunity to acquire a high-visibility, multi-use commercial building on one of West Philadelphia's most active and rapidly evolving commercial corridors. Situated at the corner of Lancaster Avenue and 42nd Street, 4022–24 Lancaster Avenue offers 6,200 square feet of ground-floor commercial space with a full basement — purpose-built for high-volume operations and backed by a history of diverse commercial uses including a full-service grocery market, restaurant, and nightclub lounge.
6,200 SF ground floor + full basement +  1,000 SF second floor office
40' of frontage on Lancaster Avenue at 42nd Street
CMX-2 zoning with broad permitted commercial uses
Proven history as grocery, restaurant, and nightclub/lounge
SEPTA Route 10 trolley on-site; walkable and transit-rich
West Philadelphia submarket with strong development momentum
#PAPH2588356

PHILADELPHIA

4022 LANCASTER AVENUE 24

None Beds

None Baths

6,200 Sq.Ft.

$1,250,000

MLS#: PAPH2588356

Welcome to 1521 N 15th St, an 8-unit apartment building built in 2010 and only a few blocks from Temple University's campus. The four-story brick building has cast stone trim and a mansard-style top floor with dormer windows. It contains seven 2-bedroom/1-bath units and one 1-bedroom/1-bath unit. The units have open living and kitchen layouts with hardwood floors, large windows, recessed lighting and central heating and air. Kitchens have wood cabinetry, tile backsplashes, gas ranges, over-the-range microwaves, dishwashers and a peninsula with a breakfast bar. Bedrooms have ceiling fans and double-door closets. Each unit has its own gas and electric meter, and the basement has a coin-operated laundry room. The building also has a fire alarm system and security cameras. The full-occupancy market rent roll is $142,140 per year, and pro forma stabilized NOI is about $94,700 after a 5% vacancy allowance and professional management. Tenants pay their own electric, gas and Wi-Fi. The owner pays water/sewer, common-area electric, laundry gas and camera Wi-Fi. Temple University Regional Rail, the Broad Street Line and multiple SEPTA routes are nearby, along with campus buildings, shops and restaurants. The building draws steady rental demand from being close to one of Philadelphia's largest universities. Rent roll, trailing financials and pro forma are available to qualified buyers on request.
#PAPH2673258

PHILADELPHIA

1521 N 15TH STREET

None Beds

None Baths

7,611 Sq.Ft.

$1,250,000

MLS#: PAPH2673258

New on site 2 days ago
Great investment opportunity in the heart of Fishtown! 1417-1419 E Columbia Avenue consists of 2 adjoining buildings being offered together, featuring 10 fully occupied apartments with an established rent roll and value-add potential. 
 
1417 E Columbia Avenue 
 
Unit 1F: Studio | $1,058/month | Lease expires 6/27/27 
 
Unit 1R: 1 bedroom | $1,290/month | Lease expires 5/28/27 
 
Unit 2F: 1 bedroom | $1,100/month | Lease expires 6/27/27 
 
Unit 2R: 1 bedroom | $1,250/month | Lease expires 6/27/27 
 
Unit 3F: 1 bedroom | $1,095/month | Lease expires 5/28/27 
 
1419 E Columbia Avenue 
 
Unit 1F: Studio | $975/month | Lease expires 5/28/27 
 
Unit 1R: 1 bedroom | $1,243/month | Lease expires 7/28/27 
 
Unit 2F: 1 bedroom | $1,095/month | Lease expires 5/28/27 
 
Unit 2R: 1 bedroom | $1,335/month | Lease expires 6/27/27 
 
Unit 3: 1 bedroom | $1,135/month | Lease expires 5/28/27 
 
Total monthly rental income is $11,576, producing $138,912 in annual gross rental income. The properties offer established income with future value-add potential through updates and improvements. Conveniently located near Fishtown’s restaurants, shopping, entertainment, public transportation and major employment centers. A rare opportunity to acquire 2 fully occupied income-producing buildings in one of Philadelphia’s most popular neighborhoods. Schedule your showing today!
#PAPH2676512

PHILADELPHIA

1417-1419 E COLUMBIA AVENUE

None Beds

None Baths

5,101 Sq.Ft.

$1,250,000

MLS#: PAPH2676512

A rare opportunity to own a truly exceptional custom-built residence where timeless craftsmanship, modern architecture, and meticulous attention to detail come together. This stunning home offers over 3,900 square feet of luxurious living space, including a one-of-a-kind full size 1 bedroom in-law suite with a very convenient kitchenette, high ceilings, fireplace, and full bathroom. 
Exquisite setting, private, secluded and perfectly situated on a cul-de-sac, set on breathtaking grounds backing up to a lush wooded area. A circular driveway with extra parking space. Very impressive front double doors with Greek-style columns. Elegant, bright and sunny hallway with tiled floors. State-of-the -art wrought iron banisters and railings. Upgraded baseboards throughout the house. Custom-made wall and ceiling moldings. First floor: Brazilian Koa hardwood floors. Second floor and in-law-suite: maple wood floors. Exceptional high quality beautiful window treatments in every room of the house. A large dining room with French doors. Fantastic family room with stone back wall and real wood fireplace. Built-in bar. Exit doors to the covered patio with roof, ceiling fans, and a separate open area. Amazing kitchen combining beauty, comfort and functionality. Gorgeous cherry wood custom made kitchen cabinets. Premium granite countertops with a unique rich pattern. Lifetime-warranty touch censored kitchen faucet. Warm and welcoming breakfast  area for comfortable everyday dining. Second floor features 4 very spacious bedrooms with light and natural de cor. Main bedroom and bathroom showcase an elegant design. Offering comfort, style and tranquility. A large siting area, walk-in closet, and laundry room for extraordinary convenience. An extremely rare-in-law suite with a separate entrance is one of the exceptional features of the home. It offers privacy, comfort, and incredible flexibility. Perfect for multi-level laundry room. Partially finished basement. Award-winning Central Bucks School District. One of Bucks County's most desirable locations.  Furniture could be included in sale at no charge.
#PABU2127732

DOYLESTOWN

2002 PAR DRIVE

5 Beds

3 Baths

3,908 Sq.Ft.

$1,249,900

MLS#: PABU2127732

Welcome to this GORGEOUS COLONIAL located in the highly desirable Holland Ridge community and the AWARD-WINNING COUNCIL ROCK SCHOOL DISTRICT! Beautifully situated on a PRIVATE 1.01-ACRE LOT WITH AN IN-GROUND POOL, this impressive home offers the perfect combination of space, comfort, and an exceptional setting.Step inside through the welcoming TWO-STORY FOYER, featuring a beautiful turned oak staircase, hardwood flooring, French doors, and elegant crown molding. The spacious main level offers a FORMAL DINING ROOM, a bright and dramatic TWO-STORY FAMILY ROOM filled with natural light, and a generously sized kitchen featuring a CENTER ISLAND, PLENTY OF CABINET AND COUNTER SPACE, AND A LARGE BREAKFAST AREA WITH ROOM FOR A TABLE. A convenient FIRST-FLOOR OFFICE provides the perfect space for working from home, studying, or creating a private home library. Upstairs, you will find FOUR SPACIOUS BEDROOMS with plenty of natural light and storage. With 3.5 BATHROOMS, this home provides plenty of space and convenience for both everyday living and entertaining. The FINISHED BASEMENT offers even more living space and endless possibilities for a recreation room, home theater, gym, playroom, or additional entertaining area. Step outside and discover your own private retreat. The EXPANSIVE BACKYARD offers plenty of room to relax, entertain, and enjoy the outdoors, while the IN-GROUND POOL makes this property perfect for summer gatherings and unforgettable weekends at home. With its BEAUTIFUL 1+ ACRE LOT, ABUNDANT NATURAL LIGHT, GENEROUS ROOM SIZES, FINISHED BASEMENT, IN-GROUND POOL, AND PRIME LOCATION IN COUNCIL ROCK SCHOOL DISTRICT, this Holland Ridge Colonial has so much to offer. SPACIOUS, BRIGHT, PRIVATE, AND PERFECT FOR ENTERTAINING — THIS IS A HOME YOU DON'T WANT TO MISS!
#PABU2129784

RICHBORO

47 LORETTA CIRCLE

4 Beds

3 Baths

4,167 Sq.Ft.

$1,249,900

MLS#: PABU2129784
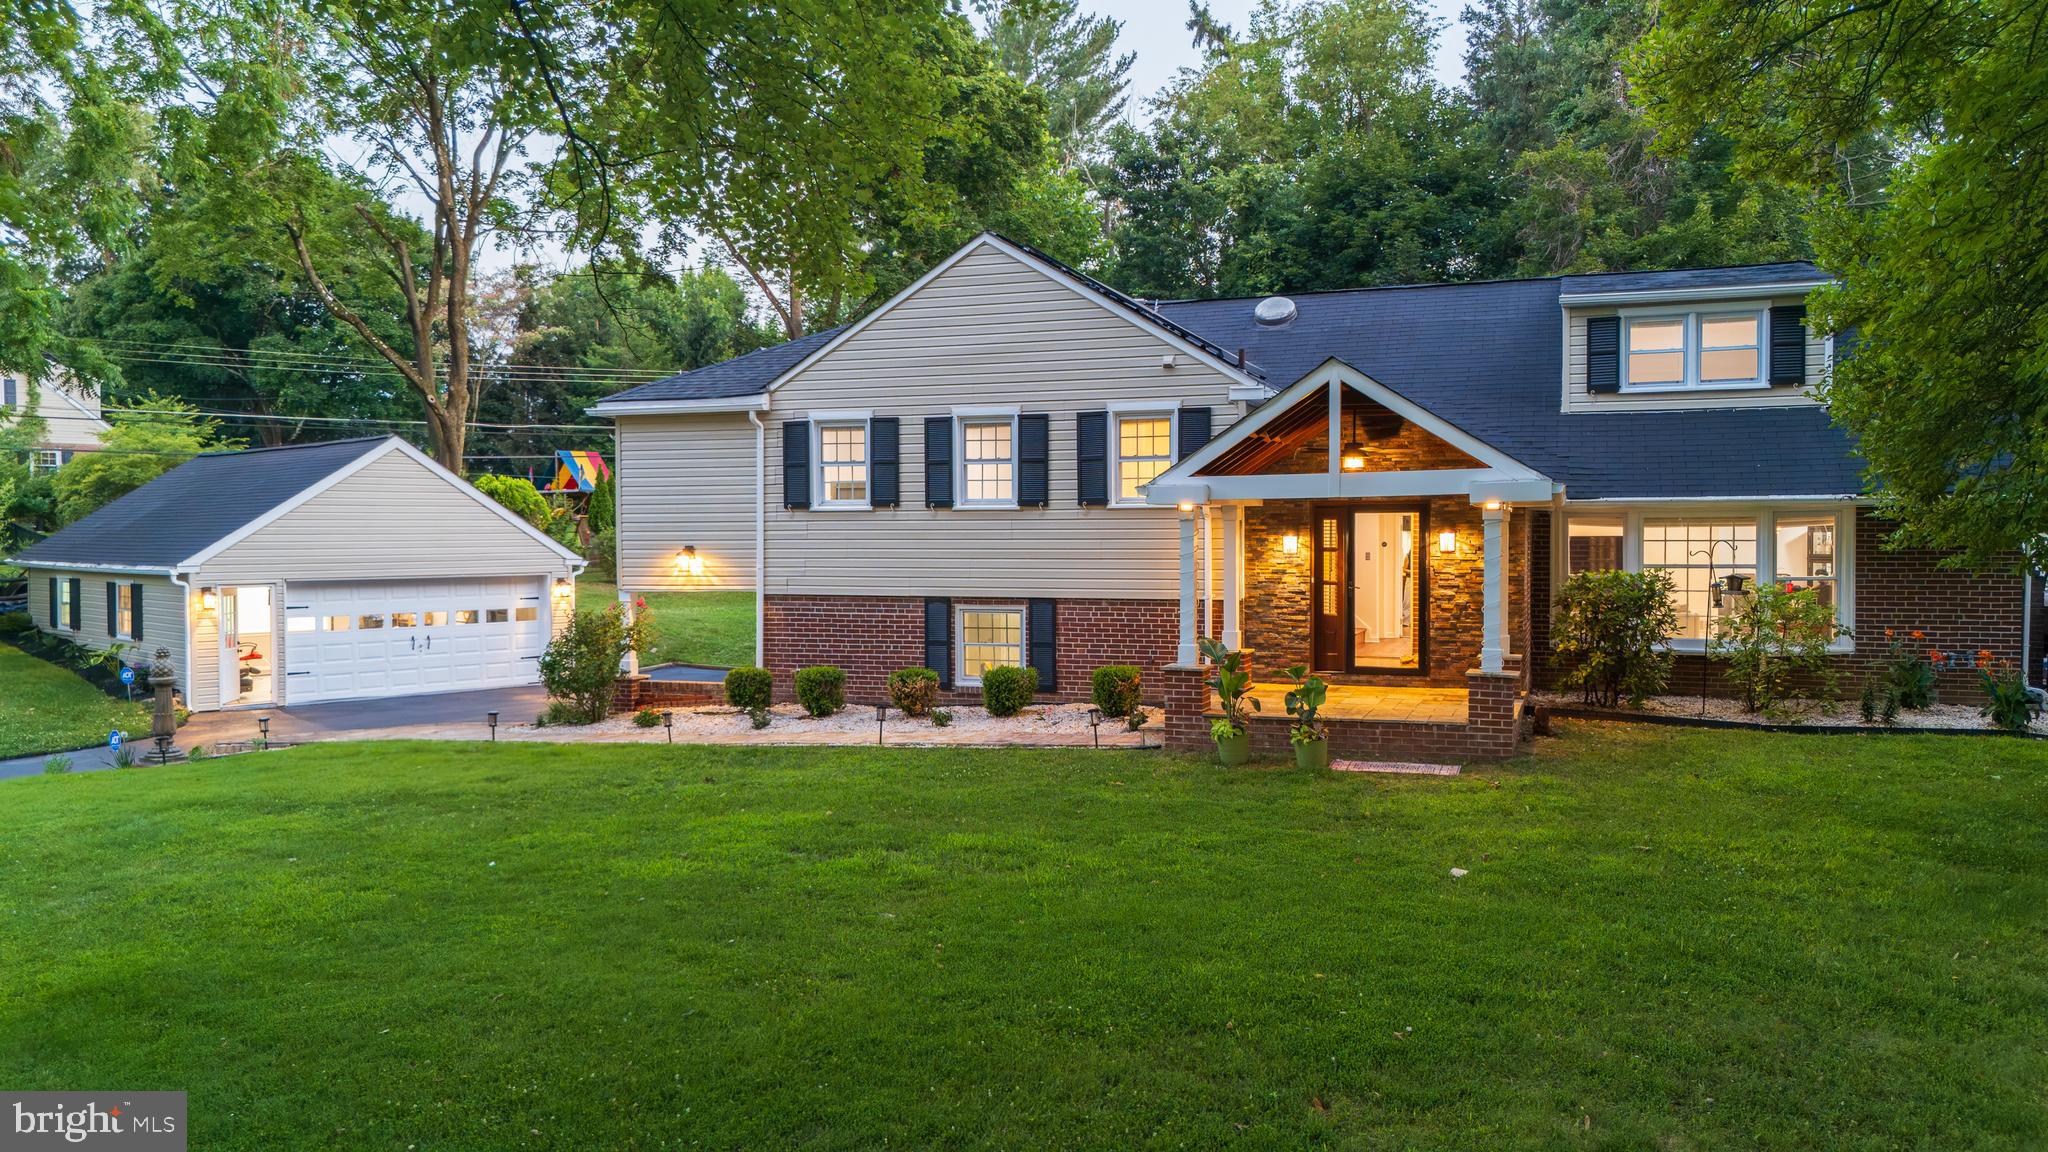
Welcome to 1291 Thomas Rd, an exceptionally updated and expanded home set on a premium lot in the coveted Glenhardie neighborhood of Wayne and the top-ranked T/E School District. Much more than a traditional split-level, this home offers all finished living levels with short, easy transitions between floors, minimizing stair climbing while providing an exceptional combination of space, privacy and flexibility. What truly sets this home apart is the lifestyle it offers, with a private, resort-like setting designed to be enjoyed in every season. Imagine summer days relaxing around your own heated in-ground pool, cozy winter evenings by the wood-burning fireplace, morning coffee in the spectacular four-season sunroom, and effortless entertaining that flows from the sunroom to the deck, pool and expansive grounds. Beyond the fenced backyard and pool area is a generously sized side yard with substantial usable open space for recreation, gardening, play, pets and entertaining. A truly rare property that combines four-car garage capacity with a dedicated, professionally equipped private office, features seldom found together in a residential setting. Two separate 2 car garages provide exceptional parking and tremendous storage, along with two EV charging points. Tucked privately behind the detached garage is a true professional office setup complete with a glass writing board, dedicated heating and air conditioning and additional office amenities. Just steps from the home yet separated from everyday household activity, it provides an exceptional setup for professionals, entrepreneurs or anyone wanting serious workspace without sacrificing valuable living space inside the home. The covered front porch opens to a welcoming entrance hall with hardwood flooring, exposed brick and a skylight. The spacious living room features a wood-burning fireplace with custom built-ins and flows into the formal dining room. At the heart of the home is the beautifully renovated kitchen featuring abundant cabinetry, granite countertops and center island, tile backsplash, stainless steel appliances and a skylight. Just beyond is the spectacular four-season sunroom with tile flooring, exposed beams, skylights and three sliding glass doors connecting directly to the side yard, pool and newer deck with retractable trellis awning. The second level features hardwood flooring and a spacious owner's suite with two skylit walk in closets, an additional double closet and a renovated en-suite bath with an oversized steam shower. Two additional generously sized bedrooms, an updated hall bath and the convenience of a second washer and dryer complete this level. The private third floor offers tremendous flexibility as a fourth bedroom, guest suite or second owner's retreat, with generous closet space and its own beautifully renovated full bathroom. The driveway level features an exceptional mudroom, cubbies, generous closet space, a renovated powder room and a well-appointed laundry room with sink and storage. The finished lower level, a rare feature among Glenhardie split-level homes, provides additional space for a family room, game room, home theater or fitness area and comes equipped with a projector and surround speaker system. Recently refinished hardwood floors, fresh paint, plantation shutters, extensive hardscaping and numerous improvements further enhance this meticulously maintained home. A natural gas hookup has already been brought to the property by PECO. Ideally located minutes from shopping, parks and schools, 1291 Thomas Rd offers something increasingly difficult to find in Wayne: resort-like living, an expansive premium lot with room to grow, four-car garage capacity, two EV charging points, a true professional home office and exceptional indoor and outdoor living space. This isn't simply a home with more space. It's a home with more possibilities. Room to live, room to entertain, room to work and room to grow.
#PACT2130698

WAYNE

1291 THOMAS ROAD

4 Beds

3 Baths

4,224 Sq.Ft.

$1,249,500

MLS#: PACT2130698

Looking for a one-of-a-kind home where flow, balance, style, and comfort come together? This rare custom home in sought-after Upper Merion Township gives you the look and feel of new construction with no HOA restrictions or fees. Designed and lightly lived in by an experienced designer-builder, every space was made with care. Reclaimed brick, natural stone, metal roof accents, custom garage doors, bluestone details, Azek trim, Fypon columns, Old World-style walks, and black Andersen windows create curb appeal you will remember. Inside, a two-story foyer opens to tall ceilings, large windows, Bellawood maple floors, Restoration Hardware lighting, crystal fixtures, custom trim, and a floor-to-ceiling Castle Gate brick wall. Two first-floor flex rooms offer space for offices, a gym, library, or playroom. The chef-style kitchen is a showstopper with double-stacked soft-close cabinets, a huge waterfall island with Viscount White granite, full-height granite backsplash, custom CooperSmith hood, walk-in pantry, and pro Dacor appliances. A butler's area, wine dispenser, and Liebherr wine tower make hosting even more fun. The great room has a Napoleon fireplace, custom built-ins, surround sound, and wide backyard views. Upstairs, the primary suite feels like a private getaway with tray ceilings, crystal lighting, a color-changing fireplace, large custom closets, and a 20-foot all-season balcony. The spa-style bath has a two-person smart Jacuzzi, dual rain showers, frameless glass, dual vanities, heated towel bar, and natural slate. The fenced, level yard has a gas grilling line and room for a future pool, patio, or outdoor kitchen. About 1,800 sq. ft. in the partially finished basement is ready for your plans, bringing the home to about 5,200 sq. ft. when complete. Smart lighting, security cameras, dual-zone HVAC, spray foam insulation, fire sprinklers, and whole-home audio prewire add comfort and peace of mind. Enjoy easy access to King of Prussia shopping, dining, parks, fun, and major roads. Custom luxury, smart design, no HOA, and Feng Shui-inspired flow rated 9 out of 10—the only thing missing is you! See the full feature list in Documents. We can settle before the Holidays!!!
#PAMC2186704

KING OF PRUSSIA

340 ANDERSON ROAD

4 Beds

2 Baths

3,482 Sq.Ft.

$1,249,500

MLS#: PAMC2186704
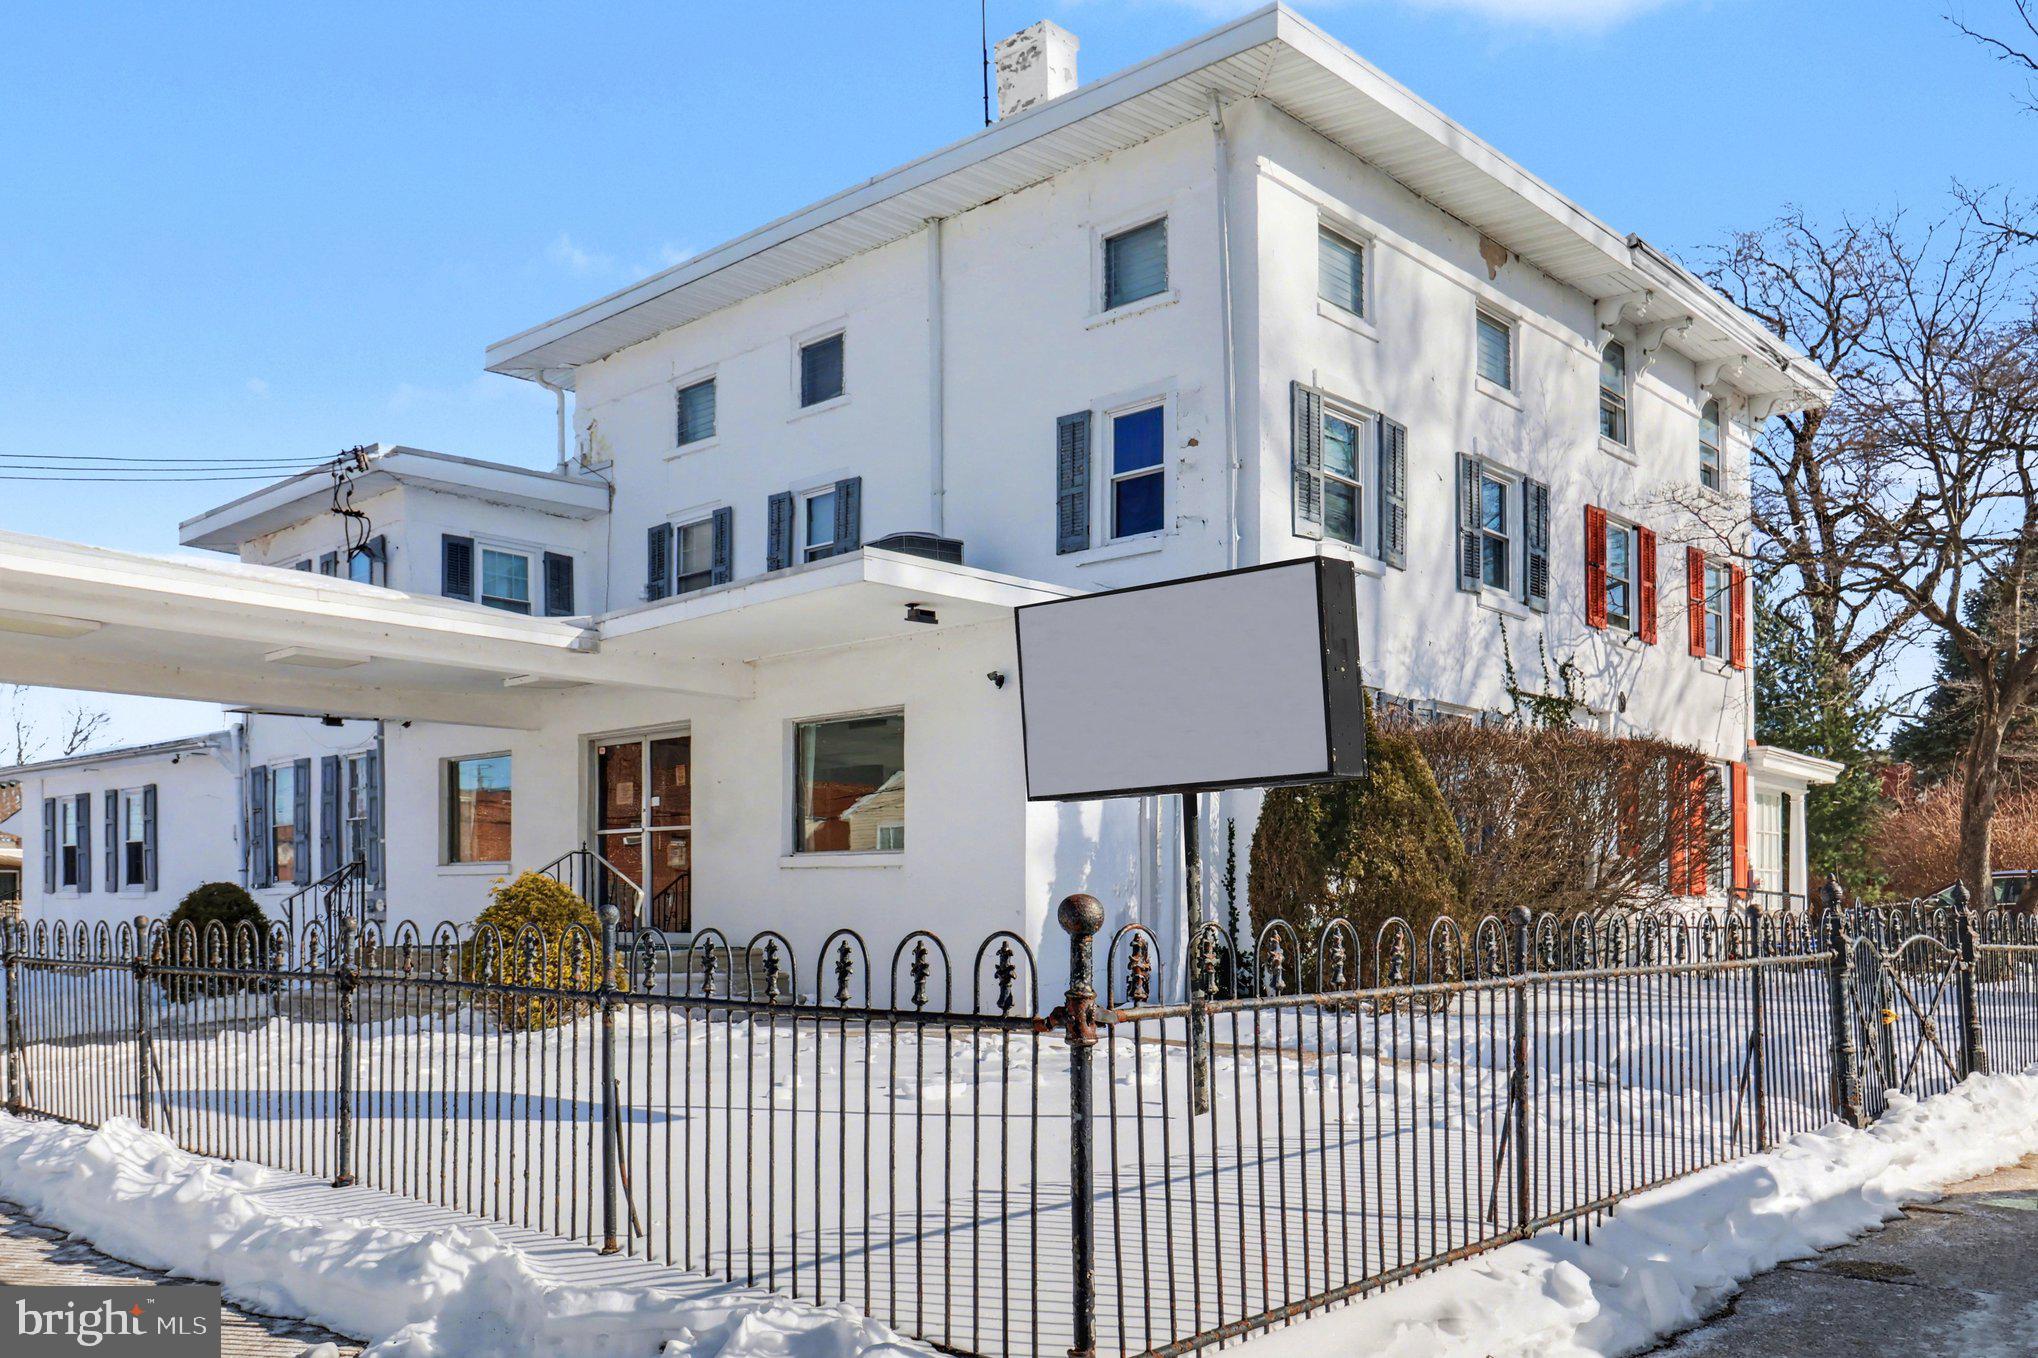
This is a rare opportunity to acquire a fully operational funeral home business offering a legacy of 82 years of compassionate service and a true turnkey operation.  There is also a spacious 3-bedroom apartment on the second and third floor ideal for the owner of the business to occupy or for additional income as a rental.  The sale includes 3 parcels, one is the main business and apartment, the second is the parking lot and garage/office, and the third is a vacant and buildable lot to the rear of the parking area. The main funeral home is a well-maintained, ADA-accessible facility featuring a spacious chapel with an adjoining sitting room for overflow and three restrooms for guests. The professional prep room is fully equipped with two 2-ton lifts—one built-in and one mobile—alongside a private office with a shower and storage. Comfort is maintained throughout the main level by efficient split-system heat pumps (cooling and heating). The property includes a secondary building that houses a three-bay garage and a professional office suite, which features a dedicated showroom for casket samples and private space for client consultations. High-end business infrastructure is a hallmark of this listing, highlighted by a state-of-the-art walk-in mortuary refrigeration system with a 9-remain capacity and a comprehensive 14-camera interior and exterior surveillance system that connects directly to a smartphone.  The residential component of the property offers a private retreat or an excellent rental opportunity with a separate entrance leading to the second and third floors. This 3-bedroom, 1-bath apartment is cooled by high-velocity central air and features a layout that includes a living room, kitchen with a laundry area, and two bedrooms on the second floor. The third floor is exceptionally versatile, currently configured as a third bedroom and additional living space with a large walk-in closet, though it is large enough to be utilized as two separate bedrooms. For additional utility, the property includes a full-size basement for storage and a full attic that houses the mechanical systems. Exterior features are equally impressive, consisting of a 25-car private parking lot, ample street parking, and an additional empty lot behind the garage included in the sale.  As a business, this family-run operation is deeply integrated into the community, currently handling 45–65 death calls per year and the sale can include 35 prearrangements already in place (with a referral paid to the current owner). The sale offers a seamless transition for a licensed director or an investor, as the current owner is willing to assist in transferring the "center of influence" and maintaining the established reputation for professionalism. With a strong client base, steady income, and the inclusion of all three parcels, this property represents a unique chance to continue a nearly century-old legacy of trusted service while benefiting from modern upgrades and significant real estate value.
#PAPH2583966

PHILADELPHIA

4117 DECATUR (MULTIPLE LOTS) STREET

None Beds

None Baths

4,655 Sq.Ft.

$1,249,000

MLS#: PAPH2583966
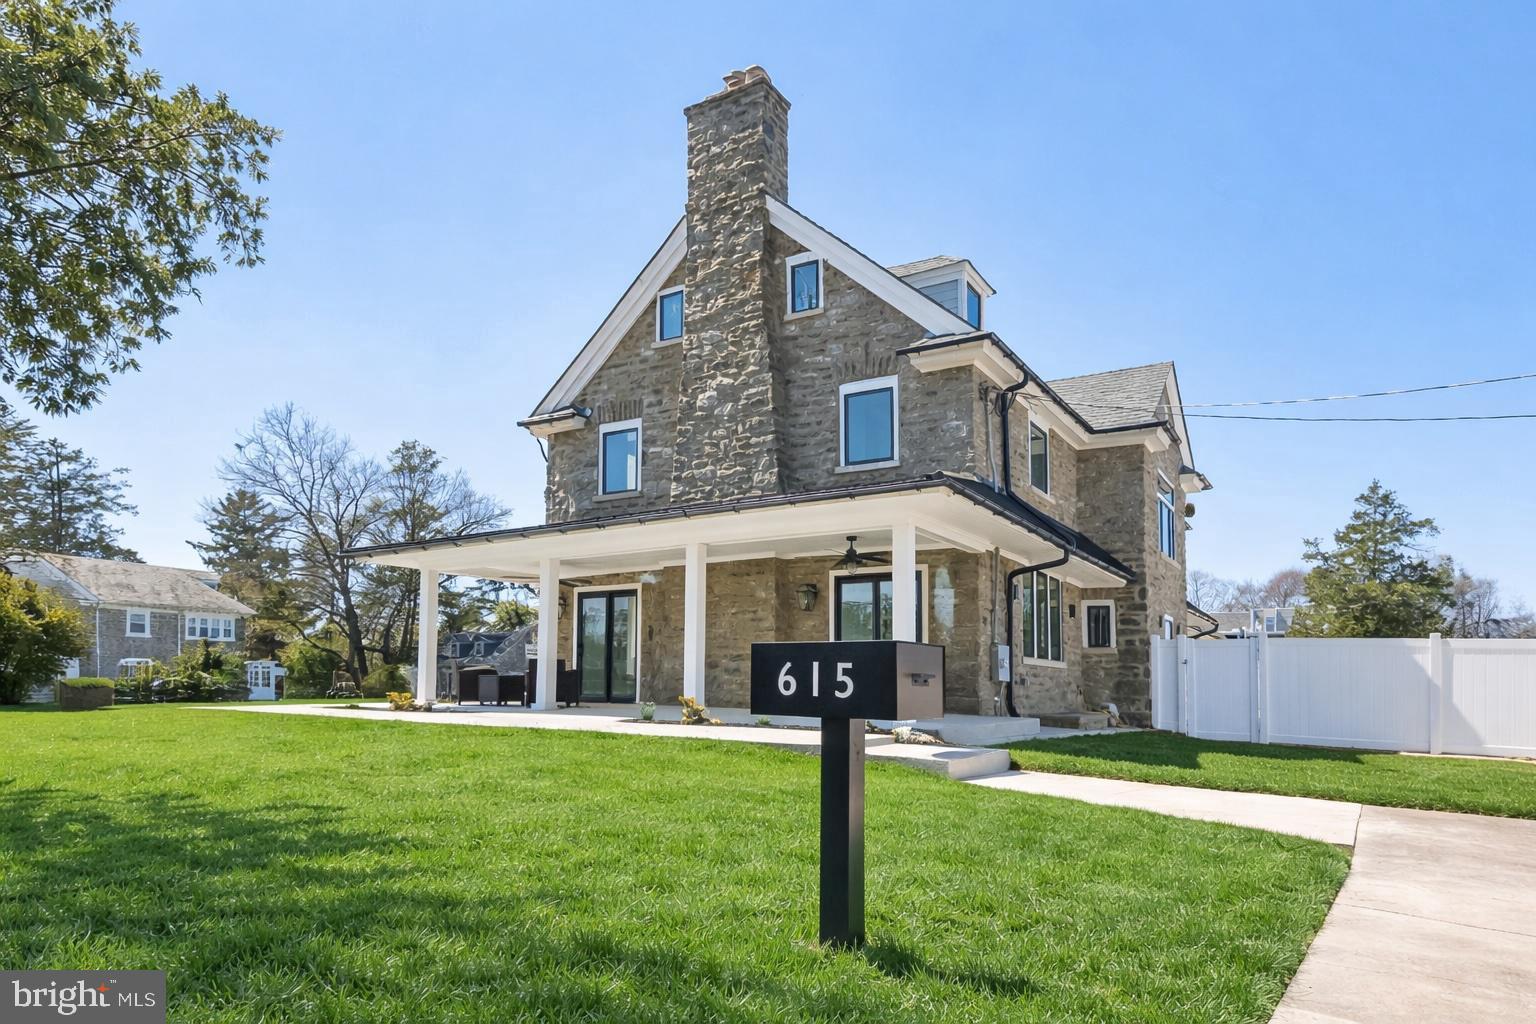
615 E. Mt. Pleasant Avenue is a stunning reinvention of classic stone architecture, reborn through a complete top-to-bottom renovation. Every detail reflects a thoughtful union of historic character, modern design sensibility, and top-tier custom craftsmanship. With 6 bedrooms and 6.5 baths, the home offers generous, well-considered living spaces suited equally to gracious entertaining and everyday comfort. A welcoming wraparound porch sets an elegant tone before you even step inside, hinting at the architectural detail that continues throughout. Oversized sliding glass doors and multiple sets of French doors flood the interior with natural light while blurring the line between indoor and outdoor living. Step inside to find a dramatic curved staircase forming a striking centerpiece. Wide plank engineered hardwood floors and polished contemporary finishes carry through the home, lending it a warm yet sophisticated cohesion.
Three wood-burning fireplaces anchor the main level's living spaces, creating natural gathering points for relaxing and entertaining alike. The heart of the home is a fully custom chef's kitchen, outfitted with premium cabinetry, quartz countertops, and professional Viking appliances. An adjacent dining area offers an elegant backdrop for everything from family dinners to larger celebrations. The layout flexes to fit your needs: a generous family room with radiant heated floors, a dedicated home office ideal for remote work or study, and the option to convert the family room into a private guest suite or in-law setup. A custom mudroom rounds out the main level with practical built-in storage and organization. Upstairs, the second floor offers three well-proportioned bedrooms and three full bathrooms, two of which are private en suites. The third floor adds two more bedrooms and a full bath — perfect for family, visiting guests, or a home office setup. The primary suite is a true retreat, complete with a spa-like bath featuring a freestanding soaking tub, an oversized glass shower, elegant marble accents, and an expansive custom walk-in closet with built-in storage. Efficiency and comfort are built in throughout, from the three-zone air conditioning to the radiant-heated floors in the fully finished basement — a space that runs the entire footprint of the home and adapts easily for recreation, fitness, entertainment, or additional living needs. A detached, climate-controlled stone garage rounds out the property, offering strong potential as a future ADU, guest house, studio, or office.
Ideally located just blocks from the shops and restaurants along Germantown and Cheltenham Avenues, and under 10 minutes from Wissahickon Valley Park's trails and the historic Chestnut Hill business corridor, this home strikes a rare balance of city convenience and natural surroundings. Combining historic charm, modern systems, and a complete luxury renovation, 615 E. Mt. Pleasant Avenue is a rare chance to own a beautifully reimagined home in one of Philadelphia's most sought-after neighborhoods. Schedule your private tour today and see this exceptional property for yourself.
#PAPH2648222

PHILADELPHIA

615 E MT. PLEASANT

6 Beds

6 Baths

5,100 Sq.Ft.

$1,249,000

MLS#: PAPH2648222

What an exquisite building lot in a simply magical location! The address of the lot is officially 3025 W School House Lane in East Falls but the quiet private road along which it is situated has been been known as Cherry Lane. The cherry trees which line the road and bloom abundantly in the spring create a fairyland feel. Only two residences occupy sites in this bucolic enclave. The 3/4 acre lot is green and open. Surrounding open space has the feel of a meadow. Hard to believe that in this setting one is able to enjoy nature and the out of doors to their fullest while only being 15 minutes from downtown. Truly a rare opportunity to purchase ground in a unique location and build the home of one's dreams. Building plans are available.
#PAPH2658008

PHILADELPHIA

3025 W SCHOOL HOUSE LANE

None Beds

None Baths

0.73 acres

$1,249,000

MLS#: PAPH2658008
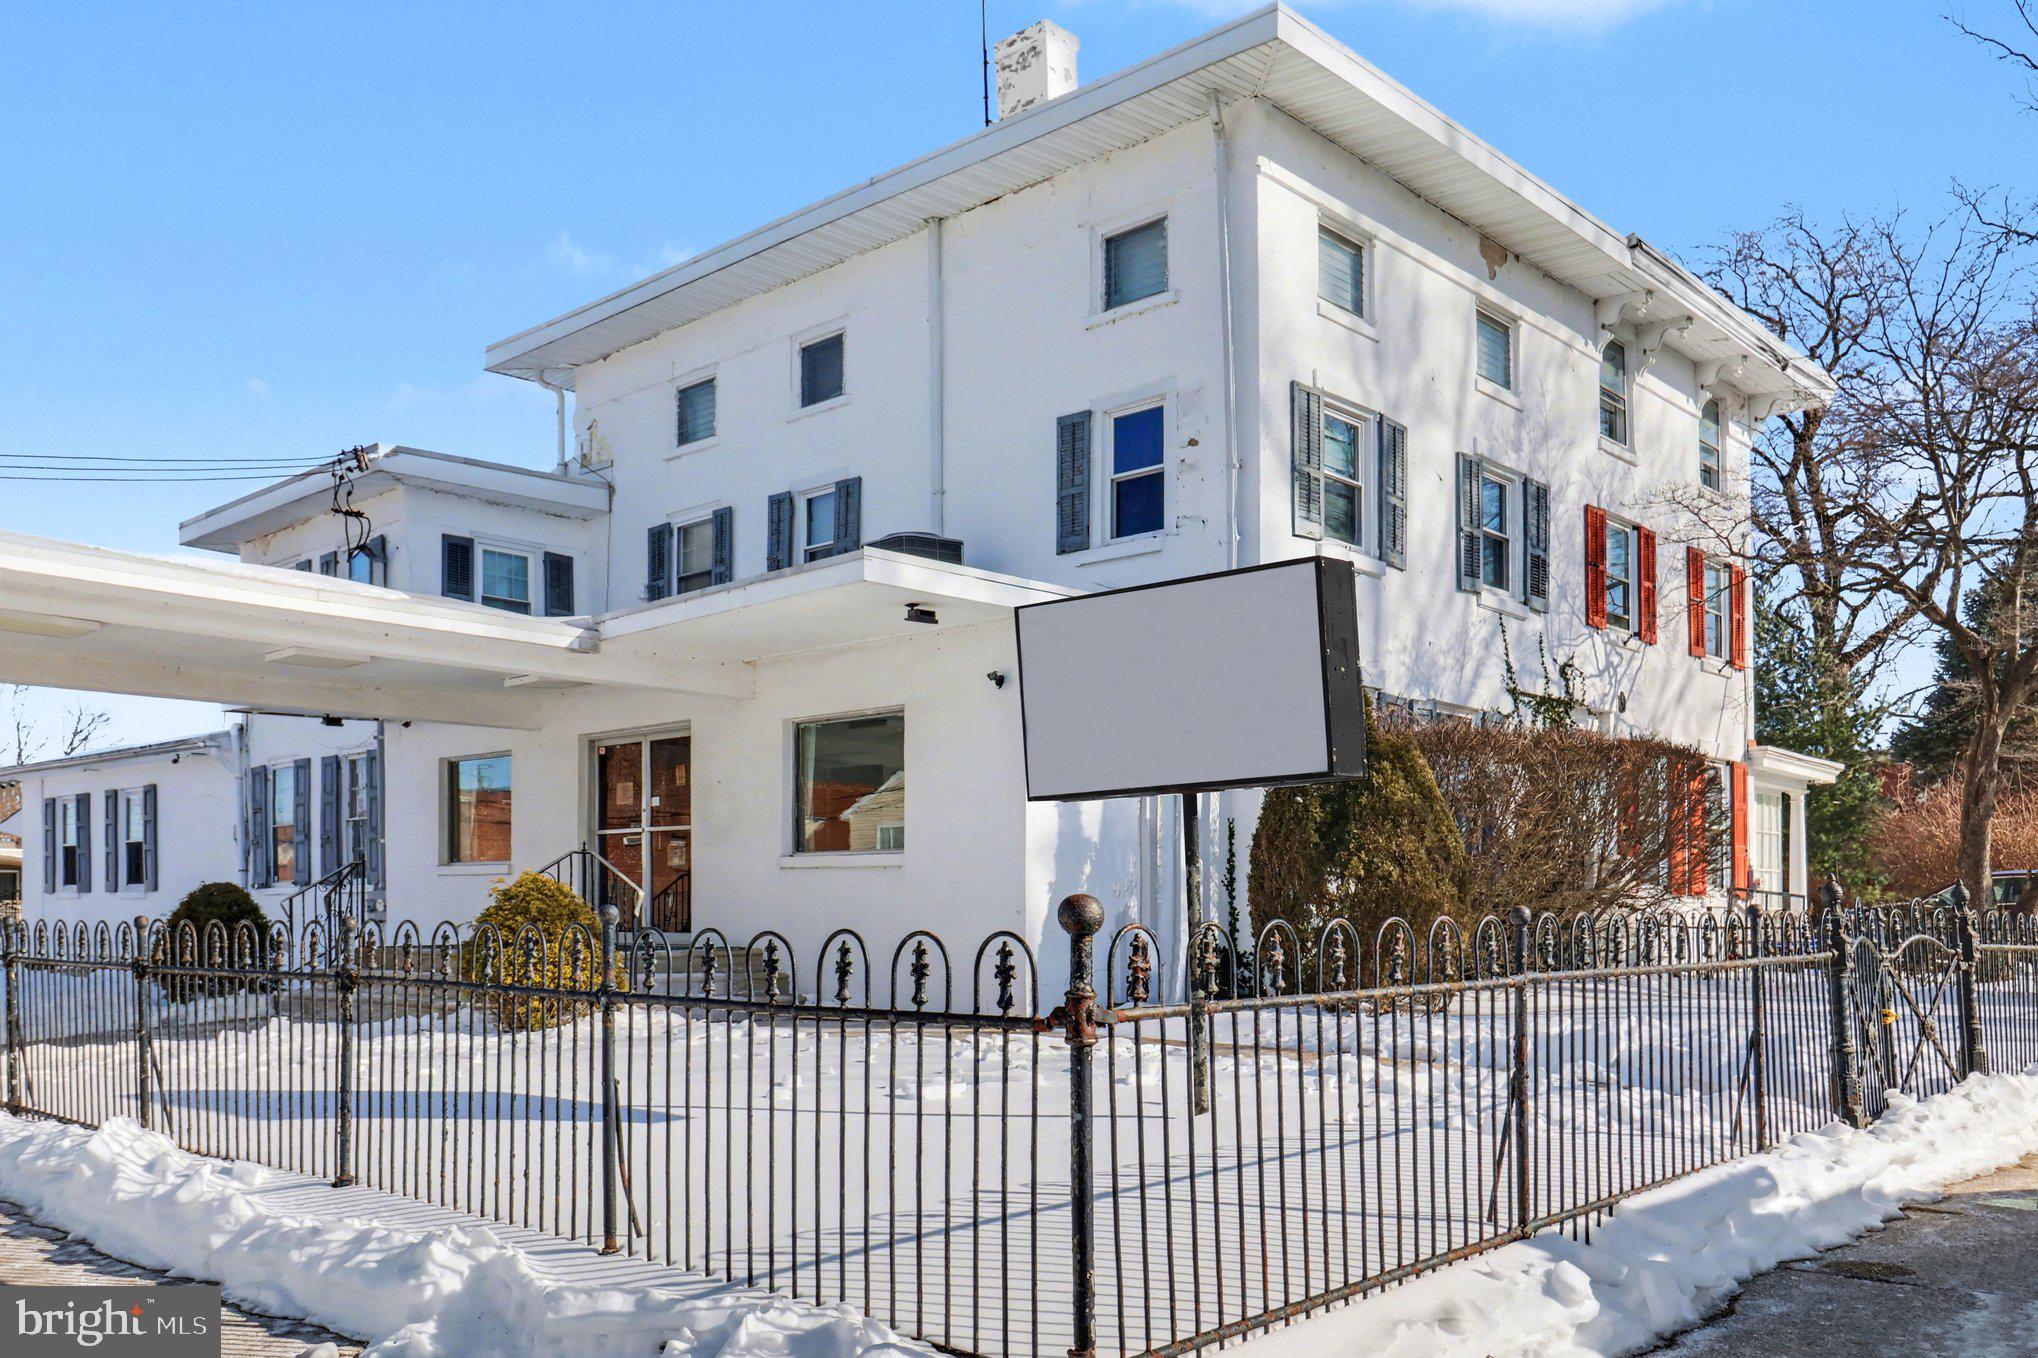
This is a rare opportunity to acquire a fully operational funeral home business offering a legacy of 82 years of compassionate service and a true turnkey operation.  There is also a spacious 3-bedroom apartment on the second and third floor ideal for the owner of the business to occupy or for additional income as a rental.  The sale includes 3 parcels, one is the main business and apartment, the second is the parking lot and garage/office, and the third is a vacant and buildable lot to the rear of the parking area. The main funeral home is a well-maintained, ADA-accessible facility featuring a spacious chapel with an adjoining sitting room for overflow and three restrooms for guests. The professional prep room is fully equipped with two 2-ton lifts—one built-in and one mobile—alongside a private office with a shower and storage. Comfort is maintained throughout the main level by efficient split-system heat pumps (cooling and heating). The property includes a secondary building that houses a three-bay garage and a professional office suite, which features a dedicated showroom for casket samples and private space for client consultations. High-end business infrastructure is a hallmark of this listing, highlighted by a state-of-the-art walk-in mortuary refrigeration system with a 9-remain capacity and a comprehensive 14-camera interior and exterior surveillance system that connects directly to a smartphone.  The residential component of the property offers a private retreat or an excellent rental opportunity with a separate entrance leading to the second and third floors. This 3-bedroom, 1-bath apartment is cooled by high-velocity central air and features a layout that includes a living room, kitchen with a laundry area, and two bedrooms on the second floor. The third floor is exceptionally versatile, currently configured as a third bedroom and additional living space with a large walk-in closet, though it is large enough to be utilized as two separate bedrooms. For additional utility, the property includes a full-size basement for storage and a full attic that houses the mechanical systems. Exterior features are equally impressive, consisting of a 25-car private parking lot, ample street parking, and an additional empty lot behind the garage included in the sale.  As a business, this family-run operation is deeply integrated into the community, currently handling 45–65 death calls per year and the sale can include 35 prearrangements already in place (with a referral paid to the current owner). The sale offers a seamless transition for a licensed director or an investor, as the current owner is willing to assist in transferring the "center of influence" and maintaining the established reputation for professionalism. With a strong client base, steady income, and the inclusion of all three parcels, this property represents a unique chance to continue a nearly century-old legacy of trusted service while benefiting from modern upgrades and significant real estate value.
#PAPH2587300

PHILADELPHIA

4117 DECATUR (MULTIPLE LOTS) STREET

None Beds

None Baths

4,655 Sq.Ft.

$1,249,000

MLS#: PAPH2587300

New on site 4 days ago
Unicorns do exist!! Re-imagined in 2021, this is not your cookie cutter new construction home. This 16-foot-wide, 3-story, 2430 +/- sq ft STUNNING HIGH END RESIDENCE in Graduate Hospital offers everything -- 4 Bedrooms, 3 Full Bathrooms, 1 CAR PRIVATE PARKING, INCREDIBLE 2 TIERED ROOF DECK, Finished Lower Level and a tax abatement until December 2031! Move right into this FRESHLY PAINTED, TURN-KEY HOME that has been thoughtfully enhanced with ELEVATED DESIGNER FINISHES highlighted by a SUN-DRENCHED INTERIOR with the most desirable Southern Exposure that provides beautiful, even natural sunlight throughout the day. Gleaming hardwood floors, TALL CEILINGS, custom Hunter Douglas window treatments, black PELLA windows, and a sophisticated neutral palette creating an inviting, polished atmosphere throughout. The OPEN-CONCEPT first floor features a spacious living and dining area with maple hardwood flooring and an impressive open floating staircase. The dining area flows seamlessly into the HIGH END CHEF'S KITCHEN, w/ Quartz Countertops, abundant crisp White Cabinetry, Black Stainless appliances, tiled backsplash, expanded Breakfast/Coffee Bar w/ built-in WINE FRIDGE, large pantry, and an OVERSIZED WATERFALL ISLAND. A professional vented range hood and custom pot filler make preparing gourmet meals a pleasure. Just beyond the kitchen, large sliding doors w/ an app controlled power shade provide direct access to your PRIVATE PARKING SPACE -- perfect for bringing in groceries! The carport includes EV charging. Wi-Fi-enabled appliances join a smart doorbell, smart lock, mounted Google Nest cameras, and two-zone HVAC with thermostats. The second level offers two spacious bedrooms with generous outfitted closets, a shared full bathroom w/ floor to ceiling subway tile, stone floor and tub/shower with frameless door and a conveniently located laundry area with a full size stackable washer and dryer. The ENTIRE 3rd Floor is dedicated to the INCREDIBLE OWNERS SUITE, creating a true private retreat which offers TALL CEILINGS, a beautiful accent wall w/ raised panel detail, recessed lighting and a Enormous Walk-in Closet with custom His-and-Hers outfitting and an AMAZING SPA BATHROOM featuring Dual White Quartz vanities, a Deep freestanding Soaking Tub w/ filler and separate handheld divertor, Private Water Closet, and LUXURIOUS OVERSIZED LUXURY SHOWER w/ floor-to-ceiling tile, decorative niche, large bench, rain shower head & separate hand-held diverter -- this PRIMARY SUITE IS A SANCTUARY that will make you FEEL LIKE YOU ARE ON VACATION EVERY DAY! Continue upward  to the ONCE IN A LIFETIME & INCREDIBLE TWO TIER ROOF DECK w/ MESMERIZING 360 DEGREE VIEWS OF THE PHILADELPHIA SKYLINE perfect for sunbathing, a quiet cup of morning coffee, or to entertain in style and enjoy dinners with family & friends in this exceptional outdoor space that includes a CUSTOM PERGOLA that provides shade on sunny days and can be retracted in the evening for an open-air view of the night sky. The finished lower level adds remarkable versatility offering family room, BEDROOM #4 w/ egress window and CURATED Luxury Full Bath w/ HEX and large format tile flooring, Frameless shower and Modern fixtures.  Additionally the lower level offers utilities and generous dedicated storage including a room with a safe.  Ideally situated on a quiet, desirable, tree-lined block, this home is within easy walking distance of Center City, University City, Rittenhouse Square, and Fitler Square. Enjoy close proximity to the South Street Bridge, UPenn, CHOP, HUP, Drexel, Schuylkill River Park, the award-winning trail and boardwalk, Markward Playground, tennis courts, and dog park.  An exceptional selection of restaurants, cafés, markets, and daily conveniences—including Ultimo Coffee, Loco Pez, Schmear Bagel Parlor, Rival Bros, Café Lutecia, Sabrina’s Café, CVS, and Heirloom by Giant—all just steps away. Located within the Marian Anderson Neighborhood Academy school district.
#PAPH2671904

PHILADELPHIA

2003 SAINT ALBANS STREET

4 Beds

3 Baths

2,438 Sq.Ft.

$1,249,000

MLS#: PAPH2671904

Fully renovated mixed-use building with strong in-place income. Exceptional investment opportunity with approximately 8,500SF, featuring two occupied retail store fronts and beautifully renovated residential units above. The residential units are currently used as one large unit, but could easily be converted into two units. Located in a rapidly improving corridor near Temple University and Broad Street, this property offers immediate cash flow with additional upside through residential rental income.
#PAPH2659106

PHILADELPHIA

1018 W LEHIGH AVENUE

None Beds

None Baths

8,500 Sq.Ft.

$1,245,000

MLS#: PAPH2659106

Welcome to the pinnacle of luxury living in Talamore. Set on a quiet cul-de-sac and backing to the short-game practice green, this distinctive brick Colonial offers an exceptional combination of elegance, comfort, and lifestyle. With approximately 4,955 square feet of above-grade finished living space, five bedrooms, three full and one-half bath, with a fully finished lower level, this extraordinary home is truly one of a kind. From the moment you enter the grand two-story foyer, the home makes a remarkable impression. A beautiful turned staircase creates an elegant focal point, while the spacious layout provides a seamless connection between formal and casual living spaces. To the right, a generously sized office features custom built-ins, creating a quiet and sophisticated space for work or reading. To the left, the formal living room showcases crown molding and plantation shutters, while the dining room features elegant crown molding, window shutters and wainscoting perfect for gatherings. 
At the heart of the home is the spectacular gourmet kitchen, designed for both everyday living and entertainment. Granite countertops, extensive custom cabinetry, a substantial island, and a walk-in pantry provide exceptional functionality and style. The breakfast area opens to a bright morning sunroom, creating an inviting space to enjoy the natural surroundings throughout the seasons. Just beyond the breakfast area, the soaring two-story den entertainment room provides an impressive yet comfortable space, complete with custom built-ins and a media center and fireplace. The dramatic ceiling height, abundant natural light, and fireplace create a warm atmosphere while maintaining the grand scale of the home. The finished lower level extends the living and entertaining possibilities with abundant recessed lighting, a spacious entertainment area, gym, and an oversized bath featuring Carrera marble and a generous bedroom. Every space has been thoughtfully designed with quality and convenience in mind. Space for your pool table, card table and lounge area Additional highlights include custom cabinetry in all baths, plantation shutters, upgraded audio/video wiring with provisions for HD televisions and Bose sound, an electric fireplace insert with remote in the main bedroom, and extensive interior improvements throughout. The kitchen has been enhanced with crown molding, beadboard detailing, and tile backsplash, custom wine and Champagne racks, and a built-in, lockable wine cooler in the basement. Lawn irrigation, gutter leaf protection and a driveway was also renewed this year. Attic insulation added for more year-round comfort, Closets in the main bedroom that were upgraded and a water softener are just some of the features that you will enjoy in your new home.  Outdoor living is equally impressive. A flagstone patio and brick walkway provide an inviting setting for entertaining or relaxing while enjoying the beautifully landscaped surroundings and views toward the golf practice area. Living in Talamore is about more than owning an exceptional home, it is a lifestyle. The association includes six rounds of golf yearly, tennis, swimming, fitness facilities, roof maintenance, spring flower-bed mulching, downspouts and gutters, snow removal, and trash service. Residents also enjoy access to Talamore's own restaurant (Minimum fee requirement). Conveniently located just minutes from Trader Joe's, Whole Foods, The Fresh Market, Giant, Costco, Ambler Borough, restaurants, shopping, and major roadways, this remarkable property combines privacy, prestige, and everyday convenience.
For those seeking an exceptional home in one of the area's most desirable golf communities, this is a rare opportunity to experience luxury living at its finest.
#PAMC2193702

AMBLER

553 ELLINGTON COURT

5 Beds

3 Baths

4,955 Sq.Ft.

$1,240,000

MLS#: PAMC2193702

1 ... 45 46 47 48 49 ... 64

properties found. properties found. Page of .

Send a message

Message successfully sent.

Your message

What is 3 + 4 ?

Reason for contacting?

I agree to receive email communication and understand I can unsubscribe at any time.

I agree to be contacted by TNT Real Estate Solutions via call, email, and text for real estate services. To opt out, you can reply 'stop' at any time or reply 'help' for assistance. You can also click the unsubscribe link in the emails. Message and data rates may apply. Message frequency may vary. Privacy Policy

Update Your Temporary Password

Personalize your search

Enter your email and we'll notify you immediately when new listings match what you're looking for.

or enter email address

Already have an account ? Login here

Continue your home search

I agree to receive communications and understand I can unsubscribe at any time.

I agree to be contacted by TNT Real Estate Solutions via call, email, and text for real estate services. To opt out, you can reply 'stop' at any time or reply 'help' for assistance. You can also click the unsubscribe link in the emails. Message and data rates may apply. Message frequency may vary. Privacy Policy

Already have an account ? Login here

We use cookies

We use cookies primarily for analytics to enhance your experience. By accepting, you agree to our use of these cookies. You can manage your preferences or learn more about our cookies policy.




