

One of the most popular communities provided by {{page_data.agentName}}

Philadelphia

One of the most popular communities provided by TNT Real Estate Solutions

Philadelphia

About Philadelphia

Living in Philadelphia, PA, offers a unique blend of rich history, vibrant culture, and a strong sense of community, making it an ideal place to call home. Residents enjoy easy access to world-class museums, diverse dining experiences, and a thriving arts scene, reflecting the city’s deep-rooted heritage. The affordable housing market, coupled with a variety of neighborhoods, from the historic charm of Old City to the bustling energy of South Philadelphia, caters to all lifestyles. Additionally, the convenient public transportation system and proximity to major cities like New York and Washington, D.C., enhance Philadelphia’s appeal. With its passionate sports culture, beautiful parks, and an ever-evolving food scene, living in Philadelphia means immersing yourself in a dynamic, welcoming environment that values community and tradition. Whether you’re a young professional, a growing family, or a retiree, Philadelphia offers a vibrant urban experience enriched by its history and welcoming spirit.
One of the most popular communities provided by TNT Real Estate Solutions
11,884
# of Listings
3
Avg # of Bedrooms
$246
Avg. $ / Sq.Ft.
$512,077
Med. List Price

Browse Philadelphia Real Estate Listings

2261 Properties Found. Page 44 of 151.
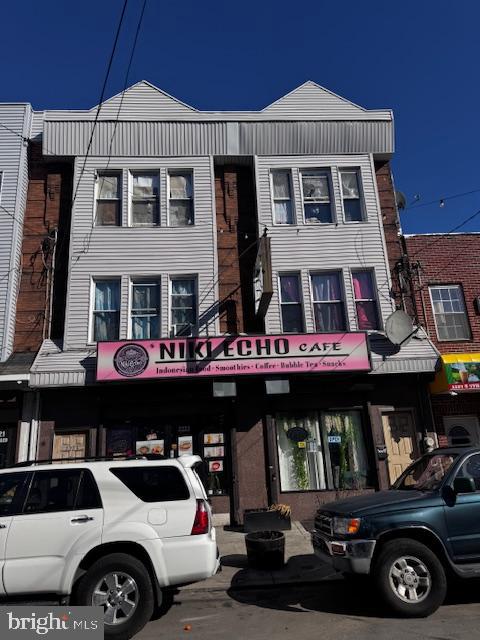
Turnkey investment, 2  mix used  properties right next to each other.   2 stores and  6 apartments.  All units are occupied and are under market value.  The buildings are in very good condition and good .  Come to check it, very motivated sellers.
#PAPH2592222

PHILADELPHIA

2223-2225 S 7TH STREET

None Beds

None Baths

6,900 Sq.Ft.

$780,000

MLS#: PAPH2592222
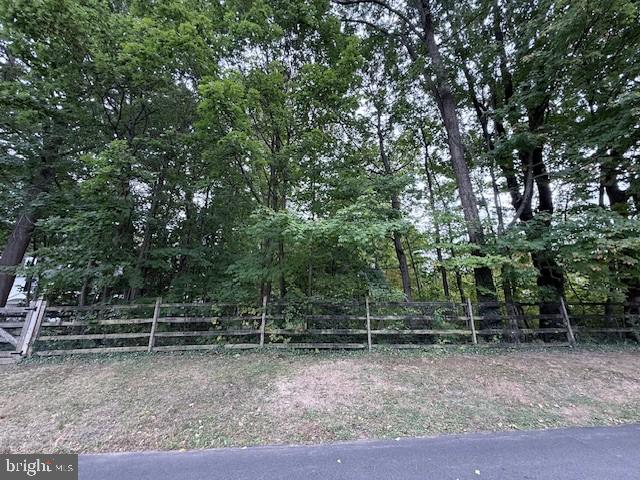
First time available. Last spacious lot of its kind in most premium West Mt Airy location. This 0.7 acre parcel sits on the lovely, tree-lined block of Westview between Wayne & Wissahickon. This stellar location is a two block walk to both the Wissahickon trails and Carpenter Woods, and just three blocks to Mt Airy Village featuring Weavers Way Coop and High Point Cafe.--Perhaps the last opportunity to build a spectacular new construction home on such a gorgeous and spacious West Mt Airy lot in an A+ location. 802 Westview has two legal descriptions and includes a rear flag portion that connects with Wayne Avenue. The parcel is zoned RSD-1. Public water and sewer can connect to Westview Street.
#PAPH2646274

PHILADELPHIA

802 WESTVIEW STREET

None Beds

None Baths

0.71 acres

$780,000

MLS#: PAPH2646274
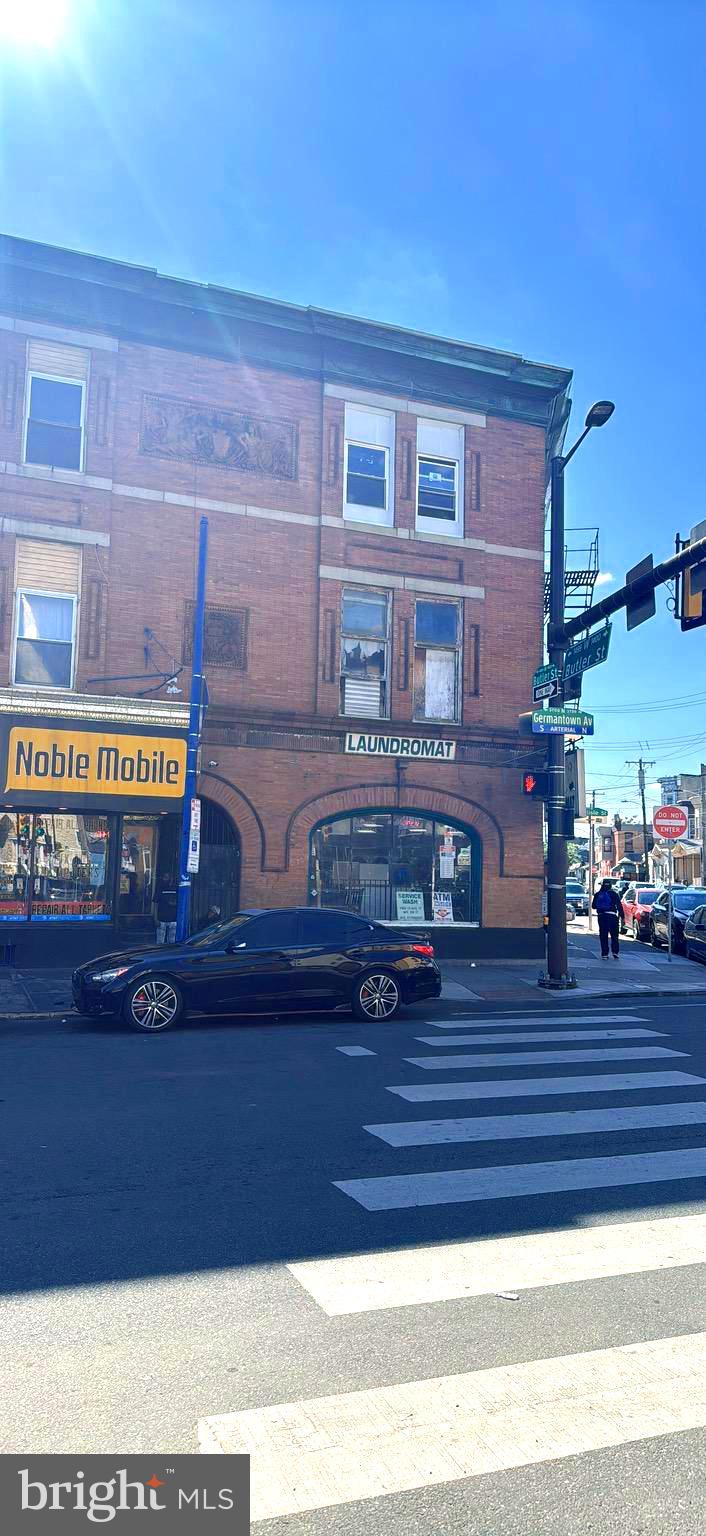
Great Investment opportunity,  Commercial building + Business. It's Large cormercial mixed-use building  zoned CMX3 located at the busy intersection of w Butler st & Germantown Ave, close to N Broad st. Being sold  "As-Is", condition. and it can also only sold Laundrymat business, washer machine 28+4 large , dryer machine 34. it is old store with steady cash flow. owner need to retired and sell it. wellcome to schedule apporintment today.
#PAPH2617278

PHILADELPHIA

3754 GERMANTOWN AVENUE

2 Beds

1 Baths

2,652 Sq.Ft.

$780,000

MLS#: PAPH2617278

Experience the epitome of luxury living at The Ritz-Carlton Residences, Philadelphia. This exquisite 2-bedroom, 2.5-bathroom home is adorned with wood floors, custom lighting and elegant window treatments, creating a warm and inviting atmosphere. The gourmet kitchen is a chef's dream, featuring gas cooking, Viking built-in microwave, Subzero Refrigerator, Mile dishwasher, U-line Wine storage, and ample pantry space, perfect for culinary enthusiasts. Retreat to the primary suite, complete two customized closets, one of which is a walk-in, a lavish main bath with Calacatta Gold marble, double vanity, Bain soaking tub and frameless glass walk-in shower. The private guest bedroom comes with ensuite bath and customized closet.  Indulge in the legendary Ritz-Carlton services and amenities, including a state-of-the-art 7000 sf fitness center, indoor lap pool, concierge and porter services, resident lounge and media room, outdoor terrace with gas grills, lounge sitting, fire pits, an on-site dog park and a gated garden with waterwall.  One parking space is included with the unit in the on-site, underground valet parking garage. All designed to elevate your living experience. Embrace a life of sophistication and comfort in this exceptional residence, where every detail is crafted for your enjoyment.
#PAPH2672130

PHILADELPHIA

1414 S PENN SQUARE 22H

2 Beds

2 Baths

1,467 Sq.Ft.

$780,000

MLS#: PAPH2672130

NEW CONSTRUCTION WITH FINISHED BASEMENT!

Welcome to Maple Glen Pointe by Pulte Homes—the only new construction community in the award-winning Upper Dublin School District! Ideally located just minutes from vibrant downtown Ambler and within walking distance to popular shops, restaurants, and local breweries, this is low-maintenance living at its best.

GPS Address: 1810 Hemlock Ct., Maple Glen, PA 19002

This Westmont interior unit carriage home features a bright, open-concept first floor designed for both everyday living and effortless entertaining. Upstairs, you'll find three generously sized bedrooms, each with its own walk-in closet, plus a spacious loft that's perfect for a home office, playroom, or cozy second living area. 

Maple Glen Pointe offers beautifully designed new homes with modern finishes, flexible floor plans, and an unbeatable location in the heart of Maple Glen. Enjoy convenient access to downtown Ambler, Routes 309 & 611, I-476, the Pennsylvania Turnpike, shopping, dining, and parks—all within the highly sought-after Upper Dublin Township and School District.
#PAMC2186818

MAPLE GLEN

411 ASPEN TRAIL 10703

3 Beds

2 Baths

3,324 Sq.Ft.

$779,990

MLS#: PAMC2186818

Welcome to 1489 Greenawalt Road, a beautifully situated 4-bedroom, 2.5-bath home set atop a picturesque hill in desirable Justa Farms section of Lower Moreland Township. From the moment you enter the welcoming foyer, you'll appreciate the warmth, character, and generous living spaces this home has to offer. Hardwood floors and crown molding add timeless appeal throughout, while two fireplaces create inviting spaces to gather and unwind.

The main level features a spacious eat-in kitchen with stainless steel appliances, a formal dining room ideal for entertaining, and comfortable living areas filled with natural light. A conveniently located laundry room just off the two-car garage adds everyday functionality. Upstairs, the primary suite offers a private retreat with its own full bath, complemented by three additional well-sized bedrooms and a hall bath.

The finished basement provides even more versatile living space, perfect for a recreation room, home office, gym, or additional entertaining area. Outside, enjoy a fully fenced backyard with a paver patio offering the perfect setting for outdoor dining, entertaining, or relaxing. The elevated setting and mature surroundings give the property an attractive presence and a sense of privacy.

Complete with a two-car garage and ideally located in Huntingdon Valley within Lower Moreland Township, 1489 Greenawalt Road offers the space, character, and flexibility today's buyers are looking for.
#PAMC2195418

HUNTINGDON VALLEY

1489 GREENAWALT ROAD

4 Beds

2 Baths

2,601 Sq.Ft.

$779,900

MLS#: PAMC2195418

New Construction Townhomes in Doylestown!  Introducing an exclusive new enclave of just 10 luxury townhomes, perfectly located just moments from the heart of Doylestown.  Enjoy access to exceptional dining, boutique shopping, renowned museums, charming parks, and the area's beloved seasonal festivals.

These thoughtfully designed three-story townhomes combine modern style with everyday comfort. Each home offers 4 bedrooms, 3.5 baths, a one-car garage, a rear composite deck, and durable Hardie® Plank siding. Inside, you'll find an open, light-filled floor plan featuring luxury vinyl plank flooring, designer finishes, and quality craftsmanship throughout.

The entry level welcomes you with a spacious bedroom and full bath - ideal for guests, a home office, fitness room, or flex space - along with convenient interior access to the garage.

The main living level is designed for both entertaining and everyday living. The gourmet kitchen serves as the centerpiece of the home, showcasing an oversized center island, Quartz countertops, gas cooking, abundant cabinetry, and premium finishes. Just off the kitchen, the large composite deck provides the perfect setting for summer barbecues, morning coffee, or relaxing evenings outdoors. The kitchen flows seamlessly into the dining area and bright, inviting living room, while a convenient powder room completes the level.

On the upper floor, unwind in the luxurious primary suite featuring a spacious walk-in closet, recessed lighting, and a beautifully appointed en-suite bath with dual Quartz vanities and a walk-in shower with a frameless glass enclosure. Two additional bedrooms, a full hall bath, and a conveniently located laundry room complete the upper level.

With site work already underway and anticipated delivery in early 2027, now is the perfect time to reserve your place in this private, limited community. Don't miss this rare opportunity to own a brand-new home in one of Bucks County's most sought-after locations - right in the center of everything Doylestown has to offer.
#PABU2125336

DOYLESTOWN

1959 TURK ROAD

4 Beds

3 Baths

2,200 Sq.Ft.

$779,500

MLS#: PABU2125336

New Construction Townhomes in Doylestown!  Introducing an exclusive new enclave of just 10 luxury townhomes, perfectly located just moments from the heart of Doylestown.  Enjoy access to exceptional dining, boutique shopping, renowned museums, charming parks, and the area's beloved seasonal festivals.

These thoughtfully designed three-story townhomes combine modern style with everyday comfort. Each home offers 4 bedrooms, 3.5 baths, a one-car garage, a rear composite deck, and durable Hardie® Plank siding. Inside, you'll find an open, light-filled floor plan featuring luxury vinyl plank flooring, designer finishes, and quality craftsmanship throughout.

The entry level welcomes you with a spacious bedroom and full bath - ideal for guests, a home office, fitness room, or flex space - along with convenient interior access to the garage.

The main living level is designed for both entertaining and everyday living. The gourmet kitchen serves as the centerpiece of the home, showcasing an oversized center island, Quartz countertops, gas cooking, abundant cabinetry, and premium finishes. Just off the kitchen, the large composite deck provides the perfect setting for summer barbecues, morning coffee, or relaxing evenings outdoors. The kitchen flows seamlessly into the dining area and bright, inviting living room, while a convenient powder room completes the level.

On the upper floor, unwind in the luxurious primary suite featuring a spacious walk-in closet, recessed lighting, and a beautifully appointed en-suite bath with dual Quartz vanities and a walk-in shower with a frameless glass enclosure. Two additional bedrooms, a full hall bath, and a conveniently located laundry room complete the upper level.

With site work already underway and anticipated delivery in early 2027, now is the perfect time to reserve your place in this private, limited community. Don't miss this rare opportunity to own a brand-new home in one of Bucks County's most sought-after locations - right in the center of everything Doylestown has to offer.
#PABU2125356

DOYLESTOWN

1957 TURK ROAD

4 Beds

3 Baths

2,200 Sq.Ft.

$779,500

MLS#: PABU2125356

Exceptional mixed-use property in the heart of vibrant Spring Garden Street! This three-story building features a highly visible first-floor retail space—perfect for a boutique, office, or creative business—offering excellent exposure and steady foot traffic. The second and third floors comprise a spacious 4-bedroom, 2-bath residential unit with two full kitchens, ideal for multi-generational living, roommates, or rental income. The residential layout provides generous room sizes, great natural light, and versatile living space. Conveniently located just steps from the Broad Street Line at the Spring Garden subway station, this property offers unbeatable access to Center City and surrounding neighborhoods. With nearby dining, shopping, schools, and public transit at your doorstep, this is a prime opportunity for investors or owner-occupants in one of Philadelphia’s most dynamic and fast-growing areas. Also available five other mixed used multi family properties sold individually  or as a package.
#PAPH2657012

PHILADELPHIA

937 SPRING GARDEN STREET

None Beds

None Baths

N/A

$779,000

MLS#: PAPH2657012

Don’t miss this rare mixed-use gem on lively Spring Garden Street! The first floor offers a bright and versatile retail space with excellent street presence—perfect for a boutique, studio, or small business. Upstairs, the second and third floors feature a spacious 4-bedroom, 2-bath residence complete with two full kitchens, making it ideal for extended families, roommates, or rental flexibility. Thoughtfully laid out with generous room sizes and plenty of natural light, this property offers the perfect blend of comfort and functionality. Located in a bustling, high-traffic area with easy access to transit(Broad St-Spring Garden Subway station), dining, and downtown amenities, this is an outstanding opportunity for investors or owner-occupants seeking both lifestyle and income potential. Also available five other mixed used multi family properties sold individually  or as a package.
#PAPH2656996

PHILADELPHIA

933 SPRING GARDEN STREET

None Beds

None Baths

N/A

$779,000

MLS#: PAPH2656996

Prime mixed-use property on sought-after Spring Garden Street. The first floor features a high-visibility commercial retail space ideal for a variety of business uses. The second and third floors comprise a spacious 4-bedroom, 2-bath residential unit with a full kitchen, offering excellent potential for rental income or owner-occupancy. The residential space features a functional layout, ample natural light, and generously sized rooms. Located in a high-foot-traffic area with easy access to public transportation, restaurants, and neighborhood amenities. A rare opportunity to own a versatile property in one of the city’s most active and developing corridors. Also available five other mixed used multi family properties sold individually  or as a package.
#PAPH2656990

PHILADELPHIA

925 SPRING GARDEN STREET 27

None Beds

None Baths

N/A

$779,000

MLS#: PAPH2656990

Welcome to the beautiful, serene Atwater neighborhood. When you enter 712 Quarry Point Rd, you will immediately appreciate the wide-open floor plan on the main level. The extensive upgrades made since the 2019 build make this home stand out from the rest.
Storage space is abundant, including a double-door coat closet by the front door, a mudroom by the garage entrance, built-in storage cabinets in the garage, and several enclosed closets in the finished basement. The kitchen also features a separate pantry in addition to ample cabinet space. The separate dining area currently features a Kawai baby grand piano, which is available to stay with the property if you are interested!
The sun-drenched living room features a slat accent wall and gas fireplace. The eat-in kitchen offers space for a table in addition to the oversized center island. The main floor also includes a half bathroom, mudroom by the garage entrance, and access to the large walk-out deck with beautiful mountain views.
Upstairs, you will find a spacious primary suite with a vaulted tray ceiling, large primary bathroom, and walk-in closet. The second floor is complete with two additional bedrooms at each end of the home, a full hall bathroom, a separate laundry room, and an open den space that can comfortably be used as a sitting room or office.
The fully finished lower level offers tons of flexible space, currently being used as an office, family room, gym, and guest room with a full bathroom. The lower level also walks out to the backyard.
#PACT2134836

MALVERN

712 QUARRY POINT ROAD

3 Beds

3 Baths

3,338 Sq.Ft.

$779,000

MLS#: PACT2134836

An exceptional mixed-use offering at 935 Spring Garden Street, this three-story gem blends commercial exposure with residential versatility. The first floor features a bright, street-facing retail space—ideal for a boutique, office, or creative studio. Above, the thoughtfully designed second floor boasts a spacious 2-bedroom, 1-bath apartment with a full kitchen, while the third floor provides a private 1-bedroom, 1-bath unit with its own kitchen—perfect for rental income, guest space, or flexible living. Both units enjoy ample natural light and practical layouts. Situated just steps from the Broad–Spring Garden SEPTA station, serviced by the Broad Street Line and multiple bus routes (2, 4, 16, 43, B1 OWL), this property offers unbeatable transit access Ideal for families, it’s also near well-regarded schools like Spring Garden School (K–8) and Julia R. Masterman Laboratory & Demonstration School (5–12).With walkable access to dining, retail, and the energy of Spring Garden Street, this property presents a rare opportunity for owner-occupants or investors seeking a dynamic live/work lifestyle in one of Philadelphia’s most desirable neighborhoods. Also available five other mixed used multi family properties sold individually  or as a package.
#PAPH2657008

PHILADELPHIA

935 SPRING GARDEN STREET

None Beds

None Baths

N/A

$779,000

MLS#: PAPH2657008

Prime mixed-use property on sought-after Spring Garden Street. The first floor features a high-visibility commercial retail space ideal for a variety of business uses. The second and third floors comprise a spacious 4-bedroom, 2-bath residential unit with a full kitchen, offering excellent potential for rental income or owner-occupancy. The residential space features a functional layout, ample natural light, and generously sized rooms. Located in a high-foot-traffic area with easy access to public transportation, restaurants, and neighborhood amenities. A rare opportunity to own a versatile property in one of the city’s most active and developing corridors. Also available five other mixed used multi family properties sold individually  or as a package.
#PAPH2656982

PHILADELPHIA

925 SPRING GARDEN STREET 27

4 Beds

None Baths

4,790 Sq.Ft.

$779,000

MLS#: PAPH2656982

Unique mixed-use opportunity on vibrant Spring Garden Street! This versatile 3-story property features a high-visibility commercial space on the first floor, ideal for retail, office, or studio use, and a spacious residential unit spanning the second and third floors. The upper levels offer 4 bedrooms, 2 full bathrooms, and 2 full kitchens—perfect for multi-generational living, rental income, or a live/work setup. The flexible layout provides separate living zones with ample natural light throughout. Situated in a high-traffic area close to public transit(Broad-Spring Garden subway station), dining, and neighborhood amenities, this property combines residential comfort with commercial potential in one of the city’s most dynamic locations. An excellent opportunity for investors or owner-occupants alike. Also available five other mixed used multi family properties sold individually  or as a package.
#PAPH2656972

PHILADELPHIA

923 SPRING GARDEN STREET

None Beds

None Baths

N/A

$779,000

MLS#: PAPH2656972

1 ... 42 43 44 45 46 ... 151

properties found. properties found. Page of .

Send a message

Message successfully sent.

Your message

What is 3 + 4 ?

Reason for contacting?

I agree to receive email communication and understand I can unsubscribe at any time.

I agree to be contacted by TNT Real Estate Solutions via call, email, and text for real estate services. To opt out, you can reply 'stop' at any time or reply 'help' for assistance. You can also click the unsubscribe link in the emails. Message and data rates may apply. Message frequency may vary. Privacy Policy

Update Your Temporary Password

Personalize your search

Enter your email and we'll notify you immediately when new listings match what you're looking for.

or enter email address

Already have an account ? Login here

Continue your home search

I agree to receive communications and understand I can unsubscribe at any time.

I agree to be contacted by TNT Real Estate Solutions via call, email, and text for real estate services. To opt out, you can reply 'stop' at any time or reply 'help' for assistance. You can also click the unsubscribe link in the emails. Message and data rates may apply. Message frequency may vary. Privacy Policy

Already have an account ? Login here

We use cookies

We use cookies primarily for analytics to enhance your experience. By accepting, you agree to our use of these cookies. You can manage your preferences or learn more about our cookies policy.




