
Carriage House
411 ASPEN TRAIL 10703
MAPLE GLEN, PA 19002
MLS#: PAMC2186818
$779,990


Property
Beds
3
Full Baths
2
1/2 Baths
1
Year Built
2026
Sq.Footage
3,324
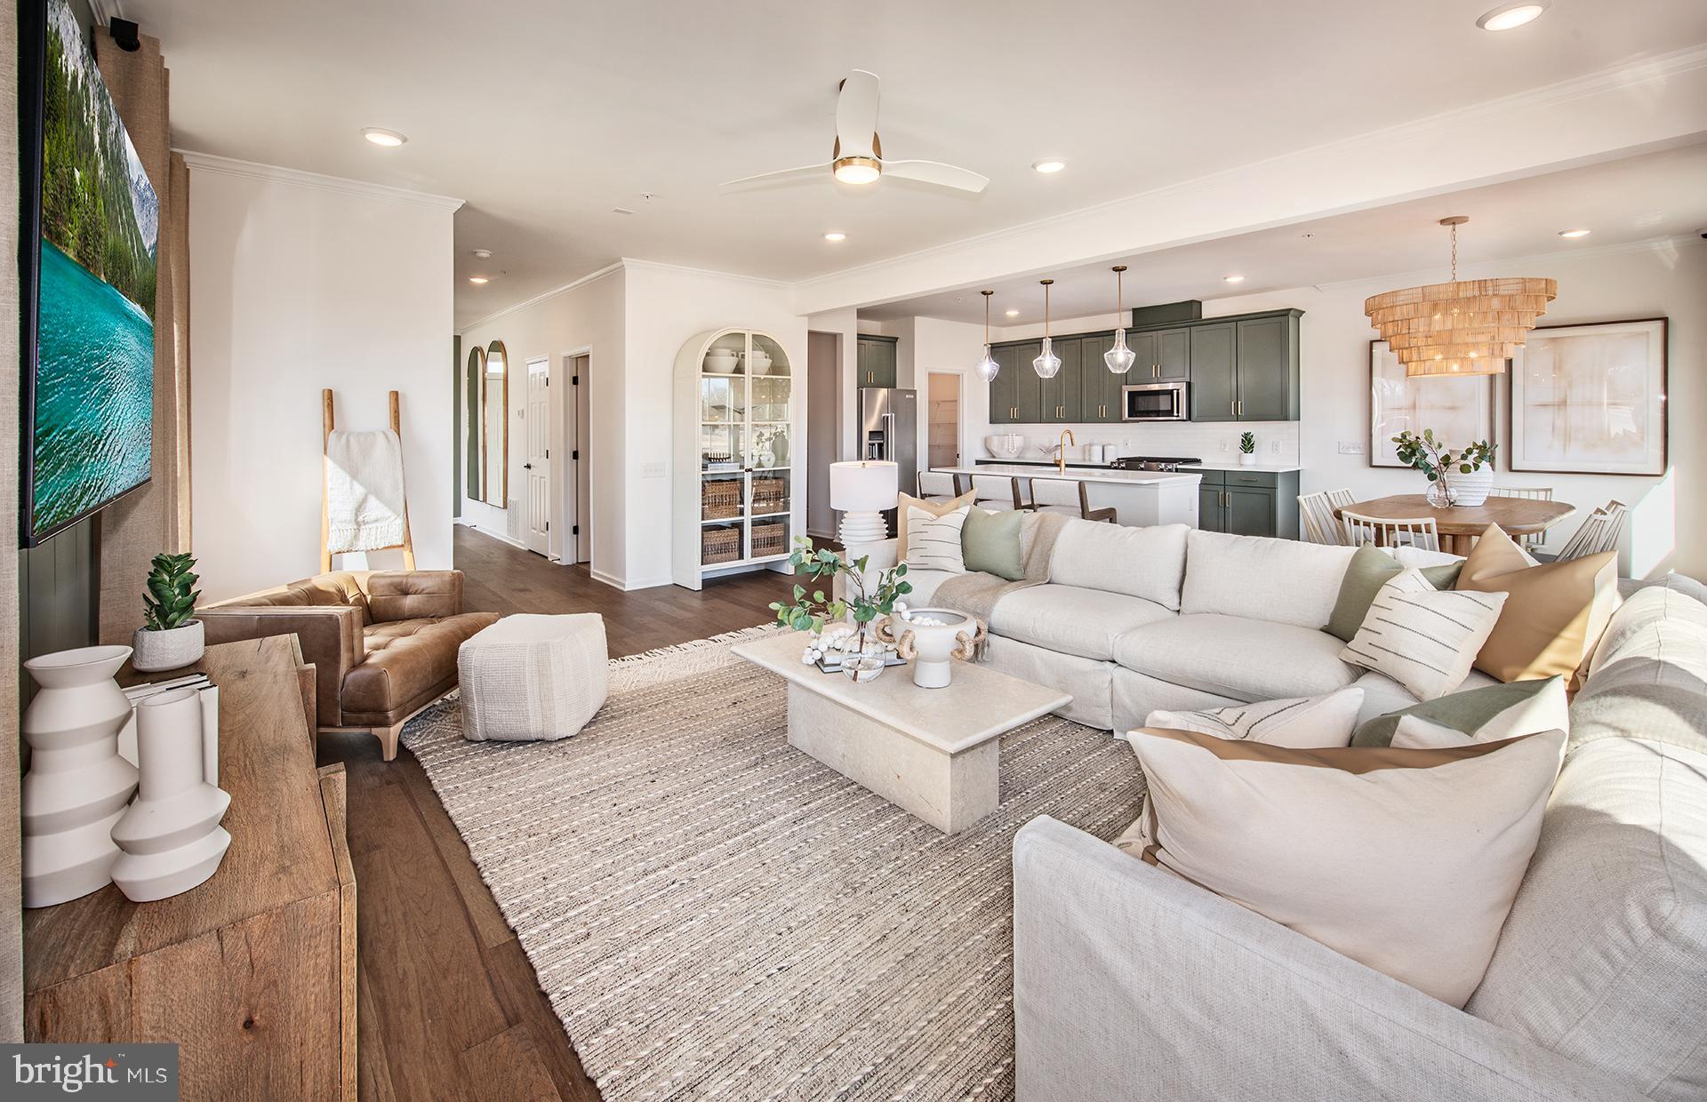
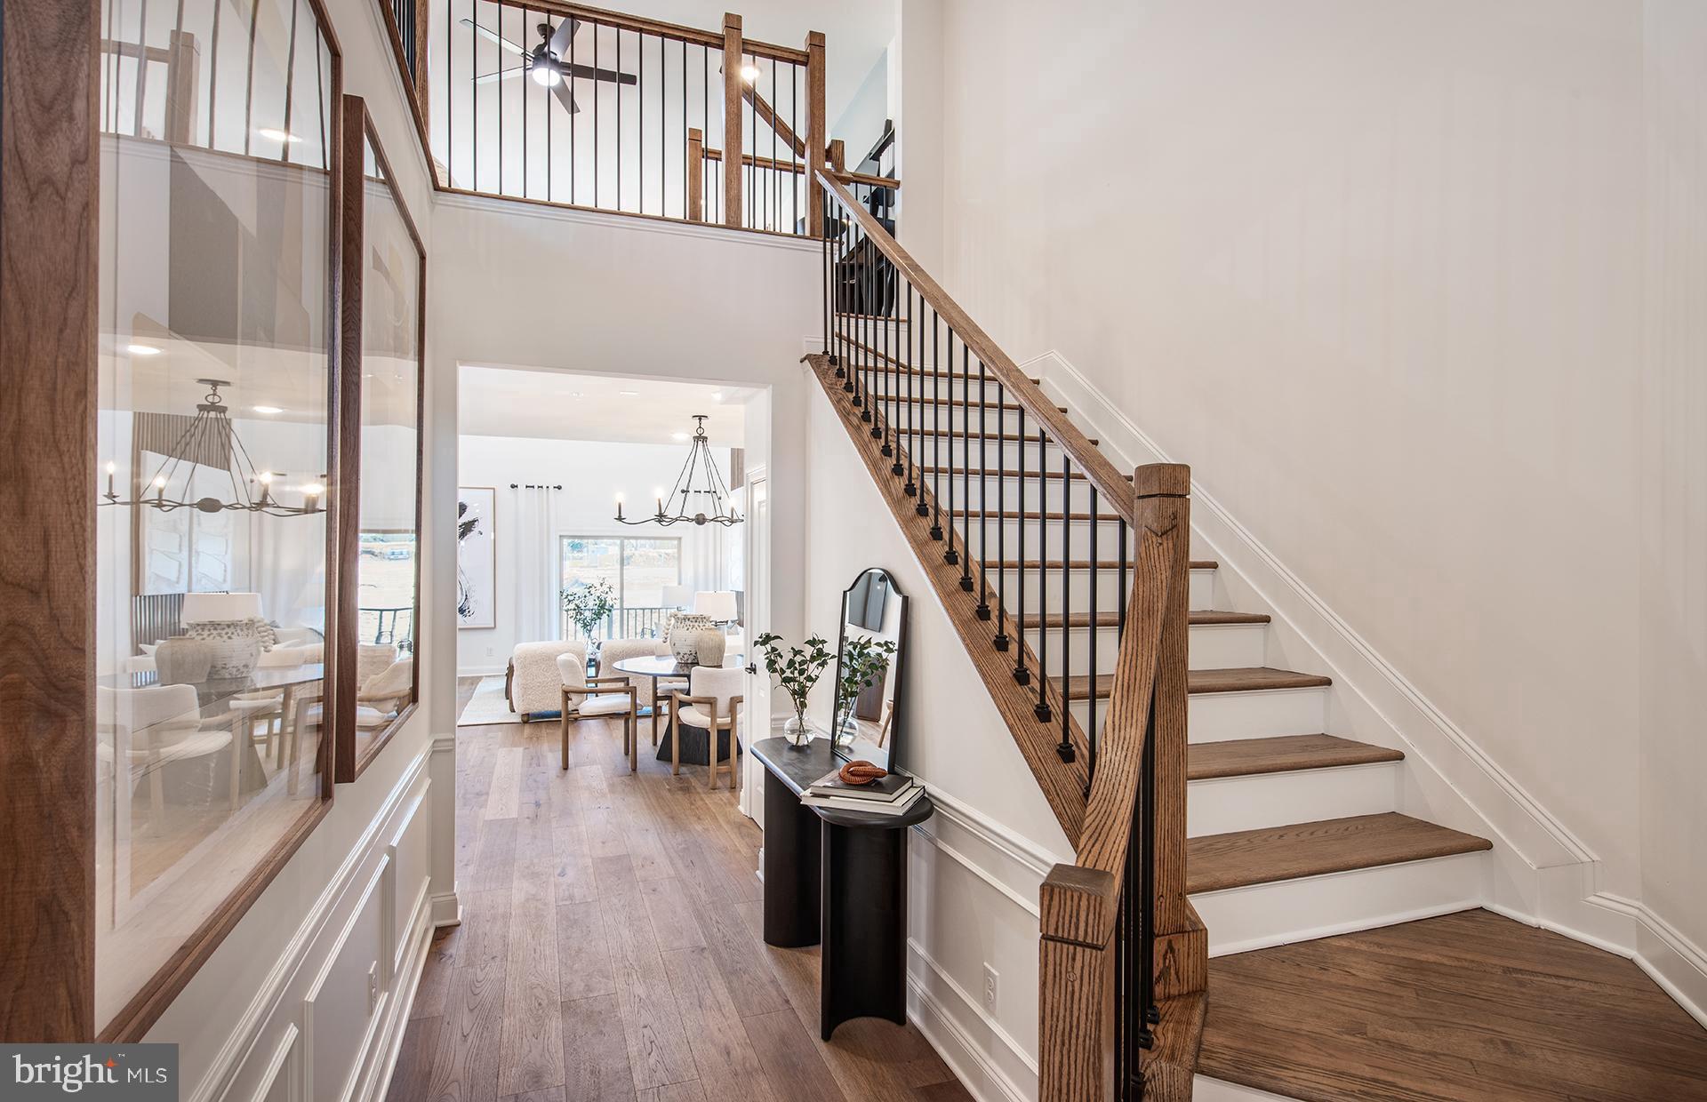
NEW CONSTRUCTION WITH FINISHED BASEMENT! Welcome to Maple Glen Pointe by Pulte Homes—the only new construction community in the award-winning Upper Dublin School District! Ideally located just minutes from vibrant downtown Ambler and within walking distance to popular shops, restaurants, and local breweries, this is low-maintenance living at its best. GPS Address: 1810 Hemlock Ct., Maple Glen, PA 19002 This Westmont interior unit carriage home features a bright, open-concept first floor designed for both everyday living and effortless entertaining. Upstairs, you'll find three generously sized bedrooms, each with its own walk-in closet, plus a spacious loft that's perfect for a home office, playroom, or cozy second living area. Maple Glen Pointe offers beautifully designed new homes with modern finishes, flexible floor plans, and an unbeatable location in the heart of Maple Glen. Enjoy convenient access to downtown Ambler, Routes 309 & 611, I-476, the Pennsylvania Turnpike, shopping, dining, and parks—all within the highly sought-after Upper Dublin Township and School District.
Features & Amenities
Interior
-
Other Interior Features
Open Floorplan
-
Total Bedrooms
3
-
Bathrooms
2
-
1/2 Bathrooms
1
-
Above Grade Finished Area
2465.0
-
Basement YN
YES
-
Cooling YN
YES
-
Cooling
Central Air, Electric
-
Fireplace YN
NO
-
Heating YN
YES
-
Heating
Natural Gas, Forced Air
-
Pet friendly
Dogs OK, Cats OK, Yes
Exterior
-
Garage
Yes
-
Garage spaces
2
-
Construction Materials
Asphalt, Concrete, Frame, Blown-In Insulation, Batts Insulation, Vinyl Siding
-
Parking
Garage, Parking Lot, Driveway, Inside Entrance, Attached
-
Patio and Porch Features
Deck, Porch
-
Pool
No
-
Waterfront YN
NO
Area & Lot
-
Lot Features
Cleared
-
Property Type
Residential
-
Property Sub Type
Townhouse
-
Architectural Style
Carriage House
Price
-
Sales Price
$779,990
-
Tax Amount
$13,000
-
Financing Options
Conventional, FHA, Cash, VA
-
Sq. Footage
3,324
-
Price/SqFt
$234
HOA
-
Association
YES
-
Association Fee
$312
-
Association Fee Frequency
Monthly
-
Association Fee Includes
N/A
School District
-
Elementary School
MAPLE GLEN
-
Middle School
SANDY RUN
-
High School
UPPER DUBLIN
Property Features
-
New Construction
YES
-
Association Amenities
Jogging Path
-
Foundation Details
Concrete Perimeter
-
Senior Community YN
NO
-
Sewer
Public Sewer
-
Water Source
Public
Schedule a Showing
Showing scheduled successfully.
Mortgage calculator
Estimate your monthly mortgage payment, including the principal and interest, property taxes, and HOA. Adjust the values to generate a more accurate rate.
Your payment
Principal and Interest:
$
Property taxes:
$
HOA fees:
$
Total loan payment:
$
Total interest amount:
$
Location
County
MONTGOMERY
Elementary School
MAPLE GLEN
Middle School
SANDY RUN
High School
UPPER DUBLIN
Listing Courtesy of Craig D Weisbecker, Pulte Homes of PA Limited Partnership
RealHub Information is provided exclusively for consumers' personal, non-commercial use, and it may not be used for any purpose other than to identify prospective properties consumers may be interested in purchasing. All information deemed reliable but not guaranteed and should be independently verified. All properties are subject to prior sale, change or withdrawal. RealHub website owner shall not be responsible for any typographical errors, misinformation, misprints and shall be held totally harmless.

Owner, Chief Executive Officer, Portfolio Advisor
Nick Polinchock
Call Nick today to schedule a private showing.

* Listings on this website come from the FMLS IDX Compilation and may be held by brokerage firms other than the owner of this website. The listing brokerage is identified in any listing details. Information is deemed reliable but is not guaranteed. If you believe any FMLS listing contains material that infringes your copyrighted work please click here to review our DMCA policy and learn how to submit a takedown request.© 2024 FMLS.
Related Properties

MAPLE GLEN
437 ASPEN TRAIL TRAIL 10203
3 Beds
2 Baths
3,324 Sq.Ft.
$805,924
MLS#: PAMC2195914

MAPLE GLEN
1813 HEMLOCK COURT 11102
4 Beds
4 Baths
2,636 Sq.Ft.
$799,990
MLS#: PAMC2189234

MAPLE GLEN
1815 HEMLOCK COURT 11101
4 Beds
4 Baths
3,348 Sq.Ft.
$824,990
MLS#: PAMC2189236

MAPLE GLEN
1811 HEMLOCK COURT 11103
3 Beds
2 Baths
3,324 Sq.Ft.
$799,990
MLS#: PAMC2189220
MAPLE GLEN
418 ASPEN TRAIL 10602
3 Beds
2 Baths
3,324 Sq.Ft.
$764,990
MLS#: PAMC2185500

MAPLE GLEN
415 ASPEN TRAIL 10701
4 Beds
4 Baths
3,348 Sq.Ft.
$899,990
MLS#: PAMC2186814
MAPLE GLEN
425 ASPEN TRAIL 10501
3 Beds
3 Baths
2,636 Sq.Ft.
$809,990
MLS#: PAMC2186204
