

One of the most popular communities provided by {{page_data.agentName}}

Philadelphia

One of the most popular communities provided by TNT Real Estate Solutions

Philadelphia

About Philadelphia

Living in Philadelphia, PA, offers a unique blend of rich history, vibrant culture, and a strong sense of community, making it an ideal place to call home. Residents enjoy easy access to world-class museums, diverse dining experiences, and a thriving arts scene, reflecting the city’s deep-rooted heritage. The affordable housing market, coupled with a variety of neighborhoods, from the historic charm of Old City to the bustling energy of South Philadelphia, caters to all lifestyles. Additionally, the convenient public transportation system and proximity to major cities like New York and Washington, D.C., enhance Philadelphia’s appeal. With its passionate sports culture, beautiful parks, and an ever-evolving food scene, living in Philadelphia means immersing yourself in a dynamic, welcoming environment that values community and tradition. Whether you’re a young professional, a growing family, or a retiree, Philadelphia offers a vibrant urban experience enriched by its history and welcoming spirit.
One of the most popular communities provided by TNT Real Estate Solutions
12,126
# of Listings
3
Avg # of Bedrooms
$244
Avg. $ / Sq.Ft.
$508,344
Med. List Price

Browse Philadelphia Real Estate Listings

10000 Properties Found. Page 386 of 667.
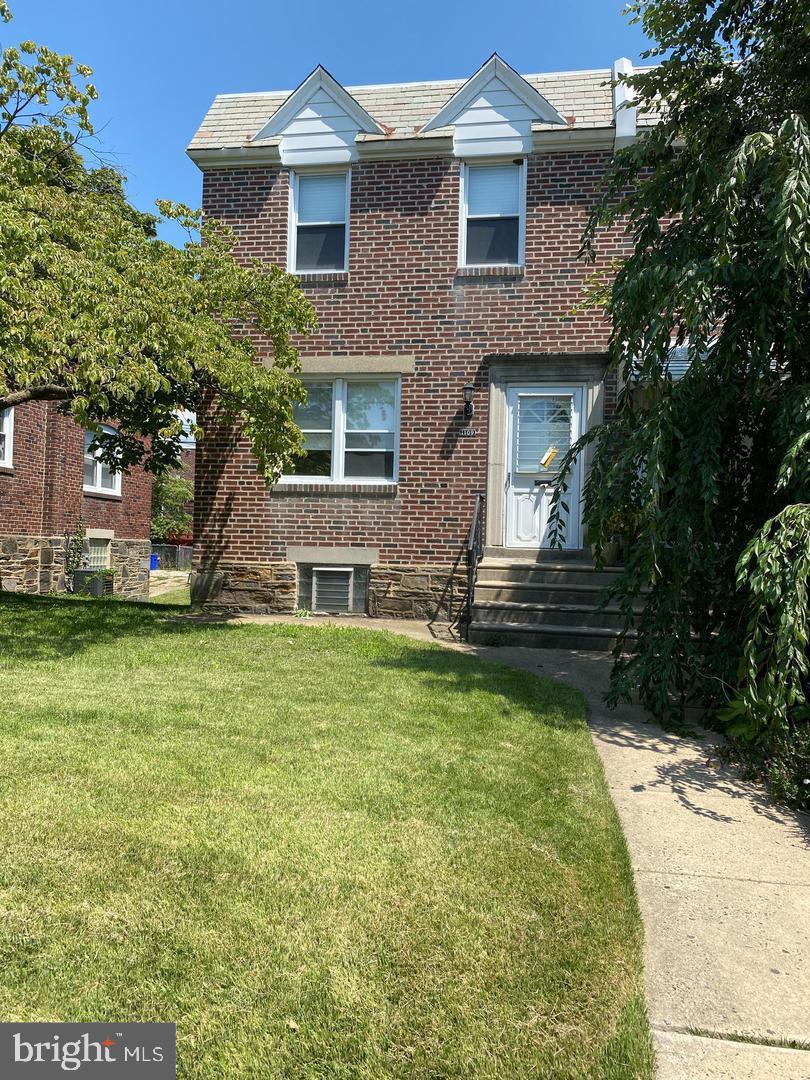
This house is newly renovated with solid wood on the first floor. Nice kitchen and bathroom. Enter the spacious living room with dining room and bathroom just next to the open kitchen. The upper floor has three bedrooms and two bathrooms. Complete basement. This home also features a 1-car garage and a spacious lounge. The backyard has a long lawn and driveway.
#PAPH2625570

PHILADELPHIA

1109 FANSHAWE STREET

3 Beds

3 Baths

1,116 Sq.Ft.

$315,000

MLS#: PAPH2625570

As part of Norristown’s $1.4 million beautification project, the crosswalks at the intersection of Astor and West Fornance Streets have been newly upgraded for full ADA accessibility.  Additionally, 406 West Fornance Street features a brand-new curb installation. Right next to the, Elmwood Park Zoo, where  style meets comfort in this impeccably maintained 3-bedroom, 2-bathroom gem. The main level welcomes you with gleaming hardwood floors and sun-drenched living spaces that flow effortlessly from the inviting living room into the formal dining area. The heart of the home is the freshly painted kitchen, outfitted with premium stainless steel appliances and exceptional workspace designed for both casual family meals and festive entertaining. Transition seamlessly to outdoor living through the kitchen door, opening to a recently painted back deck that overlooks a secure, fenced yard.

The upper levels feature three spacious bedrooms, a freshly painted full bathroom, and a bonus attic space—ideal for a playroom, studio, or seasonal storage. The lower level offers a sprawling, versatile basement with a full bath, perfect for a media lounge or guest space. Enjoy absolute peace of mind with a newly painted front deck and a newer roof on the front part of the house facing Elmwood.

This home combines excellent updates with an unbeatable location. Enjoy morning walks to Elmwood Park Zoo and effortless access to King of Prussia’s premier retail and culinary scene. A rare find for the family and or persons' that want to be on a nice and quiet street, right up the road from the zoo and just minutes from the highway and schools! 

Please note: Buyer is responsible for obtaining the Norristown Borough Use and Occupancy (U/O) Certificate.

Schedule your tour today!
#PAMC2188104

NORRISTOWN

406 W FORNANCE STREET

3 Beds

2 Baths

1,569 Sq.Ft.

$315,000

MLS#: PAMC2188104

3 bedroom 2.5 bathroom brick twin in Rhawnhurst. Walk into large open living room with wall-to-wall carpeting and large window allowing in plenty of natural light. Walk straight back past living room and into large formal dining room. Update full size kitchen with gas cooking off back of house.  Finished basement with walk-out entry, half bathroom and laundry room. Upstairs contains 3 generous size bedrooms and 2 full bathrooms. Property also contains a front concrete patio and a one-car attached rear garage with private rear driveway. NEW gas heater and water heater.  All appliances are included in sale. Walking distance to shopping and restaurants. Close to all major highways for a quick commute to Center City Philadelphia, Princeton/Trenton NJ & NYC. Make your offer today ! Properties of this style and location sell quickly !
#PAPH2662346

PHILADELPHIA

2003 OAKMONT STREET

3 Beds

2 Baths

1,546 Sq.Ft.

$315,000

MLS#: PAPH2662346
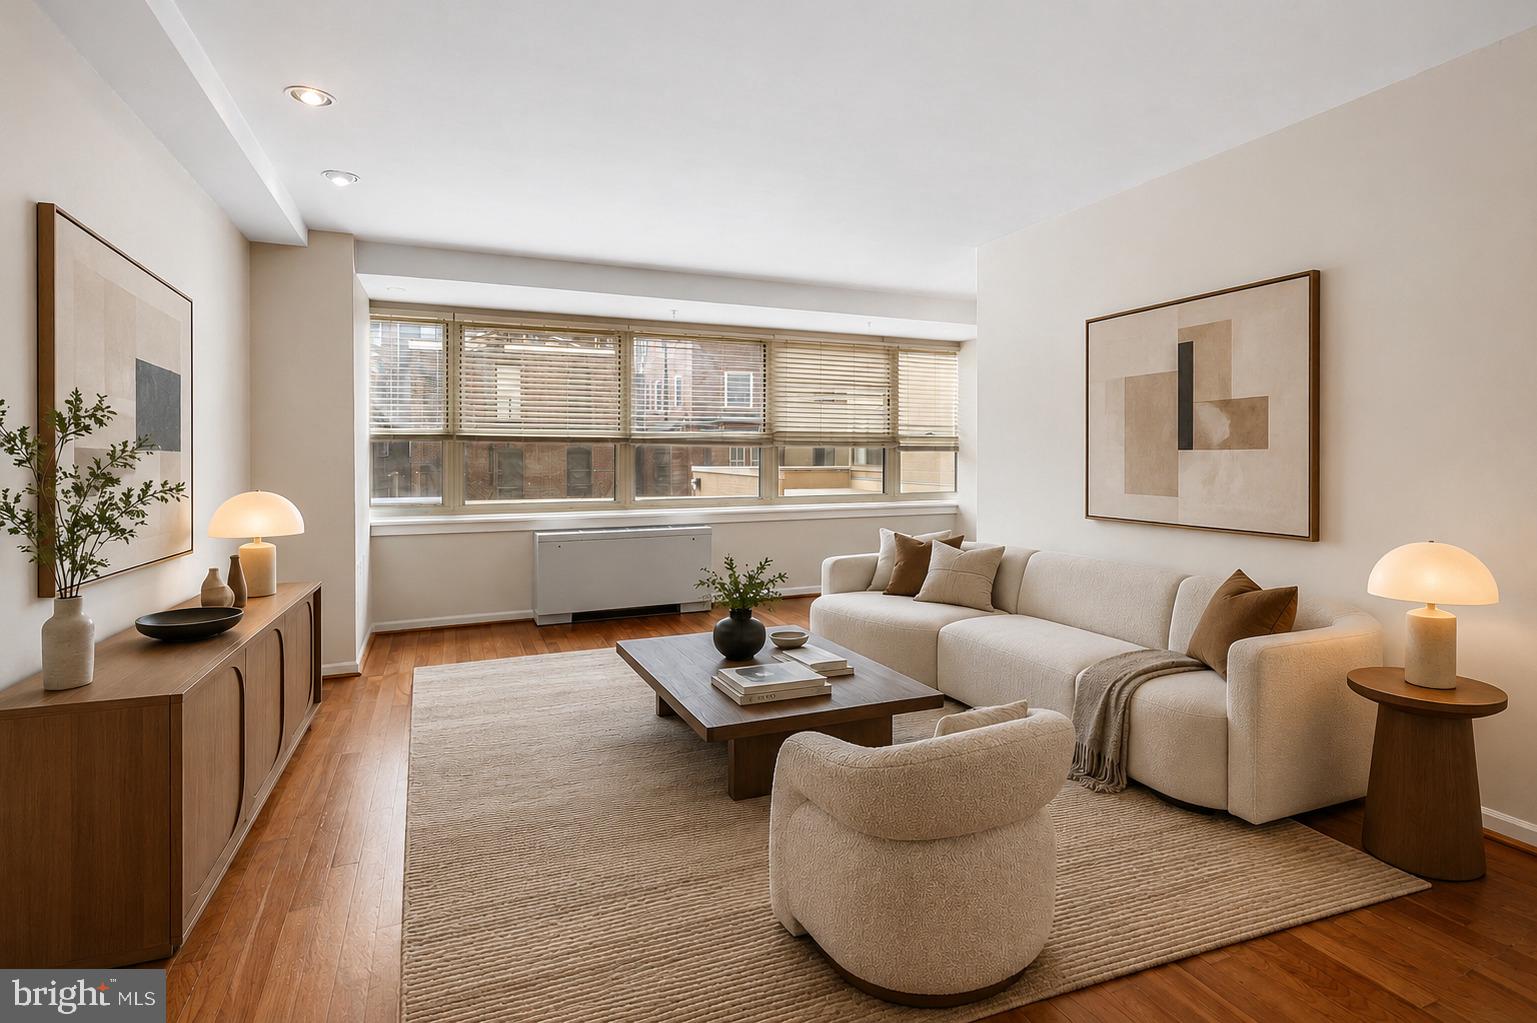
Welcome to 1810 Rittenhouse Square #211 at The Savoy — where Rittenhouse Square isn't a walk away, it's your front yard. This turn-key one-bedroom puts you steps from the Square's tree-lined paths, cafes, and weekend energy, with the ease of full-service condo living behind you.

Inside, a full wall of south-facing windows floods the home with light all day, framing the space with warm hardwood floors, a fully updated kitchen with stainless steel appliances, gas cooking, and sleek countertops. The bedroom impresses with two walk-in closets, and a hall linen closet adds even more everyday storage — a rare find in the city. The updated bathroom and in-unit washer/dryer round out a home that's genuinely move-in ready — no updates needed, no compromises.

The Savoy delivers true full-service living: 24-hour concierge, a fitness center, and a stunning rooftop deck with sweeping city views. And with all utilities and basic cable included in the condo fee, monthly living couldn't be simpler.

Step outside and you're minutes from Center City's best dining and boutique shopping, the Avenue of the Arts, and major transit including 30th Street Station. This is turn-key Rittenhouse living at its finest — schedule your private showing today.
#PAPH2638290

PHILADELPHIA

1810 RITTENHOUSE SQUARE 211

1 Beds

1 Baths

722 Sq.Ft.

$315,000

MLS#: PAPH2638290

Welcome to 1322 Harrison Street, a generously sized 7-bedroom, 3-full-bath home offering approximately 2,062 square feet of living space in Philadelphia’s 19124 section.
With an impressive seven bedrooms and three full bathrooms, this home offers exceptional flexibility for a variety of living arrangements. The spacious footprint provides plenty of room for a growing household, guests, home office space, or additional lifestyle needs.

The combination of size, bedroom count, and three full bathrooms makes this property a unique opportunity for buyers looking for space and versatility. Bring your personal style and vision to make this home your own.

Conveniently located in Philadelphia, 1322 Harrison Street is ready for its next owner. Schedule your private showing today and discover everything this spacious home has to offer!
#PAPH2668230

PHILADELPHIA

1322 HARRISON STREET

7 Beds

3 Baths

2,061 Sq.Ft.

$315,000

MLS#: PAPH2668230

BIG CORNER PROPERTY • TWO KITCHENS • DETACHED GARAGE • UNIVERSITY-AREA OPPORTUNITY!
Welcome to 3717 Fairmount Avenue, a spacious and uniquely configured corner property offering the flexibility that homeowners and investors are looking for. Conveniently located near Drexel University and the University of Pennsylvania, this property presents an exciting opportunity for an owner-occupant, investor, or buyer exploring off-campus student housing potential.

The home is currently arranged similar to a duplex, with approximately 2 bedrooms and 1 full bathroom on each of the two main living levels, along with two kitchens and a third bathroom located in the basement level. This versatile layout creates multiple possibilities: live on one level while utilizing the other for additional living space, accommodate extended family, create separate work/living areas, or explore rental-income potential subject to applicable zoning and licensing requirements.

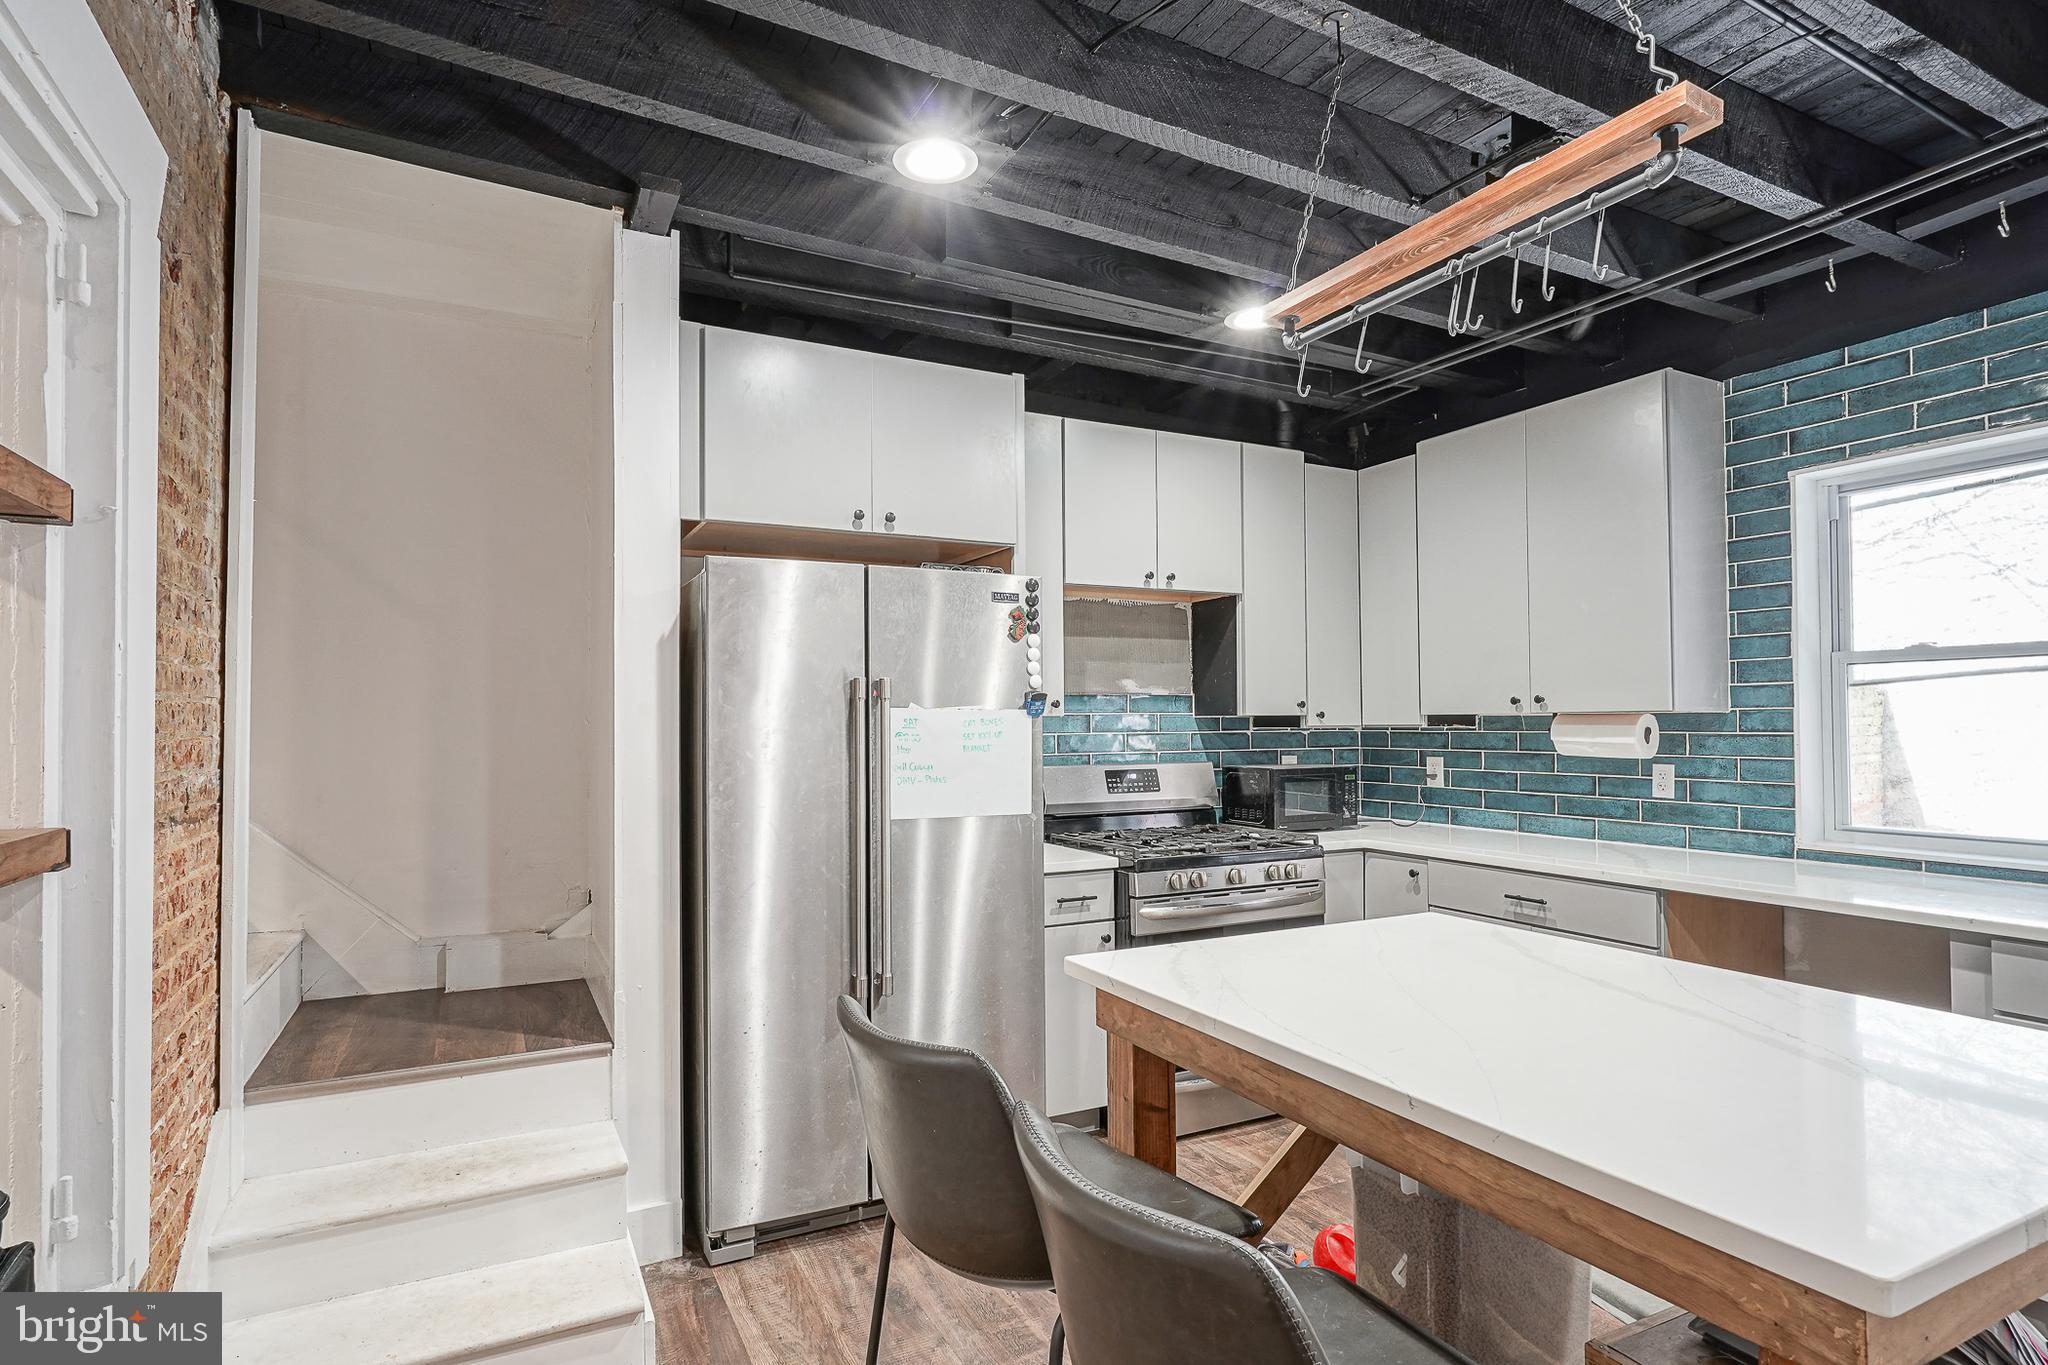
Inside, you'll find an updated contemporary look featuring gray-toned flooring, neutral paint, recessed lighting, updated kitchens, modern cabinetry, stylish tilework, and renovated bathroom finishes. One kitchen features a large center island with quartz-style countertops, providing additional prep space, storage and seating.

And don't overlook a feature that's increasingly hard to find in the city—a detached garage, providing valuable off-street parking and/or additional storage.

With its large corner footprint, flexible floor plan, two kitchens, multiple bedrooms, three bathrooms, garage, and proximity to major universities, 3717 Fairmount Ave is anything but your typical property.

Whether you're searching for a spacious home or an investment with multiple potential uses, this one deserves a closer look.

Schedule your showing and imagine the possibilities!

Buyer responsible for verifying zoning, permitted use, occupancy and rental/student-housing requirements. Property is being marketed based on its current physical configuration and not represented as a legally recognized duplex unless independently verified.
#PAPH2671806

PHILADELPHIA

3717 FAIRMOUNT AVENUE

4 Beds

None Baths

2,250 Sq.Ft.

$315,000

MLS#: PAPH2671806

Approved SHORT SALE ALERT ( INVESTOR ALERT ) 
Nestled in the heart of the vibrant Manayunk neighborhood, this exquisite detached residence, built in 1900, seamlessly blends historic charm with modern comforts. The AirLite architectural style, characterized by its elegant lines and inviting façade, sets the stage for a luxurious lifestyle that awaits within. Step inside to discover a thoughtfully designed layout that boasts three spacious bedrooms and two and a half beautifully appointed bathrooms. Each room is a sanctuary of tranquility, offering ample space for relaxation and personalization. The warm, inviting atmosphere is enhanced by natural light that pours through the windows, creating a cozy yet sophisticated ambiance throughout the home. The heart of this residence is undoubtedly the expansive living area, perfect for both intimate gatherings and grand entertaining. The seamless flow from room to room invites you to explore every corner, while the absence of a fireplace allows for a clean, modern aesthetic that can be tailored to your personal style. The kitchen, a culinary enthusiast's dream, is ready for your creative touch. With ample space for high-end appliances and custom cabinetry, it offers the perfect canvas for crafting gourmet meals. Imagine hosting dinner parties or casual brunches in this inviting space, where every meal becomes a celebration. Step outside to your private outdoor oasis, where the charm of Manayunk surrounds you. The modest lot size of 0.06 acres provides just the right amount of space for gardening or enjoying a morning coffee on your patio. The driveway offers convenient parking, ensuring that your guests feel welcome and at ease. This home is not just a residence; it's a lifestyle. Located in a community known for its vibrant culture, trendy shops, and delightful dining options, you'll find yourself immersed in the best that Manayunk has to offer. Enjoy leisurely strolls along the scenic riverfront or take advantage of the nearby parks and recreational activities that make this area so desirable. With its rich history, modern amenities, and prime location, this property is a rare gem that promises a life of comfort and elegance. Experience the perfect blend of luxury and warmth in this enchanting home, where every detail has been curated for your enjoyment. Embrace the opportunity to make this exquisite residence your own and indulge in the lifestyle you've always dreamed of.
#PAPH2675292

PHILADELPHIA

193 DUPONT STREET

3 Beds

2 Baths

N/A

$315,000

MLS#: PAPH2675292
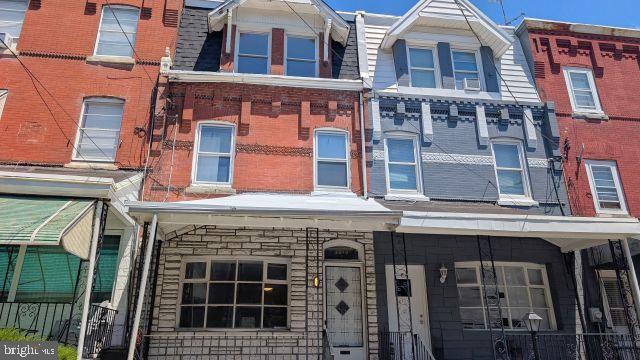
Fannie Mae Homepath property. Large, 3 story, 5 bedroom, 2 bath townhome located just off of 32nd and Haverford Ave and close to Drexel University. First floor features a large living room with luxury vinyl plank flooring, a brand new full bath plus an ultra modern eat-in kitchen with all new stainless steel appliances. Three nice sized bedrooms in the 2nd floor with a brand new full tile bath. Two additional bedrooms on the 3rd floor. Large basement plus nice sized rear yard. Conveniently located close to the Art Museum, Benjamin Franklin Parkway, West River Drive, Fairmont Park, The Schuylkill River and The Philadelphia Zoo. First time buyers can receive up to 3% closing cost assistance by completing the Homepath Ready Certification. Additional grants and down payment assistance available for qualified buyers. Contact listing agent for details. Restrictions apply.
#PAPH2639916

PHILADELPHIA

3219 MOUNT VERNON STREET

5 Beds

2 Baths

1,839 Sq.Ft.

$315,000

MLS#: PAPH2639916
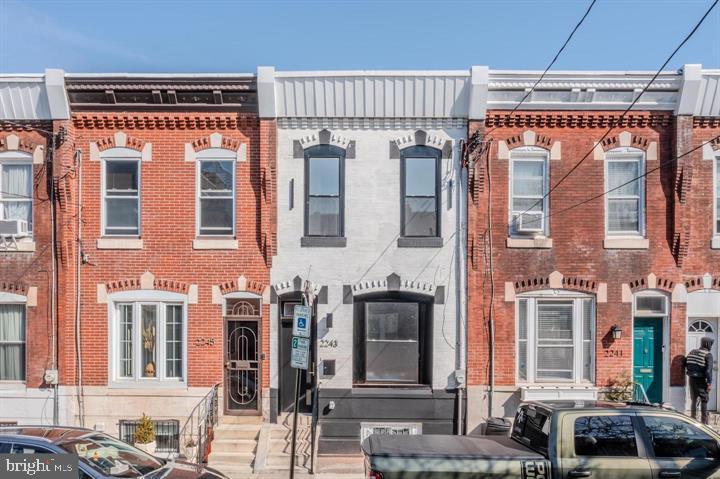
Welcome to 2243 Dickinson Street, a beautifully designed home in the heart of Point Breeze offering 3 bedrooms, 2.5 bathrooms, and a thoughtfully finished layout with modern style and high-quality details throughout. The bright and inviting first floor features a striking staircase accent wall, a convenient powder room, and a beautifully appointed kitchen with waterfall countertops, premium appliances, and a clean, modern design that blends style and function. Upstairs, you’ll find three bedrooms and two full bathrooms, all finished with exceptional attention to detail and quality craftsmanship. Throughout the home, thoughtful design choices and refined finishes create a polished, move-in-ready feel. Located within walking distance of Wharton Square Park and close to some of Point Breeze’s most popular restaurants and bars, including Dock Street Brewing, American Sardine Bar, and Hardena, this home offers the perfect mix of modern comfort and neighborhood convenience. 2243 Dickinson Street is ideal for buyers seeking a thoughtful, modern, and well-finished home in one of South Philadelphia’s most desirable neighborhoods. Schedule your tour today. The sale is contingent on short sale approval. The bank has been responding reasonably and in the early stages of the foreclosure process.
#PAPH2609910

PHILADELPHIA

2243 DICKINSON STREET

3 Beds

2 Baths

1,232 Sq.Ft.

$315,000

MLS#: PAPH2609910
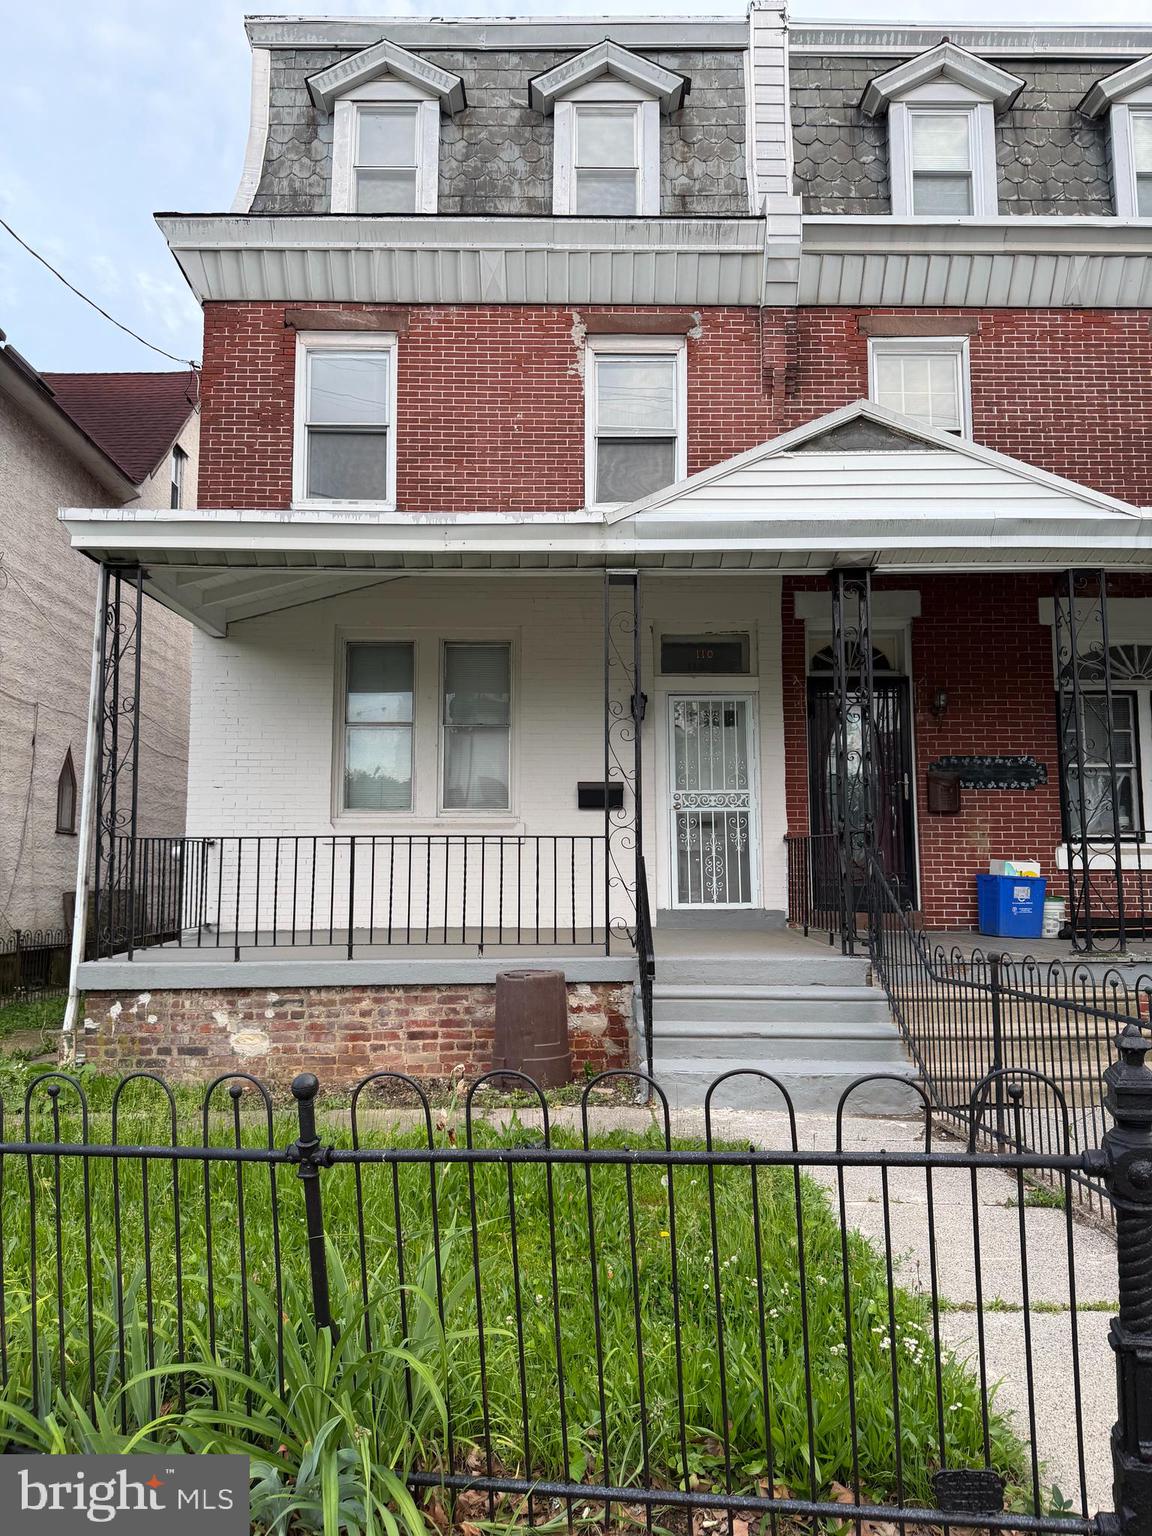
PHILLY INVESTOR SPECIAL - Welcome to 110 E Tabor Rd.
This semi-detached twin structure is physically configured into 3 separate rental units, making it an incredible addition to any investment portfolio or a perfect setup for a savvy buyer looking to live in one unit and house-hack the others. The property features 3 independent hot water heaters, allowing for streamlined utility management and direct tenant-paid expense.
A standout feature of this property is its incredible layout and outdoor accessibility.  The first-floor unit features a direct walk-out door leading to a spacious backyard. Additionally, the massive basement boasts its own separate, private, rear entrance, offering incredible value-add potential for future development, tenant storage lockers, common area laundry or even another unit.
Perfect for cash, hard money, or portfolio investors looking to capitalize on a high-yield asset.
#PAPH2628158

PHILADELPHIA

110 E TABOR ROAD

4 Beds

None Baths

2,025 Sq.Ft.

$315,000

MLS#: PAPH2628158
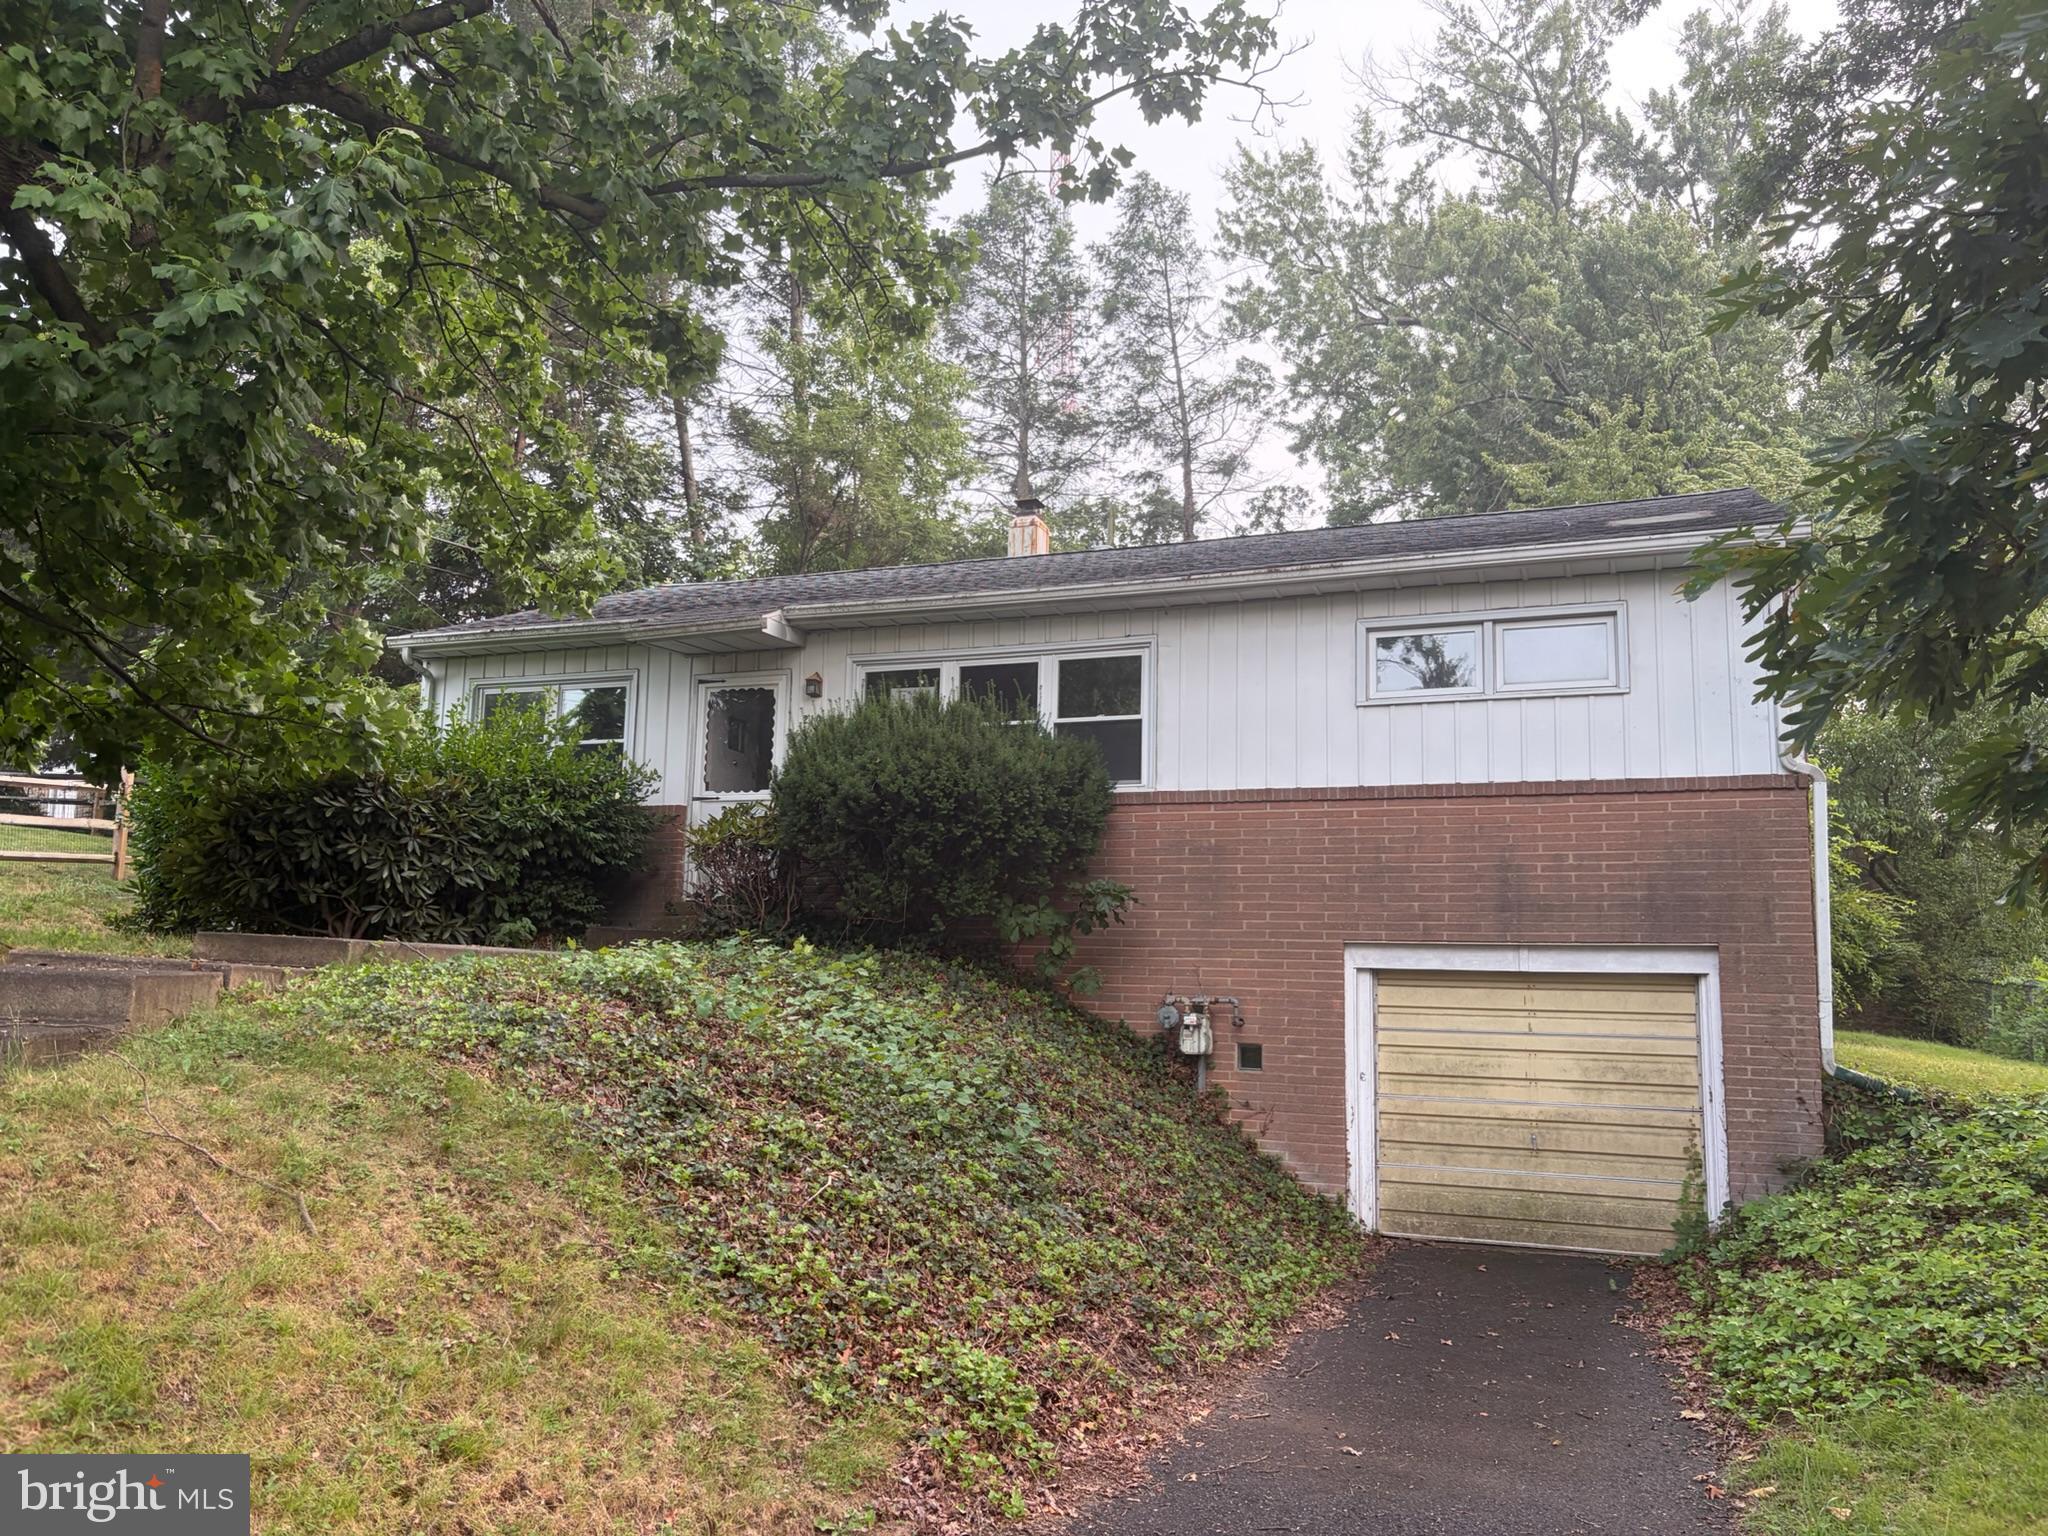
Looking for your next fix-and-flip or renovation project? This Willow Woods property offers solid bones and endless potential for the right buyer with vision. Bring your creativity and transform this home into something special. Conveniently located near the PA Turnpike, Route 611, Willow Grove Park Mall, SEPTA Regional Rail, shopping, dining, and everyday conveniences, this is an excellent opportunity in a well-established neighborhood. Being sold as-is.
#PAMC2188082

WILLOW GROVE

210 FERN AVENUE

3 Beds

1 Baths

1,120 Sq.Ft.

$315,000

MLS#: PAMC2188082
Rare opportunity to own this one of a kind home in the heart of Northern Liberties. This distinctive residence features three stories of living space showcasing beautiful original architectural details throughout, including preserved woodwork, custom built ins, and multiple original fireplaces. Enter to the first floor you are welcomed with the living room accented with built ins and a decorative fireplace, creating a warm and inviting first impression. Just beyond, the spacious eat in kitchen offers an island, exposed brick accents, and plenty of room for everyday dining and entertaining. The second level features two well proportioned bedrooms, including one with an original fireplace, along with a generously sized full bathroom. The third floor offers a loft style bedroom with soaring vaulted ceilings. Outside, enjoy a charming private courtyard with direct street access an ideal setting for morning coffee, dining on warm summer evenings, or creating your own garden retreat. Set within one of Philadelphia’s most vibrant neighborhoods, this home offers a true sense of community. Located near Liberty Lands Park and just moments from the shops, restaurants, cafés, and nightlife that make Northern Liberties so desirable.
#PAPH2642552

PHILADELPHIA

1026 N ORIANNA STREET

3 Beds

1 Baths

1,140 Sq.Ft.

$315,000

MLS#: PAPH2642552
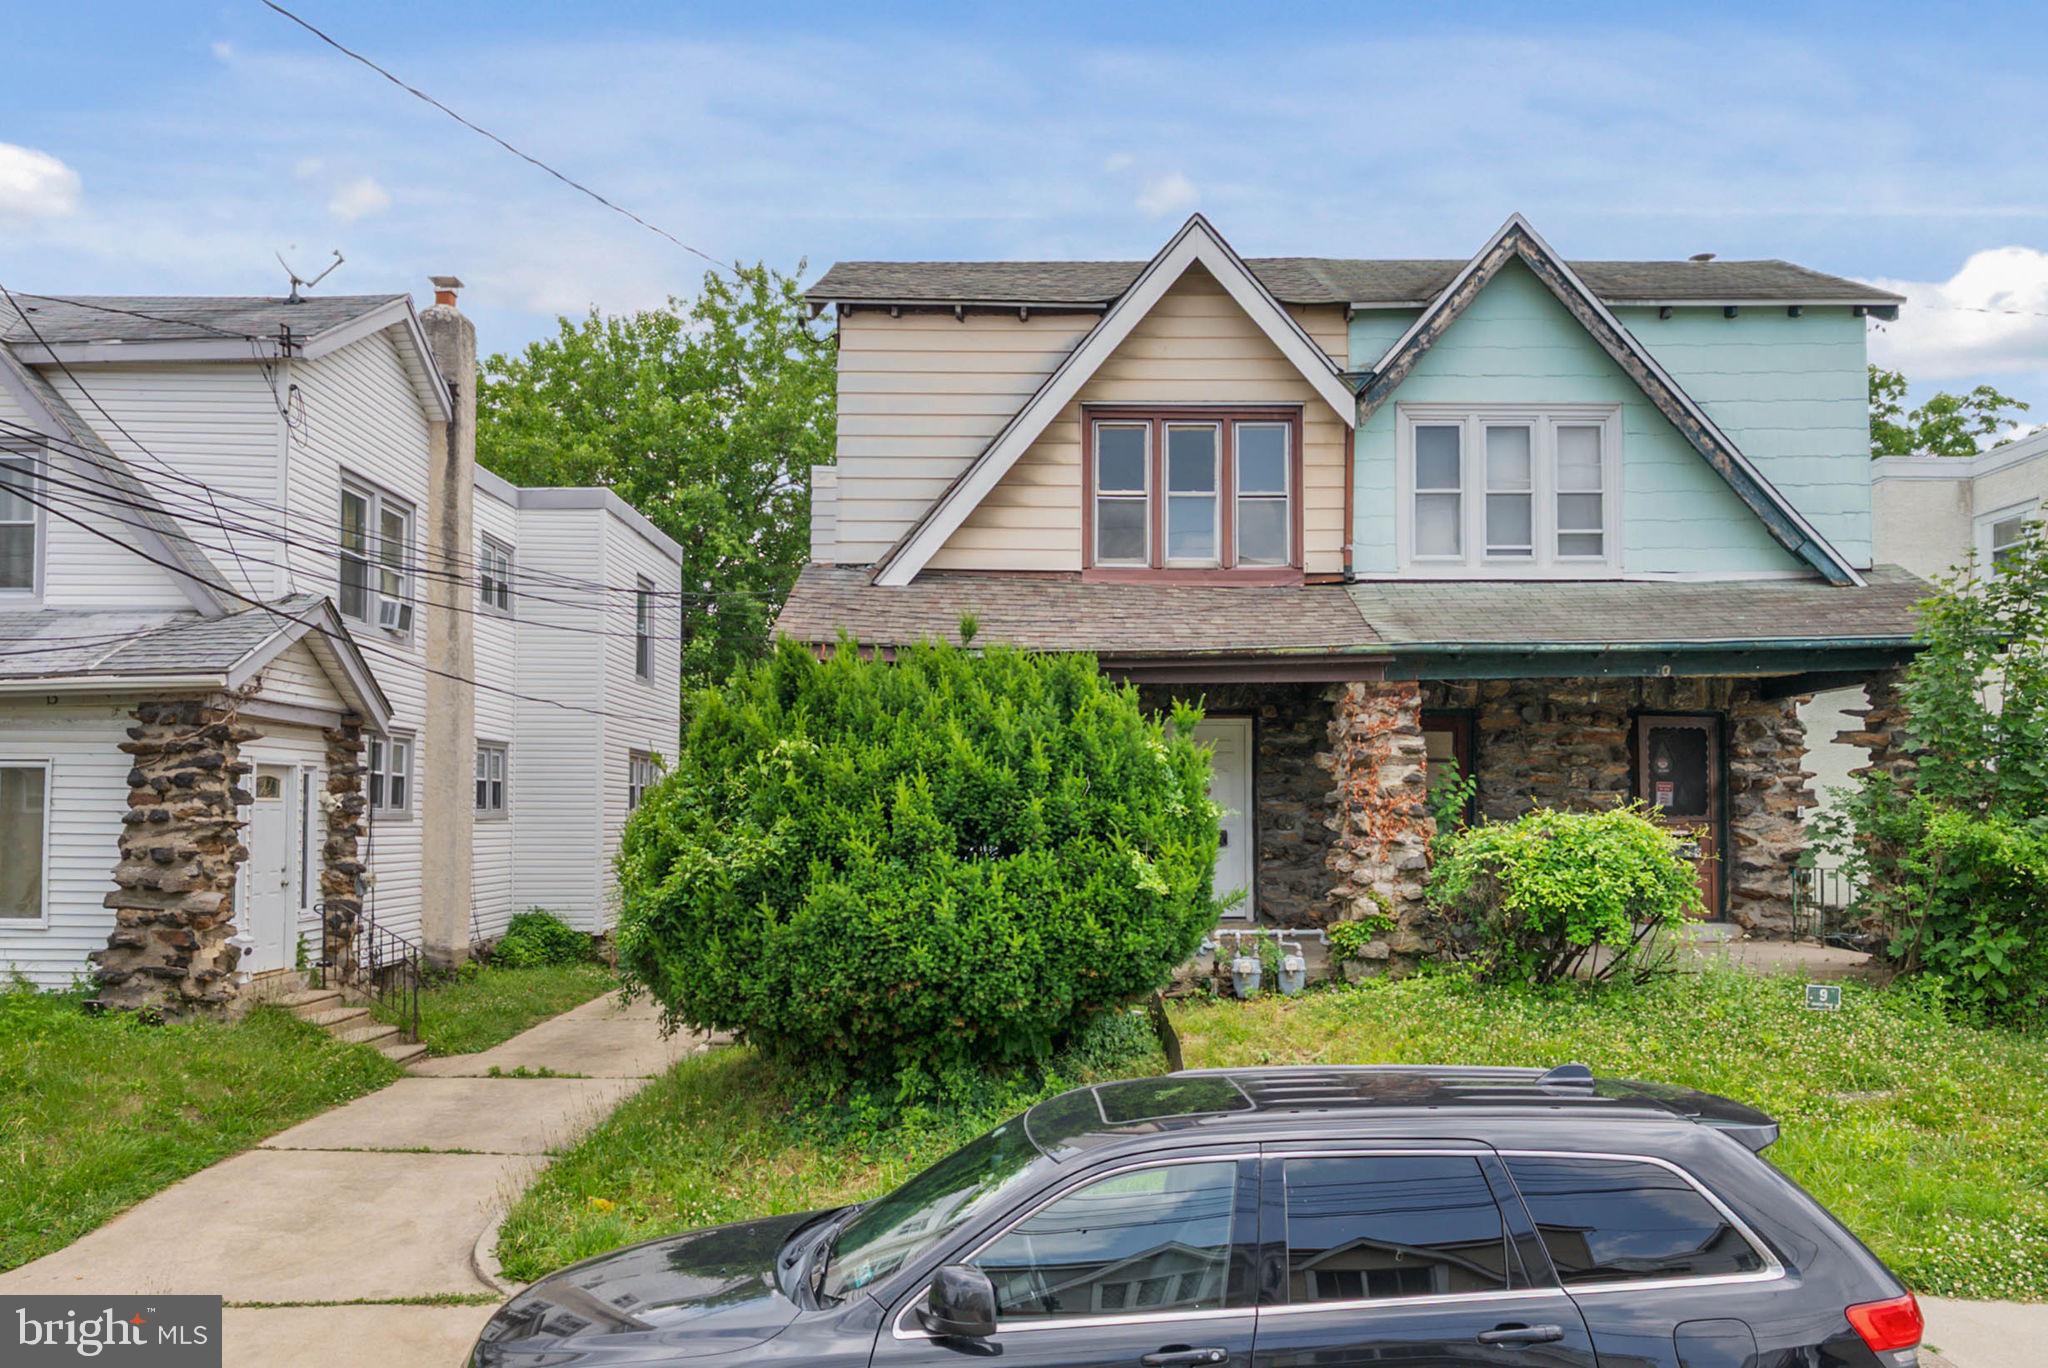
If you've been searching for a duplex that actually pencils out, stop scrolling. 11 Oakley Rd delivers condition, location, parking, and income — all in one Upper Darby package.

Unit 1 lives large with 3 bedrooms and 2 full baths, including a finished lower level that adds a third bedroom, a second full bath, and legitimate extra living space. Unit 2 is ready to rent or occupy with 2 bedrooms and 1 full bath with a clean, functional layout. Add in off-street driveway parking for 2+ cars — a rare win in this market — and you've got a property that works whether you're house-hacking or adding to a portfolio.

This one pencils out to an 8%+ cap rate on real numbers — not projections dressed up to look good. That's a real return in a tough market. 

And the location does the rest. 24 hour Wawa, Fresh Grocer, McCall Golf Club, Observatory Hill Park, and Cawley's Irish Pub are all just around the corner. Commuters get easy access to West Chester Pike, Township Line Rd, and the 69th Street Transportation Center, with Center City and the Main Line well within reach.

Turnkey. Cash-flowing. Parking. 11 Oakley Rd checks all the boxes investors and owner-occupants are looking for.
#PADE2118246

UPPER DARBY

11 OAKLEY ROAD

5 Beds

None Baths

1,937 Sq.Ft.

$315,000

MLS#: PADE2118246

Built in 1999, this Colonial-style home features a well-maintained interior with 1,232 sq. ft. of comfortable living space. The inviting layout includes two spacious bedrooms and two full bathrooms, perfect for relaxation and privacy. An eat-in kitchen equipped with modern appliances, including a built-in microwave, range, dishwasher, and refrigerator, making meal preparation a joy. The primary suite boasts a walk-in closet and an en-suite bath for added convenience. Enjoy the warmth of fully carpeted floors throughout, creating a cozy atmosphere. The community amenities enhance your lifestyle, featuring a welcoming clubhouse where neighbors gather and socialize. With an association that covers common area maintenance, lawn care, and snow removal, you can spend more time enjoying the local parks and nearby attractions. Located in a vibrant neighborhood, residents benefit from easy access to public services, shopping, and recreational opportunities. Explore nearby parks for leisurely strolls or engage in community events that foster connections. With an attached garage for convenient parking and a low-maintenance lot, this home is designed for comfort and ease. Experience the warmth of community living in this lovely house, where every day feels like a retreat.
#PAMC2193450

NORRISTOWN

26 STUART DRIVE 26

2 Beds

2 Baths

1,232 Sq.Ft.

$315,000

MLS#: PAMC2193450

NEW PRICE! Massive value-add opportunity at 432 Diamond St! Just price-dropped to $315,000 by motivated seller. Come check out this red stone beauty at our UPCOMING OPEN HOUSE: Sunday, Sept 27th from 12:00 PM – 3:00 PM.

DREAM HOME OR SAVVY HOUSE-HACK: Incredible residential versatility! This expansive 3-story property flows perfectly as a grand single-family residence, but is currently configured as a duplex—creating the ultimate live-in investment opportunity. Live in one unit and let your tenant pay your mortgage, or effortlessly transition the space into a massive private residence!

Location is everything! New construction has officially broken ground right next door, guaranteeing immediate equity injection and strong future values for this block. 
Enjoy an unbeatable transit location with rapid access to I-95 and nearby SEPTA lines for an effortless commute.

THE SPACE: Spanning a full basement plus 3 full floors of impressive living space. The first two floors feature multi-room layouts with dedicated living areas and kitchens (the second floor is turn-key!). Floor 3 offers a flexible, open-concept layout with a bathroom and external sink setup—ideal for a luxurious full-floor primary suite or extended living space. The first floor just needs light cosmetic completions to be fully finished.

While perfect for a residential buyer or house-hacker, the property is zoned RM1 with blueprints for a rooftop expansion uploaded in the MLS documents, offering legal triplex conversion flexibility down the line. Bring your vision and unlock this property's true potential!

Don't miss out on this incredible value. Cross-listed as Multi-Family under MLS# PAPH2659578.
#PAPH2653210

PHILADELPHIA

432 DIAMOND STREET

3 Beds

3 Baths

1,863 Sq.Ft.

$315,000

MLS#: PAPH2653210

1 ... 384 385 386 387 388 ... 666

properties found. properties found. Page of .

Send a message

Message successfully sent.

Your message

What is 3 + 4 ?

Reason for contacting?

I agree to receive email communication and understand I can unsubscribe at any time.

I agree to be contacted by TNT Real Estate Solutions via call, email, and text for real estate services. To opt out, you can reply 'stop' at any time or reply 'help' for assistance. You can also click the unsubscribe link in the emails. Message and data rates may apply. Message frequency may vary. Privacy Policy

Update Your Temporary Password

Personalize your search

Enter your email and we'll notify you immediately when new listings match what you're looking for.

or enter email address

Already have an account ? Login here

Continue your home search

I agree to receive communications and understand I can unsubscribe at any time.

I agree to be contacted by TNT Real Estate Solutions via call, email, and text for real estate services. To opt out, you can reply 'stop' at any time or reply 'help' for assistance. You can also click the unsubscribe link in the emails. Message and data rates may apply. Message frequency may vary. Privacy Policy

Already have an account ? Login here

We use cookies

We use cookies primarily for analytics to enhance your experience. By accepting, you agree to our use of these cookies. You can manage your preferences or learn more about our cookies policy.




