

One of the most popular communities provided by {{page_data.agentName}}

Philadelphia

One of the most popular communities provided by TNT Real Estate Solutions

Philadelphia

About Philadelphia

Living in Philadelphia, PA, offers a unique blend of rich history, vibrant culture, and a strong sense of community, making it an ideal place to call home. Residents enjoy easy access to world-class museums, diverse dining experiences, and a thriving arts scene, reflecting the city’s deep-rooted heritage. The affordable housing market, coupled with a variety of neighborhoods, from the historic charm of Old City to the bustling energy of South Philadelphia, caters to all lifestyles. Additionally, the convenient public transportation system and proximity to major cities like New York and Washington, D.C., enhance Philadelphia’s appeal. With its passionate sports culture, beautiful parks, and an ever-evolving food scene, living in Philadelphia means immersing yourself in a dynamic, welcoming environment that values community and tradition. Whether you’re a young professional, a growing family, or a retiree, Philadelphia offers a vibrant urban experience enriched by its history and welcoming spirit.
One of the most popular communities provided by TNT Real Estate Solutions
12,127
# of Listings
3
Avg # of Bedrooms
$244
Avg. $ / Sq.Ft.
$508,332
Med. List Price

Browse Philadelphia Real Estate Listings

10000 Properties Found. Page 385 of 667.

Stop Scrolling! - This Is The One You Been Waiting For! 

Welcome to 419 Madison Ave! A charming 3-bedroom, 1 bathroom home that has everything you need!  This home is move-in ready, featuring central A/C, replacement windows, a newer gas water heater, a modern kitchen and bath,  off-street parking, and a fenced in back yard for privacy! 

Step into a bright living and dining area with stylish flooring and welcoming modern touches.
The updated kitchen includes stainless-steel appliances, a gas range, and a modern range hood—great for cooking and entertaining.

Upstairs you’ll find three bedrooms with original hardwood floors and an updated bathroom.

Outside, enjoy your private fenced-in backyard with a shed, patio, a canopy frame to create your own outdoor oasis.

Need more space? The partially finished basement offers flexibility for a home office and additional storage, plus a newer front-load washer & dryer included. Also the basement  photos have been photoshopped.

Schedule your showing today—your new HOME is waiting!
#PADE2121934

PROSPECT PARK

419 MADISON AVENUE

3 Beds

1 Baths

1,120 Sq.Ft.

$316,000

MLS#: PADE2121934
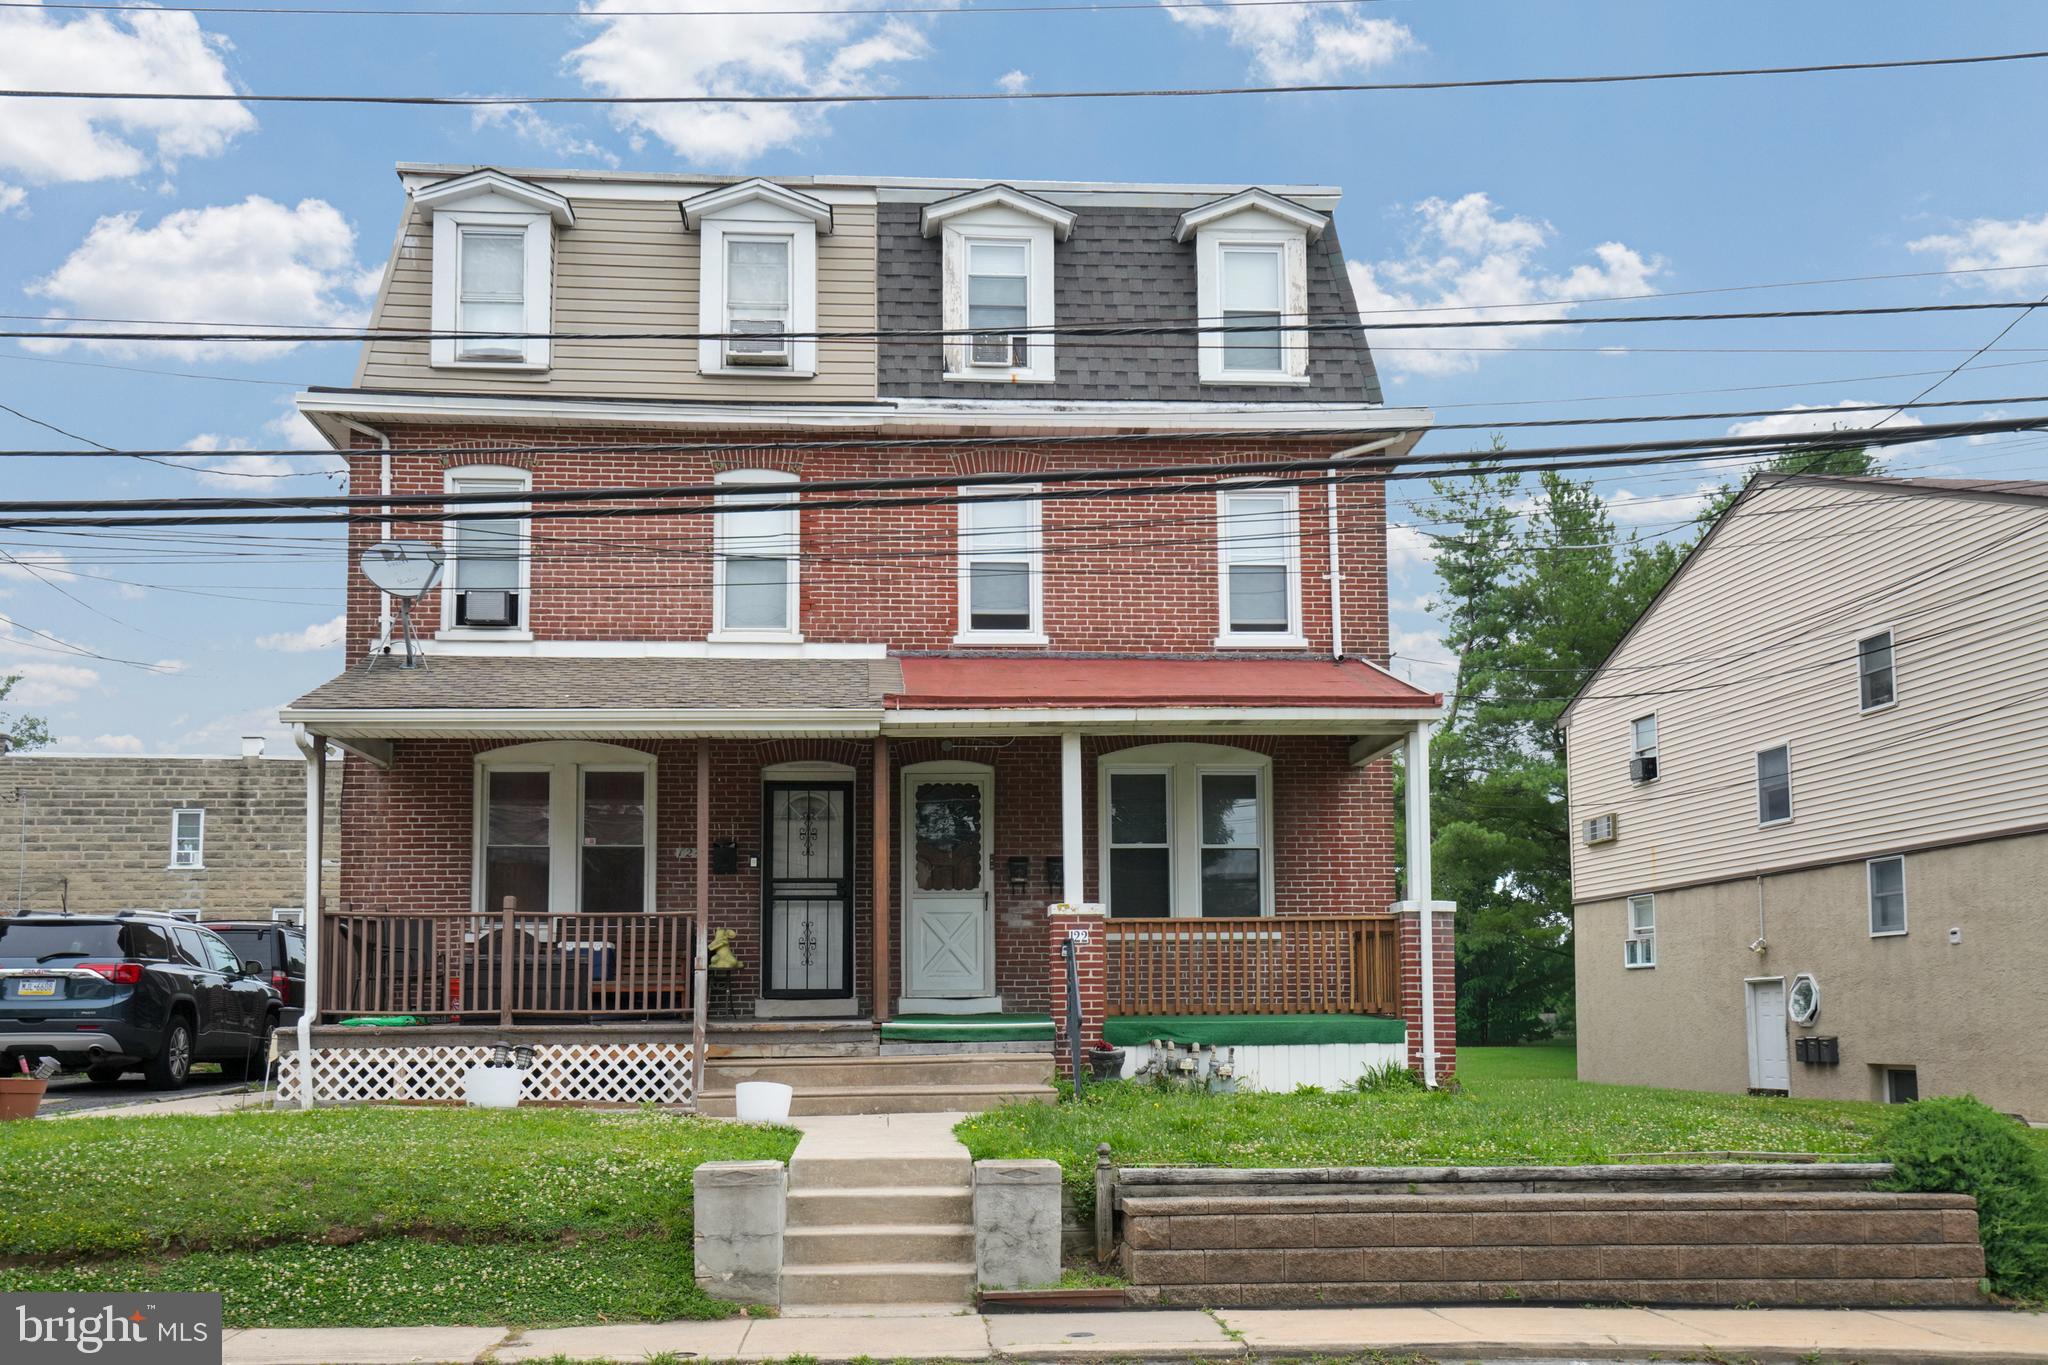
Exceptional investment opportunity in the heart of Ridley! This well-maintained duplex offers two spacious units with stable tenants already in place, making it an ideal turnkey income-producing property. The first-floor unit features 2 bedrooms and 1 full bathroom with a functional layout and comfortable living space. The second unit spans the second and third floors, offering 3 bedrooms and 1.5 bathrooms, providing ample living space for tenants. Recent renovations and ongoing maintenance have kept the property in excellent condition, minimizing deferred maintenance and enhancing long-term value. Conveniently located near shopping, dining, public transportation, and major roadways, this property presents a fantastic opportunity for seasoned investors and those looking to add a reliable asset to their portfolio. Don’t miss your chance to own a proven income-producing property in the highly desirable Ridley area!
#PADE2118602

WOODLYN

122 FAIRVIEW ROAD

5 Beds

None Baths

1,872 Sq.Ft.

$315,000

MLS#: PADE2118602
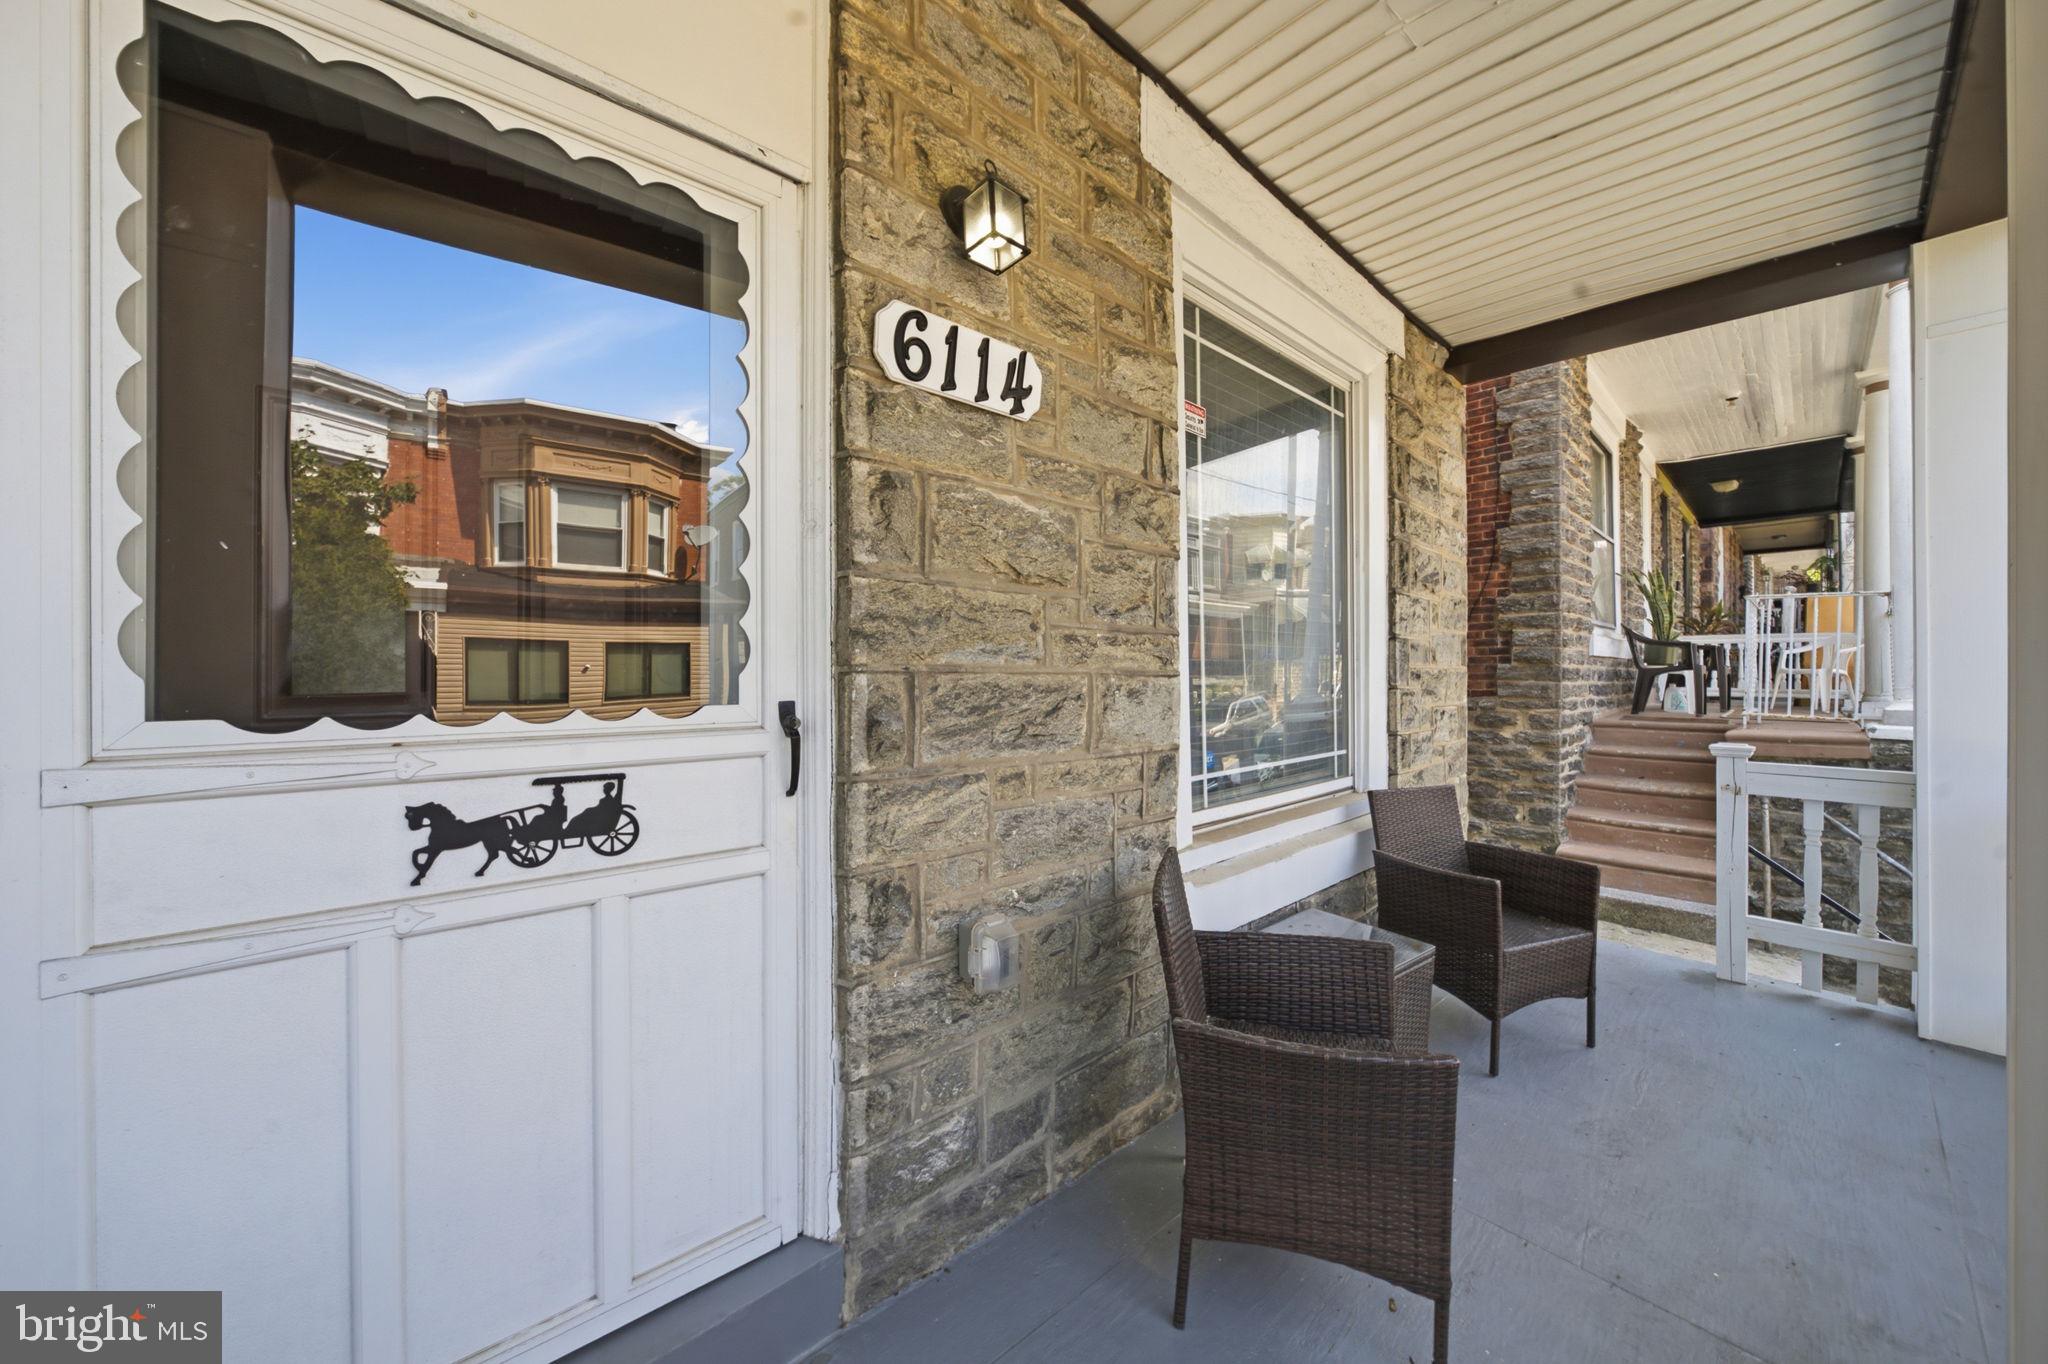
Welcome to 6114 Ross Street, an updated twin in East Germantown offering the perfect blend of modern finishes and functional living space. This move-in ready property is ideal for buyers looking for space, style, and convenience. The open concept first floor connects the living room, dining room, and kitchen in one bright, well-designed space highlighted by new flooring and recessed lighting throughout. The kitchen features custom cabinetry, granite countertops, a breakfast bar, stainless steel appliances, and glass tile accents. A walk-in pantry and powder room complete the main level. Step outside to a private, fenced backyard with a patio, perfect for outdoor entertaining. The second floor offers four generously sized bedrooms with ample closet space and natural light, new wall to wall carpeting throughout, a primary suite with a private full bath, and a shared hall bath for the additional bedrooms. The finished basement provides flexible bonus space suited for a home office, gym, media room, or additional storage. A front patio adds an additional outdoor living area to enjoy year-round. 6114 Ross Street delivers the space, updates, and layout that’s hard to come by.
#PAPH2637624

PHILADELPHIA

6114 ROSS STREET

4 Beds

2 Baths

1,528 Sq.Ft.

$315,000

MLS#: PAPH2637624

Welcome to effortless, move-in-ready living at Hill House, where thoughtful renovations, exceptional natural light and an outstanding Huntingdon Valley location come together beautifully. Tucked away as an end unit in one of the quietest locations on the floor, Unit 143 offers a sense of privacy rarely found in condominium living. Step inside and immediately appreciate the newer hardwood flooring flowing throughout the entire residence, creating a warm, polished and cohesive living space. Dramatic floor-to-ceiling windows capture desirable southeasterly views and bathe the living and dining areas in natural sunlight throughout the day.

The beautifully upgraded kitchen leaves nothing to be desired, featuring high-end countertops, quality cabinetry and stainless-steel appliances. Both bathrooms have been tastefully updated, while the spacious primary bedroom offers an impressive walk-in closet enhanced by a custom organizational system. A second generously sized bedroom provides flexibility for guests, a home office or additional living space. Even the everyday conveniences have been considered, including the increasingly sought-after luxury of laundry located right inside the unit. The HVAC was just replaced this summer and the hot water heater is only a year old. Nothing to do but pack your bags!

Hill House offers the comfort and security of key-fob-controlled access, elevator service, well-maintained common areas and abundant parking. Residents also enjoy convenient private access to the Holy Redeemer Hospital campus, with public transportation located directly outside the community entrance. The property is just minutes from shopping, dining, SEPTA Regional Rail service and the scenic Pennypack Trail, offering miles of opportunities for walking, biking and enjoying nature.

Every inch of this residence reflects pride of ownership and careful attention to detail. Simply unpack, settle in and enjoy the comfort, convenience and ease of a home where truly no stone has been left unturned. Unit 143 is more than beautifully renovated—it offers the rare opportunity to enjoy peaceful, low-maintenance living without sacrificing style, space or location.
#PAMC2192096

HUNTINGDON VALLEY

1680 HUNTINGDON PIKE CONDO 143

2 Beds

2 Baths

1,067 Sq.Ft.

$315,000

MLS#: PAMC2192096

Welcome to 4826 Pearson Avenue, a raised rancher nestled in the highly desirable East Torresdale neighborhood. This well maintained 2 bedroom, 1.5 bath home offers a wonderful combination of comfortable living space, outdoor enjoyment, and convenient amenities. The main level features a bright living room with a large bow window that fills the space with natural light, a dining area, and a spacious kitchen complete with stainless steel appliances, good cabinet and countertop space. The full bathroom features a newer vanity and ceramic tile accents, while two generously sized bedrooms with good closet space complete the main level. The lower level offers an expansive finished walk-out basement with windows for additional natural light, newer flooring, an updated half bathroom, and a separate laundry area. The basement also provides convenient access to the large rear yard and interior access to the oversized garage, which offers plenty of room for a vehicle and additional storage. Outside, the fully fenced backyard is ideal for entertaining and features a paver patio for outdoor gatherings. Additional highlights include central air, a private driveway, and a wide street with ample parking. Conveniently located near playgrounds, shopping, golf courses, and major highway access, this home provides a desirable suburban feel while remaining within the city limits representing a true Torresdale classic.  Schedule your showing today and see all that 4826 Pearson Avenue has to offer!
#PAPH2664218

PHILADELPHIA

4826 PEARSON AVENUE

2 Beds

1 Baths

908 Sq.Ft.

$315,000

MLS#: PAPH2664218

BIG CORNER PROPERTY • TWO KITCHENS • DETACHED GARAGE • UNIVERSITY-AREA OPPORTUNITY!
Welcome to 3717 Fairmount Avenue, a spacious and uniquely configured corner property offering the flexibility that homeowners and investors are looking for. Conveniently located near Drexel University and the University of Pennsylvania, this property presents an exciting opportunity for an owner-occupant, investor, or buyer exploring off-campus student housing potential.

The home is currently arranged similar to a duplex, with approximately 2 bedrooms and 1 full bathroom on each of the two main living levels, along with two kitchens and a third bathroom located in the basement level. This versatile layout creates multiple possibilities: live on one level while utilizing the other for additional living space, accommodate extended family, create separate work/living areas, or explore rental-income potential subject to applicable zoning and licensing requirements.

Inside, you'll find an updated contemporary look featuring gray-toned flooring, neutral paint, recessed lighting, updated kitchens, modern cabinetry, stylish tilework, and renovated bathroom finishes. One kitchen features a large center island with quartz-style countertops, providing additional prep space, storage and seating.

And don't overlook a feature that's increasingly hard to find in the city—a detached garage, providing valuable off-street parking and/or additional storage.

With its large corner footprint, flexible floor plan, two kitchens, multiple bedrooms, three bathrooms, garage, and proximity to major universities, 3717 Fairmount Ave is anything but your typical property.

Whether you're searching for a spacious home or an investment with multiple potential uses, this one deserves a closer look.

Schedule your showing and imagine the possibilities!

Buyer responsible for verifying zoning, permitted use, occupancy and rental/student-housing requirements. Property is being marketed based on its current physical configuration and not represented as a legally recognized duplex unless independently verified.
#PAPH2666158

PHILADELPHIA

3717 FAIRMOUNT AVENUE

4 Beds

2 Baths

2,250 Sq.Ft.

$315,000

MLS#: PAPH2666158

Welcome to Kennedy House, one of Philadelphia's premier owner-occupied cooperative communities,  ideally located in Logan Circle, right near Rittenhouse Square. If exceptional value and an unbeatable Center City location are at the top of your wish list, this is the home you've been waiting for. This beautifully maintained, move-in-ready one-bedroom, one-bath residence is situated on the desirable north side of the 18th floor, offering abundant natural light and stunning city views. New flooring flows throughout the home, complementing the spacious open-concept living and dining area that's perfect for everyday living and entertaining. The well-appointed kitchen features generous counter space and abundant cabinetry, providing plenty of room for meal preparation and storage. Additional highlights include five closets, an updated bathroom, and the convenience of an all-in-one washer/dryer. Kennedy House residents enjoy an outstanding collection of amenities, including a state-of-the-art fitness center, a resident library with shared computers and printer, and a spectacular rooftop deck featuring a swimming pool, grilling stations, multiple seating areas, and breathtaking city skyline and sunset views. On-site valet or self-parking is available for just $170 per month. The monthly co-op fee offers exceptional value, covering electric, heat, air conditioning, water, basic cable, real estate taxes, and building maintenance. Residents also benefit from a staffed front desk seven days a week that accepts package deliveries, a 24-hour lobby attendant, on-site maintenance personnel available around the clock, and the convenience of a deli located within the building. Perfectly positioned in the heart of Center City, Kennedy House is just moments from Suburban Station, 30th Street Station, the  museums along the Benjamin Franklin Parkway,  and the renowned dining, shopping, and green spaces of Rittenhouse Square. Several universities and extensive public transportation options are also nearby, making this an ideal home for professionals, students, and anyone seeking the convenience of city living. At settlement, buyers pay only a nominal real estate transfer tax, and title insurance is not required. All purchasers are subject to Board approval. A one-time administrative fee of $13,557.80 is due at settlement. Don't miss this opportunity to own a move-in-ready home in one of Philadelphia's most sought-after cooperative communities. Schedule your private showing today and discover the convenience, value, and vibrant lifestyle that make Kennedy House such a desirable place to call home.
#PAPH2650930

PHILADELPHIA

1901 JOHN F KENNEDY BOULEVARD 1824

1 Beds

1 Baths

678 Sq.Ft.

$315,000

MLS#: PAPH2650930
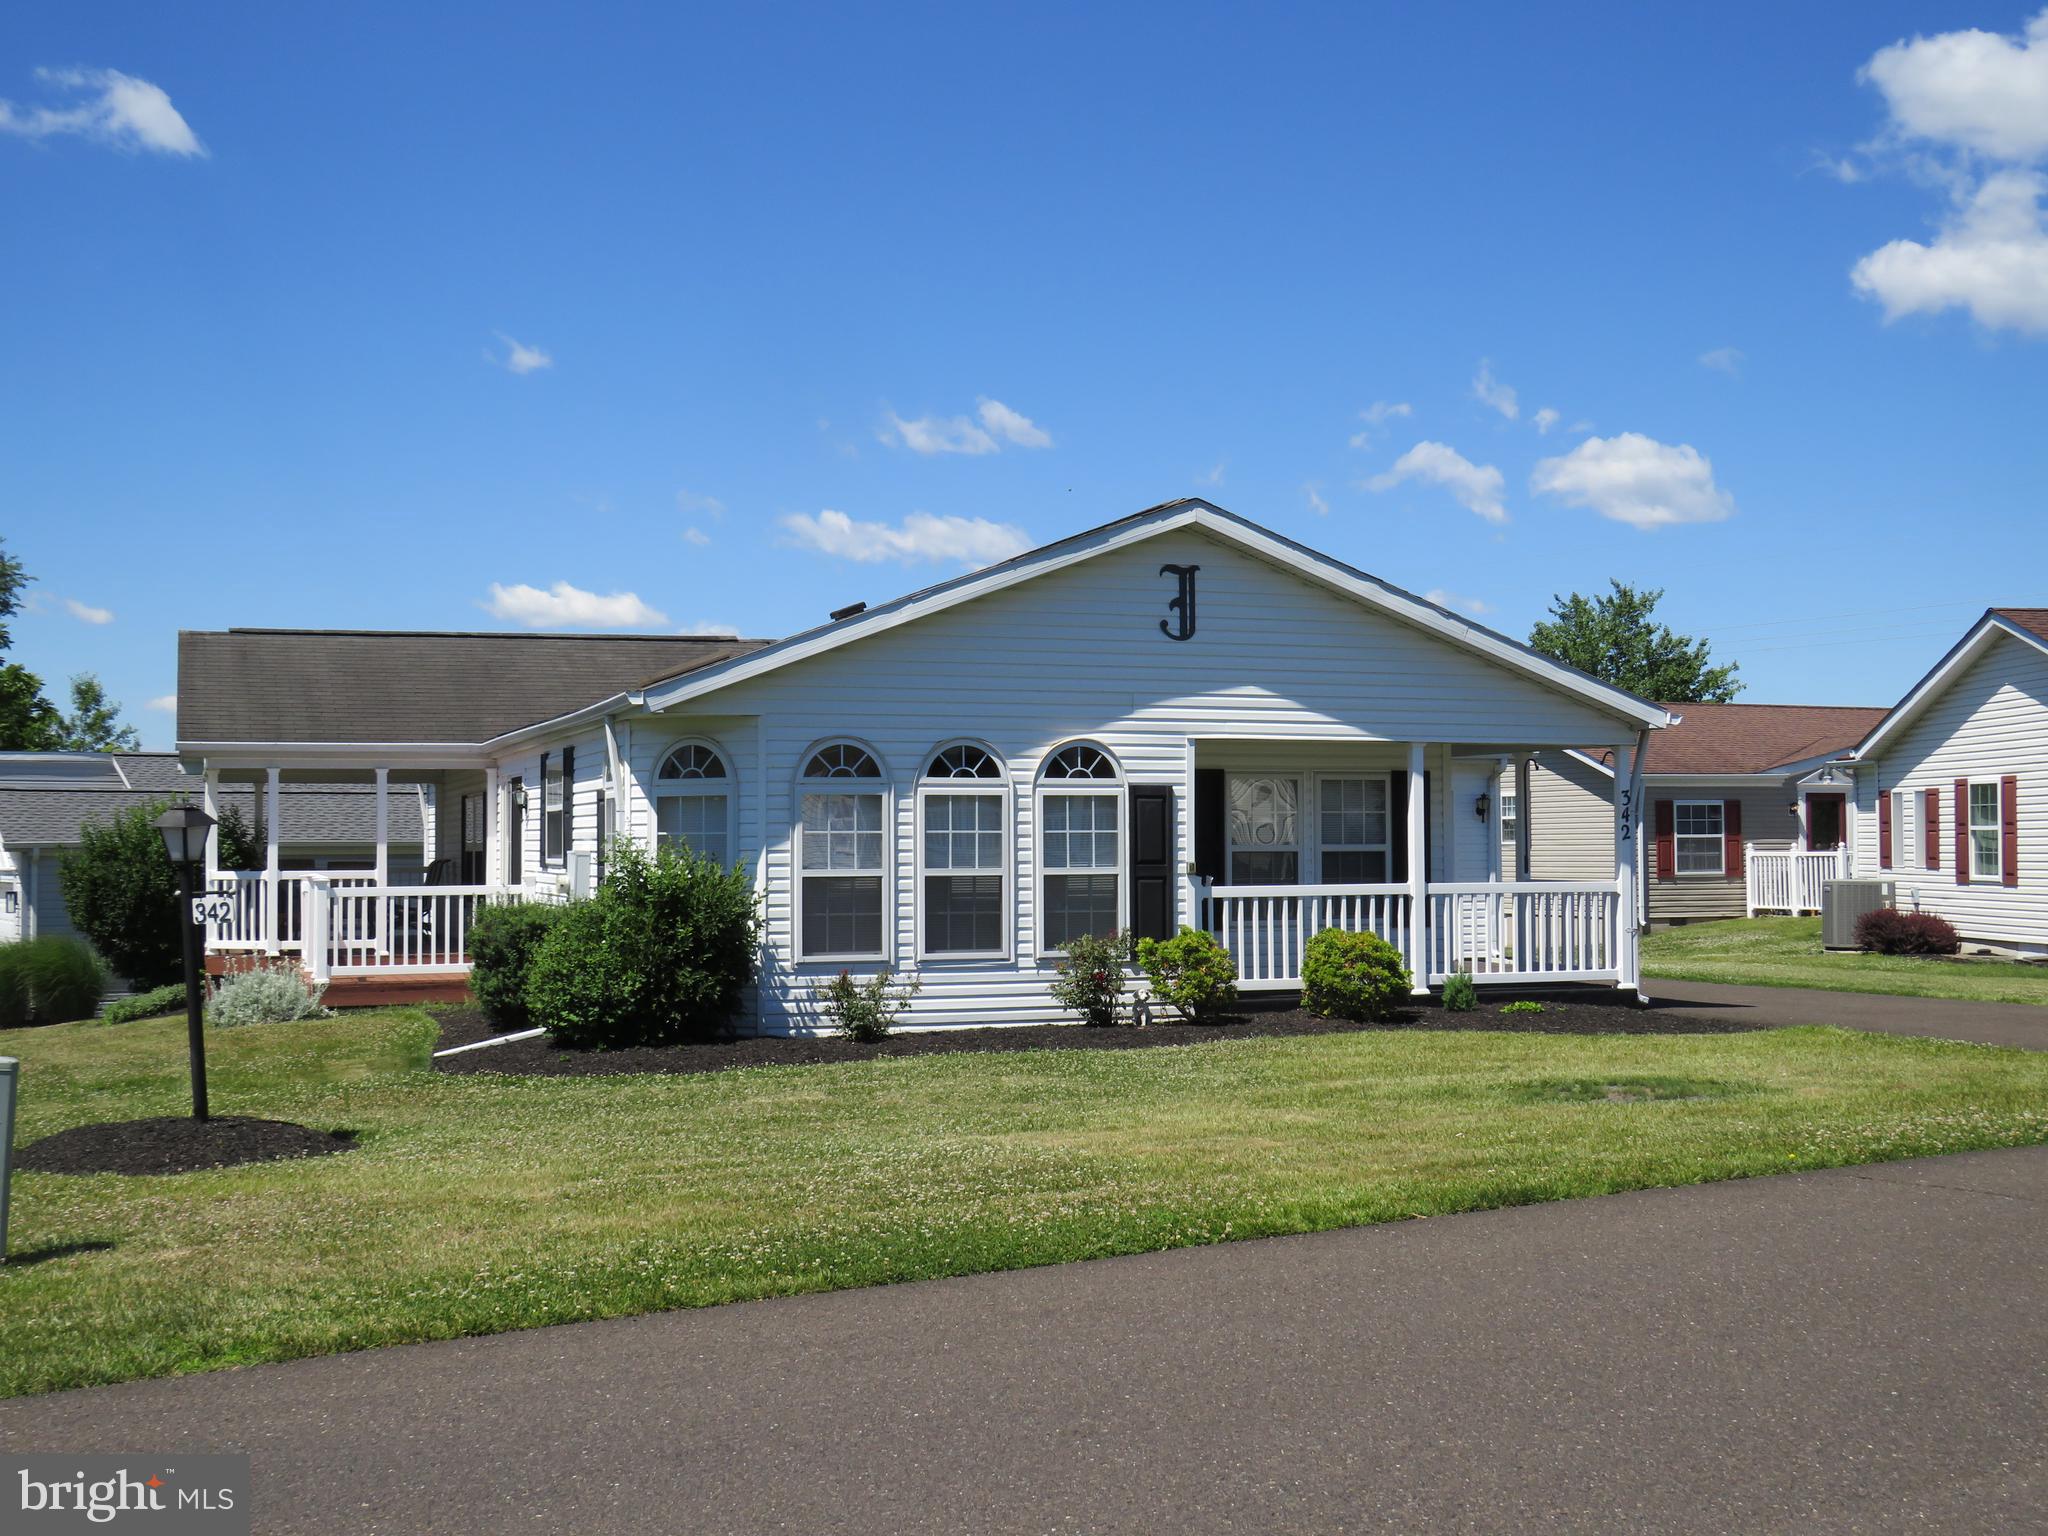
Wait $315,000 with a garage and Porch? This is a winner

Welcome to comfortable, one-floor living in a vibrant 55+ community. Featuring a three-car driveway, one-car garage, covered front porch, and open rear deck, this home offers both convenience and inviting outdoor spaces for relaxing or entertaining.

Step through the welcoming foyer, complete with a coat closet, into the spacious living room featuring a vaulted ceiling and an open flow into the dining room. The efficient kitchen connects seamlessly to the dining area and bright breakfast room, where numerous windows fill the space with natural light.

A sliding glass door from the dining room leads to the open deck and covered porch, creating the perfect setting for morning coffee, outdoor dining, or entertaining guests. The convenient laundry room offers additional cabinetry for storage and direct access to the garage.

Down the hallway, you'll find a comfortable guest bedroom and full hall bathroom. Tucked away at the end of the hall, the spacious primary suite provides a private retreat with a large walk-in closet and additional linen closet. Double doors open to the en-suite bathroom, featuring a soaking tub, separate shower, double vanity, and plenty of space to unwind.

The 55+ community offers an impressive array of amenities and activities, including a clubhouse with a library, gym, ballroom, pickleball courts, and swimming pool. Residents can also enjoy numerous clubs, groups, activities, and organized trips.

Bring your decorating ideas and personal touches to make this inviting home your own. With its thoughtful one-level layout, abundant natural light, generous storage, and excellent indoor and outdoor living spaces, this home is ready to welcome you!
#PABU2124674

NEW HOPE

342 SPRING MEADOW CIRCLE

2 Beds

2 Baths

1,568 Sq.Ft.

$315,000

MLS#: PABU2124674

Location, style, and move-in-ready convenience - welcome to 3423 Cresson Street! This beautifully updated 2-bedroom, 1-bath end-row home puts you right in the heart of desirable East Falls, just minutes from the East Falls Train Station, popular restaurants, shopping, and everyday amenities.
From the charming front porch, step into a bright and inviting living room with modern lighting and gorgeous new flooring that flows throughout the main level. The kitchen features crisp white cabinetry, stainless steel appliances, and French doors opening to your fully fenced private yard.
Upstairs, you'll find two comfortable bedrooms and a sleek, fully renovated bathroom. Fresh paint, recessed lighting, updated flooring, and abundant basement storage make this home truly turnkey and ready to enjoy.
A fantastic East Falls location, thoughtful updates, and private outdoor space—this is one you won’t want to miss.
#PAPH2668144

PHILADELPHIA

3423 CRESSON STREET

2 Beds

1 Baths

1,200 Sq.Ft.

$315,000

MLS#: PAPH2668144

New on site 3 days ago
Nestled in the charming Castor Gardens neighborhood, this delightful 3-bedroom, 1.5-bathroom townhouse offers a perfect blend of comfort and community. Built in 1950, this AirLite-style home features a fully finished basement, providing ample space for relaxation or entertainment. The inviting interior is complemented by a cozy layout, ideal for creating lasting memories. Castor Gardens is known for its friendly atmosphere and vibrant community spirit. Enjoy nearby parks, perfect for leisurely strolls or weekend picnics, and take advantage of the excellent local schools that foster a nurturing environment for learning. With convenient access to public services and transportation, everything you need is just a stone's throw away. The property boasts a driveway for easy parking, ensuring your home remains a sanctuary of convenience. Experience the warmth of this neighborhood and make this charming townhouse your new home, where comfort and community come together beautifully.
#PAPH2678562

PHILADELPHIA

7256 LARGE STREET

3 Beds

1 Baths

1,152 Sq.Ft.

$315,000

MLS#: PAPH2678562

Welcome to Locust Pointe Condominiums in the heart of Fitler Square! This bright and inviting 1-bedroom loft-style residence offers 704 square feet of well-designed living space highlighted by soaring ceilings, hardwood floors, and oversized windows that fill the living area with natural light. The galley kitchen features stainless steel appliances, granite countertops, ample cabinetry, and a convenient breakfast bar overlooking the main living space. A full bathroom with tub and a laundry closet complete the main level, while the open loft bedroom upstairs offers an outfitted closet and a flexible, airy layout. Locust Pointe is a pet-friendly building offering a fitness center, outdoor patio, and dog park, all just steps from the Schuylkill River and Schuylkill River Trail, with easy access to Fitler Square, Rittenhouse Square, dining, shopping, and Center City.
#PAPH2672842

PHILADELPHIA

2429 LOCUST STREET 218

1 Beds

1 Baths

704 Sq.Ft.

$315,000

MLS#: PAPH2672842

One of Manayunk's BEST VALUES under $325K in 2026! 4716 Mansion Street sits on a quiet dead end block with ample parking, which is rare here, and it's just steps from the playground and fields at Hillside Recreation Center. This home is set high on the Manayunk hillside, and the rear deck takes full advantage with natural treetop and open sky views. It's a great spot for morning coffee, grilling, or hosting friends on a summer night. Inside, the entire home has been freshly painted and is move-in ready. Beautiful espresso colored hardwood floors adorn the majority of the home as light pours in from all angles. The living room opens to the dining area, and the kitchen is bright and flooded with natural light. It has white cabinetry, stainless appliances, and a sliding door straight out to the deck. This 2-bedroom, 1-bath home is an exciting find for first-time buyers, investors, or anyone looking to put down roots in one of Philadelphia's most dynamic neighborhoods. The lower level adds valuable flex space ready to adapt to your needs. Use it as a home office, workout space, guest area, media room, or extra living space. The layout also makes it appealing for buyers interested in house hacking!  Rent to your friends here and subsidize your mortgage costs! Step outside and enjoy everything that makes Manayunk a destination. Spend weekends on Main Street with its restaurants, bars, and local shops, or head down to the Manayunk Canal towpath and the Schuylkill River Trail for a walk, run, or bike ride. SEPTA Regional Rail is nearby, with quick access to Center City, I-76, and Lincoln Drive. You get the energy of city living and still come home to a quiet street. Location, lifestyle, and versatility at a price point that's increasingly hard to find in Manayunk. Whether you're buying your first home or adding to your portfolio, 4716 Mansion Street deserves a closer look. This home comes with a 1 year home warranty from America's Preferred, giving you peace of mind on your largest investment! Schedule your showing today!
#PAPH2675510

PHILADELPHIA

4716 MANSION STREET

2 Beds

1 Baths

1,254 Sq.Ft.

$315,000

MLS#: PAPH2675510

Welcome to South Philadelphia & 1134 W. Ritner Street. This Classic South Philly Home with hardwood  The large bay windows bathe the living room with natural light. This three-story Row Home has 6 spacious bedrooms. The back of the home has an area for grilling and could use your creativity. Walking distance to convenience stores, & transit. Perfect for those looking for easy city living. The property is being sold AS-IS. Nice Investment Property As Well. Make This Home Yours!!!
#PAPH2644994

PHILADELPHIA

1134 W RITNER STREET

6 Beds

1 Baths

1,896 Sq.Ft.

$315,000

MLS#: PAPH2644994
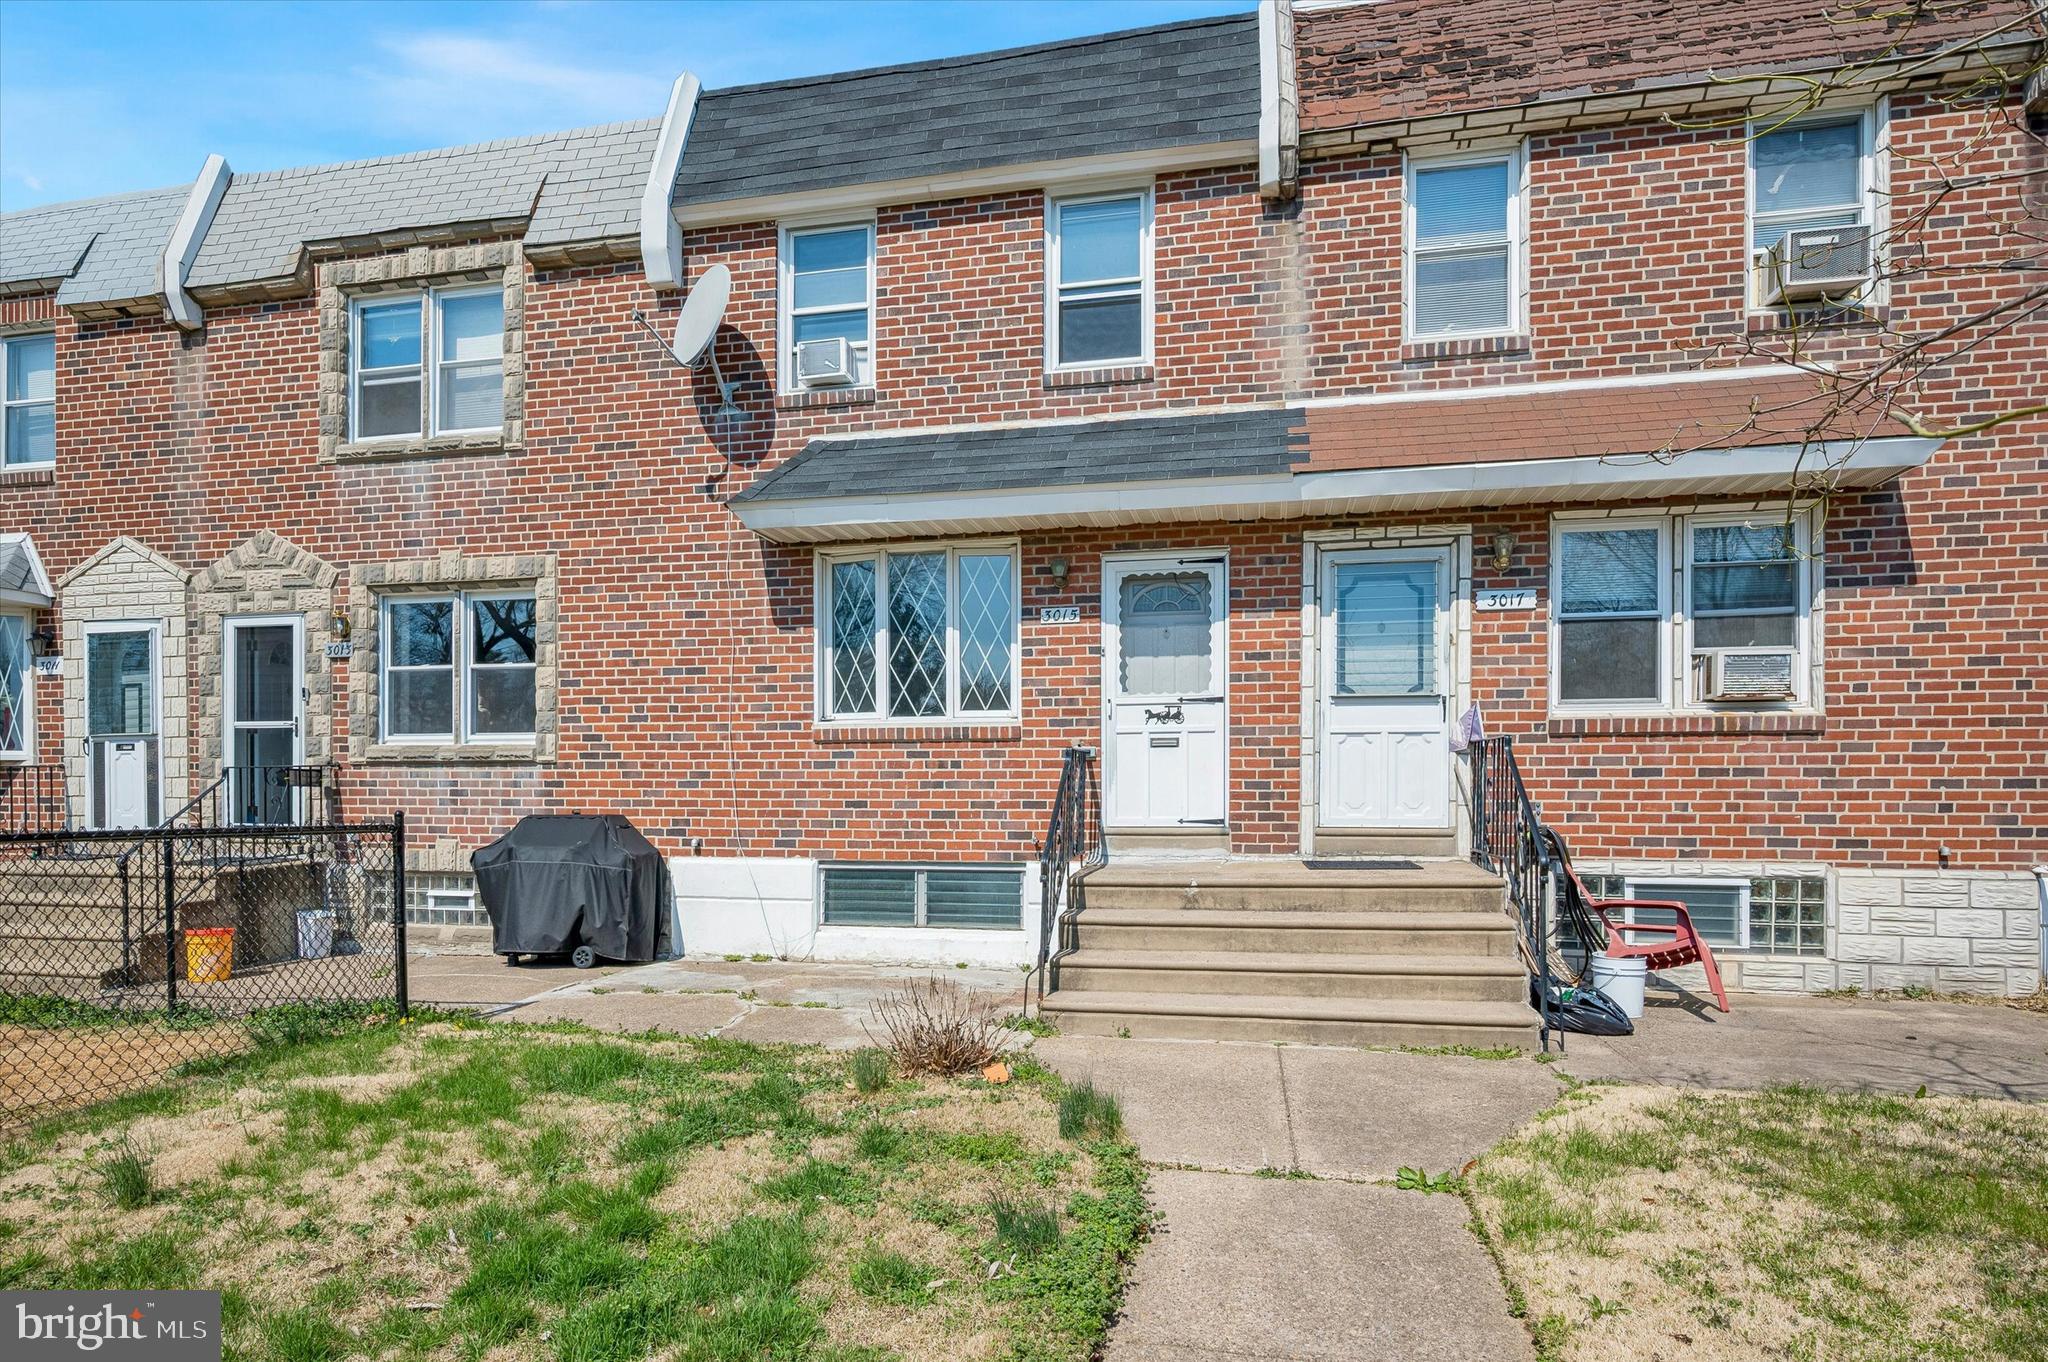
WELCOME TO 3015 HOLME AVE — A BEAUTIFULLY RENOVATED MOVE-IN READY 3 BEDROOM, 2 FULL BATH HOME LOCATED IN THE HEART OF NORTHEAST PHILADELPHIA! THIS SPACIOUS AND MODERN HOME HAS BEEN METICULOUSLY UPDATED WITH TOP-NOTCH FINISHES THROUGHOUT AND OFFERS THE PERFECT COMBINATION OF STYLE, SPACE, AND FUNCTIONALITY.
AS SOON AS YOU ENTER, YOU WILL FEEL THE ABUNDANCE OF NATURAL LIGHT FLOWING THROUGH THE OPEN AND AIRY LIVING ROOM FEATURING LUXURY FLOORING, FRESH NEUTRAL PAINT, CUSTOM WAINSCOTING, ELEGANT TRIM WORK, AND A BEAUTIFULLY UPDATED STAIRCASE. THE FORMAL DINING AREA FLOWS SEAMLESSLY INTO THE FULLY RENOVATED KITCHEN — PERFECT FOR ENTERTAINING FAMILY AND FRIENDS.
THE GORGEOUS KITCHEN FEATURES MODERN GRAY CABINETRY, QUARTZ COUNTERTOPS, STAINLESS STEEL APPLIANCES, DESIGNER TILE FLOORING, RECESSED LIGHTING, AND PLENTY OF CABINET SPACE.
UPSTAIRS YOU WILL FIND 3 GENEROUSLY SIZED BEDROOMS WITH LARGE WINDOWS, MODERN FINISHES, AND AMPLE CLOSET SPACE. THE FULLY UPDATED MAIN BATHROOM SHOWCASES A STUNNING GLASS-ENCLOSED WALK-IN SHOWER WITH CUSTOM TILE WORK AND CONTEMPORARY FIXTURES.
THE FULLY FINISHED BASEMENT PROVIDES ADDITIONAL LIVING SPACE PERFECT FOR A FAMILY ROOM, HOME OFFICE, GYM, PLAYROOM, OR GUEST AREA. THE LOWER LEVEL ALSO FEATURES A SECOND FULL BATHROOM FOR EXTRA CONVENIENCE AND FLEXIBILITY.
ENJOY THE CONVENIENCE OF A REAR GARAGE AND PRIVATE REAR DRIVEWAY PARKING, PROVIDING EASY ACCESS AND ADDITIONAL STORAGE SPACE.
THIS PROPERTY IS TRULY TURN-KEY AND READY FOR ITS NEXT OWNER. WHETHER YOU ARE A FIRST-TIME HOME BUYER OR LOOKING TO UPGRADE, THIS BEAUTIFULLY RENOVATED HOME CHECKS ALL THE BOXES.
CONVENIENTLY LOCATED CLOSE TO SHOPPING, DINING, PUBLIC TRANSPORTATION, SCHOOLS, MAJOR HIGHWAYS, AND ALL THAT NORTHEAST PHILADELPHIA HAS TO OFFER.
SCHEDULE YOUR PRIVATE SHOWING TODAY AND MAKE YOUR OFFER BEFORE THIS AMAZING HOME IS GONE!
#PAPH2616148

PHILADELPHIA

3015 HOLME AVENUE

3 Beds

2 Baths

1,152 Sq.Ft.

$315,000

MLS#: PAPH2616148

On a quiet, low-traffic street, just off Lansdowne Ave, you'll find 643 Saint Anthony Ln. This spacious, move-in-ready townhome has 3 beds, 3.5 bathrooms, a finished basement, and a deck. Out front, there's generous parking for residents and guests, while a pair of lush rose bushes adds charming curb appeal to the stone and siding facade. Inside, gleaming hardwood floors stretch across the bright and airy living room, where bay windows let in plenty of natural light. You can easily create a welcoming space for everyone to hang out. Past a powder room and coat closets down the hall, there's a second large flex space that can serve as a den, dining room, or breakfast nook. It's open to the home's kitchen, which is fitted with stainless steel appliances, including a dishwasher. Sliding glass doors lead to a huge, covered rear patio, where you can host summer barbecues and dine al fresco. Up on the second level, the spacious, sunlit primary suite at the front has hardwood floors, two double closets, and an attached full bathroom with a glass-enclosed shower. Another bathroom and two more bright bedrooms are off the hall. More living space is found in the expansive finished basement, along with a kitchenette, a full bathroom, and a laundry room, making it ideal for a family room, playroom, gym, or guest suite. Off the back is an enclosed room below the deck, perfect for storage and access to the rear yard. 643 Saint Anthony Ln's fantastic location is less than five minutes from popular shopping centers with stores like ACME, Lowe's, Kohl's, and Giant. Sprawling parks and ballfields are close, plus there's easy access to public transit, State Rd, Rt-1, and Rt-3. Schedule your tour today!
#PADE2124934

UPPER DARBY

643 SAINT ANTHONY LANE

3 Beds

3 Baths

2,178 Sq.Ft.

$315,000

MLS#: PADE2124934

1 ... 383 384 385 386 387 ... 666

properties found. properties found. Page of .

Send a message

Message successfully sent.

Your message

What is 3 + 4 ?

Reason for contacting?

I agree to receive email communication and understand I can unsubscribe at any time.

I agree to be contacted by TNT Real Estate Solutions via call, email, and text for real estate services. To opt out, you can reply 'stop' at any time or reply 'help' for assistance. You can also click the unsubscribe link in the emails. Message and data rates may apply. Message frequency may vary. Privacy Policy

Update Your Temporary Password

Personalize your search

Enter your email and we'll notify you immediately when new listings match what you're looking for.

or enter email address

Already have an account ? Login here

Continue your home search

I agree to receive communications and understand I can unsubscribe at any time.

I agree to be contacted by TNT Real Estate Solutions via call, email, and text for real estate services. To opt out, you can reply 'stop' at any time or reply 'help' for assistance. You can also click the unsubscribe link in the emails. Message and data rates may apply. Message frequency may vary. Privacy Policy

Already have an account ? Login here

We use cookies

We use cookies primarily for analytics to enhance your experience. By accepting, you agree to our use of these cookies. You can manage your preferences or learn more about our cookies policy.




