

One of the most popular communities provided by {{page_data.agentName}}

Philadelphia

One of the most popular communities provided by TNT Real Estate Solutions

Philadelphia

About Philadelphia

Living in Philadelphia, PA, offers a unique blend of rich history, vibrant culture, and a strong sense of community, making it an ideal place to call home. Residents enjoy easy access to world-class museums, diverse dining experiences, and a thriving arts scene, reflecting the city’s deep-rooted heritage. The affordable housing market, coupled with a variety of neighborhoods, from the historic charm of Old City to the bustling energy of South Philadelphia, caters to all lifestyles. Additionally, the convenient public transportation system and proximity to major cities like New York and Washington, D.C., enhance Philadelphia’s appeal. With its passionate sports culture, beautiful parks, and an ever-evolving food scene, living in Philadelphia means immersing yourself in a dynamic, welcoming environment that values community and tradition. Whether you’re a young professional, a growing family, or a retiree, Philadelphia offers a vibrant urban experience enriched by its history and welcoming spirit.
One of the most popular communities provided by TNT Real Estate Solutions
12,127
# of Listings
3
Avg # of Bedrooms
$244
Avg. $ / Sq.Ft.
$508,332
Med. List Price

Browse Philadelphia Real Estate Listings

10000 Properties Found. Page 381 of 667.

Welcome to this well-maintained 2-bedroom, 1.5-bath twin home offering comfortable living with convenient access to shopping, dining, public transportation, and major commuter routes.The main level features hardwood floors, large windows, and an updated kitchen with wood cabinetry, granite countertops, and stainless steel appliances.The finished lower level includes a family room, powder room, laundry area, and direct access to the attached one-car garage.Outside, enjoy an approximately 20x12-foot deck overlooking Pennypack Park, along with front and side yards featuring mature trees and garden space. A great opportunity offering comfort, convenience, and outdoor enjoyment.
#PAPH2671392

PHILADELPHIA

8519 BENTON AVENUE

2 Beds

1 Baths

820 Sq.Ft.

$319,950

MLS#: PAPH2671392

Experience the charm of this renovated condo in Towamencin. This inviting 2-bedroom, 2-bathroom unit offers a spacious 1,331 sq. ft. of living space, perfect for relaxation and entertaining. Step outside to discover a vibrant community with amenities that include a refreshing outdoor pool, a clubhouse for social events, and serene picnic areas. The well-maintained grounds invite leisurely strolls and outdoor enjoyment. With an association fee covering maintenance, snow removal, and trash, you can focus on what truly matters-making this space your home. Don't miss the opportunity to embrace a lifestyle of comfort and community in this delightful condo!
#PAMC2193370

HARLEYSVILLE

504 FREEDOM CIRCLE 319

2 Beds

2 Baths

1,331 Sq.Ft.

$319,900

MLS#: PAMC2193370

Welcome to this triplex located in the Frankford Section of Philadelphia, perfect for an owner occupant.  Second floor is currently vacant, 1st and 3rd floor has long term tenants paying monthly rent.  Schedule your appointment today
#PAPH2667926

PHILADELPHIA

1430 UNITY STREET

4 Beds

None Baths

1,920 Sq.Ft.

$319,900

MLS#: PAPH2667926

Welcome to this charming single family home nestled on a cute block in Feasterville. This cozy residence offers a warm and inviting atmosphere with neutral paint and vinyl flooring throughout. The functional layout includes a comfortable living area, kitchen, two bedrooms, and one full bathroom.
Enjoy the added benefit of a nicely sized yard, offering plenty of outdoor space to relax, entertain, or create your own backyard retreat. Conveniently located near shopping, dining, and major roadways, this home offers a wonderful opportunity for comfortable and low maintenance living in a desirable location.
#PABU2130218

FEASTERVILLE TREVOSE

3818 HOLLYWOOD AVENUE

2 Beds

1 Baths

588 Sq.Ft.

$319,900

MLS#: PABU2130218

This well-maintained home offers spacious living and dining areas, new flooring, fresh paint, and a bright kitchen with plenty of cabinet space. conveniently located near shopping, restaurants, schools, and public transportation with easy access to major roads.
#PAPH2655022

PHILADELPHIA

1223 KNORR STREET

3 Beds

1 Baths

1,389 Sq.Ft.

$319,900

MLS#: PAPH2655022

Spacious, renovated, and move-in ready in Cobbs Creek. At an impressive 16 feet wide, 647 S. 55th Street offers the room buyers are looking for, with three bedrooms, two-and-a-half baths, a private primary suite, central air, first-floor laundry, and flexible living space.

A covered front porch welcomes you into a bright, open main level with high ceilings, wide-plank flooring, recessed lighting, and a beautiful original staircase that brings character to the modern renovation. The oversized living room flows into a spacious kitchen featuring shaker-style cabinetry, quartz countertops, stainless steel appliances, black fixtures, and a large center island with seating.

Beyond the kitchen, a flexible bonus space can easily serve as a dining room, family room, playroom, or home office. A powder room and dedicated laundry room add everyday convenience, while the rear patio provides outdoor space for dining, gardening, or relaxing.

Upstairs are three generously sized bedrooms, including a private primary suite with its own full bath, plus a second full hall bath. The full unfinished basement offers plenty of storage and additional possibilities.

Located in Cobbs Creek, the home is convenient to Cobbs Creek Park, neighborhood restaurants and cafés, shopping, and the Route 34 trolley, providing easy access to University City, Center City, and beyond.

With approximately 1,600 square feet, 2.5 baths, central air, outdoor space, and a renovated interior, 647 S. 55th Street delivers an exceptional combination of space, style, and value.
#PAPH2646562

PHILADELPHIA

647 S 55TH STREET

3 Beds

2 Baths

1,600 Sq.Ft.

$319,900

MLS#: PAPH2646562
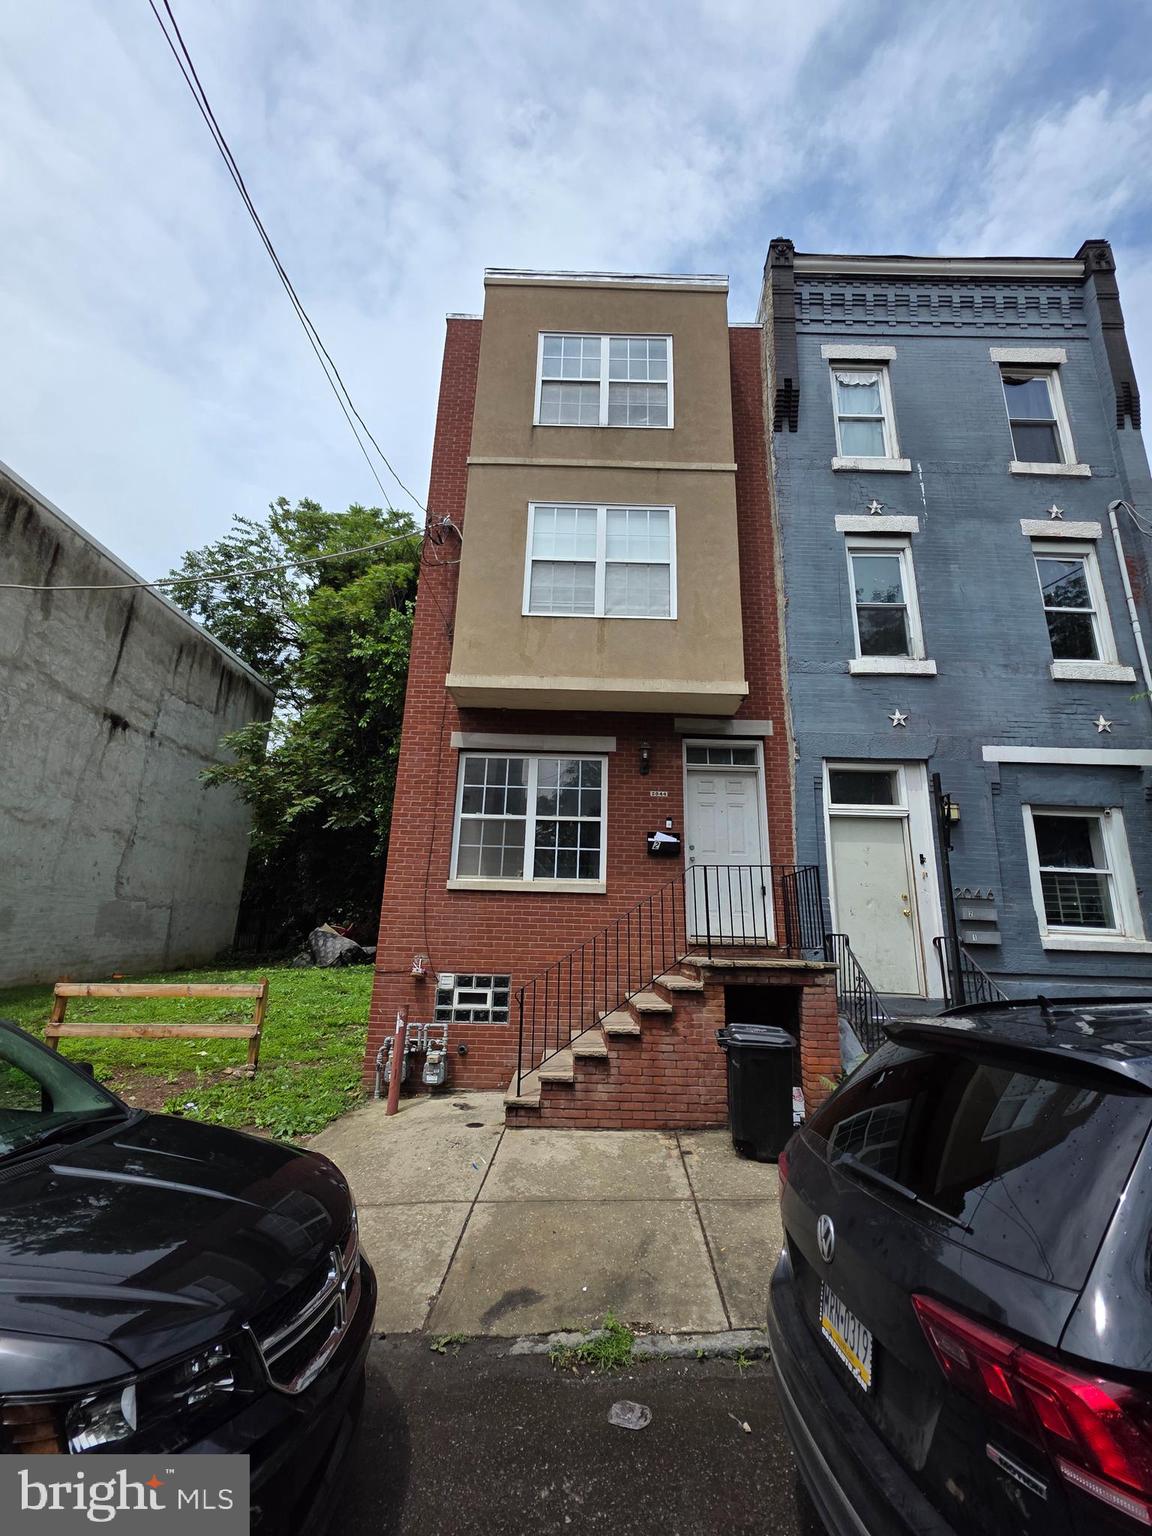
Welcome to this well-maintained FL1 occupied FL2 vacant duplex offering a great opportunity for investors. The first-floor unit features an open-concept layout with laminate wood flooring throughout, creating a seamless and modern living space. The kitchen is equipped with rich cherry wood cabinets and ample storage. This unit includes two bedrooms and two full bathrooms, each complete with showers, pedestal sinks, and classic black-and-white tiled flooring. The second unit is equally impressive boasting two floors and offering three spacious bedrooms and two full bathrooms. Enjoy a bright and expansive open living and dining area, perfect for entertaining or everyday living. The kitchen boasts cherry wood cabinetry and generous counter space. Both bathrooms are well-sized and feature tub/shower combinations along with pedestal sinks. Additional features: finished basement and a rear yard with a wood fence for added privacy. Property is being sold as-is, presenting a fantastic opportunity to add your personal touch or expand your investment portfolio. Don't miss out on this great opportunity.
#PAPH2609366

PHILADELPHIA

2044 N 18TH STREET

5 Beds

None Baths

1,800 Sq.Ft.

$319,900

MLS#: PAPH2609366

Nestled in Philadelphia's Northeast neighborhood, this Cape Cod style home exudes warmth from the moment you walk through the door. Built in 1950, the property showcases a perfect blend of classic charm and modern comforts. Step inside to discover a thoughtfully designed interior featuring a formal dining room, perfect for hosting intimate gatherings. The eat-in kitchen invites culinary creativity, adorned with recessed lighting that enhances the inviting atmosphere. Rich wood floors flow throughout, complemented by carpeting in the bedrooms, ensuring comfort at every turn. The home boasts two spacious bedrooms, including a first floor option. The first floor bathroom offers a tub/ shower combination with glass door, while the upstairs bathroom boasts a stall shower. Additional features such as a walk in cedar closet in the study and expansive back porch and garden add to the home's charm and functionality. The partially finished basement presents endless possibilities. Outside, enjoy the convenience of a detached garage and driveway parking, ensuring ease of access. With its excellent condition and traditional floor plan, this residence is not just a house. It is a place to create lasting memories.
#PAPH2676224

PHILADELPHIA

7922 FRONTENAC STREET

2 Beds

2 Baths

1,623 Sq.Ft.

$319,900

MLS#: PAPH2676224
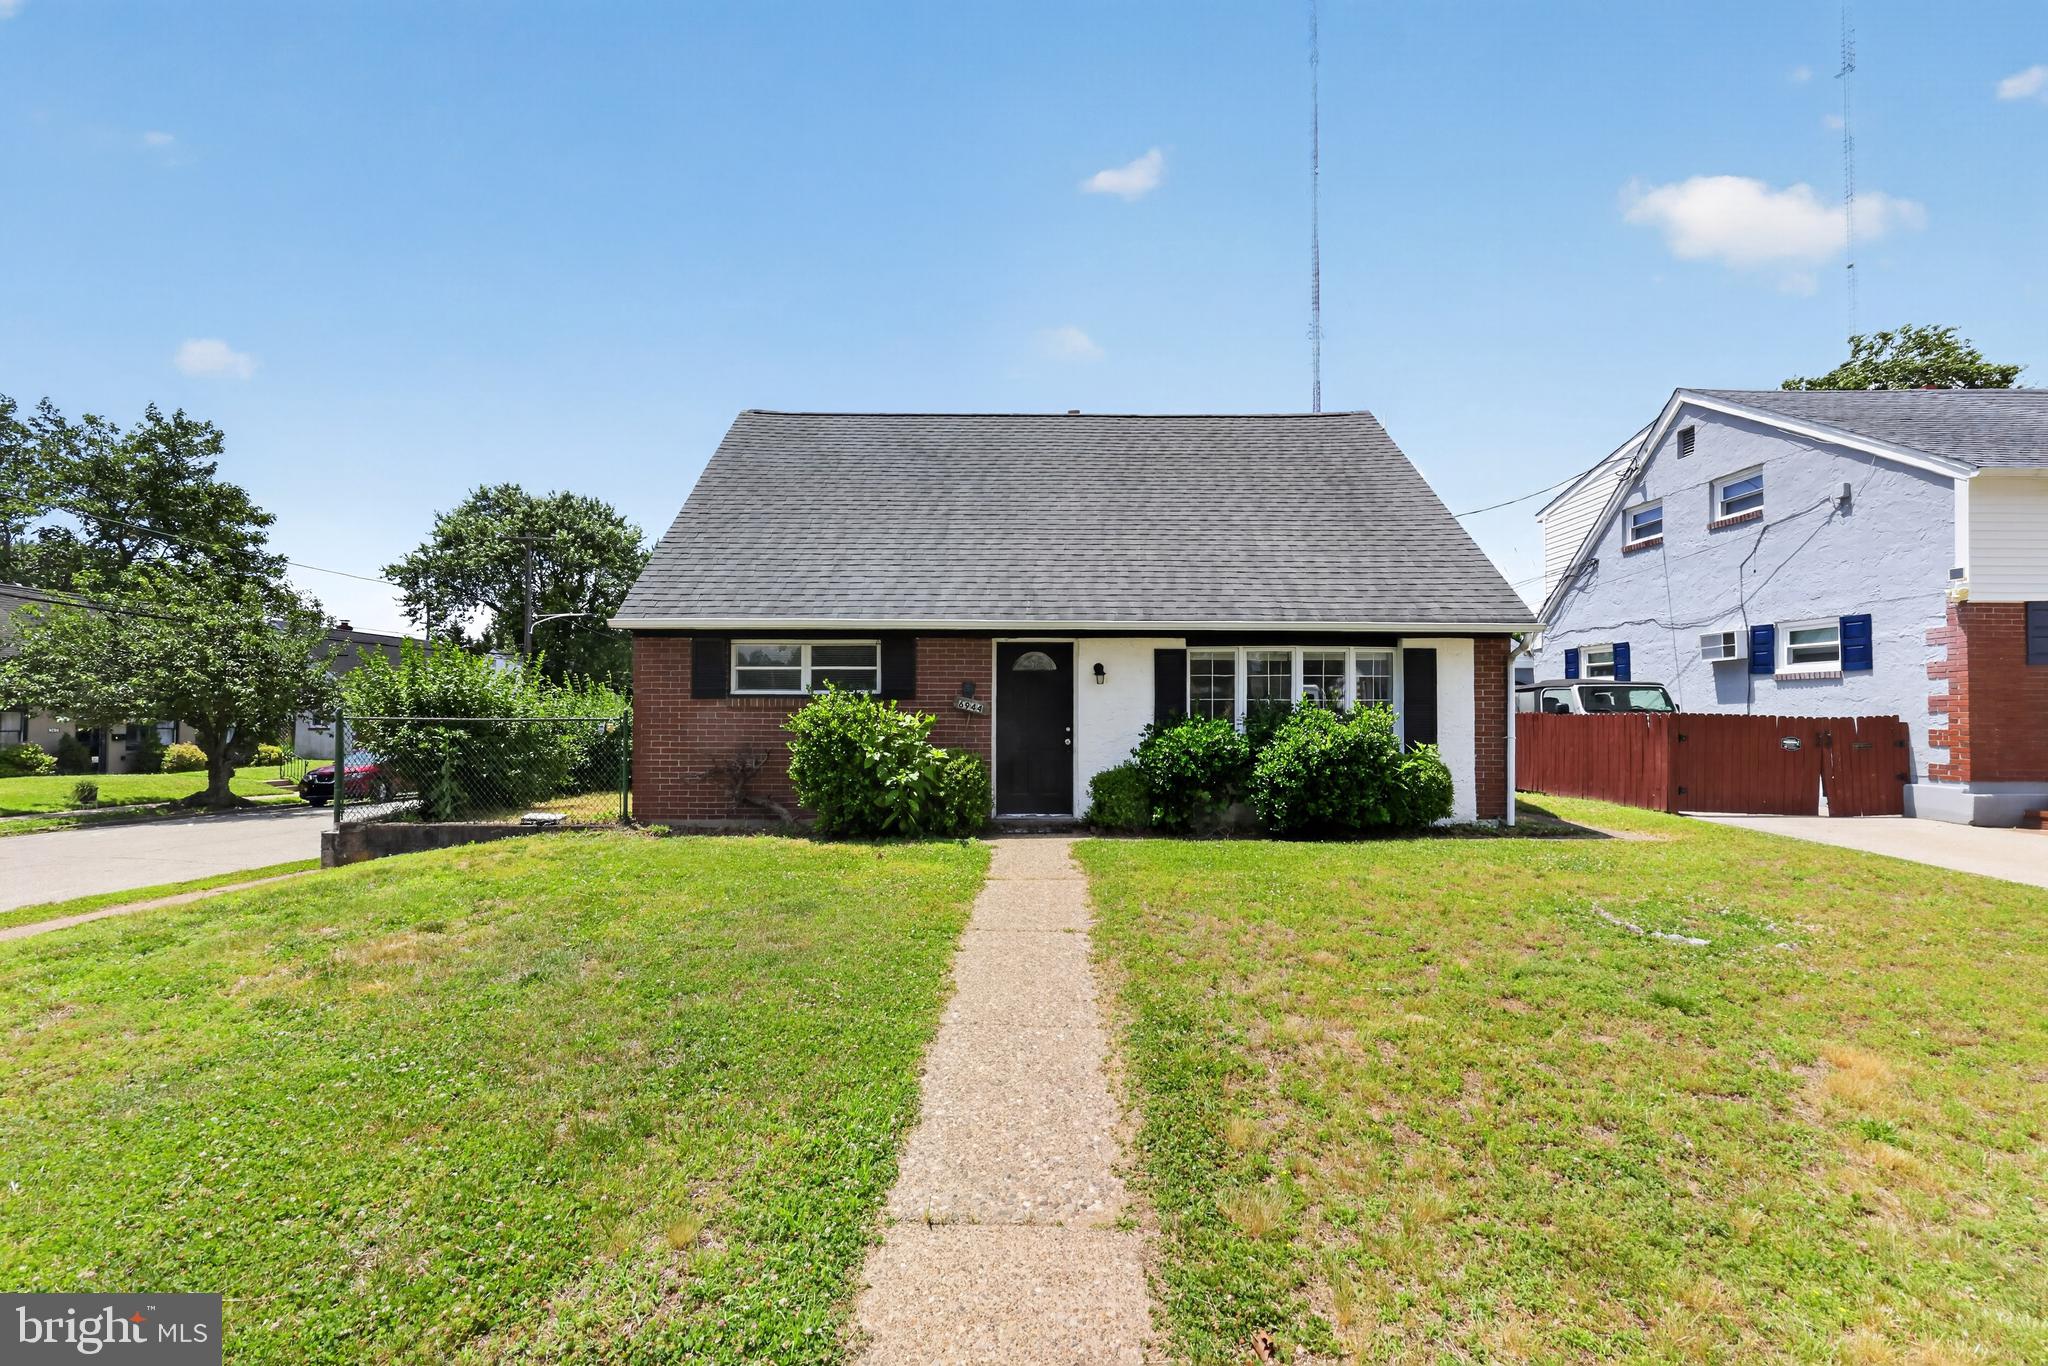
Welcome to this charming home offering a comfortable and functional layout with spacious living areas, abundant natural light, and versatile living spaces. The property features well-proportioned bedrooms, updated finishes, and a thoughtfully designed floor plan suitable for a variety of lifestyles. Enjoy outdoor space ideal for relaxing, entertaining, or gardening, along with convenient access to shopping, dining, parks, schools, and major transportation routes. Whether you're a first-time buyer, looking to upsize, or seeking an investment opportunity, this property presents exceptional potential in a desirable location.
#PAPH2631414

PHILADELPHIA

6944 MANTI STREET

4 Beds

2 Baths

1,209 Sq.Ft.

$319,900

MLS#: PAPH2631414

Welcome to 2036 Wilder Street, an inviting and thoughtfully updated home set on an exceptional block, where modern finishes, comfortable living spaces, and private outdoor living come together seamlessly. Offering two bedrooms and three and a half bathrooms, including a private en-suite bath for each bedroom, a convenient powder room on the main living level, and an additional full bathroom in the finished basement, the home delivers a smart and versatile layout designed for both everyday living and entertaining.

The main level welcomes you with a bright living room featuring large windows and recessed lighting, flowing naturally into the dining area and updated kitchen. Rich cabinetry, traditional countertops, a contemporary tile backsplash, stainless steel appliances, and generous workspace create a kitchen that is both stylish and functional. Just beyond, direct access to the private outdoor space makes indoor-outdoor entertaining effortless. A conveniently located powder room completes the main level.

Upstairs, both spacious bedrooms feature their own en-suite bathrooms and ample closet space, offering privacy and comfort. The finished basement adds valuable flexibility, featuring an additional full bathroom and versatile space that can easily adapt to a home office, gym, media room, hobby area, or additional living space.

Out back, the private, fenced-in outdoor area is designed for enjoying the warmer months, featuring a covered pergola and plenty of room for lounging, dining, grilling, and entertaining. Tucked away from the street, it offers a comfortable setting to unwind or gather with friends.

Ideally suited for buyers seeking updated functionality, flexible living space, and private outdoor space in a standout location, 2036 Wilder Street offers a turnkey opportunity with a layout that lives exceptionally well. Schedule your private showing today.

Listing contains AI-enhanced photos.
#PAPH2669038

PHILADELPHIA

2036 WILDER STREET

2 Beds

3 Baths

1,080 Sq.Ft.

$319,900

MLS#: PAPH2669038

Welcome to Huntingdon Place, where spacious living, comfort, and low-maintenance living come together in this beautifully maintained 1-bedroom plus den, 2-full-bath residence. Built in 2010, this inviting mid-rise condominium offers a spacious and functional floor plan with transitional style, modern conveniences, a private balcony, and deeded secured garage parking.
Step inside to a welcoming living area featuring plush carpeting and recessed lighting, creating a comfortable setting for relaxing or entertaining. The dining area flows naturally into the well-appointed kitchen, which offers abundant cabinetry and storage along with stainless steel appliances, including a built-in microwave, dishwasher, and refrigerator. The private balcony extends the living space outdoors and provides a wonderful place to enjoy your morning coffee, read a book, or take in an evening sunset.
The versatile den adds valuable flexibility to the floor plan and can easily serve as a home office, guest area, reading room, hobby space, or additional sitting room. The generously sized primary suite features a walk-in closet and private en-suite bathroom. The primary bath provides a relaxing retreat with a Roman soaking tub, separate shower with seating, and dual vanity. A second full bathroom offers added convenience for guests and everyday living.
Additional features include washer and dryer hookups, a whole-house water filtration system, newer HVAC system, and newer water heater. The home also includes a deeded parking space in the secured indoor garage, providing convenient year-round access and protection from the elements.
Beyond the residence, Huntingdon Place offers an exceptional array of amenities designed for comfortable, carefree living. Residents can enjoy a heated indoor swimming pool and spa, fitness center, community and party room, beautifully landscaped grounds, extensive hardscaping, well-lit sidewalks, and 24-hour lobby attendant and security services. Enjoy the convenience of condo living without the responsibilities of snow shoveling, lawn care, exterior maintenance, or yard work. The condo association fee includes gas, heat, hot and cold water, sewer, trash, lawn maintenance, and snow removal, helping simplify monthly household expenses.
The location adds even more appeal. Huntingdon Place is within walking distance of shopping, dining, and Bethayres Station. A neighborhood shopping center next door offers CVS along with additional retail, dining, and service options. The nearby Pennypack Trail provides miles of scenic paths for walking, jogging, and biking, while convenient access to major transportation routes makes commuting and exploring the surrounding area easy.
With its spacious 1-bedroom plus den floor plan, two full bathrooms, private balcony, flexible living space, walk-in closet, luxurious primary bath, newer HVAC and water heater, whole-house water filtration system, deeded secured garage parking, and extensive resort-style amenities, this Huntingdon Place residence offers an exceptional opportunity for comfortable, low-maintenance living.
Offered at $319,900. Schedule your showing today and discover all that Huntingdon Place has to offer!
#PAMC2195908

HUNTINGDON VALLEY

264 CARSON TERRACE TERRACE

1 Beds

2 Baths

1,119 Sq.Ft.

$319,900

MLS#: PAMC2195908

Turnkey Investment Opportunity in South Philadelphia!

Welcome to 2328 S Warnock St, Philadelphia, PA 19148, an excellent opportunity for investors looking to add an income-producing property to their portfolio.

This property is currently tenant-occupied with a lease in place through April 3, 2027, providing immediate rental income from day one. The property currently generates $2,200 per month in rent, with the tenants responsible for all utilities, making this an attractive option for an investor seeking an established rental with minimal transition.

Located in South Philadelphia, the property offers convenient access to neighborhood shopping, dining, public transportation, major roadways, and city amenities.

Investment Highlights:

Tenant occupied through 04/03/2027
Current rent: $2,200/month
Annual gross rental income: $26,400
Tenants pay all utilities
Existing lease provides immediate rental income
Turnkey opportunity for a new owner/investor
Established South Philadelphia location

Whether you're expanding an existing portfolio or looking for a tenant-occupied investment property, 2328 S Warnock St offers the opportunity to acquire a property with rental income already in place.

Property is being marketed with the existing tenancy in place. Please allow appropriate notice for showings and do not disturb the tenants.

Photo Disclosure: Certain listing photos have been digitally edited using AI solely to remove tenants' personal belongings and clutter for privacy and presentation purposes. No material features or structural elements of the property were intentionally altered or added.
#PAPH2663724

PHILADELPHIA

2328 S WARNOCK STREET

3 Beds

1 Baths

1,036 Sq.Ft.

$319,900

MLS#: PAPH2663724

Showings Begin Thursday, September 10!  Nestled within the charming community of Morgandale Condo, this exquisite interior row townhouse offers a perfect blend of comfort and sophistication. With its Colonial architectural style and masonry construction, this home exudes timeless elegance while providing modern conveniences for an exclusive lifestyle. Step inside to discover a warm and inviting atmosphere, accentuated by beautiful hardwood flooring that flows seamlessly throughout the main living areas. The thoughtfully designed combination dining and living space creates an ideal setting for both intimate gatherings and lively entertaining. The well-appointed kitchen is a canvas for culinary creativity, ready to accommodate your personal touch. Adjacent to the kitchen, the spacious living area invites relaxation, making it the perfect spot to unwind after a long day. This residence features three generously sized bedrooms, each offering a serene retreat for rest and rejuvenation. The full bathroom boasts a classic tub shower combination, providing a tranquil space for relaxation, while an additional half bath adds convenience for guests. The home also includes a versatile attic space, perfect for additional storage. Ceiling fans throughout the home ensure a comfortable climate year-round, enhancing the overall sense of comfort. Outside, the community amenities elevate the living experience to new heights. Enjoy sunny afternoons by the outdoor pool, engage in friendly matches on the basketball and tennis courts, or create lasting memories at the clubhouse and game room. The well-maintained grounds and tot lots provide a welcoming environment for leisure and recreation. With an association fee that covers common area maintenance, snow removal, and trash services, you can enjoy a low-maintenance lifestyle, allowing you to focus on what truly matters. The property also includes one dedicated parking space, ensuring convenience for you and your guests. This Morgandale Condo townhouse is more than just a home; it's a lifestyle choice that offers comfort, community, and a touch of luxury. Experience the perfect blend of elegance and ease in this delightful residence, where every detail has been thoughtfully considered to create a warm and inviting haven.
#PAMC2193084

LANSDALE

611 PIEDMONT COURT

3 Beds

1 Baths

1,224 Sq.Ft.

$319,900

MLS#: PAMC2193084

Welcome to 1107 Brighton Street, a well-maintained brick-and-stone-front straight-through twin home in the Burholme section of Northeast Philadelphia.

The first floor features an entrance hall that leads to a spacious living room and an eat-in kitchen with a convenient side door that provides easy access to the backyard and makes bringing in groceries a breeze.

Upstairs, you’ll find three generously sized bedrooms and two full bathrooms. The basement offers a large recreation room, a utility room, and a laundry area, plus an exit to the rear driveway, which provides parking for one car and access to the garage.

Enjoy a convenient location close to public transportation, schools, and shopping. Don’t miss this opportunity—schedule your appointment today!
#PAPH2677098

PHILADELPHIA

1107 BRIGHTON STREET

3 Beds

2 Baths

1,412 Sq.Ft.

$319,900

MLS#: PAPH2677098

Thoughtfully restored park-facing 3-bedroom, 2.5-bath home where original Philadelphia character meets a complete modern renovation. Overlooking a park, this home retains details that simply can’t be recreated: beautifully restored 100 year-old pine floors, original foyer woodwork, and the original staircase with distinctive heart-detail spindles.

The restoration pairs that historic character with extensive modern updates, including new plumbing, electrical, HVAC, windows, and appliances. The custom kitchen is the centerpiece of the home, featuring warm wood cabinetry, a statement wood range hood, quartz countertops, brass accents, custom tilework, and a striking patterned floor.

Upstairs, the primary suite includes a private bath finished with rich green tile, warm terracotta flooring, brass fixtures, and carefully selected vintage-inspired details. An additional full hall bath continues the home’s warm, timeless design, while a convenient first-floor powder room completes the 2.5-bath layout.

Outside, enjoy a rear deck and generously sized backyard, while the front of the home looks directly onto the park. Located on a welcoming residential block with an abundance of parking, 5513 Webster offers the rare combination of historic character, thoughtful design, and the peace of mind that comes with extensively updated systems.

Eligible buyers may qualify for substantial homebuyer assistance through City of Philadelphia and Pennsylvania Housing Finance Agency programs, including down-payment and closing-cost assistance. Programs such as Philly First Home, PHFA K-FIT, K-DATE, and other financing incentives may be available depending on buyer qualifications.
#PAPH2677524

PHILADELPHIA

5513 WEBSTER STREET

3 Beds

2 Baths

1,320 Sq.Ft.

$319,900

MLS#: PAPH2677524

1 ... 379 380 381 382 383 ... 666

properties found. properties found. Page of .

Send a message

Message successfully sent.

Your message

What is 3 + 4 ?

Reason for contacting?

I agree to receive email communication and understand I can unsubscribe at any time.

I agree to be contacted by TNT Real Estate Solutions via call, email, and text for real estate services. To opt out, you can reply 'stop' at any time or reply 'help' for assistance. You can also click the unsubscribe link in the emails. Message and data rates may apply. Message frequency may vary. Privacy Policy

Update Your Temporary Password

Personalize your search

Enter your email and we'll notify you immediately when new listings match what you're looking for.

or enter email address

Already have an account ? Login here

Continue your home search

I agree to receive communications and understand I can unsubscribe at any time.

I agree to be contacted by TNT Real Estate Solutions via call, email, and text for real estate services. To opt out, you can reply 'stop' at any time or reply 'help' for assistance. You can also click the unsubscribe link in the emails. Message and data rates may apply. Message frequency may vary. Privacy Policy

Already have an account ? Login here

We use cookies

We use cookies primarily for analytics to enhance your experience. By accepting, you agree to our use of these cookies. You can manage your preferences or learn more about our cookies policy.




