


Property
Beds
2
Full Baths
3
1/2 Baths
1
Year Built
1923
Sq.Footage
1,080
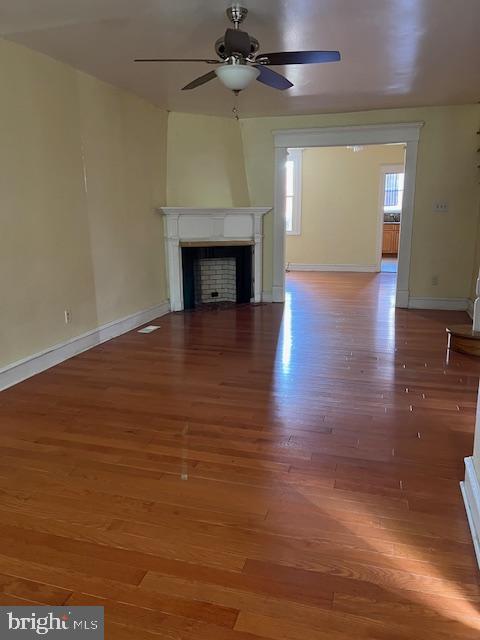
Welcome to 2036 Wilder Street, an inviting and thoughtfully updated home set on an exceptional block, where modern finishes, comfortable living spaces, and private outdoor living come together seamlessly. Offering two bedrooms and three and a half bathrooms, including a private en-suite bath for each bedroom, a convenient powder room on the main living level, and an additional full bathroom in the finished basement, the home delivers a smart and versatile layout designed for both everyday living and entertaining. The main level welcomes you with a bright living room featuring large windows and recessed lighting, flowing naturally into the dining area and updated kitchen. Rich cabinetry, traditional countertops, a contemporary tile backsplash, stainless steel appliances, and generous workspace create a kitchen that is both stylish and functional. Just beyond, direct access to the private outdoor space makes indoor-outdoor entertaining effortless. A conveniently located powder room completes the main level. Upstairs, both spacious bedrooms feature their own en-suite bathrooms and ample closet space, offering privacy and comfort. The finished basement adds valuable flexibility, featuring an additional full bathroom and versatile space that can easily adapt to a home office, gym, media room, hobby area, or additional living space. Out back, the private, fenced-in outdoor area is designed for enjoying the warmer months, featuring a covered pergola and plenty of room for lounging, dining, grilling, and entertaining. Tucked away from the street, it offers a comfortable setting to unwind or gather with friends. Ideally suited for buyers seeking updated functionality, flexible living space, and private outdoor space in a standout location, 2036 Wilder Street offers a turnkey opportunity with a layout that lives exceptionally well. Schedule your private showing today. Listing contains AI-enhanced photos.
Features & Amenities
Interior
-
Total Bedrooms
2
-
Bathrooms
3
-
1/2 Bathrooms
1
-
Above Grade Finished Area
1080.0
-
Basement YN
NO
-
Cooling YN
YES
-
Cooling
Central Air, Electric
-
Heating YN
YES
-
Heating
Natural Gas, Forced Air
-
Main Level Bedrooms
2
-
Pet friendly
N/A
Exterior
-
Garage
No
-
Parking
On Street
-
Pool
No
-
Waterfront YN
NO
Area & Lot
-
Lot Size(acres)
0.02
-
Lot Size(square feet)
700
-
Property Type
Residential
-
Property Sub Type
Townhouse
-
Architectural Style
Traditional
Price
-
Sales Price
$319,900
-
Tax Amount
$867
-
Sq. Footage
1,080
-
Price/SqFt
$296
HOA
-
Association
No
School District
-
Elementary School
N/A
-
Middle School
N/A
-
High School
N/A
Property Features
-
New Construction
NO
-
Foundation Details
Other
-
Senior Community YN
NO
-
Sewer
Public Sewer
-
Tax Lot
55
-
Water Source
Public
Schedule a Showing
Showing scheduled successfully.
Mortgage calculator
Estimate your monthly mortgage payment, including the principal and interest, property taxes, and HOA. Adjust the values to generate a more accurate rate.
Your payment
Principal and Interest:
$
Property taxes:
$
HOA fees:
$
Total loan payment:
$
Total interest amount:
$
Location
County
PHILADELPHIA
Elementary School
Middle School
High School
Listing Courtesy of Evangeline Nicolette Gambardella, KW Empower
RealHub Information is provided exclusively for consumers' personal, non-commercial use, and it may not be used for any purpose other than to identify prospective properties consumers may be interested in purchasing. All information deemed reliable but not guaranteed and should be independently verified. All properties are subject to prior sale, change or withdrawal. RealHub website owner shall not be responsible for any typographical errors, misinformation, misprints and shall be held totally harmless.

Owner, Chief Executive Officer, Portfolio Advisor
Nick Polinchock
Call Nick today to schedule a private showing.

* Listings on this website come from the FMLS IDX Compilation and may be held by brokerage firms other than the owner of this website. The listing brokerage is identified in any listing details. Information is deemed reliable but is not guaranteed. If you believe any FMLS listing contains material that infringes your copyrighted work please click here to review our DMCA policy and learn how to submit a takedown request.© 2024 FMLS.
Related Properties

PHILADELPHIA
8211 BUIST AVENUE
3 Beds
2 Baths
1,360 Sq.Ft.
$310,000
MLS#: PAPH2667458

PHILADELPHIA
1407 N 8TH STREET 9 A1
2 Beds
2 Baths
N/A
$350,000
MLS#: PAPH2556298

PHILADELPHIA
6512 N 16TH STREET
4 Beds
3 Baths
2,092 Sq.Ft.
$310,000
MLS#: PAPH2471920

PHILADELPHIA
4723 FRANKFORD AVENUE
6 Beds
2 Baths
3,045 Sq.Ft.
$350,000
MLS#: PAPH2572342

PHILADELPHIA
2424 S SARTAIN STREET
2 Beds
1 Baths
840 Sq.Ft.
$295,000
MLS#: PAPH2633220

PHILADELPHIA
12 S LETITIA STREET 16 204
1 Beds
1 Baths
603 Sq.Ft.
$299,999
MLS#: PAPH2634858

PHILADELPHIA
3133 GLENVIEW STREET
3 Beds
1 Baths
1,426 Sq.Ft.
$298,000
MLS#: PAPH2641470

PHILADELPHIA
3549 CHALFONT DRIVE
3 Beds
2 Baths
1,360 Sq.Ft.
$325,000
MLS#: PAPH2621026

PHILADELPHIA
128 S 57TH STREET
4 Beds
2 Baths
1,216 Sq.Ft.
$289,900
MLS#: PAPH2410850
PHILADELPHIA
3321 GUILFORD STREET
3 Beds
1 Baths
1,408 Sq.Ft.
$259,900
MLS#: PAPH2642590
