

One of the most popular communities provided by {{page_data.agentName}}

Philadelphia

One of the most popular communities provided by TNT Real Estate Solutions

Philadelphia

About Philadelphia

Living in Philadelphia, PA, offers a unique blend of rich history, vibrant culture, and a strong sense of community, making it an ideal place to call home. Residents enjoy easy access to world-class museums, diverse dining experiences, and a thriving arts scene, reflecting the city’s deep-rooted heritage. The affordable housing market, coupled with a variety of neighborhoods, from the historic charm of Old City to the bustling energy of South Philadelphia, caters to all lifestyles. Additionally, the convenient public transportation system and proximity to major cities like New York and Washington, D.C., enhance Philadelphia’s appeal. With its passionate sports culture, beautiful parks, and an ever-evolving food scene, living in Philadelphia means immersing yourself in a dynamic, welcoming environment that values community and tradition. Whether you’re a young professional, a growing family, or a retiree, Philadelphia offers a vibrant urban experience enriched by its history and welcoming spirit.
One of the most popular communities provided by TNT Real Estate Solutions
11,875
# of Listings
3
Avg # of Bedrooms
$246
Avg. $ / Sq.Ft.
$512,277
Med. List Price

Browse Philadelphia Real Estate Listings

2258 Properties Found. Page 36 of 151.
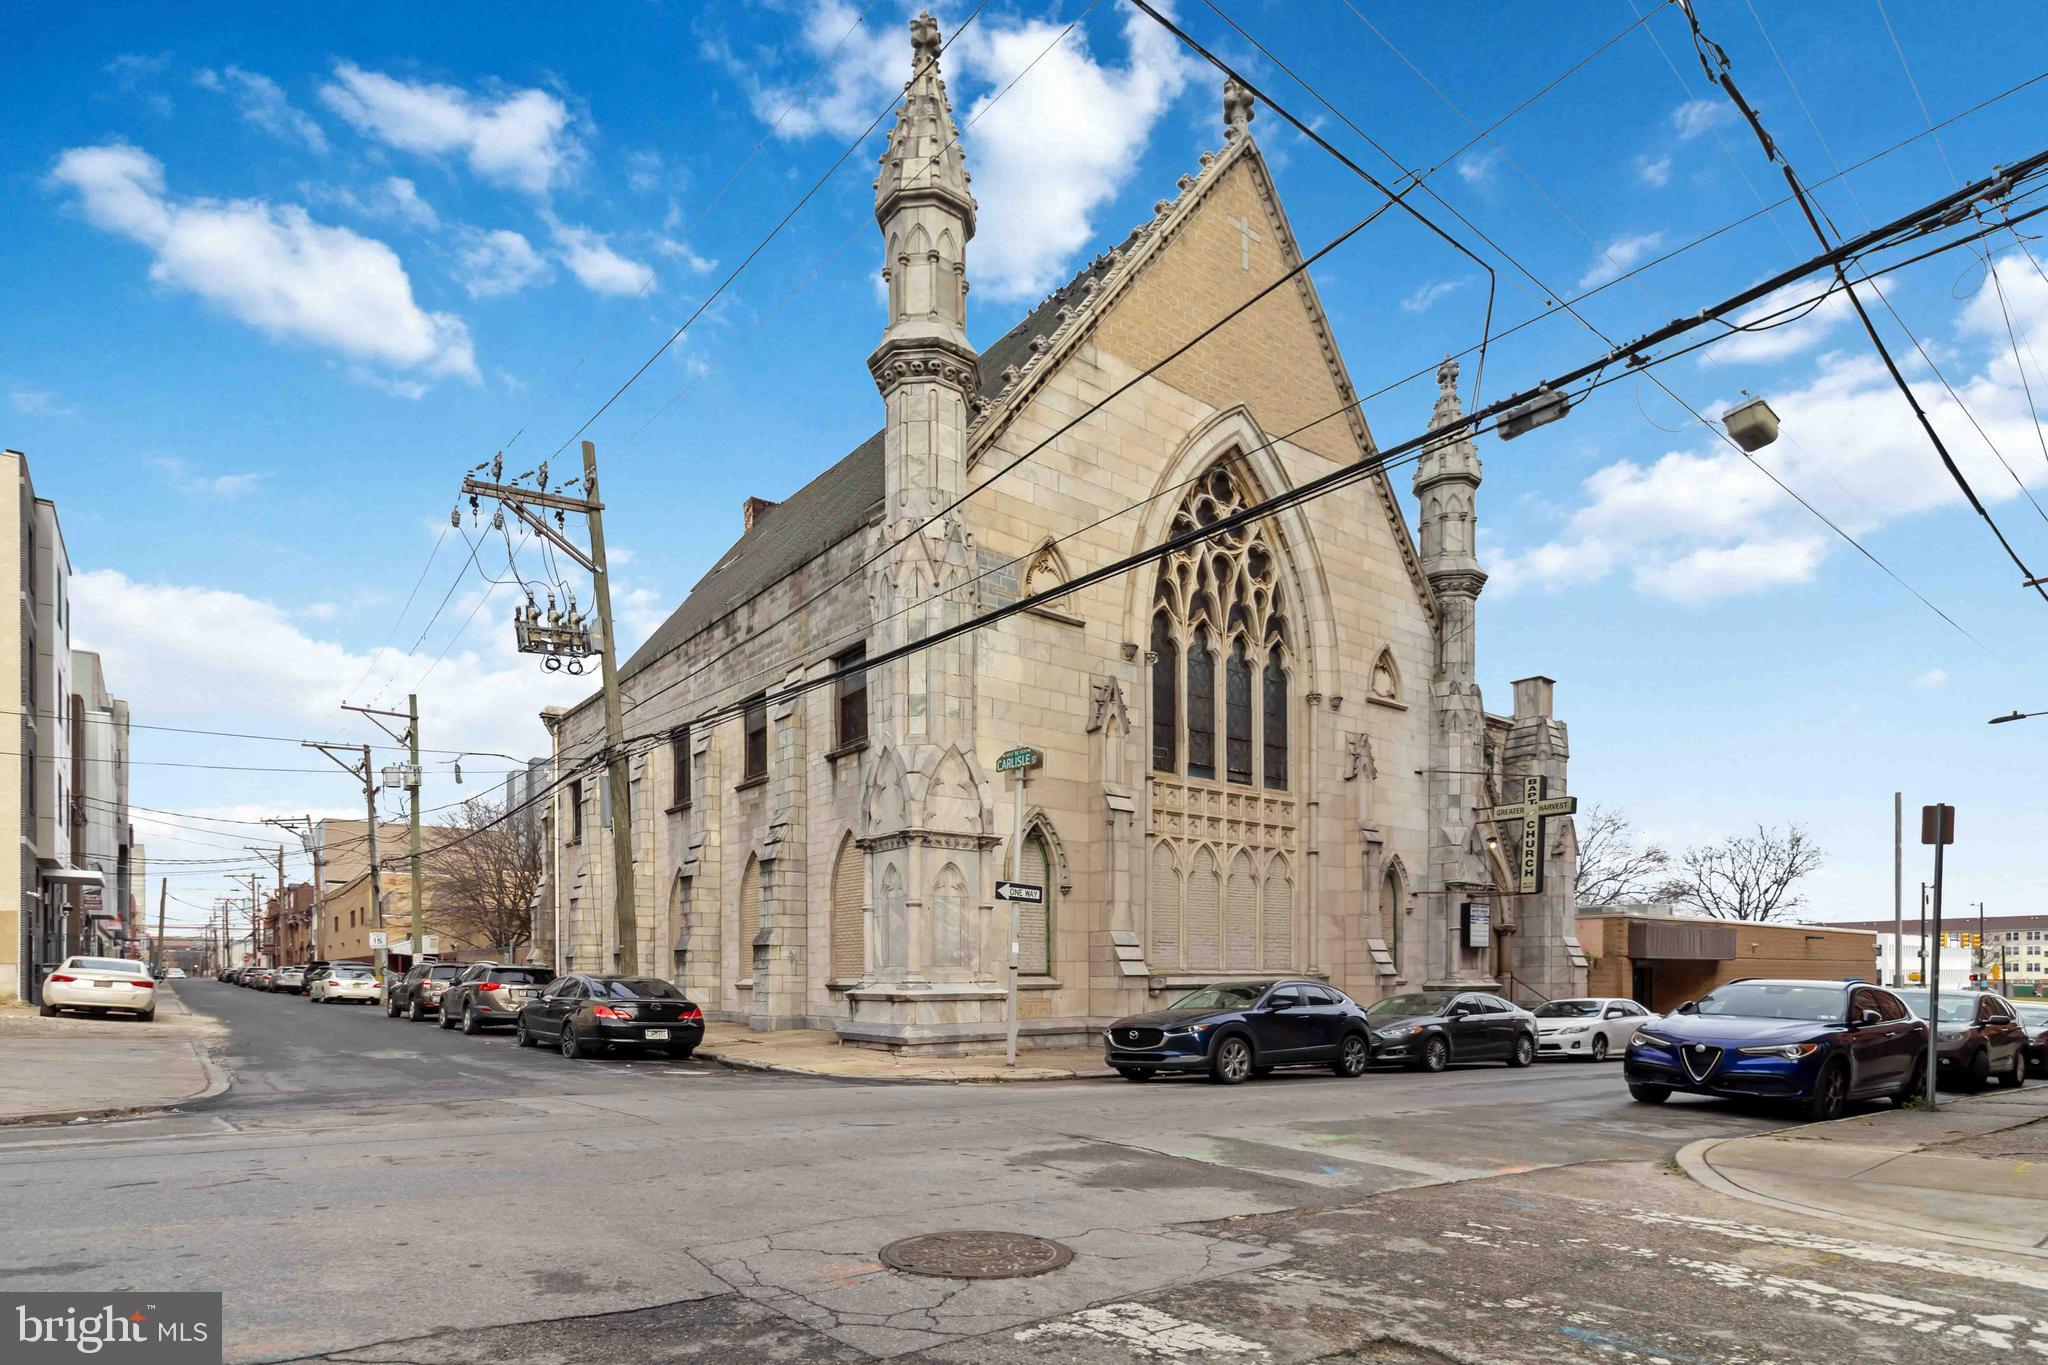
Opportunity knocks in the heart of North Central Philadelphia. Welcome to 1409–17 W Master Street — a ±16,875 square foot CMX-2 zoned property just minutes from Temple University, Broad Street, and Brewerytown. This expansive commercial structure sits on an 5719 SF lot and offers serious upside for developers, investors, or institutional users seeking a value-add opportunity in one of Philly’s most active redevelopment corridors.

The building is being sold as-is, with all contents to remain. No clean-out will be completed, allowing the future owner full control over interior planning and demolition.* The CMX-2 zoning allows for by-right mixed-use redevelopment — ideal for ground-floor commercial with multifamily units above, charter schools, nonprofit offices, faith-based reuses, or community-driven developments. There is no parking requirement for residential units above the ground floor, making the lot even more attractive for creative design strategies.

What makes this location stand out is its unmatched access and neighborhood momentum. Just blocks away from Temple University, the Broad Street Line, and major SEPTA bus routes, the area offers seamless connectivity to Center City and beyond. Nearby neighborhoods like Brewerytown and Sharswood have seen a surge in new construction, with three- and four-story multifamily projects dotting the landscape. Trendy cafes, restaurants, retail spaces, and cultural hubs continue to pop up in all directions, attracting new tenants and long-term residents alike.

This property is one of the few remaining legacy structures at scale in the area — offering solid bones, flexible zoning, and a location primed for transformation. Investors can unlock strong ROI through adaptive reuse, redevelopment, or hold strategies with future appreciation upside.

If you’re looking for space, zoning flexibility, and a location with demand — this is your canvas. Bring your vision and build what's next. *Discuss agent remarks with your agent prior to submitting an offer.
#PAPH2564448

PHILADELPHIA

1409-17 W MASTER STREET

None Beds

None Baths

16,875 Sq.Ft.

$800,000

MLS#: PAPH2564448

New on site 1 day ago
Welcome to 91 S. Valentine Drive, a beautifully appointed colonial in the sought-after 55+ community of Riviera at Concord. This home offers true main-level living, a rare private elevator, and a finished lower level made for entertaining. It's the kind of home that lets you live comfortably today and for years to come. A gracious foyer with hardwood floors, a tray ceiling, and soaring 9-foot ceilings sets the tone the moment you step inside. Wood shutters extend throughout the entire first floor. To one side, the formal living and dining rooms flow together as an elegant combination space, finished with hardwood floors and crown and chair rail molding, perfect for holiday dinners and hosting family. The heart of the home is the kitchen, designed for both everyday cooking and effortless entertaining. It features hardwood floors, a granite island with seating, stainless steel appliances including a wall oven, cooktop, built-in microwave, ice maker, and dishwasher, plus a wet bar area with a wine fridge. The adjoining breakfast room is a sunny spot for morning coffee, and just beyond, the vaulted sunroom with hardwood floors opens through a slider to your backyard including a spacious private deck, stone patio, and flower garden. Gather in the vaulted family room, where a gas fireplace, ceiling fan, and hardwood floors create a warm, inviting space to unwind. The main-level primary suite is a true retreat, featuring a tray ceiling, recessed lighting, a walk-in closet, and a private elevator to the lower level. The primary bath offers dual sinks, a separate shower, and a relaxing jetted tub. A second main-level bedroom is served by a full bath with a walk-in tub, ideal for guests or visiting family. A laundry room with direct garage access completes the first floor. Upstairs, a spacious loft provides flexible space for a den, hobby room, or reading nook, alongside a third bedroom with a walk-in storage closet and a full bath with a tub and shower. The finished lower level expands your living space in a big way. The expansive rec room features a wet bar with seating, wine storage, built-ins, and track lighting, making it an ideal setting for game nights and gatherings. A private office, a full bath, and a large storage and workshop area round out this level. Dual HVAC units and an on-demand water heater for the walk-in tub add comfort and efficiency. You also have a whole home generator for peace of mind.  A two-car garage completes the picture. Life at Riviera at Concord is all about enjoying every day. Residents have access to a clubhouse with a fitness center, indoor and outdoor pools, an arts and crafts studio, library, computer room, billiards, table tennis, a demonstration kitchen, and a multipurpose room. Outdoors, enjoy walking and biking trails, tennis and bocce courts, and community gardening plots. The calendar stays full with book clubs, happy hours, potluck dinners, pool parties, holiday celebrations, and day trips. This is more than a home. It's a lifestyle. Schedule your private showing today!
#PADE2124200

GARNET VALLEY

91 S VALENTINE DRIVE

3 Beds

4 Baths

3,552 Sq.Ft.

$800,000

MLS#: PADE2124200

New on site 4 days ago
Welcome to an exceptional corner property located in the heart of Dickinson Narrows, offering an impressive 2,950 square feet of beautifully finished living space. Featuring 4 spacious bedrooms and 4.5 bathrooms, this home combines size, style, and functionality that are hard to find in the city. Stunning finishes carry throughout, with thoughtfully designed living spaces perfect for both everyday living and entertaining. The outdoor space is just as impressive, featuring a wraparound deck and a versatile yard with the potential for off street parking. A fully finished basement provides even more usable living space, while two separate laundry rooms add an extra level of convenience. The location puts you within walking distance of Dickinson Square Park and right in the middle of some of South Philly’s favorite neighborhood spots, including Geno’s Steaks, Pat’s King of Steaks, Pretzel Day Pretzels, Grindcore House, Termini Brothers Bakery, Bok Bar, and plenty more. As an added bonus, the property is approved for the City of Philadelphia’s 10 year tax abatement. With its corner location, incredible indoor and outdoor space, stunning finishes, and easy access to everything South Philly has to offer, this is one you’ll want to see in person.
#PAPH2674084

PHILADELPHIA

1514 S 5TH STREET

4 Beds

4 Baths

2,950 Sq.Ft.

$800,000

MLS#: PAPH2674084

Some Philadelphia homes make you choose... Great neighborhood or garage parking. Character or updates. Outdoor space or room inside.

340 Monroe Street politely declines to participate in that.

Located in the heart of Queen Village, this updated 3 bedroom, 2.5 bathroom home offers the rare combination of a one car garage, private patio, roof deck with beautiful Philadelphia skyline views, a fireplace, and a location within the Meredith School catchment.

Yes, a garage in Queen Village. We could probably stop there, but the house has plenty more to say.
Enter on the first floor, where a flexible bedroom suite with a full bathroom works beautifully as a bedroom, guest space, home office, or whatever life currently requires. You'll also find direct garage access, a private rear patio, and generous unfinished basement storage, because even beautifully organized people need somewhere to put the stuff they swear they are going to donate.

Upstairs, the main living level is bright, open, and designed for actual living. The spacious living and dining areas flow together around a gas fireplace that makes everything from a quiet Tuesday night to a dinner with friends feel a little more special.

The kitchen has been thoughtfully updated with crisp white cabinetry, stainless steel appliances, expansive countertops, a large center island with seating, and additional custom cabinetry that provides extra storage and workspace. It is equally prepared for serious cooking, takeout from around the corner, or standing at the island with a glass of wine while someone else cooks.

A newly added half bath on this level is one of those updates you may not appreciate until you realize nobody has to wander upstairs during a party.

The third floor offers two generously sized bedrooms and a beautifully renovated full bathroom with modern tile and clean, timeless finishes. Then head upstairs again.

The private roof deck delivers wide open Philadelphia skyline views and plenty of room for morning coffee, summer dinners, container gardening, or proving once and for all that everything tastes better on a rooftop.
And then there is Queen Village itself... From 340 Monroe, some of Philadelphia's best dining, shopping, and neighborhood destinations are just outside your door. Grab dinner at Royal Sushi & Izakaya or Cry Baby Pasta, tackle a sandwich at Famous 4th Street Delicatessen, meet friends at Emmy Squared, browse the independent shops of Fabric Row, wander through Headhouse Square, or head toward South Street and the Delaware River waterfront.

All of that, plus easy access to Center City, major highways, and bridges when you actually need to leave the neighborhood.

Three bedrooms. Two and a half baths. An updated kitchen. Renovated bathrooms. Fireplace. Private patio. Roof deck. Skyline views. Meredith School catchment. And, because it deserves to be mentioned twice, your own garage.

Welcome to 340 Monroe Street. Queen Village living without nearly as many compromises.
#PAPH2663260

PHILADELPHIA

340 MONROE STREET

3 Beds

2 Baths

1,800 Sq.Ft.

$800,000

MLS#: PAPH2663260
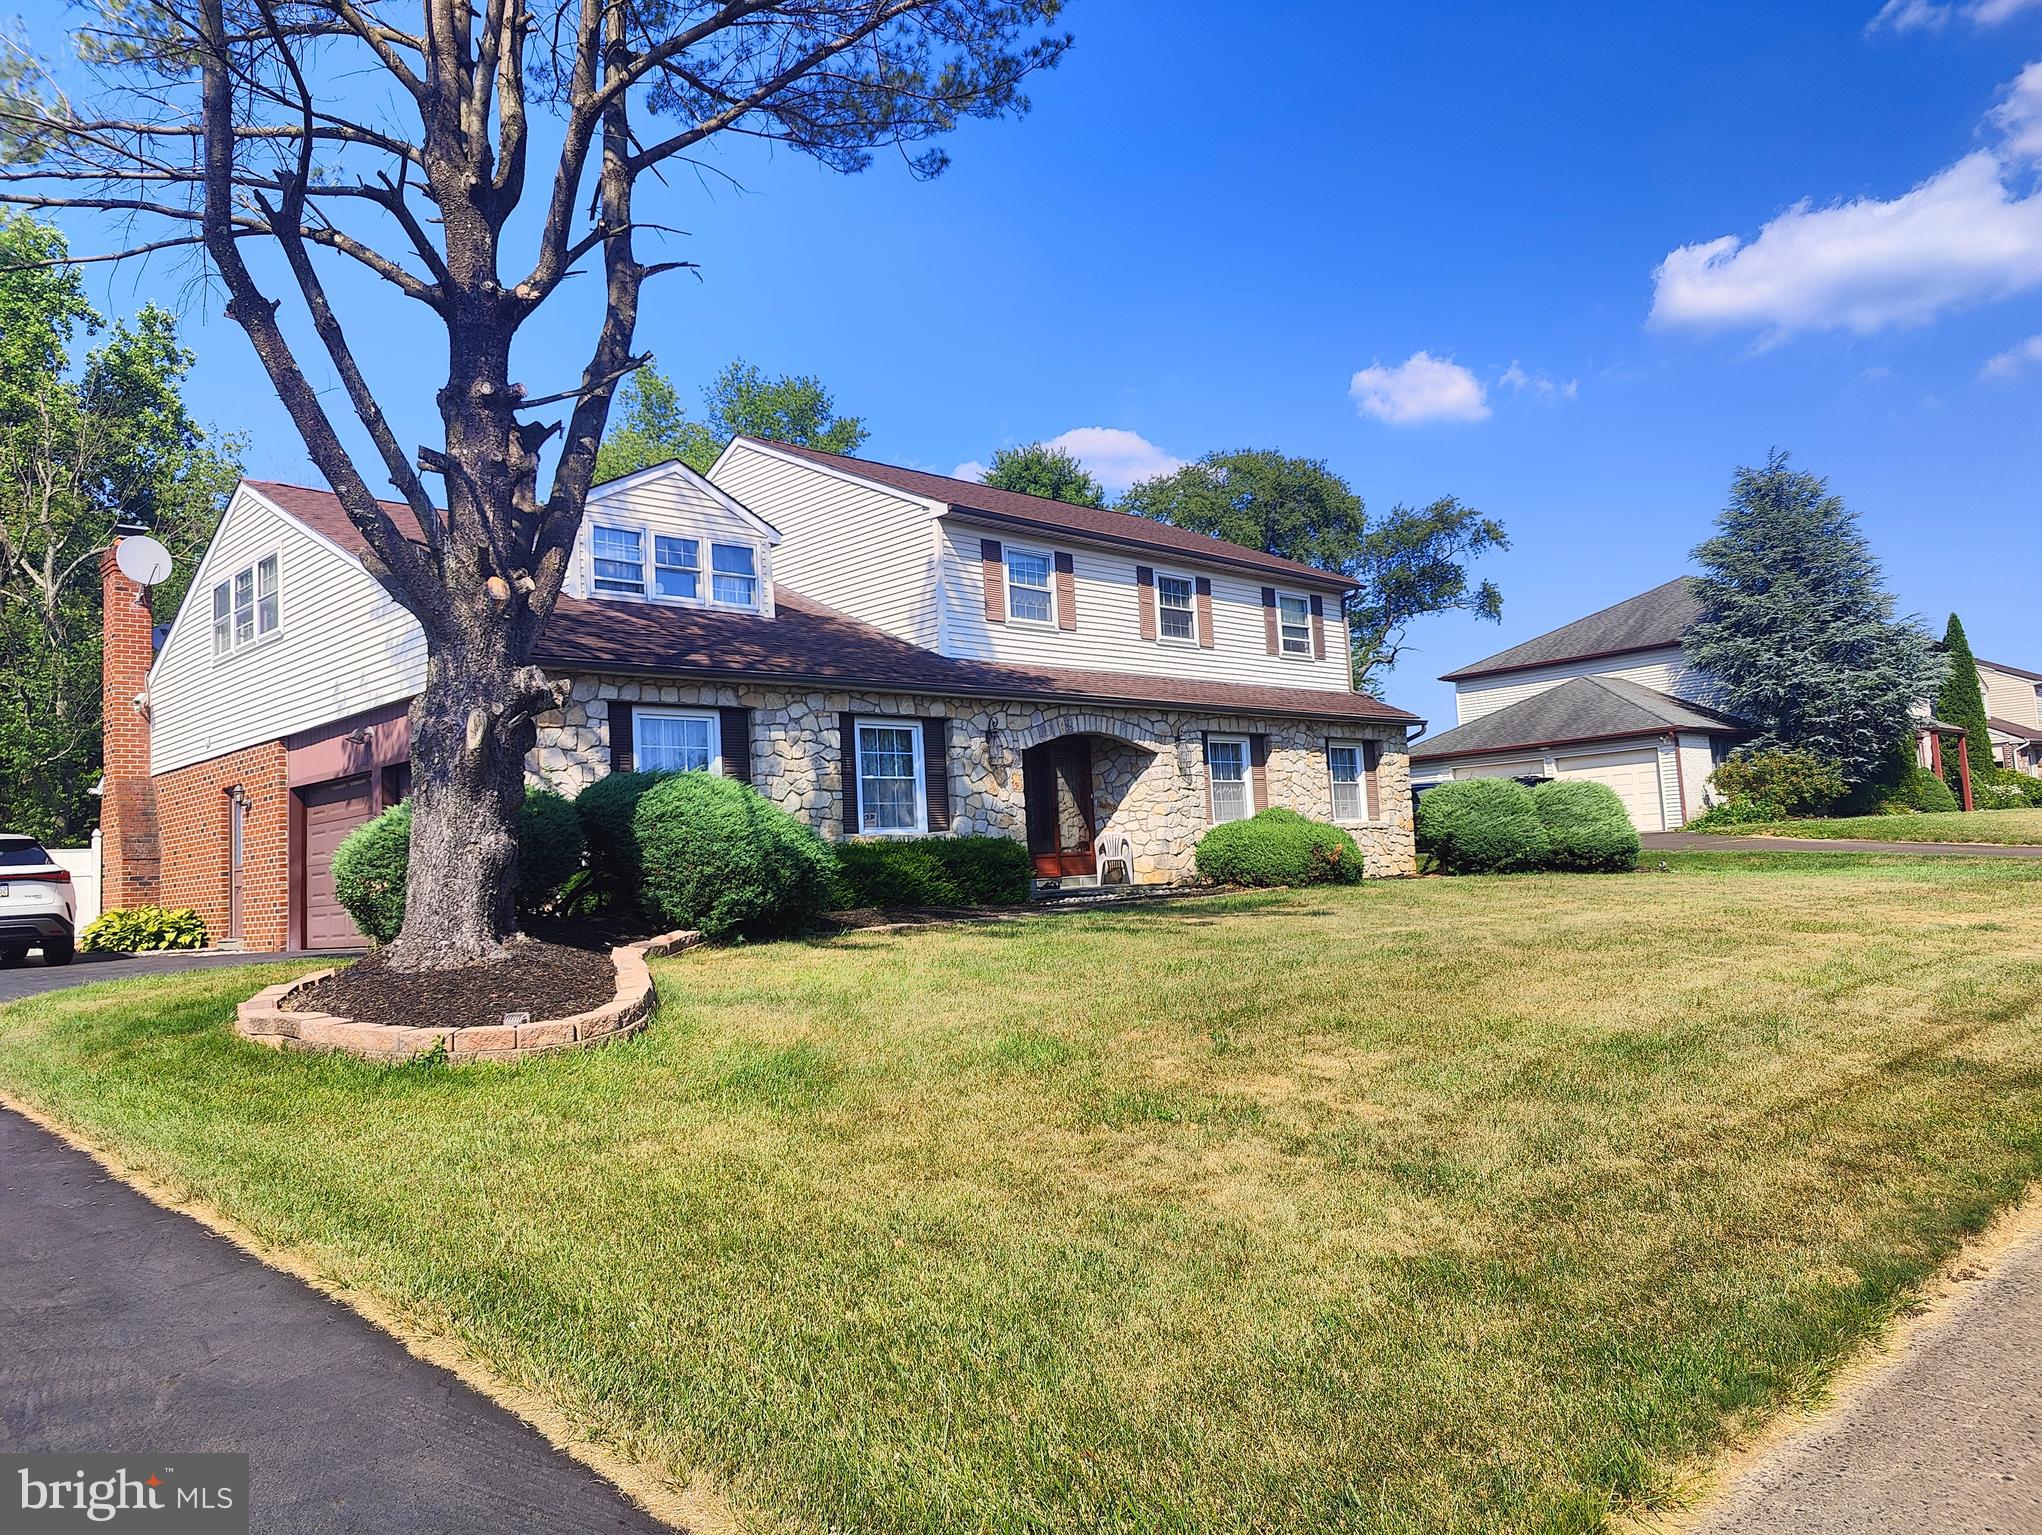
Welcome to this beautiful sweat home, this big single-family residence boasts 4 beds, 2 and half baths,2 attached car garages and 5 more car parking on drive way Boasting over 3,790 square feet of living space with cozy sun room(500 SF) First Floor is 2 huge living room and sun room with small study room connected with 2 car garage  second floor is big master bed room with full bath and  3 bed room and bath room
Basement is full finished with glass Location is walking distance to big shopping center
Do not miss it!
#PABU2126110

HUNTINGDON VALLEY

1881 AUGUST DRIVE

4 Beds

2 Baths

3,790 Sq.Ft.

$800,000

MLS#: PABU2126110

Welcome to this contemporary, open-concept home in desirable Hickory Ridge, ideally located within the highly regarded Central Bucks School District. Designed with both everyday living and entertaining in mind, this spacious residence features soaring ceilings, an abundance of natural light, and generously sized rooms throughout. Enter into the impressive foyer, flanked by a formal living room and dining room, before continuing into the family room. With a wood-burning fireplace and walls of windows overlooking the backyard, this inviting space is the perfect place to relax and gather. The family room flows seamlessly into the eat-in kitchen, featuring a breakfast bar, stainless steel appliances, and a sunny breakfast nook. Sliding glass doors lead to a large deck and private, flat backyard—an ideal setting for outdoor dining, entertaining, or enjoying peaceful evenings at home. A convenient laundry room with access to the two-car garage and driveway, along with a remodeled half bathroom, completes the main level. Upstairs, an open landing leads to the generously proportioned bedrooms. The spacious primary suite offers a comfortable sitting area that could easily serve as a home office, reading area, or dressing room. The ensuite bathroom features a makeup vanity, dual sinks, soaking tub, and stall shower, while the massive walk-in closet provides exceptional storage. Three additional bedrooms share a full hall bathroom, which has also been remodeled. Notable improvements include a new roof and updated light fixtures in the dining room, kitchen, and foyer. Ideally situated near historic Doylestown, this home offers convenient access to Route 202 and Route 309, providing easy connections to the Pennsylvania Turnpike and surrounding areas including downtown Philadelphia. Enjoy close proximity to Montgomeryville Mall, approximately 20 minutes to Willow Grove Mall, and nearby local schools. With its spacious open layout, soaring ceilings, private backyard, and extensive updates, this Hickory Ridge home offers the perfect blend of comfort, style, and convenience. Mortgage savings may be available for buyers of this listing.
#PABU2130450

CHALFONT

204 SOMERSET CIRCLE

4 Beds

2 Baths

2,747 Sq.Ft.

$800,000

MLS#: PABU2130450

Welcome to 512 Parker Avenue, a spacious new-construction home offering approximately 2,800 square feet of thoughtfully designed living space in Roxborough, one of Northwest Philadelphia’s most desirable residential neighborhoods.

Created for the way people live today, this four-bedroom, three-and-a-half-bath home combines a contemporary, open-concept layout with exceptional flexibility. The main level brings the kitchen, dining area and living room together in one bright, connected space perfect for everyday living, entertaining friends or hosting holiday gatherings. A convenient powder room completes this level.

The second floor features two generously sized bedrooms, a full bathroom and laundry located exactly where it belongs. Above, the top-floor primary suite creates a private retreat with a spacious bedroom, walk-in closet and en-suite bathroom. Step directly from the suite onto your private roof deck an ideal setting for morning coffee, evening cocktails or simply unwinding above the neighborhood.

The finished lower level adds even more versatility with a fourth bedroom, full bathroom and separate den. This flexible space is well suited for overnight guests, a private home office, fitness area, media room or additional living space. Two-car parking provides an everyday convenience that can be difficult to find in Philadelphia.

Living on Parker Avenue means enjoying a quieter residential setting without giving up access to the city. Roxborough offers a distinctive balance of neighborhood character, outdoor recreation and urban convenience. Spend weekends exploring the trails of Wissahickon Valley Park, attending community events at nearby Gorgas Park or visiting the shops, restaurants and local businesses along Ridge Avenue. Manayunk’s Main Street, the Schuylkill River Trail and SEPTA Regional Rail are also within easy reach, providing convenient connections throughout Northwest Philadelphia and into Center City.

This is a neighborhood where morning walks, outdoor gatherings, nearby trails and local favorites can become part of everyday life. With its generous floor plan, private roof deck, flexible living areas and convenient parking, 512 Parker Avenue offers more than a beautiful new home it offers the opportunity to create a lifestyle in one of Philadelphia’s most established and naturally beautiful communities.

The property is eligible for a full 10-year Philadelphia residential tax abatement with approved documentation. For a limited time, buyers who secure their home early enough may personalize select finishes, including the hardwood flooring, kitchen cabinetry, countertops, backsplash and tile selections for all bathrooms. Get in early and make this new-construction home your own before the finishing decisions are made.
#PAPH2657894

PHILADELPHIA

512 PARKER AVENUE 1

4 Beds

3 Baths

2,800 Sq.Ft.

$799,999

MLS#: PAPH2657894

Welcome to 433 Walnut Ave, a beautifully rebuilt and thoughtfully designed home located in the highly sought-after Neshaminy School District. Offering 4 bedrooms, 3 full bathrooms, and well over 3,500 square feet of finished living space, this home combines the feel of new construction with custom finishes and exceptional attention to detail throughout.

Step inside to an impressive open-concept main level highlighted by extensive custom millwork, crown molding, coffered ceiling details, and upgraded trim work that give the home a truly elevated feel. The first floor also features a versatile bonus room, perfect for a home office, playroom, sitting room, or additional flex space. Storage has been carefully considered throughout the home, with fully built-out closets featuring custom shelving, along with a dedicated mudroom and custom pantry.

Upstairs, the spacious primary suite is a standout, featuring dramatic vaulted ceilings and a spa-inspired ensuite bathroom designed for relaxation. The primary bath includes a private water closet, freestanding soaking tub, and oversized fully tiled shower with dual side-by-side shower heads. Generously sized additional bedrooms and beautifully finished bathrooms complete the upper level.

The living space continues into the fully finished basement, providing an incredible amount of additional room for entertaining, a home theater, gym, playroom, or recreation space. With its unusually tall ceilings, the basement even offers the potential for a golf simulator setup—a feature rarely found in homes like this.

From the custom carpentry and built-in storage to the expansive finished basement and luxurious primary suite, 433 Walnut Ave was designed to offer both style and everyday functionality. With over 3,500 square feet of finished space, four bedrooms, three full baths, and a location within Neshaminy School District, this is a home that needs to be experienced in person.
#PABU2127444

FEASTERVILLE TREVOSE

433 WALNUT AVENUE

4 Beds

2 Baths

3,800 Sq.Ft.

$799,999

MLS#: PABU2127444

Commercial property in Philadelphia's Hunting Park area, with multiple structures and a layout described in the current listing as including office, warehouse and workshop areas, a separate paint shop, an apartment and storage units. The property is listed with I-2 industrial zoning. Buyers should verify building and parcel dimensions, occupancy, leases, utility capacity and all zoning, licensing and approval requirements for their intended use. Offered AS IS. Owner-owned or leased equipment and the business name are excluded from the real estate sale unless separately negotiated.
#PAPH2647902

PHILADELPHIA

3928 N OLD YORK ROAD 50

None Beds

None Baths

4,000 Sq.Ft.

$799,999

MLS#: PAPH2647902

An exceptional opportunity to call Doylestown Hunt home!  Incredible opportunity to get into one of Doylestown’s most desirable neighborhoods. More than just a place to live, Doylestown Hunt offers a true lifestyle — a beautiful neighborhood setting just minutes from the heart of downtown Doylestown, where you can enjoy restaurants, shopping, museums, parks, the library, and SEPTA Regional Rail. This spacious 4-bedroom, 2.1-bath Colonial adds even more to love with a private in-ground pool, beautiful outdoor living spaces, and major recent improvements. The sellers are motivated, making now the perfect time to take a look at this wonderful home.
GOOD NEWS! SELLER COMPLETED A STUCCO INSPECTION! This bright and well-maintained home offers an inviting main level featuring a two-story foyer, a private home office with crown molding and custom built-in shelving and cabinetry, a formal living room with elegant columns and large windows, and a formal dining room with slider access to the covered patio. Brazilian Cherry hardwood floors add warmth and character throughout the main living areas.
The updated eat-in kitchen features granite countertops and newer stainless-steel appliances and opens to a spacious family room with vaulted ceilings, a marble fireplace, and sliders leading to the oversized deck. A convenient laundry room with floor-to-ceiling shelving, access to the two-car garage, and a powder room complete the main level.
Upstairs, Brazilian Cherry flooring continues throughout. The spacious primary suite features a walk-in closet and a large en-suite bath with a double vanity, stall shower, and soaking tub. The three additional generously sized bedrooms have all been freshly painted and a large hall bath, and an overlook to the family room complete the second floor.
Step outside and enjoy your own private retreat. The tranquil outdoor space features a covered porch, oversized deck with awning, open rear yard, fenced-in in-ground pool and shed for convenient storage of pool equipment. Beautiful front and rear landscaping provide exceptional curb appeal. Seller is offering a one-year HOME WARRANTY to the Buyer at settlement for added peace of mind.
Major updates include a NEW roof in 2022, NEWER HVAC in December 2021, NEW reverse osmosis system installed in December 2025 and NEW French door refrigerator was installed at end of 2025.
#PABU2128916

DOYLESTOWN

62 STEEPLECHASE DRIVE

4 Beds

2 Baths

2,292 Sq.Ft.

$799,999

MLS#: PABU2128916
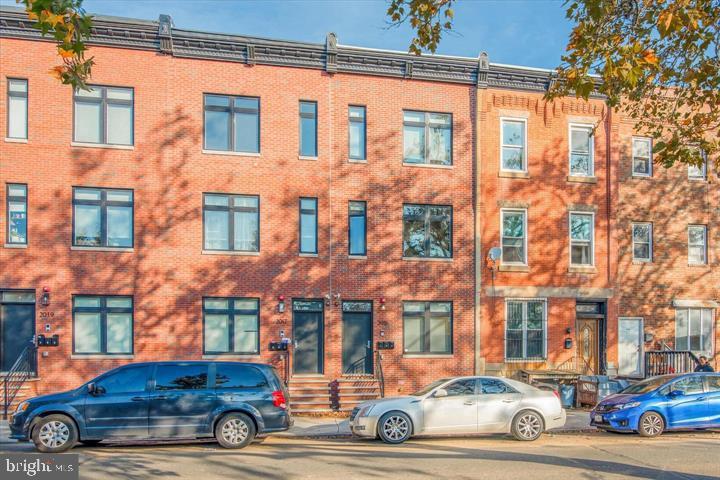
Welcome to College Nine, a boutique collection of three (3) turnkey new construction triplexes built in 2021, located along historic College Avenue in the booming Brewerytown section of Philadelphia, Pennsylvania. College Nine is easily walkable to all amenities, bars, breweries, restaurants and cafes along Girard Avenue commercial corridor. Each building contains three units; the lower unit (Unit 1) is bilevel and composed of 3bd x 3ba and a private back patio. Upper units (Units 2 and Unit 3) are composed of 1bd x 1ba full-floor layouts (flats), each with their own balcony. Historically a fully-leased apartment property — this is high-demand real estate in a "Top-10 USA" MSA — the #1 destination to visit in the world for 2026. Redbrick curb appeal. Stylish, spacious units. Park-like setting. FULL 10 year tax abatement coupled with minimal OPEX. Above-average rent growth and appreciation forecast for years to come in this emerging submarket of Philly. Easy access into downtown Philly. Just 10 minutes to City Hall, the urban core. The scenic location overlooks historic Girard College — a Philadelphia institution. Ideal 1031 exchange. Enquire within for financials. Buy one or buy all. 2015, 2017, 2019 College AVE can be sold in a package or as individual triplexes.
#PAPH2591980

PHILADELPHIA

2017 N COLLEGE AVENUE

5 Beds

None Baths

3,100 Sq.Ft.

$799,999

MLS#: PAPH2591980

Exceptional mixed-use opportunity at Ideal for an owner-user seeking to operate a business while benefiting from on-site residential space, or for an investor looking to add a versatile income-producing asset to their portfolio. The property features commercial space on the main level with excellent visibility along Huntingdon Pike current tenant is a prosperous yoga studio.  The spacious upstairs apartment offering comfortable living space and the potential for additional rental income or a place to call home. 

With its prominent location, flexible layout, and combined commercial/residential appeal, this property presents a compelling opportunity for a variety of uses. A strong option for buyers seeking convenience, income potential, and long-term value in an established Montgomery County-area location.
#PAMC2195214

JENKINTOWN

501 HUNTINGDON PIKE

None Beds

None Baths

3,099 Sq.Ft.

$799,999

MLS#: PAMC2195214
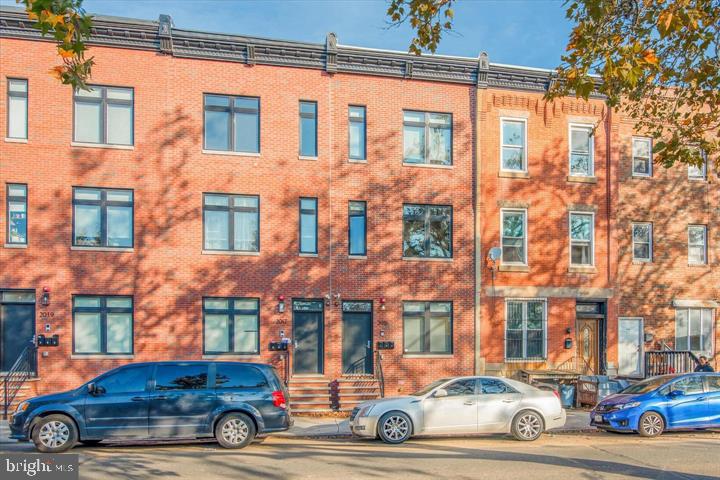
Welcome to College Nine, a boutique collection of three (3) turnkey new construction triplexes built in 2021, located along historic College Avenue in the booming Brewerytown section of Philadelphia, Pennsylvania. College Nine is easily walkable to all amenities, bars, breweries, restaurants and cafes along Girard Avenue commercial corridor. Each building contains three units; the lower unit (Unit 1) is bilevel and composed of 3bd x 3ba and a private back patio. Upper units (Units 2 and Unit 3) are composed of 1bd x 1ba full-floor layouts (flats), each with their own balcony. Historically a fully-leased apartment property — this is high-demand real estate in a "Top-10 USA" MSA — the #1 destination to visit in the world for 2026. Redbrick curb appeal. Stylish, spacious units. Park-like setting. FULL 10 year tax abatement coupled with minimal OPEX. Above-average rent growth and appreciation forecast for years to come in this emerging submarket of Philly. Easy access into downtown Philly. Just 10 minutes to City Hall, the urban core. The scenic location overlooks historic Girard College — a Philadelphia institution. Ideal 1031 exchange. Enquire within for financials. Buy one or buy all. 2015, 2017, 2019 College AVE can be sold in a package or as individual triplexes.
#PAPH2591468

PHILADELPHIA

2019 N COLLEGE AVENUE

5 Beds

None Baths

3,100 Sq.Ft.

$799,999

MLS#: PAPH2591468

New on site 2 days ago
Discover exceptional space, thoughtful modern upgrades, and an unbeatable location at 1638 Surrey Lane, an expansive residence offering over 3,000 square feet of total living space in the heart of Havertown and the award-winning Haverford Township School District.

Step inside to a bright, well-proportioned main level designed for both effortless entertaining and comfortable daily living. The chef-inspired kitchen serves as the centerpiece of the home, appointed with crisp white shaker cabinetry, premium quartz countertops, a classic farmhouse sink, and sleek stainless steel appliances. Flow seamlessly into the spacious formal living and dining rooms, or unwind in the perfectly situated rear den, where a cozy wood-burning fireplace anchors the room. French doors lead directly out to your private backyard oasis, complete with an inground concrete swimming pool and fully enclosed by a modern 6-foot vinyl privacy fence. A sleek, updated powder room completes the first floor.

The second level offers a rare and versatile four-bedroom layout featuring two true primary suites, each complete with its own contemporary en-suite bathroom boasting custom tile and glass-enclosed walk-in showers. Two additional generously sized bedrooms share a stylish hall bath with a tub/shower combination.

Downstairs, the finished lower level provides prime flexible square footage—ideal for a private media lounge, dedicated home gym, or playroom.

Key Mechanical & Exterior Highlights:

Energy-Efficient Solar Panel System for reduced utility overhead

Updated HVAC System for reliable, year-round climate control

Newer Roof ensuring long-term peace of mind

Updated Electrical with custom dimmer switches throughout

In-Ground Concrete Pool & fully fenced rear grounds with 6-foot vinyl privacy fencing

Unmatched in convenience, this prime Havertown address places you minutes from local dining favorites, neighborhood parks, shopping corridors, I-476, the Main Line, and easy commuter routes into Center City Philadelphia. Professional photos coming 9/30.
#PADE2124484

HAVERTOWN

1638 SURREY LANE

4 Beds

4 Baths

3,091 Sq.Ft.

$799,999

MLS#: PADE2124484

NEW CONSTRUCTION WITH A FIRST-FLOOR OWNER'S SUITE JUST MINUTES FROM DOWNTOWN AMBLER!

Introducing the Northbrook by Pulte Homes—an elegant end-of-row carriage home offering over 2,600 square feet of thoughtfully designed living space. The main level features a luxurious first-floor owner's suite with a spa-inspired bath, while the second floor includes two spacious bedrooms, two full baths, a loft, media room, and flexible bonus space to fit your lifestyle. Best of all, there's still time to personalize your interior selections and create a home that's uniquely yours!

GPS Address: 1810 Hemlock Ct., Ambler, PA 19002

Welcome to Maple Glen Pointe, an exciting new construction community by Pulte Homes and the only new construction community in the award-winning Upper Dublin School District. Ideally located in Montgomery County, just minutes from downtown Ambler and within walking distance to shops, restaurants, and breweries, Maple Glen Pointe offers beautifully designed homes with open-concept layouts, stylish finishes, and the low-maintenance lifestyle today's buyers are looking for. Enjoy convenient access to Routes 309 & 611, I-476, the Pennsylvania Turnpike, and everything this desirable location has to offer.

 Maple Glen Pointe is walkable to retail, close to downtown Ambler and offers easy access to Route 309, 611, I-476 and the Pennsylvania Turnpike.
#PAMC2189234

MAPLE GLEN

1813 HEMLOCK COURT 11102

4 Beds

4 Baths

2,636 Sq.Ft.

$799,990

MLS#: PAMC2189234

1 ... 34 35 36 37 38 ... 151

properties found. properties found. Page of .

Send a message

Message successfully sent.

Your message

What is 3 + 4 ?

Reason for contacting?

I agree to receive email communication and understand I can unsubscribe at any time.

I agree to be contacted by TNT Real Estate Solutions via call, email, and text for real estate services. To opt out, you can reply 'stop' at any time or reply 'help' for assistance. You can also click the unsubscribe link in the emails. Message and data rates may apply. Message frequency may vary. Privacy Policy

Update Your Temporary Password

Personalize your search

Enter your email and we'll notify you immediately when new listings match what you're looking for.

or enter email address

Already have an account ? Login here

Continue your home search

I agree to receive communications and understand I can unsubscribe at any time.

I agree to be contacted by TNT Real Estate Solutions via call, email, and text for real estate services. To opt out, you can reply 'stop' at any time or reply 'help' for assistance. You can also click the unsubscribe link in the emails. Message and data rates may apply. Message frequency may vary. Privacy Policy

Already have an account ? Login here

We use cookies

We use cookies primarily for analytics to enhance your experience. By accepting, you agree to our use of these cookies. You can manage your preferences or learn more about our cookies policy.




