

One of the most popular communities provided by {{page_data.agentName}}

Philadelphia

One of the most popular communities provided by TNT Real Estate Solutions

Philadelphia

About Philadelphia

Living in Philadelphia, PA, offers a unique blend of rich history, vibrant culture, and a strong sense of community, making it an ideal place to call home. Residents enjoy easy access to world-class museums, diverse dining experiences, and a thriving arts scene, reflecting the city’s deep-rooted heritage. The affordable housing market, coupled with a variety of neighborhoods, from the historic charm of Old City to the bustling energy of South Philadelphia, caters to all lifestyles. Additionally, the convenient public transportation system and proximity to major cities like New York and Washington, D.C., enhance Philadelphia’s appeal. With its passionate sports culture, beautiful parks, and an ever-evolving food scene, living in Philadelphia means immersing yourself in a dynamic, welcoming environment that values community and tradition. Whether you’re a young professional, a growing family, or a retiree, Philadelphia offers a vibrant urban experience enriched by its history and welcoming spirit.
One of the most popular communities provided by TNT Real Estate Solutions
11,872
# of Listings
3
Avg # of Bedrooms
$246
Avg. $ / Sq.Ft.
$512,209
Med. List Price

Browse Philadelphia Real Estate Listings

2256 Properties Found. Page 35 of 151.

Welcome to this beautifully appointed, move-in ready Cyprus model in the highly desirable Reserve at Spring Mill in Northampton Township, Bucks County. One of the few models in the community featuring a luxurious first-floor owner's suite, this end-unit townhome offers the convenience of main-level living with a spacious walk-in closet and private bath with dual vanities and a walk-in shower. The main level showcases Bruce hardwood flooring and a gourmet kitchen with GE Profile stainless steel appliances, granite countertops, subway tile backsplash, under-cabinet lighting, pantry, white cabinetry, and a peninsula with seating. The open-concept design flows into the dining and living areas, highlighted by a gas fireplace and sliding doors leading to a 10' x 10' composite deck. A laundry room and powder room complete the first floor.  Upstairs, you'll find two generously sized bedrooms, each with a walk-in closet, a full hall bath with dual vanities, and a spacious loft ideal for a home office or additional living space.  Additional features include 9-foot ceilings, an unfinished basement with 9-foot foundation walls, and an attached two-car garage.  Located in the award-winning Council Rock School District and backing to Spring Mill Country Club, you'll enjoy the unique convenience of walking to dinner at the club's restaurant. Just minutes from Doylestown, New Hope, major highways, and the SEPTA train station, this exceptional home offers the perfect blend of luxury, comfort, and convenience.
#PABU2127210

IVYLAND

23 SWAN LANE

3 Beds

2 Baths

2,120 Sq.Ft.

$810,000

MLS#: PABU2127210

Welcome to Deepdale—one of the Main Line’s most walkable, connected neighborhoods—where community, convenience, and everyday ease come together. As part of a long standing Civic Association, Deepdale enjoys a strong neighborhood identity, complete with seasonal parades, egg hunts, progressive dinners, and a dedicated Facebook page that keeps everyone in the loop. 
This home places you at the center of everything that makes the Tredyffrin/Wayne area so desirable. Within a short walk, you’ll find the R 5 train, Strafford Park, the Tredyffrin Library (with EV chargers), downtown Wayne, and the Radnor Trail. Daily errands are effortless with Wegmans, Whole Foods, Giant, Acme, Trader Joe’s, and the Lancaster County Farmers Market all close by—plus several smaller weekly markets within a five mile radius. 
You’re minutes from the King of Prussia Marketplace, the Devon Horse Show, major universities, private K–12 schools, athletic clubs, golf courses, and the Main Line YMCA. Paoli and Bryn Mawr Hospitals—two of the region’s most respected acute care centers—are easily accessible. Commuting is simple with quick connections to the PA Turnpike, Route 202, the Blue Route, 422, and the Schuylkill Expressway. 
Recent upgrades include a new roof, gutters, and skylight (2026), along with updated garage doors, a high efficiency gas furnace, 16 SEER air conditioning, a new shed, fresh paint, and new carpeting in the family room and second floor. The kitchen features a 5 burner BOSCH gas cooktop, double wall ovens, microwave, granite countertops, and a pantry with pull out shelving. 
Parking is plentiful, with three driveway spaces in addition to the two car garage, which includes a workbench area and room for a refrigerator or tool storage. Guests can park at the library next door and follow the paved walkway directly to the front yard. T/E school buses pick up and drop off at the driveway, and the library serves as the polling location for this address. 
The expansive yard offers flexibility for future expansion or the addition of a pool. 
This home is part of the highly regarded Tredyffrin Easttown School District (Devon Elementary, T/E Middle, and Conestoga High School) and offers unmatched access to commuter routes, dining, shopping, and all the amenities that define Main Line living.
#PACT2133888

WAYNE

606 UPPER GULPH ROAD

4 Beds

2 Baths

2,152 Sq.Ft.

$810,000

MLS#: PACT2133888

Welcome to this stunning, move-in ready 2,500 sq. ft. single-family home in a quiet residential community within the highly acclaimed Rose Tree Media School District. This exceptional home offers a wonderful floor plan with an easy, natural flow and an impressive list of updates. The heart of the home is the brand-new island kitchen, featuring beautiful granite countertops and stainless-steel Bosch appliances. Gorgeous wide-plank distressed wood flooring enhances the first floor, while high-end, decorator-selected carpeting adds warmth and comfort upstairs. The sun-filled Living Room and Family Room each feature a gas fireplace and new Anderson sliding glass doors opening to the expansive wrap-around deck. The Breakfast Room also provides direct access to the deck, creating an ideal setting for outdoor dining, entertaining, or simply relaxing in the privacy of the beautifully wooded setting. The full finished basement, complete with a full bathroom, provides valuable additional living and recreation space. Numerous recent improvements include brand-new windows, new Anderson sliders, new roof with 6" gutters, new water heater, new garage door and opener, new brick-accented flagstone walkway and stoop, fresh landscaping, alarm system, and more. The property itself is truly one of the nicest lots in the community, offering a sprawling front yard and exceptional privacy in the rear, where mature trees and open space create a peaceful backdrop. As a resident, the HOA provides access to the community pool and tennis courts and includes common-area maintenance, snow removal, and trash removal. With its outstanding location, Rose Tree Media schools, beautifully updated interior, finished basement, private wooded setting, and exceptional outdoor living space, this is a wonderful place to call home.
#PADE2122558

NEWTOWN SQUARE

40 HORSESHOE LANE

4 Beds

3 Baths

2,479 Sq.Ft.

$810,000

MLS#: PADE2122558

New on site 1 day ago
**LIMITED TIME OFFER** Special rate financing - inquire for more details! QUICK DELIVERY!! Most importantly this home has the ORIGINAL FULL 10 Year Tax Abatement, not the new graduated version. Enjoy double the savings in the 600 Fairmount Development! Over 3400 square feet, with a garage, roof deck, tax abatement and Porcelanosa finishes! 600 Fairmount is Philadelphia's brand new spectacular community ideally located at the SOUTH end of Northern Liberties, one block from Spring Garden Street! This eclection of homes vary from large single family townhomes to married townhomes and condominium-style residences all with access to garage parking. With its prominent location right off of Spring Garden, this unique enclave of homes is a convenient and fast commute to center city. The first phase of 600 Fairmount offers single family homes with various floor plans and price points available to fit your needs. The three bedroom homes include a finished basement and the first floor den could be turned into an office! Homes with private 1-2 car garage parking, expansive roof decks, and elevators are available. Most importantly, every home qualifies for the ORIGINAL full ten year tax abatement. Designed by Interface Studio Architects, every home has a unique facade that welcomes you to enter. Once inside, you'll discover a completely open main level with a living room and dining area filled with natural light from the huge windows. The stunning chef's kitchen decked out with GE Café appliances, custom Porcelanosa cabinetry and designer quartz, is sure to become the heart of the home! The lower level has the all-important 1-2 car garage parking and a bonus space ideal for a home theater, playroom, or gym. The second level has two large bright bedrooms, two full bathrooms, and a conveniently located laundry space. The primary suite covers the entire third level - your own private oasis. This space includes a massive bedroom with great natural light, a walk-in closet with space to share, and a luxurious bathroom outfitted with a double vanity, soaking tub, shower and separate commode room. Topping off this amazing home is a full rooftop deck! Be sure to review all plans to see all the amazing extras each home has to offer. The neighborhood is surrounded by massive sold out new construction projects. Nearby, Spring Garden, 4th Street, 3rd Street and 2nd Street are lined with local restaurants, shops, and markets. Fine dining, luxury shopping, and lively entertainment can be found in neighboring Spring Garden, plus Amazon Fresh a half block away, Target, Starbucks, Yards Brewery and much more are close by. The time is now to reserve your home, customize your finishes, and plant your roots for your next chapter. Square footage of 3,430 includes above and below grade. Taxes are not $1 and TBD. Taxes and square footage are the responsibility of the buyer to have verified. Photos are of the model home and may not portray actual finishes. **GPS Address: 600 Fairmount Avenue, Philadelphia, PA 19123.**
#PAPH2676758

PHILADELPHIA

650 FAIRMOUNT AVENUE I4

3 Beds

3 Baths

3,430 Sq.Ft.

$810,000

MLS#: PAPH2676758
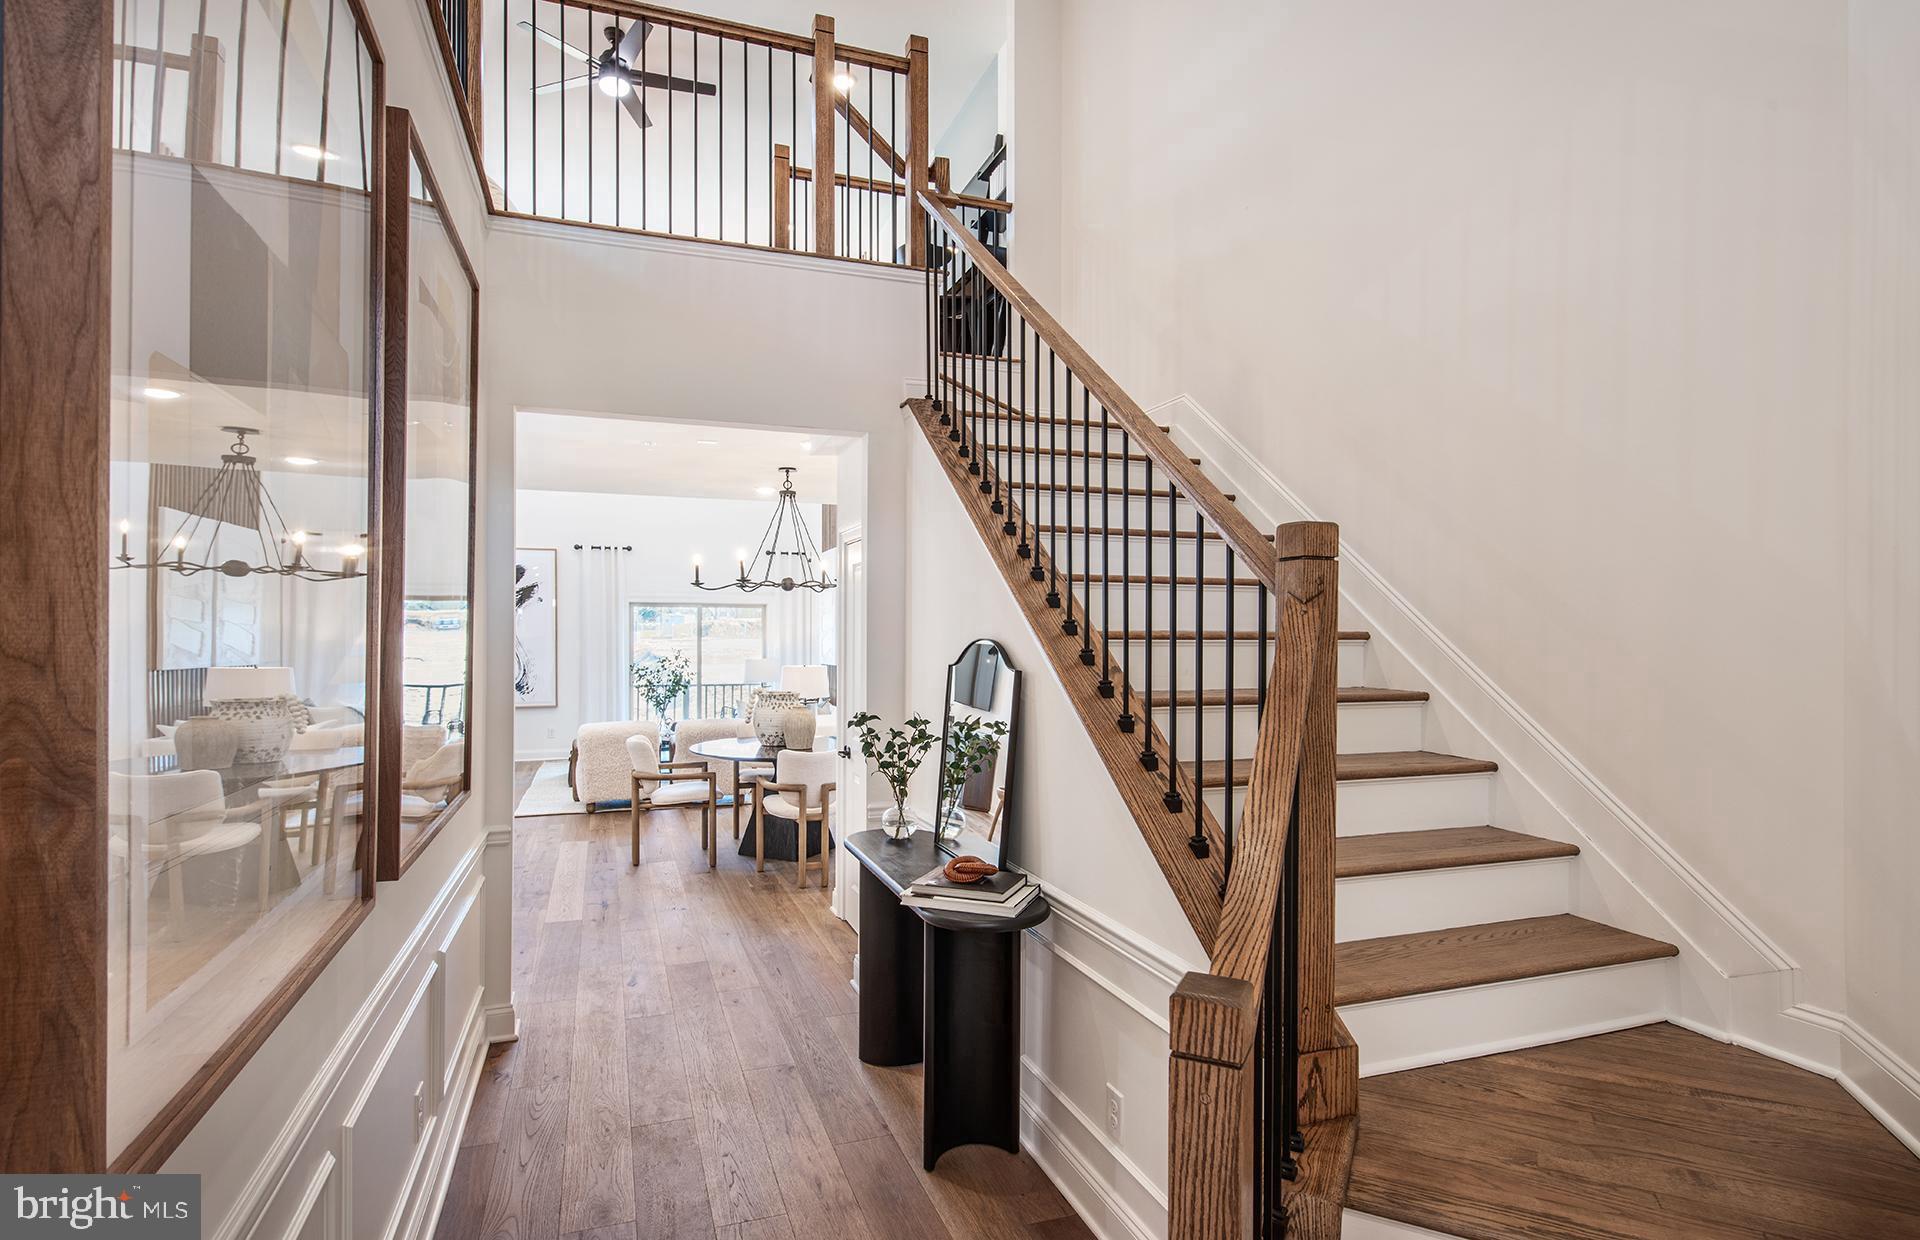
NEW CONSTRUCTION WITH A FIRST-FLOOR OWNER'S SUITE JUST MINUTES FROM DOWNTOWN AMBLER!

Introducing the Northbrook by Pulte Homes—an elegant end-of-row carriage home offering over 2,600 square feet of thoughtfully designed living space. The main level features a luxurious first-floor owner's suite with a spa-inspired bath, while the second floor includes two spacious bedrooms, two full baths, a loft, media room, and flexible bonus space to fit your lifestyle. Best of all, there's still time to personalize your interior selections and create a home that's uniquely yours!

GPS Address: 1810 Hemlock Ct., Ambler, PA 19002

Welcome to Maple Glen Pointe, an exciting new construction community by Pulte Homes and the only new construction community in the award-winning Upper Dublin School District. Ideally located in Montgomery County, just minutes from downtown Ambler and within walking distance to shops, restaurants, and breweries, Maple Glen Pointe offers beautifully designed homes with open-concept layouts, stylish finishes, and the low-maintenance lifestyle today's buyers are looking for. Enjoy convenient access to Routes 309 & 611, I-476, the Pennsylvania Turnpike, and everything this desirable location has to offer.

 Maple Glen Pointe is walkable to retail, close to downtown Ambler and offers easy access to Route 309, 611, I-476 and the Pennsylvania Turnpike.
#PAMC2186204

MAPLE GLEN

425 ASPEN TRAIL 10501

3 Beds

3 Baths

2,636 Sq.Ft.

$809,990

MLS#: PAMC2186204

Welcome to this exceptional new-construction home in the heart of Manayunk, where sophisticated design, luxurious finishes, and thoughtful functionality come together to create an extraordinary living experience. Offering 4 bedrooms, 3.5 bathrooms, 3 private parking spaces, and an expansive 752-square-foot rooftop deck, this beautifully designed residence provides an impressive combination of indoor and outdoor living.
The FIRST FLOOR features a bright, spacious open-concept floor plan with a welcoming living room, gourmet kitchen, powder room, and comfortable family room highlighted by a gas fireplace. Sliding glass doors provide convenient access to the rear parking area. The stunning kitchen is designed for both everyday living and entertaining, featuring a large center island, elegant quartz countertops, and stainless-steel appliances.
The SECOND FLOOR is dedicated to an impressive primary suite. The generously sized bedroom offers separate his-and-hers closets and a luxurious en-suite bathroom. The spa-like bath features a walk-in shower with multiple shower heads, a deep soaking jetted tub, and a double vanity—creating a private retreat at the end of the day.
The THIRD FLOOR offers two additional spacious bedrooms, a beautifully appointed full hall bathroom with double vanity and walk-in shower, and a conveniently located laundry area.
Take entertaining and relaxation to the next level on the spectacular 752-square-foot rooftop deck, where sweeping views provide the perfect backdrop for morning coffee, evening cocktails, entertaining guests, or simply enjoying the city skyline.
The LOWER LEVEL provides versatile additional living space, featuring a private steam room, sitting/flex room, fourth bedroom, and full bathroom with walk-in shower. This level offers exceptional flexibility for guests, a home office, recreation space, or extended living arrangements.
Additional features include two brand-new gas HVAC systems, solid hickory hardwood flooring throughout the main living areas, luxury vinyl plank flooring on the lower level, and three private parking spaces—a highly desirable feature in Manayunk.
Ideally located in one of Philadelphia’s most vibrant and sought-after neighborhoods, this home provides easy access to the Schuylkill River Trail and Tow Path, popular restaurants, cafés, shopping, entertainment, and public transportation. Enjoy the best of Manayunk while being just minutes from Center City and major transportation routes.
One of the home’s most significant advantages is the 10-YEAR TAX ABATEMENT, offering a tremendous opportunity for buyers to enjoy the benefits of brand-new construction with potentially significant property-tax savings.
A truly special new-construction opportunity offering luxury, space, parking, spectacular outdoor living, and exceptional tax savings in the heart of Manayunk.
#PAPH2671004

PHILADELPHIA

268 DUPONT STREET

4 Beds

3 Baths

3,212 Sq.Ft.

$809,900

MLS#: PAPH2671004

Showings begin at the Open house this Saturday.  There is something particularly special about this corner residence at The Rittenhouse Plaza. With approximately 1,575 square feet, three exposures, abundant natural light and an open floor plan that flows effortlessly, this two bedroom, two bath home feels both spacious and inviting.The great room is the centerpiece of the home. The corner setting provides an abundance of windows throughout the living and dining areas, bringing in natural light and offering spectacular western sunsets and city views. The eastern exposure looks toward the ornate architecture of the neighboring Wellington, with its distinctive detailing. A gas fireplace, Brazilian wood floors, coffered ceilings and recessed lighting add warmth and character. The open kitchen is designed for both cooking and entertaining, with marble countertops, Wolf appliances, a Sub-Zero refrigerator, gas cooking, an Asko dishwasher, under-cabinet lighting, a built-in pantry, and two wine coolers. Just off the dining area is a beautiful custom built-in bar with additional storage. The second bedroom is currently used as a den and features elegant sliding doors, custom wood built-ins, a desk and bookshelves. It can easily function as a bedroom, home office or den and has an en suite bathroom. The primary bedroom features custom doors, a ceiling fan and beautifully designed closets with wood finishes, sliding doors, built-in drawers and shelving. A spacious walk-in closet with a pocket door provides even more storage. The ensuite primary bathroom features a glass-enclosed shower, tiled floor, large vanity, medicine cabinet and custom built-ins. One of the home’s most impressive features is the exceptional amount of custom storage, far more than is typically found in a two-bedroom residence. Rich wood built-ins, bookshelves and custom cabinetry provide abundant storage while maintaining a polished aesthetic. There is also a generously sized room off the entry hall with a laundry closet, custom cabinetry and ample space offering great flexibility for fitness, organizational or utility needs. Sonos and surround sound throughout the home, along with recessed lighting and custom millwork, add to the sophisticated yet comfortable feel. With its generous proportions, thoughtful layout, exceptional storage and abundance of natural light, this corner residence offers a rare sense of ease and completeness. Every room feels intentional and connected, creating a home that is equally suited to everyday living and entertaining. Ideally situated directly on Rittenhouse Square, The Plaza places the very best of Philadelphia right outside your door. Enjoy world-class restaurants, charming cafes, shopping, grocery stores, theaters, convenient access to public transportation, all within easy reach. The Rittenhouse Plaza is known for its classic architecture, beautiful private courtyard garden, attentive service and unparalleled location. This pet-friendly building offers a 24-hour concierge and unmatched access to the best of Center City. The Plaza is a Cooperative building, and the monthly co-op fee includes real estate taxes, Fios cable and internet, heat, water, sewer and building maintenance. A one-time transfer fee equal to 2% of the purchase price is payable at closing. Nearby parking options are available for rent within one block.
#PAPH2658268

PHILADELPHIA

1901 WALNUT STREET 15F

2 Beds

2 Baths

1,575 Sq.Ft.

$809,000

MLS#: PAPH2658268

Quick Move-In Westmont floorplan ready for immediate Move-in with finished basement.  New construction without the wait!

Maple Glen Pointe is a new construction townhome community in Maple Glen, PA, developed by Pulte Homes. This community features modern layouts, open gathering areas, and contemporary finishes. Located within Upper Dublin Township, residents will appreciate convenient access to nearby retail, downtown Ambler, Route 309, Route 611, I‑476, and the Pennsylvania Turnpike.
The community will offer three home designs, including an option with a first‑floor owner’s suite. Maple Glen Pointe is situated within the highly sought after Upper Dublin School District.
#PAMC2195914

MAPLE GLEN

437 ASPEN TRAIL TRAIL 10203

3 Beds

2 Baths

3,324 Sq.Ft.

$805,924

MLS#: PAMC2195914
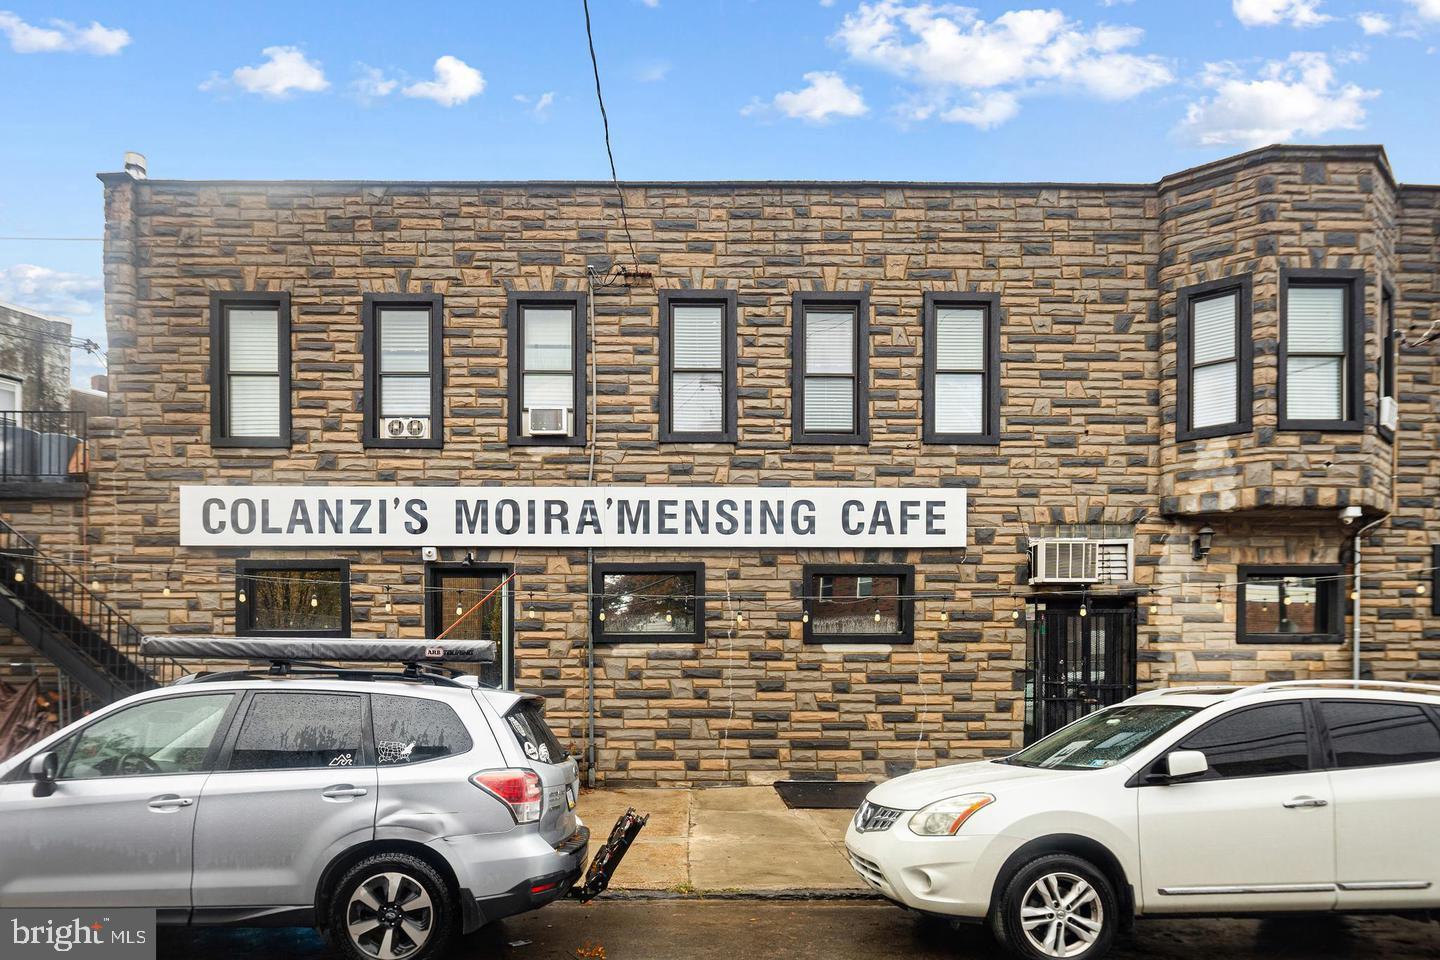
1301 W Moyamensing is a fully equipped bar style restaurant just waiting for it's next owner. The first floor has a bar with several seating spaces along with plenty of tables throughout. This commercial property is set up and ready to go as a fully functional restaurant that has two kitchen areas, one has a gorgeous wood burning pizza/bread oven while the other has a flat top grill and plenty of prep space. The basement has additional prep space, a walk in fridge and a powder room. The second floor has two units, the front unit is a studio style apartment with one full bath and the rear unit has two bedrooms and one full bath. 1301 is ready to go, if your dream is to own a fully equipped bar/restaurant  here is your opportunity.
#PAPH2596400

PHILADELPHIA

1301 W MOYAMENSING AVENUE

None Beds

None Baths

3,400 Sq.Ft.

$805,000

MLS#: PAPH2596400

One property, two buildings, endless possibilities. Tucked in the heart of Fishtown, 2671 Almond Street is the kind of home people drive past and wonder about. A rare street to street compound on a 20 x 135-foot lot, pairing an extra wide brick townhome with a large yard and an expansive garage and workspace crowned by a fully finished upper-level studio. Homes like this do not come around often, and when they do, they become the one that got away for everyone who hesitated.


Together, the main residence and finished studio deliver 3,782 square feet of room to live, work, gather, and breathe. Step inside and feel it immediately: soaring 9-foot ceilings, warm cherry hardwood floors underfoot, and skylights washing the home in natural light from morning to golden hour. The main level was made for the moments that matter. Picture Sunday dinners and holiday crowds around the extra-large center island in a chef's kitchen dressed in granite, with a Viking cooktop, two wall ovens, and stainless appliances, while the gas brick fireplace glows and conversation carry late into the night. Off the kitchen, a flexible bonus room arrives plumbed and wired with hot tub hookups in place. Imagine ending long days in your own spa retreat, or claim it as a mudroom, office, or cozy sitting area. A sun-drenched sunroom spills onto the large yard, where summer barbecues, morning coffee, and garden dreams all have a home.
Upstairs, retreat to a primary suite with a walk-in closet, ensuite bath, and direct access to a rooftop deck footprint just waiting to become your private escape under the city sky. Two more bedrooms offer space for family and guests, and an entire additional level invites you to dream: a sunlit playroom, a quiet home office, a creative hideaway. The finished basement adds even more room to spread out, plus laundry and storage.
Then, the showstopper. The expansive three car garage and workspace, heated and cooled with central air and equipped with water service, topped by a fully finished studio. This is the space that changes what's possible: a home office with a real commute of thirty steps, an art or yoga studio, a guest suite, a gym, the ultimate live work life. Build below, create above.


And here's where your head agrees with your heart. Four heating and four cooling zones keep every corner comfortable, central vacuum runs throughout, and security cameras cover the front, rear, and yard alongside a full alarm system. The big-ticket items are already done: new HVAC, new roof (2022), tankless water heater (2023), 200-amp electrical service, and underground utilities. A 13-Month Home Warranty is included for complete peace of mind.


Want an even bigger opportunity? The property can also be purchased with 2664 and 2666 Mercer Street as a package for $1.1M. 2664 is a vacant lot full of potential, and 2666 is a second garage that, with a lift, holds 6 to 8 cars, or serves as serious storage for your business. Car collectors, contractors, and entrepreneurs, this is the rarest of finds: a home, a compound, and room for everything you've built. Nothing else listed in Fishtown compares. Come see it before someone else falls in love first.
#PAPH2648382

PHILADELPHIA

2671 ALMOND STREET

4 Beds

2 Baths

3,782 Sq.Ft.

$800,000

MLS#: PAPH2648382

Welcome to 1618 S Broad St, a beautifully renovated triplex offering an exceptional opportunity to own a turnkey, income-producing asset in one of South Philadelphia’s rapidly evolving neighborhoods.

The property has been 100% renovated and is currently 100% occupied, featuring two spacious 2-bedroom, 2-bathroom units and one 3-bedroom, 2-bathroom unit. All tenants are secured under leases through 2027, providing an investor with immediate, stable cash flow and long-term occupancy.

The building generates $78,720 in annual rental income and, at a 6.5% interest rate, delivers an attractive 1.32 DSCR, making this an excellent opportunity for investors seeking strong debt-service coverage and a turnkey multifamily asset.

Beyond the numbers, the location is a major part of the story. Situated on S Broad St, the property benefits from the continued transformation of the surrounding area, with Passyunk Square, Newbold, and Point Breeze all contributing to the neighborhood’s growing appeal. As development continues and property values rise throughout South Philadelphia, 1618 S Broad St offers investors the opportunity to acquire a fully renovated asset in an area with significant momentum.
#PAPH2663422

PHILADELPHIA

1618 S BROAD STREET

7 Beds

None Baths

3,459 Sq.Ft.

$800,000

MLS#: PAPH2663422
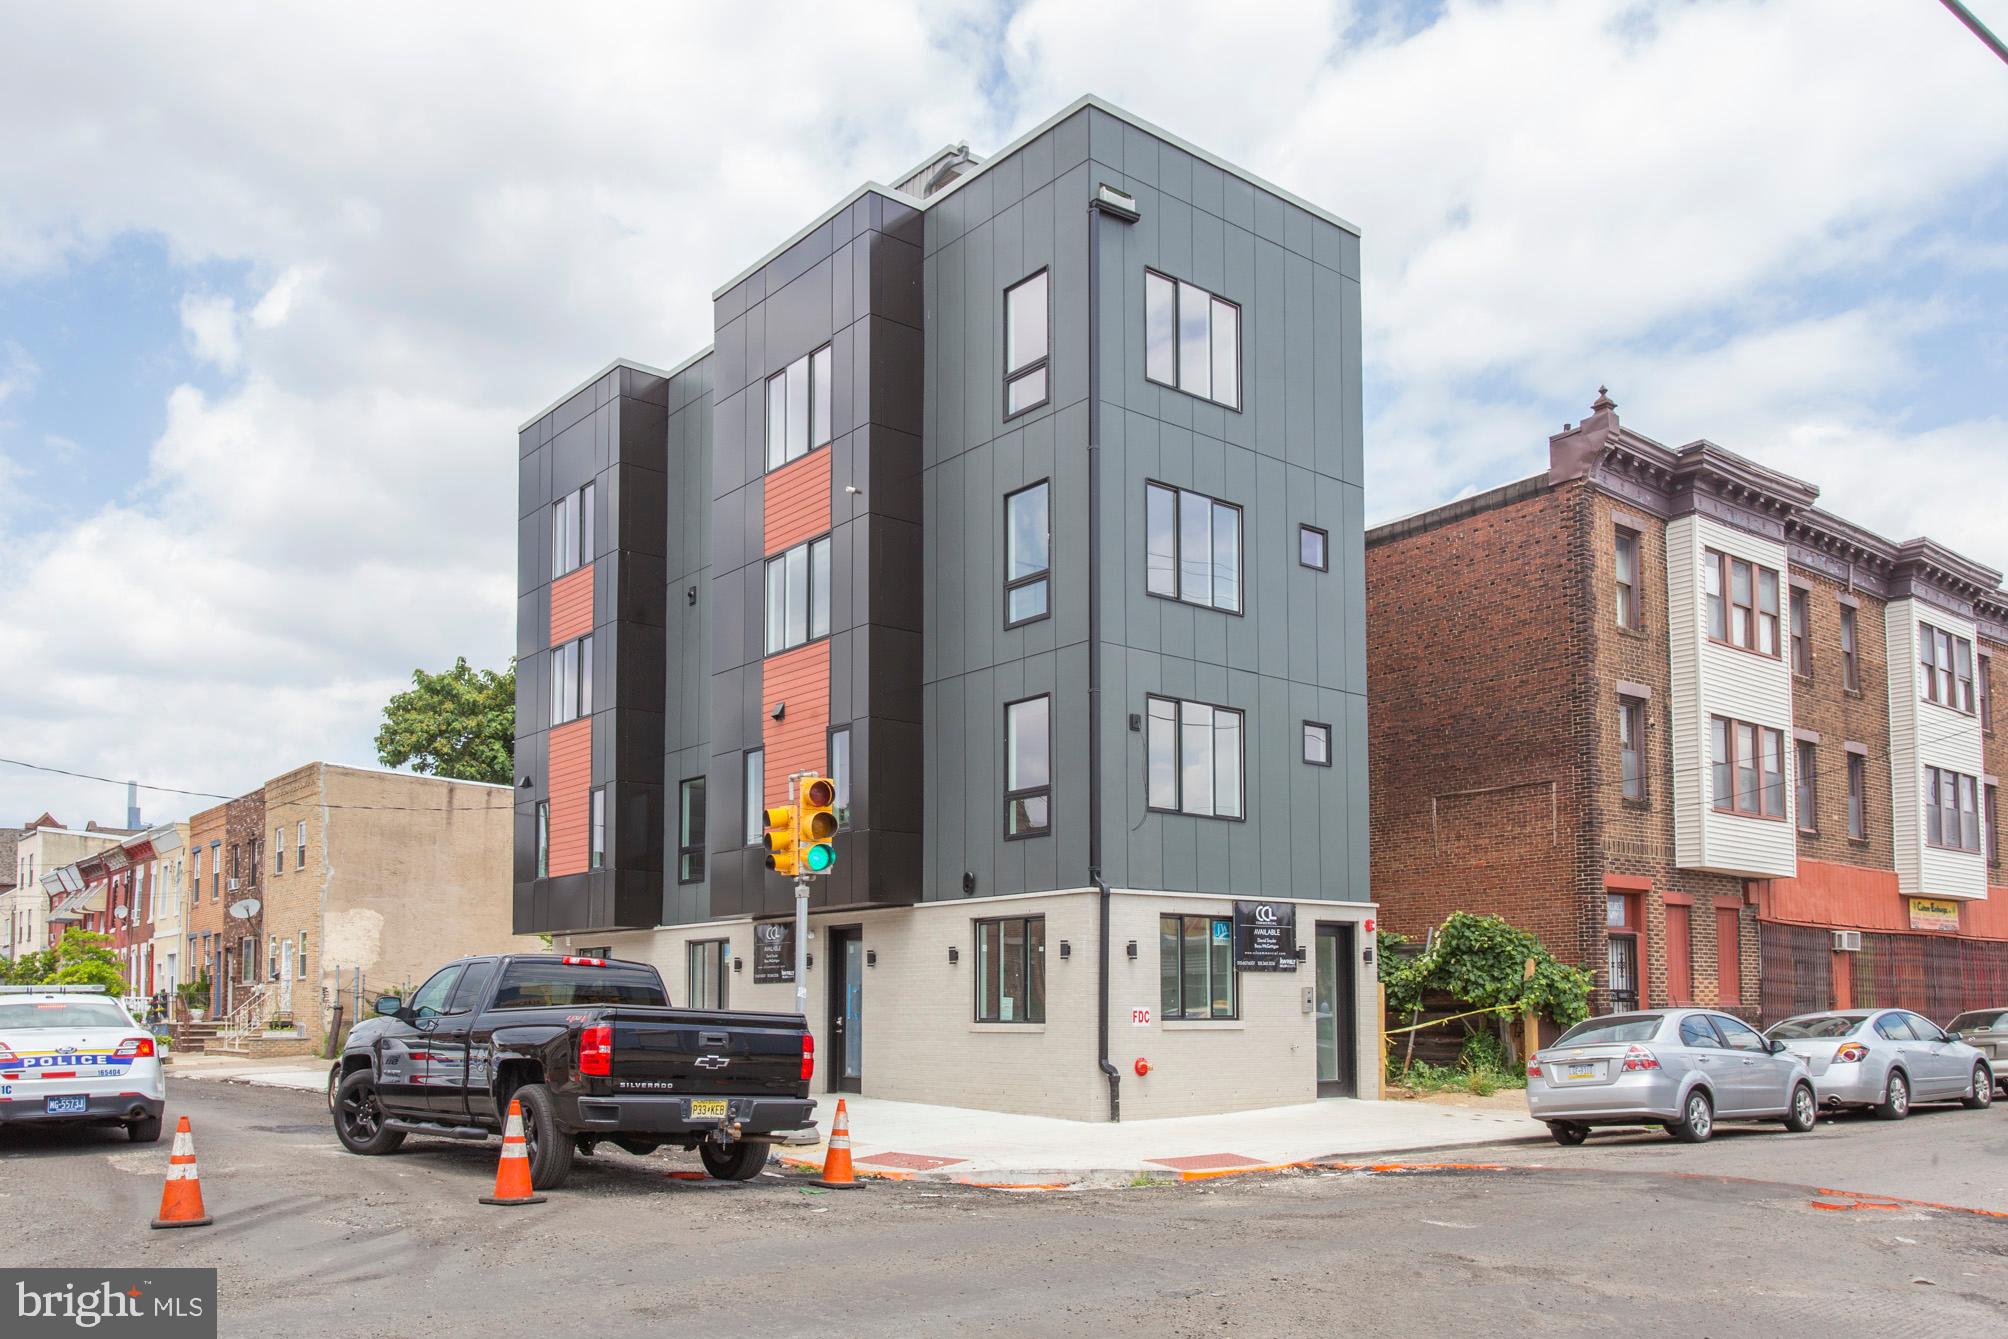
Exceptional mixed-use triplex opportunity in the heart of rapidly developing Point Breeze! This newer construction, turnkey property offers the perfect blend of strong cash flow, modern design, and long-term upside with the majority of the tax abatement still remaining. The building features three bi-level units consisting of two spacious residential apartments and one commercial space, all thoughtfully designed with high-end, low-maintenance finishes. The approximately 1,100 SF commercial unit includes its own private restroom and the rare bonus of 1 oversized car parking. The two upper residential units each offer 3 bedrooms, 2 full bathrooms, roof decks, bi-level layouts, full-size in-unit washer/dryers, and beautifully designed kitchens with stainless steel appliances and ample cabinet storage. Additional highlights throughout include separated utilities for all units, multi-position adjustable blinds, combo deadbolt entry systems, abundant outlet placement for today’s modern needs, and energy-efficient systems designed for convenience and reduced maintenance. The property has consistently remained occupied with leases often renewing year after year, making this an ideal opportunity for an investor seeking dependable income with future upside as the neighborhood continues to grow. Perfect for an investor, owner-occupant, or entrepreneur looking to live or operate a business on-site while generating additional income. Conveniently located near Center City, restaurants, coffee shops, retail, and major transportation routes, this is a rare opportunity to own a modern mixed-use asset in one of Philadelphia’s fastest-growing neighborhoods. This gem will not last!
#PAPH2620526

PHILADELPHIA

2123 DICKINSON STREET

6 Beds

None Baths

3,009 Sq.Ft.

$800,000

MLS#: PAPH2620526

Welcome home to Millennial Village, a brand new construction gated community in the heart of Olde Kensington with 23 townhomes and 6 condominiums. This exquisite residence embodies city living at its finest and offers an unparalleled lifestyle of style and convenience. Coming home, you will pull into your private, rear-loading garage, and enter your spacious Den. Upstairs on the second floor, you will find your main living space complete with kitchen, living room, dining room and powder room. The kitchen comes complete with a large kitchen island, quartz countertops, stainless appliances, and 36" in wall cabinets. The third floor consists of two generously sized bedrooms, a full hall bath, laundry and linen closet. The fourth floor is completely dedicated to the master suite, with a walk-in closet, full bath with double vanity, large standing shower, water closet, and lovely views of your landscaped green roof. Finally, enjoy the beautiful sunsets from your private outdoor deck on the roof, and lovely landscaped green roof area. The home also includes a finished basement for another level of living space - the perfect place for a home gym, play room or media room. Located in the heart of Olde Kensington, walking distance to all that Fishtown and Northern Liberties has to offer. Walk to wonderful restaurants and bars like Laser Wolf, LMNO, Suraya, Kalaya, Evil Genuis Brewing Company. HOA fees are only $150/month and includes Snow removal, Private Trash, landscaping, gate maintenance, common driveway maintenance, insurance, exterior lighting. Ten Year Tax Abatement fully approved.  Delivery date winter 2026-2027.
#PAPH2586120

PHILADELPHIA

1840 N MASCHER STREET

3 Beds

2 Baths

2,800 Sq.Ft.

$800,000

MLS#: PAPH2586120

Set on a quiet cul-de-sac in a desirable Ardmore neighborhood, this distinctive contemporary residence offers an opportunity to update and reimagine a custom-designed home with unique architectural character. Designed with an emphasis on natural light and a connection to its surroundings, the home creates an easy relationship between its interior living spaces and the outdoors. A two-car garage adds everyday convenience and valuable storage. Public property records identify the residence as a Louis Nemeth-built home. An engineer before becoming a respected Main Line custom builder, Nemeth was known for open floor plans, abundant natural light, and designs thoughtfully integrated with their settings – qualities reflected throughout this home. Inside, cathedral ceilings, multiple skylights, hardwood floors, and an open, flowing layout create an impressive sense of volume in the main living areas. A dramatic fireplace anchors the living room, while windows and glass doors draw the surrounding greenery into the interior spaces. The adjoining dining room opens through sliding glass doors directly to the rear patio, extending the living and entertaining space outdoors. The kitchen features an island and connects to a separate, light-filled breakfast room, where another set of sliding glass doors opens to the patio. With two interior living areas providing direct outdoor access, the patio becomes a natural extension of the home creating an appealing flow for dining, entertaining, or simply enjoying the yard and changing seasons. Also on the main level, a light-filled office/library with built-in shelving, multiple windows, and a skylight offers the flexibility to serve as a fourth bedroom. With a full bath on this level, the layout provides an appealing option for guests, multigenerational living, or changing household needs. The flexible multi-level floor plan includes three additional bedrooms and two full baths upstairs, along with additional lower-level space with a fourth full bathroom. Original architectural elements including soaring ceilings, skylights, curved interior lines, open sightlines, and the home's strong indoor-outdoor connection provide an intriguing foundation for thoughtful renovation. Adding to the neighborhood setting is nearby Packer Park with a walking path enjoyed by residents, children, and dog walkers, along with a hill that has long been a favorite spot for neighborhood sledding. Located in Lower Merion Township, the home is convenient to Suburban Square, Ardmore Regional Rail, shopping, dining, parks, and the many amenities of the Main Line. For the right buyer, 45 Llanfair Circle offers the opportunity to work with distinctive architecture rather than an ordinary floor plan thoughtfully renewing a home with character, flexible living spaces, a strong connection to the outdoors, and the potential to become something uniquely their own.
#PAMC2191650

ARDMORE

45 LLANFAIR CIRCLE

3 Beds

4 Baths

3,265 Sq.Ft.

$800,000

MLS#: PAMC2191650
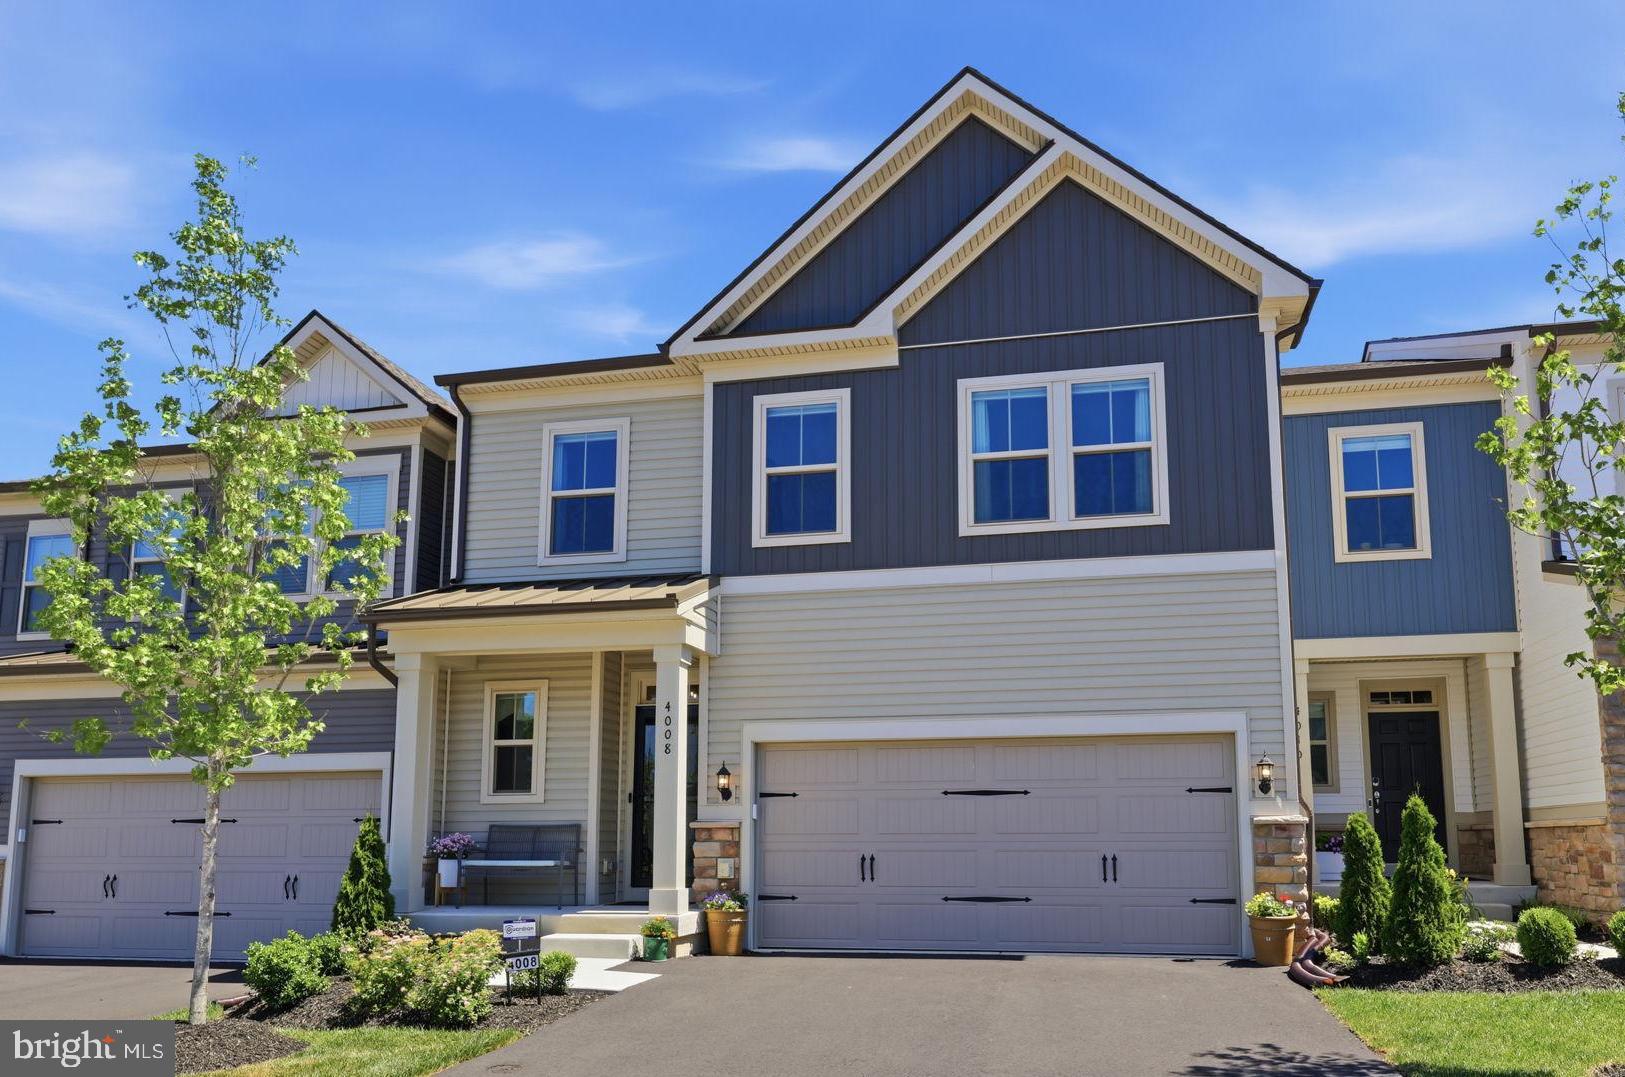
**NEW PRICE + LOW MAINTENANCE LIVING = WHY 4008 MARQUIS LANE IS YOUR NEXT HOME!** Welcome to 4008 Marquis Lane in Jamison, PA, a luxury townhome built in 2024 with 3 Bedrooms and 3.5 Bathrooms, including a 1st Floor Primary Suite. This home has a spacious floor plan that is ideal for downsizers, multi-generational families, hosting guests, or versatile everyday living. Upon entering, the two-story Foyer showcases high-end vinyl plank flooring that runs throughout the entry level, stairs, and upper hallways, with a convenient Powder room and hall closet located just off the entry. The Foyer opens directly into an incredible open floor plan featuring a chef’s dream gourmet Kitchen showcasing a generous center island, Quartz countertops, abundant cabinetry, pantry and deluxe ZLINE stainless appliances. From the Kitchen, the layout flows effortlessly into a Dining Room accented with wood paneling and a grand two-story Living Room anchored by a shiplap electric fireplace perfect for relaxing at home or entertaining guests. The sliding glass doors reveal a private deck with built-in shades and stairs to access the open space behind the townhome, overlooking a serene walking path. Tucked away on this main level is the Primary Suite, a peaceful sanctuary featuring a sun-filled Bedroom, walk-in closet, and a spa-inspired ensuite Bath complete with a glass shower with bench, dual vanities, a secluded water closet, and a linen closet. Completing this floor is a highly functional mudroom and laundry room featuring functional built-ins and a bench, and connects to a freshly painted and epoxied two-car garage with an EV charger. Upstairs, a thoughtfully designed layout highlights two large Bedrooms, each with their own full bathrooms, providing the flexibility of a second primary suite. This level also offers a spacious Loft, a Media room ideal for movie or game nights, and a Bonus room for a home office or flex space. Additional highlights throughout the residence include custom trim & wainscoting, upgraded lighting, ceiling fans with extra mounting locations, and a front storm door. Downstairs, a massive, full basement offers endless future potential, while transferable warranties covering mechanical systems, water infiltration, and structural components provide added peace of mind. This wonderful, highly sought-after community includes a sparkling outdoor pool, playground, fire pits, and trail paths for your enjoyment. Located a short drive from Doylestown, New Hope, and major roadways while also commutable to both Philadelphia and New York City, this home delivers modern luxury, thoughtful design, and a vibrant community lifestyle, all without the delays of new construction, making it an opportunity you won't want to miss.
#PABU2110714

JAMISON

4008 MARQUIS LANE

3 Beds

3 Baths

2,636 Sq.Ft.

$800,000

MLS#: PABU2110714

1 ... 33 34 35 36 37 ... 151

properties found. properties found. Page of .

Send a message

Message successfully sent.

Your message

What is 3 + 4 ?

Reason for contacting?

I agree to receive email communication and understand I can unsubscribe at any time.

I agree to be contacted by TNT Real Estate Solutions via call, email, and text for real estate services. To opt out, you can reply 'stop' at any time or reply 'help' for assistance. You can also click the unsubscribe link in the emails. Message and data rates may apply. Message frequency may vary. Privacy Policy

Update Your Temporary Password

Personalize your search

Enter your email and we'll notify you immediately when new listings match what you're looking for.

or enter email address

Already have an account ? Login here

Continue your home search

I agree to receive communications and understand I can unsubscribe at any time.

I agree to be contacted by TNT Real Estate Solutions via call, email, and text for real estate services. To opt out, you can reply 'stop' at any time or reply 'help' for assistance. You can also click the unsubscribe link in the emails. Message and data rates may apply. Message frequency may vary. Privacy Policy

Already have an account ? Login here

We use cookies

We use cookies primarily for analytics to enhance your experience. By accepting, you agree to our use of these cookies. You can manage your preferences or learn more about our cookies policy.




