

One of the most popular communities provided by {{page_data.agentName}}

Philadelphia

One of the most popular communities provided by TNT Real Estate Solutions

Philadelphia

About Philadelphia

Living in Philadelphia, PA, offers a unique blend of rich history, vibrant culture, and a strong sense of community, making it an ideal place to call home. Residents enjoy easy access to world-class museums, diverse dining experiences, and a thriving arts scene, reflecting the city’s deep-rooted heritage. The affordable housing market, coupled with a variety of neighborhoods, from the historic charm of Old City to the bustling energy of South Philadelphia, caters to all lifestyles. Additionally, the convenient public transportation system and proximity to major cities like New York and Washington, D.C., enhance Philadelphia’s appeal. With its passionate sports culture, beautiful parks, and an ever-evolving food scene, living in Philadelphia means immersing yourself in a dynamic, welcoming environment that values community and tradition. Whether you’re a young professional, a growing family, or a retiree, Philadelphia offers a vibrant urban experience enriched by its history and welcoming spirit.
One of the most popular communities provided by TNT Real Estate Solutions
11,872
# of Listings
3
Avg # of Bedrooms
$246
Avg. $ / Sq.Ft.
$512,209
Med. List Price

Browse Philadelphia Real Estate Listings

2256 Properties Found. Page 34 of 151.

The Faraday | 4 Bedrooms | 4.5 Bathrooms

Discover Maple Glen Pointe—the only new construction community in the award-winning Upper Dublin School District, just minutes from vibrant downtown Ambler and within walking distance to shops, restaurants, and local breweries.

Designed for today's lifestyle, Maple Glen Pointe offers open-concept floor plans, modern finishes, and flexible living spaces, including select home designs with a first-floor owner's suite. Enjoy an exceptional location with easy access to downtown Ambler, Routes 309 & 611, I-476, the Pennsylvania Turnpike, shopping, dining, parks, and more—all in the highly sought-after Upper Dublin Township.
#PAMC2189236

MAPLE GLEN

1815 HEMLOCK COURT 11101

4 Beds

4 Baths

3,348 Sq.Ft.

$824,990

MLS#: PAMC2189236

OPEN HOUSE Sunday, August 30th from 12pm to 2pm!
Welcome to a home where MODERN ELEGANCE, SPACE, AND COMFORT come together beautifully in the tranquil community of Alpine Village. Completely renovated from top to bottom, this stunning 4-BEDROOM, 2.5-BATH HOME is truly impressive from the moment you arrive. A beautiful FRONT PORCH creates a warm and inviting entrance, while the oversized BAY WINDOW fills the interior with an abundance of natural light. Step inside to a gorgeous living room featuring a BEAUTIFUL FIREPLACE, custom built-in cabinetry, and a perfectly designed space for your entertainment center. The heart of the home is the SHOWSTOPPING, COMPLETELY RENOVATED KITCHEN. Designed with both style and functionality in mind, it features elegant GRAY CABINETRY, WHITE COUNTERTOPS, BRAND-NEW STAINLESS STEEL APPLIANCES, and an impressive OVERSIZED CENTER ISLAND offering plenty of space for cooking, entertaining, and gathering. Every detail has been thoughtfully selected to create a kitchen that feels like a true designer masterpiece. Upstairs, retreat to the spacious PRIMARY SUITE featuring a WALK-IN CLOSET and a beautifully designed private bathroom with a luxurious FREESTANDING SOAKING TUB. Three additional generously sized bedrooms provide plenty of space for family, guests, or a home office. The FULLY FINISHED BASEMENT adds even more valuable living and entertaining space. Outside, enjoy a beautiful DECK OVERLOOKING THE TREES, creating a peaceful setting for morning coffee, summer dinners, or simply relaxing outdoors. Complete with a ONE-CAR GARAGE and extensive renovations throughout, this Alpine Village home offers the perfect combination of MODERN DESIGN, FUNCTIONAL LIVING SPACE, AND MOVE-IN-READY COMFORT. THIS IS NOT JUST A RENOVATION — IT'S A COMPLETE TRANSFORMATION.
#PAMC2195202

DRESHER

3225 BURN BRAE DRIVE

4 Beds

2 Baths

2,670 Sq.Ft.

$824,900

MLS#: PAMC2195202
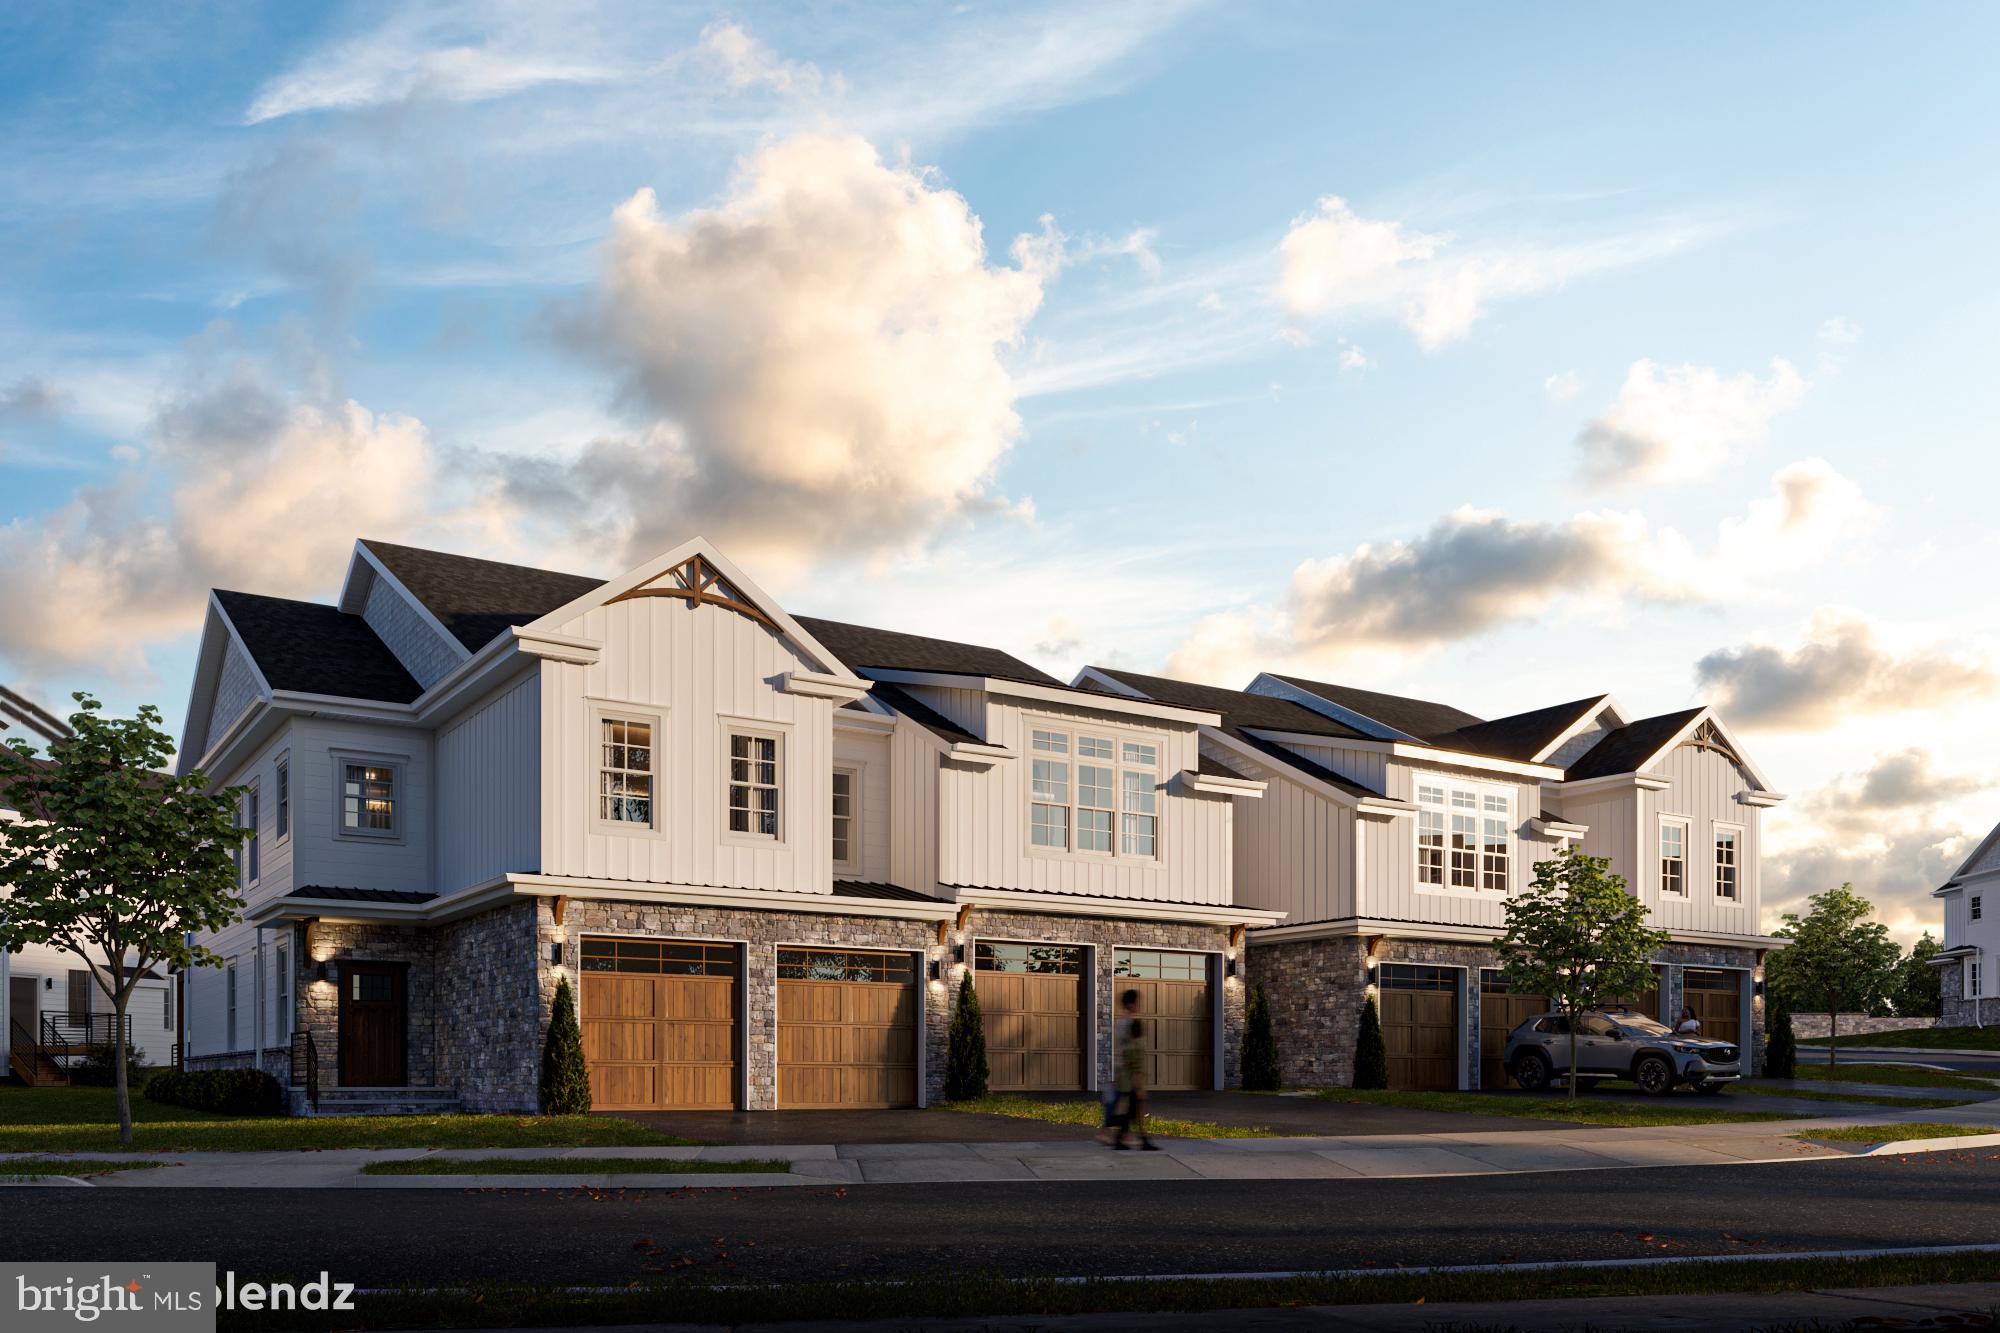
PRESERVE AT MAPLE GLEN by Sal Paone Builder is an exclusive community of 53 luxury carriage homes. Nestled in the charming town of Maple Glen, these elegant homes offer superior craftsmanship, modern elegance and thoughtful design.     The Knox floor plan highlights include 9' high ceilings on the main and second levels,  open great room with gas fireplace,   3 spacious upper level bedrooms including main bedroom with en suite bathroom with incredible closet space, upper level laundry.  Lot 43 is move in ready and loaded with upgraded features throughout!  
Preserve at Maple Glen offers 5 different floor plans to select from.   You will love the outstanding finishes including Hardie Board exterior siding,  wood floors, oversized kitchen island, gas fireplace and more.   All in a serene setting with easy access to local businesses, shopping, dining, and major transportation routes like Route 309 and the Pennsylvania Turnpike (276).
Experience timeless design, exceptional finishes, and the signature craftsmanship of Sal Paone Builder—only at Preserve at Maple Glen.
#PAMC2168140

HORSHAM

Lot 43 EMORY CT

3 Beds

2 Baths

2,259 Sq.Ft.

$824,900

MLS#: PAMC2168140

Welcome to 2842 Haverford Road — a fully renovated & expanded stone colonial in the heart of Haverford Township. Thoughtfully redesigned and modernized from top to bottom, this four-bedroom, 2½-bath residence blends timeless Main Line character with the comfort of new construction. A two-story addition delivers a private primary suite and an expansive family room, giving the first floor a much larger & open living space, offering a variety of options to suite any lifestyle.  Every major system has been replaced for true move-in-ready peace of mind: new roof, gas furnace, hot water heater, 200-amp electric with all-new wiring, gas line, plumbing, and dedicated HVAC. The showstopping chef's kitchen features custom cabinetry, black honed granite, a chevron-top farm island, full Bertazzoni appliance suite, and a farmhouse sink. New oak hardwoods run throughout the first floor and addition, with recessed lighting and custom paint. The primary suite features a walk-in closet, beautiful new bathroom with a large stall shower, and its own split system for personal comfort. The second floor has three additional bedrooms — all with gleaming hardwood floors, that share a fully renovated hall bathroom. The newly added family room is expansive, with French doors to the private & sizable backyard and a side door to the new blue stone patio. The basement has been refinished with new drywall and recessed lighting as well as a new washer and dryer. Step outside to a huge, football field–sized backyard with endless room for recreation, entertaining, gardening, a pool, or future expansion. This home is conveniently located just minutes from downtown Bryn Mawr, Ardmore & Suburban Square,  public transportation, top schools, and the city of Philadelphia. Schedule your private showing today!   *Public Records does not reflect the addition of the Primary Suite & Family Room*
#PADE2117874

ARDMORE

2842 HAVERFORD ROAD

4 Beds

2 Baths

2,192 Sq.Ft.

$824,900

MLS#: PADE2117874
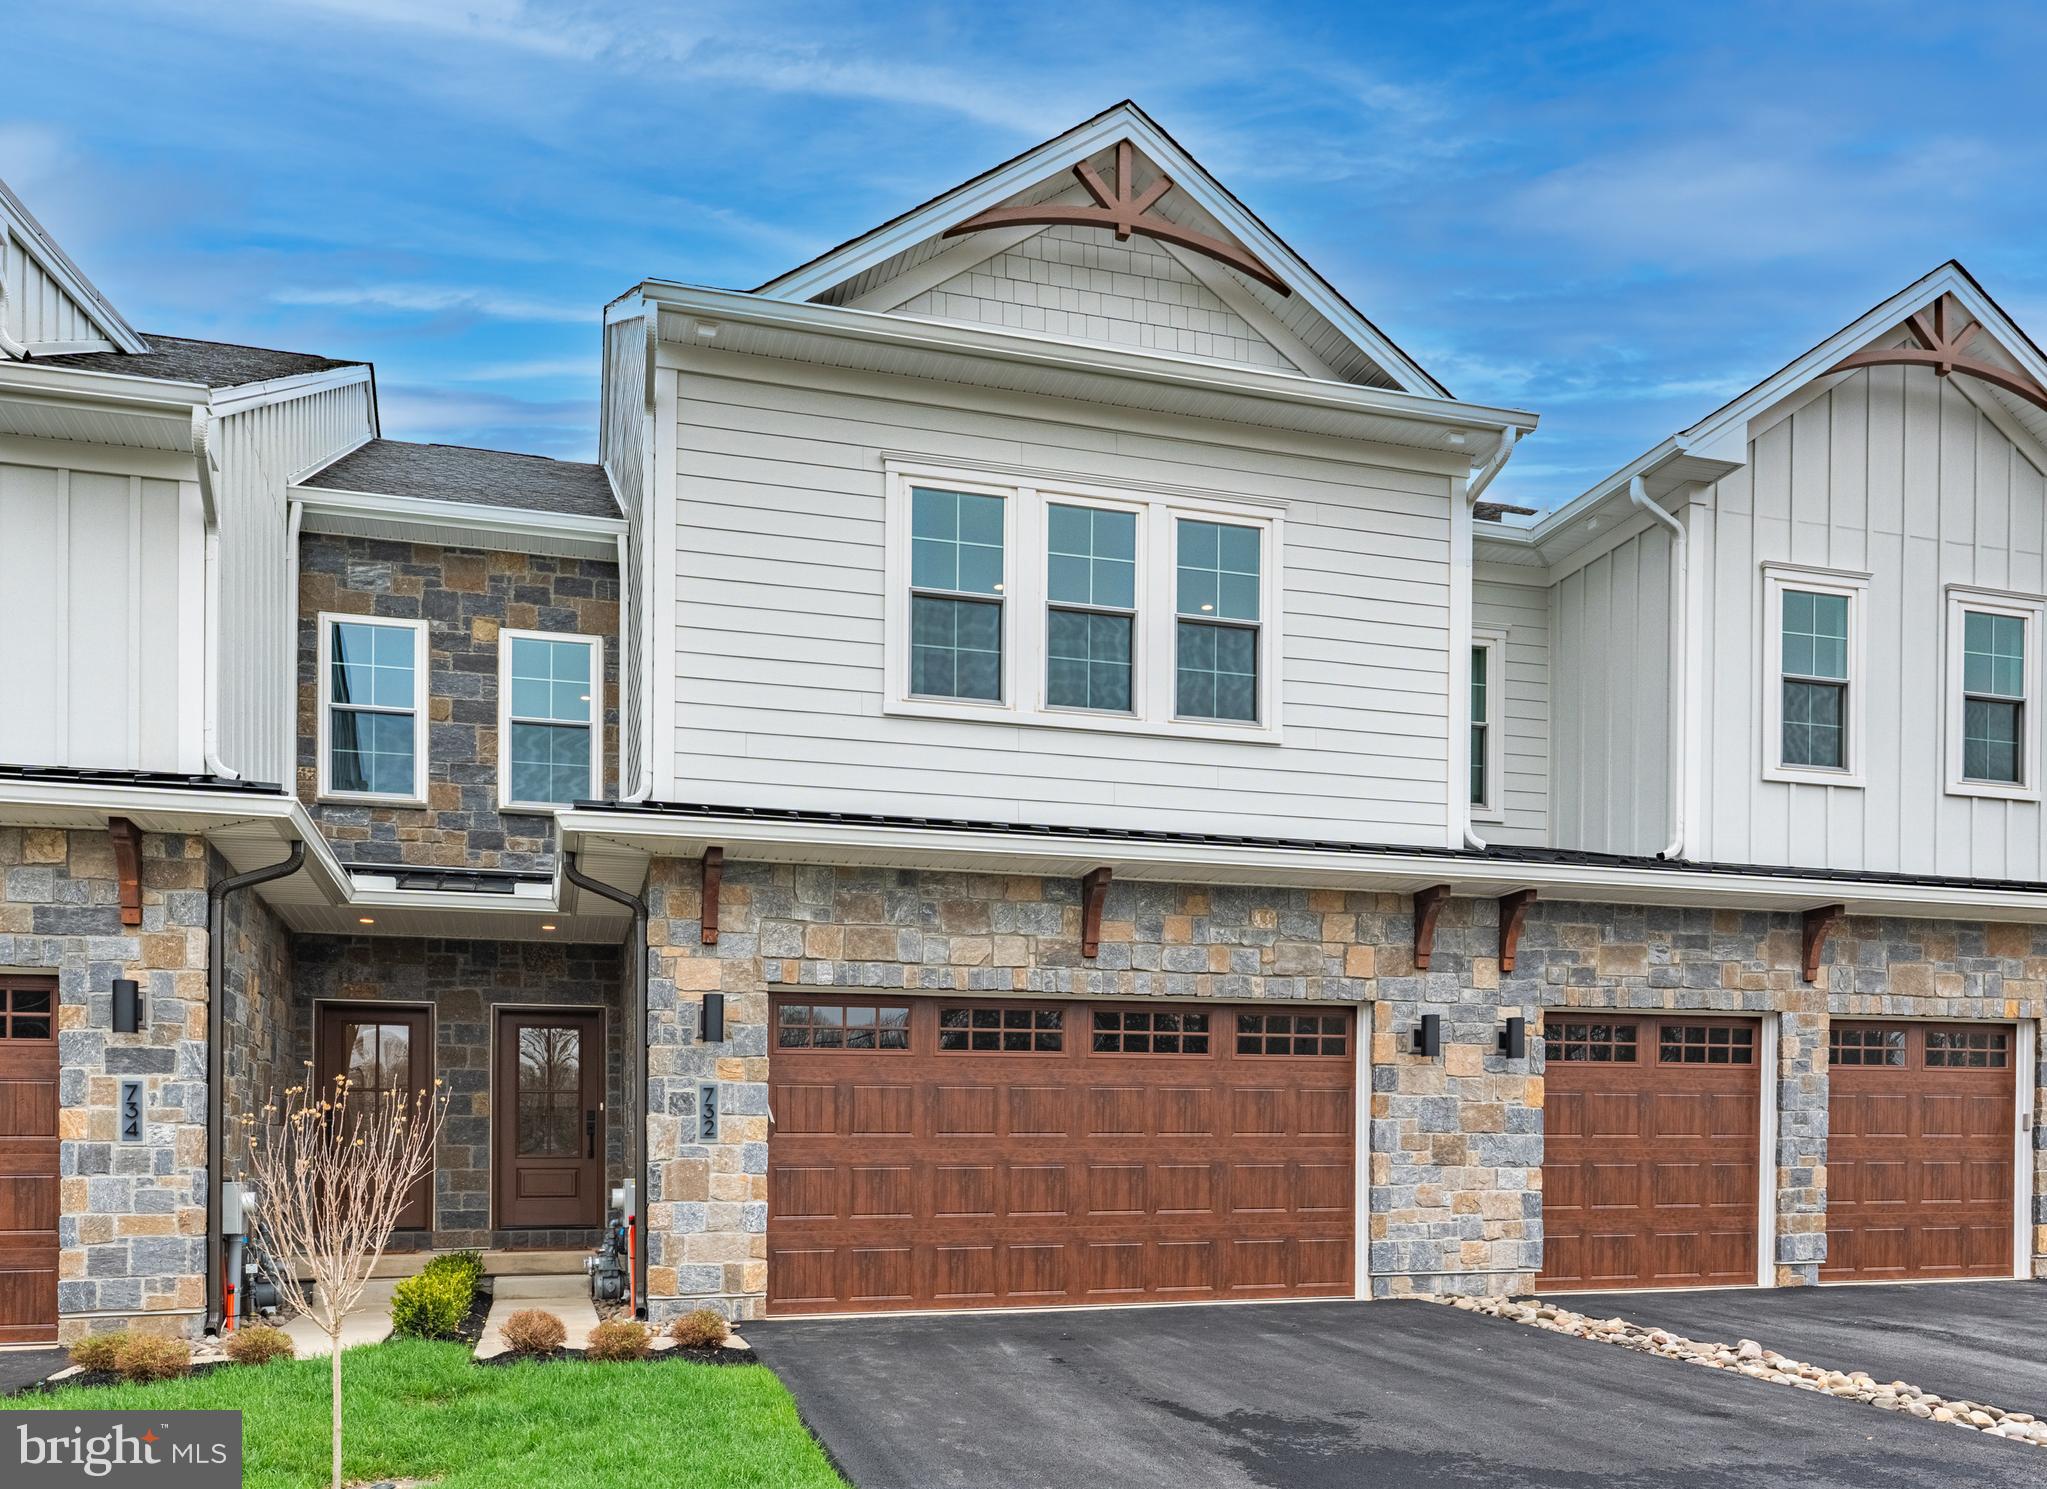
PRESERVE AT MAPLE GLEN by Sal Paone Builder is an exclusive community of 53 luxury carriage homes, ideally situated in the heart of Maple Glen. Showcasing exceptional craftsmanship, refined finishes, and thoughtfully designed floor plans, these homes offer a sophisticated yet comfortable lifestyle. 

Lot 51 features the Cade floor plan designed with both style and functionality in mind, highlights include 9-foot ceilings on the main and second levels, a sun-filled great room with gas fireplace, a private first-floor study, and an open layout ideal for everyday living and entertaining. The upper level offers three spacious bedrooms, including a well-appointed primary suite, along with the convenience of second-floor laundry. 
Preserve at Maple Glen offers five distinct floor plans to suit a variety of lifestyles, including the Murphy plan with a sought-after first-floor primary suite. Each home is appointed with quality finishes such as hardwood flooring, Hardie Board siding, and expertly crafted details throughout. 
Enjoy a serene setting with close proximity to local shops, dining, and everyday conveniences, as well as easy access to Route 309 and the Pennsylvania Turnpike. Experience timeless design and the signature craftsmanship of Sal Paone Builder—only at Preserve at Maple Glen.
#PAMC2168512

HORSHAM

816 DENALI DRIVE

3 Beds

2 Baths

2,530 Sq.Ft.

$824,900

MLS#: PAMC2168512

Welcome to this 3 bedroom, 2.5 bath home with gated 4-car off-street parking, a rare combination for the city. Step inside this beautifully renovated Philadelphia rowhome, where custom, high-end finishes meet smart, flexible living space. The current owners undertook a top-to-bottom transformation, and the results are evident from the moment you walk in.
The open main level features wide-plank hardwood floors and a striking open-riser staircase that sets the tone for the home's design-forward aesthetic. The kitchen is a true showstopper, with a waterfall-edge granite island, full-height cabinetry, and a paneled built-in refrigerator. A powder room completes the main floor. French doors lead out to a private, covered rooftop patio wired for lighting, offering a true outdoor extension of the living space.
Upstairs, the owners reconfigured the second floor to create two well-proportioned bedrooms and both full bathrooms, including an enlarged primary suite with a spa-style en-suite bath featuring a floating dual vanity, backlit mirror, and glass-enclosed walk-in shower. The second bedroom includes custom built-in wardrobes and a built-in desk nook, plus access to a beautifully tiled hall bath with a soaking tub.
The finished lower level adds valuable living space, with a third bedroom that includes proper egress, a dedicated laundry area, and a spacious recreation room finished with designer wallpaper, an exposed wood-beam ceiling, and a custom sliding barn door.
Outside, a fully fenced rear patio with a retractable pergola cover and storage shed creates a private outdoor retreat. And in a city where parking is at a premium, this home delivers: gated, off-street parking with room for up to 5 vehicles, a rare and valuable amenity for Philadelphia living.
This move-in-ready home offers a rare combination of thoughtful renovation, flexible layout, and hard-to-find parking, ideal for a variety of living needs.
#PAPH2645344

PHILADELPHIA

430 BROWN STREET

3 Beds

2 Baths

1,932 Sq.Ft.

$822,500

MLS#: PAPH2645344

New on site 1 day ago
Handsome, prime-located Northern Liberties 4-unit building offering a great opportunity for an investor or owner occupant! The 1st-floor front unit features 2 bedrooms and a den, with full use of the basement. The 2nd-floor rear apartment is a bi-level 2-bedroom, 1-bath unit entered from the 2nd floor, with a spiral staircase leading down to the 1st floor and access to a private yard. Both the 2nd floor front and 3rd floor units are 1 bedroom, 1 bathrooom apartments. Each apartment has its own gas hot water heater and separate electric. Owner pays cold water, sewer and common electric. Approximately 3,198 above-grade square feet on a 22' x 100' lot, 963 N 5th St offers a fantastic opportunity in a great location! Schedule your showing today!
#PAPH2676918

PHILADELPHIA

963 N 5TH STREET

6 Beds

None Baths

3,198 Sq.Ft.

$820,000

MLS#: PAPH2676918

Incredible opportunity to build on over two acres in Lower Gwynedd Township and Wissahickon School District. Level lot has park like feel and a great location: convenient to shopping, train station and major roadways. Public Water, Natural Gas and hook up to public sewer available.  Bring your builder or use ours.
#PAMC2194962

AMBLER

1428 SUMNEYTOWN PIKE

None Beds

None Baths

2.17 acres

$820,000

MLS#: PAMC2194962

Welcome to 1431 S 5th Street, a spacious five-level Jefferson model in the sought-after Southwark on Reed community. With approximately 2,630 square feet, three bedrooms, three full and two half bathrooms, a private rooftop deck, and a two-car side-by-side garage, this home delivers the space and convenience that can be difficult to find in the city.

The heart of the home is the bright, open main living level. High ceilings, hardwood floors, and oversized windows create an airy setting, while the generous layout allows the kitchen, dining, and living areas to flow together naturally. The kitchen is designed for both everyday meals and entertaining, with quartz countertops, stainless steel appliances, a gas range, abundant cabinetry, and a large center island where everyone can gather.

The bedroom levels offer privacy and flexibility. Two well-proportioned bedrooms, each with access to a full bathroom, share a conveniently located laundry area. Above them, the entire top floor is dedicated to the primary suite—a quiet retreat with a spacious bedroom, walk-in closet, and private bathroom featuring a double vanity and oversized walk-in shower.

Just outside the primary level, the private rooftop deck extends the living space outdoors. It is an inviting place for morning coffee, summer dinners, or unwinding at the end of the day while enjoying open neighborhood and Philadelphia skyline views.

The entry level features a versatile flex room that can serve as a home office, gym, guest space, or media room, along with a half bathroom and direct access to the private two-car garage. One level below, the finished basement provides valuable additional space for storage and utilities.

Built in 2018 and located near Passyunk Square, the Italian Market, neighborhood restaurants, cafés, parks, shopping, and public transportation, this home offers a comfortable city lifestyle without sacrificing space or parking. Five thoughtfully arranged levels, flexible living areas, private outdoor space, and side-by-side garage parking make 1431 S 5th Street a home that truly stands apart.
#PAPH2656162

PHILADELPHIA

1431 S 5TH STREET

3 Beds

3 Baths

2,630 Sq.Ft.

$819,990

MLS#: PAPH2656162

Step into the Breadyville, a masterclass in modern craftsmanship by the renowned Webb Building Group.  Located in the heart of Chalfont, this new construction home blends sophisticated design with the everyday functionality you’ve been searching for. From the moment you enter, the exclusive Webb interior trim package - featuring oversized baseboards and elegant two-panel doors - sets a tone of understated luxury that carries through every room. The heart of the home is a true chef’s kitchen, designed to be as beautiful as it is practical. You’ll find 42” Century cabinetry finished with crown moldings, sleek Quartz countertops, and a suite of GE stainless steel appliances. Whether you’re prepping a weeknight meal on the gas range or gathering around the island, the premium Moen fixtures and thoughtful layout make it a joy to be in. The main level flows effortlessly, anchored by durable LVP flooring and a designer gas fireplace with a custom box mantle that invites you to kick back and relax. Head up the oak staircase to find a layout designed for the modern lifestyle. The primary suite serves as a private retreat, complete with an elegant tray ceiling and a generous walk-in closet. The ensuite bath feels like a high-end spa, boasting upgraded tile work and a sleek glass shower enclosure. Three additional spacious bedrooms, a stylishly appointed hall bath with custom wood vanities, and a dedicated second-floor laundry room ensure there is plenty of space for everyone.Webb Building Group hasn’t missed a beat when it comes to the details: recessed lighting throughout, Schlage hardware, CAT-6 wiring for seamless connectivity,  9’ foot ceilings, and paddle fan pre-wires in the bedrooms. This isn't just a house; it’s a meticulously built home where quality construction meets designer style. Welcome to the Breadyville.  Pictures are from a previously built home of the same model - options may vary.  December 2026 Delivery!
#PABU2129800

CHALFONT

5 FARBER DRIVE

4 Beds

2 Baths

2,454 Sq.Ft.

$819,900

MLS#: PABU2129800
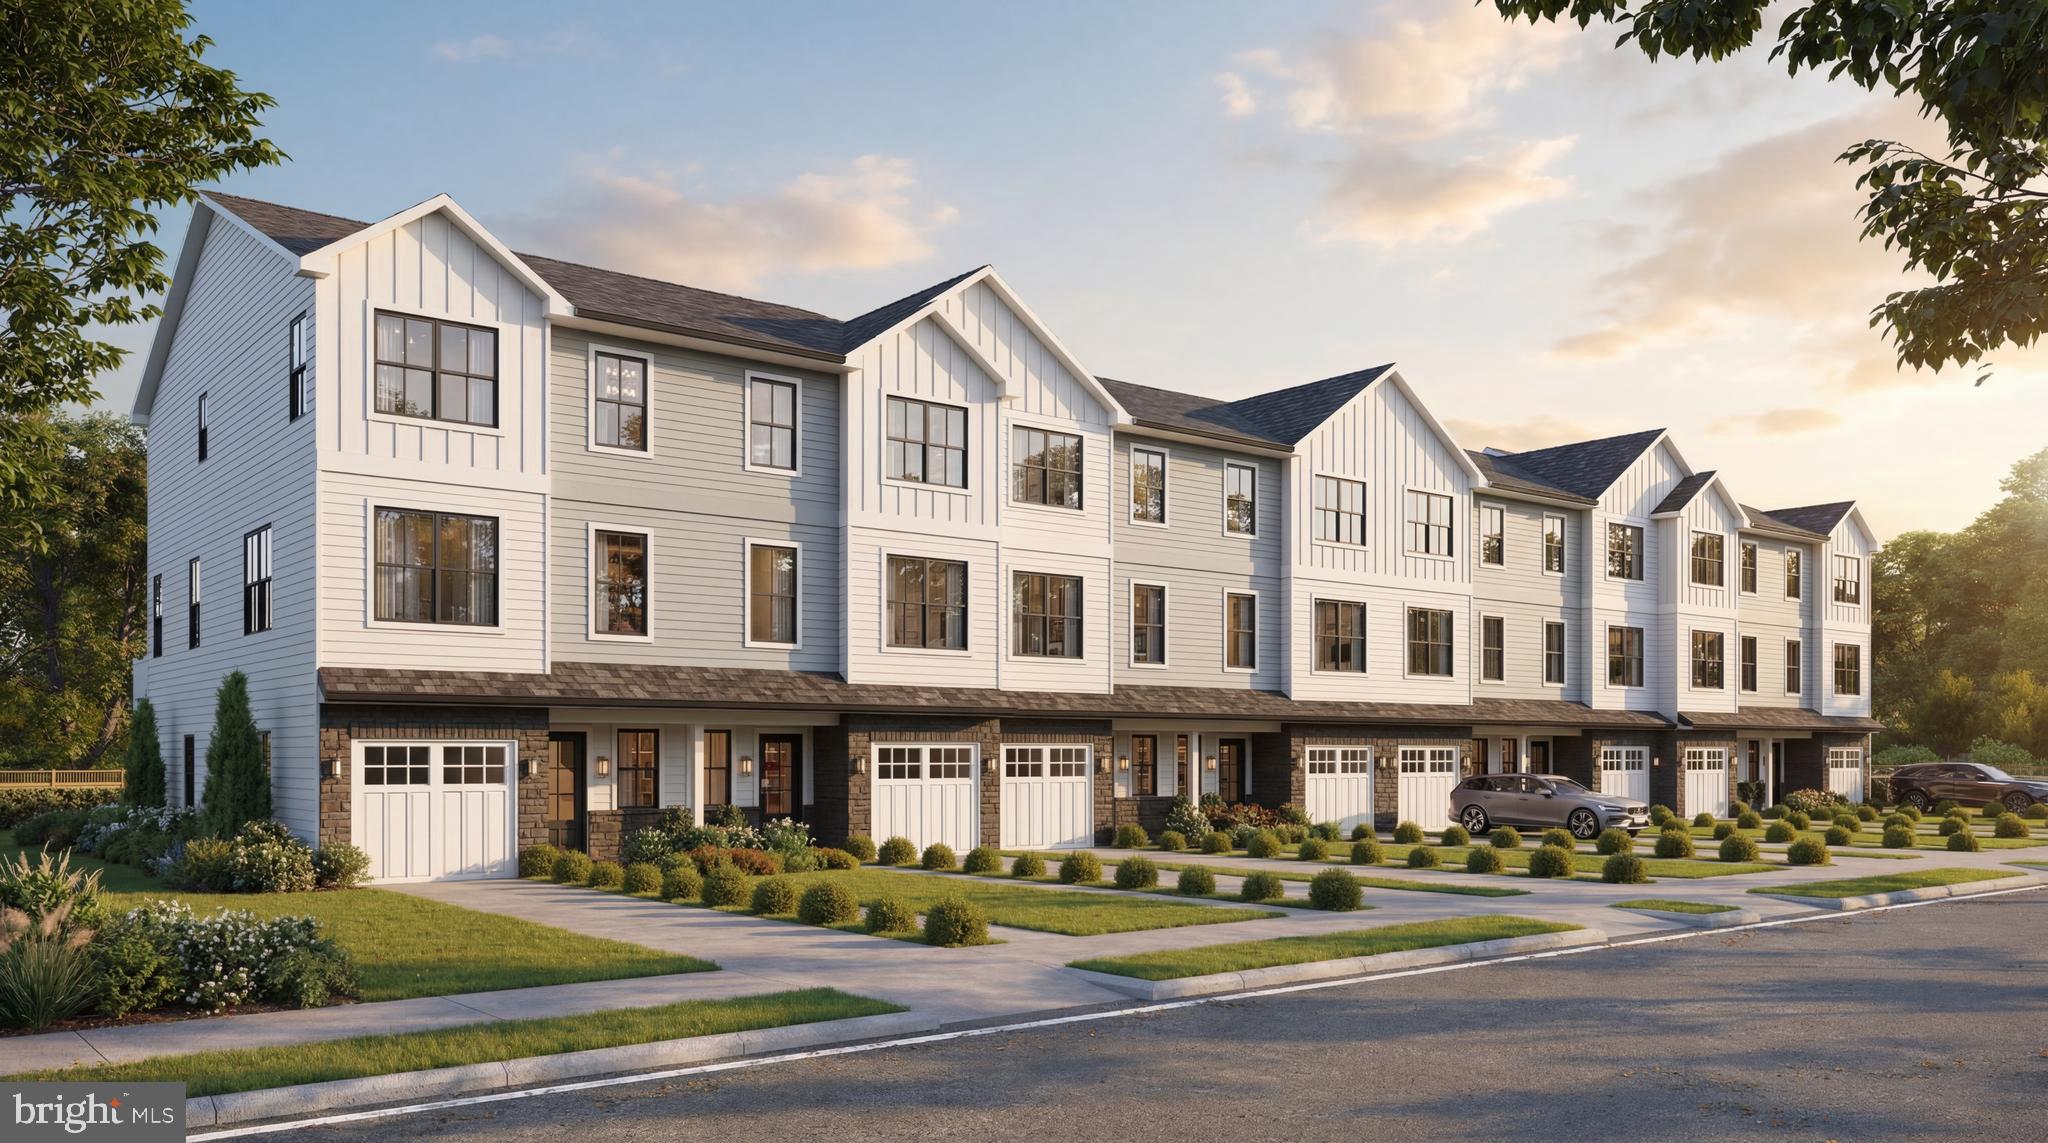
New Construction Townhomes in Doylestown!  Introducing an exclusive new enclave of just 10 luxury townhomes, perfectly located just moments from the heart of Doylestown.  Enjoy access to exceptional dining, boutique shopping, renowned museums, charming parks, and the area's beloved seasonal festivals.

These thoughtfully designed three-story townhomes combine modern style with everyday comfort. Each home offers 4 bedrooms, 3.5 baths, a one-car garage, a rear composite deck, and durable Hardie® Plank siding. Inside, you'll find an open, light-filled floor plan featuring luxury vinyl plank flooring, designer finishes, and quality craftsmanship throughout.

The entry level welcomes you with a spacious bedroom and full bath - ideal for guests, a home office, fitness room, or flex space - along with convenient interior access to the garage.

The main living level is designed for both entertaining and everyday living. The gourmet kitchen serves as the centerpiece of the home, showcasing an oversized center island, Quartz countertops, gas cooking, abundant cabinetry, and premium finishes. Just off the kitchen, the large composite deck provides the perfect setting for summer barbecues, morning coffee, or relaxing evenings outdoors. The kitchen flows seamlessly into the dining area and bright, inviting living room, while a convenient powder room completes the level.

On the upper floor, unwind in the luxurious primary suite featuring a spacious walk-in closet, recessed lighting, and a beautifully appointed en-suite bath with dual Quartz vanities and a walk-in shower with a frameless glass enclosure. Two additional bedrooms, a full hall bath, and a conveniently located laundry room complete the upper level.

With site work already underway and anticipated delivery in early 2027, now is the perfect time to reserve your place in this private, limited community. Don't miss this rare opportunity to own a brand-new home in one of Bucks County's most sought-after locations - right in the center of everything Doylestown has to offer.
#PABU2125326

DOYLESTOWN

1963 TURK ROAD

4 Beds

3 Baths

2,200 Sq.Ft.

$817,500

MLS#: PABU2125326

Welcome to 587 Moreland Road, a truly unique, fully renovated home offering a rare combination of modern style, generous space, comfort, and exceptional functionality, all situated on a beautiful 0.49-acre lot in the highly regarded Lower Moreland School District.
Step inside and you'll immediately see what makes this home special. The impressive main living area features soaring 12-foot ceilings and new oversized windows, filling the space with an incredible amount of natural daylight and creating a bright, open, and inviting atmosphere. A beautiful stone fireplace anchors the room, adding warmth, texture, and character while creating a stunning focal point.
The brand-new kitchen was designed to stand apart, featuring distinctive leather-look cabinet finishes, modern cabinetry, beautiful countertops, and all-new kitchen appliances. The adjoining dining area provides plenty of room for entertaining and features a convenient direct exit to the backyard concrete patio, making indoor-outdoor living effortless. 
The home offers five bedrooms, providing plenty of flexibility for family, guests, a home office, or additional living space. The primary suite features a beautifully redesigned bathroom with a freestanding soaking tub, spacious walk-in shower, and luxurious modern finishes. All bathrooms throughout the home have been completely renovated with upscale finishes and fixtures.
Comfort was also a major focus of the renovation. The property features a new HVAC system plus five individual mini-split systems, allowing you to conveniently control temperatures in individual bedrooms for personalized year-round comfort.
Thoughtfully designed utility spaces include a dedicated laundry room, separate mudroom, and additional storage room, providing the functionality and storage that can be difficult to find in a ranch-style home.
The outdoor space is just as inviting. The expansive 0.49-acre lot features beautiful landscaping and a concrete backyard patio perfect for outdoor dining, entertaining, or simply relaxing. A separate storage shed provides even more space for tools, equipment, and outdoor essentials.
A brand-new driveway leads to the oversized detached garage on the lower level of the property, offering exceptional room for vehicles, storage, hobbies, or workshop space.
Adding to the home's distinctive character and quality is an impressive 8-foot European front entry door equipped with a German locking system and Guardian cylinder mechanism, combining modern European design with premium security hardware.
This is a home that truly has it all. Five bedrooms, beautifully renovated living spaces, a one-of-a-kind kitchen, luxurious bathrooms, abundant natural light, modern climate control, dedicated laundry and mudrooms, exceptional storage, a large garage, outdoor entertaining space, beautiful landscaping, and nearly half an acre — all within the Lower Moreland School District.
Every part of this property has been thoughtfully updated to create a home that is not only beautiful, but exceptionally comfortable and practical for everyday living. With its combination of space, style, modern upgrades, privacy, storage, and indoor-outdoor living, this home offers something increasingly difficult to find in one property.
Beautifully renovated, thoughtfully designed, and ready to enjoy — this is more than just a house. It is a home designed to give you everything you’ve been looking for, all in one place.
#PAMC2194906

HUNTINGDON VALLEY

587 MORELAND ROAD

5 Beds

2 Baths

3,088 Sq.Ft.

$815,000

MLS#: PAMC2194906

New on site today
A remarkable opportunity in the heart of West Mt. Airy! Offering an incredible renovation & development opportunity, 6439 Cherokee Street is a stately stone & brick Center Hall Colonial on a .54-acre corner property. With 4,646 sq ft, 6 bedrooms, 3 full baths, 1 half bath, 2-car garage, 2-car driveway, preserved period details & expansive grounds, this is a rare opportunity to restore an impressive historic home while exploring the development possibilities offered by one of the neighborhood’s unusually large residential parcels. Historical records date the property to circa 1898, giving this distinctive residence more than 125 years of history. The home occupies a .54-acre corner lot, with the residence facing Cherokee St. while the existing curb-cut driveway & detached garage face W. Cliveden St. The property offers outdoor space with 3 sides fenced & gated for added privacy. Under the property's current RSA-1 zoning, low-density detached, semi-detached & attached houses are permitted on individual lots & do not require special zoning approval, subject to applicable City requirements. The existing property has the potential to be subdivided into a total of 2 or 3 lots: 1 lot containing the existing home & 1 or 2 additional lots created from the rear portion of the property. Pre-listing appraisals performed by Craig Silverman valued the existing home at $590,000 & the subdividable/buildable rear lot at $225,000, for a combined appraised value of $815,000. Renovated & new-construction detached homes on non-subdividable lots within a 1-mile radius have sold for $1.5M–$1.8M. Buyers should independently verify subdivision, zoning, permitting & development requirements with the City of Philadelphia. A welcoming open front porch introduces the home. Inside, gracious proportions blend with preserved period details including original hardwood floors throughout & original wood doors, glass pocket doors, French doors, leaded-glass transom windows at the entry & original crystal, porcelain & brass doorknobs. Replacement Pella double-pane Low-E insulated double-hung & casement windows are found throughout. Adding even more character are 1 wood-burning fireplace, 1 wood stove & 2 gas fireplaces. The expansive Center Hall floor plan features front & rear staircases. The 1st floor offers a grand foyer, large kitchen, dining room, living room, family room, half bath & laundry/mudroom. French doors from both the living & family rooms open onto a large covered open side porch, creating wonderful indoor/outdoor living & entertaining space. A large walkout basement provides even more space & possibilities. The 2nd floor features 4 bedrooms, 2 full baths, a sunroom & large landing. The 3rd floor offers an exceptional au pair/in-law/guest suite with its own kitchen, living & dining room, full bath & 2 additional bedrooms. Outside, enjoy a detached 2-car garage with an attached greenhouse plus a 2-car driveway providing parking for 4 cars. Property sold in current condition as-is. Seller will make no repairs. Inspections welcome for informational purposes. Incredible walkable location! Blocks to SEPTA's Upsal & Carpenter Train Stations with service to Center City, 30th St. Station & Philadelphia Airport, plus Weavers Way, High Point Cafe, Germantown Ave restaurants, shops, cafes, grocery stores & Mt. Airy Playground. Easy access to schools, parks, hospitals, Lincoln & Kelly Drives, Routes 1, 76, 676, 476, 276, 309 & 95, Chestnut Hill, the Wissahickon, PA suburbs, beaches, the Poconos, DE, NJ, NYC & Brooklyn. With the Philadelphia Homestead Exemption, estimated 2027 property taxes would be approximately $10,228. Buyer should independently verify eligibility & tax amount. Whether envisioned as the restoration of a grand historic residence or an opportunity to explore the property's 2-to-3-lot subdivision possibilities, 6439 Cherokee Street combines scale, land, architectural character & development potential rarely available in West Mt. Airy.
#PAPH2676714

PHILADELPHIA

6439 CHEROKEE STREET

6 Beds

3 Baths

4,646 Sq.Ft.

$815,000

MLS#: PAPH2676714
LAST CHANCE to live at The Reserve at Spring Mill!
Move right into this stunning, fully upgraded Model Home!
Photos are of the exact home!

Don't miss out on our charming Beckett Elite Model Home!
Contact the Sales Consultant today for more information!
#PABU2114886

IVYLAND

11 SPRING DRIVE LOT 14

3 Beds

2 Baths

2,680 Sq.Ft.

$815,000

MLS#: PABU2114886
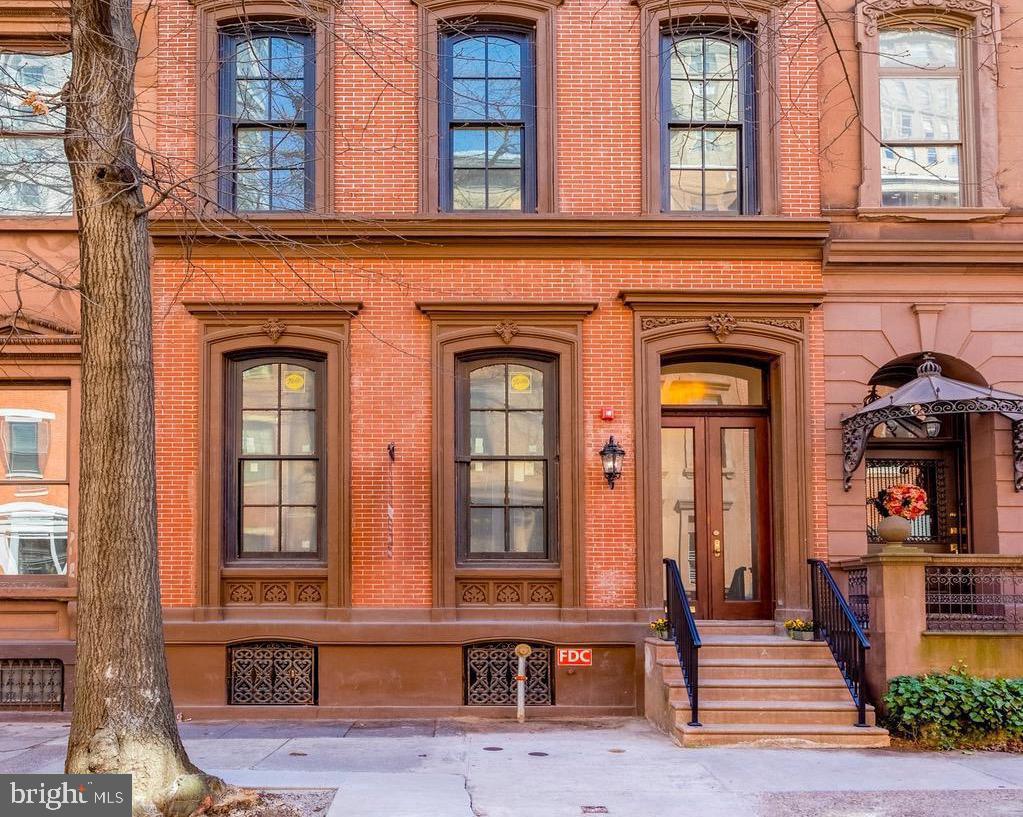
Welcome to this totally renovated 1850 Brownstone converted into 8 condominiums units. The exterior has carefully been restored with each little detail re-constructed. The beautiful hardwood floors, staircase and woodwork has been brought back to its original splendor . The developer kept the original fireplaces with the ornate tile work and firewalls intact. Blending the old with modern amenities is an art and using only the finest materials to keep the charm of this historic building will be seen through the subjective eyes of the buyer.
#PAPH2572468

PHILADELPHIA

1716 SPRUCE STREET 7

1 Beds

1 Baths

983 Sq.Ft.

$811,000

MLS#: PAPH2572468

1 ... 32 33 34 35 36 ... 151

properties found. properties found. Page of .

Send a message

Message successfully sent.

Your message

What is 3 + 4 ?

Reason for contacting?

I agree to receive email communication and understand I can unsubscribe at any time.

I agree to be contacted by TNT Real Estate Solutions via call, email, and text for real estate services. To opt out, you can reply 'stop' at any time or reply 'help' for assistance. You can also click the unsubscribe link in the emails. Message and data rates may apply. Message frequency may vary. Privacy Policy

Update Your Temporary Password

Personalize your search

Enter your email and we'll notify you immediately when new listings match what you're looking for.

or enter email address

Already have an account ? Login here

Continue your home search

I agree to receive communications and understand I can unsubscribe at any time.

I agree to be contacted by TNT Real Estate Solutions via call, email, and text for real estate services. To opt out, you can reply 'stop' at any time or reply 'help' for assistance. You can also click the unsubscribe link in the emails. Message and data rates may apply. Message frequency may vary. Privacy Policy

Already have an account ? Login here

We use cookies

We use cookies primarily for analytics to enhance your experience. By accepting, you agree to our use of these cookies. You can manage your preferences or learn more about our cookies policy.




