

One of the most popular communities provided by {{page_data.agentName}}

Philadelphia

One of the most popular communities provided by TNT Real Estate Solutions

Philadelphia

About Philadelphia

Living in Philadelphia, PA, offers a unique blend of rich history, vibrant culture, and a strong sense of community, making it an ideal place to call home. Residents enjoy easy access to world-class museums, diverse dining experiences, and a thriving arts scene, reflecting the city’s deep-rooted heritage. The affordable housing market, coupled with a variety of neighborhoods, from the historic charm of Old City to the bustling energy of South Philadelphia, caters to all lifestyles. Additionally, the convenient public transportation system and proximity to major cities like New York and Washington, D.C., enhance Philadelphia’s appeal. With its passionate sports culture, beautiful parks, and an ever-evolving food scene, living in Philadelphia means immersing yourself in a dynamic, welcoming environment that values community and tradition. Whether you’re a young professional, a growing family, or a retiree, Philadelphia offers a vibrant urban experience enriched by its history and welcoming spirit.
One of the most popular communities provided by TNT Real Estate Solutions
11,874
# of Listings
3
Avg # of Bedrooms
$246
Avg. $ / Sq.Ft.
$512,284
Med. List Price

Browse Philadelphia Real Estate Listings

948 Properties Found. Page 32 of 64.

Welcome to Residence 6B at The Residences at The Ritz-Carlton. Two units were brilliantly combined to create a spacious three-bedroom residence offering refined finishes, generous living spaces, and impressive views from one of Philadelphia's premier luxury buildings. Floor-to-ceiling windows and a private balcony showcase sweeping views of City Hall while filling the home with natural light.
Thoughtfully designed throughout, the residence features custom finishes including mahogany basket-weave wall treatments, imported Italian tile flooring, paneled glass architectural details, custom millwork, and distinctive lighting that add warmth and character to the home. The kitchen blends style and functionality with espresso flat-panel cabinetry, 10-inch honed granite countertops, an oversized walk-in pantry, and statement pendant lighting above the island, creating an ideal space for both everyday living and entertaining.  Just off the main living area, the den provides a comfortable retreat with a gas fireplace accented by a granite surround and leaded glass panel walls. An adjacent entertaining bar with a beverage refrigerator and honed granite countertop offers a convenient space for hosting family and friends. The primary suite serves as a private retreat, spanning approximately 1,000 square feet and featuring two en-suite bathrooms and an expansive custom walk-in closet. Two additional bedrooms each enjoy their own en-suite bath, including a secondary suite accessed through leaded glass French doors with custom stone tile accents and sleek lacquered cabinetry. A separate laundry room with a full-size Frigidaire front-loading washer and dryer completes the home. Residents of the Ritz enjoy 24-hour concierge service, a fitness center, indoor lap pool, residents' lounge, landscaped terrace, dog park, and an exceptional Center City location just steps from Dilworth Park, the Avenue of the Arts, and some of Philadelphia's best dining, shopping, and cultural destinations.
#PAPH2653086

PHILADELPHIA

1414 S PENN SQUARE 6B

3 Beds

4 Baths

2,997 Sq.Ft.

$1,495,000

MLS#: PAPH2653086
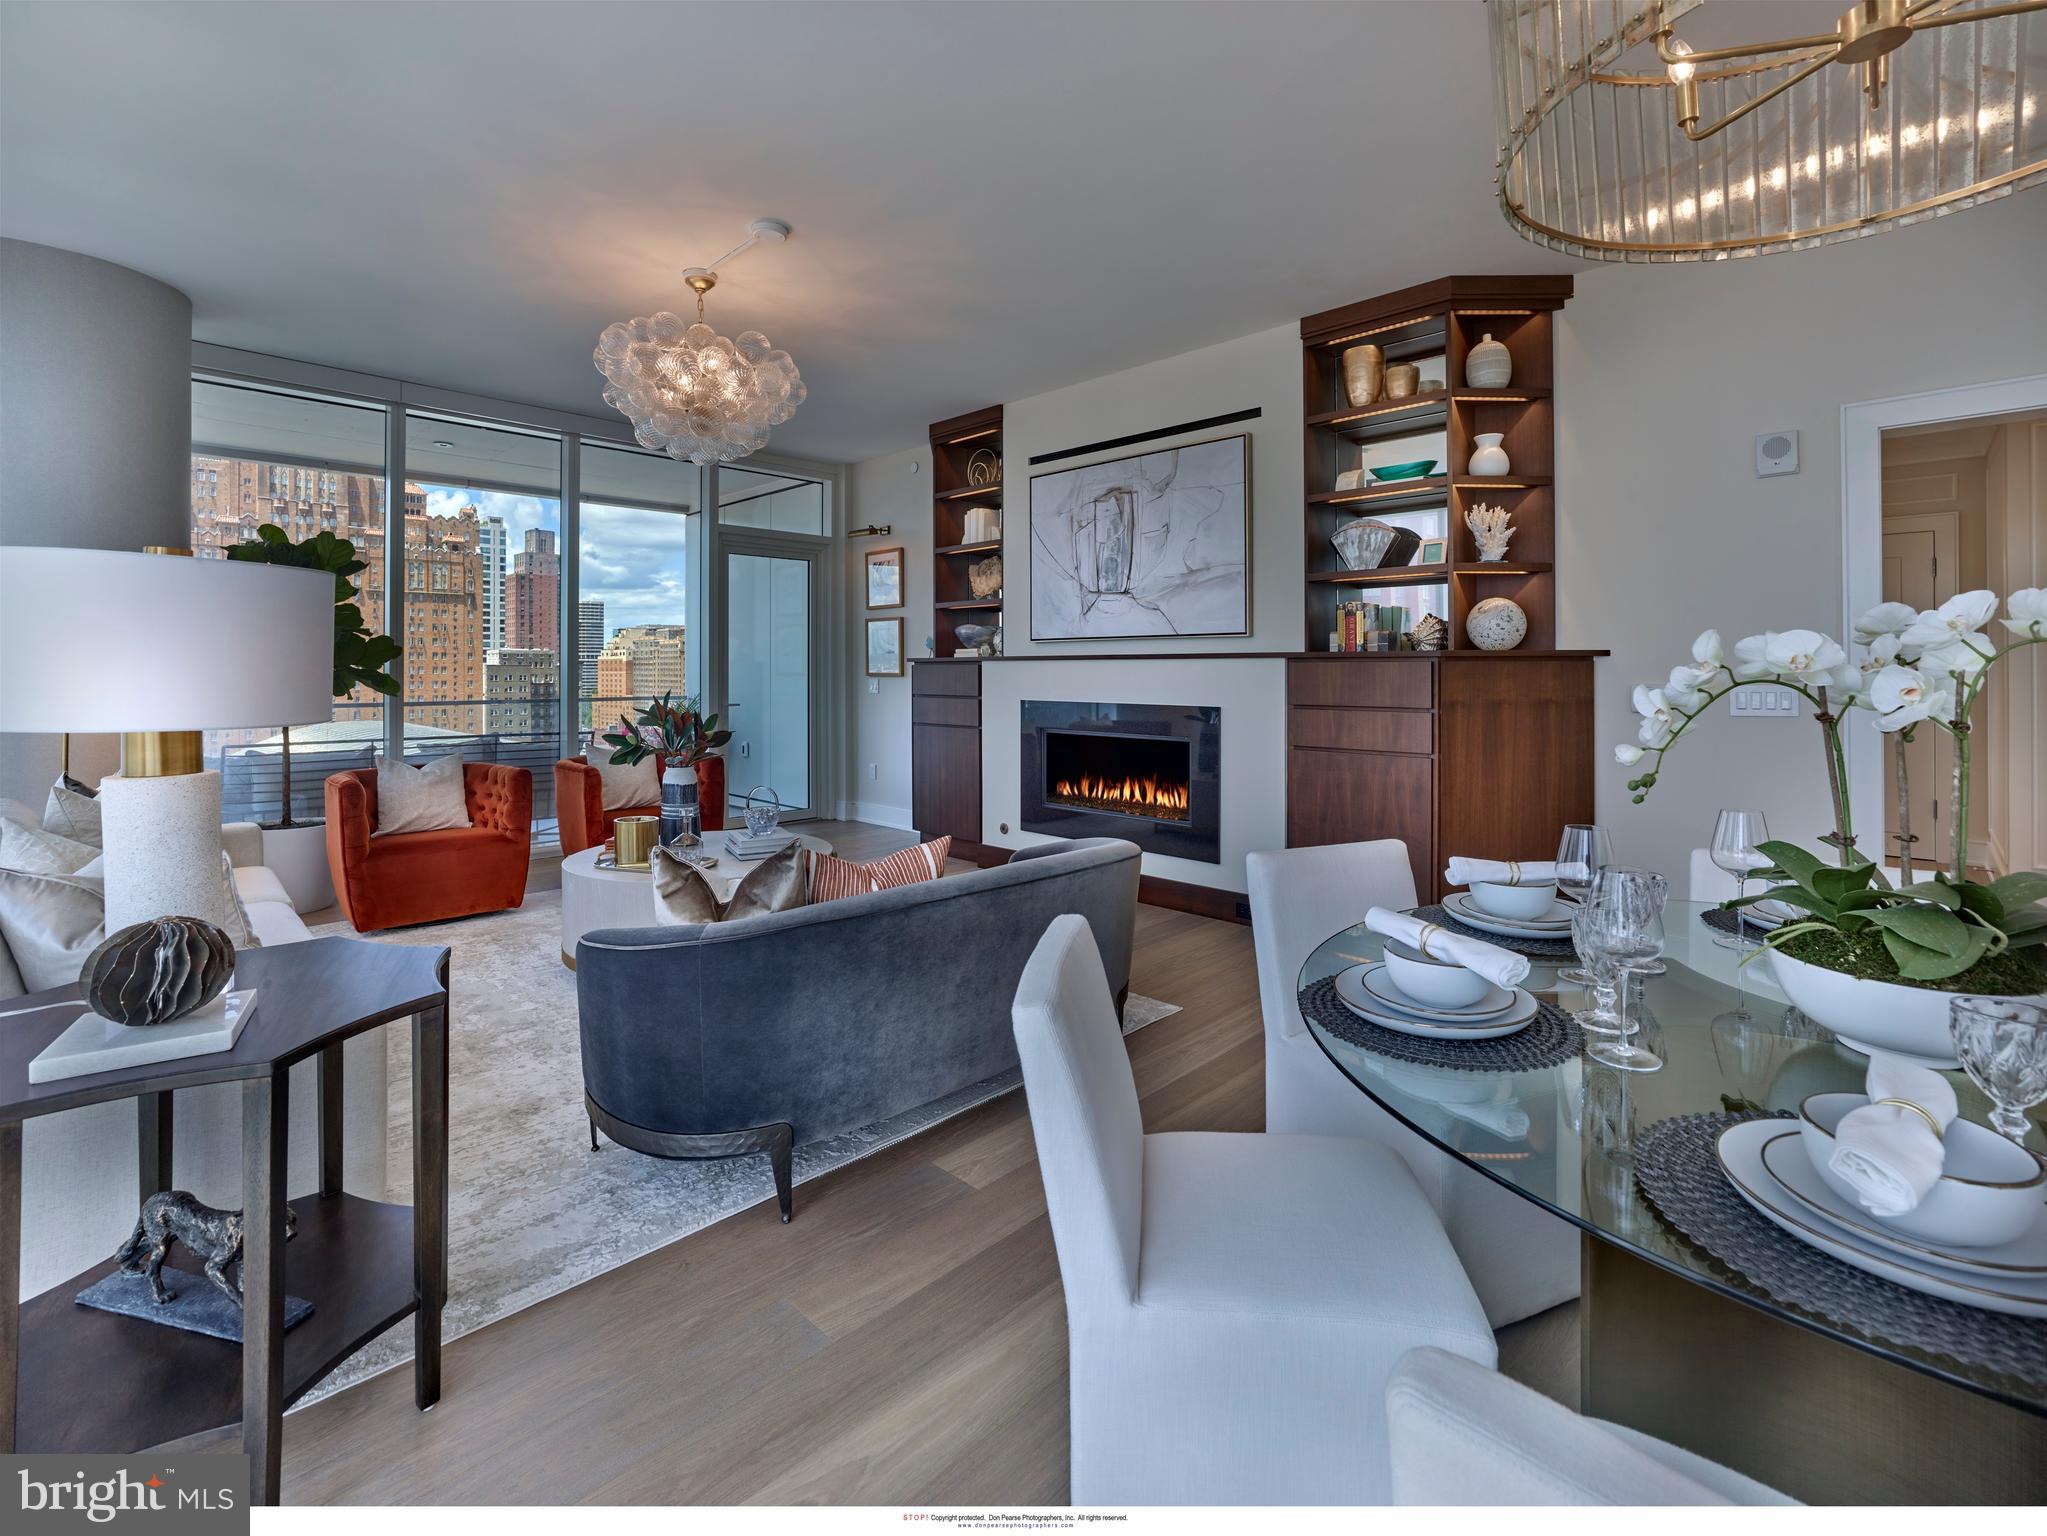
Arthaus, a commanding new residential high-rise in Philadelphia’s performing arts district, presents Unit 804:  A stunning 2-bed, 2-bath, 1,730 SF single-level residence with Kimmel Center views priced at $1,470,500.  

This maintenance-free, move-in ready, home offers high-end interior design, resort amenities and white gloves services.  Tax abatement is available.  Whether you’re a busy professional, retiree or globe trotter, 804 is a MUST SEE!

Arthaus impresses from the moment you enter.  The tall solid wood door with elegant hardware sets the stage, leading to a spacious, light-filled foyer with the large coat closet and convenient hallway bath and laundry room facilities.  The great room offers views of the city featuring a blended kitchen, living and dining space with soaring ceilings, floor to ceiling windows, wide-plank Havwood flooring and a weather-protected walk out balcony. Drenched in natural light this space is bright, airy, and feels twice its size on paper.

The chef’s kitchen is everything you need for hosting, with a large center island that seats four.  The two tone kitchen cabinetry by Poggenpohl are polar white/Tennesse Nussbaum and the countertops Super white quartz with matching backsplash. The high-end, stainless appliance package includes: Wolf, Bosch, Sub-Zero and Asko appliances and door fronts have been fully integrated into the cabinet design for a seamless look.

The primary suite and guest bedroom are on the west side of the condominium.   
The guest bedroom is a quiet retreat for visiting guests with gorgeous Kimmel Center views and walk-in closet. The full bath in the hallway is finished with porcelain Calacatta tile floors, super white quartz countertops, and polar white matte Poggenpohl cabinets. The spacious Owner’s suite is wrapped in 10' floor-to-ceiling windows and features two step-in closets. A Badeloft soak-in tub, double vanity with Robern mirrors and super white quartz marble, Contempo white marble floors and shower tile, and a Kohler toilet closet complete the best-in-class bathroom package. 

Arthaus is a modern masterpiece crafted by renowned developer Carl Dranoff, designed by Kohn Pedersen Fox and built by Intech Construction.  Its architecture and amenities prioritize wellness and well-being, from the stunning Monet-inspired mosaic in the lobby to the private resort on the 6th and 7th floors, featuring a pool, fitness facilities, spa, salon, pet park, outdoor terraces, lawns, gardens and more.  White glove services include 24-doorman, concierge, chauffeured town car and car valet. 

This home comes with 1 parking license. With the tax abatement annual real estate taxes are approximately $2,972.
#PAPH2347736

PHILADELPHIA

301 S BROAD 804

2 Beds

2 Baths

1,730 Sq.Ft.

$1,495,000

MLS#: PAPH2347736

Welcome to 1705 Musket Circle, an impressive brick-front residence nestled on a peaceful cul-de-sac within an exclusive enclave of just seven estates in Notting Hill Chase, a highly desirable Upper Holland community. This distinctive property seamlessly combines privacy, generous space, and everyday convenience, creating a truly special place to call home. Set on nearly an acre of professionally maintained grounds, this gracious residence offers an expansive and thoughtfully designed floor plan featuring exceptional living and entertaining spaces throughout. Arrival sets the tone. From the moment you enter the dramatic two-story foyer, the scale and natural light of the home immediately make an impression, with soaring ceilings, oversized windows, and a layout that balances elegant formal spaces with comfortable everyday living. The formal living room offers a bright and welcoming setting, while the grand dining room provides an elegant backdrop for holiday dinners, special occasions, and memorable gatherings that linger long after dessert. Its placement just off the main living areas creates a natural flow for entertaining while still giving the space a sense of distinction and formality. For those who work from home, a private first-floor office offers a quiet and dedicated workspace. At the heart of the home is the spacious kitchen, featuring extensive cabinetry, gleaming granite countertops, a sprawling center island with cooktop, built-in double wall ovens, and generous workspace, all opening seamlessly to the inviting family room, where a fireplace creates a warm focal point and large windows frame views of the surrounding property. The connection between the kitchen, family room, and rear deck makes this an ideal setting for both casual gatherings and larger celebrations. Upstairs, the impressive primary suite reveals itself as a true sanctuary. A generous bedroom gives way to a separate, generously proportioned sitting room enhanced by vaulted ceilings, creating an inviting space to relax, read, or unwind in complete privacy. The suite also offers two closets and a generously sized primary bathroom with a soaking tub, separate shower, and dual vanity. Three additional generously sized bedrooms complete the upper level, including an impressive secondary suite with its own private full bathroom, providing an ideal retreat for family or overnight guests. The remaining two bedrooms are thoughtfully positioned near an additional full bathroom, creating a comfortable and well-appointed second-floor layout with an exceptional balance of privacy and convenience. The finished portion of the lower level extends the home’s living space even further, offering an incredibly versatile setting for a media room, recreation area, billiards, fitness space, or additional entertaining, complete with surround sound and a wall-mounted mini split air conditioning unit for added year-round comfort. Outdoors, the large rear deck overlooks the spacious backyard, creating a peaceful setting and idyllic backdrop for al fresco dinners under the stars, morning coffee, entertaining, or simply relaxing at the end of the day while enjoying the mature landscaping and sense of privacy surrounding the property. The home is further enhanced by a recently replaced roof (2018), dual HVAC systems, a Briggs & Stratton whole-house generator, and a three-car garage equipped with an electric heater, adding comfort, convenience, and peace of mind. Located within the award-winning Council Rock School District, this property offers convenient access to Core Creek Park, Tyler State Park, St. Mary Medical Center, George School, the PA Turnpike, Route 1, and I-295. With its intimate cul-de-sac setting, nearly one acre of land, expansive interior living space and serene outdoor surroundings, this truly distinctive property presents a rare opportunity to enjoy privacy, comfort, serenity, and convenience in one of Northampton Township’s most desirable neighborhoods.
#PABU2131856

FEASTERVILLE-TREVOSE

1705 MUSKET CIRCLE

4 Beds

3 Baths

5,878 Sq.Ft.

$1,495,000

MLS#: PABU2131856

Welcome to 7 Mercer Gate Drive, a stately and elegant estate home, custom-built by its discerning owner and set on a private, 1+ acre property in desirable Doylestown Township. This exceptional residence offers 4/5 bedrooms, 5 full baths, and 1 half bath, including a convenient main-level guest suite. Nestled on a wooded cul-de-sac lot adjacent to a tranquil pond, the home enjoys a serene, nature-filled setting while remaining just minutes from all that Doylestown Borough has to offer.
A dramatic two-story foyer with a Palladian window welcomes you inside, complemented by radiant heated flooring throughout, custom trim work, moldings, wainscoting, and shadow boxing that extend across much of the home. Thoughtfully designed living spaces feature high ceilings, recessed lighting, plantation shutters, and timeless architectural details, blending elegance with everyday comfort across 5,322 square feet of living space.
At the heart of the home is the impressive great room, framed by arched doorways with custom trim and built-ins that connect the main entertaining areas. A gas fireplace serves as the focal point, creating a warm and inviting gathering space.
The adjacent kitchen is beautifully appointed with granite countertops, a built-in refrigerator, double wall ovens, microwave, dishwasher, gas cooktop, and an expansive walk-in pantry. A center island with seating and a peninsula provide both function and gathering space, while abundant cabinetry, including glass-front display cabinets, offers excellent storage and style. The sun-filled breakfast room overlooks the rear yard and provides access to the maintenance-free wrap around Trex deck.
A formal dining room with additional built-ins offers an elegant setting for entertaining, while the living room features a bar area and connects to an oversized sunroom with French doors leading to the deck. The main level also includes a private den or office, a guest bedroom suite with a full bath, a powder room, and a spacious mudroom with access to the four-car garage.
Two staircases, one off the foyer and one off the kitchen, provide convenient access to the second level. Upstairs, the luxurious primary suite features double-door entry, a dressing room, en-suite bath, and two organized walk-in closets. The primary bath includes vaulted ceilings, heated floors, a large walk-in shower with glass block accents, jetted jacuzzi whirlpool tub, double vanity, private water closet, and additional linen storage. Two additional bedrooms with walk-in closets and en-suite baths, a large den with triple window, a spacious laundry room with cabinetry and walkup stairs to a large floored attic, complete the second floor.
The finished lower level provides an additional 1,795 square feet of living space with 10-foot ceilings. This level offers exceptional flexibility with a large entertainment room and a separate versatile space ideal for a gym, office, or hobby room. A private, versatile room featuring a full bath and walk-in closet offers additional living space, perfect for live-in support. The remaining portion of the basement is unfinished with a full door egress, balancing function and storage.
Additional highlights include a security system, surround sound, central vacuum, four-zone air conditioning, eight-zone radiant gas heating, walk-up attic storage, and a circular drive with ample parking.
Located in the Central Bucks School District and just minutes from Doylestown’s shopping, dining, parks, and cultural attractions, this home offers the perfect balance of luxury, comfort, privacy, and convenience.
#PABU2114582

DOYLESTOWN

7 MERCER GATE DRIVE

4 Beds

5 Baths

6,997 Sq.Ft.

$1,495,000

MLS#: PABU2114582
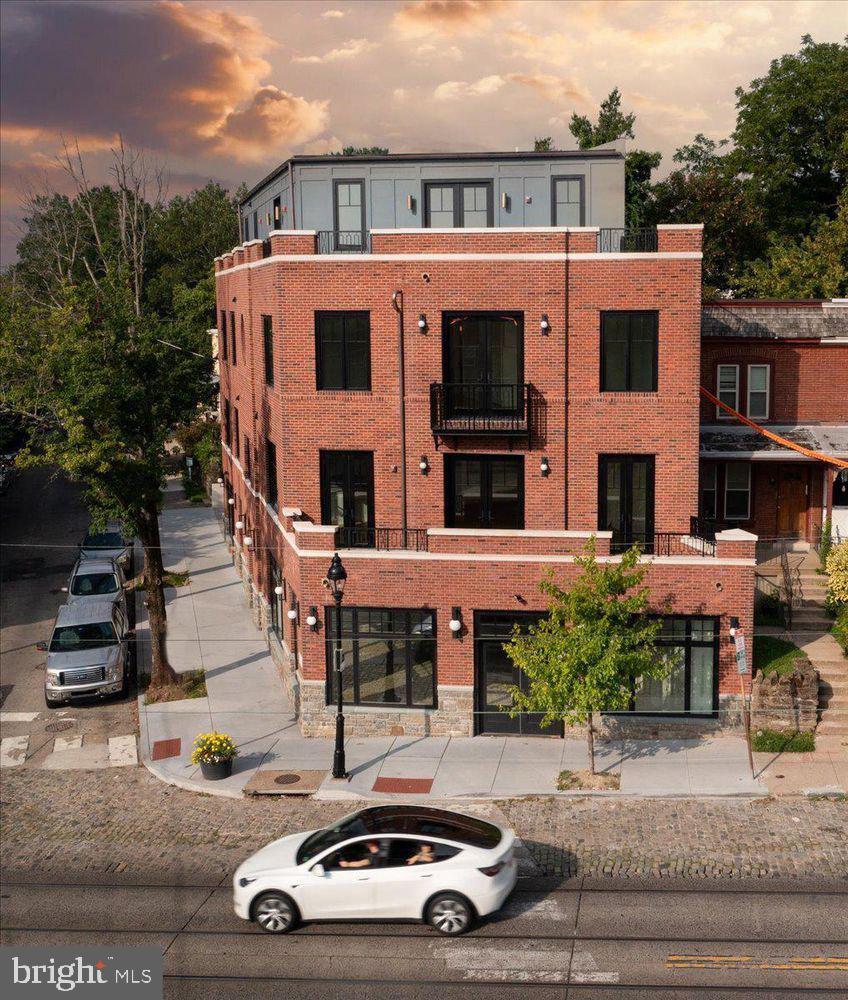
Enjoy boutique living, luxury, comfort, and village vibrancy at 8100 Germantown Avenue. Offered for the first time, this 2200 sqft flat is both timeless and modern while being situated in the heart of Chestnut Hill, Philadelphia's beautiful Garden District.

Enter into a gallery foyer that is ideal for displaying artwork and welcoming guests. This two-bedroom, two-and-a-half-bathroom home has a gracious and open floor plan with custom selections throughout. A designer chef’s kitchen with a island overlooks both the light-filled dining area and spacious living room. Perfect for entertaining, an open air terrace that spans the entire front of the building showcases picturesque views of “The Avenue”. Just off of the living areas, there is a powder room and a laundry room. Both bedrooms are generously sized with ensuite baths and excellent closet space. All of the living spaces are drench in southern exposure which fills the spaces with soothing light all day long.

Additionally, the apartment is exceptionally soundproof, featuring the highest quality doors, windows, and insulation. This ensures a peaceful living environment right in the heart of the village.

The location gives unparalleled access to all the conveniences within the village of Chestnut Hill. Lovely restaurants, cozy cafes, serene parks, excellent schools, and public transportation options are within easy reach. Enjoy private off-street parking, high-end modern efficiencies and maintenance-free living in Philadelphia’s most sought after neighborhood. Don’t miss out on the unique opportunity to make this incredible home yours!
#PAPH2595636

PHILADELPHIA

8100 GERMANTOWN AVENUE A

2 Beds

2 Baths

2,495 Sq.Ft.

$1,495,000

MLS#: PAPH2595636
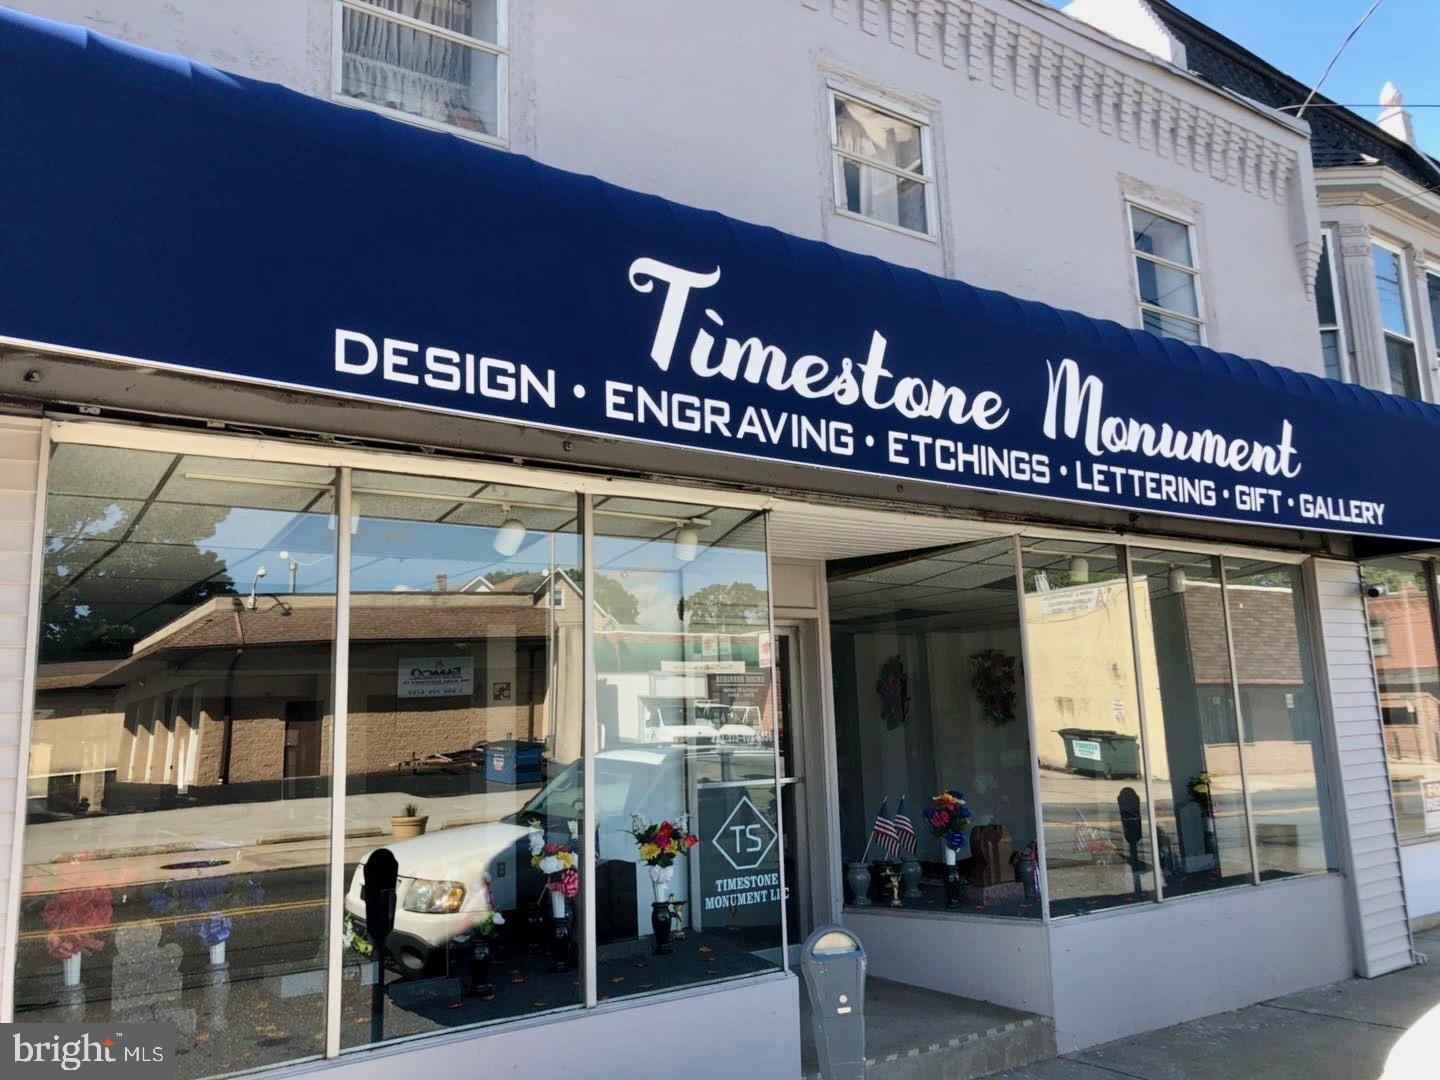
Timestone Monument LLC – Profitable Monument Manufacturing & Installation Company
📈 Business Overview
Established in 2019, Timestone Monument LLC is a modern, fully equipped monument manufacturing and engraving company serving Delaware County, Philadelphia, and surrounding regions. The business produces approximately 200 monuments per year plus dozens of lettering/add-on orders, and has an excellent reputation with 90+ Google 5-star reviews.
This is a rare turnkey operation combining high profit, strong local relationships with cemeteries, and nearly new equipment.  Business owner is retiring and will provide training/transition. 

💰 Financial Highlights
    •    Annual Revenue:  $500,000
    •    Annual Net Profit:  $250,000 (owner-adjusted)
    •    Included Assets & Inventory:  $400,000  (  Equipment: $310,000,   Stone Inventory: $90,000) 
    •    Strong cash flow + low competition market
    •    All cemeteries in the region approved for installations
🏭 Facility 
    •    About 7,000 sq ft building + nearly 1 acre yard
    •    Property owned by seller; long-term lease available
    •    Lease Rate: $10,000/month
    •    Plenty of space for large trucks, stone storage, equipment, and future expansion
🛠 Included Equipment ( $310,000 Value)
Modern equipment purchased in 2019:
    •    Full sandblast booth
    •    Industrial air compressor
    •    Large-format laser engraving machine
    •    3D CNC carving machine
    •    Two forklifts
    •    Industrial electrical power system
    •    Stencil plotter + workstation
    •    Two 50-ft storage containers
    •    Small sandblast engraver + tools
    •    Installation truck included

All equipments fully functional and production-ready.

📦 Inventory
    •    Full stone inventory ( $90,000 included)
    •    Ready-to-sell monuments and materials

👷 Team & Operations
    •    3 experienced employees
    •    Stable workflow and procedures in place
    •    Offer up to 3- month training

⭐ Key Benefits
    •    High-margin essential industry
    •    Modern equipment → minimal capex needed
    •    Excellent reputation + online presence
    •    Untapped growth opportunities (laser/3D carving, commercial signage, custom engraving)
    •    Strong cemetery relationships already established
    •    Perfect for stone industry buyers or trades expanding into monuments
📞 Reason for Sale
Owner is retiring (age 70).

💲 Asking Price    $1,495,000
Includes  $400,000 in assets and inventory
→ Extremely attractive sell price relative to the cash flow.
#PADE2105256

CLIFTON HEIGHTS

38 E BALTIMORE AVENUE

None Beds

None Baths

7,000 Sq.Ft.

$1,495,000

MLS#: PADE2105256
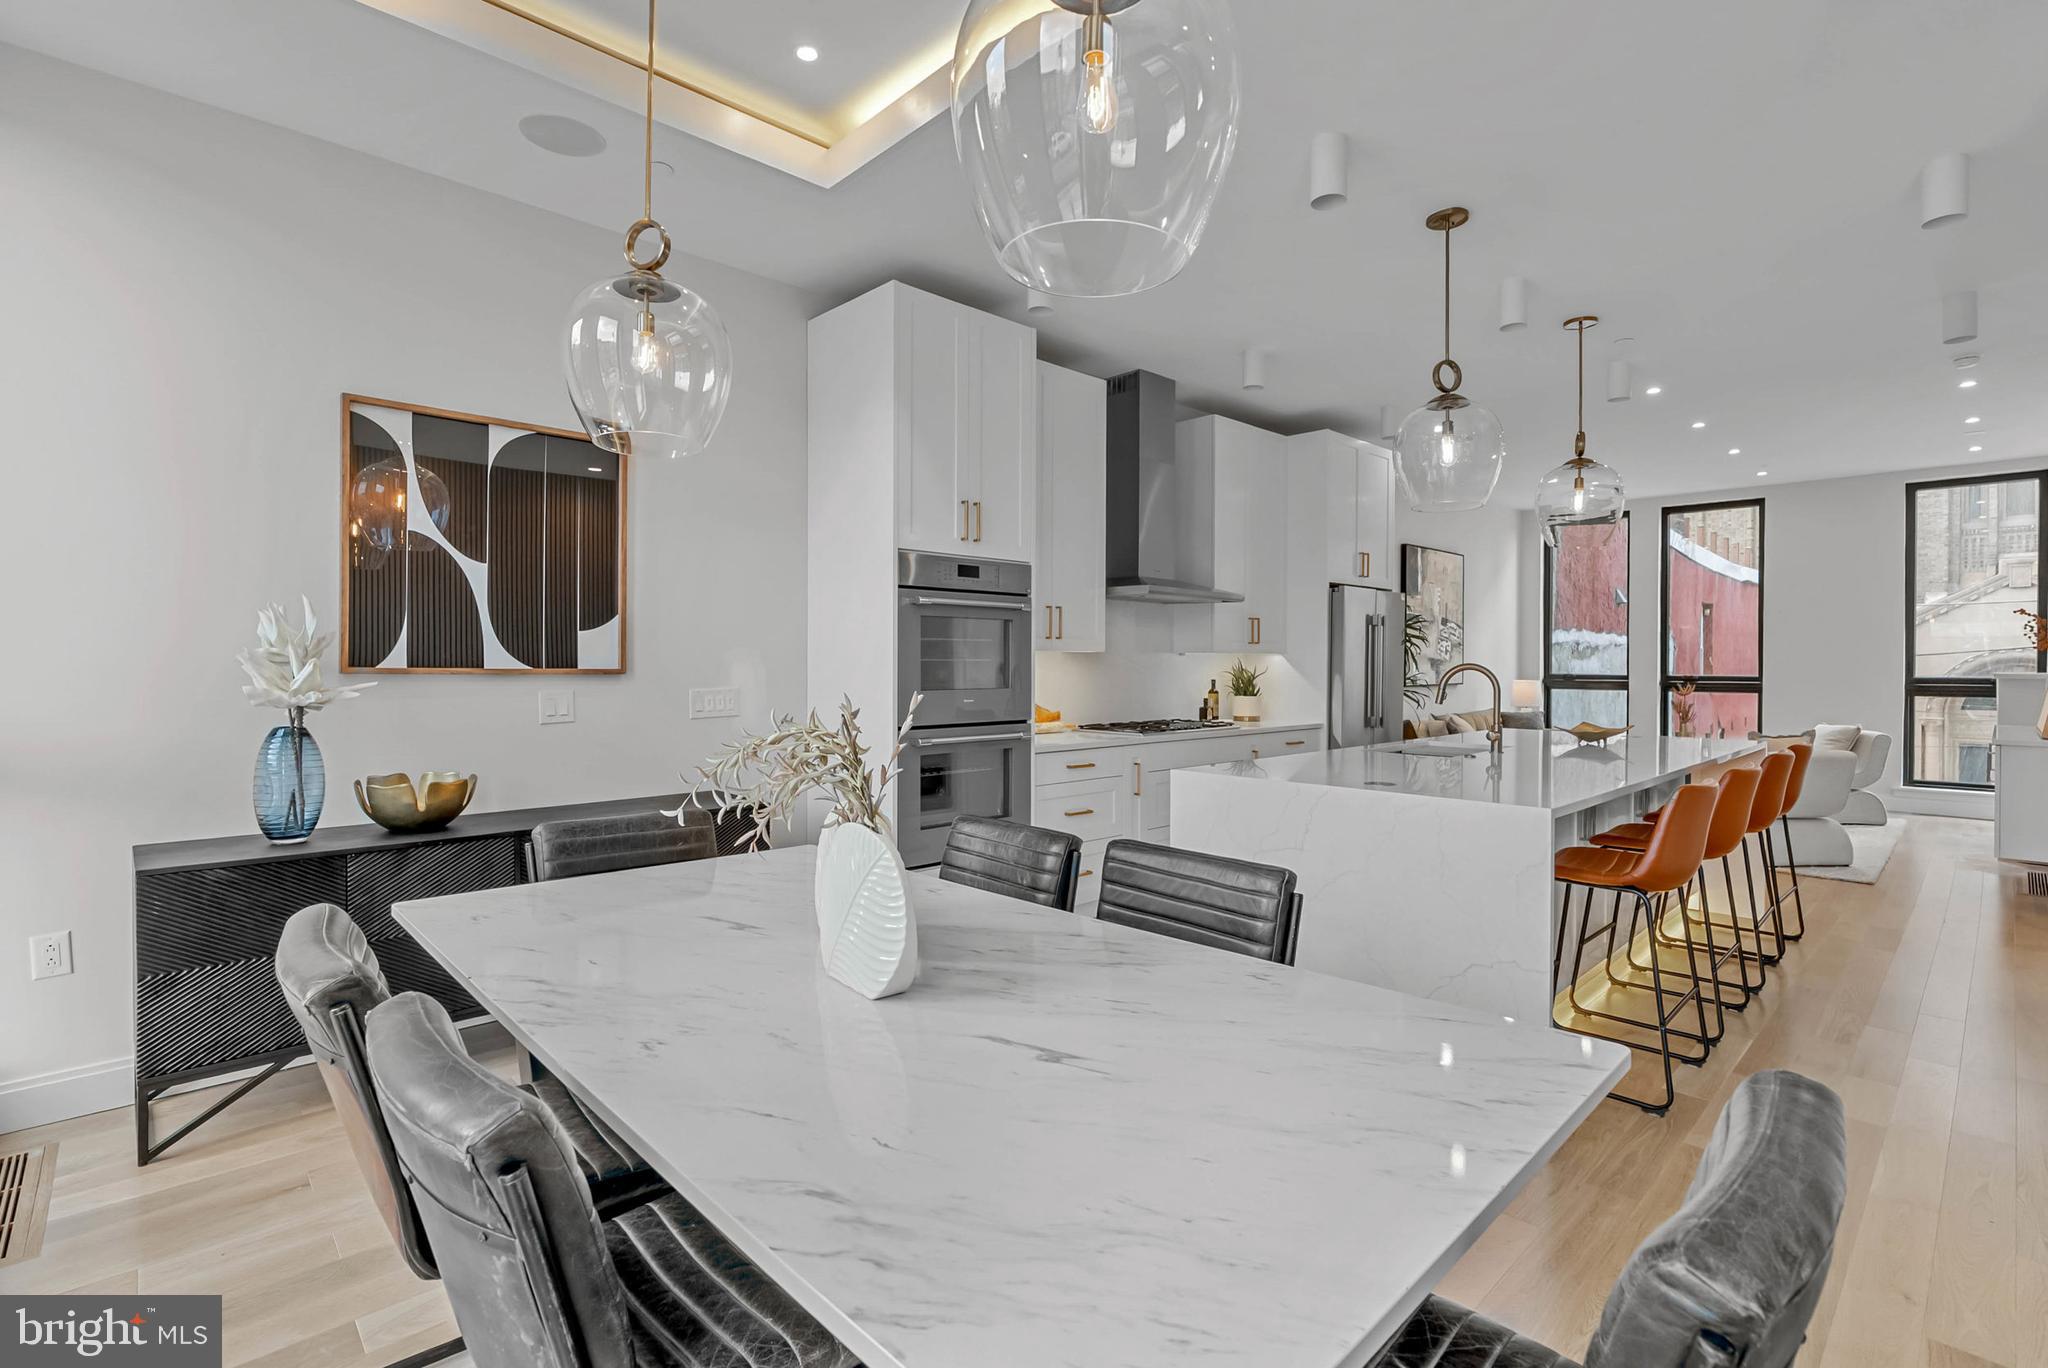
PHASE 1 SOLD OUT! 10 on Eleventh is a stunning luxury home community, comprised of ten homes ideally situated at the corner of Christian Street and 11th Street in the highly desirable Bella Vista neighborhood of Philadelphia. A premier Philadelphia based Development firm, Hightop, thoughtfully designed these homes to offer over 3,200 square feet of refined living space featuring 4 bedrooms, 4 full bathrooms, 2 half bathrooms, 2-car GARAGE parking and expansive private rooftop decks. Every detail has been thoughtfully considered—from the sleek, modern design to the premium finishes and smart layout. Step inside to find a welcoming entryway that leads to a full bedroom and bathroom on the first level, ideal for guests, an office, or a private suite. Upstairs, the main living level impresses with wide-plank hardwood floors, recessed lighting, and an open-concept layout perfect for everyday living and entertaining. Massive windows throughout punctuate the grand ceiling heights and let exceptional light into the home. The gourmet kitchen features high-end custom cabinetry, stainless steel Thermador appliances, quartz counter tops, a large double sided island with bar stool seating, and a designated dining area. A stylish powder room is tucked conveniently off the kitchen, just before the spacious living room that anchors the main level. The third floor luxurious owner’s suite boasts large windows for abundant natural light, a walk-in closet with shelving, and an elegant bathroom complete with heated floors, dual vanities, a soaking tub, a linen closet, and a spacious walk-in shower with a rainfall shower head. Two additional bedrooms—each with their own private bathrooms and generous closet space—round out the upper floors. Before heading to the rooftop, you’ll pass a sleek wet bar perfect to entertain your company. The private rooftop terrace offers ample space for dining, lounging, or even a hot tub—perfect for relaxing or entertaining. Each home includes a 10-year property tax abatement and a comprehensive 1-year builder’s warranty. Located in the heart of Bella Vista, residents will enjoy easy access to some of Philadelphia’s best amenities. Stroll through the historic Italian Market, grab coffee at Fitzwater Café, or enjoy dinner at Dante & Luigi’s or The Saloon. South Street’s shops, bars, and restaurants are just around the corner, while Center City, Washington Square West, and Old City are all within walking distance. With convenient access to major highways and public transit, getting around the city is effortless. Taxes are not $1. Taxes and square footage is the responsibility of the buyer to have verified independently. Photos are of the model home and may not depict actual finishes.
#PAPH2643970

PHILADELPHIA

1100 WEBSTER STREET 5

4 Beds

4 Baths

3,278 Sq.Ft.

$1,495,000

MLS#: PAPH2643970
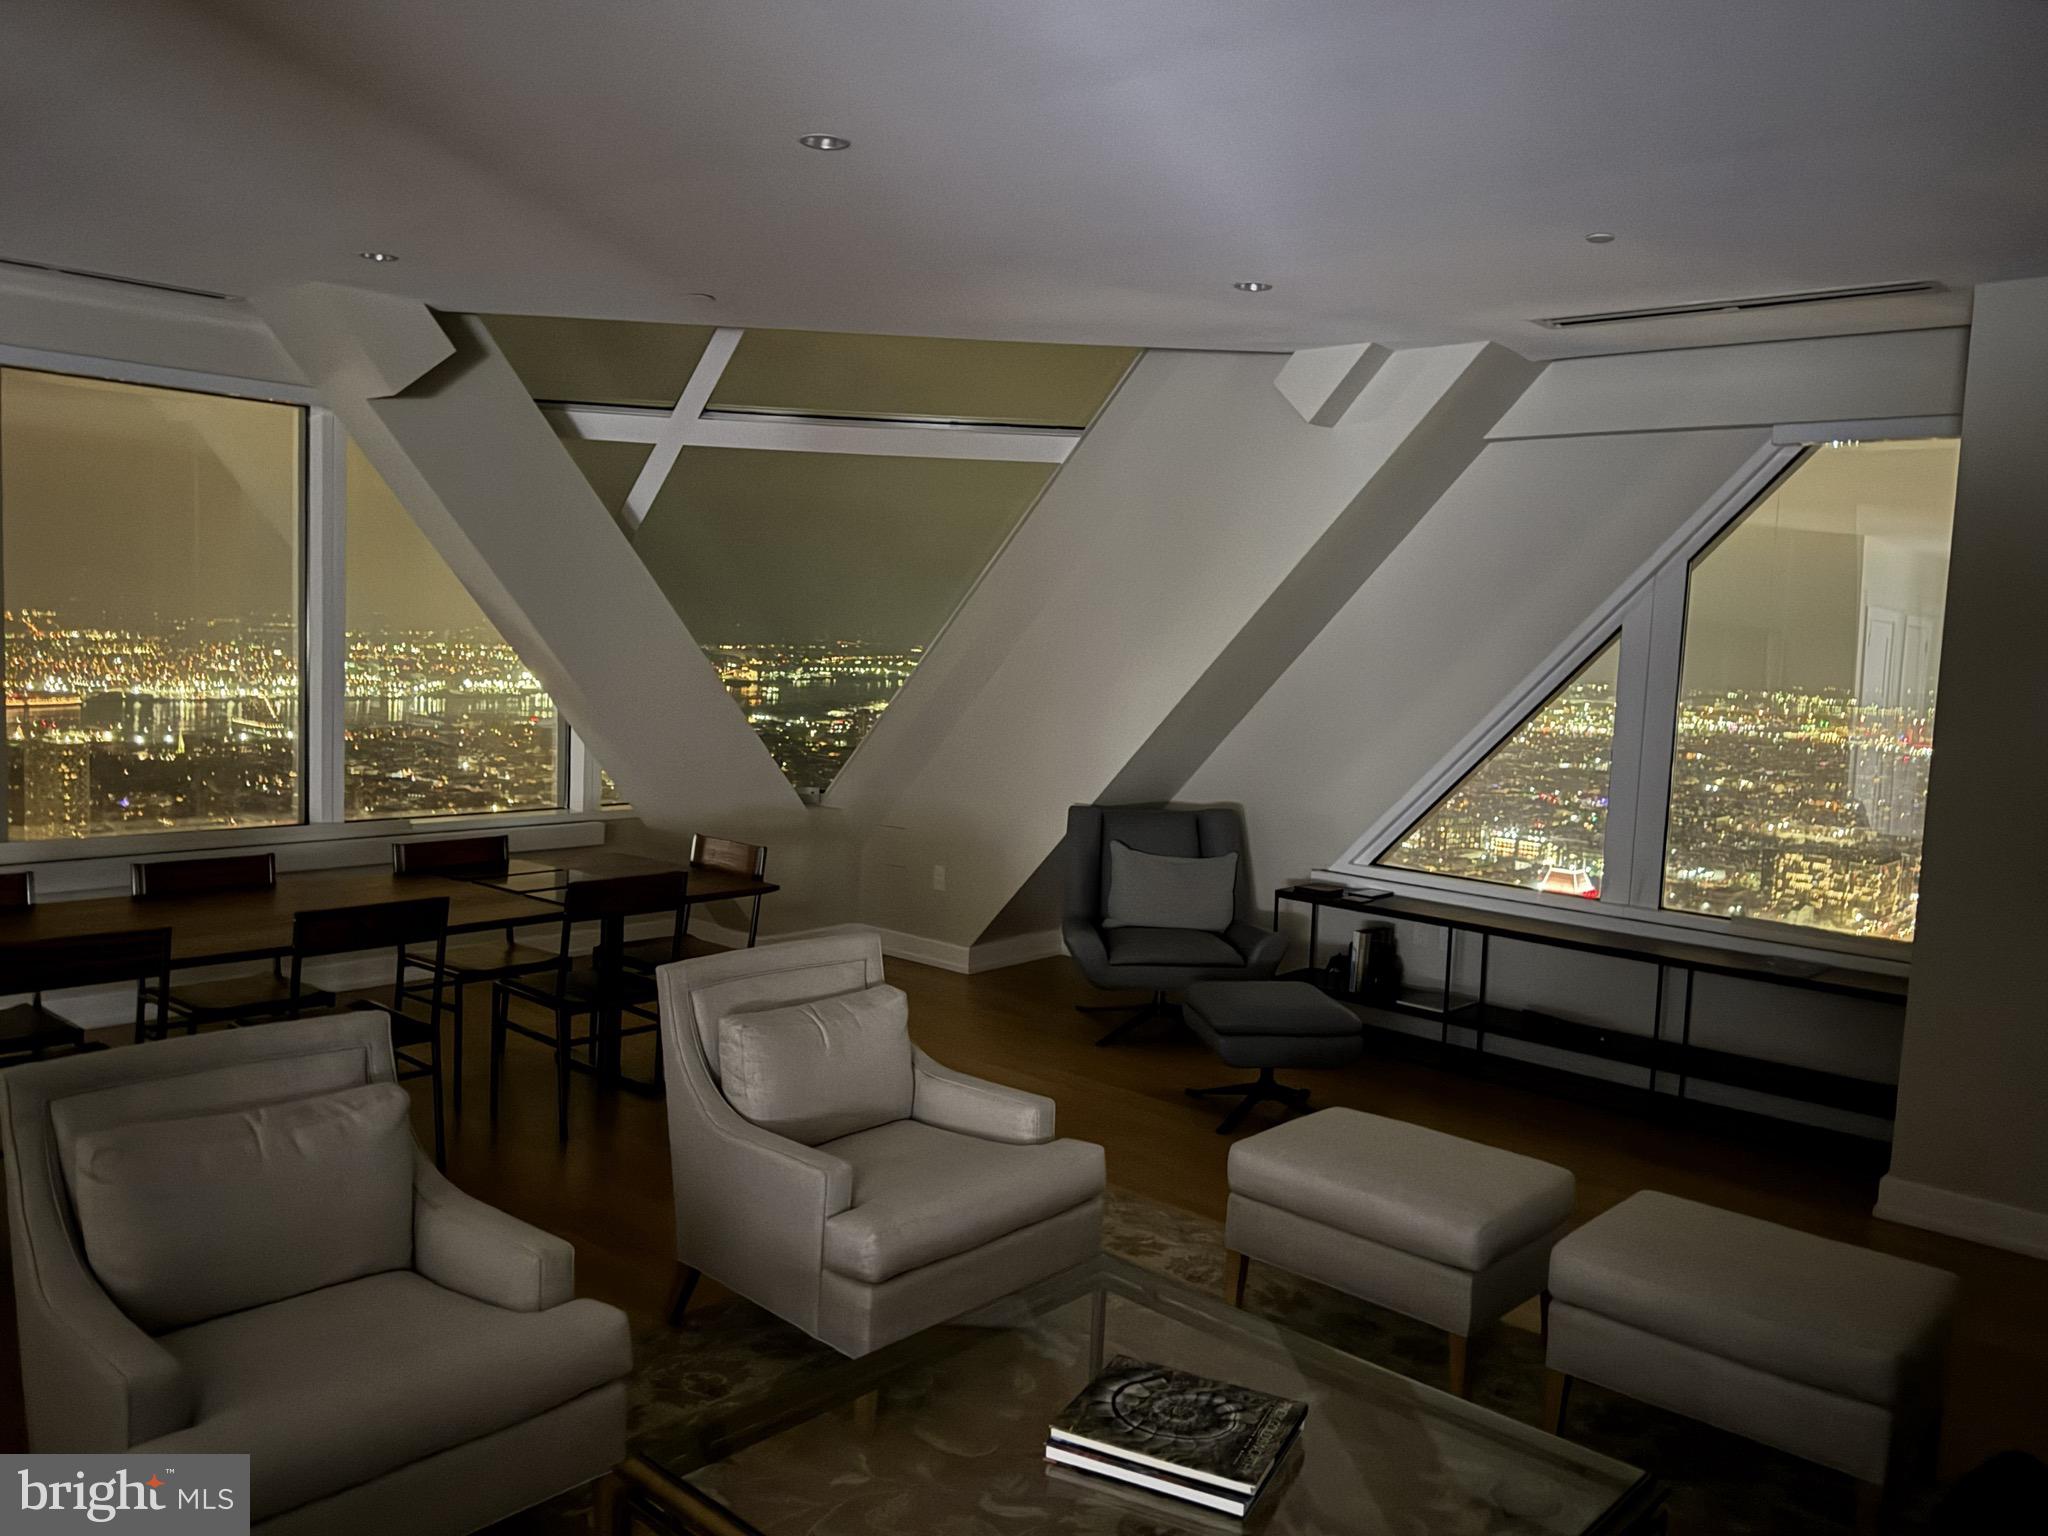
Luxurious skyline home on the 53rd floor of The Residences at Two Liberty Place by architect Cope Linder and Furey Design. The Residences at Two Liberty Place are widely described as the highest residential address between Philadelphia and Chicago. 3 spacious bedrooms plus den and 3.5 baths with unparalleled East, South, and West views of Philadelphia, the Schuykill River, the Delaware River (and where they meet) and beyond! Mint condition residence constructed from raw space in 2016 with high-end finishes throughout. This sophisticated residence is complemented by finishes such as Calacatta marble, Snaidero cabinetry, Miele appliances, Sub-Zero refrigerator and Nest thermostats. Custom Lutron electric Smart Shades throughout with remote controls. Primary bedroom suite with walk-in-closet and marble 4-piece bath. Spacious den currently used as a media room and home office. This home includes a storage unit on the 40th floor. Pet-friendly building and state-of-the-art amenities on the newly renovated 37th floor include 24/7 fitness center, yoga studio, endless indoor pool, massage room, steam room, sauna, conference room, sitting room with views of William Penn on City Hall, resident lounge with fireplace,  billiards and kitchen, business center, 24-hour concierge services and chauffeur driven town car. On-site valet or self parking is available for an additional cost. Fantastic location in the heart of Center City with easy access to the Shops at Liberty Place, near hospitals, universities, City Hall, Comcast Centers, restaurants, entertainment, shopping and all Center City has to offer.
#PAPH2593510

PHILADELPHIA

50 S 16TH STREET 5301

3 Beds

3 Baths

2,544 Sq.Ft.

$1,495,000

MLS#: PAPH2593510
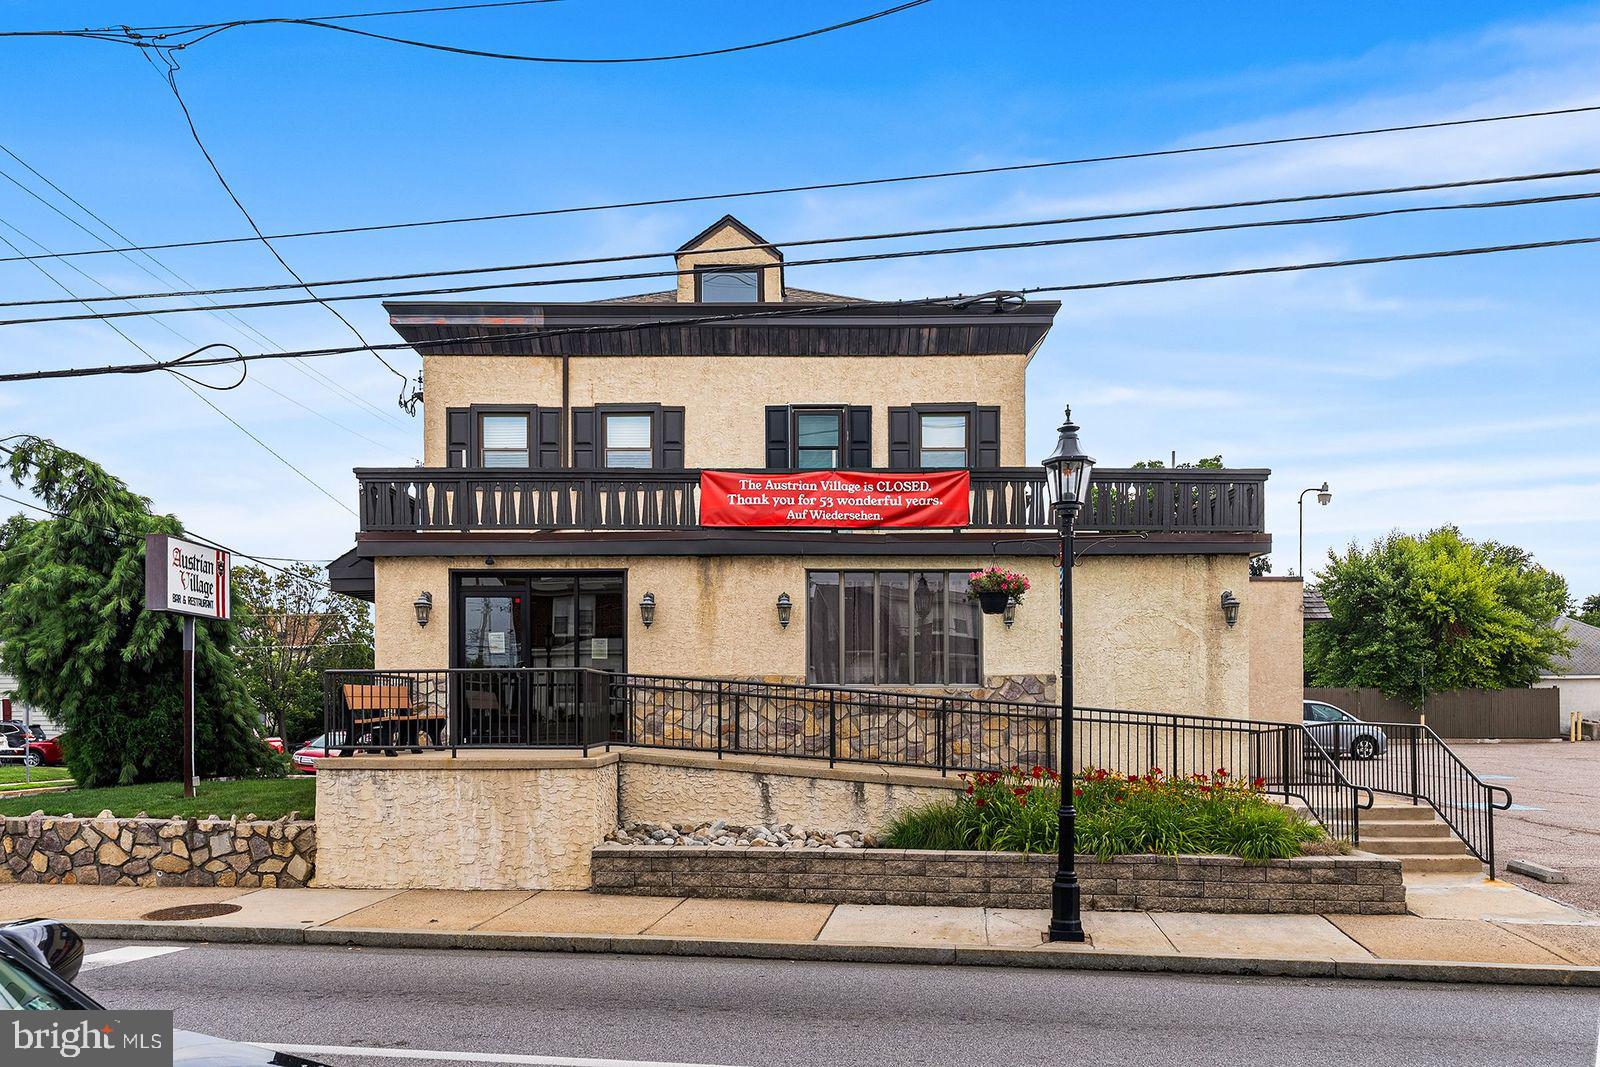
Now available is an exceptional opportunity to acquire a well-established, turnkey restaurant property formerly known as the beloved Austrian Village Restaurant. A longtime neighborhood favorite, this fully equipped commercial property is ready for its next owner-operator, restaurant group, or investor looking to establish or expand their business in a prime, high-visibility location.

Situated prominently on the corner of Huntingdon Pike and N Sylvania Street, this highly visible property benefits from excellent frontage, strong daily traffic counts, and outstanding accessibility. The 5,332-square-foot building is positioned on a 12,522-square-foot lot and offers approximately 20 off-street parking spaces, providing convenience for both customers and staff.

Guests are welcomed through an accessible entrance into a spacious dining area capable of accommodating up to 220 patrons, creating an ideal setting for everything from casual dining to private events and large gatherings. One full-service bar, including seating for 15 bar patrons and 10 beer taps, provide additional revenue opportunities, while a liquor license is available for purchase separately.

Designed for high-volume food service, the expansive commercial kitchen measures approximately 26'6" x 19'6" and comes fully outfitted with an impressive array of professional equipment, allowing a new owner to begin operations with minimal startup costs. Included are multiple commercial cooking stations, ovens, grills, salamanders, deep fryers, walk-in refrigeration and freezer units, preparation stations, Hobart mixing equipment, dishwashing systems, extensive stainless-steel work areas, and a complete inventory of cookware, dishes, and silverware.

Additional features include a dedicated bus station with commercial dishwasher, coffee service equipment, ice cream freezer, large-capacity ice machine, multiple beverage refrigeration units, generous basement storage areas, keg and beverage refrigeration, employee facilities, and additional finished space on the second and third floors that may be utilized for offices, storage, staff accommodations, or other operational needs.

Whether you envision continuing its legacy as a successful restaurant or bringing your own culinary concept to life, this rare opportunity offers the space, infrastructure, equipment, and location needed to hit the ground running.
#PAMC2187474

JENKINTOWN

321 HUNTINGDON PIKE

None Beds

None Baths

5,332 Sq.Ft.

$1,495,000

MLS#: PAMC2187474

Exceptional mixed-use investment opportunity in the heart of South Philadelphia! Located at 1724-34 S 7th Street, this CMX-1 zoned property offers incredible flexibility for investors, developers, and owner-users alike.

The property consists of a former temple/prayer center featuring office and warehouse space, providing a blank canvas for a variety of permitted commercial uses (subject to zoning and any required approvals). Attached is a separate three-story mixed-use building currently generating rental income, with a neighborhood bodega occupying the first floor and two well-sized 2-bedroom, 1-bath residential apartments on the upper levels.

Whether you're looking to renovate, reposition, expand your investment portfolio, or bring a new vision to life, this unique property offers endless possibilities in one of South Philadelphia's growing neighborhoods. Conveniently located near public transportation, major roadways, shopping, dining, and neighborhood amenities.

Don't miss this rare opportunity to own a versatile mixed-use property with existing income and outstanding future potential.
#PAPH2651282

PHILADELPHIA

1724 S 7TH STREET 34

None Beds

None Baths

6,480 Sq.Ft.

$1,490,000

MLS#: PAPH2651282
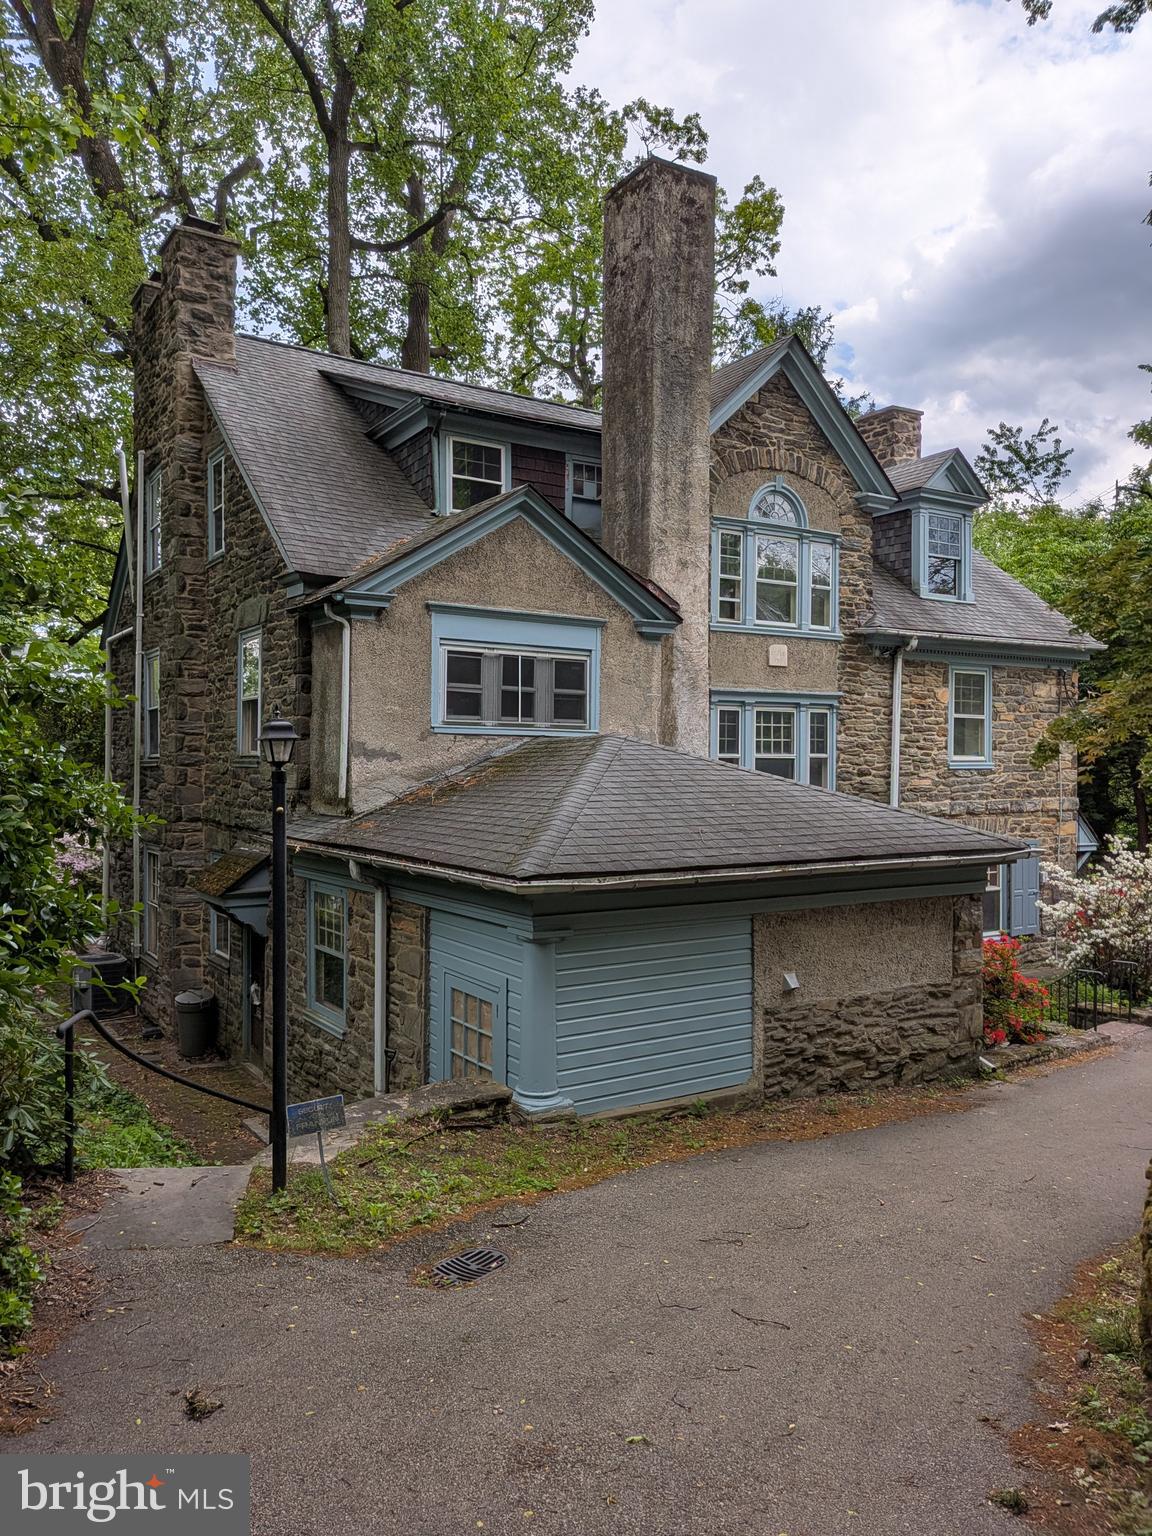
This is your opportunity to own one of the grand homes of West Mount Airy. This home, lovingly maintained and owned by the same family since 1979, is your chance to put down roots in a charming neighborhood a short walk from the woods of the Wissahickon Valley.

Walking from the street up the stately stone staircase, you'll pass under a soft canopy and arrive at the front of a majestic home set back from and several feet above the street. Inside you'll admire the grand staircase and the hardwood floor of the foyer as it connects two great rooms, each with their own fireplace, perfect for dining and recreation. The modest kitchen abuts an original butler's pantry, perfect for additional storage, and a convenient laundry room.

Continuing up the grand spiral staircase, you'll be greeted by a study with built-in shelves and a wide window that invites light in. The study, four bedrooms, and two full baths can be sectioned off as desired by three pocket doors.

Further upstairs is another full bath with a clawfoot tub and several more rooms perfect for children's play, office space, art projects, meditation, or library space.

Sitting on roughly three-quarters of an acre, the grounds include space for gardening, entertaining outdoors, or even a gazebo. The carraige house toward the rear of the property features parking for two cars and a small living space above it perfect for a private office or a tenant. The shared driveway terminates at the rear of the main house with room for at least two more cars making parking and unloading a breeze.
#PAPH2623938

PHILADELPHIA

601 W HORTTER STREET

7 Beds

3 Baths

5,730 Sq.Ft.

$1,490,000

MLS#: PAPH2623938

7-Unit Multifamily Investment Opportunity — Hatfield, PA 19440
Rare opportunity to acquire a 7-unit multifamily property in Hatfield, PA 19440, offering a diverse unit mix, substantial parking, and an exceptional amount of garage space.

The property consists of one studio apartment, two 1-bedroom units, and three 2-bedroom twin-style homes, providing a desirable mix of smaller apartment units and townhouse-style living. This diverse configuration offers flexibility for attracting a broad range of tenants while creating multiple income streams within one property.

A major advantage of the property is its extensive parking and storage amenities, including a dedicated parking lot, eight garages, and a separate storage room. The abundance of garage and off-street parking space is a valuable feature for both tenants and investors and may provide additional income potential.

Property Highlights
7 total residential units
1 studio apartment
2 one-bedroom units
3 two-bedroom twin-style homes
8 garages
Dedicated parking lot
Separate storage room
Multiple off-street parking spaces
Diverse tenant mix and unit configurations
Strong potential for rental income and future value appreciation
The combination of seven residential units, three twin-style homes, eight garages, dedicated parking, and additional storage makes this a unique investment opportunity in the Hatfield market.

Whether you're an experienced multifamily investor looking to expand your portfolio or a buyer seeking an income-producing property with multiple sources of potential revenue, this property offers a compelling combination of residential income, parking, garage space, and long-term investment potential.

Located in Hatfield, PA 19440, with convenient access to surrounding communities, shopping, employment centers, and major transportation routes.
#PAMC2192436

HATFIELD

529 S MAIN STREET

8 Beds

None Baths

1,700 Sq.Ft.

$1,490,000

MLS#: PAMC2192436

None
#PAPH2662760

PHILADELPHIA

2047 GREEN STREET

None Beds

None Baths

5,200 Sq.Ft.

$1,480,000

MLS#: PAPH2662760

A beautiful newly built single family home is for sale in Paoli, Pennsylvania. The house has been newly built from the ground up. This house is a 4 bedroom 4.5 bathroom home. The house features an open floor layout on the first floor with a beautiful modern kitchen. The kitchen offers all new stainless steel appliances and as well as ample space for cabinet storage. The living room has a fireplace in it. There is a half bathroom on the first floor right next to the mudroom. The house has hardwood all throughout the home. The upstairs has 4 spacious bedrooms and 3 full bathrooms. The master bedroom has a large, beautiful walk-in closet featuring floor to ceiling shelving. The master bathroom offers a walk-in shower as well as a bathtub and a double sink. One of the upstairs rooms has an attached full bathroom in it. The upstairs has all hardwood flooring. There is also an unfinished attic that you may be able to customize and build another room and even a bathroom. The upstairs also offers a laundry room. The home also has a finished basement. The basement has laminated flooring and a full bathroom. The basement has has a spacious storage. The house as a deck in the back, The house also has an attached one car garage.
#PACT2136882

PAOLI

104 PINE TREE ROAD

4 Beds

4 Baths

4,082 Sq.Ft.

$1,479,000

MLS#: PACT2136882
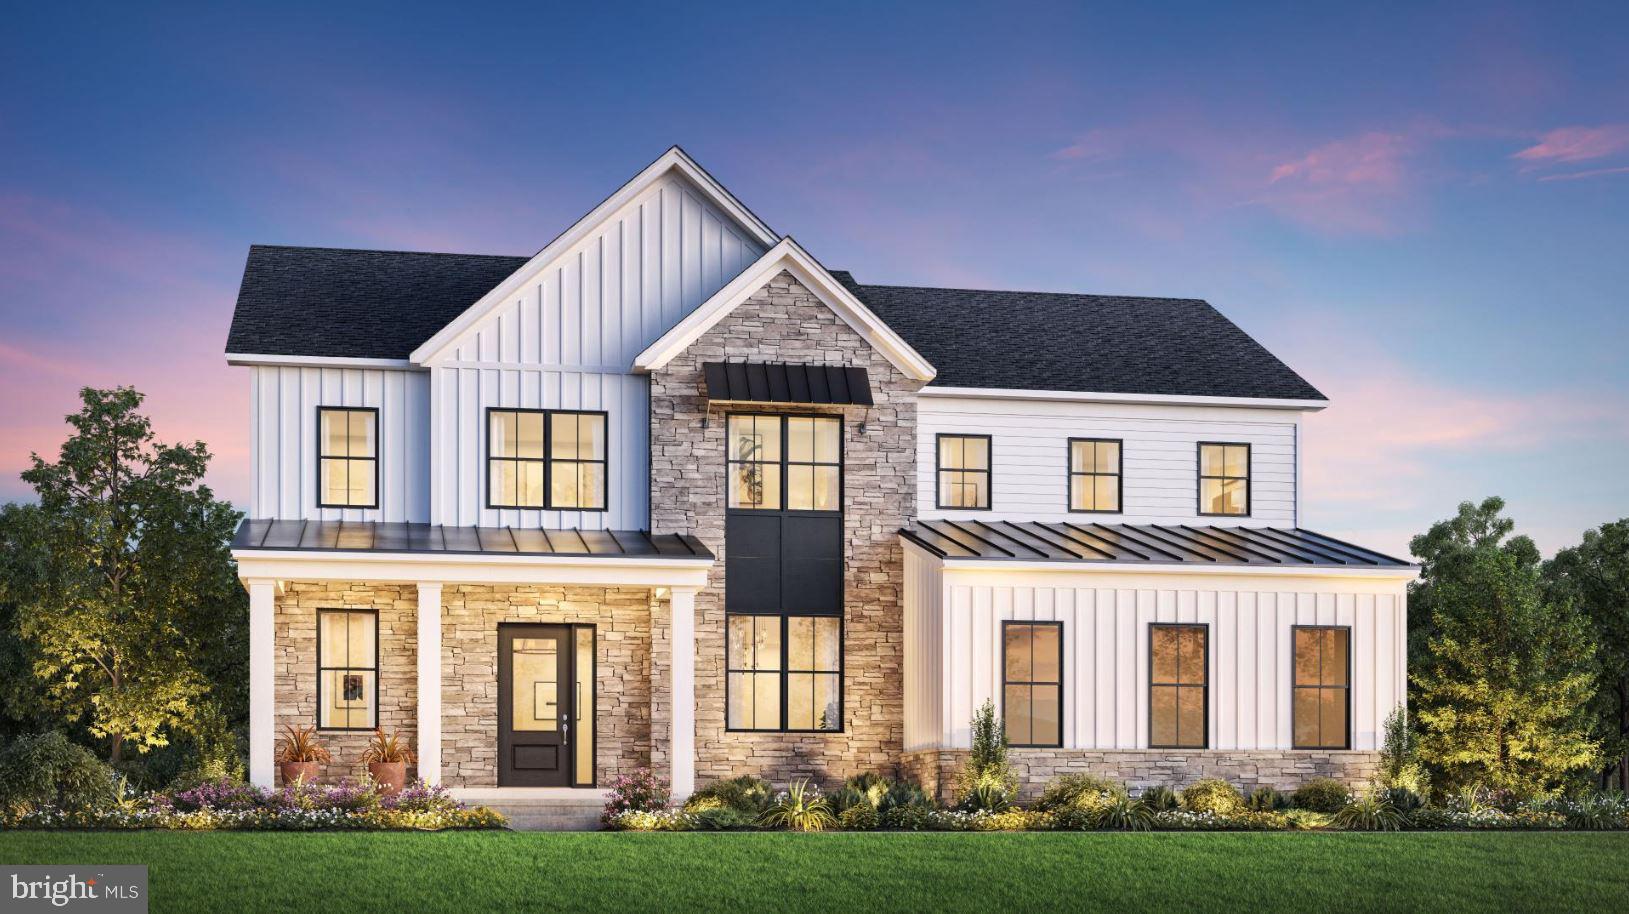
The Raintree offers a perfect blend of modern elegance and everyday warmth with 4 bedrooms and 3.5 baths thoughtfully arranged across two levels. Step through the grand foyer and discover an open-concept layout ideal for today’s lifestyle. The spacious great room flows seamlessly into a bright casual dining area and a well-appointed kitchen featuring a large center island, walk-in pantry, and abundant counter and cabinet space—perfect for family gatherings and entertaining alike.
Upstairs, all four bedrooms are thoughtfully positioned for privacy and convenience. The luxurious primary suite serves as a peaceful retreat with dual walk-in closets and a spa-inspired bath with soaking tub, dual vanities, and an oversized shower. A generous loft anchors the second floor, surrounded by three additional bedrooms—one with a private bath and two sharing a well-designed Jack-and-Jill bath.
#PABU2112512

WARMINSTER

STONY ROAD RAINTREE

4 Beds

3 Baths

3,995 Sq.Ft.

$1,475,995

MLS#: PABU2112512

1 ... 30 31 32 33 34 ... 64

properties found. properties found. Page of .

Send a message

Message successfully sent.

Your message

What is 3 + 4 ?

Reason for contacting?

I agree to receive email communication and understand I can unsubscribe at any time.

I agree to be contacted by TNT Real Estate Solutions via call, email, and text for real estate services. To opt out, you can reply 'stop' at any time or reply 'help' for assistance. You can also click the unsubscribe link in the emails. Message and data rates may apply. Message frequency may vary. Privacy Policy

Update Your Temporary Password

Personalize your search

Enter your email and we'll notify you immediately when new listings match what you're looking for.

or enter email address

Already have an account ? Login here

Continue your home search

I agree to receive communications and understand I can unsubscribe at any time.

I agree to be contacted by TNT Real Estate Solutions via call, email, and text for real estate services. To opt out, you can reply 'stop' at any time or reply 'help' for assistance. You can also click the unsubscribe link in the emails. Message and data rates may apply. Message frequency may vary. Privacy Policy

Already have an account ? Login here

We use cookies

We use cookies primarily for analytics to enhance your experience. By accepting, you agree to our use of these cookies. You can manage your preferences or learn more about our cookies policy.




