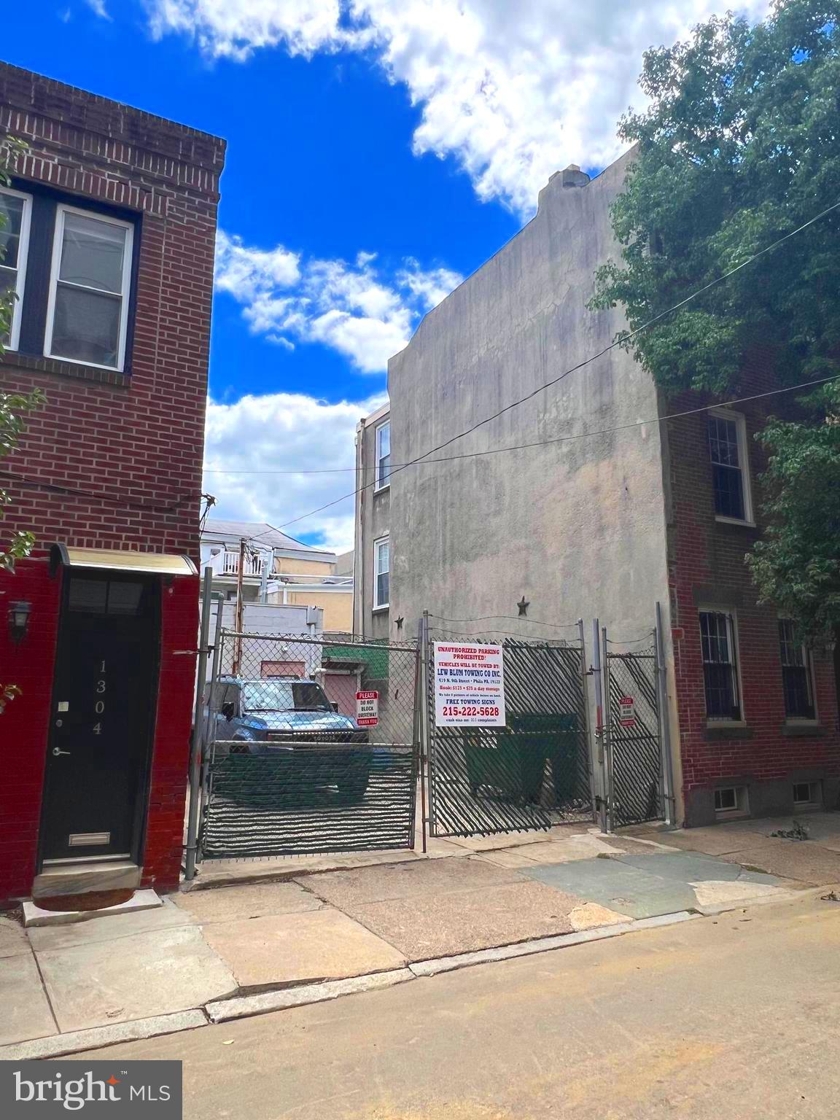
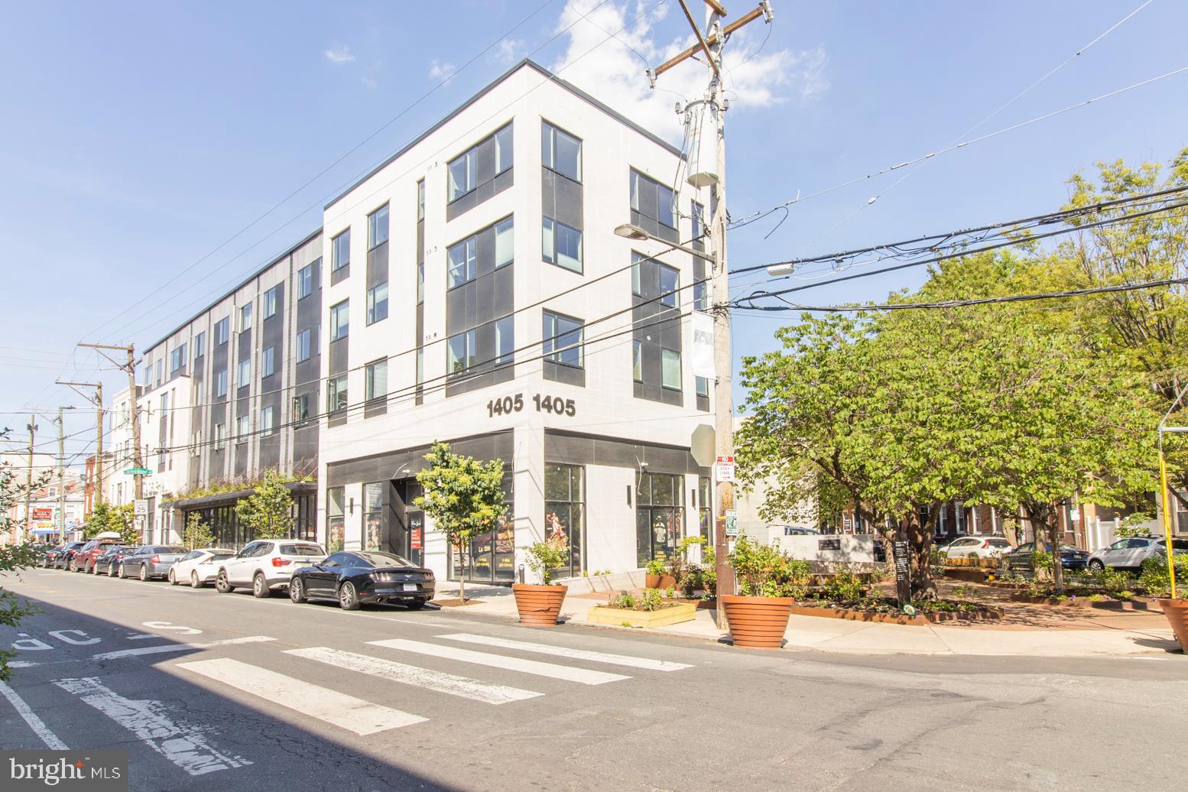
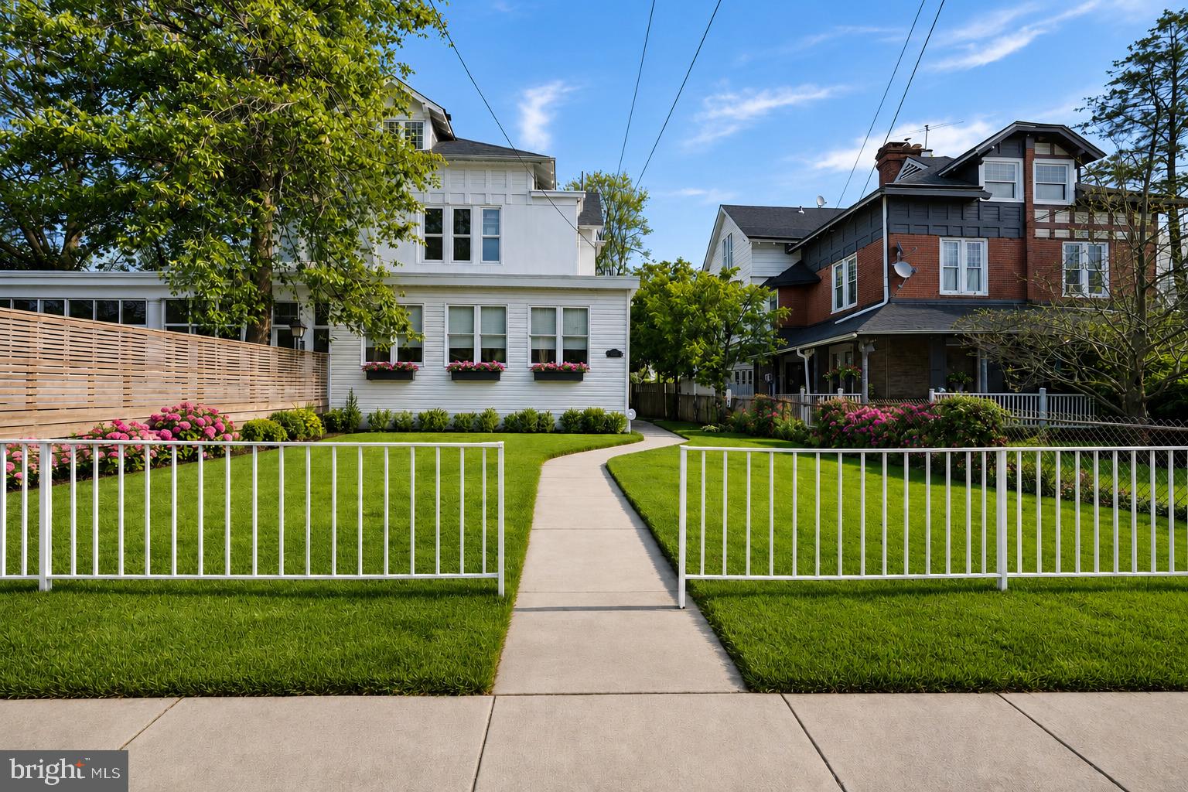
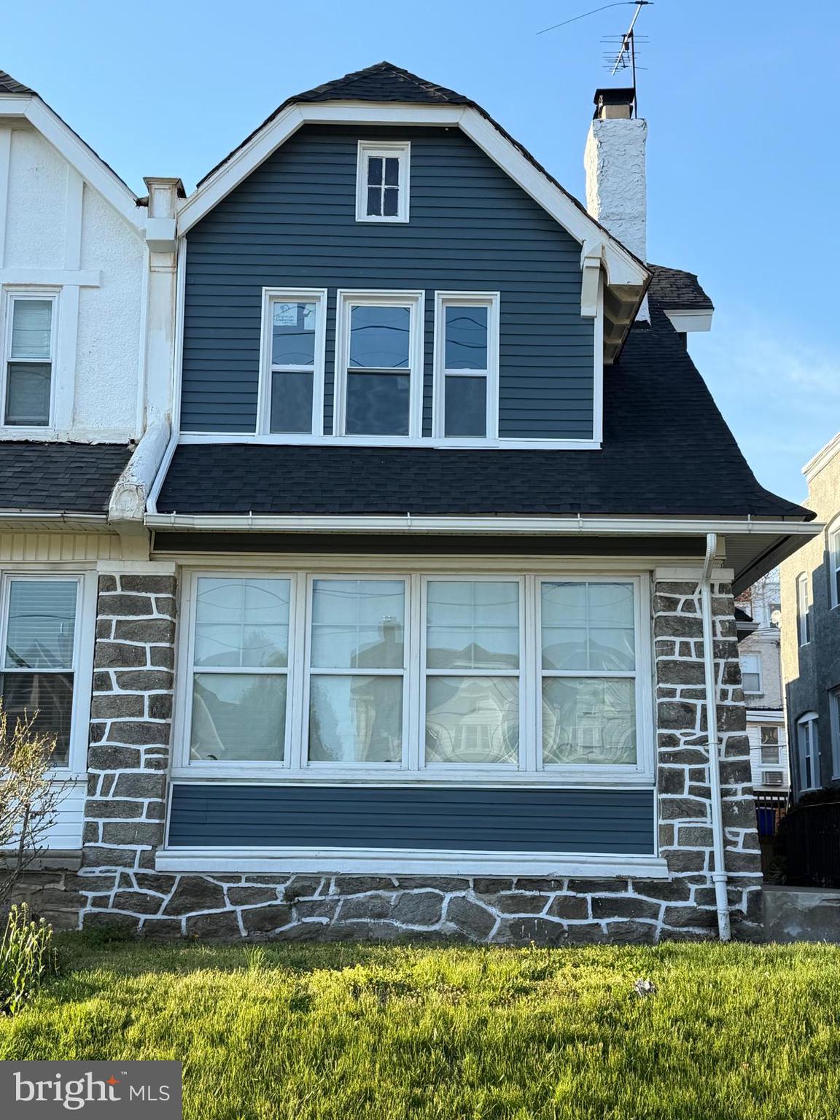
One of the most popular communities provided by {{page_data.agentName}}

Philadelphia

One of the most popular communities provided by TNT Real Estate Solutions

Philadelphia

About Philadelphia

Living in Philadelphia, PA, offers a unique blend of rich history, vibrant culture, and a strong sense of community, making it an ideal place to call home. Residents enjoy easy access to world-class museums, diverse dining experiences, and a thriving arts scene, reflecting the city’s deep-rooted heritage. The affordable housing market, coupled with a variety of neighborhoods, from the historic charm of Old City to the bustling energy of South Philadelphia, caters to all lifestyles. Additionally, the convenient public transportation system and proximity to major cities like New York and Washington, D.C., enhance Philadelphia’s appeal. With its passionate sports culture, beautiful parks, and an ever-evolving food scene, living in Philadelphia means immersing yourself in a dynamic, welcoming environment that values community and tradition. Whether you’re a young professional, a growing family, or a retiree, Philadelphia offers a vibrant urban experience enriched by its history and welcoming spirit.
One of the most popular communities provided by TNT Real Estate Solutions
10,938
# of Listings
3
Avg # of Bedrooms
$264
Avg. $ / Sq.Ft.
$519,153
Med. List Price

Browse Philadelphia Real Estate Listings

10000 Properties Found. Page 296 of 667.
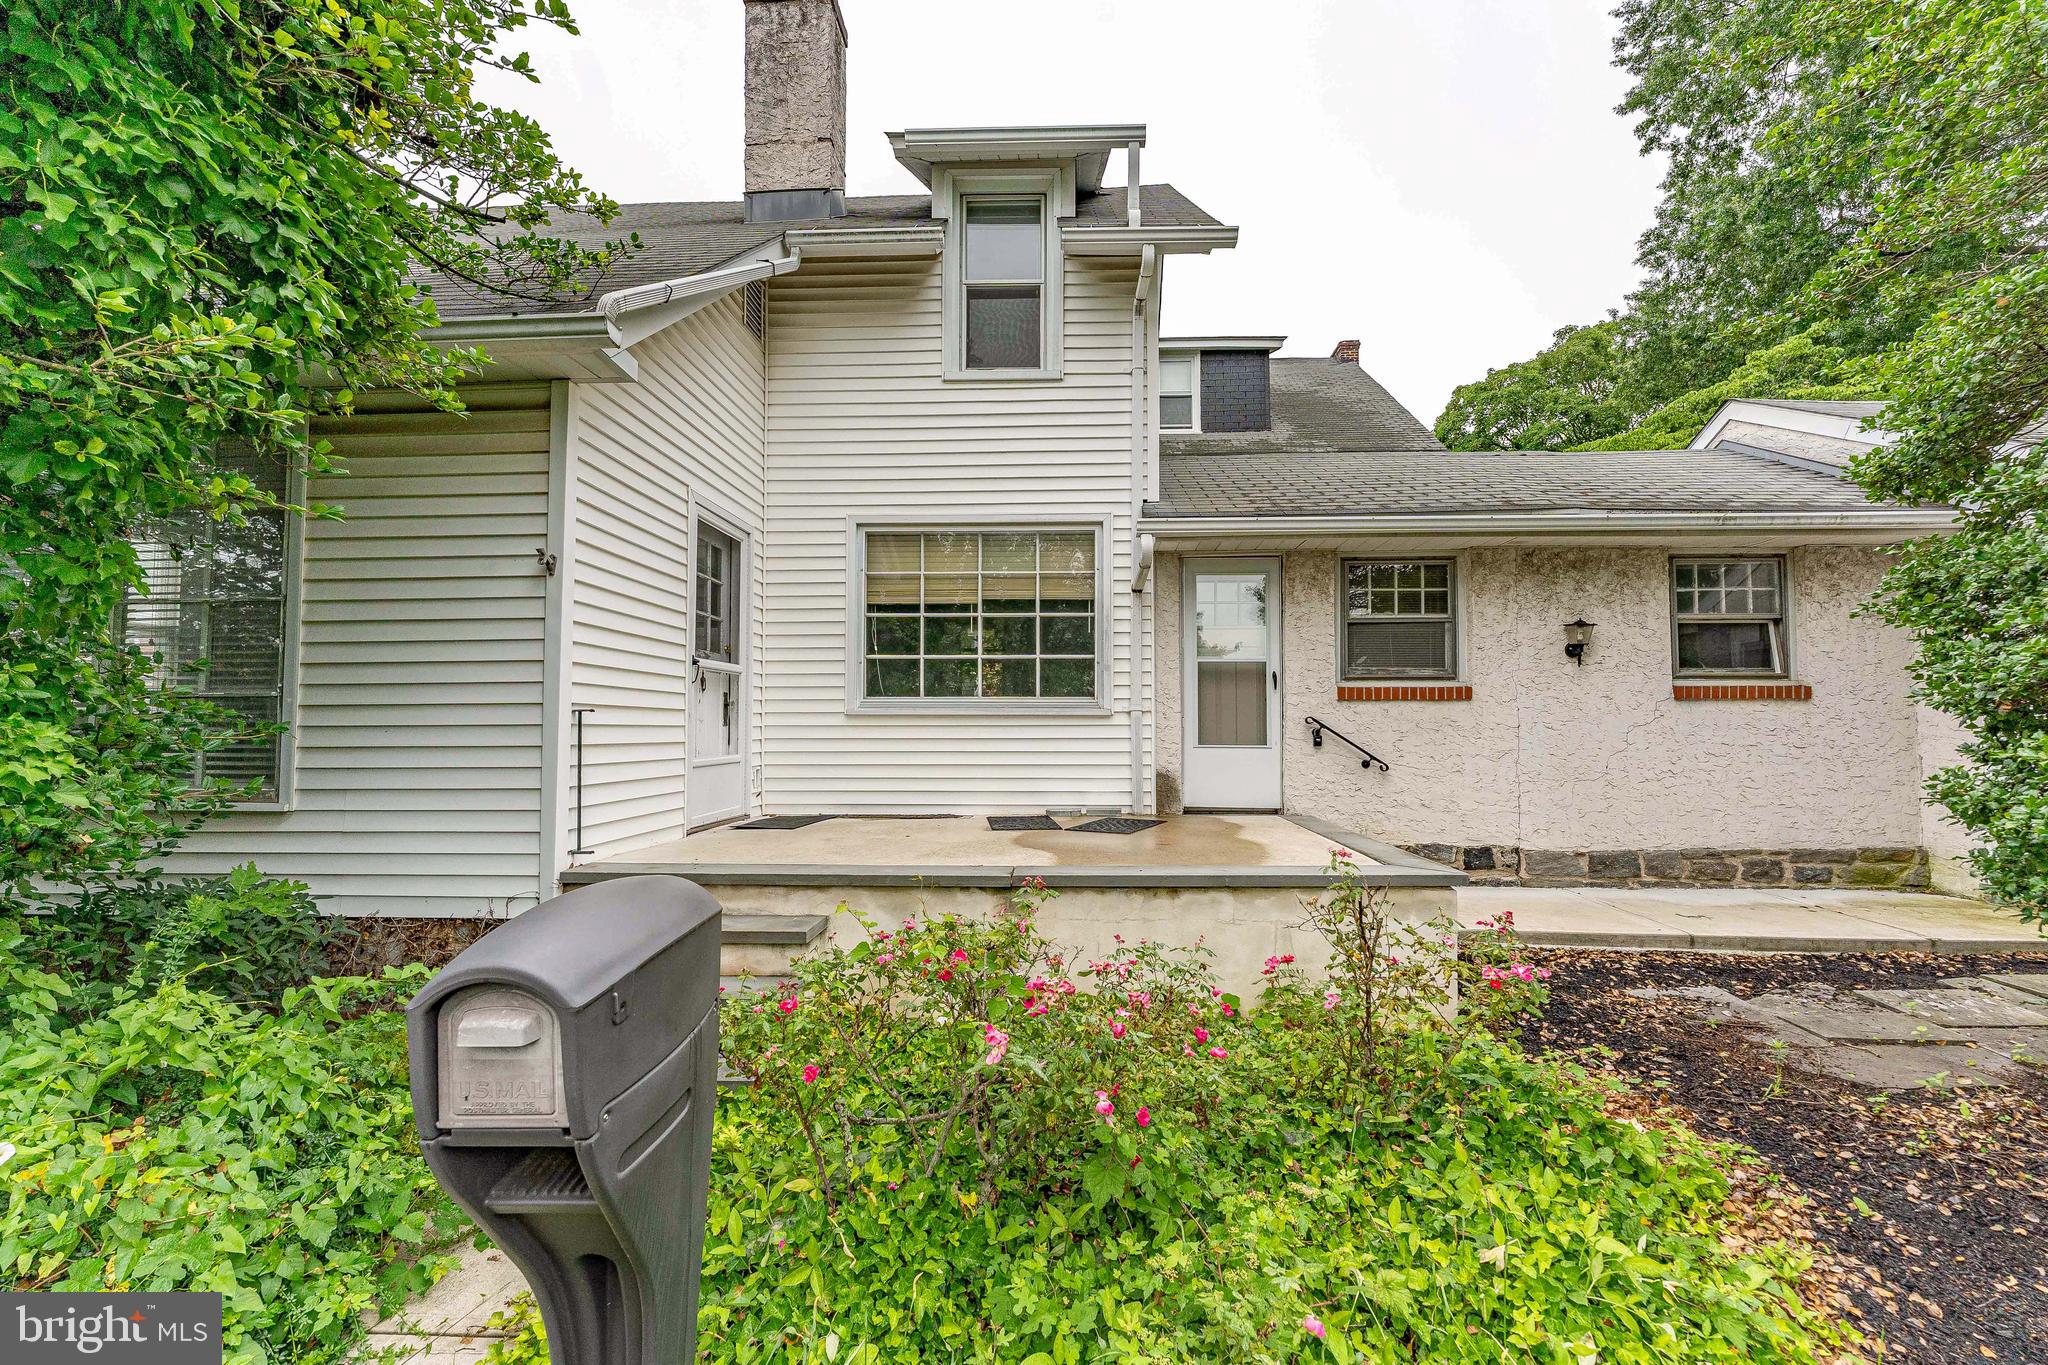
Welcome to 103 Wellington Road in Aston! This spacious home offers a flexible layout, plenty of living space, and is located in the desirable Penn-Delco School District.

Pull into the private driveway and enter through the enclosed front porch, a perfect spot to enjoy your morning coffee or unwind at the end of the day. Inside, you'll find a large dining room that flows into the kitchen and spacious living room featuring a cozy gas fireplace. Just off the living room are the laundry area, a convenient half bath, and access to the backyard.

The partially fenced backyard offers a private setting for relaxing, entertaining, or outdoor activities, and includes a detached garage for additional storage or parking.

The lower level provides incredible flexibility with a bedroom, full bathroom, and two additional rooms that can easily be used as a home office, playroom, workout space, hobby room, or guest area.

Upstairs, you'll find two additional bedrooms and a full bathroom. A charming front porch and central air conditioning add to the home's comfort and appeal.

The large basement offers storage and so much potential to be finished to cater to your needs. 

With 3 bedrooms, 2 full bathrooms, 1 half bathroom, a detached garage, private driveway, and a versatile floor plan, this home offers plenty of space to fit a variety of lifestyles. Conveniently located near shopping, dining, parks, and major roadways, 103 Wellington Road is ready to welcome its next owner.
#PADE2118304

ASTON

103 WELLINGTON ROAD

3 Beds

2 Baths

1,807 Sq.Ft.

$375,000

MLS#: PADE2118304

None
#PAMC2181878

ABINGTON

1716 WEBSTER AVENUE

3 Beds

1 Baths

1,431 Sq.Ft.

$375,000

MLS#: PAMC2181878

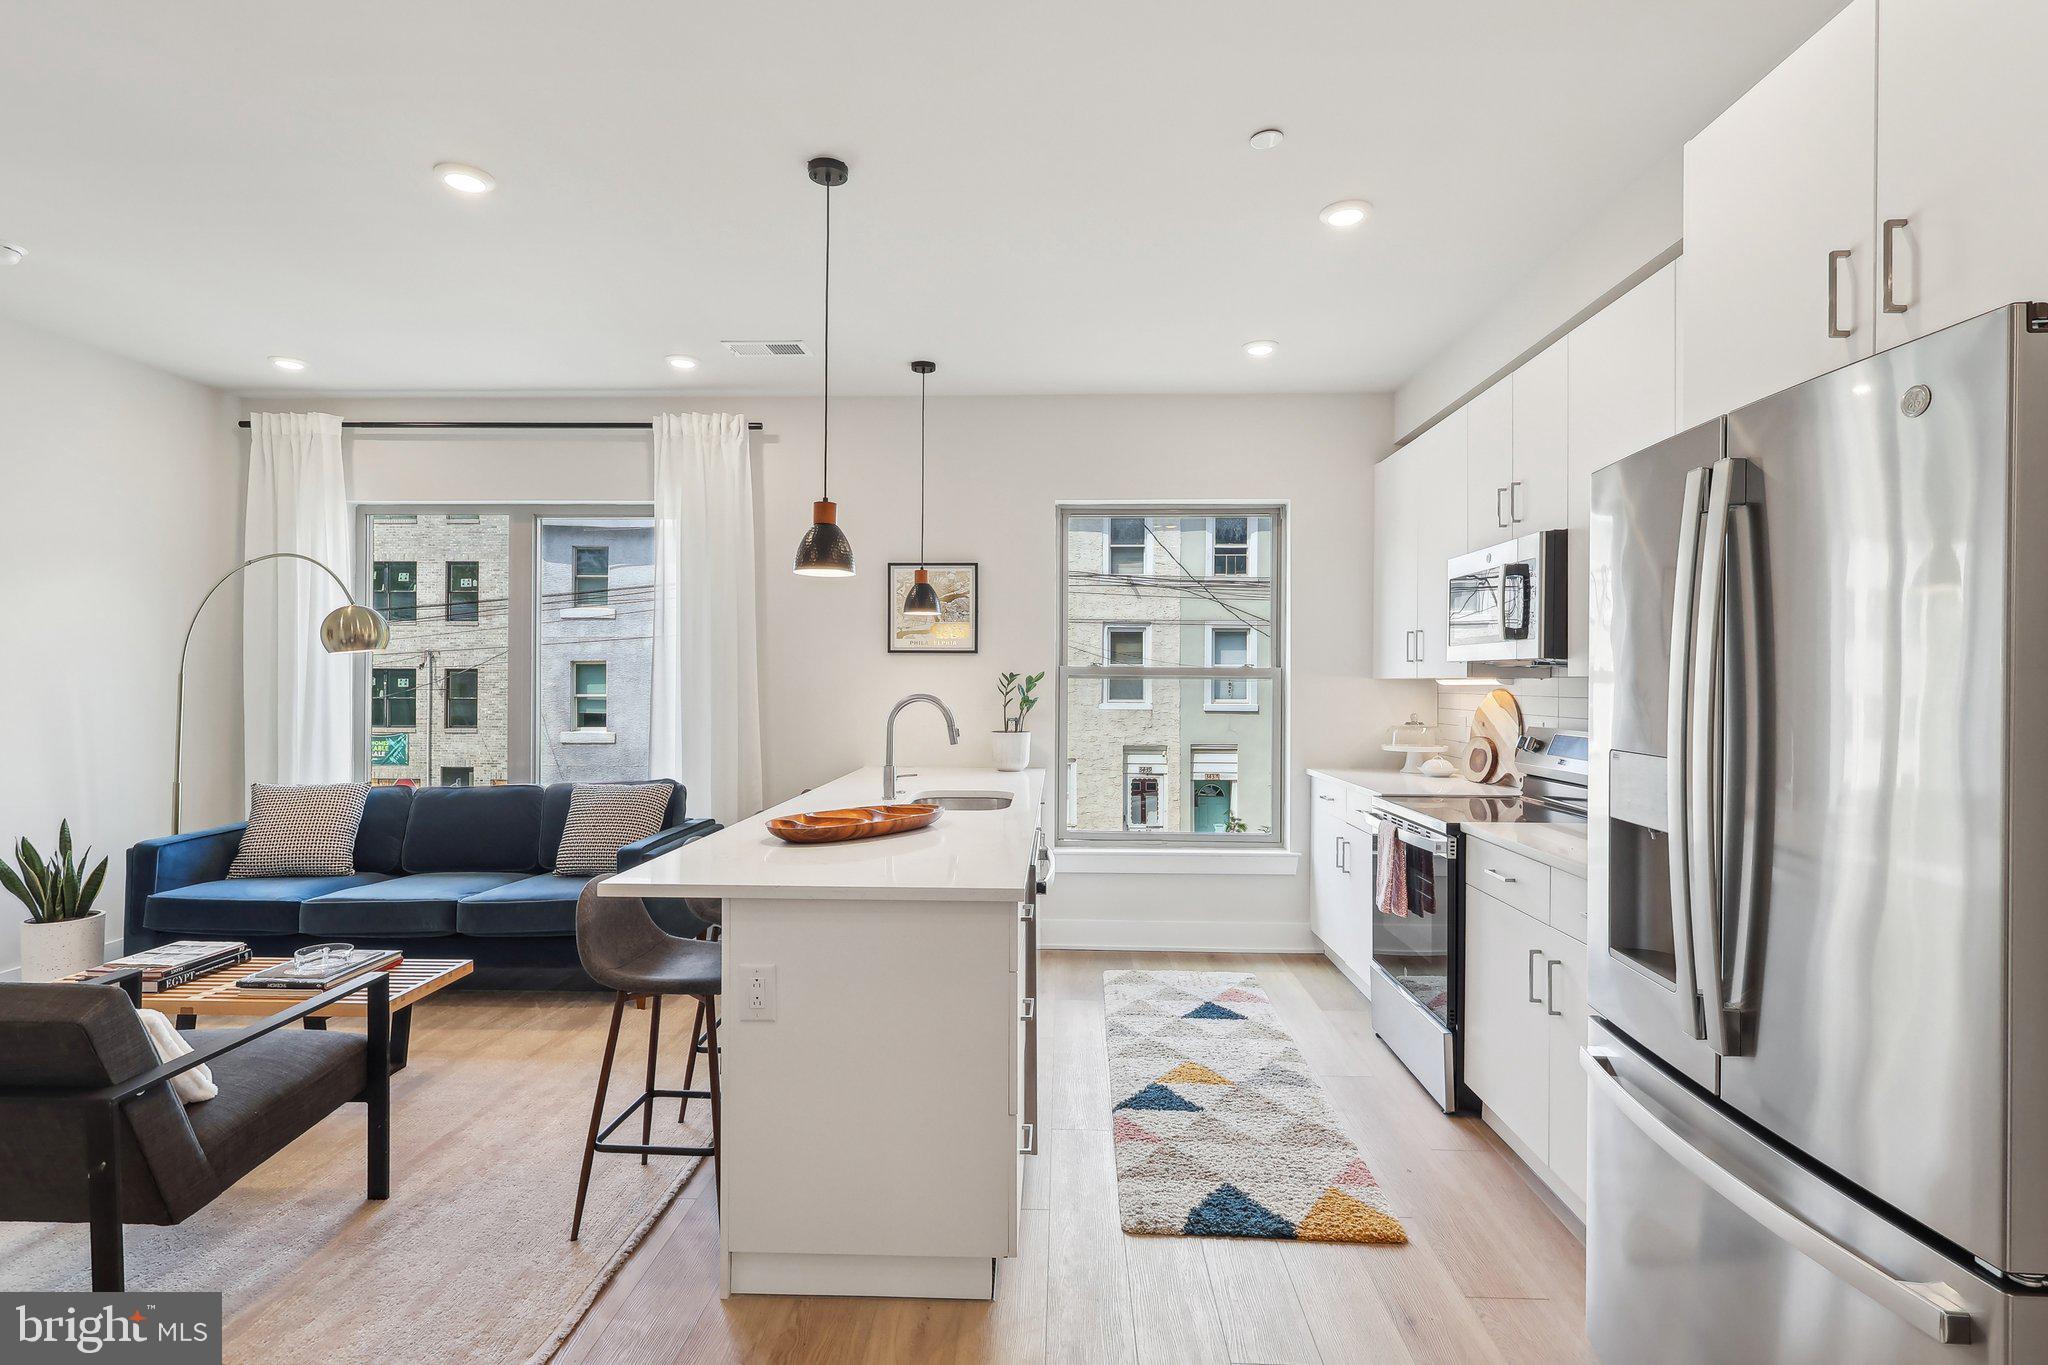
Welcome to 2002 Cleveland Street — a stunning new construction home in the heart of the Temple University area, offering the perfect blend of modern design, quality craftsmanship, and thoughtful functionality. This home also benefits from a 10-year tax abatement, providing significant long-term savings.
This beautifully designed 3-bedroom, 2.5-bath home features a spacious open-concept layout with high-end finishes throughout. From the moment you enter, you’ll appreciate the clean lines, abundant natural light, and efficient use of space that make every level feel both inviting and practical.
The main living area flows seamlessly into a sleek, modern kitchen equipped with premium cabinetry, quartz countertops, stainless steel appliances, and a stylish backsplash—perfect for both everyday living and entertaining. A rear door leads directly to the fenced backyard, making it ideal for grilling, outdoor dining, and relaxing in your own private space.
The second floor offers two well-sized bedrooms with generous closet space, connected by a beautifully finished full bathroom. The entire third level is dedicated to a spacious primary suite, providing a private retreat with a large bedroom and a well-appointed en-suite bathroom featuring contemporary fixtures and a clean, modern design.
The fully finished basement provides additional living space ideal for a family room, home office, or guest area. Enjoy outdoor living with both a fenced backyard and a private roof deck—perfect for entertaining or unwinding with city views.
Conveniently located within walking distance to Temple University’s main campus and Broad Street, with easy access to public transportation, this home offers an excellent opportunity for both homeowners and investors.
#PAPH2612214

PHILADELPHIA

2002 N CLEVELAND STREET

3 Beds

2 Baths

1,748 Sq.Ft.

$375,000

MLS#: PAPH2612214

Located in the charming Queen Village neighborhood, this 2-bedroom, 1-bathroom townhouse offers traditional character and modern convenience. Built in 1920 the home has a cozy atmosphere and charm. Tons of natural light. For those who appreciate the potential for customization, the unfinished basement presents an exciting opportunity.  Laundry facilities conveniently located in the basement.
#PAPH2636138

PHILADELPHIA

608 CLYMER STREET

2 Beds

1 Baths

850 Sq.Ft.

$375,000

MLS#: PAPH2636138

BREWERYTOWN GEM — METICULOUS TRIPLEX | INVESTOR DREAM & FIRST-TIME BUYER OPPORTUNITY!
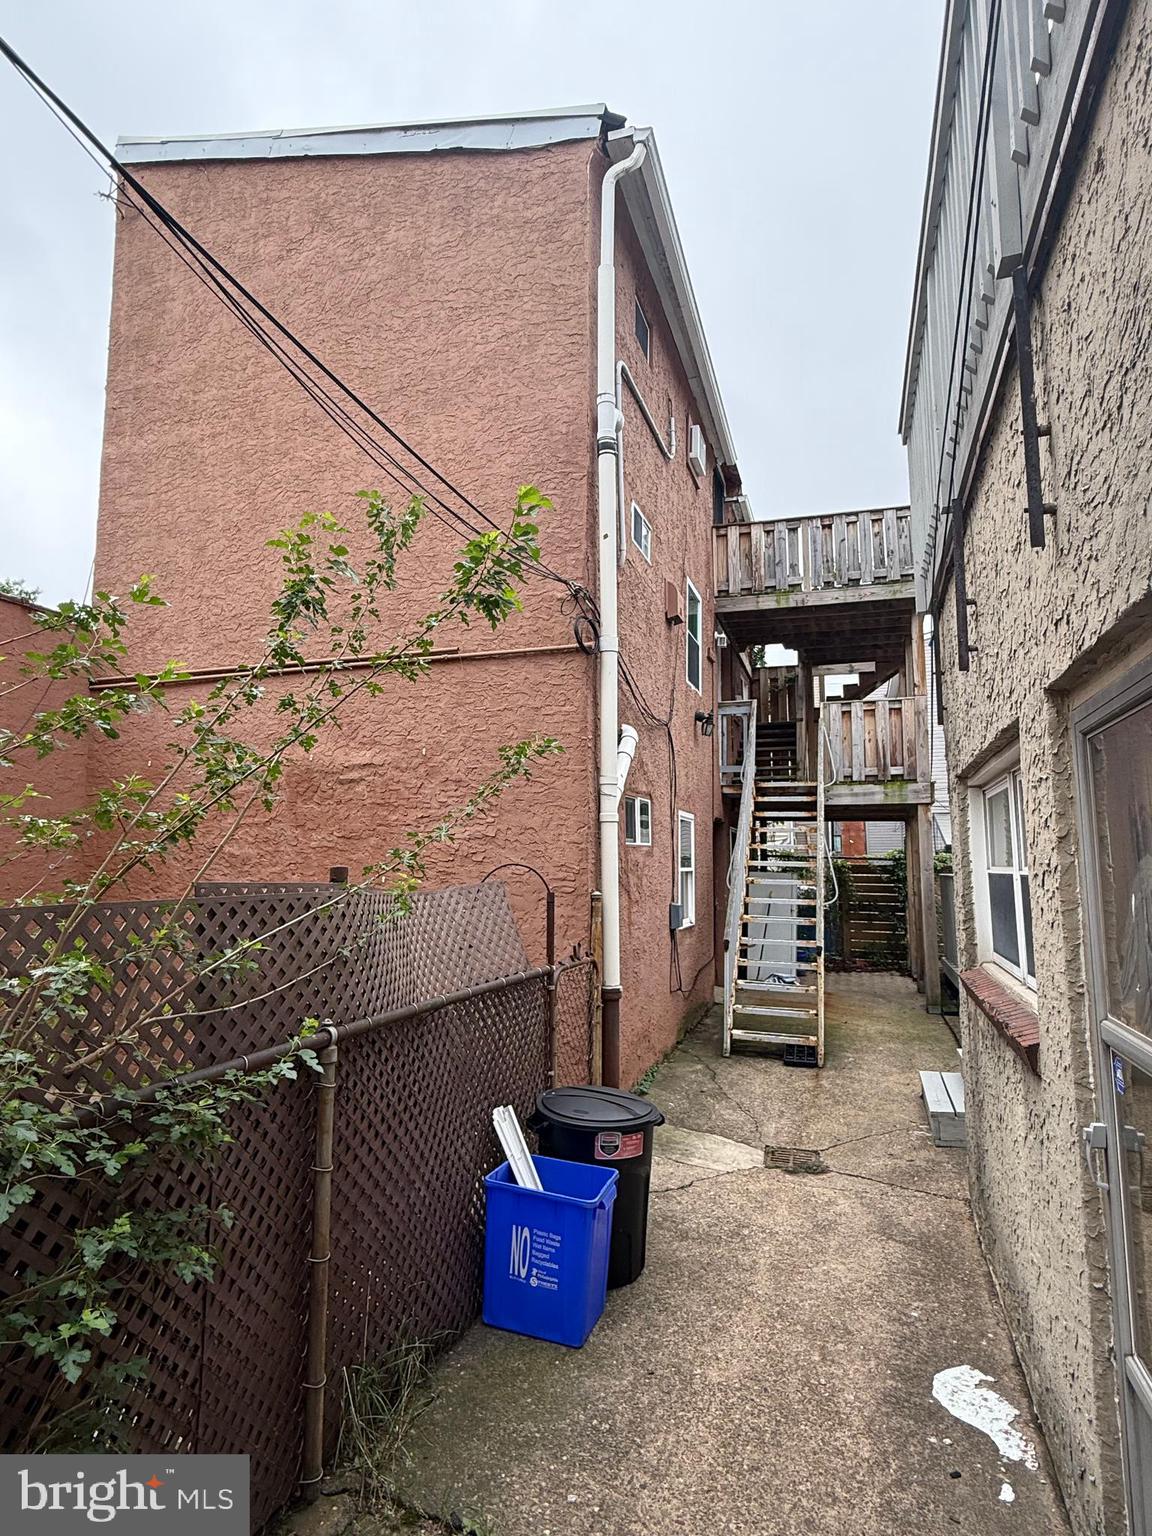
Welcome to 1711 N. 26th Street — one of Brewerytown's most well-maintained income-producing triplexes, perfectly positioned in one of Philadelphia's hottest and fastest-growing neighborhoods! Whether you're a seasoned investor looking to strengthen your portfolio or a first-time buyer ready to let your tenants pay your mortgage, this stunning 3-story brick beauty checks every box!
THE NUMBERS SPEAK FOR THEMSELVES: This income powerhouse projects $4,400–$4,800/month ($52,800–$57,600 annually) at market rate rents — and is also fully Section 8 approved with PHA payment potential of $3,800/month. With 2026 real estate taxes of just $2,880, your net operating costs are exceptionally low for a Philadelphia triplex of this caliber.
THREE UNIQUE & FULLY UPGRADED UNITS:
Unit 1 (1st Floor — 1BR/1.5BA) is a showstopper featuring gleaming white oak hardwood flooring in the bedroom, rich African cherry hardwood throughout common areas, a charming faux fireplace, a rare rear bonus room with glass block window, rear patio with aluminum siding, and full central air/heat plus baseboard backup. Every detail screams quality — steel security doors, ceiling fans throughout, electric hot water heater, and all appliances included.
Unit 2 (2nd Floor Rear — Studio) oozes character and charm with its wood arched interior door, vintage-inspired clawfoot bathtub, waterproof flooring, faux fireplace, stainless steel sink, and fresh paint throughout. Recently upgraded and move-in ready — a tenant's dream at an investor's price point.
Unit 3 (2nd/3rd Floor Front — Bilevel 2BR) is the crown jewel — a newly renovated, two-floor bilevel unit featuring brand-new ceramic tile bathroom, porcelain flooring in bath and kitchen, new aluminum windows, new carpeted staircase, all-new appliances, new fixtures, and waterproof flooring throughout. This unit commands top-of-market rents and will attract quality, long-term tenants immediately.
BUILT TO LAST — UPDATED TO IMPRESS: This property has been continuously and thoughtfully maintained with major capital improvements already done for you: new service line (2024), freshly painted exterior (2025), new exterior door (2025), brand-new exterior lighting (2026), new cement front (2022), fire alarm system with pull station, and each unit featuring its own separate electric panel and utilities — Newly Installed Sump Pump Water Treatment System in Basement with LifeTime Warranty.  Protecting your investment and keeping tenant disputes over bills a thing of the past!

LOCATION, LOCATION, LOCATION: Situated on the corner of Cecil B. Moore Avenue in the thriving 30th Ward, this property puts your tenants within walking distance or a short ride from everything Philadelphia has to offer — Fairmount Park, the Philadelphia Museum of Art, the Philadelphia Zoo, Reading Terminal Market, Temple University, top-rated restaurants on Girard Avenue, boutique shops, craft breweries, and easy SEPTA access connecting to all major corridors of the city. This is the neighborhood buyers and renters are moving TO — don't miss your chance to be a part of it!

THE BOTTOM LINE: Zoned R10/RSA-5 · 1,725 sq ft · Lot 15×66 · 4BR / 3.5 Bath · Street parking · Brick exterior · Built 1929 with the bones to last another century. Schools nearby include Vaux, Big Picture, and Kelly Williams. A rare opportunity in a market moving fast — priced to move. 

Don't wait — Brewerytown properties at this price point and condition level are disappearing fast. Schedule your private showing today and start building generational wealth in one of Philadelphia's most exciting zip codes!
#PAPH2638956

PHILADELPHIA

1711 N 26TH STREET

4 Beds

None Baths

1,725 Sq.Ft.

$375,000

MLS#: PAPH2638956

Welcome to 2127 Hoffnagle Street, a rarely offered, stone-front split-level twin home delivering exceptionally designed living space. Perfectly situated on a quiet residential street in the highly desirable Rhawnhurst/Bells Corner section of Northeast Philadelphia, this home’s unique multi-level footprint offers unmatched versatility—making it an absolute dream for growing families, multi-generational living, or those who love to entertain.

An Inviting Main Floor: Step inside to a bright and airy main level, anchored by a massive front picture window that floods the seamless living and dining areas with beautiful natural light. Just off the dining room is the beautifully updated, eat-in kitchen. Designed with both style and function in mind, it boasts extensive custom-made cabinetry, generous counter space for effortless meal prep, and ample room for a casual family dining table.

Private Tiers of Bedrooms: Spanning the upper tiers of the home are four generously sized bedrooms and two full bathrooms, offering excellent privacy and separation for everyone in the household. The first upper tier features two bright bedrooms with ample closet space and a meticulously maintained full hall bath. Just a flight above, you will find a peaceful retreat: an oversized master bedroom, a fourth large bedroom, a convenient hallway linen closet, and a second immaculate full bathroom.

The Ultimate Flex-Space Ground Floor: Just one flight down from the main living area, the ground level features a sprawling family room that can easily serve as a secondary lounge, guest quarters, or an ideal in-law suite. This level also includes a separate, quiet room perfectly suited for a dedicated home office, study, or craft space. Best of all, this level walks out directly to a spacious, private rear yard—the ultimate setting for weekend barbecues and outdoor relaxation. A convenient half bathroom completes this floor.

Finished Basement with a Bonus Second Kitchen: The lower basement level maximizes the home's functionality, offering a fully finished space equipped with a full laundry area and a highly valuable second kitchen—perfect for holiday meal prep, catering, or use as a summer kitchen. This level also provides seamless, direct interior access to your private driveway and the attached 1-car garage.

Turn-Key Updates for Total Peace of Mind:
Meticulously cared for, this home features top-tier capital improvements already completed by the owners:
* Brand New Water Heater (April 2026)
* New HVAC System (2024) for worry-free, central air-conditioned comfort
* Three New Exterior Doors with Storm Doors (2020)
* New Garage Door (2019)
* Replacement Windows Throughout (2018)

The Perfect Location:
Enjoy the very best of peaceful residential living paired with city convenience. This home sits within easy walking distance of public transportation, a neighborhood elementary school, and a vibrant variety of local shops and dining. Plus, outdoor enthusiasts will love the close, convenient access to the scenic hiking and biking trails of Pennypack Park. Don't miss this rare neighborhood gem—schedule your tour today!
#PAPH2628516

PHILADELPHIA

2127 HOFFNAGLE STREET

4 Beds

2 Baths

1,500 Sq.Ft.

$375,000

MLS#: PAPH2628516

Welcome home to this second-floor condominium located in the highly sought-after Council Rock School District. Tucked away at the end of the community, this unit offers both privacy and a peaceful setting. A convenient storage closet is located at the entry before heading upstairs, adding to the home’s practical appeal.  Inside, you’ll find a bright and inviting living and dining area featuring vaulted ceilings that create an open, airy feel. The living room is enhanced with crown molding and a ceiling fan, while the dining room is filled with natural light and offers sliding glass doors leading to a covered balcony—perfect for relaxing or enjoying your morning coffee. The kitchen has granite countertops and a tile backsplash, providing both style and functionality. The spacious primary bedroom features two closets with organizers, a ceiling fan, and an updated en-suite bathroom complete with tiled flooring, a beautifully tiled shower with built-in niches, and a convenient medicine cabinet. A second bedroom and a full hall bathroom with ceramic tile flooring offer flexible space perfect for guests, a home office, or everyday living. This well-maintained community offers great amenities including a swimming pool, tennis courts, and a tot lot, all in a prime location close to shopping, dining, and major roadways. This is a wonderful opportunity to enjoy low-maintenance living.
#PABU2120014

SOUTHAMPTON

2303 BENNETT PLACE

2 Beds

2 Baths

1,128 Sq.Ft.

$375,000

MLS#: PABU2120014

Perched on the 7th floor, this corner residence features three bedrooms, two full baths, and 1,620 square feet of living space. Expansive views and a generous balcony create an inviting setting, while the well-proportioned floor plan offers an ideal balance of comfort, practicality, and everyday living in one of King of Prussia’s most sought-after communities.

A welcoming foyer leads into the home, where the kitchen is appointed with rich wood cabinetry, featuring a functional pass-through that seamlessly connects to the heart of the home. The open-concept living and dining areas are designed for ease, highlighted by dual sliding glass doors that open to an expansive private balcony. Here, you can enjoy serene views of the fountain and meticulously landscaped grounds, the perfect backdrop for morning coffee or evening relaxation.

The primary suite serves as a tranquil sanctuary, featuring direct balcony access, four closet spaces, a dedicated vanity area, and a private en-suite bath with a glass-enclosed walk-in shower. Two additional generously sized bedrooms provide excellent versatility for family, guests, or a home office, and are complemented by a hall bath and the convenience of in-unit laundry. 

Additional highlights include exceptional storage throughout, a private balcony storage room, and an extra storage locker located on the 7th floor.

Enjoy a truly stress-free lifestyle with a monthly condo fee covering water, sewer, trash, cable TV, and 24/7 security. Residents of Valley Forge Towers also enjoy resort-style amenities, including indoor and outdoor pools, a fully equipped fitness center, a clubhouse, and tennis courts. Perfectly situated in the heart of King of Prussia, you are minutes away from the premier shopping and dining of the King of Prussia Mall and Town Center, with easy highway access for effortless commuting. Outdoor enthusiasts will love the proximity to Valley Forge National Historical Park, where miles of scenic trails and lush green spac

A welcoming foyer leads into the home, where the kitchen is appointed with rich wood cabinetry, featuring a functional pass-through that seamlessly connects to the heart of the home. The open-concept living and dining areas are designed for ease, highlighted by dual sliding glass doors that open to an expansive private balcony. Here, you can enjoy serene views of the fountain and meticulously landscaped grounds, the perfect backdrop for morning coffee or evening relaxation.

The primary suite serves as a tranquil sanctuary, featuring direct balcony access, four closet spaces, a dedicated vanity area, and a private en-suite bath with a glass-enclosed walk-in shower. Two additional generously sized bedrooms provide excellent versatility for family, guests, or a home office, and are complemented by a hall bath and the convenience of in-unit laundry. 

Additional highlights include exceptional storage throughout, a private balcony storage room, and an extra storage locker located on the 7th floor.

Enjoy a truly stress-free lifestyle with a monthly condo fee covering water, sewer, trash, cable TV, and 24/7 security. Residents of Valley Forge Towers also enjoy resort-style amenities, including indoor and outdoor pools, a fully equipped fitness center, a clubhouse, and tennis courts. Perfectly situated in the heart of King of Prussia, you are minutes away from the premier shopping and dining of the King of Prussia Mall and Town Center, with easy highway access for effortless commuting. Outdoor enthusiasts will love the proximity to Valley Forge National Historical Park, where miles of scenic trails and lush green space await.

With its prime corner position, breathtaking views, and unmatched convenience, this residence is more than just a home; it is an elevated lifestyle waiting for you to call it your own!

Please note, select photos have been digitally staged to help visualize the home’s layout and potential. Private Garage (#132) is also available separately.
#PAMC2175016

KING OF PRUSSIA

20724 VALLEY FORGE CIRCLE 724

3 Beds

2 Baths

1,620 Sq.Ft.

$375,000

MLS#: PAMC2175016

New on site 3 days ago
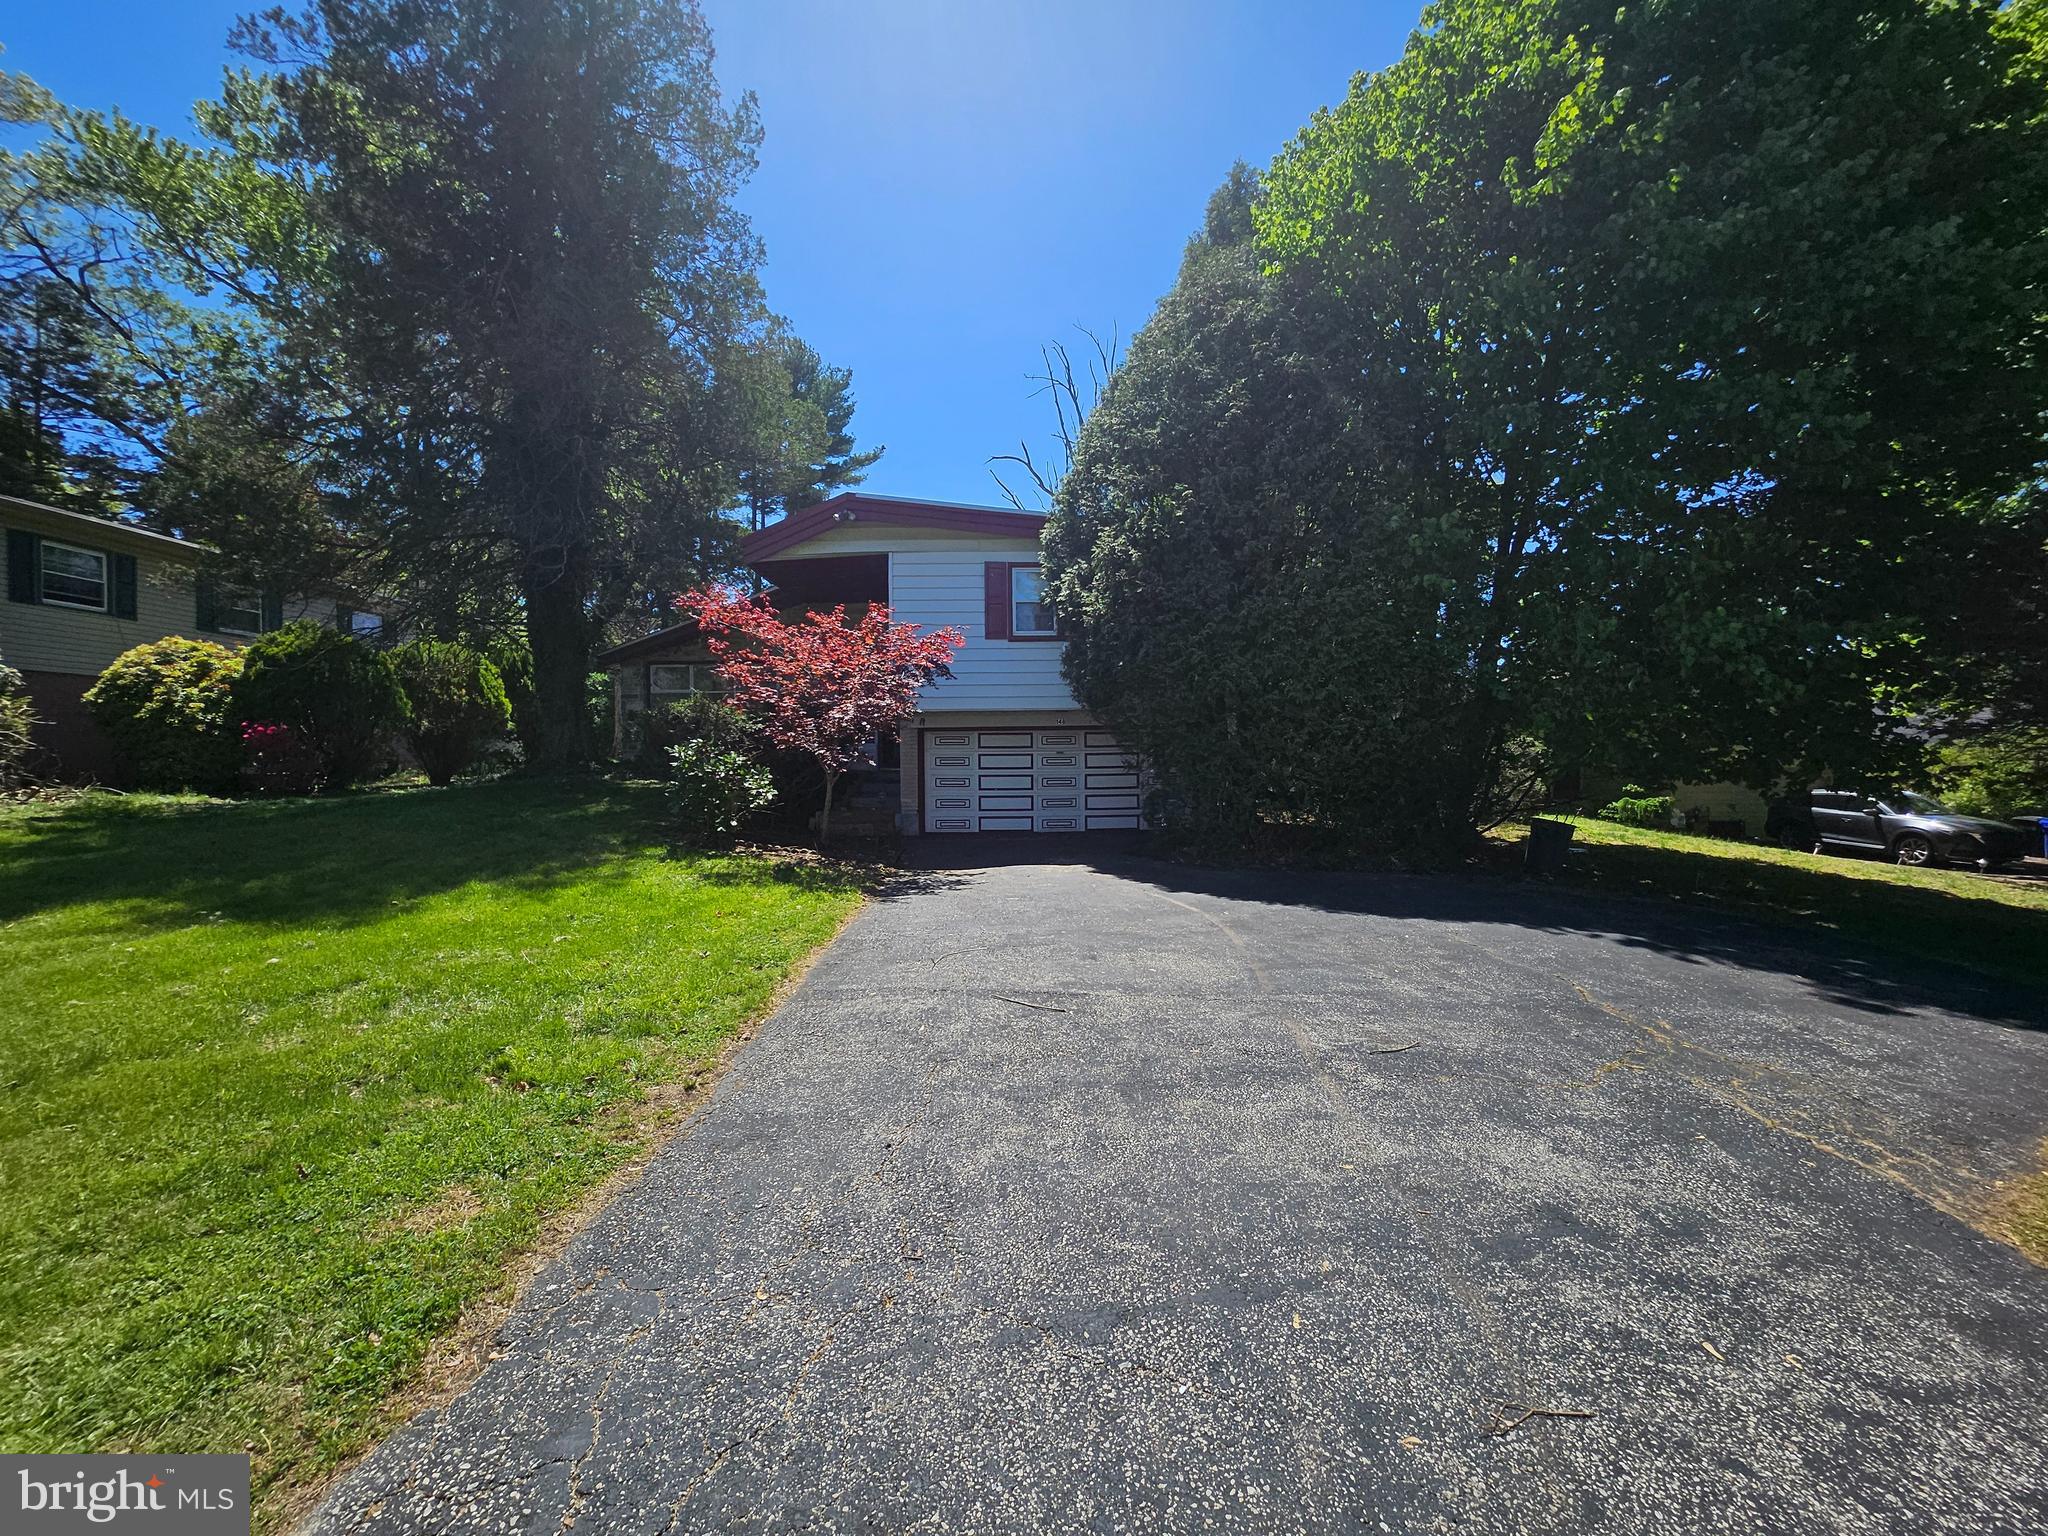
Welcome to this 4-bedroom, 2.5-bath home offering plenty of space, a functional layout, and an oversized backyard with endless possibilities. The master bedroom features an en suite bath, and many of the home's major systems have been updated in recent years, giving buyers added peace of mind.

With the major improvements already completed, this home is ready for its next owner to add their own style and make it their own. A little updating will go a long way in bringing out its full potential. Being sold as-is, this is a fantastic opportunity to own a home with great bones, valuable updates, and plenty of room to make it your own.
#PADE2119278

UPPER CHICHESTER

1745 LARKIN ROAD

4 Beds

2 Baths

2,064 Sq.Ft.

$375,000

MLS#: PADE2119278

New on site 1 day ago
A well-maintained 17-year-young duplex conveniently located just minutes from Temple University. This turnkey investment property features two spacious units with stable tenants already in place, offering immediate rental income.  Current rent for the unit 1 is $1700/month and the unit 2 is $1190/month. 

The 1st unit offers 4 bedrooms and 2 full bathrooms,  including a first-floor bedroom and full bathroom that's ideal for multigenerational living or guests. This unit also includes exclusive access to the finished basement and private backyard. The 2nd unit features 3 bedrooms and 1 full bathroom and is occupied by a long-term tenant who has resided in the property for the past three years and wishes to remain.

Both units feature beautiful hardwood flooring throughout the living areas and bedrooms, tile flooring in the bathrooms and finished basement, separate central air and heating systems, and their own private washer and dryer.

Located near Temple University, public transportation, shopping, restaurants, and major highways, this low-maintenance duplex offers an excellent opportunity for investors or owner-occupants seeking strong rental potential in a high-demand location. Schedule your showing today!
#PAPH2645262

PHILADELPHIA

1937 N GRATZ STREET

6 Beds

None Baths

2,418 Sq.Ft.

$375,000

MLS#: PAPH2645262

New on site today
Welcome Home! This wonderful move-in ready, end-unit townhome is nestled in the highly sought-after Westover Crossing Community in West Norriton. Featuring 2 bedrooms and 1 ½ baths, home is ready to impress! Step inside and be greeted by an abundance of natural light. The kitchen offers the convenience of natural gas cooking, while the open-concept dining and family room is accented  and a cozy fireplace with bar in walkout basement. Just off the family room, enjoy the spacious composite deck—perfect for relaxing or entertaining. A powder room is also conveniently located on the main floor. Upstairs, you’ll find two generously sized bedrooms and two full bathrooms. The finished walkout daylight walkout basement includes a gas fireplace, laundry room, and extra storage space, offering additional flexibility and convenience. The monthly HOA fee covers lawn care, trash and snow removal, common area maintenance, as well as access to a community swimming pool, tennis courts and clubhouse. Convenient off-street parking for two vehicles. This home is ideally situated within walking distance to Westover Golf Club and the Schuylkill Trail, including the Port Indian boat launch and Valley Forge National Park—perfect for cyclists and nature enthusiasts. With easy access to major roads, highways, King of Prussia, Plymouth Meeting, Collegeville, and a wealth of shopping, entertainment, and dining options, this location can’t be beat. Schedule your showing today before it’s gone!
This property is tenant occupied Settlement must be November.
#PAMC2185810

WEST NORRITON

532 CANTERBURY ROAD

2 Beds

1 Baths

1,280 Sq.Ft.

$375,000

MLS#: PAMC2185810

Welcome to 150 Kedron Avenue, a two-unit investment property located in Folsom. As you approach the property, a large 4-car driveway and 2-car garage provides convenient off-street parking along with separate entrances for each unit. The first-floor unit is currently occupied on a month-to-month lease, offering immediate rental income with flexibility for the new owner. This unit includes a kitchen with tile flooring, a living room with carpet and a fireplace, two bedrooms, and a full bathroom with a tub/shower combination. The second unit is currently vacant and ready for tenants. This unit features an eat-in kitchen with tile flooring, two bedrooms, and a full bathroom with a tub/shower combination. Conveniently located directly across from Wawa, the property offers excellent accessibility and visibility, along with close proximity to local shopping, restaurants, and everyday amenities. Whether you are looking to expand your investment portfolio or purchase a property in a highly convenient location, this is a great opportunity. The property is being sold in as-is condition.
#PADE2109752

FOLSOM

150 KEDRON AVENUE

4 Beds

None Baths

1,536 Sq.Ft.

$375,000

MLS#: PADE2109752

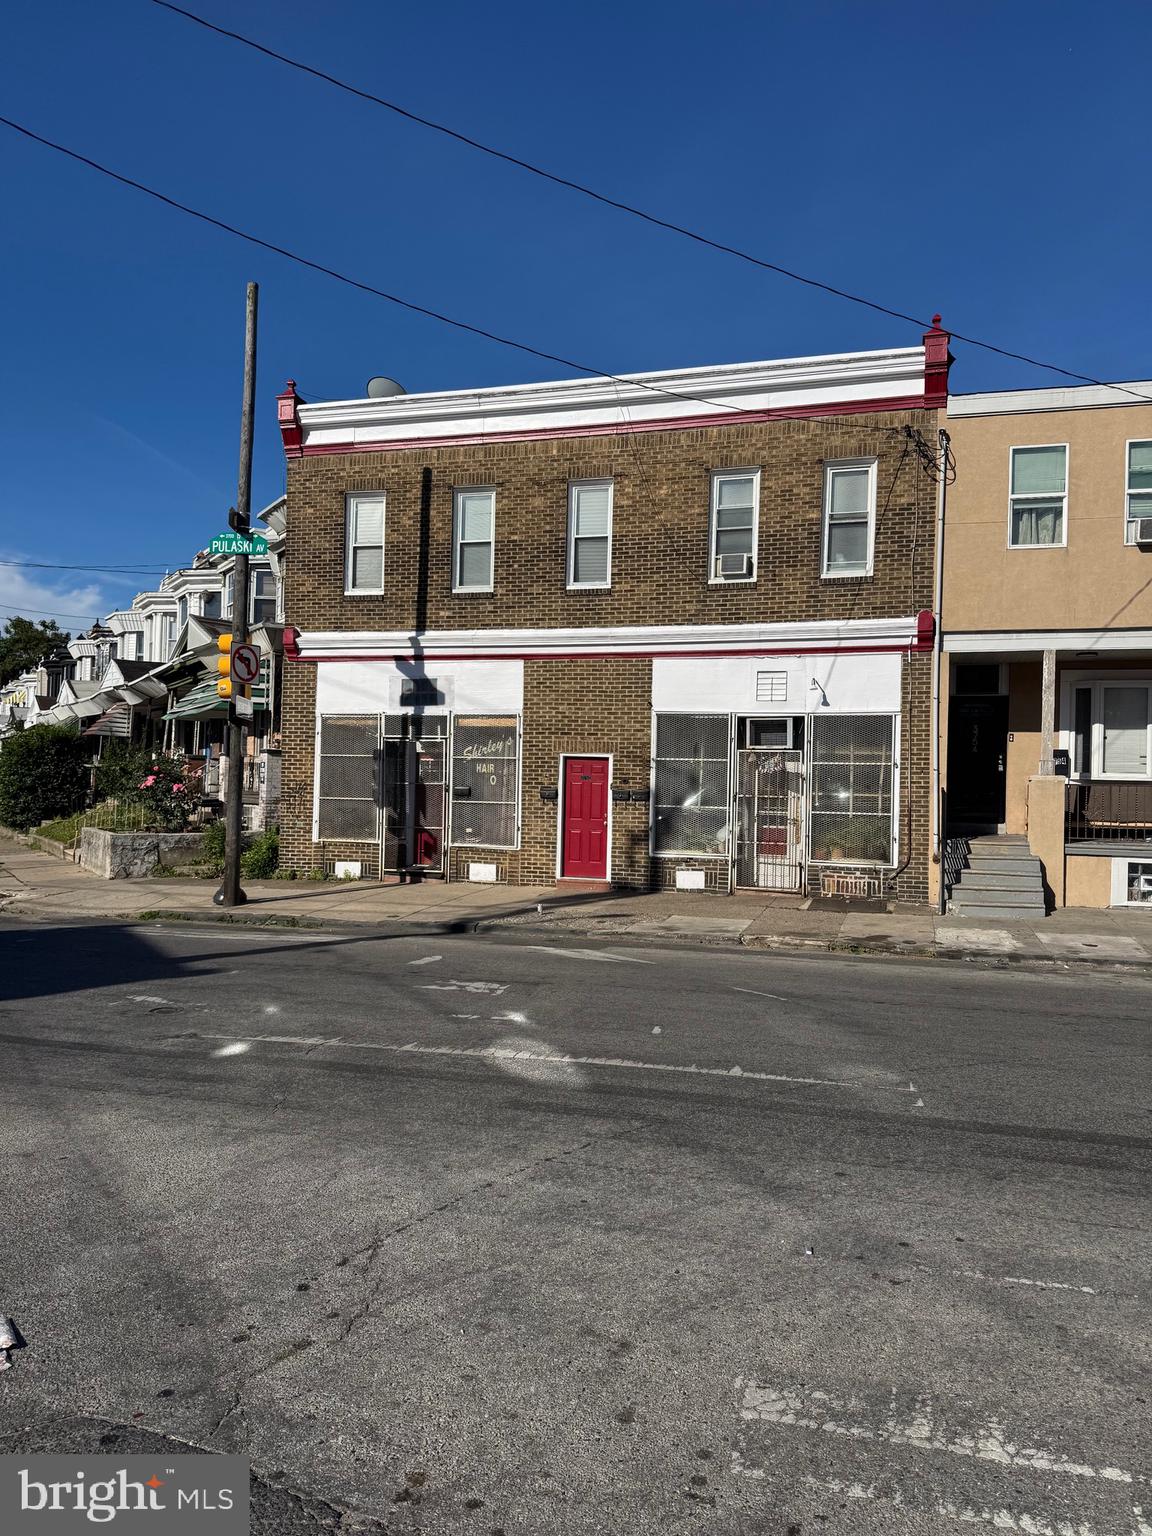
Check out this Workshop/ Garage with High Ceilings, Zoned Industrial. Located near I-95, Castor Ave, and major transit hubs. This property is being offered alongside 3654 Richmond St (MLS#  PAPH2552490) and 3656 Richmond St (MLS# PAPH2552496). All three properties are available for sale and can be purchased together, creating a unique live-work-invest campus for the right entrepreneur. The City of Philadelphia’s "Complete Streets" initiative set to revitalize the local infrastructure, positioning this property for major appreciation.
#PAPH2552500

PHILADELPHIA

2757 PICKWICK STREET

None Beds

None Baths

2,112 Sq.Ft.

$375,000

MLS#: PAPH2552500

Welcome to this completely updated quadplex in the heart of North Philadelphia! This renovated property has been transformed inside and out, offering a fresh, modern look in all four units with brand-new doors, windows, stucco, floors, kitchens, bathrooms, electrical, and plumbing completed in September of 2025. The main building consists of three separate units, each accessible through a shared front door, plus a completely independent fourth unit with its own entrance in the back. Unit 1, located on the first floor, is a spacious 2-bedroom, 1-bathroom unit. It features a large, open kitchen with stunning pattern-tile flooring, complemented by sleek cabinets and granite countertops. The expansive living room divides the two generously sized bedrooms, and the full bathroom is conveniently located just off the living area. Unit 2, located on the second floor also features 2 bedrooms and 1 bath. The kitchen is equally impressive, featuring white shaker cabinets, granite countertops, and a charming breakfast nook. The two bedrooms are well-sized and positioned on opposite sides of the unit for privacy. Unit 3, on the third floor, offers a cozy 1-bedroom, 1-bathroom layout. The kitchen and living area are combined, with white shaker cabinets and granite countertops. The bedroom is spacious, and the bathroom showcases the same beautiful tile as Unit 1’s kitchen. The fourth unit is completely separate with its own private entrance at the back of the building. This 1-bedroom, 1-bathroom unit is perfect for tenants who desire more privacy, and features an open layout with modern finishes. Additional perks include off-street parking for up to 4 cars and a basement with laundry hookups, ready for the addition of a washer and dryer for tenant convenience. This fully renovated quadplex is a fantastic investment opportunity in a prime North Philly location, offering both style and functionality for residents. Mortgage savings may be available for buyers of this listing.
#PAPH2579716

PHILADELPHIA

1540 ADAMS AVENUE 42

6 Beds

None Baths

2,590 Sq.Ft.

$375,000

MLS#: PAPH2579716

Investor Handyman Special! Legal triplex in a highly convenient location, very close to public transportation, shopping, and major commuting routes. This property features three 2-bedroom, 1-bathroom units, each with spacious living rooms, large front windows that bring in abundant natural light, laundry hook-ups, and separate utilities for ease of management. Each unit enjoys its own private entrance, with Unit 1 offering a completely separate exterior entry for added privacy—making this an attractive option for both tenants and investors alike.
#PAPH2607870

PHILADELPHIA

1227 W CHAMPLOST AVENUE

6 Beds

None Baths

1,554 Sq.Ft.

$375,000

MLS#: PAPH2607870

1 ... 294 295 296 297 298 ... 666

properties found. properties found. Page of .

 - property

Send a message

Message successfully sent.

Your message

What is 3 + 4 ?

Reason for contacting?

I agree to receive email communication and understand I can unsubscribe at any time.

I agree to be contacted by TNT Real Estate Solutions via call, email, and text for real estate services. To opt out, you can reply 'stop' at any time or reply 'help' for assistance. You can also click the unsubscribe link in the emails. Message and data rates may apply. Message frequency may vary. Privacy Policy

Update Your Temporary Password

Personalize your search

Enter your email and we'll notify you immediately when new listings match what you're looking for.

or enter email address

Already have an account ? Login here

Continue your home search

I agree to receive communications and understand I can unsubscribe at any time.

I agree to be contacted by TNT Real Estate Solutions via call, email, and text for real estate services. To opt out, you can reply 'stop' at any time or reply 'help' for assistance. You can also click the unsubscribe link in the emails. Message and data rates may apply. Message frequency may vary. Privacy Policy

Already have an account ? Login here

We use cookies

We use cookies primarily for analytics to enhance your experience. By accepting, you agree to our use of these cookies. You can manage your preferences or learn more about our cookies policy.