

One of the most popular communities provided by {{page_data.agentName}}

Philadelphia

One of the most popular communities provided by TNT Real Estate Solutions

Philadelphia

About Philadelphia

Living in Philadelphia, PA, offers a unique blend of rich history, vibrant culture, and a strong sense of community, making it an ideal place to call home. Residents enjoy easy access to world-class museums, diverse dining experiences, and a thriving arts scene, reflecting the city’s deep-rooted heritage. The affordable housing market, coupled with a variety of neighborhoods, from the historic charm of Old City to the bustling energy of South Philadelphia, caters to all lifestyles. Additionally, the convenient public transportation system and proximity to major cities like New York and Washington, D.C., enhance Philadelphia’s appeal. With its passionate sports culture, beautiful parks, and an ever-evolving food scene, living in Philadelphia means immersing yourself in a dynamic, welcoming environment that values community and tradition. Whether you’re a young professional, a growing family, or a retiree, Philadelphia offers a vibrant urban experience enriched by its history and welcoming spirit.
One of the most popular communities provided by TNT Real Estate Solutions
12,062
# of Listings
3
Avg # of Bedrooms
$244
Avg. $ / Sq.Ft.
$508,420
Med. List Price

Browse Philadelphia Real Estate Listings

10000 Properties Found. Page 295 of 667.

Over 5 acres of land waiting to be developed in Yeadon.  This parcel has various development opportunities by right and with potential variances that would need to be approved by Yeadon Borough.  Zoning is C High Density.  Buyer should complete all due diligence on their own with the Borough.  All uses by right have been uploaded to MLS directly from Yeadon Borough code.
#PADE2124638

YEADON

0 N FRONT STREET

None Beds

None Baths

5.67 acres

$400,000

MLS#: PADE2124638

Welcome to 212 Owen Ave! Situated on a tree-lined avenue in historic Lansdowne, this newly renovated 5 bedroom, 2.5 bathroom home pairs traditional architectural character with fresh, modern updates throughout, including a brand-new roof and freshly poured sidewalks.
A classic covered front porch invites you into the property. Stepping inside, you enter a spacious living room featuring a convenient main floor half bathroom. To the right, at the front of the home, sits a light-filled bonus room anchored by a decorative fireplace, ideal for a sitting room, sunroom, or home office. Heading back through the living room to the left, the layout leads into the formal dining room, setting the stage for hosting and everyday dining. Beyond the dining room is a bright eat-in kitchen, outfitted with abundant cabinetry, plentiful window light, and a custom built-in coffee bar, along with direct access to the rear yard for easy indoor-outdoor living.
The second floor houses three bright bedrooms and a central hall bathroom with a classic tub/shower combination. Heading to the third floor, you will find two additional bedrooms alongside a remarkably spacious full bathroom featuring a double vanity and tub/shower combo. The full, unfinished basement offers extensive space for storage and utilities.
The residence is located just a short walk from the independent shops, open-air farmer's market, and local dining along Lansdowne Avenue, as well as nearby parks like Interboro Park. Commuting into the city is seamless, with immediate proximity to the SEPTA Regional Rail providing a direct, quick route straight into University City and Center City Philadelphia. Schedule your tour today!
#PADE2124420

LANSDOWNE

212 OWEN AVENUE

5 Beds

2 Baths

2,331 Sq.Ft.

$400,000

MLS#: PADE2124420

Welcome to 2603 E. Hagert Street, Unit A, a stunning 3-bedroom, 3-bathroom condominium in the heart of Philadelphia's highly desirable Fishtown neighborhood. Thoughtfully designed with modern finishes and an open-concept layout, this spacious residence offers the perfect blend of luxury, comfort, and low-maintenance city living. Step inside to a sun-filled living and dining area that flows seamlessly into the designer kitchen, featuring quartz countertops, custom cabinetry, stainless steel appliances, and a large center island—perfect for everyday living and entertaining. Wide-plank hardwood flooring, recessed lighting, and contemporary finishes create a warm yet sophisticated atmosphere throughout.

The condo features three generously sized bedrooms  and three beautifully appointed full bathrooms, offering flexibility for guests, a home office, or growing families. The spacious primary suite serves as a private retreat with a luxurious en-suite bathroom and ample closet space. Additional highlights include central air, in-unit laundry, abundant storage, and quality craftsmanship throughout.

Situated in one of Philadelphia's most vibrant neighborhoods, you'll be just moments from Fishtown's award-winning restaurants, cafés, breweries, boutique shopping, parks, and public transportation, with convenient access to Center City and I-95.

Whether you're searching for your primary residence or a turnkey investment, 2603 E. Hagert Street, Unit A offers modern condominium living in one of Philadelphia's most exciting communities. Schedule your private showing today!
#PAPH2648616

PHILADELPHIA

2603 E HAGERT STREET 00 A

3 Beds

3 Baths

1,609 Sq.Ft.

$400,000

MLS#: PAPH2648616

New on site 1 day ago
Welcome to 439 Eaton Way in Hershey's Mill, in the premiere 55+ Community in Chester County. This 2-bedroom, 2-bath Donegal Model home offers comfortable living space! The main level features an open floorplan throughout the living room, dining room, and hallway. The bright eat-in kitchen offers a charming window seat, creating the perfect spot to enjoy your morning coffee or a casual meal. The spacious primary suite includes an updated en-suite bathroom, a walk-in closet, and a cozy window seat. A second full hall bathroom serves guests and the secondary bedroom, while a convenient linen closet provides additional storage. Step outside from the living room to a private deck with awning, perfect for relaxing, gardening, or entertaining, complete with a convenient garden shed for additional outdoor storage. The unfinished lower level/basement adds for additional storage, offers a cedar closet with a workbench.  Enjoy all the amenities and lifestyle that Hershey's Mill has to offer in this spacious, move-in-ready home. ***Hershey's Mill Capital Contribution - $2,613.84 + Eaton Village Capital Contribution - $4.200 = Total due at closing $6,813.84 Eaton Village Quarterly HOA is $2,000
#PACT2137498

WEST CHESTER

439 EATON WAY 435

2 Beds

2 Baths

1,315 Sq.Ft.

$400,000

MLS#: PACT2137498

New on site today
Nestled within the highly desirable Oak Lane Manor neighborhood, this pristine Split-Level home seamlessly combines mid-century architectural integrity with a highly functional multi-level layout. Having been meticulously maintained by its owner, the home proudly showcases 1,714 square feet of inviting living space designed for both effortless daily living and elegant entertaining. The Main Level welcomes you with an expansive, light-filled Living Room that transitions flawlessly into a formal Dining area, creating a spacious and airy hub for family gatherings. Oversized windows flood this entire main living tier with abundant natural light, beautifully accentuating the home's warm and inviting character. Just off the Dining area, the Eat-in Kitchen stands ready for immediate culinary enjoyment or your own custom modern updates, offering a highly practical layout with direct transition to the lower level.  Just a few steps down, the substantial Lower Level reveals a cozy, bright Family Room complete with a Built-in Bar area. This versatile Family Room effortlessly adapts to your lifestyle, serving beautifully as a dedicated home office, a vibrant playroom, or the ultimate media room and Man Cave. Maximizing everyday functionality, this level is rounded out by a convenient Powder Room, a dedicated Laundry area, interior Garage access, and a private Exterior Entrance that opens up endless possibilities for indoor-outdoor flow.  The Upper level serves as a quiet retreat, anchored by a generously proportioned Primary Suite that boasts a private en-suite Full Bath and a Walk-in Closet. Two additional, substantially sized secondary Bedrooms feature excellent dimensions and ample closet space, sharing easy access to the immaculate Hall Bath. The exterior features an expansive, beautifully manicured lot of nearly a quarter acre, offering a serene outdoor sanctuary perfect for avid gardeners, weekend barbecues, or peaceful afternoon unwinding. Transitioning seamlessly from Indoor to Outdoor living, the intimate Side Patio sits just off the lower-level Family Room, providing an effortless flow for outdoor entertainment with swift, convenient access to the Kitchen. The attached garage and a spacious driveway host multiple cars. Peace of mind comes with a Central Air conditioning system installed in 2024. Perfectly positioned for unmatched neighborhood convenience, the home sits just steps from the highly regarded Cheltenham Elementary School and moments from vibrant local shopping, charming neighborhood parks, and everyday amenities. Experience a residence that feels like home the moment you arrive—don't miss the opportunity to make this rare, beautifully preserved property your own!
#PAMC2196282

CHELTENHAM

7639 N FRONT STREET

3 Beds

2 Baths

2,114 Sq.Ft.

$400,000

MLS#: PAMC2196282
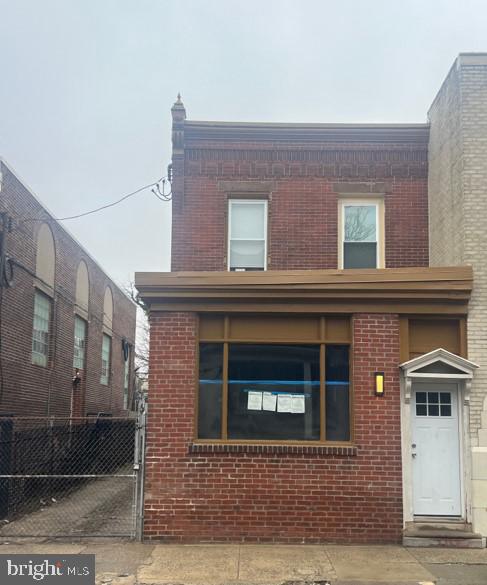
1534 Overington is a newly renovated 3-unit building. Fully occupied triplex investment in Frankford providing immediate and stable income. The layout of each unit features: Unit 1 - Studio apartment, kitchen area with private bath. Unit 2 - 1BR, kitchen area with private bath. Unit 3 - 2BR, eat in kitchen with private bath. The tenants pride themselves on maintaining their unit(s) in good condition. Near Roosevelt Boulevard, public transit, and neighborhood amenities.  Investors can add this to your portfolio or be an owner occupant. The choice is YOURS!
#PAPH2595270

PHILADELPHIA

1534 OVERINGTON STREET

3 Beds

3 Baths

1,560 Sq.Ft.

$400,000

MLS#: PAPH2595270
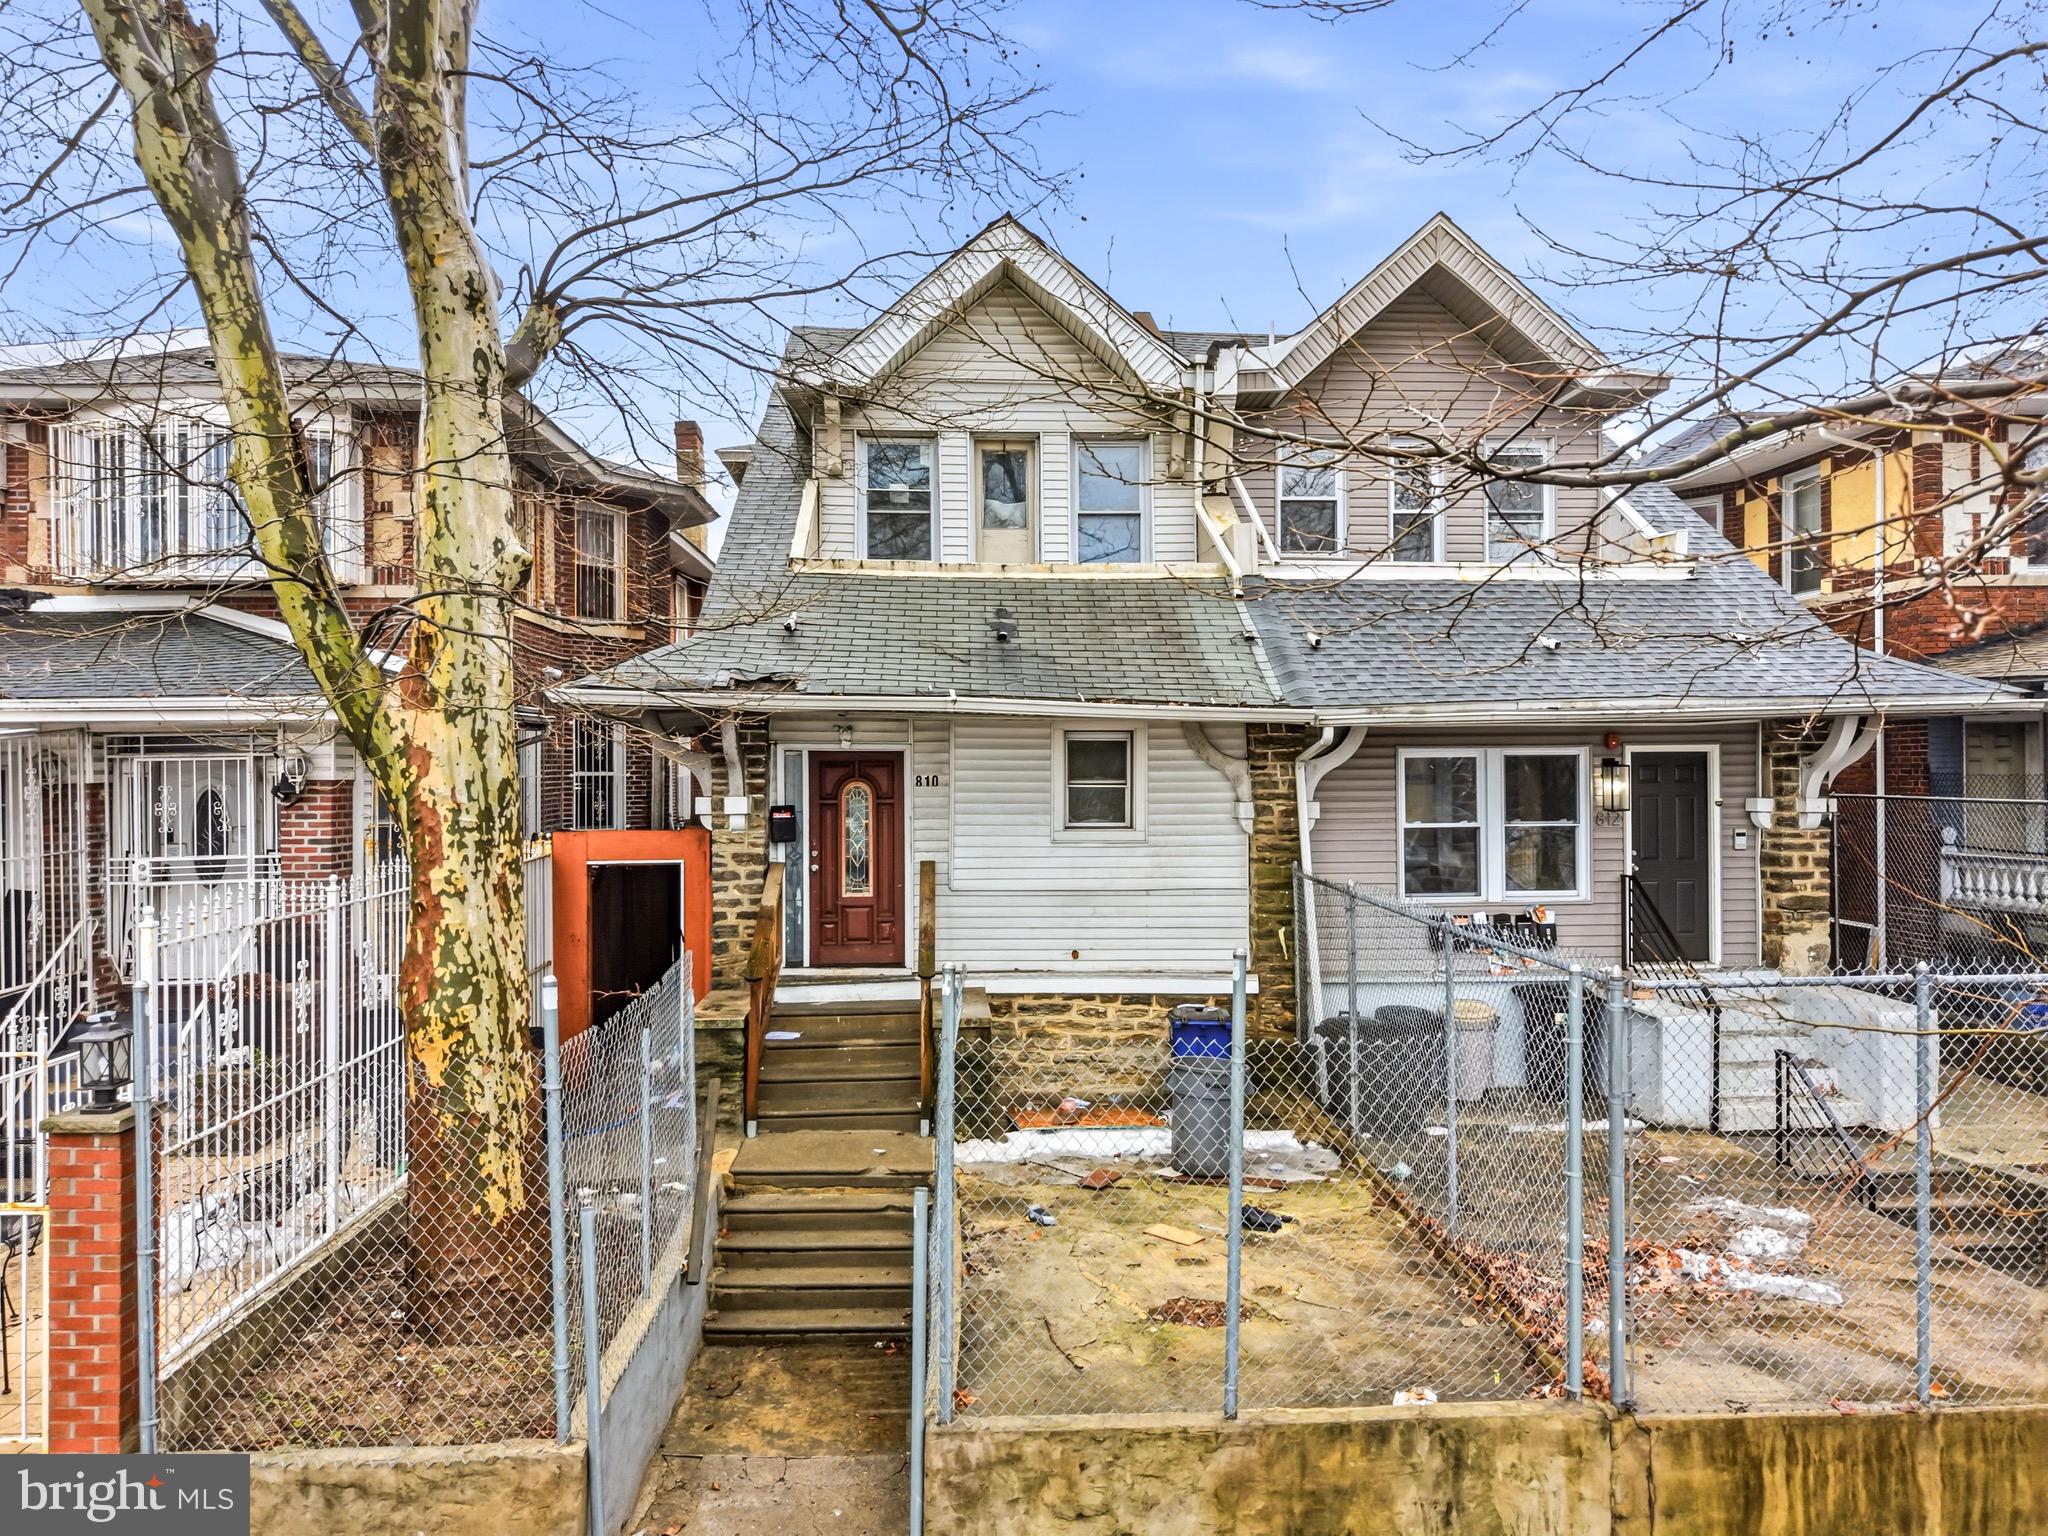
North Philadelphia rental opportunity for investors and contractors. This 4 Unit property presents the chance to improve and hold as a potential income-generating asset.

The neighborhood has a history of active rental use and ongoing reinvestment, making it appealing for those focused on building long-term portfolio value.

Property is being sold strictly as-is.
#PAPH2585024

PHILADELPHIA

810 W ROOSEVELT BOULEVARD

8 Beds

None Baths

1,872 Sq.Ft.

$400,000

MLS#: PAPH2585024
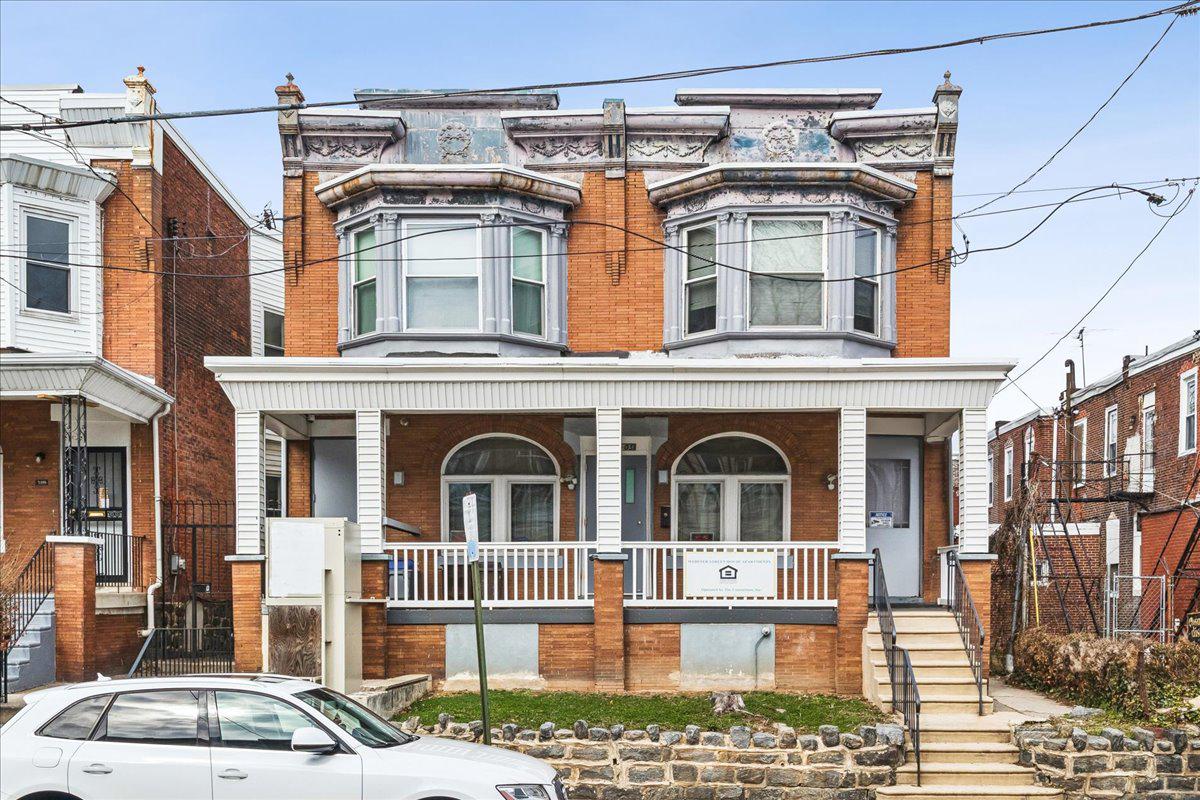
None
#PAPH2427110

PHILADELPHIA

5205-07 WEBSTER STREET

7 Beds

5 Baths

5,820 Sq.Ft.

$400,000

MLS#: PAPH2427110
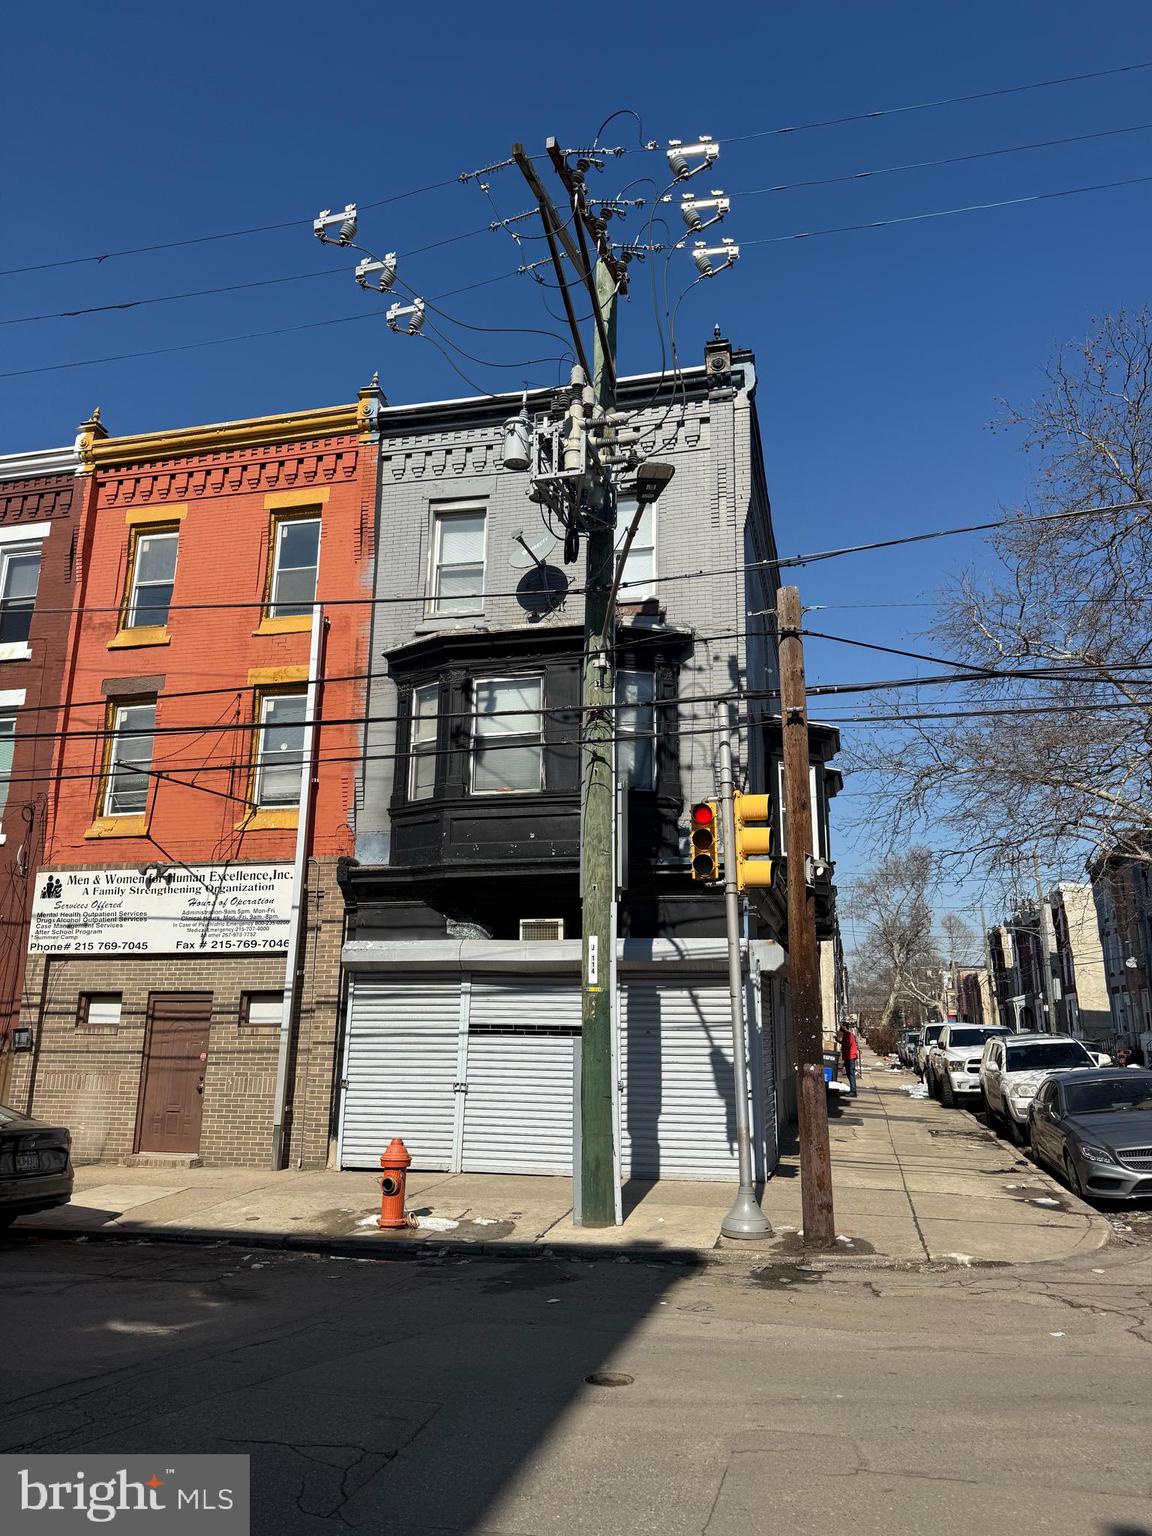
Large 5 unit building.1 Commercial unit on the 1st floor  and  4 residential units on the 2nd and 3rd floors.
#PAPH2588652

PHILADELPHIA

2601 CECIL B MOORE AVENUE

None Beds

None Baths

3,780 Sq.Ft.

$400,000

MLS#: PAPH2588652
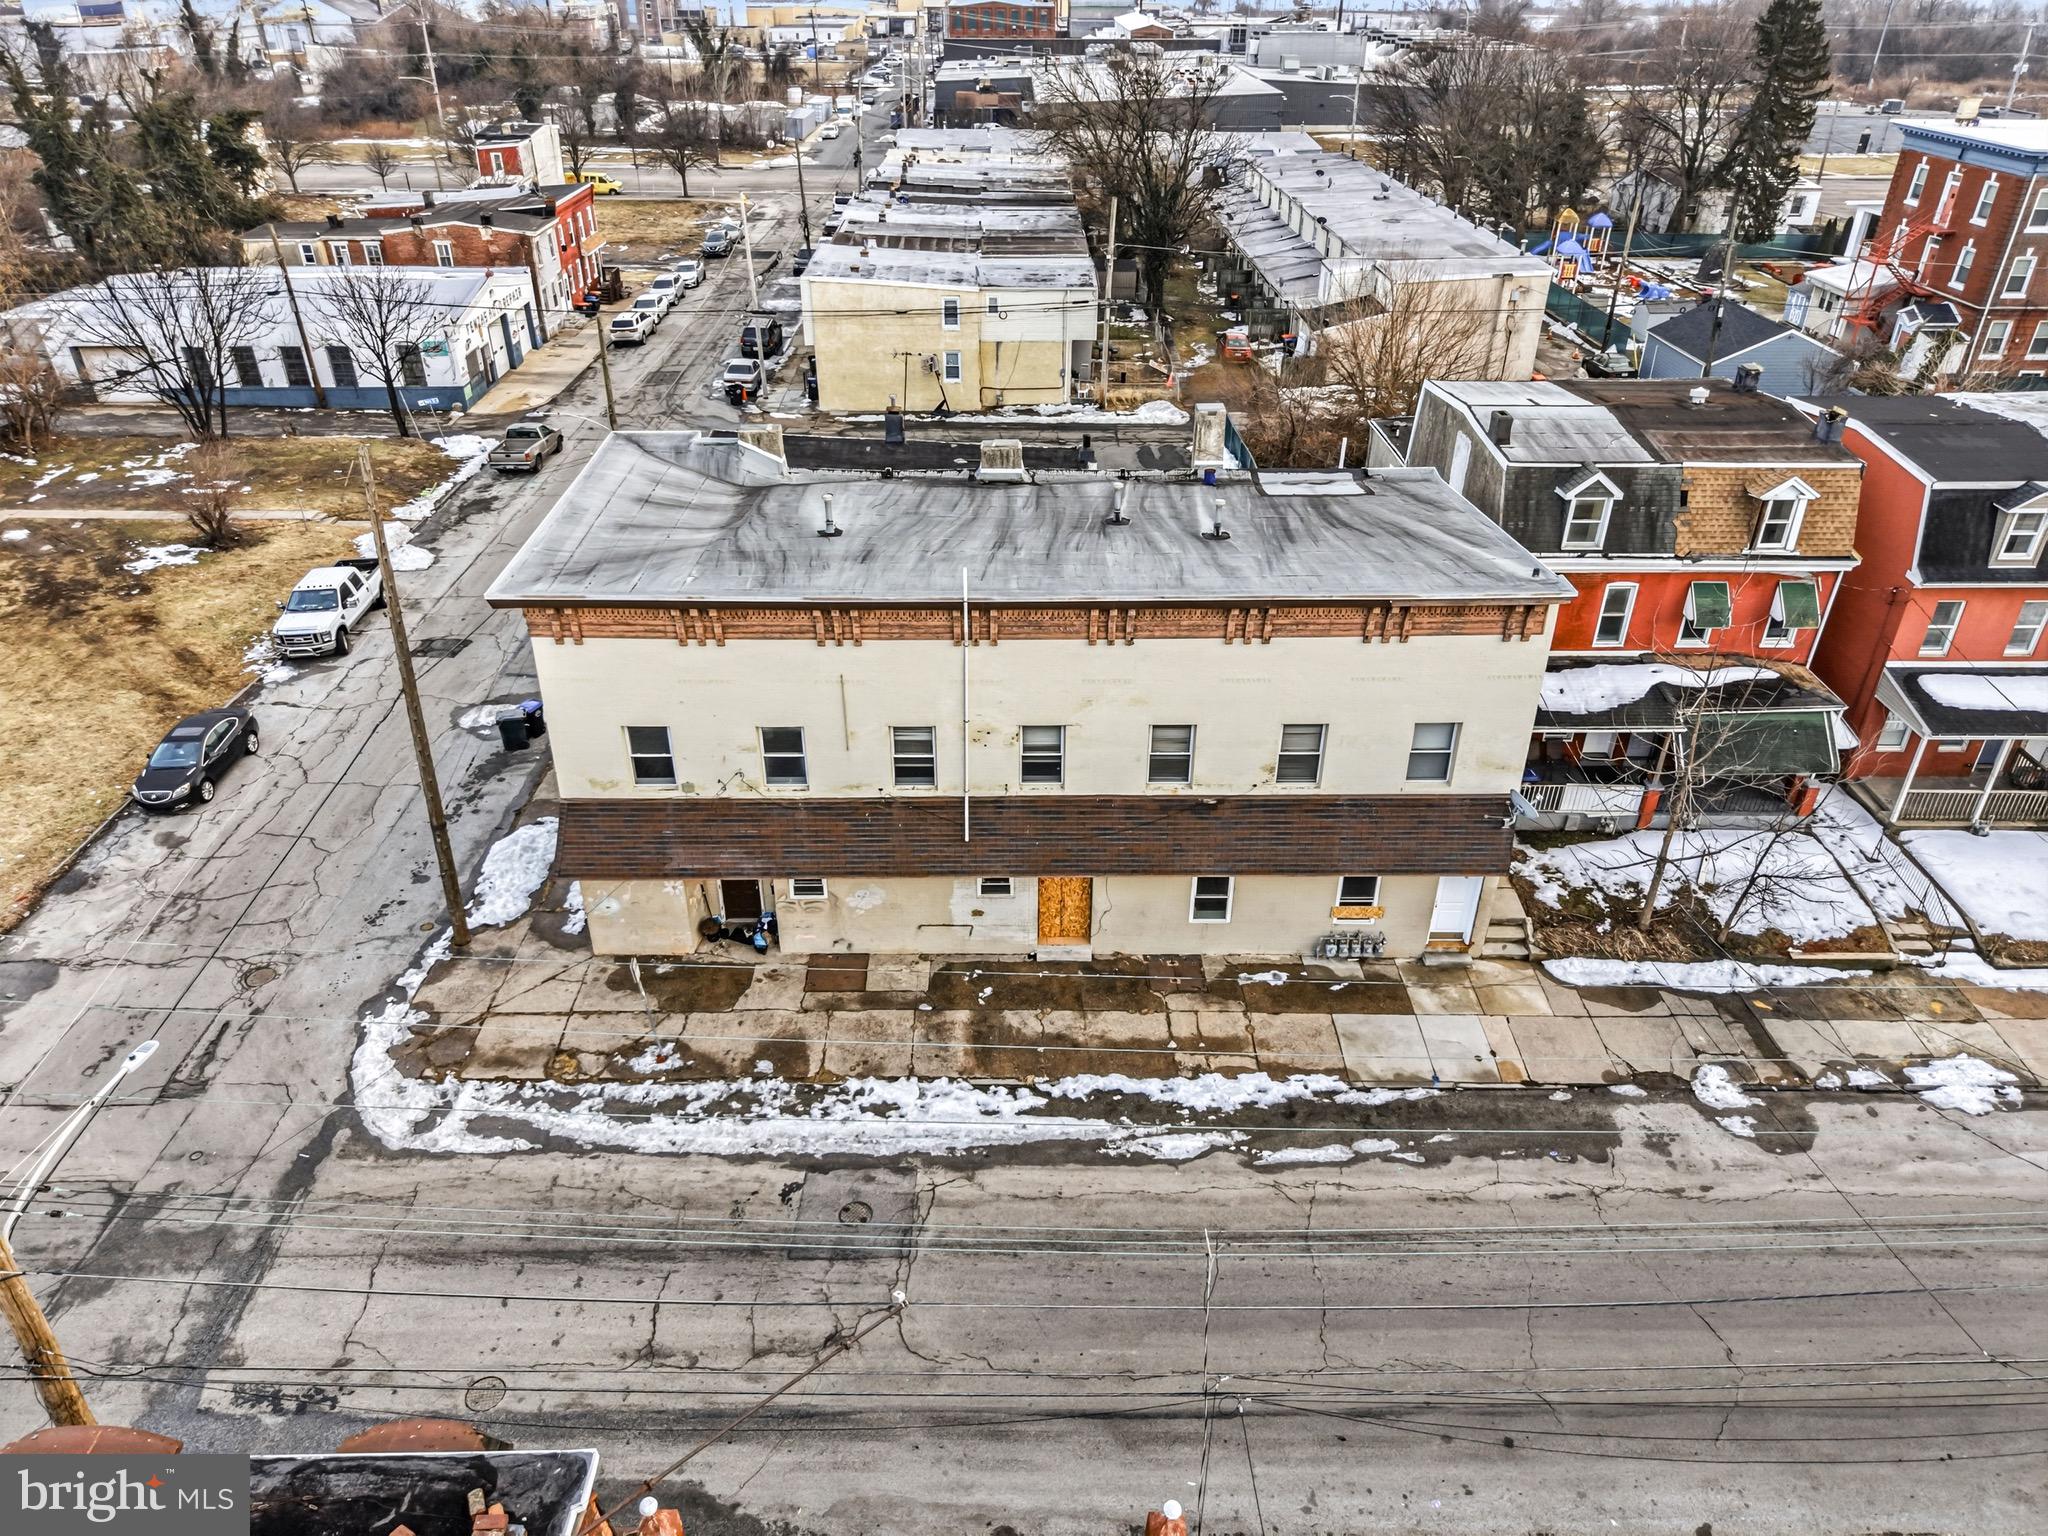
Chester rental opportunity for investors and contractors. This 5-unit property presents the chance to improve and hold as a potential income-generating asset.
The neighborhood has a history of active rental use and ongoing reinvestment, making it appealing for those focused on building long-term portfolio value.
Property is being sold strictly as-is.
#PADE2111184

CHESTER

1301 W 3RD STREET 1305

None Beds

None Baths

2,380 Sq.Ft.

$400,000

MLS#: PADE2111184
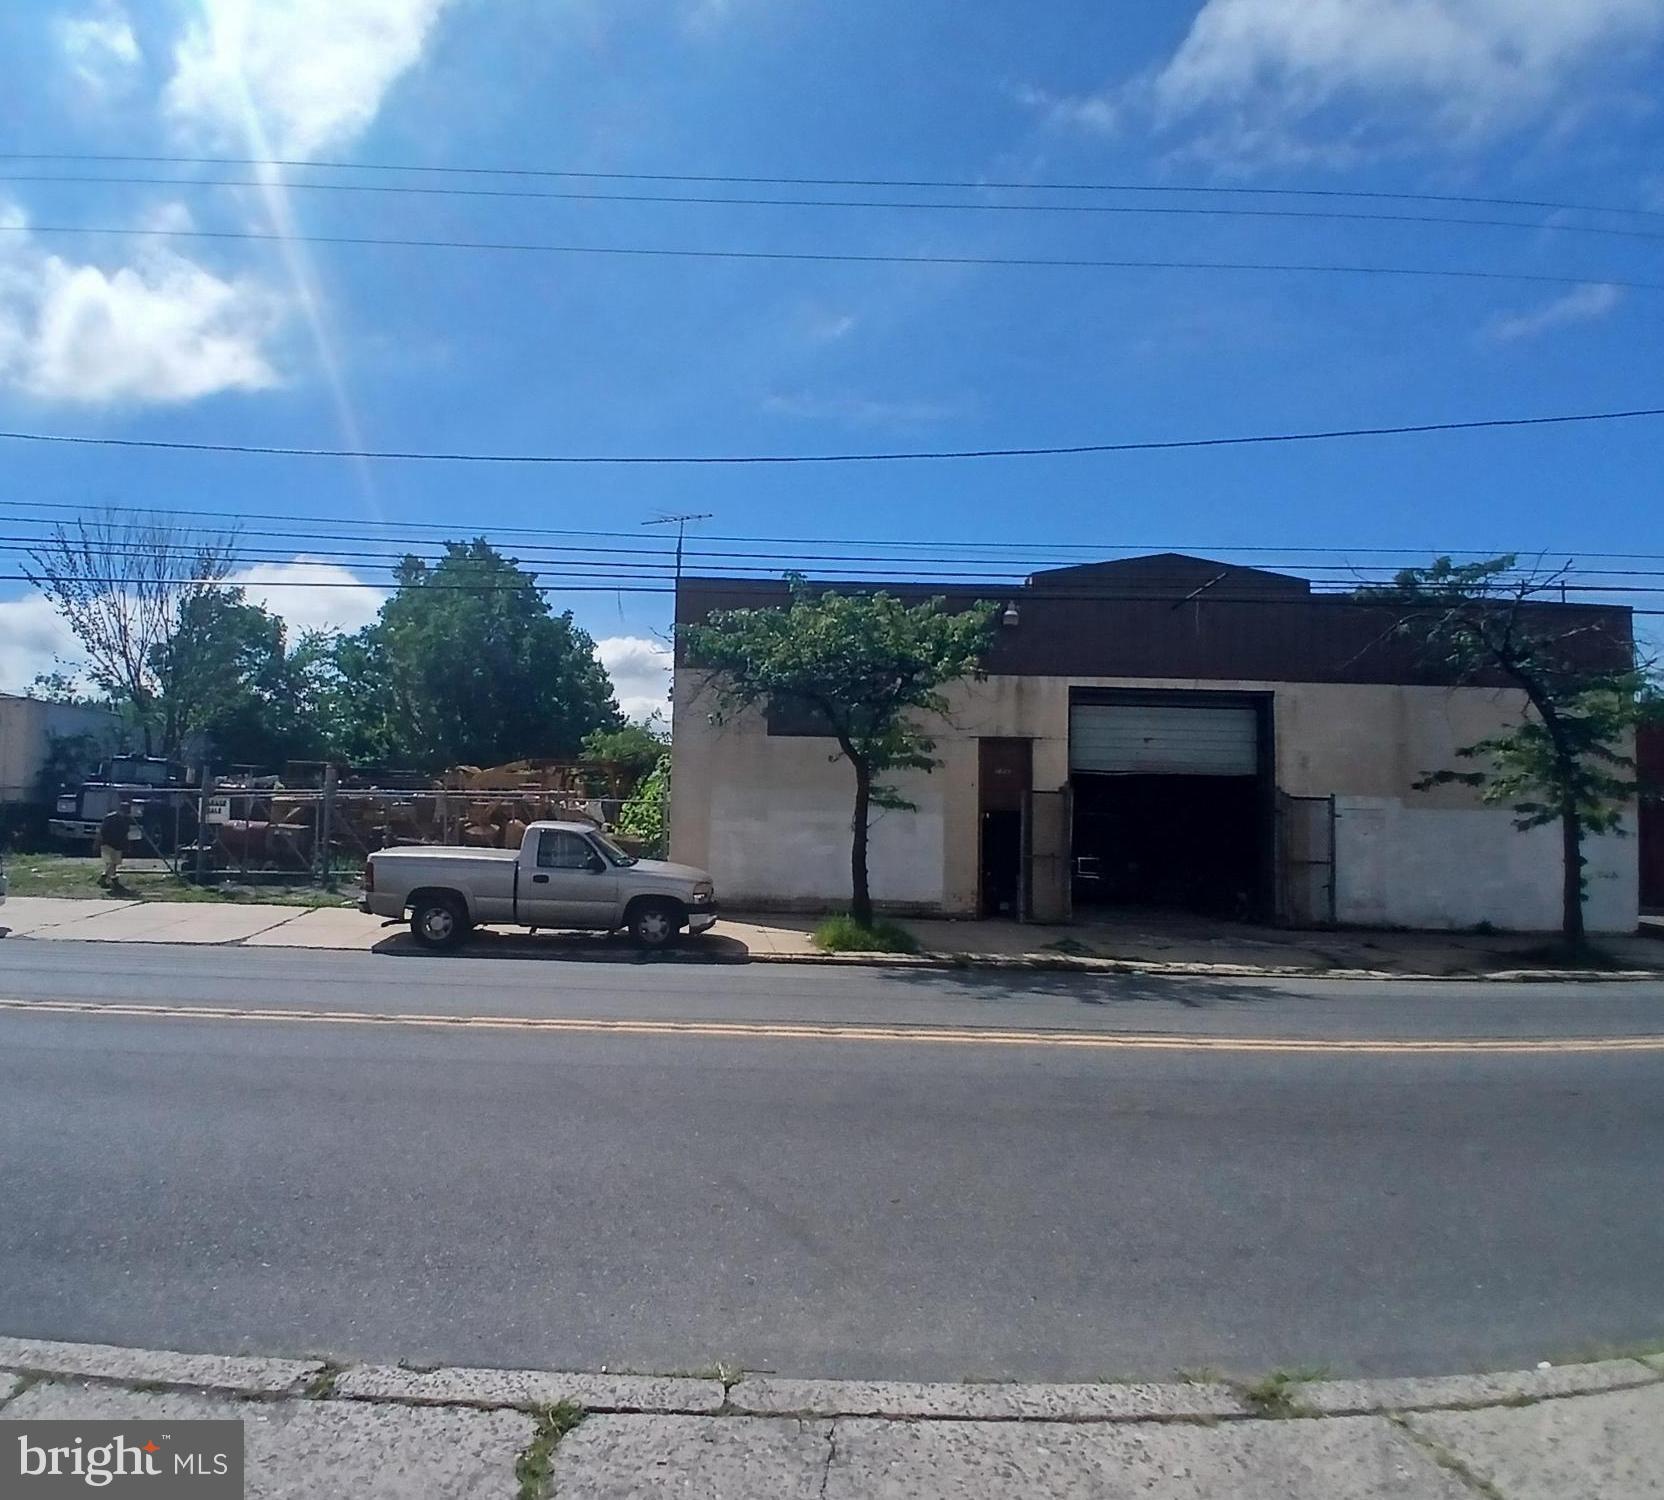
Welcome to 1023 W. 9th Street- An exceptional commercial property packed with opportunity and endless potential! Whether you're an investor, entrepreneur, or business owner ready to expand, this versatile space is ready to bring your vision to life. Inside, you'll find a spacious layout featuring a dedicated office on the main level, a second office upstairs, a large bathroom, and ample room to accommodate a variety of business operations.  Outside, the fully gated lot provides valuable, secure outdoor space for equipment, vehicles, or additional storage.
With its flexible layout, the possibilities are endless. 
All building equipment and tools will be removed prior to closing. 
Don't miss your chance to own this incredible commercial property.  Schedule your private showing today before it's gone!
#PADE2119240

CHESTER

1023 W 9TH STREET

None Beds

None Baths

3,600 Sq.Ft.

$400,000

MLS#: PADE2119240

Legal Duplex in the heart of the popular Fox Chase neighborhood. Enjoy a community style development without an association fee! Each unit offers 1 parking place each, separate entrances and central air and stackable in unit laundry. Heading into unit 1 you will appreciate the open concept living, dining room space with updated engineered hardwood tile. The kitchen  offers granite countertops, stainless steel appliances, ample cabinetry and room for more storage.  There are two bedrooms, including a walk in closet in the primary bedroom and a hall tiled bath. Heading to the second floor you will be again greeted with an open concept living and dining room combo filled with natural light. On the main level there are two bedrooms and a hall bath with glass sliders, kitchen with cherry colored cabinets, granite countertops and stainless steel appliances. Enjoy the front balcony as a perfect place to relax and unwind. Heading up the spiral staircase you will enjoy the 2nd floor loft, a potential 3rd bedroom with skylights including a 2nd bathroom with shower. This property has been well maintained and is move in ready. Each unit is occupied and bringing in an annual income of over $28,000 per year. All showings will be by appointment only requiring 24 hours notice.
#PAPH2663586

PHILADELPHIA

7755 OXFORD AVENUE

5 Beds

None Baths

1,800 Sq.Ft.

$400,000

MLS#: PAPH2663586
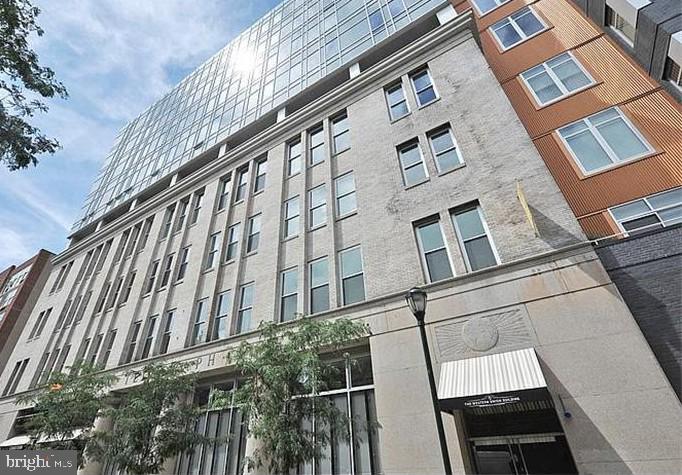
Welcome to The Western Union Building, one of Philadelphia's most iconic luxury condominium residences, where historic architecture meets modern city living.  

This spacious one-bedroom, one-bath residence offers soaring ceilings, oversized windows, and an open, light-filled layout that creates an impressive sense of space throughout. Rich hardwood flooring, generous closet storage, and thoughtfully designed living areas make this home both stylish and functional.

A rare highlight is the private outdoor terrace, providing valuable additional living space perfect for morning coffee, outdoor dining, container gardening, or simply enjoying fresh air in the heart of the city.
The well-appointed kitchen flows seamlessly into the living and dining areas, making the home ideal for everyday living, entertaining guests, or working from home.

Residents of The Western Union Building enjoy an exceptional amenity package, including 24-hour concierge and security services, a fully equipped fitness center, professional on-site management, and a pet-friendly environment.

There is an opportunity to purchase a deeded parking space for an additional $35,000. Additional storage is also available for purchase, providing flexibility for owners seeking extra space.
Ideally located in the heart of Center City Philadelphia, this residence places you moments from world-class dining, shopping, cultural attractions, public transportation, and some of the city's most vibrant neighborhoods.

Experience the perfect blend of luxury, convenience, and architectural character at The Western Union Building.
#PAPH2629212

PHILADELPHIA

1101 LOCUST STREET 4M

1 Beds

1 Baths

653 Sq.Ft.

$400,000

MLS#: PAPH2629212

Excellent investment opportunity available now!  Sale price of $800,000 includes both 3834 and 3836 Lancaster Avenue.  Both buildings must be sold together.    Each building consists of a retail store on the first floor plus a bi-level, 3-bedroom, 2-bathroom apartment above.  The first-floor retail space occupies the first floor of both buildings.  All utilities are separate.  All three units are fully leased.  Total monthly rent roll is $5,550, or $66,600 per year.   This mix-use property is exceptionally well located on bustling Lancaster Avenue in University City, just minutes from Drexel University, UPENN, Penn Presbyterian Medical Center, and more.  Schedule your tour today!
#PAPH2663760

PHILADELPHIA

3834 LANCASTER AVENUE

None Beds

None Baths

1,822 Sq.Ft.

$400,000

MLS#: PAPH2663760

Are you looking for convenient low maintenance living with all the bells and whistle that scream luxury.  You have found it at 521 S Media Way,  Just steps to Media Borough, this almost new home checks all the boxes.  Arrive to your private driveway and garage, make your way to your covered front porch for morning coffee or evening wine.  Enter to luxury vinyl plank flooring and open floor plan.  The kitchen will grab your eye as you enjoy the large living space and dining area.  White cabinetry, granite countertops, and stainless steel appliances highlight this chef's dream kitchen.  The primary bedroom offers a nice retreat space including a spacious walk in closet and gorgeous primary bathroom.  The second bedroom offers a great guest room, office,  or workout space.  In unit laundry and updated utilities make this a must see.  Schedule your appointment today or visit our open house this weekend.
#PADE2108236

MEDIA

521 S MEDIA WAY

2 Beds

2 Baths

1,143 Sq.Ft.

$400,000

MLS#: PADE2108236

1 ... 293 294 295 296 297 ... 666

properties found. properties found. Page of .

Send a message

Message successfully sent.

Your message

What is 3 + 4 ?

Reason for contacting?

I agree to receive email communication and understand I can unsubscribe at any time.

I agree to be contacted by TNT Real Estate Solutions via call, email, and text for real estate services. To opt out, you can reply 'stop' at any time or reply 'help' for assistance. You can also click the unsubscribe link in the emails. Message and data rates may apply. Message frequency may vary. Privacy Policy

Update Your Temporary Password

Personalize your search

Enter your email and we'll notify you immediately when new listings match what you're looking for.

or enter email address

Already have an account ? Login here

Continue your home search

I agree to receive communications and understand I can unsubscribe at any time.

I agree to be contacted by TNT Real Estate Solutions via call, email, and text for real estate services. To opt out, you can reply 'stop' at any time or reply 'help' for assistance. You can also click the unsubscribe link in the emails. Message and data rates may apply. Message frequency may vary. Privacy Policy

Already have an account ? Login here

We use cookies

We use cookies primarily for analytics to enhance your experience. By accepting, you agree to our use of these cookies. You can manage your preferences or learn more about our cookies policy.




