One of the most popular communities provided by {{page_data.agentName}}

Philadelphia

One of the most popular communities provided by TNT Real Estate Solutions

Philadelphia

About Philadelphia

Living in Philadelphia, PA, offers a unique blend of rich history, vibrant culture, and a strong sense of community, making it an ideal place to call home. Residents enjoy easy access to world-class museums, diverse dining experiences, and a thriving arts scene, reflecting the city’s deep-rooted heritage. The affordable housing market, coupled with a variety of neighborhoods, from the historic charm of Old City to the bustling energy of South Philadelphia, caters to all lifestyles. Additionally, the convenient public transportation system and proximity to major cities like New York and Washington, D.C., enhance Philadelphia’s appeal. With its passionate sports culture, beautiful parks, and an ever-evolving food scene, living in Philadelphia means immersing yourself in a dynamic, welcoming environment that values community and tradition. Whether you’re a young professional, a growing family, or a retiree, Philadelphia offers a vibrant urban experience enriched by its history and welcoming spirit.
One of the most popular communities provided by TNT Real Estate Solutions
10,931
# of Listings
3
Avg # of Bedrooms
$264
Avg. $ / Sq.Ft.
$519,539
Med. List Price

Browse Philadelphia Real Estate Listings

10000 Properties Found. Page 267 of 667.

Welcome to 5435 Chancellor Street — a fully renovated duplex offering exceptional flexibility for both owner-occupants and savvy investors. This turnkey property features two thoughtfully updated units: a spacious 2-bedroom, 1-bath apartment on the first floor, and a well-appointed 3-bedroom, 1-bath unit on the second floor with in-unit laundry. The first-floor unit welcomes you with a charming front porch—perfect for enjoying your morning coffee. Inside, you’ll find hardwood flooring throughout the bright and open living and dining areas. The renovated kitchen showcases white shaker-style cabinetry, sleek quartz countertops, and a full stainless steel appliance package. Two comfortably sized bedrooms feature plush carpeting, ceiling fans, and ample closet space. The fully updated hall bathroom includes a beautifully tiled tub/shower combo, new vanity, modern lighting, and updated flooring. This unit also offers access to a full unfinished basement with washer and dryer hookups—ideal for storage or future possibilities. The second-floor unit offers a spacious and airy layout with hardwood flooring throughout the main living areas. The living room flows seamlessly into the dining area and provides access to a private patio—perfect for relaxing or entertaining. The eat-in kitchen is designed with shaker-style cabinets, quartz countertops, and a peninsula for additional seating, along with a stainless steel appliance package that includes a five-burner gas range and French door refrigerator. Three generously sized, carpeted bedrooms include ceiling fans and ample closet space. A convenient laundry closet with washer and dryer is included. The fully renovated bathroom features a tiled tub/shower combo, new vanity, updated flooring, and modern lighting. Whether you’re looking to live in one unit while generating rental income from the other, or add a strong asset to your investment portfolio, this property checks all the boxes. Grants may be available for qualified buyers. Conveniently located near schools, parks, shopping, and major highways, this is an opportunity you don’t want to miss. Schedule your showing today.
#PAPH2599698

PHILADELPHIA

5435 CHANCELLOR STREET

5 Beds

None Baths

1,900 Sq.Ft.

$409,900

MLS#: PAPH2599698

Welcome to this beautifully maintained 3-bedroom home located in a great neighborhood. Featuring 2 full bathroom and 2 half baths. New Vinyl floor and freshly painted throughout.  this home is perfect for comfortable family living. A well-maintained kitchen and fully finished basement. Nice size backyard, Move in ready. Buyers must be accompanied by showing agent at all times.
#PAPH2600926

PHILADELPHIA

346 RIDGEWAY PLACE

3 Beds

2 Baths

1,400 Sq.Ft.

$409,900

MLS#: PAPH2600926

Welcome to this fully renovated 3-bedroom, 2.5-bath corner home in the desirable Millbrook area. Step inside to an open-concept layout featuring a stunning designer kitchen and a custom accent wall with an electric fireplace, creating the perfect space for everyday living and entertaining. Upstairs offers three generously sized bedrooms and two full bathrooms, including a spacious primary suite with its own private bath. The finished basement adds even more living space and features a second electric fireplace, making it ideal for a family room, game room, or home office. Enjoy peace of mind with a brand-new roof and HVAC system. Outside, you'll find a huge fenced backyard that's perfect for entertaining, pets, or play, along with a front driveway that provides parking for two cars. This move-in-ready home combines modern updates, style, and functionality in a fantastic location. Don't miss this opportunity!
#PAPH2642298

PHILADELPHIA

4113 FARMDALE ROAD

3 Beds

2 Baths

1,696 Sq.Ft.

$409,900

MLS#: PAPH2642298

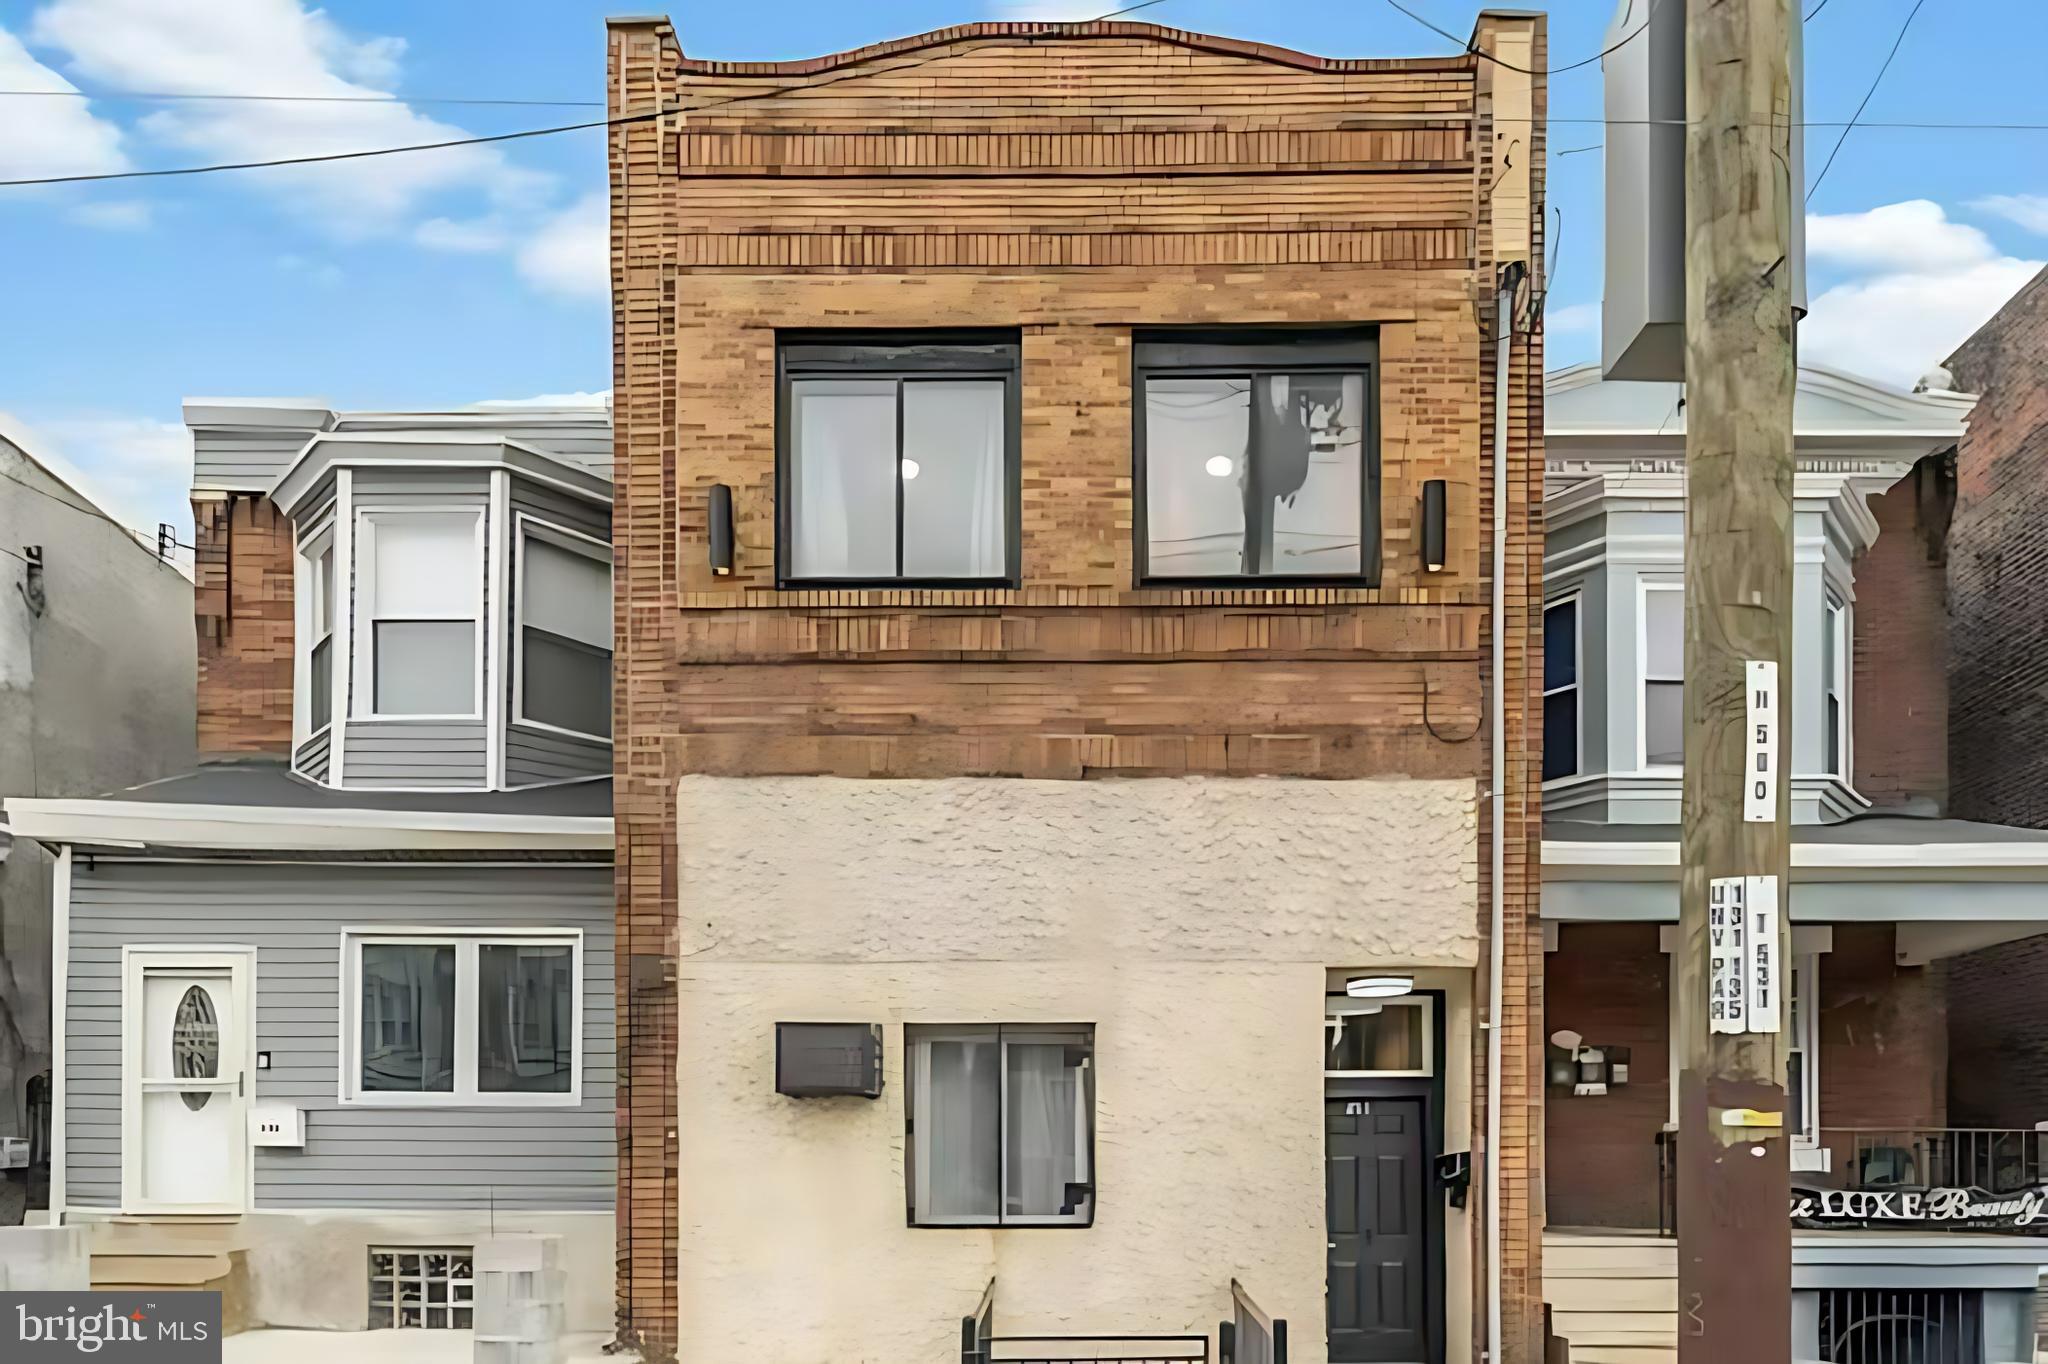
Located in the heart of Roxborough, this well-maintained mixed-use property offers the perfect blend of commercial functionality and residential income. Whether you're an entrepreneur looking to operate your own business or an investor seeking steady cash flow, this property checks all the boxes. The ground level is currently configured as a professional office, making it ideal for a variety of uses such as: Professional services (insurance, legal, accounting), retail or boutique storefront, creative studio or consulting space! The layout provides functional workspace and excellent street visibility. Upstairs features a 2-bedroom, 1-bath apartment that is currently tenant-occupied, providing immediate rental income. Some investment highlights to consider: Mixed-use zoning, income-producing residential unit, strong rental demand in Roxborough, flexible commercial space, great visibility and accessibility, and it is turnkey. Situated in the vibrant Roxborough section of Philadelphia, the property enjoys a neighborhood feel with city convenience. Close proximity to public transportation, major roadways, shopping, and dining enhances both residential and commercial appeal. Schedule your showing today!
#PAPH2588174

PHILADELPHIA

646 ROXBOROUGH AVENUE

None Beds

None Baths

N/A

$409,900

MLS#: PAPH2588174

Attention Investors :Location, Location , Location, Mixed use Property , 1/2 block from the famous five points intersection of Rising Sun and Cottman ave and oxford ave , 5 car parking lot behind the building , 1st floor is 1,200 sq ft office space completely renovated in 2016, currently leased to family financial services for $2,200 a month, lease ends August 1st 2026,  2nd floor is 1,000 sq ft , 2 bedrooms, 1 full bathroom, kitchen and Living room which is currently leased to family financial services for $1,800 a month and lease ends August 1st 2026, 3rd floor is 600 sq ft unfinished apartment/ studio/workspace. allowable uses in CMX-1 zoning commercial uses can be retail sores- hair salon - nail salon - dry cleaning - grocery store -- restaurant -cafe - professional office space for an Attorney , real estate or accountant, gift shop - hardware store. residential units above commercial spaces contribute to the urban mixed-use character the zoning encourages.
#PAPH2638024

PHILADELPHIA

7319 RISING SUN AVENUE

None Beds

None Baths

3,300 Sq.Ft.

$409,900

MLS#: PAPH2638024

Welcome to The Residences at Dockside, Unit 804 is a Sunny South Facing Unit, with beautiful water and City views from the 8th floor, 
The Columbia floor plan is a spacious and well-designed 2-bedroom, 2-bath residence featuring an open layout, huge windows framing extraordinary city and river views, that are perfect for modern living. The centerpiece of this home is expansive living room finished with new flooring, offering plenty of natural light and direct access to a private water view terrace-ideal for entertaining or relaxing outdoors.
The primary suite boasts a double walk-in closet and a private en-suite bath with dual vanities and a tile shower, providing   comfort and convenience. A second bedroom, also with a walk-in closet, is positioned on the opposite side of the home for added privacy and is adjacent to the second full bath. 
The kitchen is thoughtfully designed with abundant counter space, modern new appliances and a breakfast bar that opens into the main living area, creating a seamless flow for your gatherings. 
A dedicated foyer entry, in unit brand new washer/dryer, and ample storage throughout complete this well-appointed home. 
The amenities and conveniences that accompany The Residences at  Dockside include three levels of indoor parking space with security-gated access, one reserved parking space for each Dockside resident elegant lobby w/24 concierge, shuttle bus, health and fitness facility, heated indoor salt water swimming pool and hot tub, spacious community/entertainment room with party kitchen, big screen TV, surround sound system and expansive terrace with  the most amazing water and city  views.
The Residences at Dockside is truly perfect for those seeking comfort, style and functionality, this residence combines practical design with elegant living. 

 *Some Photos/Videos are staged, they may be similar plans in the building, may not be this exact unit, finishes may vary. 
Appointment Only. Appointments are not accepted via showing time. You must contact the Sales office to schedule an appointment.
#PAPH2641916

PHILADELPHIA

717 S CHRIS COLUMBUS BOULEVARD 804

2 Beds

2 Baths

1,311 Sq.Ft.

$409,500

MLS#: PAPH2641916

Property is owned by the US Dept. of HUD FHA Case #: 441-968158. Insurability: IE  Subject to appraisal.

Classic 4-story row home in the heart of University City offering timeless architecture, generous living space, and endless potential. Rich with old-world charm and original character throughout, this grand residence features soaring ceilings, oversized rooms, detailed millwork, and abundant natural light.

This spacious home features 6 nicely sized bedrooms, 2 full bathrooms, a covered front patio, and multiple outdoor living spaces including an enclosed deck off a second-floor bedroom and a rear deck. 
With its impressive scale, historic character, and flexible layout, this property presents a rare opportunity to create a truly exceptional residence in one of Philadelphia’s most sought-after neighborhoods. 
Conveniently located near universities, hospitals, dining, shopping, and public transportation.  

Buyer is responsible for 100% transfer tax.
#PAPH2619342

PHILADELPHIA

254 S FARRAGUT STREET

6 Beds

2 Baths

2,240 Sq.Ft.

$409,500

MLS#: PAPH2619342

Welcome 67 (SIX - SEVEN!!!) Owen Avenue! A charming triplex nestled in the heart of historic Lansdowne, Pennsylvania—a delightful borough just minutes from Philadelphia that perfectly blends small-town warmth with easy urban access.

This lovely multi-family home sits along tree-lined streets adorned with beautiful Victorian-era architecture, offering the perfect blend of character and modern comfort. Each of the three spacious units features bright, inviting living spaces with generous room sizes, and thoughtful layouts designed for comfortable everyday living or effortless rental income.

Whether you're an investor seeking a turnkey property with strong income potential or a homeowner looking to occupy one unit while the others help offset your mortgage, this triplex delivers versatility and value. The well-maintained structure preserves the graceful details of Lansdowne's historic homes while providing practical features that today's residents appreciate.

Lansdowne itself is a true gem: a tight-knit community known for its flourishing arts scene, excellent local restaurants, weekly farmers market, and abundant parks—including one with a majestic 400-year-old sycamore tree. Stroll the walkable streets, enjoy community events at the historic theater, or hop on convenient public transit for a quick ride into downtown Philadelphia. Families, young professionals, and creatives all thrive here in this vibrant yet peaceful setting.

With its prime location, timeless appeal, and income-generating possibilities, this triplex represents a wonderful opportunity to own a piece of Lansdowne's rich heritage while building equity and community connections. Come envision your future in this special property—where history, convenience, and possibility come together beautifully.
#PADE2111758

LANSDOWNE

67 OWEN AVENUE

5 Beds

None Baths

3,087 Sq.Ft.

$409,000

MLS#: PADE2111758

** Paint and Carpet  1 year old only**
**Available for Immediate – 2 Bedroom, 2 Full Bath First-Floor Condominium in Chesterbrook's Mountainview Section**

This charming 2-bedroom, 2-bathroom condominium offers comfortable living with an open and inviting layout. The entrance hall leads into a spacious living room and dining area combination. The living room features a cozy gas fireplace, a large sliding door that opens to a rear patio, and built-in wall-to-wall shelving. One of the three utility storage areas is conveniently located on the patio. 

The dining area is situated near the kitchen, which boasts granite countertops and stainless steel appliances, including a gas stove, side-by-side refrigerator, and dishwasher. Adjacent to the kitchen is the laundry room for added convenience.

The spacious master bedroom, located beyond the living room, offers a large closet and an en-suite master bath. The second bedroom and a hall bath are situated down a short hallway from the main entrance. 

The living room, hallways, and kitchen feature upgraded modern wood-style vinyl flooring, while the bedrooms are carpeted for added comfort. In addition to the utility closet by the patio, there are two additional exterior storage closets.
#PACT2128234

CHESTERBROOK

303 MOUNTAINVIEW DRIVE 303

2 Beds

2 Baths

1,722 Sq.Ft.

$409,000

MLS#: PACT2128234

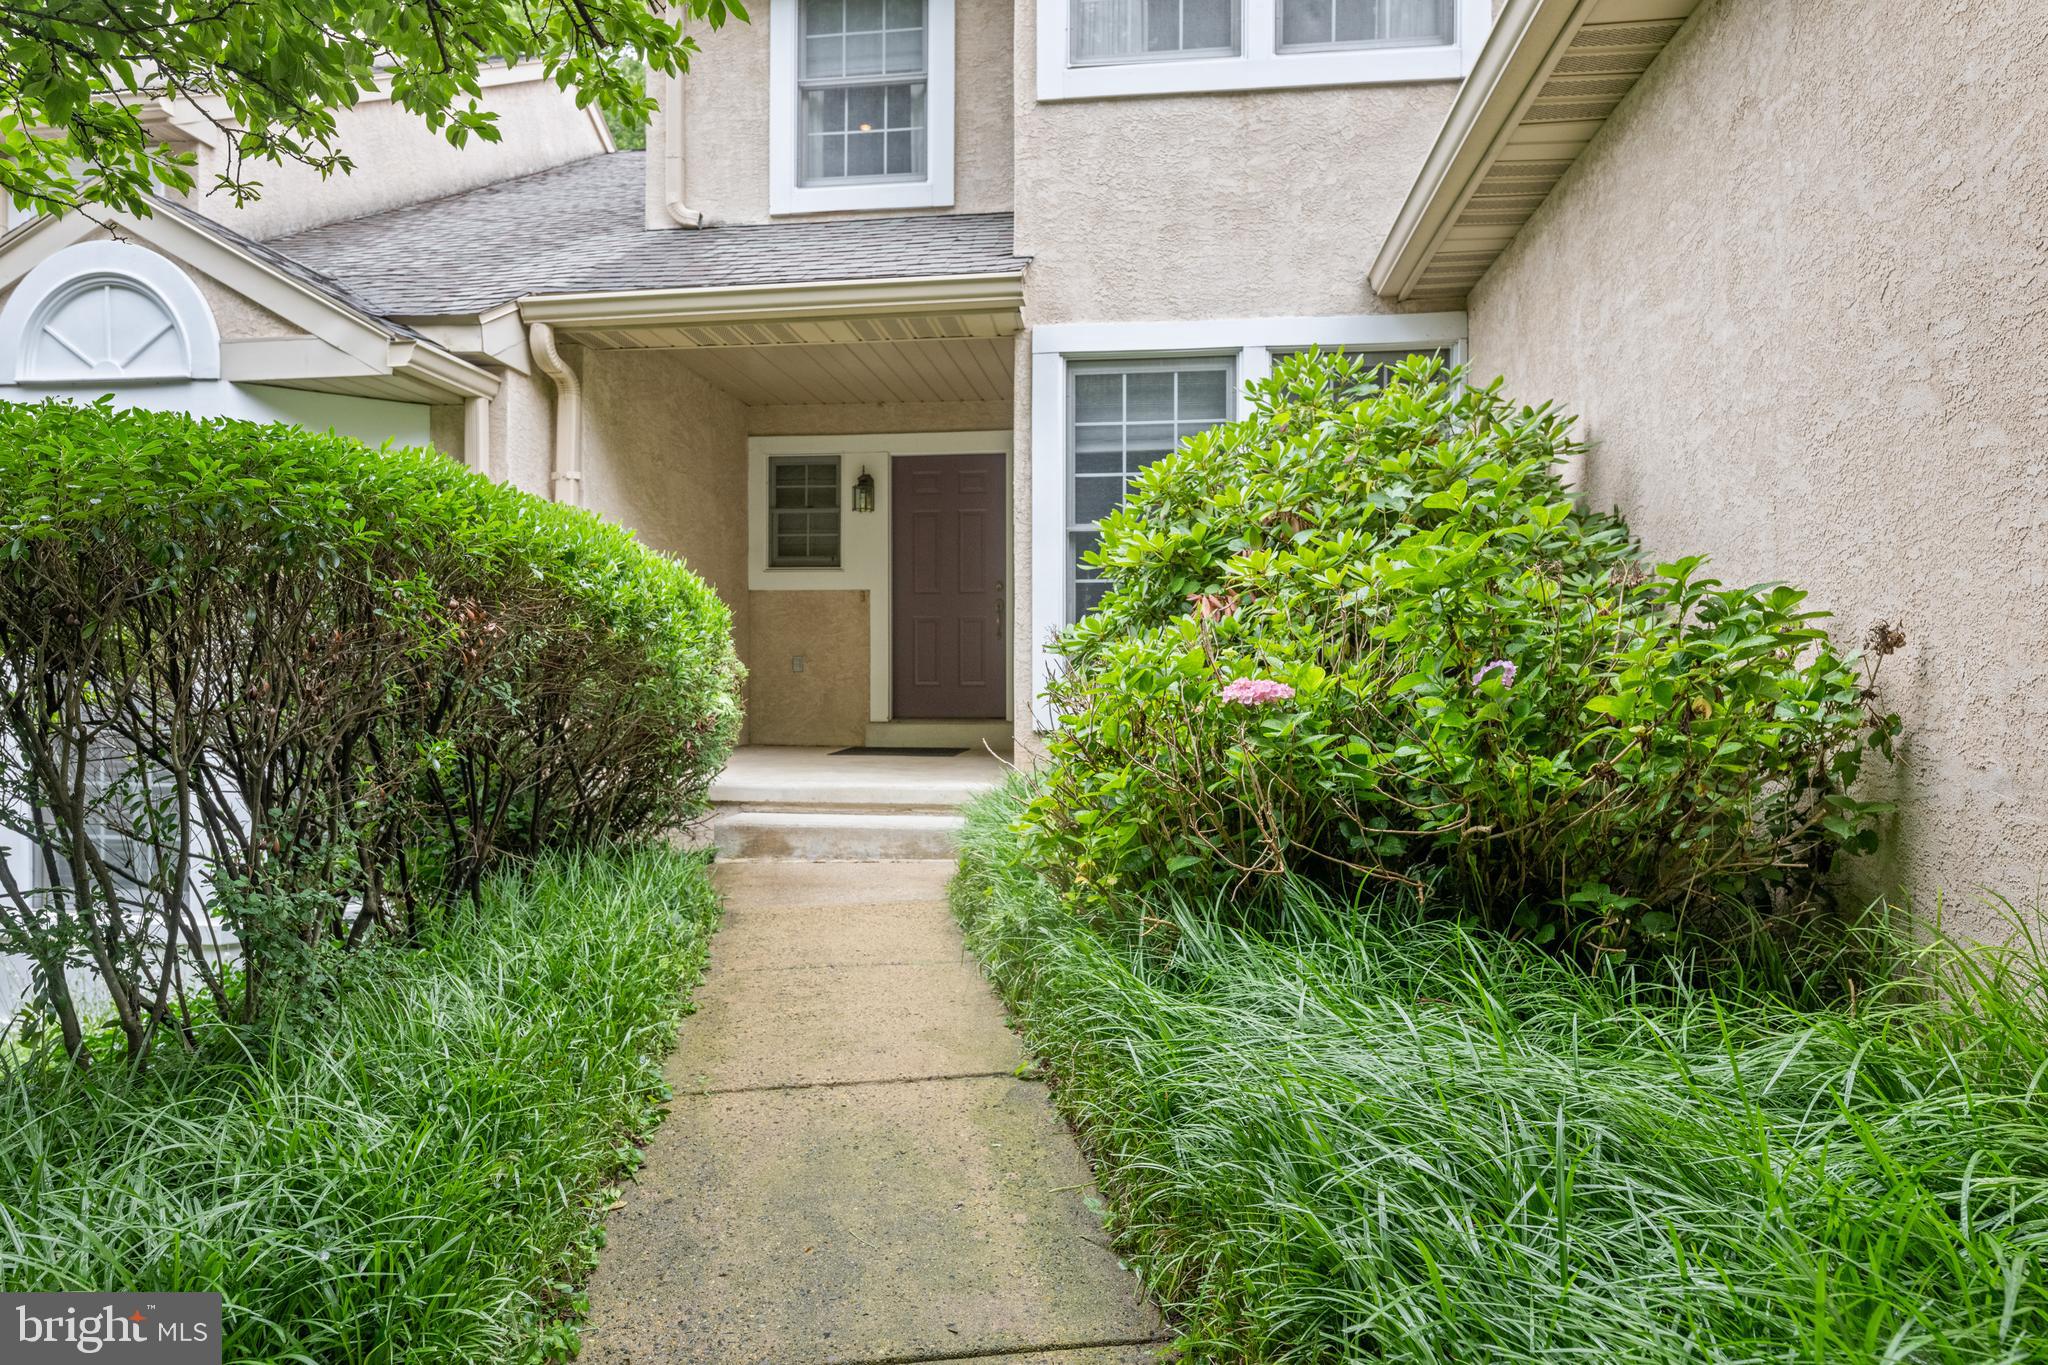
Welcome to 242 Valley Stream Lane , a beautifully refreshed second-floor condo in the highly sought-after Valley Stream Village. Offering one of the more spacious two-bedroom floor plans in the community, plus a versatile third-floor loft, this home provides the extra living space that is often hard to find. With two bedrooms, two full baths, and flexible bonus space, this move-in-ready home offers the comfort and functionality of a much larger home. Step inside to discover brand new carpeting and fresh paint throughout, creating a bright and inviting atmosphere. The open concept family room and dining area feature a cozy wood-burning fireplace and sliding glass doors that open to a generously sized deck - perfect for morning coffee or simply enjoying the peaceful surroundings. The kitchen offers a convenient eat-in area, dishwasher, and ample space for cooking. The primary bedroom has a walk-in closet, full bath en-suite, and direct access to the deck. A second bedroom and full bath provide comfortable accommodations for guests. Upstairs, the loft overlooks the main living area and offers endless possibilities as a home office, den, guest space, or potential third bedroom. An additional storage area off the loft provides valuable extra space for seasonal items and belongings. The unit includes one reserved parking space, with additional non-assigned parking available for residents and guests. For those seeking even more parking, a garage is available for purchase separately. Ideally located in award-winning Tredyffrin-Easttown School District and close to shopping, dining, parks, major commuter routes, and everything Chesterbrook has to offer - this home is a wonderful opportunity to enjoy low-maintenance living in one of the area’s most desirable communities.
#PACT2128294

CHESTERBROOK

242 VALLEY STREAM LANE

2 Beds

2 Baths

1,720 Sq.Ft.

$409,000

MLS#: PACT2128294

Stunning new construction townhome in the heart of Philadelphia featuring modern finishes and thoughtful design throughout. This spacious residence offers an open-concept floor plan with wide-plank flooring, abundant natural light, and a contemporary kitchen with sleek cabinetry, quartz countertops, and a large center island perfect for entertaining.

The home includes generously sized bedrooms, beautifully appointed bathrooms with designer tile and upscale fixtures, and ample closet space. The primary suite offers a luxurious spa-like bathroom complete with dual vanities and an oversized walk-in shower.

Enjoy multiple outdoor living spaces, including a private rear patio and an expansive rooftop deck with panoramic city views. Additional features include recessed lighting, modern mechanical systems, and a stylish exterior façade that complements the surrounding neighborhood.

Conveniently located near Northern Liberties and Fishtown, this property provides easy access to restaurants, shopping, entertainment, public transportation, and major roadways.

10 years  tax abatement
#PAPH2638072

PHILADELPHIA

1032 W ORLEANS STREET

4 Beds

3 Baths

1,900 Sq.Ft.

$409,000

MLS#: PAPH2638072

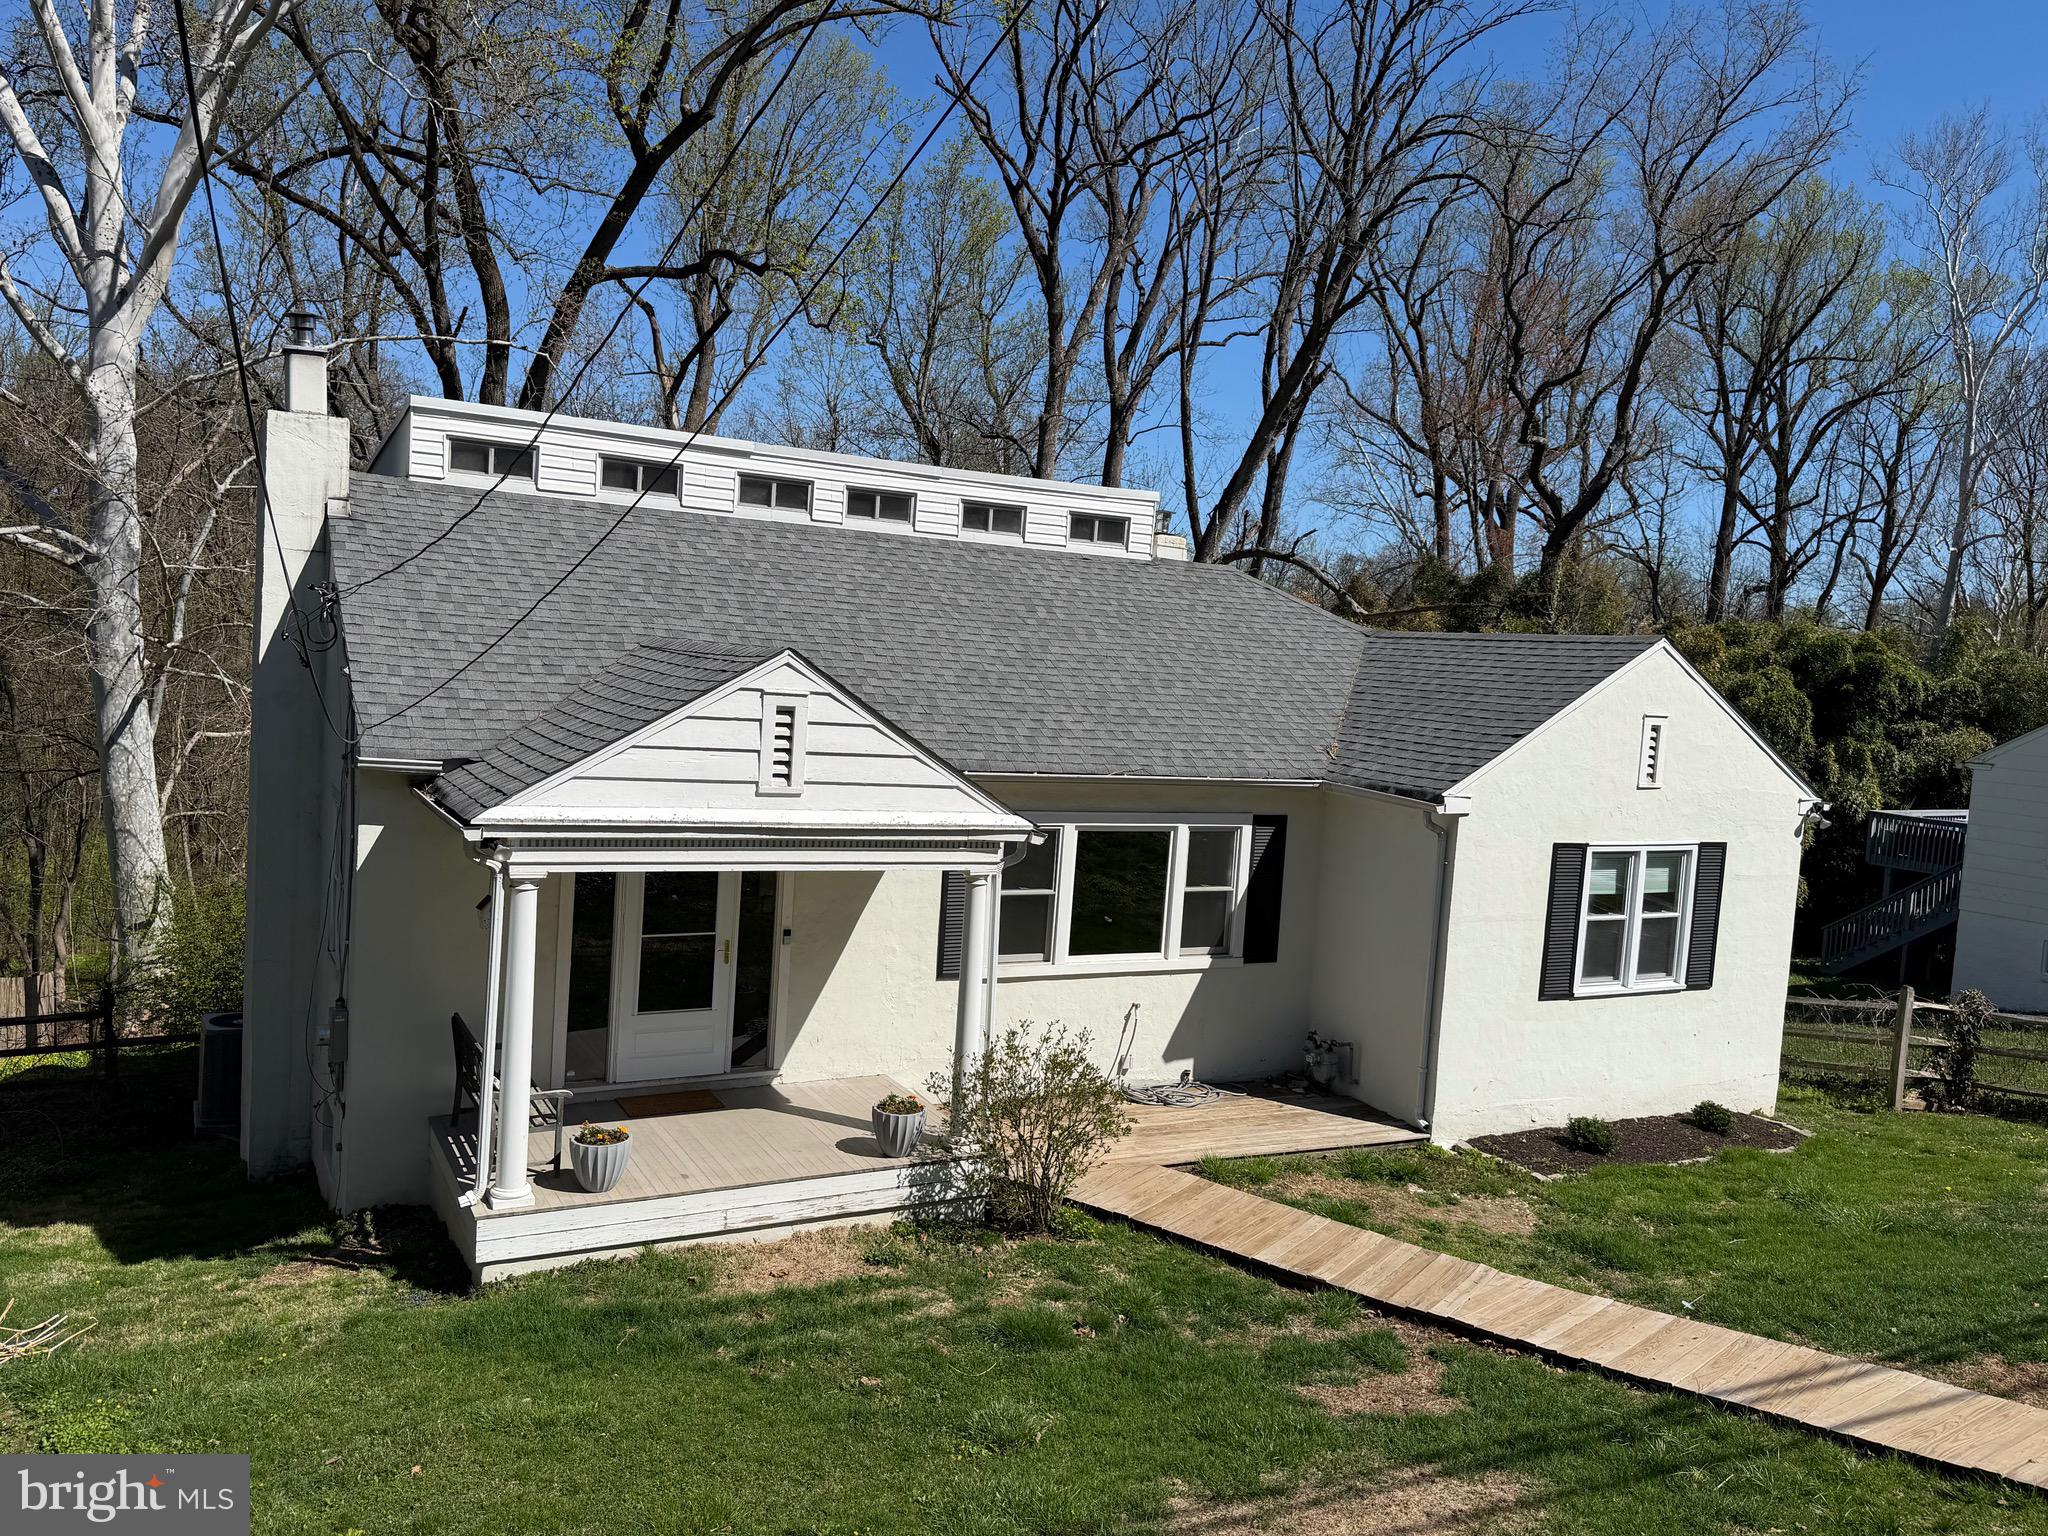
Hello, this is a beautiful and well-maintained property, located in beautiful Abington PA. Come discover this attractive 3-bedroom, 1.5-bathroom property,  with spacious living space, dining area, and hardwood flooring; along with sliding doors leading to a large backyard , with a brand new deck (2025). There are lots of upgrades to this property, the front door  was replaced 2021 (has a life time warranty that is transferable), the windows throughout were replaced (2021). The kitchen has granite countertops, stainless steel appliances, a gas range, a tiled backsplash and newly updated dishwasher/microwave (2024). Downstairs, offers a finished basement with family room, and half bathroom; along with a separate laundry room. The attached car garage is furnished with an updated garage door and is currently being used for additional storage. The Backyard shed provides more storage space. With close proximity to The Willow Grove Mall (3 minutes away), and Crestmont Park,  provides many options for shopping or entertainment. Schedule your  showing and make an offer, for your new home.
#PAMC2181782

ABINGTON

1548 N BIRCHWOOD AVENUE

3 Beds

1 Baths

1,608 Sq.Ft.

$409,000

MLS#: PAMC2181782

Welcome to The Phoenix, one of Philadelphia's most iconic luxury condominium residences, ideally situated in the heart of Logan Square overlooking LOVE Park and adjacent to Suburban Station. Opportunities like this are exceptionally rare. This coveted penthouse-level, two-story loft is one of only a select few loft-style residences in the building, and these highly sought-after homes seldom become available.

From the moment you enter, you'll be captivated by soaring 20+ foot ceilings, stunning architectural details, and breathtaking skyline views framed by an oversized Palladian window. Natural light fills the expansive great room, highlighting gleaming solid hardwood flooring, elegant wood wainscoting, custom moldings, and the dramatic open-concept design. Whether entertaining guests or relaxing while taking in the city lights, this remarkable living space offers a truly unique urban lifestyle.

The galley kitchen features granite countertops, stainless steel appliances, designer cabinetry, a glass tile backsplash, recessed lighting, built-in microwave, built-in range, dishwasher, refrigerator, double sink, pantry, and a picture window showcasing impressive city views. Just off the kitchen is a convenient laundry room complete with washer and dryer.

A versatile area beneath the staircase provides the perfect space for a home office, reading nook, creative workspace, or additional storage. The spacious first-floor powder room features tile flooring, upscale fixtures, and designer wallpaper, while offering enough space for potential future conversion to a full bathroom.

The loft-style primary suite overlooks the dramatic living area below and enjoys the same stunning skyline views. The oversized bedroom features brand-new carpeting, a generous walk-in closet, and a spacious primary bath complete with tile flooring, tiled shower surround, tub/shower combination, and high-end fixtures.

The Phoenix offers an exceptional collection of luxury amenities. Residents enjoy access to the spectacular rooftop lounge on the 20th floor, currently undergoing renovation and widely regarded as one of Philadelphia's premier rooftop gathering spaces. This residence is located just three doors away from direct access to this incredible amenity. The rooftop level also features multiple sitting areas with panoramic city views.

The fourth-floor amenity level includes a fully equipped fitness center and the renowned Phoenix Club featuring a library, study spaces, television lounge, dining areas, full kitchen, pool table, and numerous gathering spaces for work, relaxation, and entertaining. Residents also enjoy access to a private boardroom for meetings and professional gatherings. Eight elevators provide exceptional convenience throughout the building.

The first-floor retail promenade offers shops, restaurants, and an Irish pub just steps from your door, while LOVE Park sits directly across the street.

Located in the heart of Philadelphia's vibrant Logan Square neighborhood, residents enjoy unparalleled walkability to world-class dining, Rittenhouse Square, Reading Terminal Market, the Benjamin Franklin Parkway, The Franklin Institute, Barnes Foundation, Dilworth Park, LOVE Park, and the Schuylkill River Trail. With Suburban Station, Comcast Center, premier shopping, museums, entertainment, and nightlife just steps away, this location offers the very best of Center City living.

Perfectly suited for professionals, medical students, healthcare professionals, and Jet-Setters, this extraordinary residence combines luxury, convenience, and architectural character in one remarkable package. With quick access to Philadelphia International Airport and the very best dining, shopping, culture, and entertainment right outside your door, this is a rare opportunity to own one of The Phoenix's coveted two-story penthouse loft residences. This home has been virtually staged to help illustrate the potential of the space and inspire your vision
#PAPH2634020

PHILADELPHIA

1600 ARCH STREET 18 2008

1 Beds

1 Baths

872 Sq.Ft.

$407,000

MLS#: PAPH2634020

Meet 1819 Mountain St, a well-situated residence featuring a logical floor plan and a practical approach to daily living, carefully designed for ease of use and everyday utility. The central kitchen area is thoughtfully composed with a distinct accent backsplash and all stainless steel appliances, creating a functional and visually appealing environment for daily activities. A perfect blend of updated style and everyday convenience awaits.. Included 100-Day Home Warranty with buyer activation
#PAPH2630162

PHILADELPHIA

1819 MOUNTAIN STREET

3 Beds

3 Baths

1,320 Sq.Ft.

$407,000

MLS#: PAPH2630162

Welcome to 2962 Crafton Dr, a beautifully maintained home offering comfort, convenience, and exceptional outdoor space. Inside, you’ll find bright living areas, a functional kitchen, and well‑appointed rooms perfect for everyday living. Step outside and experience one of this property’s greatest highlights — a very large backyard that provides endless possibilities. Whether you envision gatherings, gardening, play areas, or future expansion, this outdoor space delivers the freedom, and privacy buyers rarely find in Bensalem. Located near parks, shopping, and major routes, this home blends peaceful living with everyday convenience.
#PABU2125474

BENSALEM

2962 CRAFTON DRIVE

3 Beds

1 Baths

936 Sq.Ft.

$405,000

MLS#: PABU2125474

1 ... 265 266 267 268 269 ... 666

properties found. properties found. Page of .

 - property

Send a message

Message successfully sent.

Your message

What is 3 + 4 ?

Reason for contacting?

I agree to receive email communication and understand I can unsubscribe at any time.

I agree to be contacted by TNT Real Estate Solutions via call, email, and text for real estate services. To opt out, you can reply 'stop' at any time or reply 'help' for assistance. You can also click the unsubscribe link in the emails. Message and data rates may apply. Message frequency may vary. Privacy Policy

Update Your Temporary Password

Personalize your search

Enter your email and we'll notify you immediately when new listings match what you're looking for.

or enter email address

Already have an account ? Login here

Continue your home search

I agree to receive communications and understand I can unsubscribe at any time.

I agree to be contacted by TNT Real Estate Solutions via call, email, and text for real estate services. To opt out, you can reply 'stop' at any time or reply 'help' for assistance. You can also click the unsubscribe link in the emails. Message and data rates may apply. Message frequency may vary. Privacy Policy

Already have an account ? Login here

We use cookies

We use cookies primarily for analytics to enhance your experience. By accepting, you agree to our use of these cookies. You can manage your preferences or learn more about our cookies policy.