
Features & Amenities

Interior

  • Other Interior Features

    Eat-in Kitchen, Ceiling Fan(s)

  • Total Bedrooms

    3

  • Bathrooms

    2

  • 1/2 Bathrooms

    1

  • Above Grade Finished Area

    1544.0

  • Basement YN

    YES

  • Cooling YN

    YES

  • Cooling

    Central Air, Ceiling Fan(s), Gas

  • Heating YN

    YES

  • Heating

    Natural Gas, Forced Air

  • Main Level Bedrooms

    3

  • Pet friendly

    N/A

Exterior

  • Garage

    No

  • Parking

    On Street

  • Pool

    No

  • Waterfront YN

    NO

Area & Lot

  • Lot Features

    Back Yard

  • Lot Size(acres)

    0.02

  • Lot Size(square feet)

    829

  • Property Type

    Residential

  • Property Sub Type

    Townhouse

  • Architectural Style

    Straight Thru

Price

  • Sales Price

    $449,000

  • Tax Amount

    $6,230

  • Sq. Footage

    1,544

  • Price/SqFt

    $290

HOA

  • Association

    No

School District

  • Elementary School

    N/A

  • Middle School

    N/A

  • High School

    N/A

Property Features

  • New Construction

    NO

  • Foundation Details

    Slab

  • Senior Community YN

    NO

  • Sewer

    Public Sewer

  • Tax Lot

    34

  • Water Source

    Public

Schedule a Showing

Showing scheduled successfully.

<
>
IN PERSON
VIA CHAT

What is 3 + 4 ?


Change time

Mortgage calculator

Estimate your monthly mortgage payment, including the principal and interest, property taxes, and HOA. Adjust the values to generate a more accurate rate.

Your payment

Principal and Interest:

$

Property taxes:

$

HOA fees:

$

Total loan payment:

$

Total interest amount:

$

Location

County

PHILADELPHIA

Elementary School

Middle School

High School

Listing Courtesy of John Lee, Real of Pennsylvania

RealHub Information is provided exclusively for consumers' personal, non-commercial use, and it may not be used for any purpose other than to identify prospective properties consumers may be interested in purchasing. All information deemed reliable but not guaranteed and should be independently verified. All properties are subject to prior sale, change or withdrawal. RealHub website owner shall not be responsible for any typographical errors, misinformation, misprints and shall be held totally harmless.

Agent Nick Polinchock

Owner, Chief Executive Officer, Portfolio Advisor

Nick Polinchock

Call Nick today to schedule a private showing.


* Listings on this website come from the FMLS IDX Compilation and may be held by brokerage firms other than the owner of this website. The listing brokerage is identified in any listing details. Information is deemed reliable but is not guaranteed. If you believe any FMLS listing contains material that infringes your copyrighted work please click here to review our DMCA policy and learn how to submit a takedown request.© 2024 FMLS.
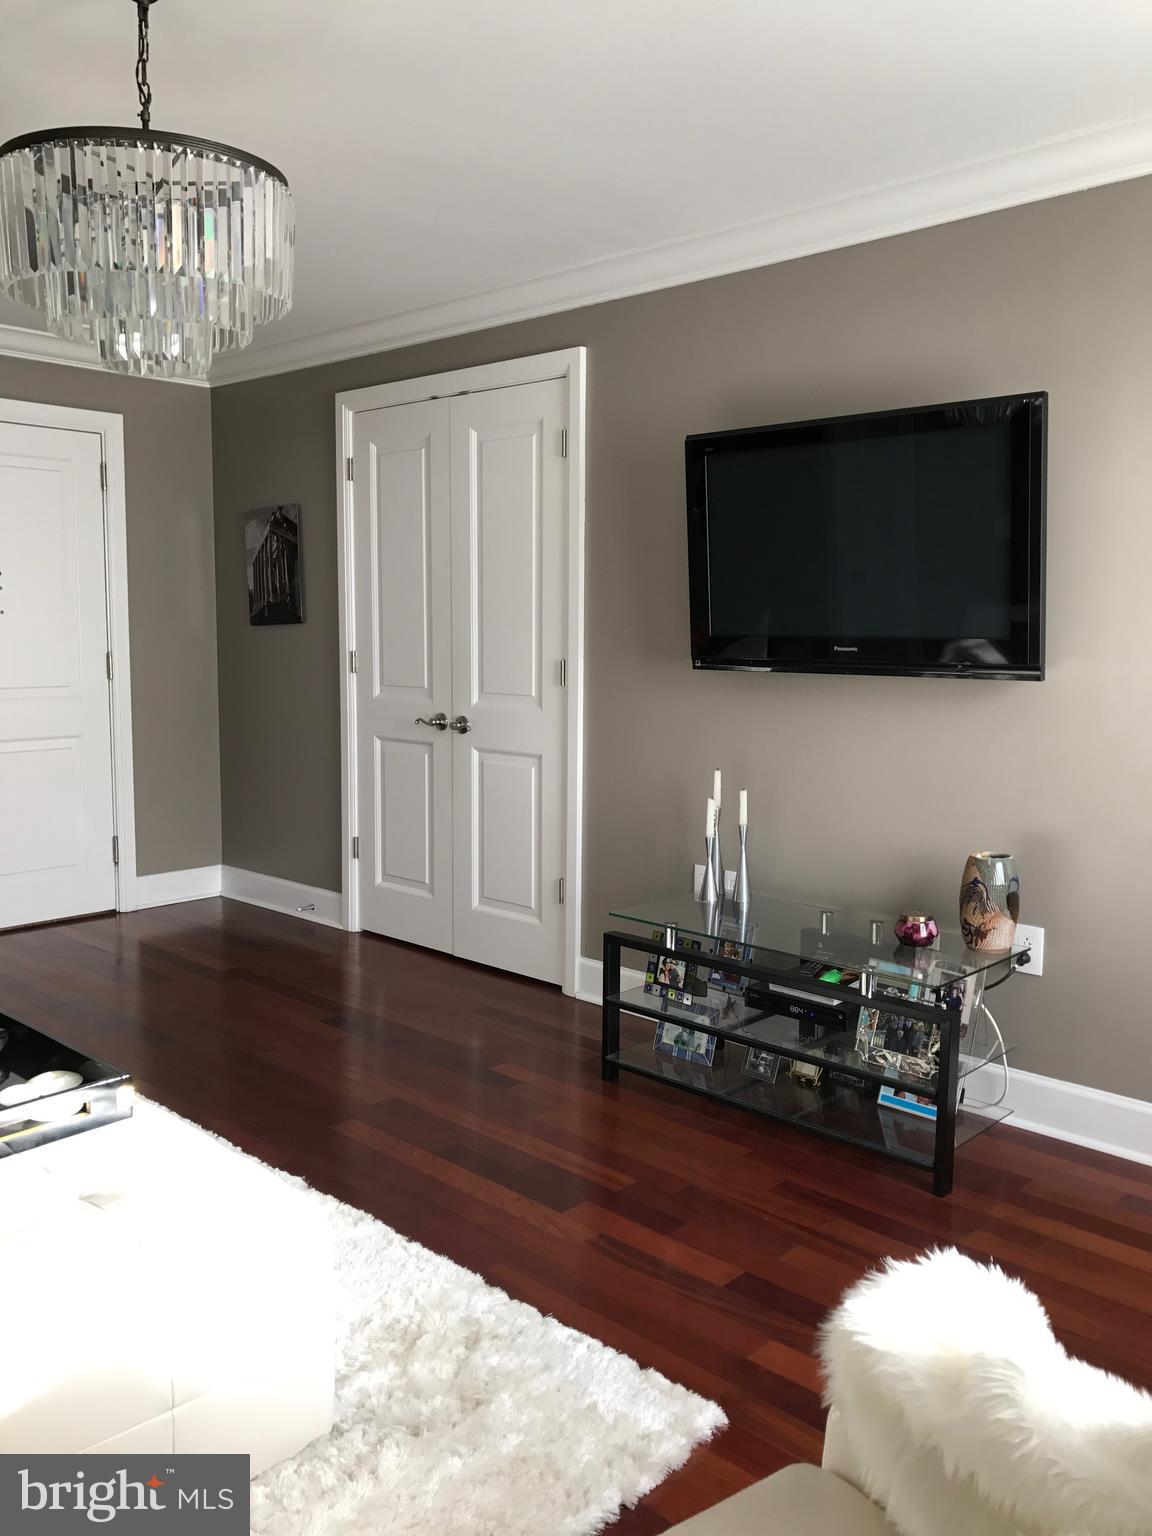
Welcome to 1207 N Palethorp St, a three-story brick rowhome featuring 3 bedrooms, 2.5 bathrooms and plenty of classic Philly character. From the black shutters and brick exterior to the warm wood floors inside, this home has a welcoming feel from the start.

The main level offers an open living and dining area with recessed lighting and a beautiful wood staircase featuring curved lower steps and crisp white railings. There’s room for a comfortable seating area up front and a dining space toward the kitchen, whether you’re hosting friends or enjoying a quiet night at home. The kitchen features wood cabinetry, a tile backsplash, gas cooking and a stainless steel refrigerator and dishwasher. A convenient main-floor powder room completes this level.

Upstairs, the spacious master suite with a private en suite bath provides a comfortable retreat at the end of the day. Two additional bedrooms and a second full bathroom offer flexibility for guests, a home office or whatever fits your needs. With living space spread across three levels, there’s room to gather and room to have your own space.

The location is a big part of the appeal. Coffee shops, gyms and grocery stores are nearby, keeping your morning coffee, workouts and everyday errands close to home. Convenient access to the El makes getting into Center City for work, dinner or a night out easy. Enjoy the character of a classic Philadelphia rowhome with the convenience of city living right outside your door.

1207 N PALETHORP STREET

Message successfully sent.

What would you like to know?

What is 3 + 4 ?

I agree to receive email communication and understand I can unsubscribe at any time.

I agree to be contacted by TNT Real Estate Solutions via call, email, and text for real estate services. To opt out, you can reply 'stop' at any time or reply 'help' for assistance. You can also click the unsubscribe link in the emails. Message and data rates may apply. Message frequency may vary. Privacy Policy

Related Properties

Welcome to 640 Emily St, a beautifully maintained 3-bedroom, 2 full bath home offering approximately 1,600 square feet of living space in East Passyunk Crossing. This home combines comfort, functionality, and outdoor living in one of South Philadelphia’s most vibrant neighborhoods. Inside, you’ll find a spacious layout with a finished basement providing additional living or entertainment space, while a wet bar on the top floor adds a unique touch perfect for hosting or relaxing at home. The home also features a private roof deck and a backyard, giving you multiple outdoor spaces to enjoy city views, entertain guests, or unwind in your own retreat. Additionally, the home is located just steps from popular restaurants, cafes, and local shops, and near the Ford Recreation Center, you're in the center of it all while still offering neighborhood charm. Enjoy being within a 15-minute walk to Dickinson Square Park, a 10-minute walk to Mifflin Square Park, and a 15–20 minute walk to the Snyder SEPTA Station for easy commuting. Additionally, with quick access to I-95 just a short drive away, convenience meets lifestyle in this exceptional East Passyunk Crossing home. Don’t miss the opportunity to make this well-appointed property your own.
#PAPH2583728

PHILADELPHIA

640 EMILY STREET

3 Beds

2 Baths

1,600 Sq.Ft.

$400,000

MLS#: PAPH2583728

Pristine, light-filled one bedroom deluxe condo with spectacular city and river views from  huge windows and a south facing BALCONY- plus there's a WASHER/DRYER in the unit!  The entry foyer with a large storage closet, which could be used as an office, leads to a spacious, open floor plan  for the living/dining areas. Additionally, these spaces  have gorgeous wood floors  The updated kitchen includes s/s appliances and  ample counter space. A beautifully renovated bath with a walk-in shower is accessible from the bedroom and hallway. The  generously sized bedroom , with wood floors, has great closet space and its oversized windows provide glorious views of the  morning sunrise. The modernist, award-winning Hopkinson House is a full service, non-smoking building with 24hr desk staff, a fabulous roof top pool (fee), gorgeous landscaped patio, underground garage (fee), a convenience store and beauty salon  in the lobby and  is within easy access to the amenities of city living boasting a WalkScore of 100. Condo fee includes utilities, CableTV, high speed internet. There is a special assessment payable over over 3 years. Seller will pay the 11/26 payment which is half of the total. Details are uploaded.
#PAPH2602980

PHILADELPHIA

604 S WASHINGTON SQUARE 36 S 3007

1 Beds

1 Baths

1,003 Sq.Ft.

$385,000

MLS#: PAPH2602980

Fully Remodeled 4 Bedrooms 2 Full Bathrooms, Located near I-95, Castor Ave, and major transit hubs with shopping and dining nearby. Completely renovated from the studs up, this property features all-new electrical, plumbing, windows and heating & air conditioning. This property is being offered alongside 3654 Richmond St (MLS#  PAPH2552490) and 2757 Pickwick St (MLS# PAPH2552500). All three properties are available for sale and can be purchased together, creating a unique live-work-invest campus for the right entrepreneur. The City of Philadelphia’s "Complete Streets" initiative set to revitalize the local infrastructure, positioning this property for major appreciation.
#PAPH2552496

PHILADELPHIA

3656 RICHMOND STREET

4 Beds

2 Baths

1,491 Sq.Ft.

$375,000

MLS#: PAPH2552496

This Large 3 story ZONED SINGLE FAMILY / Variances are applied for to the zoning board. Three Floors each floor boasts all new 2 Full Baths and 2 Bedrooms units, with new kitchens and baths, windows flooring, hvac, roof, fencing and many more updates.  Owner is selling the property AS-IS, WHERE IS, will assist and share all zoning docs and permits with the buyer.  Look at the photos to see attention to detail.  Inspections are welcomed.
#PAPH2587402

PHILADELPHIA

2921 CECIL B MOORE AVENUE

6 Beds

6 Baths

1,841 Sq.Ft.

$525,000

MLS#: PAPH2587402

Discover luxurious living at the Residence at Dockside, where luxury and convenience come together to offer some of the best views around. Experience easy living at its finest with Unit 517, a stunning two bedroom, 2 bathroom condo with a private parking space designed for those who appreciate the finer things in life.

Unit 517 is a spacious sanctuary featuring two bedrooms and two bathrooms. The living areas boast hardwood floors, while the kitchen is beautifully designed with 42-inch cabinets, expansive granite countertops, and stainless-steel appliances. A private balcony offers breathtaking, unobstructed views.

The interior highlights include a large, welcoming foyer with a deep coat closet. The living and dining room is spacious, with hardwood floors, and an entire wall of windows with sliding doors leading to the balcony. The guest bedroom, which can also serve as an office, features a floor-to-ceiling window and a sizeable bath. The master suite includes a wall of windows with sweeping river views, a huge walk-in closet, and an expansive master bath with a double vanity, tile surround, and a glass shower.

This condo, with its fabulous functional layout, is a rare gem on the market. Don't miss your chance to make Unit 517 your new home.

The Residence at Dockside offers unmatched amenities, including a 24/7 concierge, secured parking for owners and guests, and an award-winning, world-class clubroom with a 4,100 square-foot terrace offering spectacular waterfront views. The state-of-the-art fitness center, indoor swimming pool, and hot tub are heated for year-round enjoyment. Additionally, a private minibus provides daily transport for residents to and from Center City.

Dockside offers easy access to all major highways and bridges, making it the perfect location for convenient city living. Schedule your appointment today to experience the best of Dockside living.
#PAPH2558970

PHILADELPHIA

717 S CHRIS COLUMBUS BOULEVARD 517

2 Beds

2 Baths

1,293 Sq.Ft.

$385,000

MLS#: PAPH2558970

Large 3 stories town house has 5 bedrooms and 4 bathrooms. Fully rented. Great investment opportunity. First floor large living room, kitchen, one bedroom one full bathroom. 2nd floor 2 bedrooms one hallway bathroom and laundry utility room (central air and gas heating system. 3rd floor 2 more bedrooms both have private bathrooms. Crowl space, fenced backyard, concrete covered.
#PAPH2518922

PHILADELPHIA

4310 WALLACE STREET

5 Beds

4 Baths

1,899 Sq.Ft.

$380,000

MLS#: PAPH2518922

New Construction 2 Bedroom Condominium, 2 Full Bath, 1 Half Bath Condo in prime location in 19121. Electric cooking and heating standard, gas is an option. Master bedroom suite with closet and bathroom. Walking distance to the Philadelphia Zoo, Art museum, Kelly Drive, short drive to 76 and five minutes to Center City. Full 10 year tax abatement and one year builder warranty.
#PAPH2399348

PHILADELPHIA

2348 TURNER STREET

2 Beds

2 Baths

1,926 Sq.Ft.

$410,000

MLS#: PAPH2399348
Beautifully appointed one bedroom with sunset city views at The Warwick Condominiums atop the legendary Warwick Hotel. Enter into an open, light-filled great room with ample space for everyday 
living, dining, and entertaining. Adjacent is the high-end kitchen with cherry cabinetry, granite countertops, mosaic tile backsplash and stainless steel appliances. The large bedroom enjoys oversized windows, great closet space, and use of a marble-appointed hall bathroom with upgraded vanity and tub shower. There is a laundry closet with washer/dryer, hardwood floors, excellent coset space, and crown and baseboard moldings throughout. Residents of The Warwick enjoy the same amenities as guests of The Warwick Hotel, which is on the thirteen bottom floors of the building. Amenities include a 24-hour doorman, state-of-the-art fitness room, and for an additional fee: maid service, room service, and valet parking.
#PAPH2597626

PHILADELPHIA

1701 LOCUST STREET 15 1801

1 Beds

1 Baths

697 Sq.Ft.

$359,900

MLS#: PAPH2597626

This charming and renovated 2 bedroom, 1 bath home offers modern living in the heart of the sought-after Bella Vista neighborhood in South Philadelphia. The house includes a newly renovated kitchen with brand new stainless steel appliances, a private backyard, hardwood floors, a 2nd floor bonus room (office/play room/ den), a washer and dryer, and more! Impeccably maintained, it's just steps from the historic 9th Street Italian Market which is home to award-winning restaurants, eclectic shops, and a true food lovers paradise!  Enjoy all the conveniences of Center City just a short walk away, without the heavy traffic. It’s also located within walking distance to the Broad Street Line and SEPTA buses, a 15-minute drive to the Philadelphia International Airport, and offers easy access to I-76, I-95, and 30th Street Station.  Bring your buyers!
#PAPH2625632

PHILADELPHIA

933 LEAGUE STREET

2 Beds

1 Baths

1,236 Sq.Ft.

$465,000

MLS#: PAPH2625632

Welcome to 732 Daly St, an almost-new construction home with approximately 6 years remaining on the FULL TAX ABATEMENT, with custom finishings, unobstructed city skyline views from the owner’s suite and roof deck, and two outdoor spaces.  Built by Ben Franklin Residences, one of Philadelphia’s most reputable developers, this four bedroom and three full bathroom home offers luxurious city living at an affordable price. The open floor living room / dining room / kitchen is a chef’s dream and a perfect space for entertaining, with built-in bluetooth speakers, quartz countertops, stainless steel appliances, and high end finishings and fixtures throughout. The owner’s suite has an extra-large walk-in shower in the bathroom, double vanity, and soaking tub.  The second floor contains two more bedrooms, another full bathroom, and convenient upstairs washer and dryer hookups.  The fully finished basement contains the fourth bedroom and another gorgeous full bathroom, perfect for house guests or roommates to have their own living space and privacy. Filled with natural light throughout, this home boasts a Walk Score of 94(!), located steps from the shops and restaurants in East Passyunk.  This home offers quick and easy access to I-76 and I-95, and it's a short walk to the Broad St subway line, providing an easy commute to Center City, local hospitals, universities, and the stadiums.   Schedule your showing today!
#PAPH2655970

PHILADELPHIA

732 DALY STREET

4 Beds

3 Baths

2,400 Sq.Ft.

$499,900

MLS#: PAPH2655970

Send a message

Message successfully sent.

Your message

What is 3 + 4 ?

Reason for contacting?

I agree to receive email communication and understand I can unsubscribe at any time.

I agree to be contacted by TNT Real Estate Solutions via call, email, and text for real estate services. To opt out, you can reply 'stop' at any time or reply 'help' for assistance. You can also click the unsubscribe link in the emails. Message and data rates may apply. Message frequency may vary. Privacy Policy

Sign Out

Virtual Assistant

Would you like to take the next step with this property? We can help you schedule a showing or virtual tour, or send you more details.

Yes, I would like more information.

Thank You for Your Reply, One of Our Agents will contact you as soon as possible

No, maybe later.

Thank you, you can always contact me via email, phone number or through the contact form.

Realhub AI

Lucy - Your AI-Powered Realtor

Update Your Temporary Password

Personalize your search

Enter your email and we'll notify you immediately when new listings match what you're looking for.

or enter email address

Already have an account ? Login here

Continue your home search

I agree to receive communications and understand I can unsubscribe at any time.

I agree to be contacted by TNT Real Estate Solutions via call, email, and text for real estate services. To opt out, you can reply 'stop' at any time or reply 'help' for assistance. You can also click the unsubscribe link in the emails. Message and data rates may apply. Message frequency may vary. Privacy Policy

Already have an account ? Login here

We use cookies

We use cookies primarily for analytics to enhance your experience. By accepting, you agree to our use of these cookies. You can manage your preferences or learn more about our cookies policy.
