

One of the most popular communities provided by {{page_data.agentName}}

Philadelphia

One of the most popular communities provided by TNT Real Estate Solutions

Philadelphia

About Philadelphia

Living in Philadelphia, PA, offers a unique blend of rich history, vibrant culture, and a strong sense of community, making it an ideal place to call home. Residents enjoy easy access to world-class museums, diverse dining experiences, and a thriving arts scene, reflecting the city’s deep-rooted heritage. The affordable housing market, coupled with a variety of neighborhoods, from the historic charm of Old City to the bustling energy of South Philadelphia, caters to all lifestyles. Additionally, the convenient public transportation system and proximity to major cities like New York and Washington, D.C., enhance Philadelphia’s appeal. With its passionate sports culture, beautiful parks, and an ever-evolving food scene, living in Philadelphia means immersing yourself in a dynamic, welcoming environment that values community and tradition. Whether you’re a young professional, a growing family, or a retiree, Philadelphia offers a vibrant urban experience enriched by its history and welcoming spirit.
One of the most popular communities provided by TNT Real Estate Solutions
12,015
# of Listings
3
Avg # of Bedrooms
$244
Avg. $ / Sq.Ft.
$508,175
Med. List Price

Browse Philadelphia Real Estate Listings

10000 Properties Found. Page 238 of 667.

VILLAGE GREEN — Spacious 5-Bedroom 2.5 bath Home with Exceptional Potential
This lovely Village Green home offers an abundance of space, character, and possibilities. Featuring 5 bedrooms, 2.5 bathrooms, multiple entertainment areas, and a separate outbuilding, this generously sized property is ready for its next chapter. The home is being sold AS IS and offers an excellent opportunity for a buyer looking to add their own personal touches.
The first floor welcomes you with an enclosed porch, spacious living room with fireplace, formal dining room, eat-in kitchen, powder room, large family room, and office/library. The living room and adjacent dining room feature beautiful hardwood floors, creating an inviting setting for both everyday living and holiday gatherings. The kitchen includes granite countertops and stainless-steel appliances.
Upstairs, you'll find five generously sized bedrooms, including a primary bedroom with an en-suite bathroom, plus an additional full hall bathroom. A walk-up attic provides abundant storage and exciting possibilities for future use. The unfinished basement offers even more storage space.
Outside, the property features a separate building that could make an excellent home office, workspace, art studio, or hobby area, along with a garage and carport. The rear yard provides additional outdoor space and convenient access.
Situated on a dead-end paper street, this property offers a unique setting while remaining conveniently located near a local park. Enjoy easy access to Philadelphia International Airport and commuter rail service.
Bring your vision and give this home a hug!
Property is being sold AS IS. SELLER RELATED TO AGENT
#PADE2122910

ASTON

2470 DUTTON MILL ROAD

5 Beds

2 Baths

2,760 Sq.Ft.

$495,000

MLS#: PADE2122910

New on site 1 day ago
What a great opportunity to own in Havertown!  This well loved 4+ bedroom 2 full bath home offers a great versatility in it's floor plan, with the opportunity for a 5th bedroom open, is located on a great tree lined street in the coveted neighborhood of Chatham, has great square footage and room for you to make it your own.  The first floor of the home has a great flow with a large living room with built ins, formal dining room with bay window, adorable kitchen and an addition with an en suite room, for whatever your needs are.  Use this as a main level bedroom, or turn it into a half bath, mud/laundry room, but still have room for a large family room space.  Off the back of the home is a great screened in porch as well.  Upstairs you will find a tiled hall bath and more versatile bedroom space!  The basement of the home is partially finished as well, so the usable square footage is truly maximized in this home!  Utilities and laundry are in their own space for convenience.  There is plenty of storage space throughout the home!  The backyard of the home is nice and deep; the home offers a shared driveway, plenty of street parking, central air, gas heat, and the opportunity to live in one of the best pockets of town!  Take advantage of the walkability factor!  Enjoy the Grange Estate Mansion and trails, local parks, schools, shopping, dining and public transportation.  This affordable home has great square footage, has been loved for years by it's current owners and is the perfect opportunity to put your spin on a home you will love for years to come!
#PADE2125460

HAVERTOWN

7 FAIRHAVEN ROAD

4 Beds

2 Baths

1,956 Sq.Ft.

$495,000

MLS#: PADE2125460

Welcome to 498 Avon Street, a well-laid-out duplex offering two bedrooms and one full bathroom in each unit. Both apartments provide comfortable living space with practical layouts, making the property a great option for an investor or an owner-occupant looking to live in one unit while renting out the other.

The first-floor unit features a practical layout with two comfortable bedrooms, a full bathroom, a living area, and a dedicated kitchen. The unit will be delivered vacant after 9/30.

The second-floor unit also includes two bedrooms, one full bathroom, a living area, and a separate kitchen. One of the highlights of the upper unit is its private balcony, which provides additional outdoor space. A tenant current occupies this unit on a month-to-month lease.
#PAPH2652876

PHILADELPHIA

498 AVON STREET

4 Beds

None Baths

1,640 Sq.Ft.

$494,900

MLS#: PAPH2652876

Beautiful duplex/2 family dwelling with 3 bedrooms in each floor. 1 full and very modern bathroom in each unit. Hardwood floors each unit. Very modern kitchens and granite counter tops on both apartments. Central air conditioners for each floor. Property was totally renovated several years ago and owners did the most amazing job and this is why these occupants are long term tenants.  Rents are reasonable and could be much higher. Owner pays, lawn services, taxes and insurance on property. NEW SHINGLE ROOF IS ONLY ABOUT 3 TO 4 YEARS OLD AND STILL HAVE ANOTHER 20 YEARS WARRANTY. This is a must see .
#PADE2121886

LANSDOWNE

194 E PLUMSTEAD AVENUE

6 Beds

None Baths

2,416 Sq.Ft.

$494,900

MLS#: PADE2121886

Welcome to 1047 Chapman Circle, an immaculate end-unit townhome in the highly desirable Fortuna Crossing community. Built in 2019, this beautifully maintained home offers a thoughtfully designed floor plan with 3 bedrooms, 2 full baths, 2 half baths, a spacious 2-car garage, abundant natural light, and the privacy of an end-unit location.

The open-concept main living area is ideal for both everyday living and entertaining, featuring hardwood flooring, generous gathering spaces, and a seamless flow between the living room, dining area, and kitchen. A flexible main-level room provides the perfect space for a home office, den, or guest accommodations.

Upstairs, the spacious primary suite offers a tray ceiling, an oversized walk-in closet, and a beautifully appointed en-suite bath with dual vanities and a large glass-enclosed shower. Two additional bedrooms, another full bath, and convenient second-floor laundry complete the upper level.

The finished lower level offers outstanding flexibility as a home office, recreation room, media room, fitness area, or additional family living space.

One of this home's most distinctive features is its location. Just steps from SEPTA's Fortuna Regional Rail Station, commuting to Philadelphia and surrounding communities couldn't be more convenient. The property also enjoys easy access to Montgomery County's major employment centers, shopping, dining, parks, and the region's major commuter routes.

Impeccably maintained, this exceptional end-unit combines modern construction, abundant natural light, generous living space, and outstanding commuter convenience in one of Hatfield's most desirable communities.
#PAMC2189254

HATFIELD

1047 CHAPMAN CIRCLE

3 Beds

2 Baths

2,360 Sq.Ft.

$494,900

MLS#: PAMC2189254
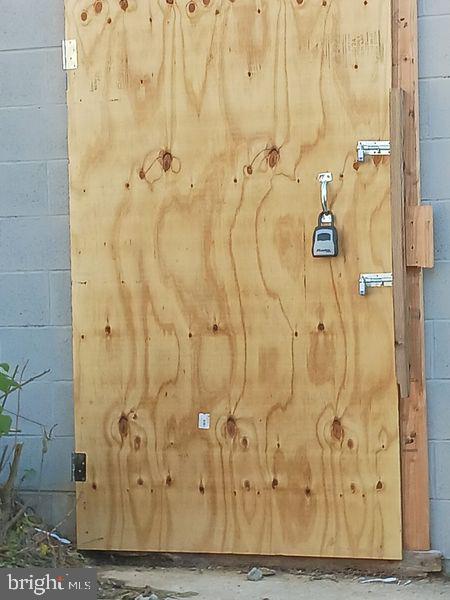
A total of 4 lots being sold : 1323-1329 S Lambert Street - Rapidly developing Point Breeze area. New construction surrounds. The four lots are surrounded by cinder-block walls. Lot sizes are 14X46 - for a total lot size of 56X46 - Lock box on wood door. ALL LISTING INFO STATED TOTALS ALL 4 LOTS TOGETHER.
#PAPH2410508

PHILADELPHIA

1323-1329 S LAMBERT STREET

None Beds

None Baths

0.06 acres

$494,900

MLS#: PAPH2410508

House Hack Alert in the Heart of Fishtown! This true 4-bedroom home offers an incredible opportunity to live in one bedroom while renting out the other three to help offset your monthly mortgage payment. With a bathroom on every floor, a functional layout, and multiple outdoor spaces, this home is as versatile as it is convenient. Step inside to a bright and welcoming living room that flows into the spacious kitchen, complete with a conveniently located half bathroom on the main level. Just beyond the kitchen, you'll find a private back patio perfect for grilling, entertaining, or relaxing outdoors. The fully finished basement provides valuable additional living space along with a dedicated laundry area. The first floor features two generously sized bedrooms and a full bathroom, while the second floor offers two additional bedrooms and another full bathroom, making this an ideal setup for roommates, guests, or a growing household. Head up to the roof deck for even more outdoor living space and enjoy your own private spot above the city. Situated in a prime Fishtown location directly across from Love & Honey and just steps from some of Philadelphia's most popular restaurants, bars, gyms, and cafes including Middle Child, 1-900 Ice Cream, City Fitness, Second Hand Ranch, Garage Bar, Liberty Kitchen, and Laser Wolf. With easy access to I-95 and public transportation just moments away, this location delivers the perfect blend of neighborhood living and city convenience. Schedule your showing today!
#PAPH2666526

PHILADELPHIA

39 W WILDEY STREET

4 Beds

2 Baths

1,533 Sq.Ft.

$494,000

MLS#: PAPH2666526

Immaculate END UNIT Townhome in Country Crossing! Light-filled and MOVE-IN READY! Premiere  location...tucked away with views from every window. This 3 Bedroom/2.5 Bath Townhome features an OPEN Layout that makes entertaining a breeze. Beautiful Luxury Vinyl Plank flooring and LOTS of windows give this home a bright and cozy feel. The Gourmet Kitchen features classic white cabinets with a granite island and stainless steel appliances. A sweet Breakfast Area with Sliding Doors gives great light and views of the backyard.The Kitchen is OPEN to the Dining Room with columns and a beautiful chandelier. The spacious Living Room is perfect for relaxing during the Fall and watching the leaves turn from every window! The convenient Laundry Room and Powder Room plus a ONE Car Garage complete this floor. Bringing in your groceries couldn't be easier! Upstairs, the Primary Suite feels spacious with its Vaulted Ceiling, Ceiling Fan and Updated Full Bath plus Walk-in Closet. Two additional Bedrooms with Ceiling Fans plus an Updated Hall Bath complete the Upstairs.  Living is EASY in this pristine home...from the open sunny layout to the freedom of having lawn care, exterior maintenance, snow removal, and trash removal all taken care of for you! An added Bonus--you have TWO parking spots* making it easy for family and friends to visit. Prime location just minutes from all the major highways and convenient shopping. AWARD Winning Central Bucks Schools. There is nothing to do--you can move right in!   ***#208 is tucked BEHIND the row of townhomes in a private spot. You will see a SMALL sign close to the ground on the LEFT with #208 directing you back to the home.  You will know you are there when you see the trees and the extra parking!  ****OPEN HOUSE on Saturday, 10/10/2026 from 12:00-2:00 p.m.
#PABU2132492

WARWICK TWP

208 MONARCH COURT 294

3 Beds

2 Baths

1,498 Sq.Ft.

$494,000

MLS#: PABU2132492

SELLER OFFERING $13,000 CONCESSION IF CLOSED BY 10/31. Welcome to this beautifully maintained 4 years young end-unit townhome in the highly sought-after Ashbourne Estates community. Offering 3 bedrooms, 2.5 bathrooms, a finished basement, and a premium private lot, this home combines modern finishes with a convenient location near major highways and Philadelphia. Step inside to a bright, sun-filled flex space that's perfect for a home office, sitting room, or additional entertaining area. The open-concept main level features a stunning kitchen with quartz countertops, a large breakfast island, full stainless steel appliance package, tiled backsplash, pantry, and abundant cabinetry. The kitchen flows seamlessly into the dining area and spacious living room, creating the perfect layout for everyday living and entertaining. Upstairs, you'll find three generously sized bedrooms along with the convenience of a second-floor laundry room. The primary suite offers an oversized walk-in closet and a private en-suite bathroom. The finished walk-out basement provides additional living space, ideal for a family room, gym, playroom, or media room, while still offering plenty of storage. Built just four years ago, this home features modern construction, updated finishes, and low-maintenance living. Situated on a premium private lot, it's truly turn key. Conveniently located with easy access to Route 1 and Route 73, and less than 10 miles from Center City Philadelphia, this home offers the perfect balance of comfort, style, and accessibility. Sellers are motivated & can accommodate a quick closing!
#PAMC2185316

CHELTENHAM

7960 MILLTOWN CIRCLE

3 Beds

2 Baths

2,570 Sq.Ft.

$493,000

MLS#: PAMC2185316
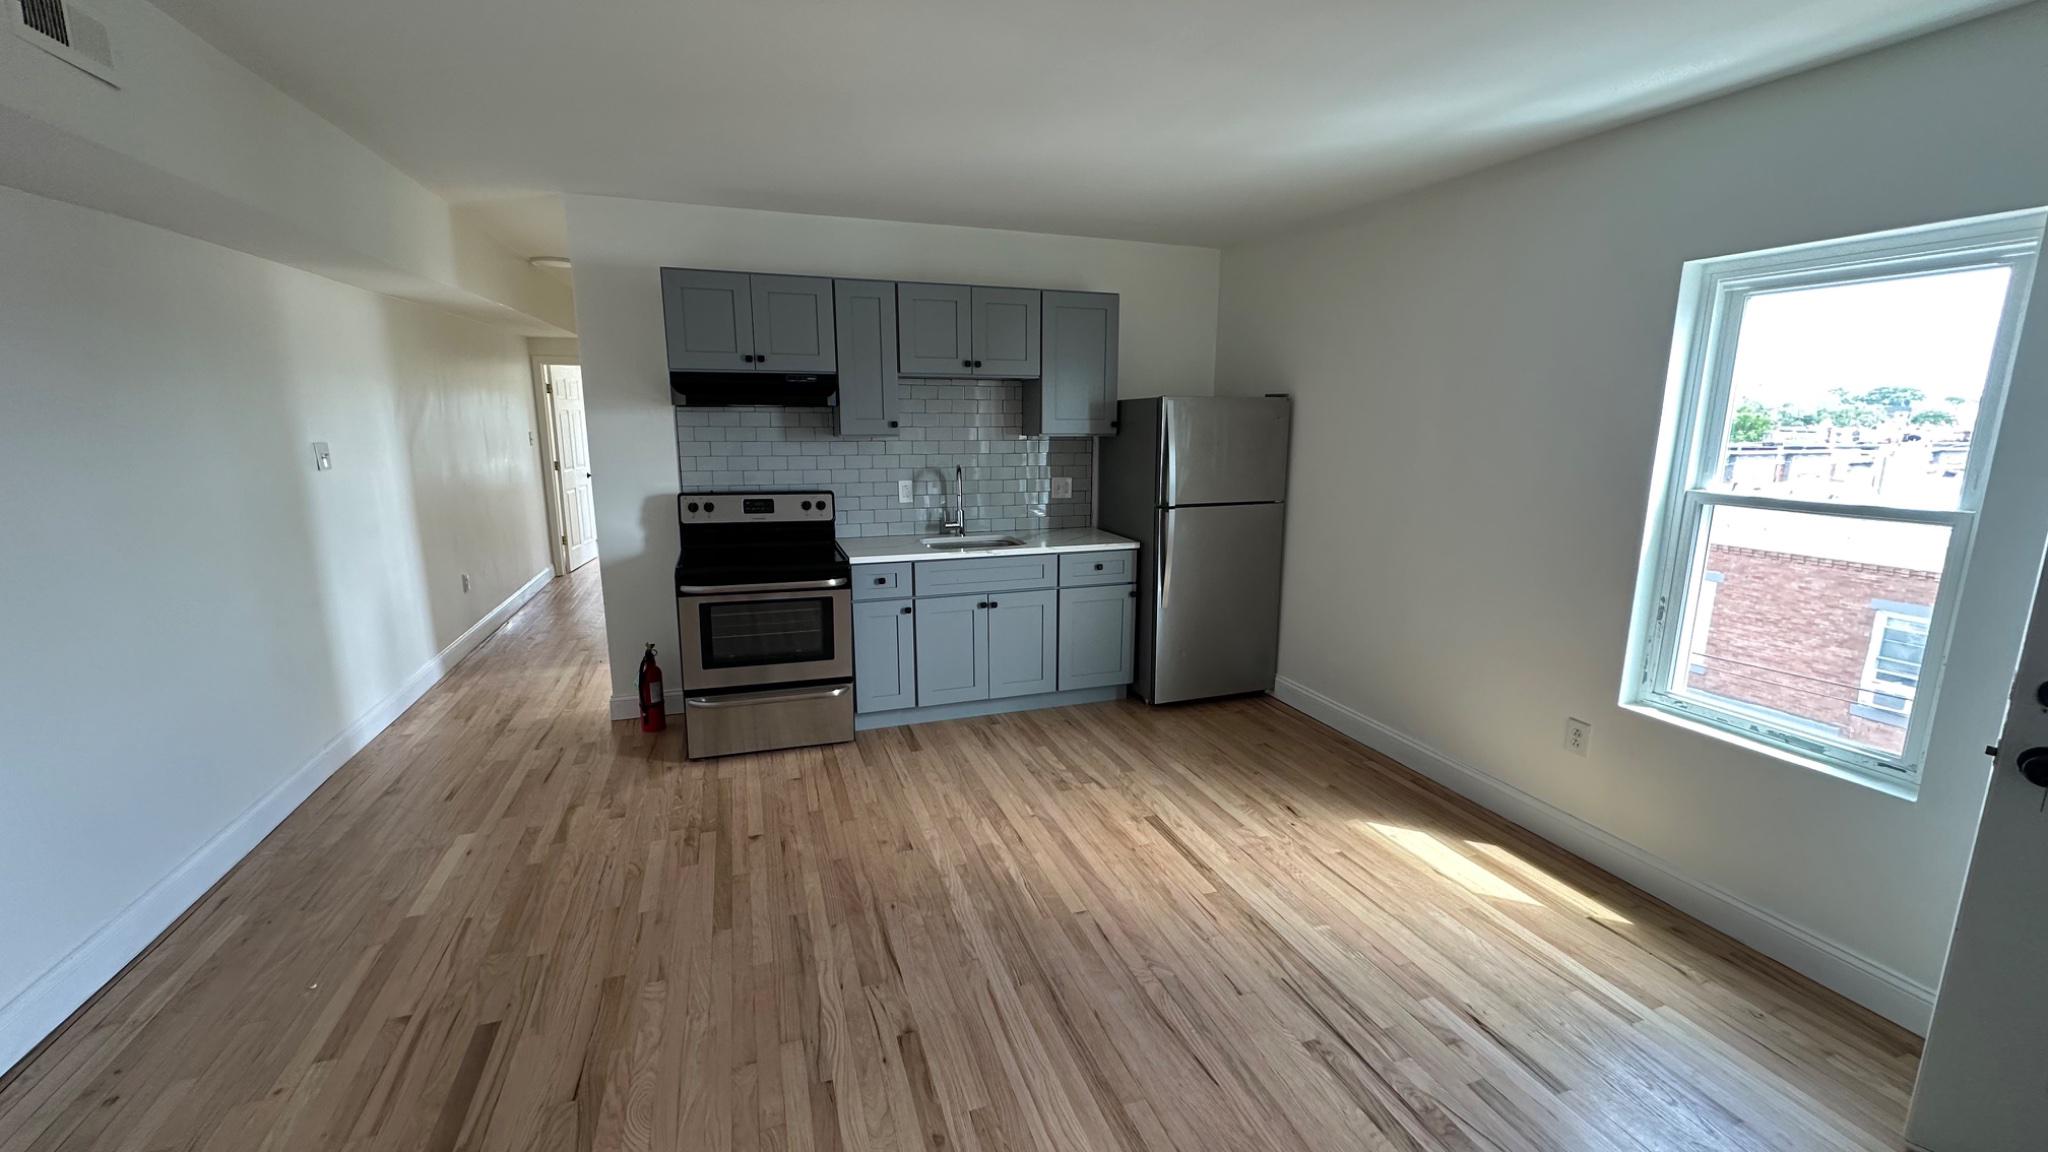
!!!Motivated seller – bring your offers!!! Excellent opportunity for investors seeking stable rental income or owner-occupants looking to offset their mortgage with rental revenue. Well-maintained triplex located in the desirable Girard Estate/Marconi area of South Philadelphia. This income-producing property features three residential units, including: 1st Floor: Vacant 1-bedroom, 1-bath unit – ideal for owner-occupant or immediate lease-up opportunity. 2nd Floor: Occupied 2-bedroom, 1-bath unit generating $2,125/month. 3rd Floor: Occupied 2-bedroom, 1-bath unit generating $1,967/month. Each unit offers: Central air conditioning. In-unit laundry. Updated flooring. New kitchen cabinetry. Modern cosmetic improvements completed in 2024. Full bathroom in every unit. The property provides strong existing cash flow with additional upside from leasing the vacant first-floor unit.
#PAPH2630304

PHILADELPHIA

1454 S 28TH STREET

5 Beds

None Baths

2,337 Sq.Ft.

$490,000

MLS#: PAPH2630304

Welcome to 215 Maple St, a 3 bedroom, 1.5 bath home offering a comfortable layout, generous yard, and plenty of possibilities in an established Warminster neighborhood. Set back from the street with mature trees and ample parking, the property offers a combination of indoor and outdoor space ready for its next owner to make their own.  Home is conveniently located within walking distance to Warminster Station (SEPTA).  This station is the start of the line so you will always have a seat.

The main level offers a ​b​right living room that flows into the dining area, providing defined spaces that still feel connected. The kitchen is located just off the dining area and offers plenty of cabinetry and workspace for everyday use. With a functional layout already in place, the space also provides an opportunity for the next owner to update and personalize it over time.

An additional room on the main level adds valuable flexibility and can serve as a home office, den, playroom, hobby space, or guest area. A convenient first floor laundry area and half bath round out this level.

Upstairs, you’ll find three bedrooms and a full bath. The generously sized primary bedroom features windows along two sides of the room, allowing natural light to fill the space and creating an open, airy feel. The additional bedrooms offer comfortable accommodations for family, guests, or additional workspace.

The unfinished basement extends beneath much of the home and provides substantial room for storage, a workshop, hobbies, or future possibilities. With open areas and built in shelving, there is plenty of space to keep household and seasonal items organized. The basement also includes an additional laundry hookup along with two utility sinks, providing the option for a second laundry area.

Outside, the backyard offers plenty of room to enjoy the outdoors, with mature trees and established greenery adding shade and character to the property. A storage shed provides a convenient spot for lawn equipment, tools, and outdoor items, while the covered side entrance offers another access point to the home.

The long driveway accommodates 6 or more vehicles, with additional on street parking available. Located in the Centennial School District, it's convenient to shopping, dining, parks, and major routes while maintaining the feel of an established residential neighborhood.

With a generous lot, flexible interior spaces, abundant storage, and ample parking, this Warminster home offers plenty of opportunity to settle in, personalize the space, and make it your own.
#PABU2129252

WARMINSTER

215 MAPLE STREET

3 Beds

1 Baths

1,920 Sq.Ft.

$490,000

MLS#: PABU2129252

New well now installed.  Tucked away in a quiet residential pocket of West Chester, 904 S Chester Road is an exciting opportunity to own a truly special home that perfectly blends style, comfort, and location! This gorgeous, completely renovated 4 bedroom, 2 full bathroom  ranch-style mid-century home with attached garage is filled with eye-catching design! A striking exterior features updated siding, classic stone accents, and an iconic sloped midcentury roofline. Set on a nice, usable lot, the home also boasts a rebuilt deck that invites you to relax, entertain, and enjoy the outdoors. In addition, the oversized attached garage can fit two cars back to back, allowing for plenty of hobby or storage space. Inside, you’ll love the bright and airy open-concept living, dining, and kitchen space, where large windows flood the home with natural light and a beautifully restored double-sided stone fireplace creates a stunning focal point. The brand-new kitchen is truly the heart of the home, showcasing attractive wood-toned cabinetry, stainless steel appliances, and quartz countertops. A center island offers generous workspace and flexible dining options. An additional separate room off the main living areas provides the perfect spot for a playroom, home office, or versatile flex space. The bedroom wing features four comfortable bedrooms, including a beautiful primary suite with a private bathroom and walk-in shower. A second full bathroom serves the remaining bedrooms with a tiled tub/shower combination. Convenient main-floor laundry adds everyday ease, and the thoughtful renovation throughout makes this home completely move-in ready. A brand new rubber roof and new, efficient electric heat pump will keep you warm and dry this winter. With its standout midcentury style, functional layout, and desirable West Chester setting, this home is an absolute must-see!
#PACT2135734

WEST CHESTER

904 S CHESTER ROAD

4 Beds

2 Baths

1,826 Sq.Ft.

$490,000

MLS#: PACT2135734

New on site 1 day ago
Welcome to 921 W Bristol Rd. This 3 bed, 1 Full and 2 1/2 baths is located in Warwick Twp, Central Bucks School District. This home sits on a little over a 1/2 acre of ground. Just bring your imagination to make this your own.  Close to shopping, restaurants and transportation. Schedule your own private tour and bring your Buyers.
#PABU2130168

WARMINSTER

921 W BRISTOL ROAD

3 Beds

1 Baths

1,590 Sq.Ft.

$490,000

MLS#: PABU2130168
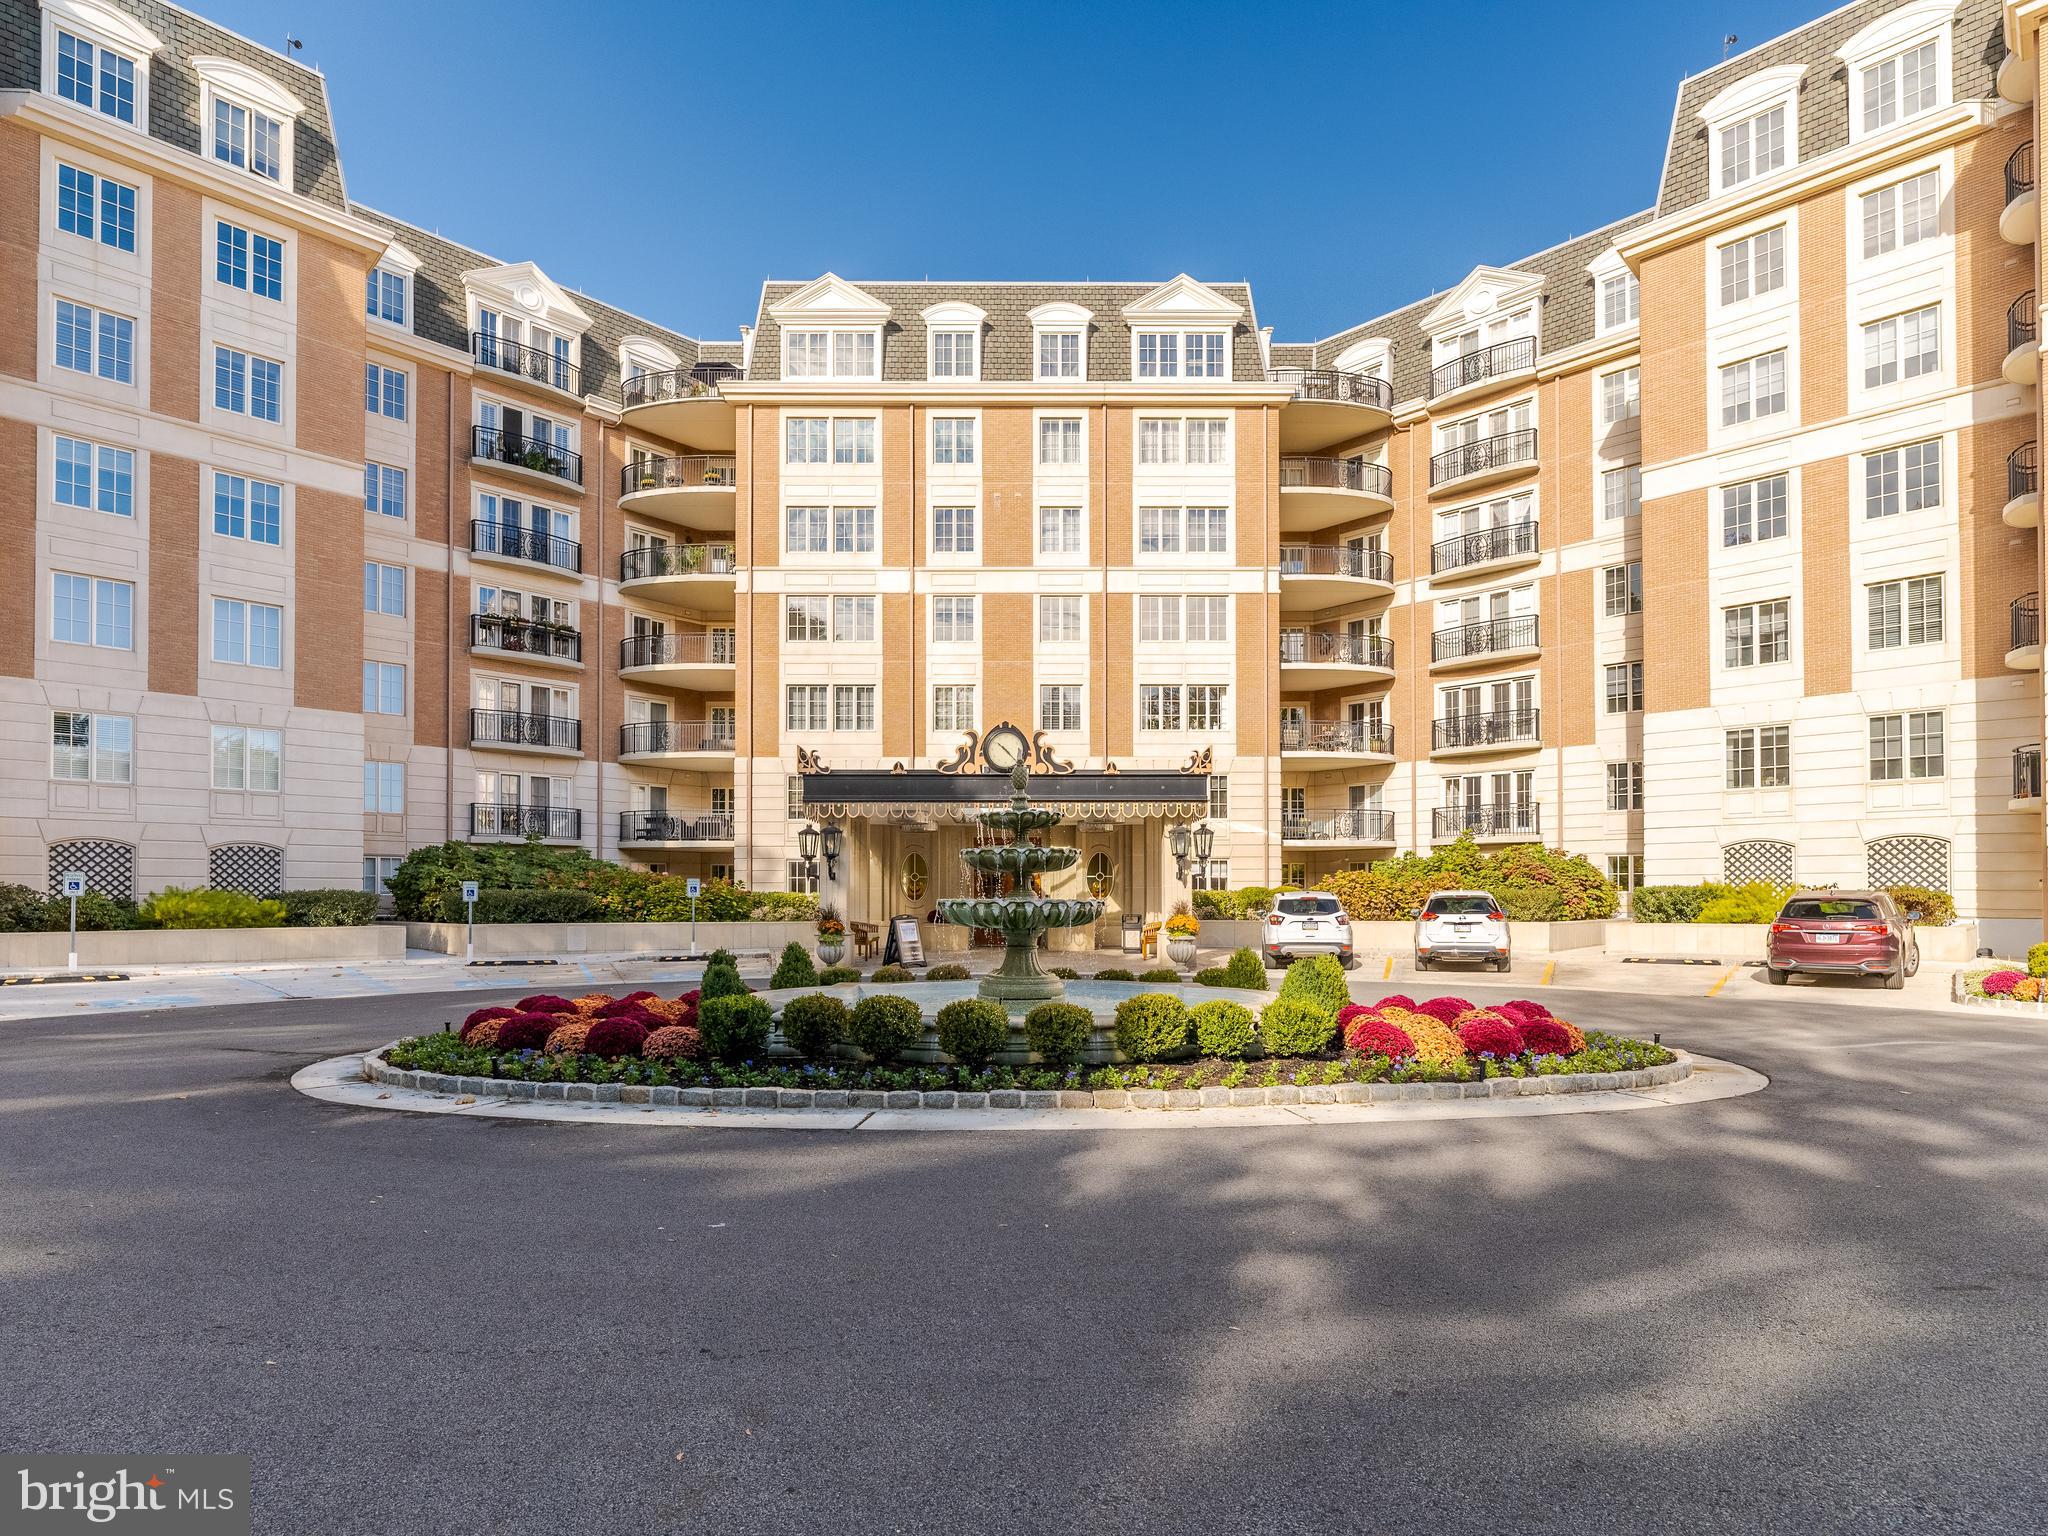
Welcome to The Corinthian – Bala Cynwyd’s Premier Full-Service Condominium
Experience luxury living at The Corinthian, a prestigious full-service building just minutes from Center City. This elegant community offers 24/7 concierge service, valet parking, a state-of-the-art fitness center, and a private conference room complete with a caterer’s kitchen—perfect for entertaining or business gatherings. Residents also enjoy a beautifully appointed guest lounge and a suite available for overnight visitors, as well as secure two-car garage parking.
Unit 413 showcases refined style and thoughtful design throughout.  The GE Monogram kitchen features premium appliances and flows seamlessly into the open living and dining area, where French doors lead to a Juliet balcony, filling the home with fresh air and natural sunlight. A private, well-lit office provides the ideal space for remote work or quiet reading. The spacious primary suite offers a generous walk-in closet and a luxurious bath, while the second bedroom is bright and inviting, filled with natural light and a full private bath.  As of May,  the unit has been newly renovated with all new flooring installed throughout, making it truly move in ready for any buyer.
Enjoy a lifestyle of comfort, convenience, and sophistication—The Corinthian combines suburban tranquility with easy access to all that Philadelphia has to offer.
#PAMC2159724

BALA CYNWYD

190 PRESIDENTIAL BOULEVARD 413

2 Beds

2 Baths

1,847 Sq.Ft.

$490,000

MLS#: PAMC2159724
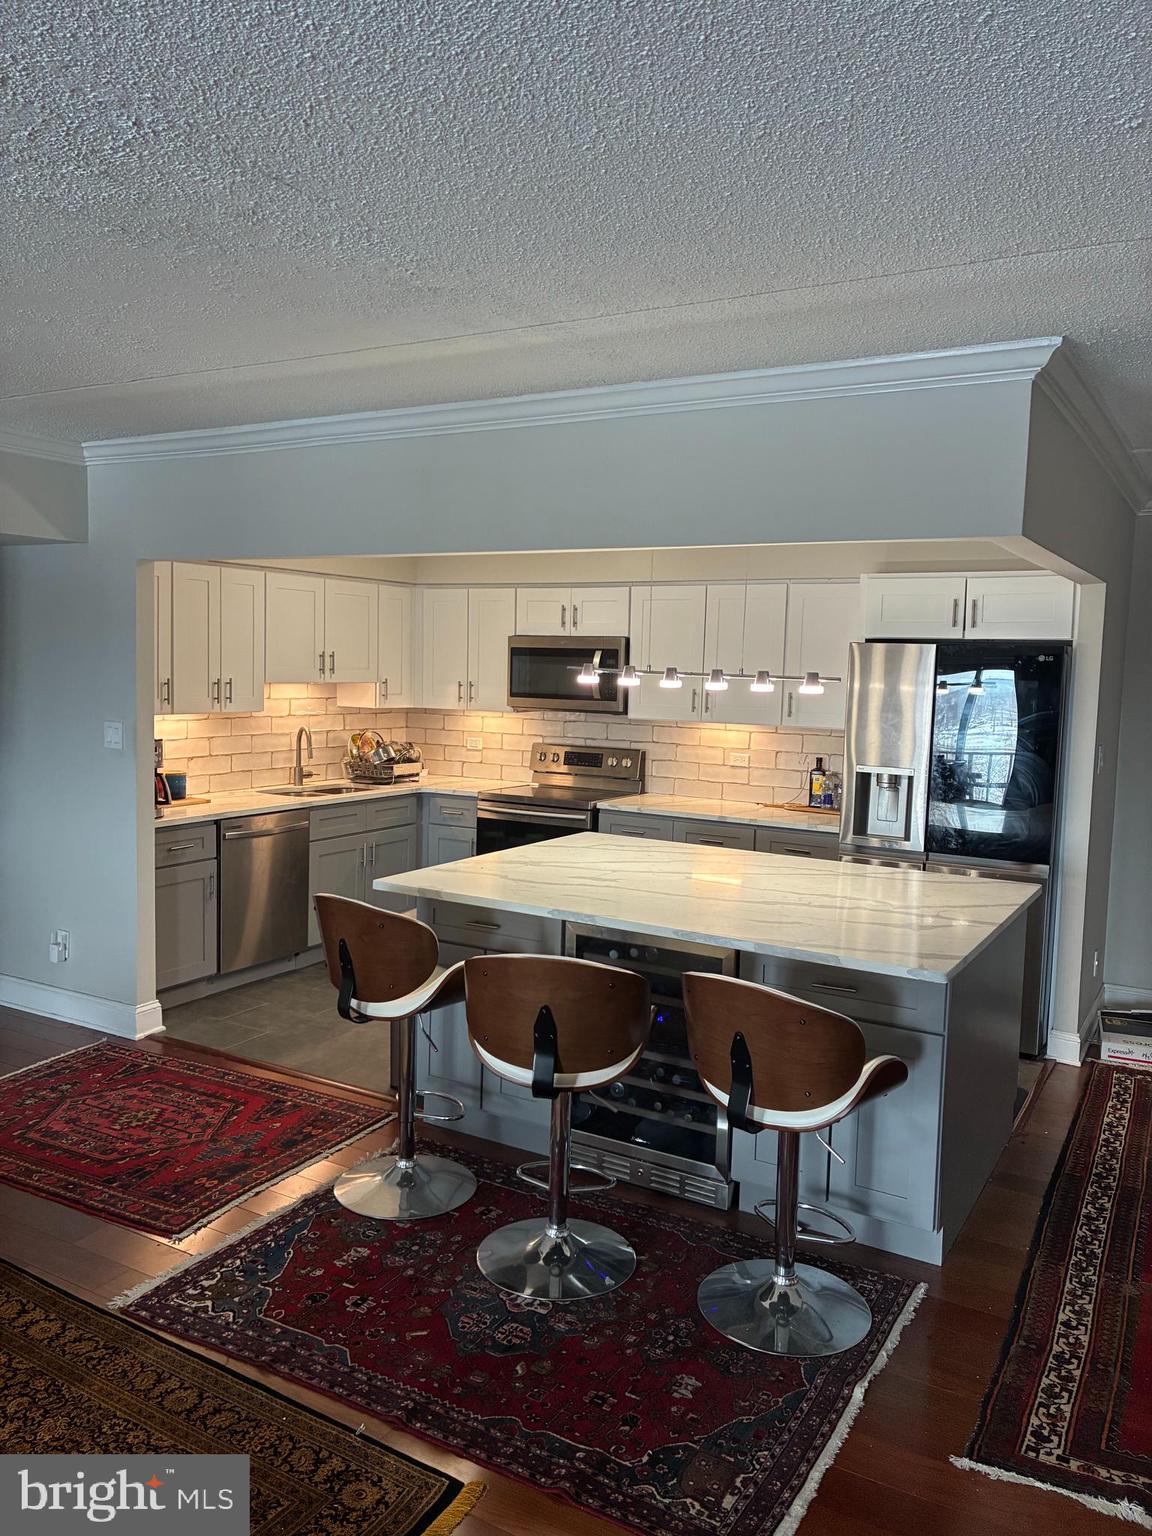
You are looking at a corner unit fully renovated 3-bedroom 2 bath, with 2 walk in  Cedar closets. Washer and dryer Are in the unit. Cable TV and water is included in the HOA ; there is also GYM, indoor and outdoor Swimming pools, play grand and Tennis court. With huge living and dining room, newer windows, AC unit, New kitchen, New bathrooms,  Brazilian Cheery hardwood Floors and a lot more. Owner is a PA and NJ real estate agent.
#PAMC2176614

KING OF PRUSSIA

20536 VALLEY FORGE CIRCLE 536

3 Beds

2 Baths

1,620 Sq.Ft.

$490,000

MLS#: PAMC2176614

1 ... 236 237 238 239 240 ... 666

properties found. properties found. Page of .

Send a message

Message successfully sent.

Your message

What is 3 + 4 ?

Reason for contacting?

I agree to receive email communication and understand I can unsubscribe at any time.

I agree to be contacted by TNT Real Estate Solutions via call, email, and text for real estate services. To opt out, you can reply 'stop' at any time or reply 'help' for assistance. You can also click the unsubscribe link in the emails. Message and data rates may apply. Message frequency may vary. Privacy Policy

Update Your Temporary Password

Personalize your search

Enter your email and we'll notify you immediately when new listings match what you're looking for.

or enter email address

Already have an account ? Login here

Continue your home search

I agree to receive communications and understand I can unsubscribe at any time.

I agree to be contacted by TNT Real Estate Solutions via call, email, and text for real estate services. To opt out, you can reply 'stop' at any time or reply 'help' for assistance. You can also click the unsubscribe link in the emails. Message and data rates may apply. Message frequency may vary. Privacy Policy

Already have an account ? Login here

We use cookies

We use cookies primarily for analytics to enhance your experience. By accepting, you agree to our use of these cookies. You can manage your preferences or learn more about our cookies policy.




