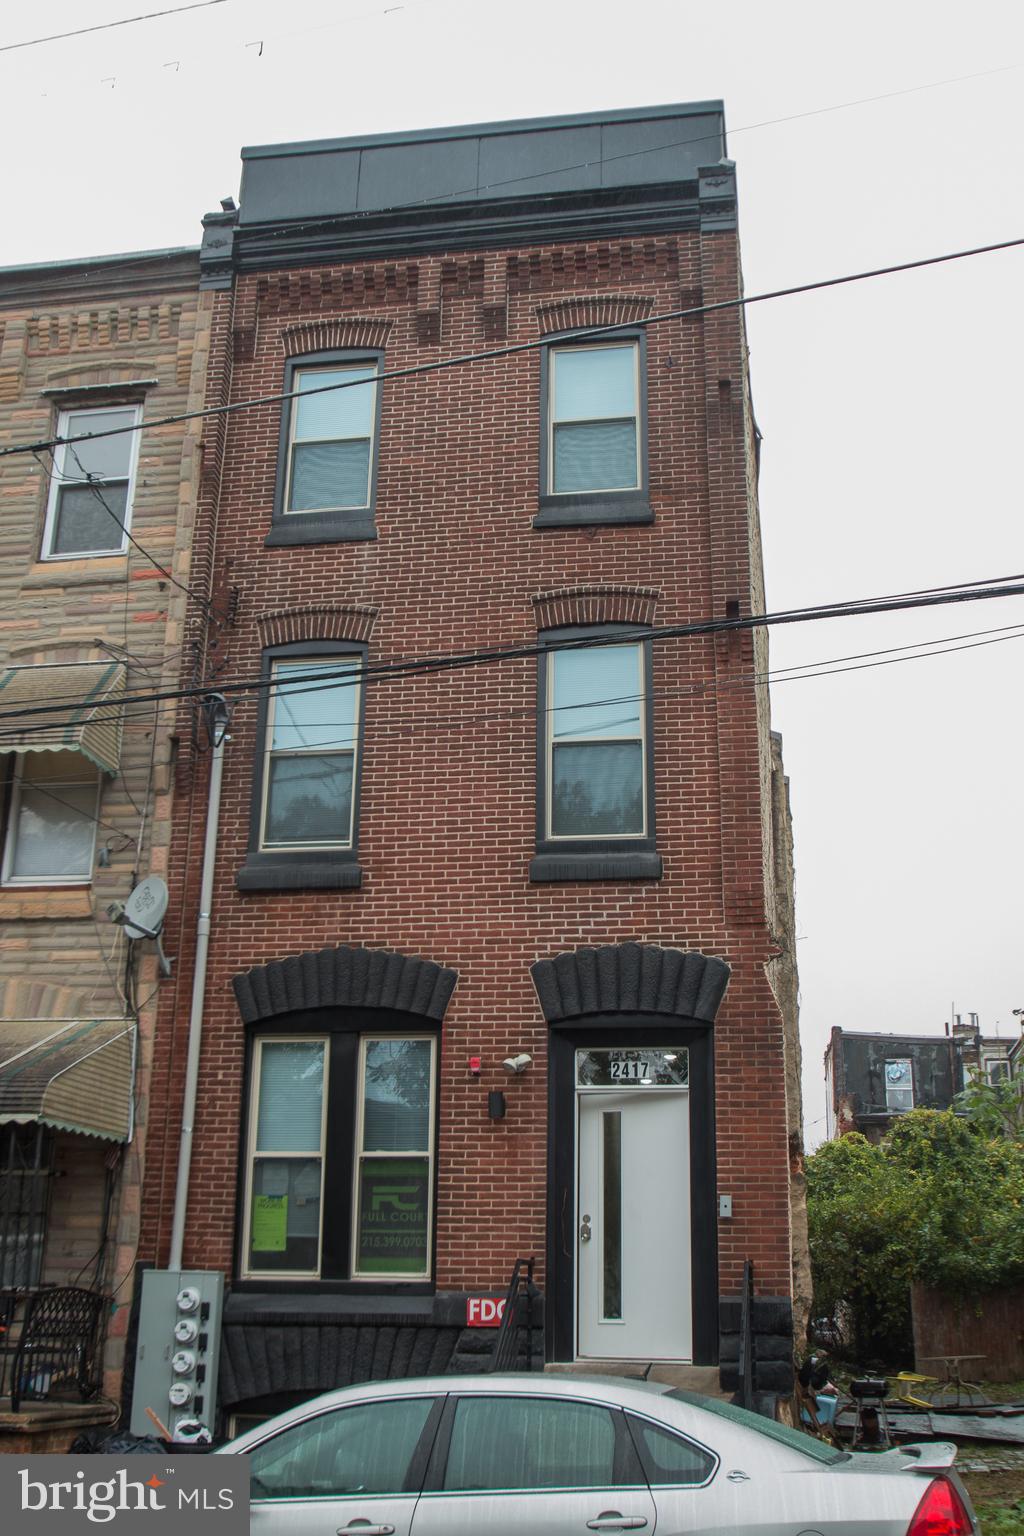
One of the most popular communities provided by {{page_data.agentName}}

Philadelphia

One of the most popular communities provided by TNT Real Estate Solutions

Philadelphia

About Philadelphia

Living in Philadelphia, PA, offers a unique blend of rich history, vibrant culture, and a strong sense of community, making it an ideal place to call home. Residents enjoy easy access to world-class museums, diverse dining experiences, and a thriving arts scene, reflecting the city’s deep-rooted heritage. The affordable housing market, coupled with a variety of neighborhoods, from the historic charm of Old City to the bustling energy of South Philadelphia, caters to all lifestyles. Additionally, the convenient public transportation system and proximity to major cities like New York and Washington, D.C., enhance Philadelphia’s appeal. With its passionate sports culture, beautiful parks, and an ever-evolving food scene, living in Philadelphia means immersing yourself in a dynamic, welcoming environment that values community and tradition. Whether you’re a young professional, a growing family, or a retiree, Philadelphia offers a vibrant urban experience enriched by its history and welcoming spirit.
One of the most popular communities provided by TNT Real Estate Solutions
10,957
# of Listings
3
Avg # of Bedrooms
$264
Avg. $ / Sq.Ft.
$518,739
Med. List Price

Browse Philadelphia Real Estate Listings

10000 Properties Found. Page 236 of 667.
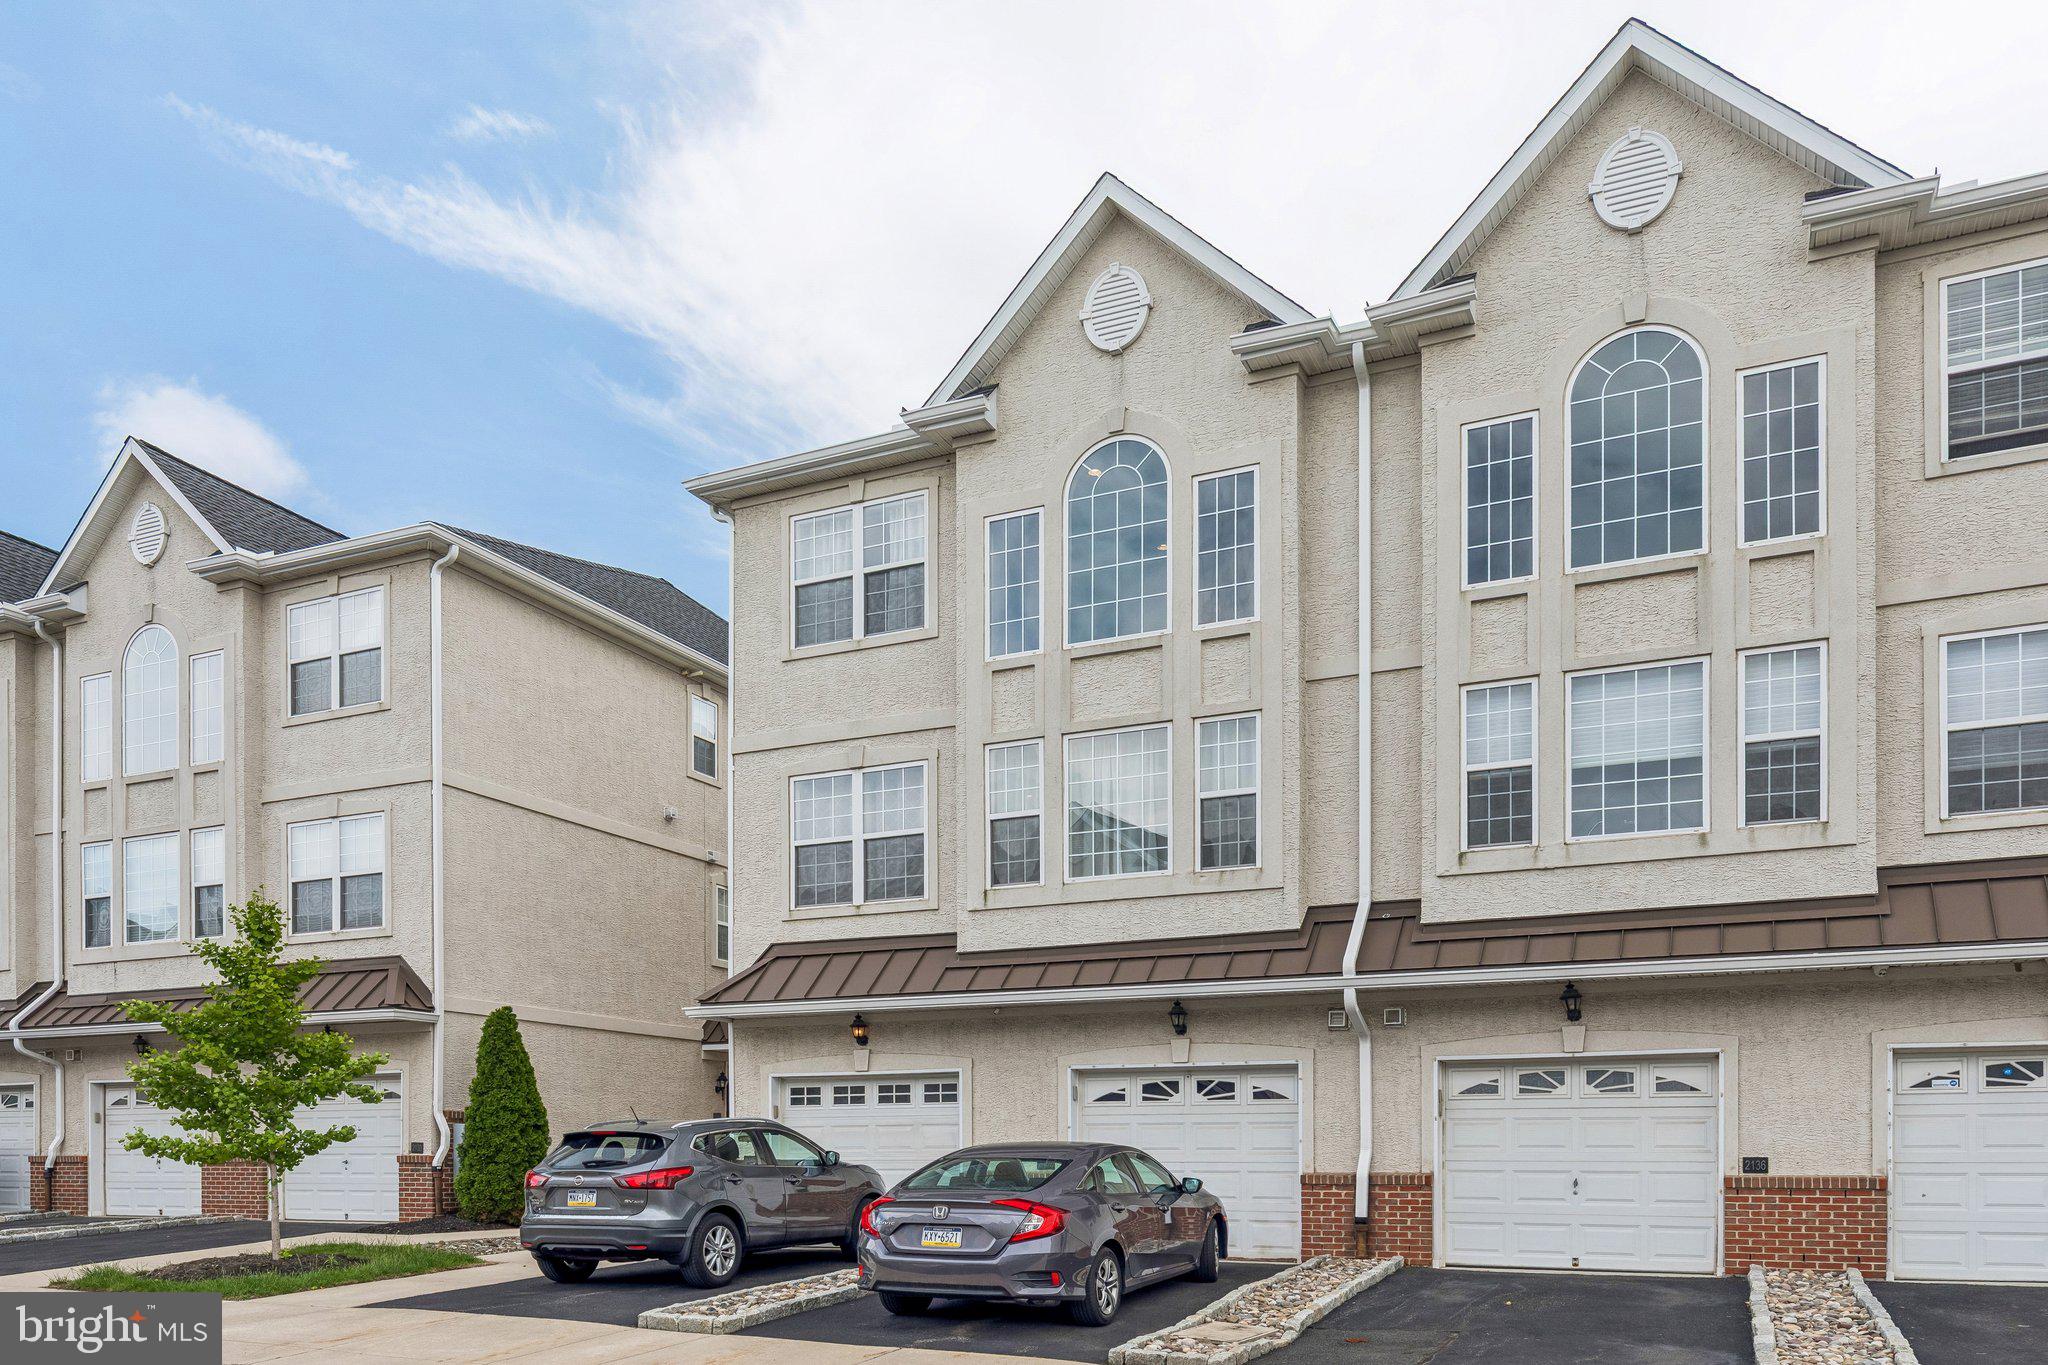
Welcome to the highly desirable Pine Valley section of Northeast Philadelphia! This well-maintained 3 bedroom, 1.5 bath split-level home offers a perfect blend of comfort, functionality, and outdoor enjoyment. Step inside to find recently updated foyer flooring that adds a fresh and modern touch upon entry. The home also features newer stainless steel kitchen appliances, making meal preparation both convenient and efficient. Enjoy multiple levels of living space ideal for everyday living and entertaining alike. Out back, you'll discover a secluded rear yard perfect for gatherings, relaxing evenings, or summer entertaining. The enclosed rear patio offers additional flexible space to enjoy throughout the seasons. The garage also has a rear access door and plenty of extra storage. Conveniently located near shopping, dining, parks, and major roadways, this is an excellent opportunity to own a home in one of Northeast Philadelphia’s most sought-after neighborhoods. Schedule your showing today!
#PAPH2622884

PHILADELPHIA

601 SHARON LANE

3 Beds

1 Baths

1,700 Sq.Ft.

$459,900

MLS#: PAPH2622884

New on site 2 days ago
Professional Office Space for Sale – Highpoint Business Park, Chalfont, PA

Exceptional opportunity to own a professional office condominium in the highly desirable Highpoint Business Park. This approximately 2,500± SF end-unit office combines Units 122 & 123 into one spacious, well-appointed suite designed to accommodate a wide range of professional and medical uses.

The thoughtfully designed floor plan features a welcoming reception area, seven private offices, a large conference room, two restrooms, and a generously sized storage room. As an end unit with windows on three sides and two private entrances, the space is filled with abundant natural light, creating a bright and inviting work environment. Additional features include two-zone heating and central air conditioning for enhanced comfort and efficiency.

This versatile office is well suited for medical practices, attorneys, accountants, architects, engineers, financial services, real estate professionals, insurance agencies, consultants, and many other professional users.

Condominium association fees include common area maintenance, building insurance, water, roof maintenance, fire protection, trash removal, pest control, landscaping, and snow removal.

Ideally located just off County Line Road at the Montgomery and Bucks County border, the property offers convenient access to Routes 463, 309, 152, 202, and nearby Route 611. Major employment centers including Doylestown, Lehigh Valley, Philadelphia, Trenton, and West Chester are all within approximately a 45-minute drive. The location also benefits from 18,500± vehicles per day along County Line Road,  providing excellent accessibility and visibility.
#PABU2126030

CHALFONT

1600 HORIZON DRIVE 122 & 123

None Beds

None Baths

2,500 Sq.Ft.

$459,900

MLS#: PABU2126030

LUXURIOUS, Beautiful , open concept, Brick front rarely  offered END UNIT!   Situated on a Spectacular semi private wooded Lot within the Community!!  This spacious open floor plan Home features 3 bedrooms , 2 1/2 baths and  a FULL BASEMENT. This Home has been upgraded through the years  featuring  a wonderful well designed  Kitchen featuring a central island ,gorgeous upgraded cabinets and a bright spacious breakfast area  with a double sided  Gas Fireplace.  Granite countertops with a tile backsplash.   The TRIPLE WINDOWS in Breakfast Area and Great Room have been replaced for natural brightness and comfort. , Interior raised panel doors w brushed nickel hardware were installed,  . For extra peace of mind and comfort, NEW KITCHEN 2018, NEW OWNERS SUITE BATH 2018,  ROOF 2018, HVAC system 2018 and WATER HEATER 2018.  Spacious owner's suite features new carpet, 2 spacious closets, recessed lighting and a gorgeous custom tiled Bath for relaxation.  This Home is spacious and bright bringing old world charm back with today's modern luxuries.  Many upgrade finishes are comparable to million dollar Homes.  Recessed lights in Kitchen and Owner's Suite,  tile floors in entrance foyer, powder room and large eat-in kitchen for easy care.   Home also has a REAR DECK with views of Community Playground. and a wooded setting. The Home has a  unique double-sided brick GAS FP which serves the  Kitchen and Great Room.   Washer and Dryer included.   Incredible location to fine shoppes, restaurants and wellness centers.  Award winning Central Bucks Schools!!
#PABU2123458

DOYLESTOWN

60 PROVIDENCE AVENUE

3 Beds

2 Baths

1,440 Sq.Ft.

$459,900

MLS#: PABU2123458

Recently remolded 3 story duplex building in Historical Powelton village, walk distance to Drexel University , Penn university and Septa Bus Station Route, Unit A ( First Floor): 2 bedroom 2 full bathroom, Unit B; 4 bedroom 2 full bathroom which on each floor, brand new central air. Brand new stoves, refrigerator, washer and dryer, 2 brand new kitchen which  are  nice white cabinets with granite countertop , many windows which bring sunshine in, high ceiling, brand new laminate floor throughout, partial drywall are new, fresh painting,. This is a great investment opportunity in University City  market, easy to rent out . also can live in one unit and rent out second floor , let some else  to pay your mortgage
#PAPH2595818

PHILADELPHIA

3843 BARING STREET

5 Beds

None Baths

2,088 Sq.Ft.

$459,500

MLS#: PAPH2595818

Rarely offerred.  Central Norristown business district historical building for sale, original Library. Excellent exposure on heavily traveled Dekalb Street, steps from Montgomery County Courthouse. Last used as Law Office Suites. 6 offices, 2 conference rooms, 3 cubicles and a welcome area, great for law office or small business. First floor has 3 offices, conference room, a kitchenette, and bathroom. Second floor has 3 offices, conference room, a storage area and bathroom. Full basement to hold meetings, or use as storage or more office space.    Minutes to 76, 276, 476, King of Prussia and Plymouth Meeting. Near public transit. New sidewalks thanks to Norristown revitalization project, great curb appeal!
#PAMC2176312

NORRISTOWN

516 DEKALB STREET

None Beds

None Baths

3,800 Sq.Ft.

$459,000

MLS#: PAMC2176312

Welcome to 220 Balligomingo Road, a well-maintained home offering a peaceful and private wooded setting with a large, fenced in yard backing to forest, conveniently located in Upper Merion Township.  The main level features a bright relaxing living room complete with fireplace, a spacious dining room ideal for gatherings, and a recently remodeled kitchen with modern finishes and new stainless-steel appliances.  Adjacent to the kitchen, the sunroom provides additional storage space and access to the deck, creating a seamless flow for indoor and outdoor living.  Two bedrooms and a full bathroom complete the first floor, offering the option for main-level living. Upstairs, you’ll find a versatile loft/bedroom space suitable for a home office, guest room, or additional bedroom.  The finished walkout basement expands the living space with a large flexible area, an additional bedroom, and a laundry room. This level provides multiple possibilities including recreation space, home gym, or extra entertaining space.  Owner recently materially upgraded home interior, with refinished floors, new interior paint throughout the house, a new HVAC system with central air conditioning (includes a 10-year transferrable warranty), and a new 200-amp electrical system.  Conveniently located near the trolley station, major highways, shopping, and dining.
#PAMC2168138

CONSHOHOCKEN

220 BALLIGOMINGO ROAD

4 Beds

1 Baths

2,104 Sq.Ft.

$459,000

MLS#: PAMC2168138

Welcome to this beautifully renovated 4-bedroom, 2 full bathroom home located in the desirable Normandy subdivision of Northeast Philadelphia. Every detail has been thoughtfully updated, offering the perfect blend of modern style and everyday comfort. The stunning new kitchen features elegant cabinetry, beautiful Calacatta granite countertops, a spacious center island, and plenty of cabinet space—ideal for cooking and entertaining. The open living area is enhanced by a striking multi-color electric fireplace with modern decorative wall trim, creating a warm and contemporary atmosphere. Recent renovations include a brand-new roof, new siding, new windows, new driveway, brand-new central HVAC system, recessed and modern ceiling lighting throughout, beautifully updated bathrooms, and stylish finishes from top to bottom. This move-in-ready home offers exceptional quality and craftsmanship with nothing left to do but unpack. Conveniently located with easy access to Roosevelt Boulevard, I-95, major shopping centers, restaurants, schools, and public transportation, this home combines modern living with an unbeatable location.
#PAPH2643492

PHILADELPHIA

2873 COMLY ROAD

4 Beds

2 Baths

1,700 Sq.Ft.

$459,000

MLS#: PAPH2643492

This beautifully renovated Manayunk home blends modern finishes with a thoughtful, functional layout across three spacious levels. Every inch has been upgraded — including new kitchens, bathrooms, flooring, drywall, recessed lighting, and reconfigured floor plans designed for contemporary living.

The first floor features a bright, open-concept living and dining area anchored by a sleek kitchen with stainless steel appliances, quartz countertops, and custom cabinetry. A convenient half bath and access to a private rear patio make this level perfect for everyday living and entertaining.

The second floor offers two comfortable bedrooms and a large full bathroom with a double vanity and glass-enclosed shower.

The entire third floor is dedicated to the primary suite — featuring a generous bedroom, dual closets with California Closet systems, a linen nook, a spacious en-suite bath, and direct access to a private roof deck with sweeping views of the Manayunk Bridge and Schuylkill River.

Additional highlights include:
– Built-in California Closet systems in every bedroom
– Freshly sealed basement with laundry and utilities
– Updated mechanicals and central air

Move-in ready and ideally located, this home offers turnkey convenience with elevated design — just minutes from Main Street, transit, and local trails.
#PAPH2592868

PHILADELPHIA

104 SEVILLE STREET

3 Beds

2 Baths

2,013 Sq.Ft.

$459,000

MLS#: PAPH2592868

The BEST location at 575 is listed for sale and available for you to live in as soon as you're able! This meticulously kept and thoughtfully upgraded unit has THE MOST incredible and expansive views.  While other residents have to go to the rooftop terrace for a panoramic view, you can wake up in #514 and simply open your eyes.  Come to an Open House or schedule a private showing to see what greets you each time you walk in the front door and wake up in the morning.  The photos do not do it justice.
If you think you need a two bedroom unit for extra office, storage, closet, pet, or just "in general" space, this unit will change your mind.  Every inch of this apartment has been thoughtfully considered to tastefully maximize its spatial purpose and highlight the aesthetics of its location.
In addition to the grounds and amenities of this beautiful building, the location seals the deal on "luxury living."  Just walking minutes, yes- "walking minutes" to more than 20 restaurants, shops, and all that town center has to offer (never look for parking again;-)); just a stone's throw from on-ramps to 202, 76, 422, and the PA Turnpike; as well as being situated between the world renowned King of Prussia mall and National Historical Valley Forge Park, there is no better location!
Back to the building amenities....  There is a fitness room with Life Fitness equipment and a Peleton, a Golf Simulator Room, a private theatre room, a coffee bar with Starbucks 24/7, a billiards room, a three season room, an outdoor patio, gas grilling stations, a fire pit, a sophisticated lobby with a seating area and an attendant, a mail room with Luxor drop boxes and a refrigerator to keep delivered groceries cold, and so, so, so much more!  Whether you are hosting friends, conducting a formal business meeting, or enjoying some quiet reading time alone, you are going to feel good about yourself doing it here.  The two closest parking spaces to the front door are reserved for this unit and seal the deal on creating an elevated living experience; it's beyond having a nice life. 
***Please note- new photos coming soon!
#PAMC2185772

KING OF PRUSSIA

575 S GODDARD BOULEVARD 514

1 Beds

1 Baths

884 Sq.Ft.

$459,000

MLS#: PAMC2185772

A completely renovated end of row offering in Cobbs Creek neighborhood.  This house features 3 nice sized bedrooms  on the second floor and one bedroom on the first floor. 3 full bathrooms. Fully finished basement
#PAPH2516018

PHILADELPHIA

6049 WALTON AVENUE

4 Beds

3 Baths

1,860 Sq.Ft.

$459,000

MLS#: PAPH2516018

Welcome to 1108 Spruce Street, Unit 2F, a beautifully updated one-bedroom, one-bath condominium in the heart of Washington Square West. Occupying the full width of a boutique, historic building with views of leafy Spruce St, this light-filled residence blends timeless Philadelphia character with thoughtful, high-end modern upgrades.

Inside, you’ll find soaring 13-ft ceilings, oversized windows, original crown moulding, gleaming hardwood floors, restored self-storing shutters, and original wood-burning fireplace that showcases the home’s historic charm. The living room offers generous space for both living and dining, while the spacious bedroom features custom built-ins, an original marble fireplace surround, and plenty of room for a home office or sitting area.

The kitchen has been elevated with a custom-fit ZLINE built-in two-door refrigerator with an internal ice and water dispenser, a stainless steel induction range, a new stainless steel faucet, updated cabinet hardware and a brand new water heater. Additional upgrades include a new HVAC compressor and condenser, a new solid wood bathroom door to match the home’s original wood doors, and a fully re-caulked and waterproofed shower.

Historic details have been carefully preserved as well. The original shutters and hardware have been professionally restored and repainted, while the wood-burning fireplace and chimney have been restored, cleaned, and fireproofed, making the fireplace fully functional and ready to enjoy on cozy winter evenings.

Beyond the unit itself, the condominium has recently completed a special assessment for a new roof, and the rear brick staircase has been completely rebuilt, providing valuable peace of mind for the next owner.

Perfectly positioned on one of Philadelphia’s most picturesque tree-lined blocks, you’re just steps from Washington Square, the Avenue of the Arts, Antique Row, and neighborhood favorites including Habitat Coffee House, Static!, Known Associates, Kanella, Mixto, Mercato, and countless shops, restaurants, and cultural destinations. With easy access to Center City, public transportation, and some of Philadelphia’s most iconic landmarks, this exceptional residence offers the perfect combination of historic elegance, modern comfort, and an unbeatable location. A dedicated, gated parking space on the property is available for $235/mo.
#PAPH2644194

PHILADELPHIA

1108 SPRUCE STREET 2

1 Beds

1 Baths

1,139 Sq.Ft.

$459,000

MLS#: PAPH2644194

Welcome to this beautifully updated 3-bedroom home offering comfort, functionality, and endless potential. Step inside to a bright and inviting living room filled with natural light from the large front windows. The thoughtfully designed layout features a separate dining area and an updated kitchen with ample cabinet space, making everyday living and entertaining a breeze.

The finished basement provides valuable additional living space, perfect for a family room, recreation area, home office, gym, or extra storage. Outside, enjoy the expansive backyard, ideal for outdoor gatherings, gardening, or simply relaxing.

Situated on a generous lot in a desirable West Norriton location, this home is conveniently close to parks, shopping, schools, restaurants, and major commuter routes, offering the perfect blend of comfort and convenience.
#PAMC2185998

NORRISTOWN

189 HOOVER

3 Beds

2 Baths

1,700 Sq.Ft.

$459,000

MLS#: PAMC2185998

New on site 1 day ago
Welcome to this beautifully updated 5-bedroom, 3 full bath home in the Greenberg Joseph School District. The spacious open-concept kitchen, just one year old, offers ample storage and is perfect for everyday living and entertaining. The fully finished basement includes 2 bedrooms and 1 full bath, ideal for an in-law suite or extended living space. Enjoy a huge fully concrete backyard, perfect for summer gatherings and BBQs. Conveniently located within walking distance to Greenberg Joseph School.
#PAPH2644582

PHILADELPHIA

730 CHARETTE ROAD

5 Beds

3 Baths

1,713 Sq.Ft.

$458,000

MLS#: PAPH2644582

Discover exceptional living at The Reserve at Gwynedd, widely regarded as one of the area’s premier active-adult communities. This beautifully maintained 2-bedroom, 2-bath condominium offers a wonderful combination of comfort, privacy, and outstanding value.
Inside, the home features a bright eat-in kitchen enhanced by a stylish glass-tile backsplash, abundant high-hat lighting, and ceiling fans throughout, creating a warm and inviting atmosphere. The thoughtfully designed layout provides both comfort and functionality, ideal for everyday living or entertaining guests. Step outside to your private patio, where mature evergreens provide a peaceful, natural backdrop—perfect for enjoying morning coffee or unwinding in the afternoon.
Life at The Reserve at Gwynedd extends far beyond the home itself. Residents enjoy an impressive array of amenities, including indoor and outdoor swimming pools, a sauna, a state-of-the-art fitness center, card and billiard rooms, and beautifully maintained gathering spaces. A full calendar of social, educational, and recreational activities—coordinated by a dedicated full-time activities director—offers everything from lectures to movies, day trips, and community events, creating an engaging and vibrant lifestyle.
Ideally located in the heart of Montgomery County, this home offers both convenience and a true resort-style living experience. For added peace of mind, a one-year home warranty is included.
This is a wonderful opportunity to enjoy comfort, community, and exceptional value in one of the region’s most desirable active-adult communities. Schedule your private showing today.
#PAMC2174612

UPPER GWYNEDD

3106 LILAC COURT

2 Beds

2 Baths

1,494 Sq.Ft.

$457,900

MLS#: PAMC2174612

3 levels, 3 bedrooms, multiple living spaces, parking, expansive patio; 1211 Mount Vernon Street #1 has it all. This unique condo has been thoroughly prepared for sale and is ready for your vision. What makes this house so unique is its functional layout. Extending over 3 levels there is a bedroom on each floor as well as a full bathroom on the first and second floor, and half bath downstairs. Upon entering the house you’ll walk into an open floor plan with 8 foot ceilings and hardwood floors, where you’ll find the main living room and kitchen. The kitchen features a large island, new LG stainless steel appliances, granite countertops, chestnut cabinets with custom hardware, and glass backsplash. Down the hall there is a full bathroom as well as the first bedroom, where large windows allow you to overlook the back patio and let in loads of natural light. Upstairs is the primary suite with a large closet and en suite bathroom, including glass enclosed shower and modern tile accents. You'll also notice custom privacy blinds on all windows thoughout the house.

Downstairs is a completely finished lower level which can be used as a variety of spaces including a second living area, gym, workshop, office and more. Additionally, there is a flex room with egress that could be used as a 3rd bedroom or expanded into the living area as a den. Completing this space is a half bathroom and laundry room. At the rear of the property is a private hardscaped patio that leads directly to an un-deeded parking spot on an unused lot. No need to circle the blocks searching for parking, you can pull right in and walk through your patio directly into your home, the ultimate convenience in the city. 1211 Mount Vernon is located near neighborhood hot spots like Union Transfer, Prohibition Taproom, La Chinesca, Love City Brewing, Cafe Lift and more. You can also easily hop on the Broad Street Line and be downtown in minutes. Make your appointment today to see your future home.
#PAPH2621748

PHILADELPHIA

1211 MOUNT VERNON STREET 1

3 Beds

2 Baths

1,668 Sq.Ft.

$455,000

MLS#: PAPH2621748

1 ... 234 235 236 237 238 ... 666

properties found. properties found. Page of .

 - property

Send a message

Message successfully sent.

Your message

What is 3 + 4 ?

Reason for contacting?

I agree to receive email communication and understand I can unsubscribe at any time.

I agree to be contacted by TNT Real Estate Solutions via call, email, and text for real estate services. To opt out, you can reply 'stop' at any time or reply 'help' for assistance. You can also click the unsubscribe link in the emails. Message and data rates may apply. Message frequency may vary. Privacy Policy

Update Your Temporary Password

Personalize your search

Enter your email and we'll notify you immediately when new listings match what you're looking for.

or enter email address

Already have an account ? Login here

Continue your home search

I agree to receive communications and understand I can unsubscribe at any time.

I agree to be contacted by TNT Real Estate Solutions via call, email, and text for real estate services. To opt out, you can reply 'stop' at any time or reply 'help' for assistance. You can also click the unsubscribe link in the emails. Message and data rates may apply. Message frequency may vary. Privacy Policy

Already have an account ? Login here

We use cookies

We use cookies primarily for analytics to enhance your experience. By accepting, you agree to our use of these cookies. You can manage your preferences or learn more about our cookies policy.